

One of the most popular communities provided by {{page_data.agentName}}

Philadelphia

One of the most popular communities provided by TNT Real Estate Solutions

Philadelphia

About Philadelphia

Living in Philadelphia, PA, offers a unique blend of rich history, vibrant culture, and a strong sense of community, making it an ideal place to call home. Residents enjoy easy access to world-class museums, diverse dining experiences, and a thriving arts scene, reflecting the city’s deep-rooted heritage. The affordable housing market, coupled with a variety of neighborhoods, from the historic charm of Old City to the bustling energy of South Philadelphia, caters to all lifestyles. Additionally, the convenient public transportation system and proximity to major cities like New York and Washington, D.C., enhance Philadelphia’s appeal. With its passionate sports culture, beautiful parks, and an ever-evolving food scene, living in Philadelphia means immersing yourself in a dynamic, welcoming environment that values community and tradition. Whether you’re a young professional, a growing family, or a retiree, Philadelphia offers a vibrant urban experience enriched by its history and welcoming spirit.
One of the most popular communities provided by TNT Real Estate Solutions
10,745
# of Listings
3
Avg # of Bedrooms
$266
Avg. $ / Sq.Ft.
$518,717
Med. List Price

Browse Philadelphia Real Estate Listings

10000 Properties Found. Page 180 of 667.
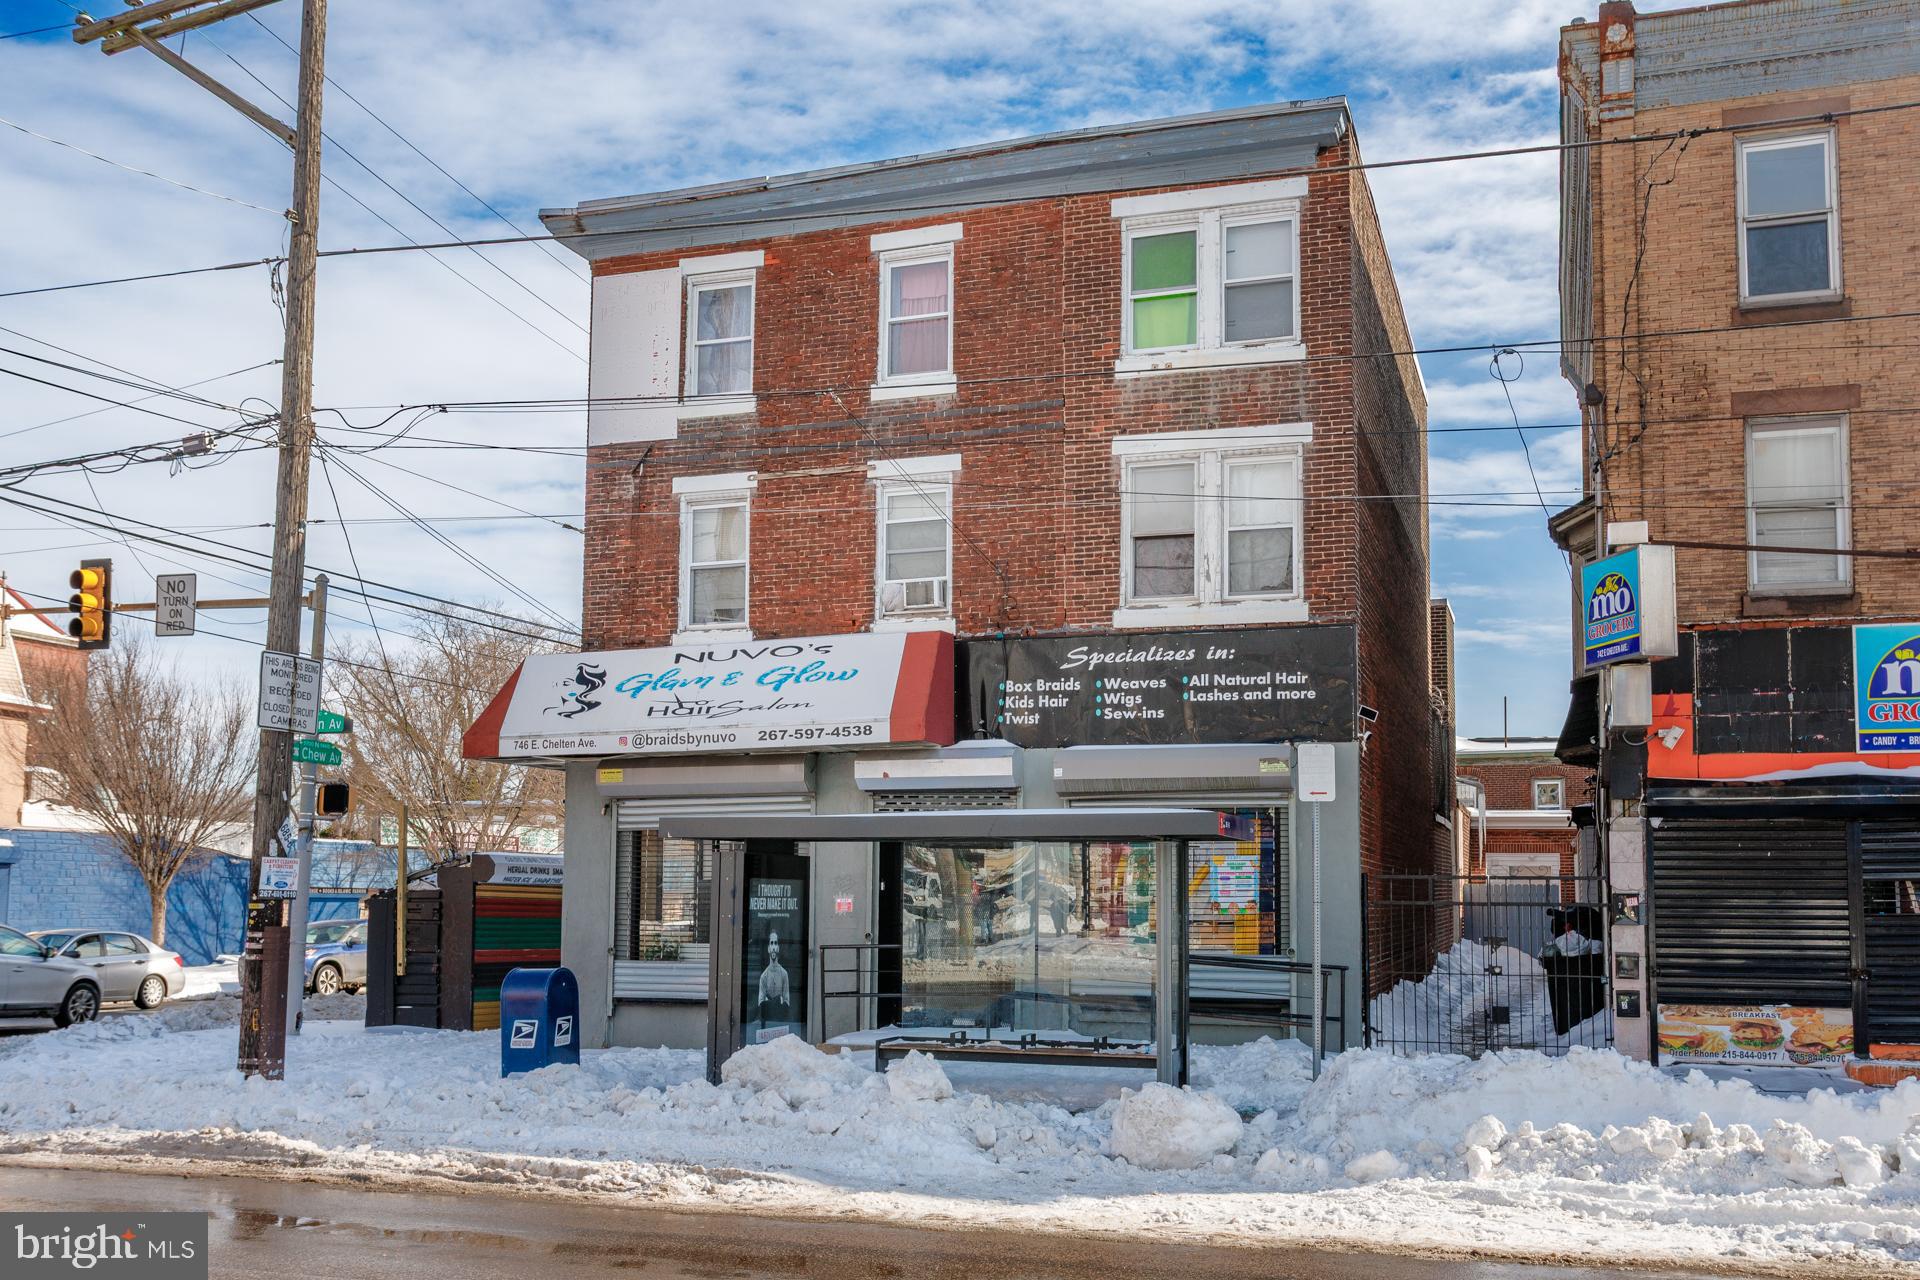
Mixed-use property with 4 commercial units (including 2 storefronts) and 3 residential apartments, featuring two official addresses at 746 E Chelten Ave and 5652–56 Chew Ave. Dual frontage, strong visibility, and diversified income potential. Ideal for investors or owner-users. Buyer to verify zoning and use. Property currently collects approximately  $5700 a month.
#PAPH2576234

PHILADELPHIA

746 E CHELTEN AVENUE

None Beds

None Baths

6,007 Sq.Ft.

$568,000

MLS#: PAPH2576234
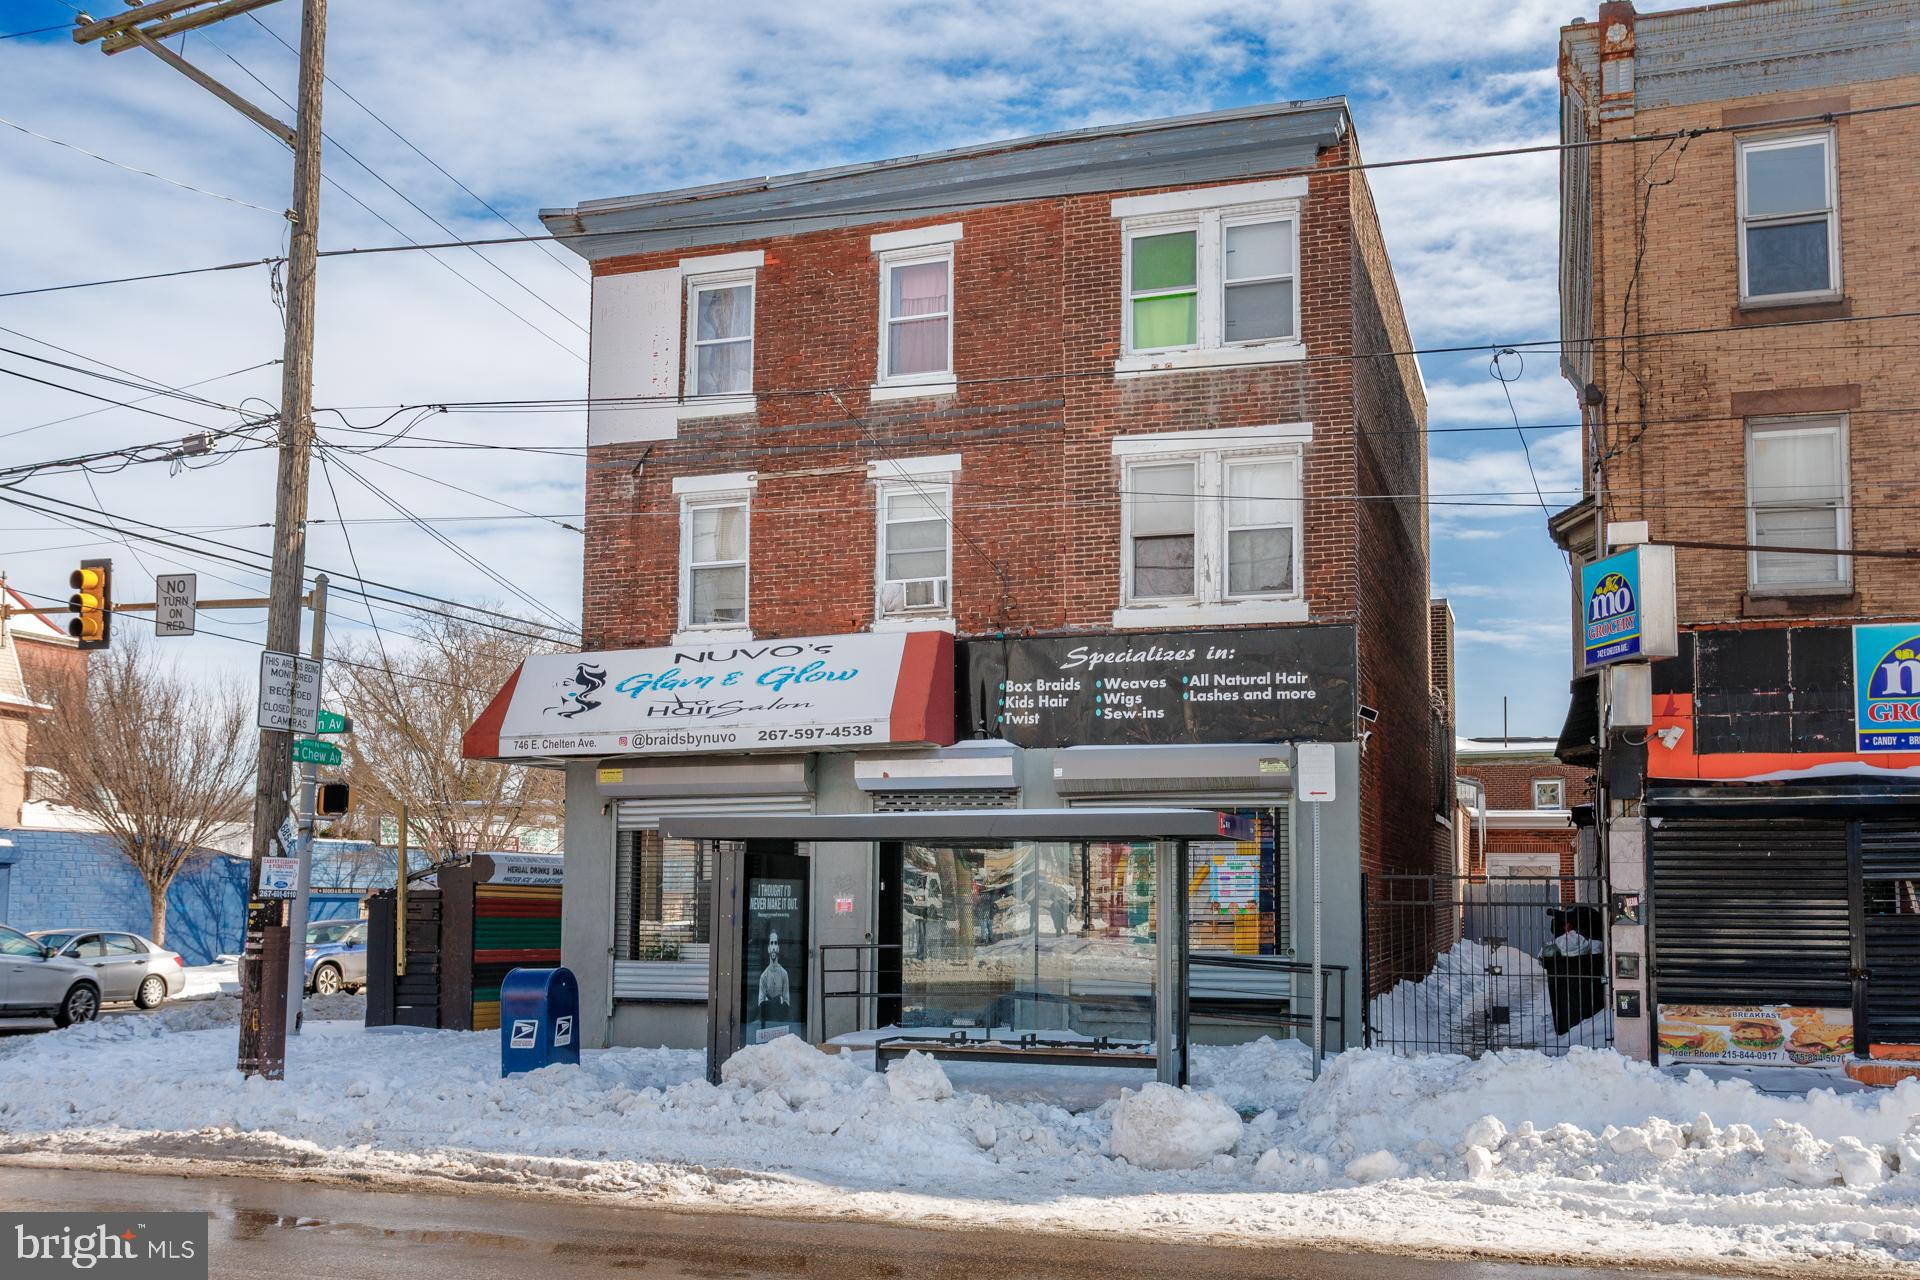
Mixed-use property with 4 commercial units (including 2 storefronts) and 3 residential apartments, featuring two official addresses at 746 E Chelten Ave and 5652–56 Chew Ave. Dual frontage, strong visibility, and diversified income potential. Ideal for investors or owner-users. Buyer to verify zoning and use. Property currently collects approximately  $5700 a month.
#PAPH2579586

PHILADELPHIA

746 E CHELTEN AVENUE

None Beds

None Baths

6,000 Sq.Ft.

$568,000

MLS#: PAPH2579586
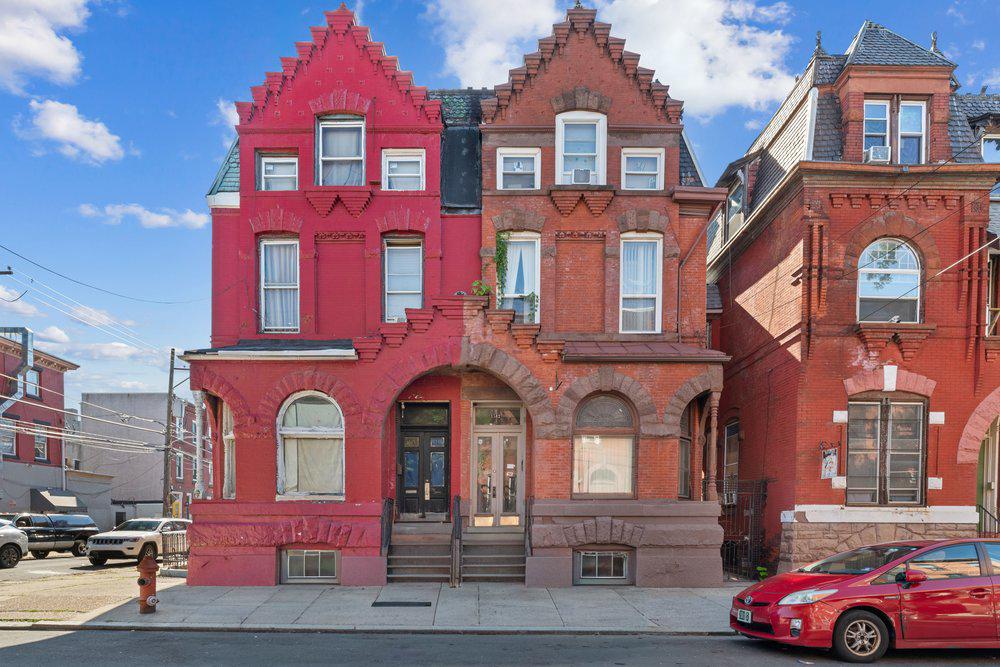
1502 N. 17th Street presents an exceptional turnkey investment opportunity just four blocks from Broad Street and Temple University. This well-maintained, fully occupied quadruplex offers immediate and consistent rental income in one of North Philadelphia's most desirable rental markets.

The three-story building consists of four licensed residential units, including two spacious 2-bedroom, 1-bath bi-level apartments and two 1-bedroom, 1-bath apartments. One 2-bedroom unit features a generously sized private deck, while one of the 1-bedroom units includes its own deck as well. All apartments are bright, comfortable, and thoughtfully updated with modern kitchens, full-size appliances, and renovated bathrooms while preserving the property's original character and charm.

Additional features include separately metered gas and electric service for all units, shared laundry facilities, a large enclosed rear yard with alley access, and two HVAC systems providing forced-air heat and central air conditioning to the bi-level units. Major capital improvements include a newer roof, five hot water heaters installed in 2021, and a current lead-safe certification valid through January 2028.

A unique bonus feature is the approximately 350-square-foot 2-room finished flex space with private access, tiled flooring, and a plumbed toilet. Currently configured as office, studio, or storage space, it opens directly to the rear yard and offers potential for additional income, subject to zoning approval and the installation of a heat source. The property is licensed for four residential units; the flex space is not currently licensed as a residential apartment.

The property is fully occupied and currently generates approximately $56,000 in annual gross income, with potential to increase revenue by an estimated $10,000 through optimization of rents and ancillary space.

Ideally located near the Cecil B. Moore Station, Temple University, Broad Street, and multiple public transportation options, this property consistently attracts both student and professional tenants, supporting strong occupancy and reliable rental income. Whether you're expanding an investment portfolio or seeking your first multifamily acquisition, 1502 N. 17th Street offers turnkey stability, income potential, and long-term value.


*******************************************Please contact Bridget McNamara at 443-622-7090 or bridget.mcnamara@foxroach.com with all questions and offers.
#PAPH2632776

PHILADELPHIA

1502 N 17TH STREET

6 Beds

None Baths

3,495 Sq.Ft.

$568,000

MLS#: PAPH2632776
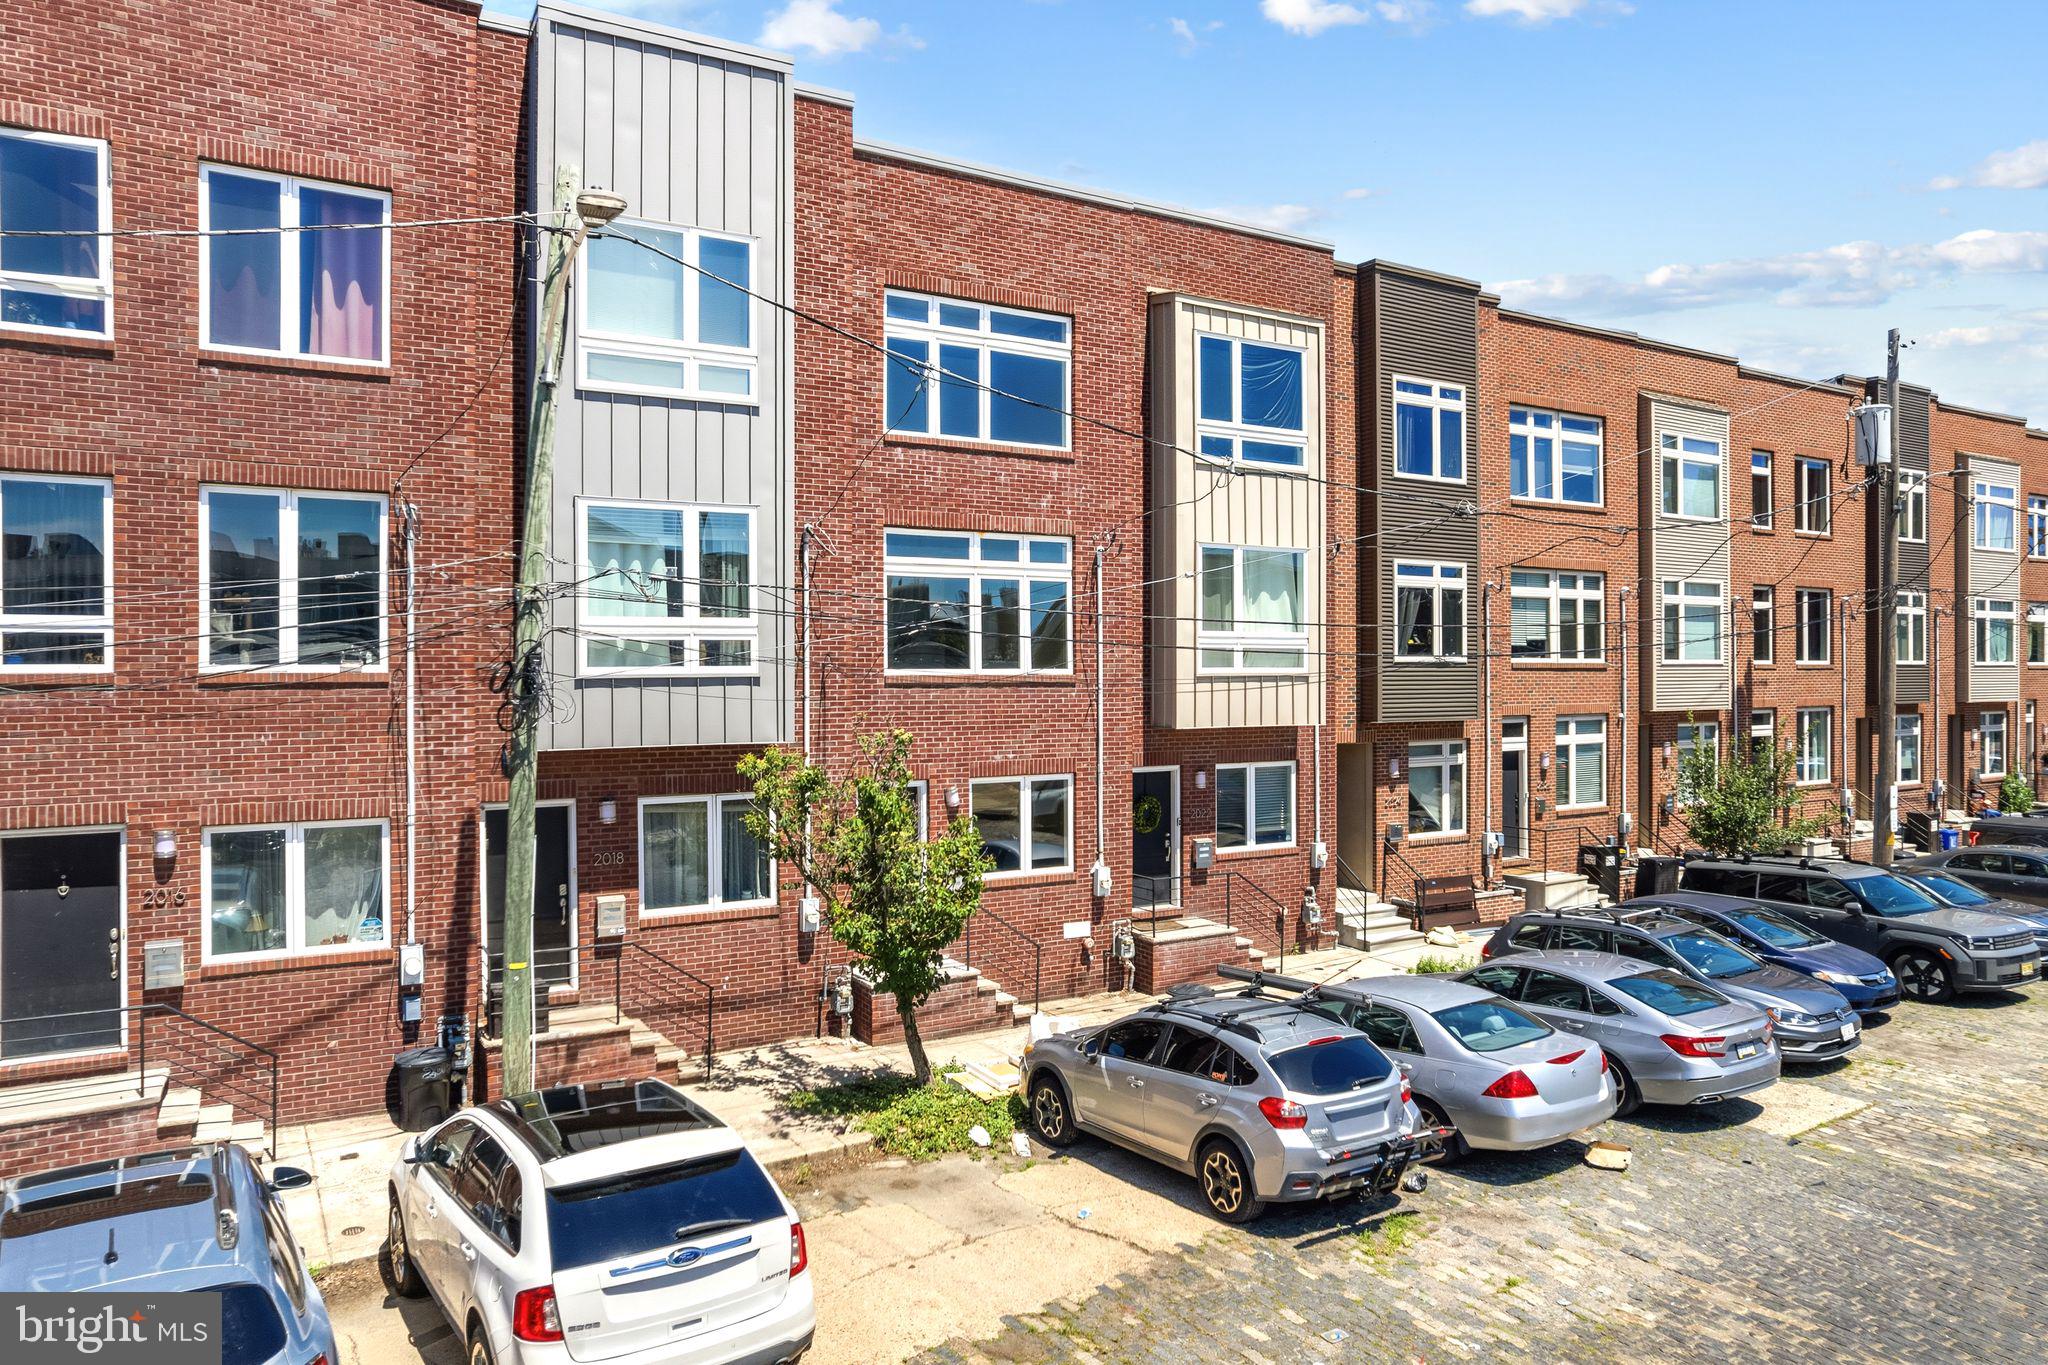
Beautiful 10-year-young 3-story townhome located in the heart of Fishtown. This spacious home offers 4 bedrooms, 2 bathrooms, and a finished basement. The main level features a bright living room and an eat-in kitchen with brand-new stainless-steel appliances, including a dishwasher and microwave, updated countertops, black-stained oak cabinetry, hardwood flooring, high ceilings, and large windows providing abundant natural light.
The second floor includes two generously sized bedrooms with ample closet space and a full hall bath featuring ceramic tile and a modern vanity. The third floor offers two additional bedrooms, including a spacious primary suite with a large walk-in closet and an en-suite bath complete with an oversized soaking tub, glass-enclosed shower with rainfall showerhead, and contemporary finishes.
The finished basement provides additional living space, ceramic tile flooring, a washer and dryer, and plenty of storage. Enjoy outdoor entertaining in the fenced rear yard with a cement patio. Conveniently located near neighborhood restaurants, shopping, parks, and public transportation. Move-in ready and must-see.
#PAPH2634922

PHILADELPHIA

2020 TRENTON AVENUE

4 Beds

2 Baths

2,124 Sq.Ft.

$565,000

MLS#: PAPH2634922
New on site 1 day ago
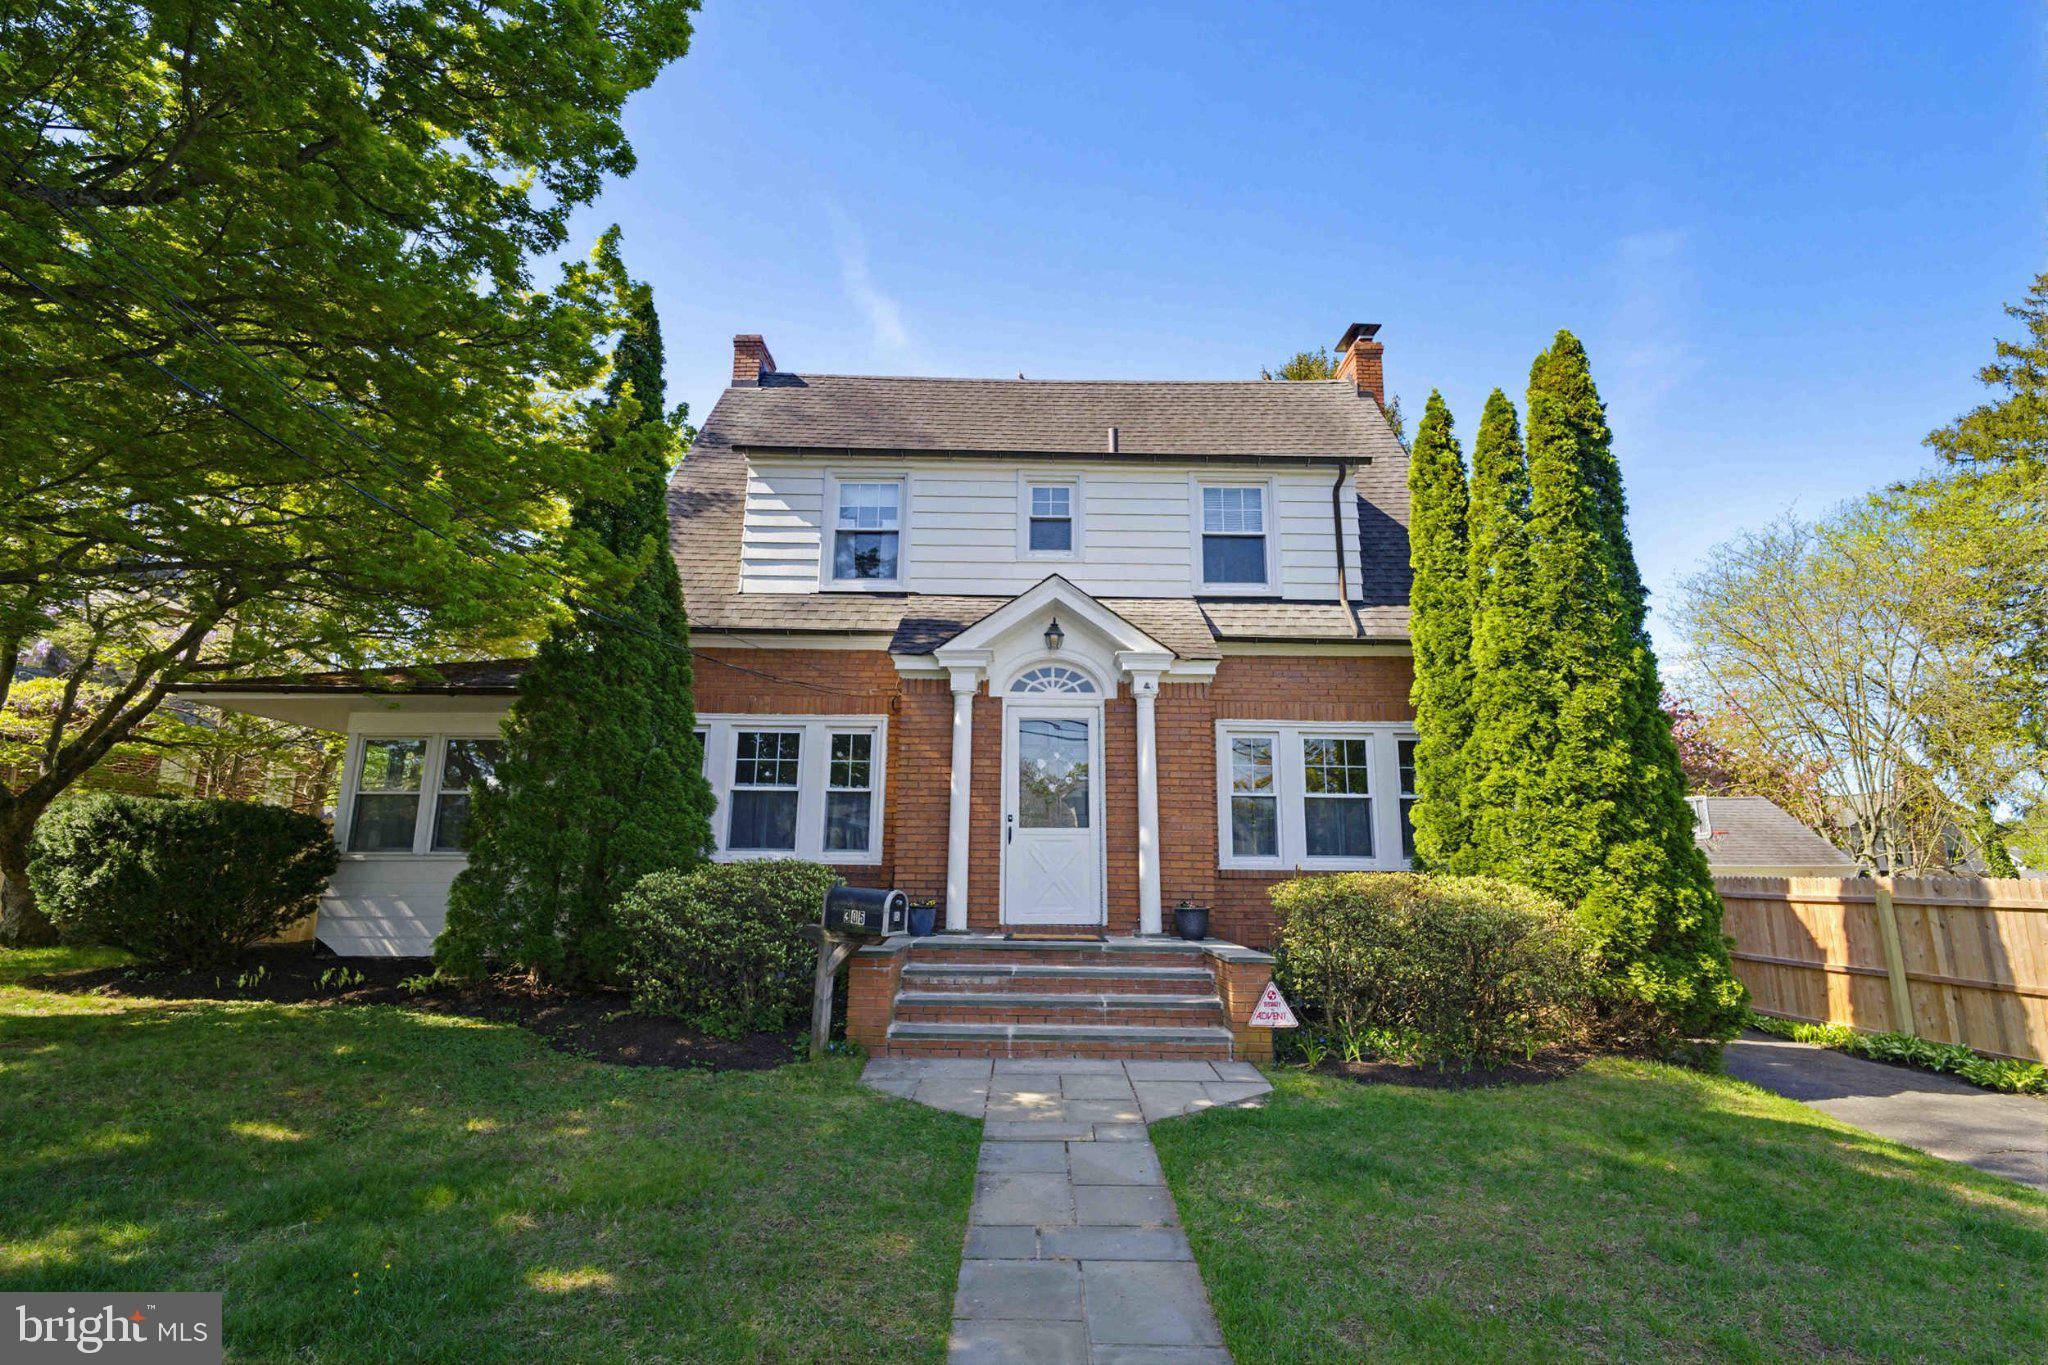
Welcome to this well-maintained 4-bedroom, 2-bath home in the highly desirable East Oreland neighborhood, ideally located just behind Manufacturer's Golf & Country Club. Set on a spacious lot with a large fenced backyard, this classic home offers timeless curb appeal with its brick façade, welcoming front entry, and mature trees.

Inside, you'll find a spacious, light-filled floor plan with generously sized rooms that provide flexibility for everyday living, entertaining, working from home, or hosting overnight guests. An enclosed side room just off the dining room offers additional living space—perfect as a sunroom, reading nook, home office, or playroom. Filled with warmth and character, the home has been lovingly maintained and offers an excellent opportunity to personalize while preserving its enduring charm.

Step outside to enjoy the expansive backyard, offering plenty of room for gardening, play, entertaining, or simply relaxing.

The location offers the best of both convenience and neighborhood charm. Enjoy easy access to local parks, shopping, restaurants, major commuter routes, and regional rail service, all while living in one of Oreland's most established and sought-after communities.

Offering an exceptional combination of location, space, character, and future potential, 305 Wischman Ave. is ready to welcome its next owners.
#PAMC2184068

ORELAND

305 WISCHMAN AVENUE

4 Beds

2 Baths

1,832 Sq.Ft.

$565,000

MLS#: PAMC2184068
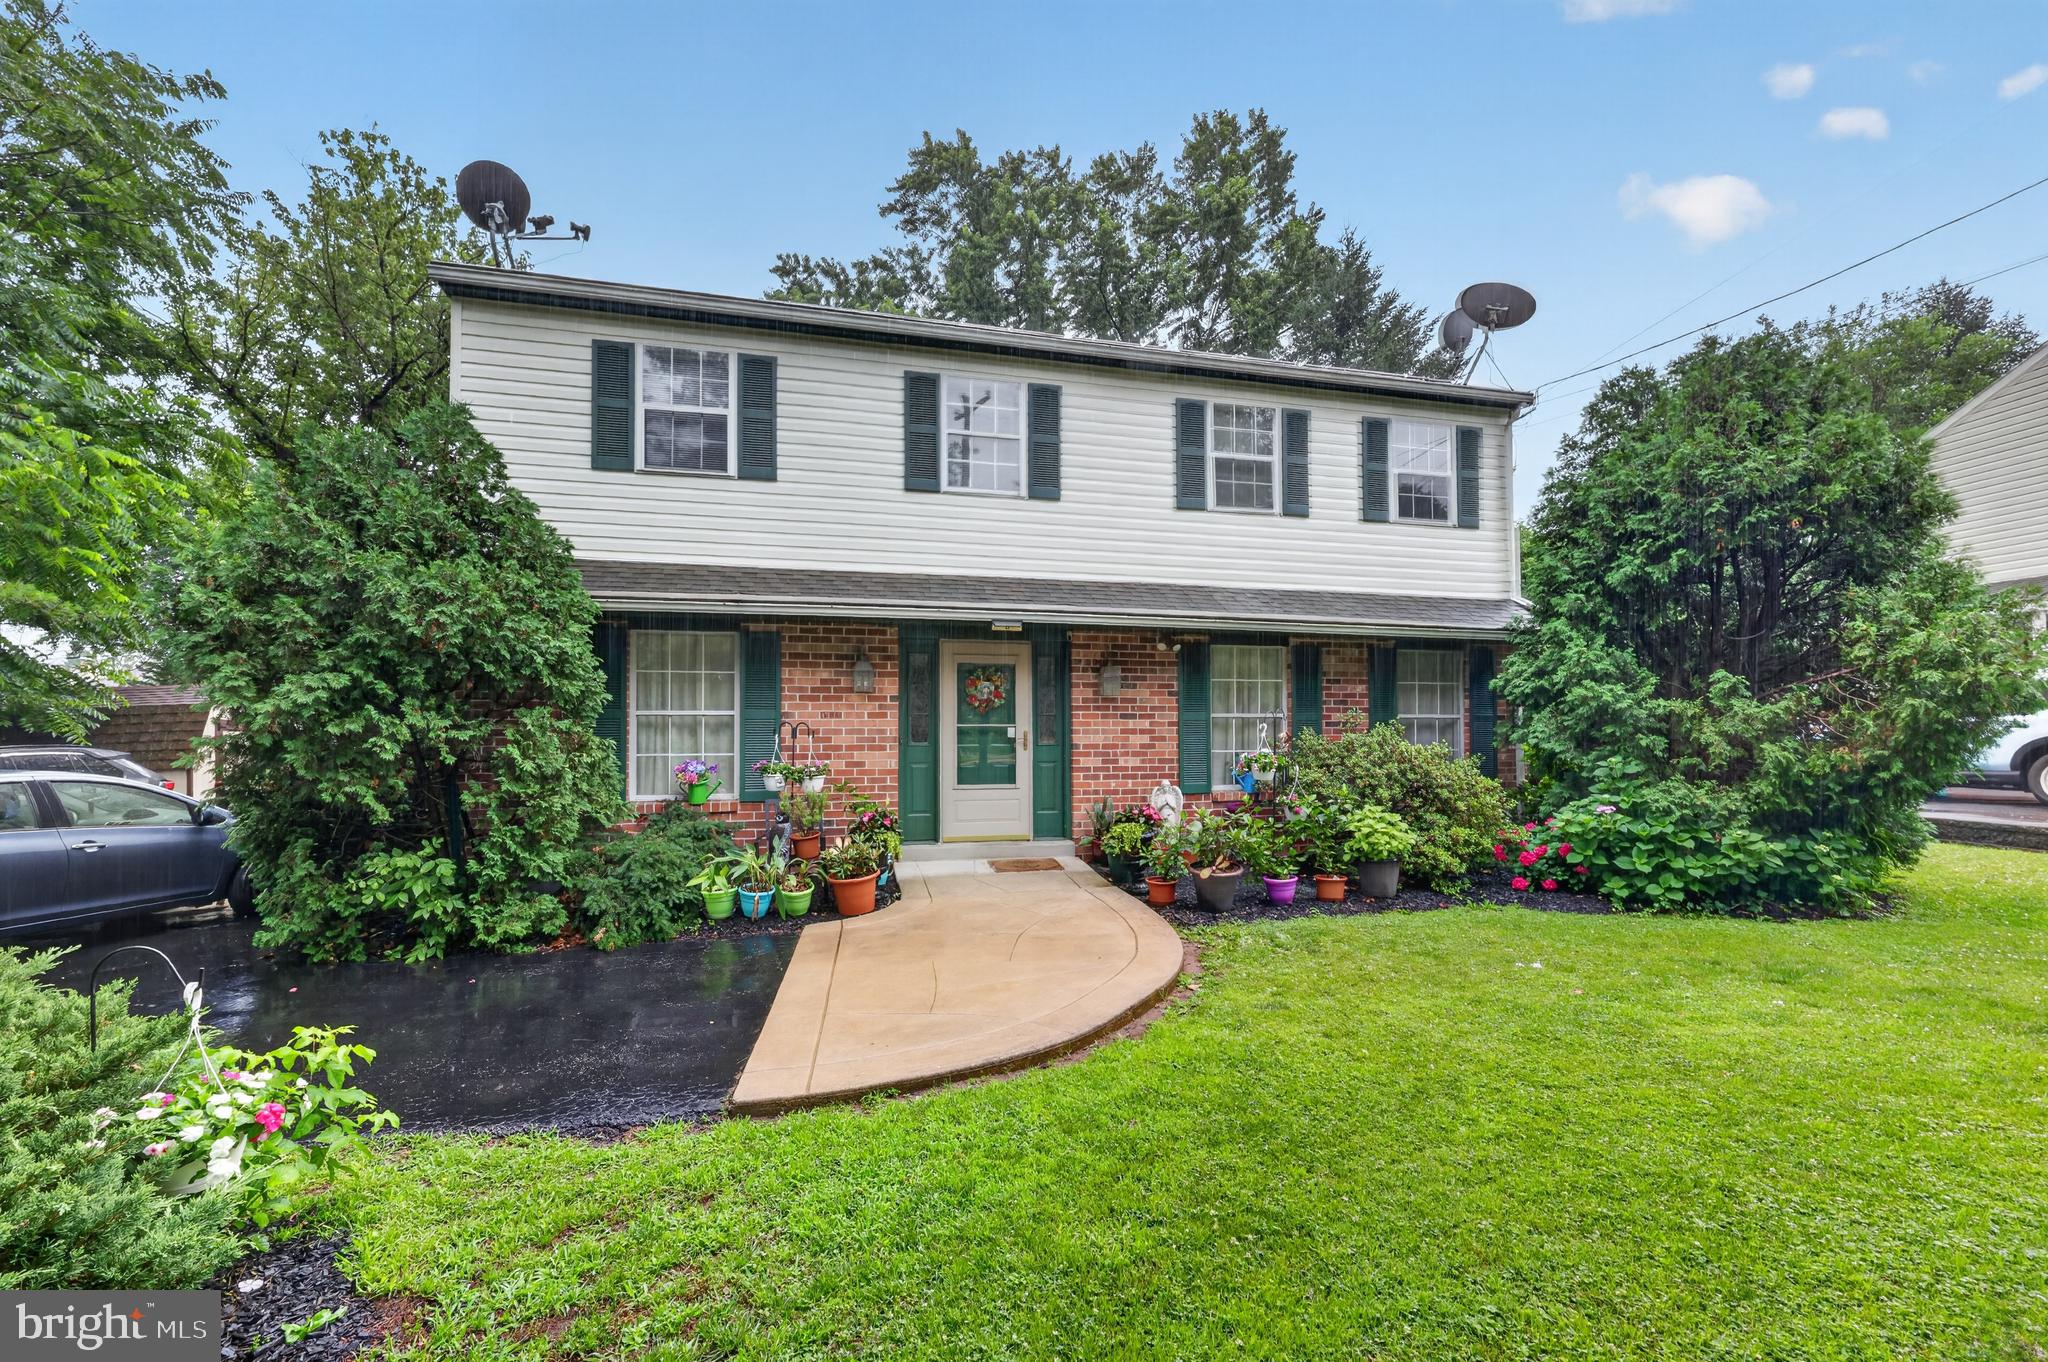
Welcome to 55 North State Road, Springfield, PA! This charming two-story detached home offers off-street parking, a deck overlooking the backyard, and a storage shed for added convenience. Step inside to find a welcoming foyer, a bright living room, a formal dining room, a spacious kitchen, a convenient half bath, and a cozy family room featuring a fireplace. Upstairs, you’ll find three bedrooms, including a primary suite with its own private bath, an additional full bathroom, and a second-floor laundry room. Additional features include central air conditioning, natural gas forced-air heat, newer siding, and a newer water heater. The unfinished basement provides plenty of storage space or the opportunity to create additional living space in the future. Ideally located, this home offers the perfect balance of suburban living with convenient access to shopping, dining, parks, and medical services. Schedule your private showing today, and be sure to explore the 3D virtual tour and watch the property video on YouTube!
#PADE2118810

SPRINGFIELD

55 N STATE ROAD

3 Beds

2 Baths

1,938 Sq.Ft.

$565,000

MLS#: PADE2118810
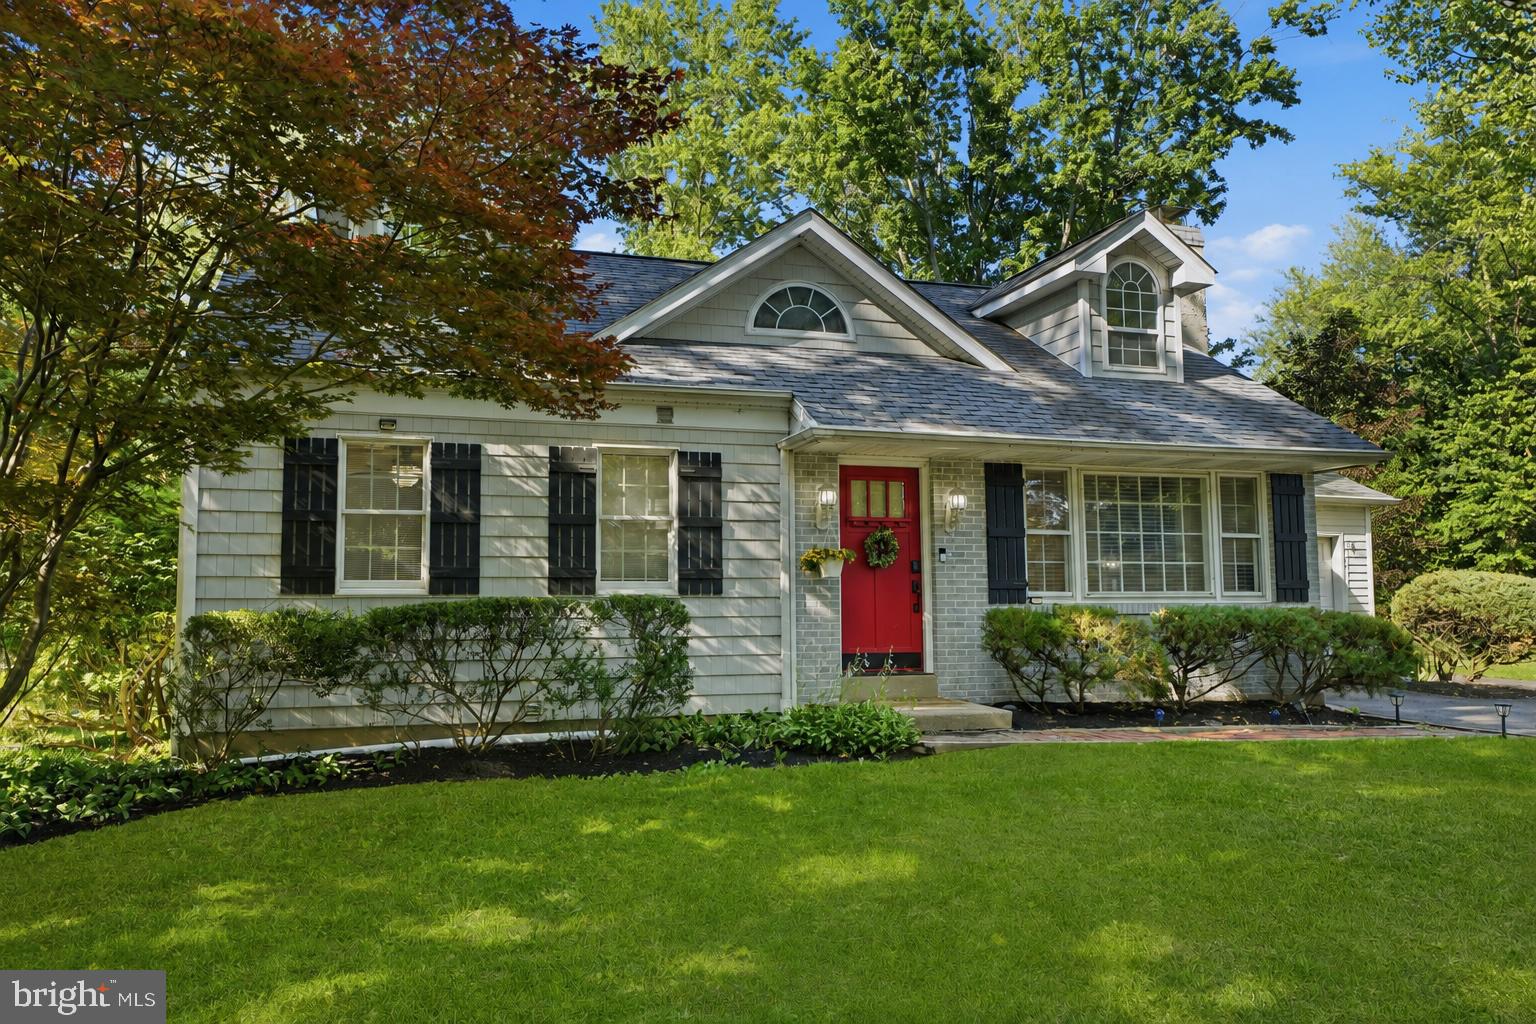
Welcome home to this adorable 4 bedroom Cape Cod-style home in the award winning Council Rock school district! As you step inside you’ll immediately notice the calming, neutral color palette that extends throughout the entire home. Directly to your right is the spacious living room, offering plenty of natural light and space to relax. Continue past the dedicated dining area into the fully updated kitchen. Featuring a white subway tile backsplash, stainless steel appliances, and granite countertops, this kitchen is both stylish and functional. Don’t forget the bonus sunroom/family room! Providing direct access to the fully fenced backyard, this versatile space is full of possibilities and can easily adapt to fit your lifestyle. Completing the first floor are two large bedrooms and a full bathroom. Upstairs are two more generously sized bedrooms and a full bathroom. Don’t forget about the finished basement! This flexible lower level is perfect for a second living space, playroom, home gym, or office, with an unfinished area offering excellent storage and room to expand in the future. Located in Northampton Township, 321 Almshouse Road offers the best of Bucks County living, surrounded by the scenic farmland the area is known for while remaining just minutes from shopping, dining, and everyday conveniences. Make your appointment today!
#PABU2124922

RICHBORO

321 ALMSHOUSE ROAD

4 Beds

2 Baths

1,898 Sq.Ft.

$565,000

MLS#: PABU2124922
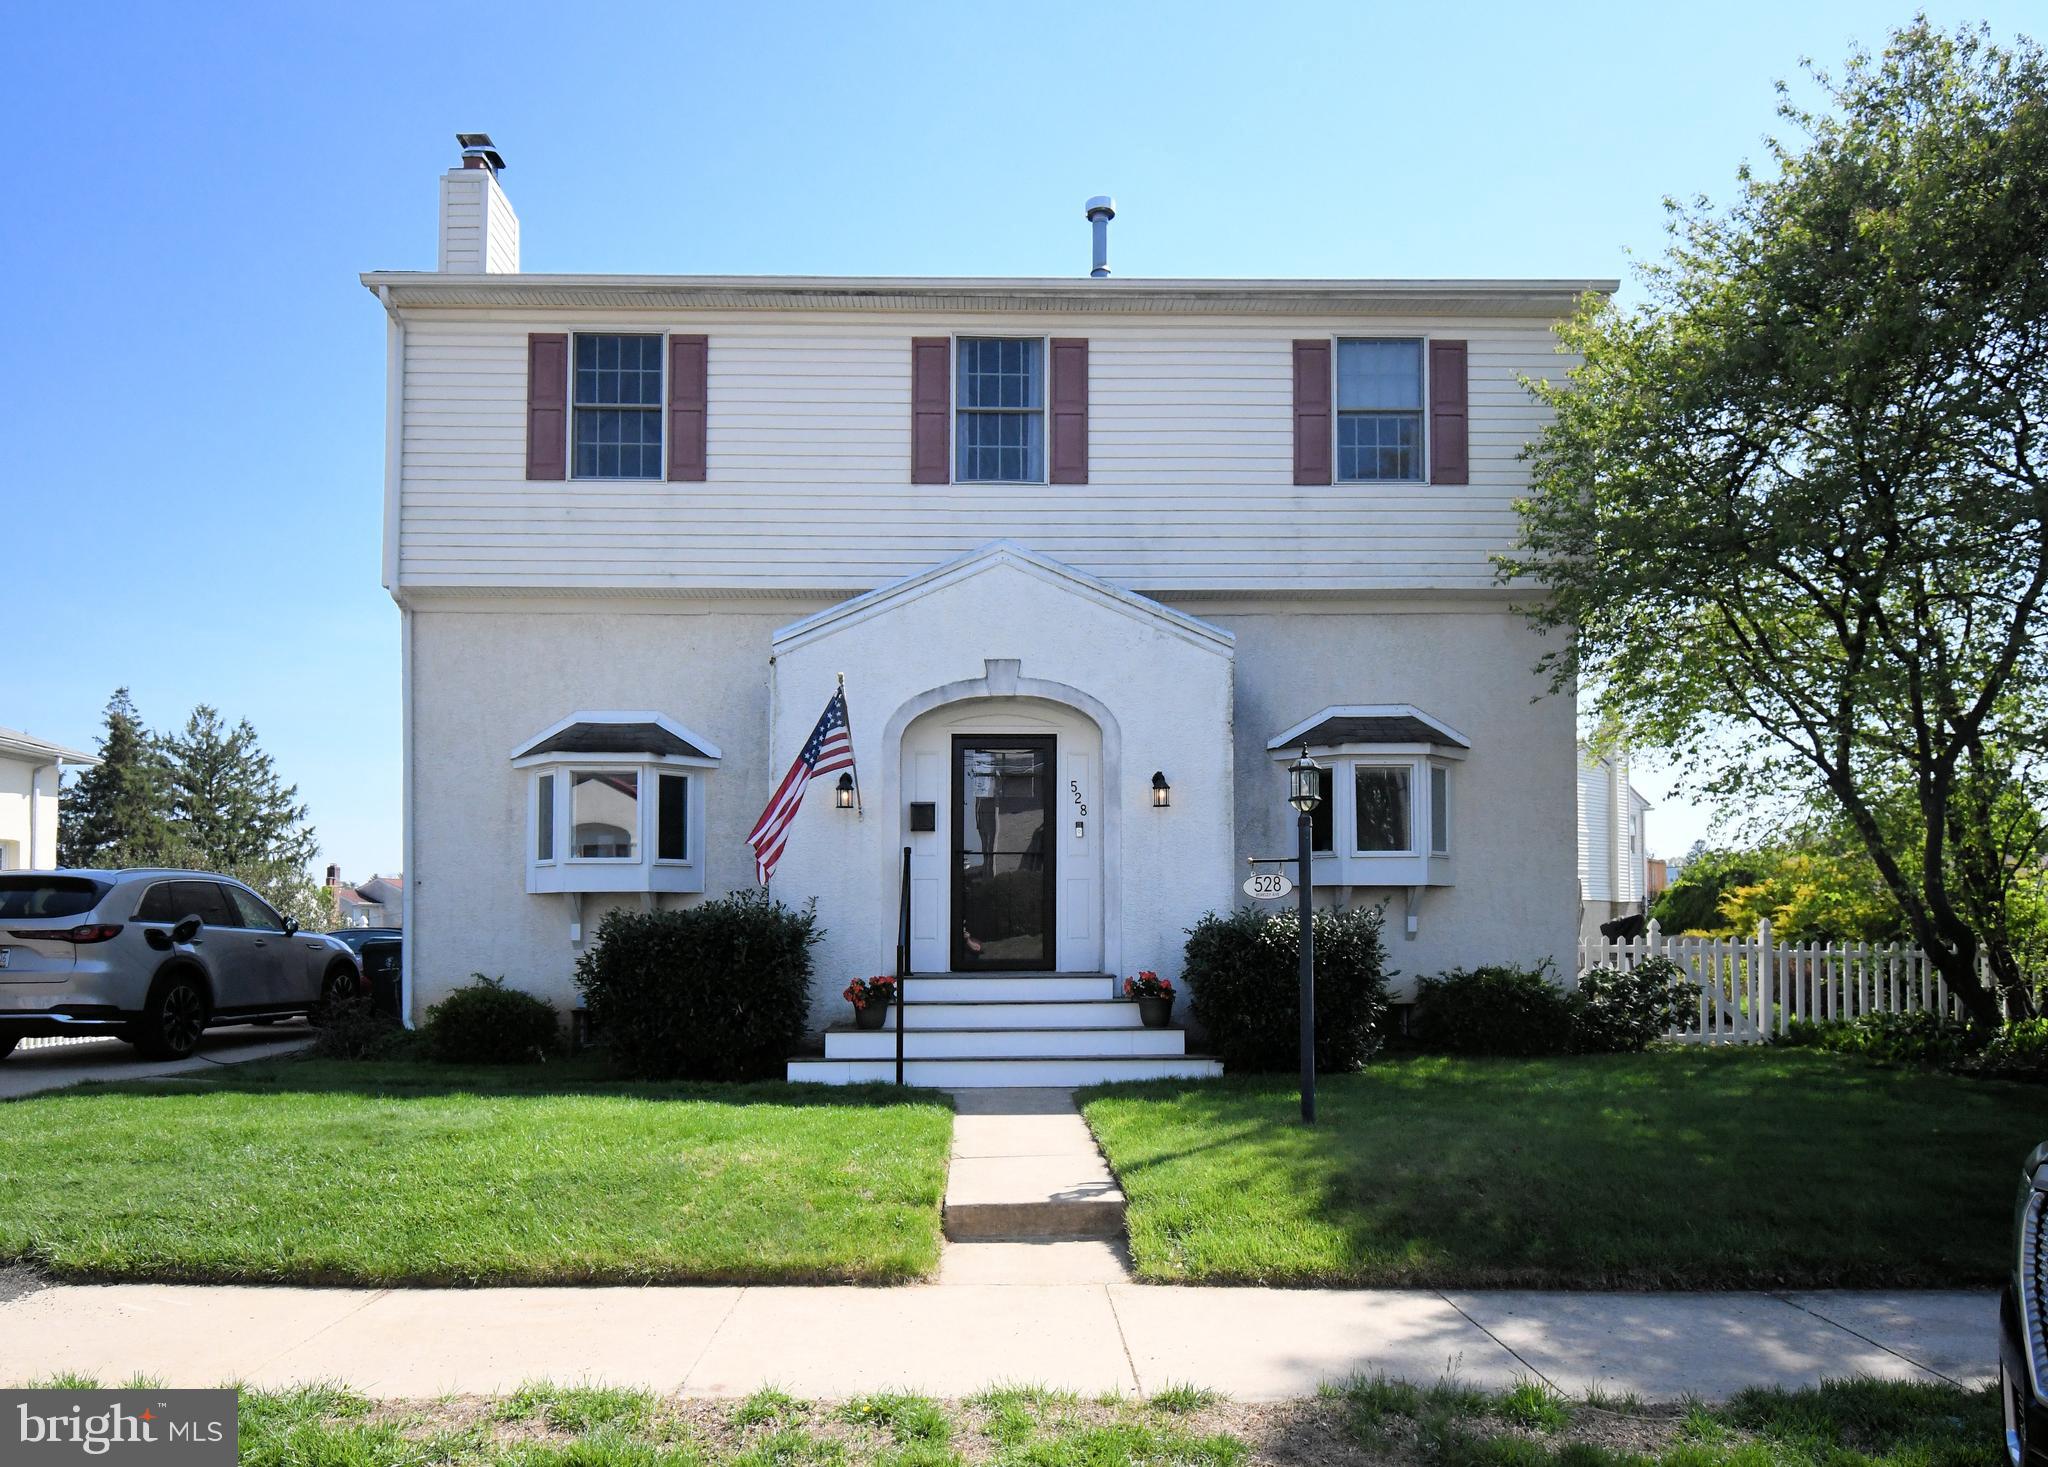
Welcome to 528 Berkley Avenue, a beautifully updated 5-bedroom, 3-bath home on a quiet street in the highly desirable Hollywood section of Abington Township. Thoughtfully maintained and move-in ready, this home features a beautifully renovated kitchen (2022), new roof (2026), new boiler (2026), freshly painted rooms, and solar panels that help reduce monthly electric bills.
Beautiful hardwood floors welcome you into a spacious, functional layout designed for both everyday living and entertaining. At the heart of the home is the renovated kitchen, featuring custom cabinetry, a large island, generous workspace, and abundant natural light. The kitchen flows seamlessly into a cozy sitting area with a gas fireplace on one side and a sun-filled family room with cathedral ceilings and direct access to the backyard on the other, creating an inviting space where family and friends naturally gather. The first floor also includes a bedroom with an adjacent full bathroom, along with a versatile bonus room that can serve as a home office, playroom, or even a sixth bedroom—making it ideal for multigenerational living, guests, or anyone seeking the convenience of first-floor accommodations.
Upstairs, you'll find four generously sized bedrooms, two full bathrooms, and the convenience of a second-floor laundry room. The spacious primary suite is a private retreat featuring a cathedral ceiling, gas fireplace, walk-in closet, and a bathroom with a soaking tub and separate shower.
The full unfinished basement provides abundant storage and endless possibilities for future living space. Whether you envision a playroom, home gym, or workshop this expansive space is ready to be customized to fit your lifestyle.
Step outside to enjoy the backyard, complete with a spacious deck, fire pit, and plenty of room for entertaining, outdoor games, gardening, or simply relaxing. The property also includes convenient off-street parking for two vehicles.
Ideally located just minutes from parks, shopping, dining, the train station, and highly rated Abington schools, this home perfectly blends modern updates, flexible living spaces, and an unbeatable location. Simply unpack and enjoy!
#PAMC2177064

JENKINTOWN

528 BERKLEY AVENUE

5 Beds

3 Baths

2,450 Sq.Ft.

$565,000

MLS#: PAMC2177064
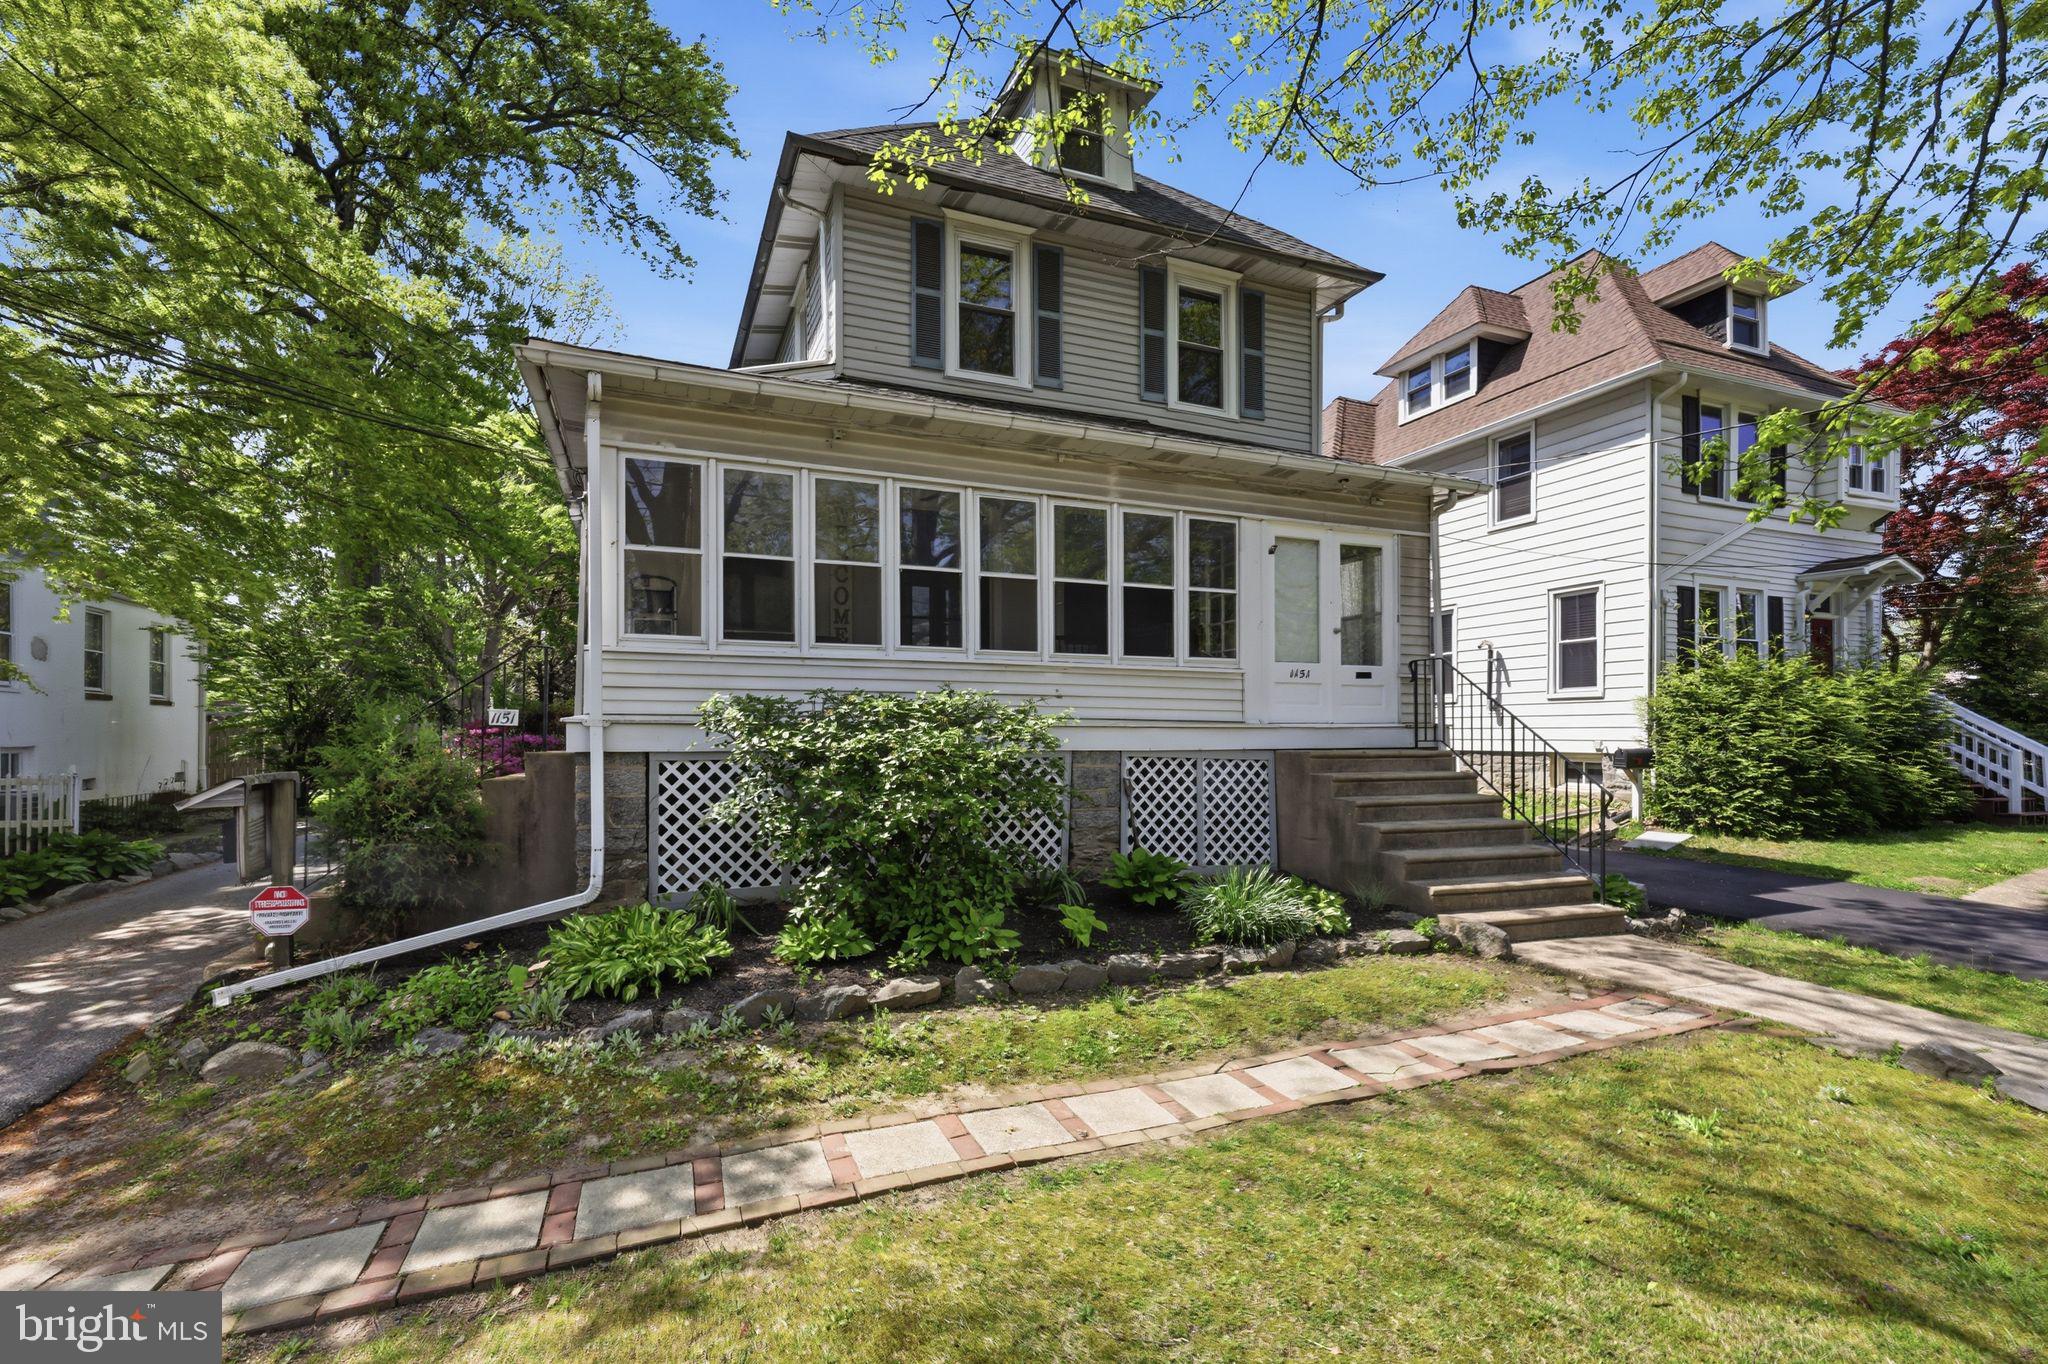
Welcome to 1151 Morton Ave, an exceptional multi-unit investment opportunity located in the desirable Ridley Township. This spacious 3,200 sq. ft. detached property offers three well-positioned units—including one 1-bedroom, one 2-bedroom, and one 3-bedroom unit—all currently leased, providing immediate rental income of $54,000  annually. Built in 1920 and full of character, this three-level property with a full basement blends classic construction with functional updates, including durable vinyl siding, a new roof in 2019, new windows in 2001 and new boilers in 2024 and 2025. Units are individually metered for electric and gas, owner pays water and common area electric. This triplex sits on a  generous 50 x 175 lot with parking that accommodates up to 6 vehicles and a stand alone single car garage—a rare find for multi-unit properties.  Conveniently located near major routes, public transportation (including the SEPTA Media Line station less than a mile away), and just minutes from the airport, this property is ideal for commuters and tenants alike. Situated within the Ridley School District adding to its long-term rental desirability. Whether you’re looking to expand your portfolio or secure a solid income-producing asset in a high-demand area, 1151 Morton Ave presents a unique opportunity with strong upside potential.
#PADE2113382

FOLSOM

1151 MORTON AVENUE

6 Beds

None Baths

3,200 Sq.Ft.

$565,000

MLS#: PADE2113382
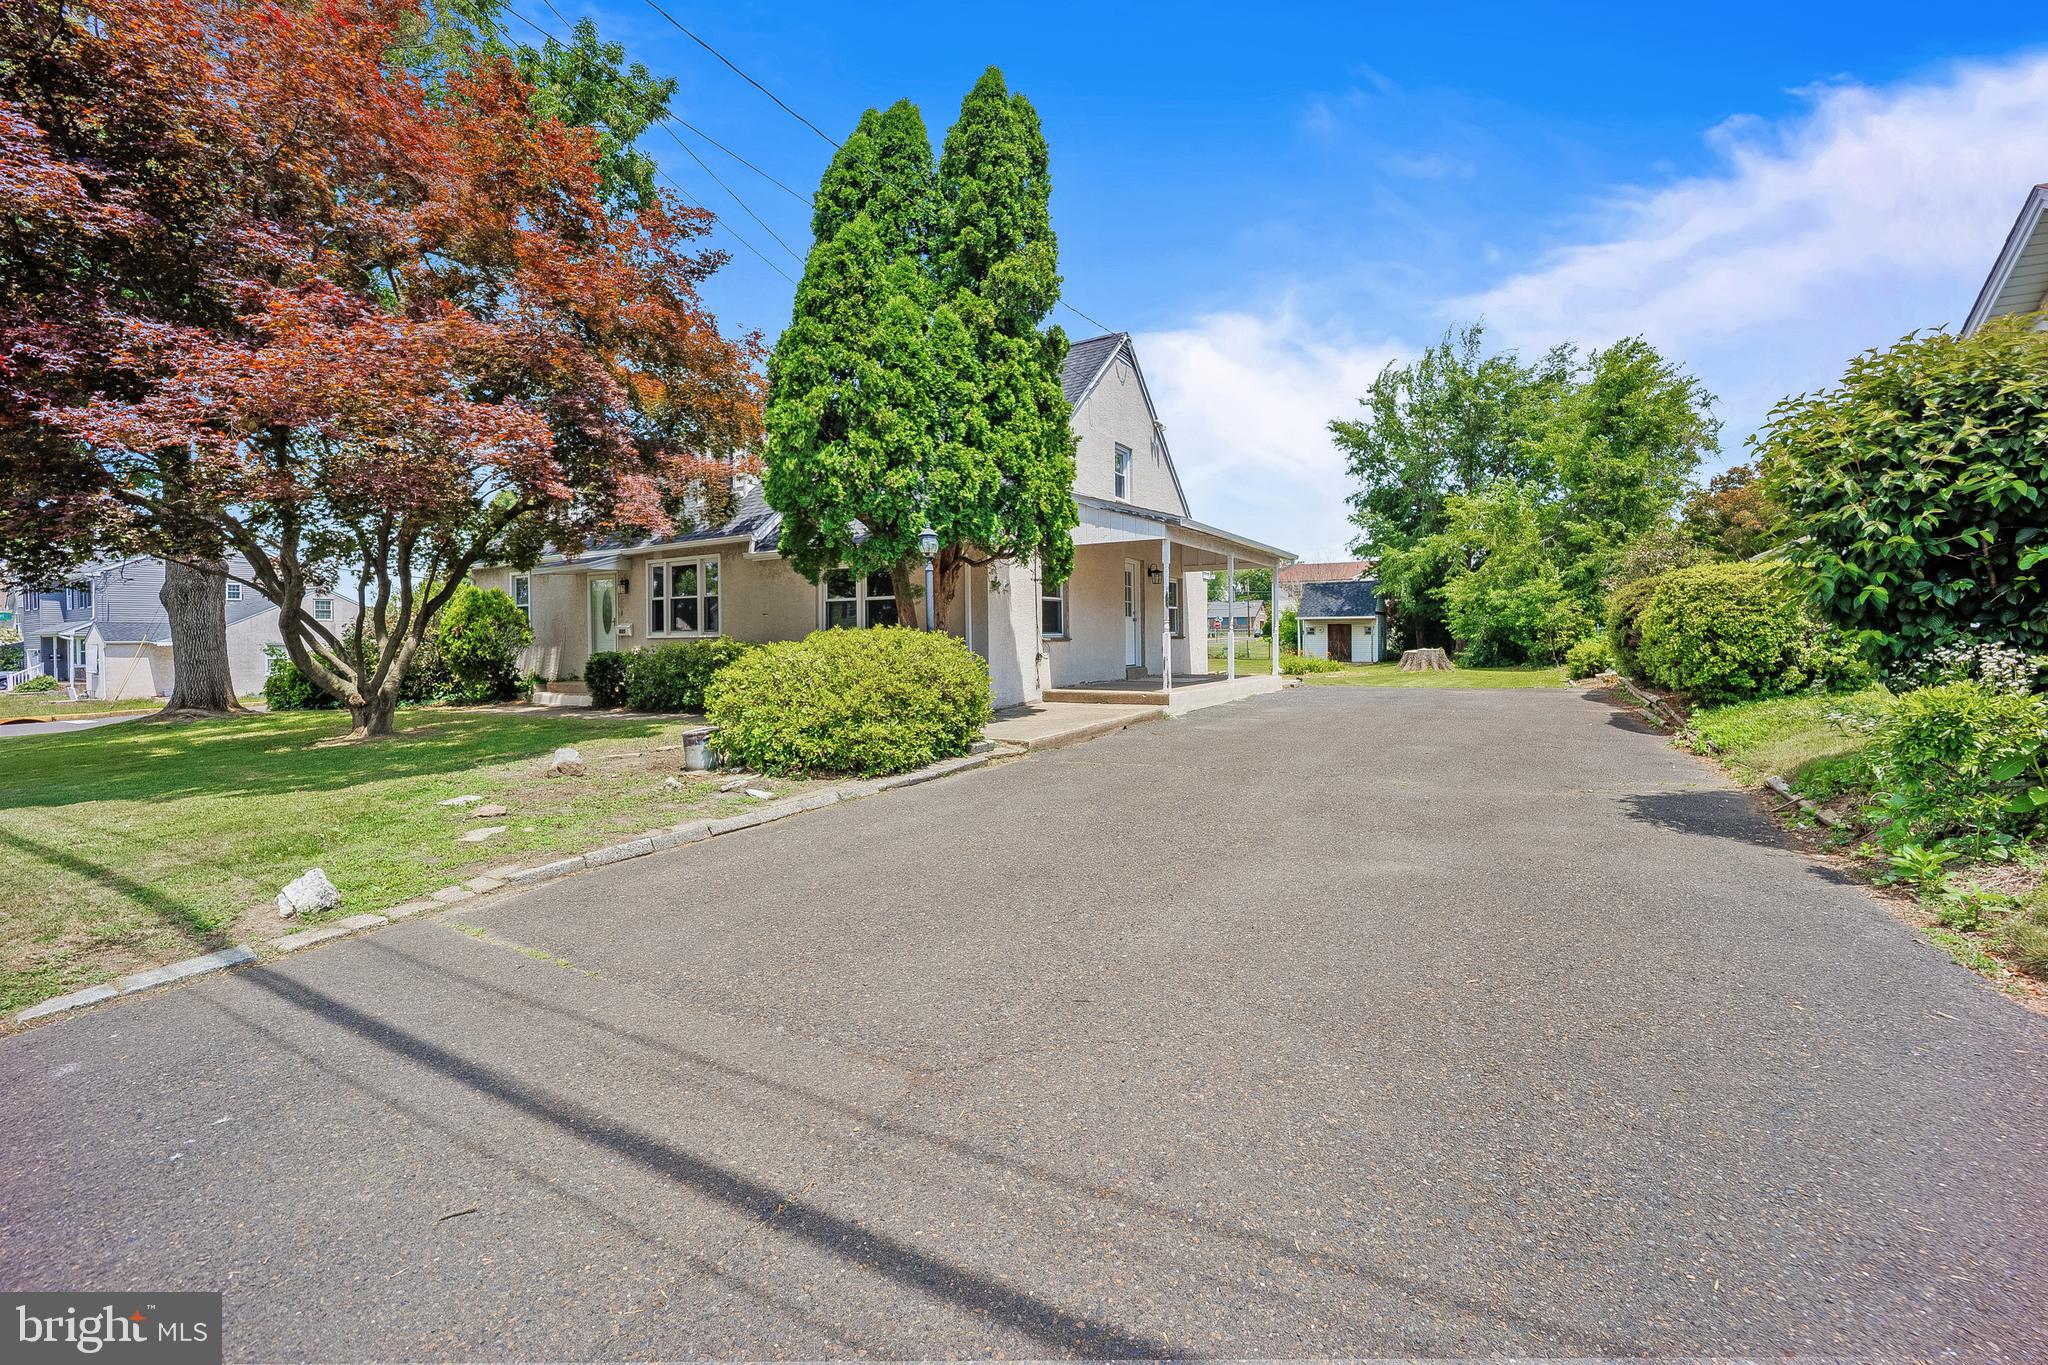
OPEN HOUSE- Friday, 6/26 from 4-6 p.m. *** Welcome home to 335 Tanner Avenue, situated on a rare, spacious double lot with a lovely yard and mature landscaping. It offers five bedrooms, two and a half baths, two separate living areas, and plenty of room to grow, both inside and out, under a brand new roof. This beautifully finished home features numerous luxury upgrades and thoughtful improvements throughout.

Enter through the covered side porch and take in all this home has to offer. The traditional layout includes a first-floor primary bedroom with a large en suite bathroom, a half bath with space for laundry, two separate living rooms, and a renovated open-concept kitchen and dining area. The kitchen features upgraded stainless steel appliances, oak flooring, white cabinetry with modern hardware, and a sit-in peninsula that is perfect for everyday living and entertaining guests.

The lower level provides access to a large basement, complete with a new HVAC system, additional storage, and a walk-out to the backyard. Upstairs, the traditional layout continues with additional bedrooms, a flexible living space that could serve as a second primary bedroom, featuring built-ins and ample storage, and a second full bath.

Step outside to the incredible oversized backyard with a porch and plenty of space for BBQs and entertaining, along with a cute storage shed. This is a fantastic opportunity to own something special in a community that offers it all; highly rated schools, a walkable downtown, and convenient access to parks, shops, and public transportation. Schedule your showing today!
#PAMC2177040

HATBORO

335 TANNER AVENUE

5 Beds

2 Baths

2,228 Sq.Ft.

$565,000

MLS#: PAMC2177040
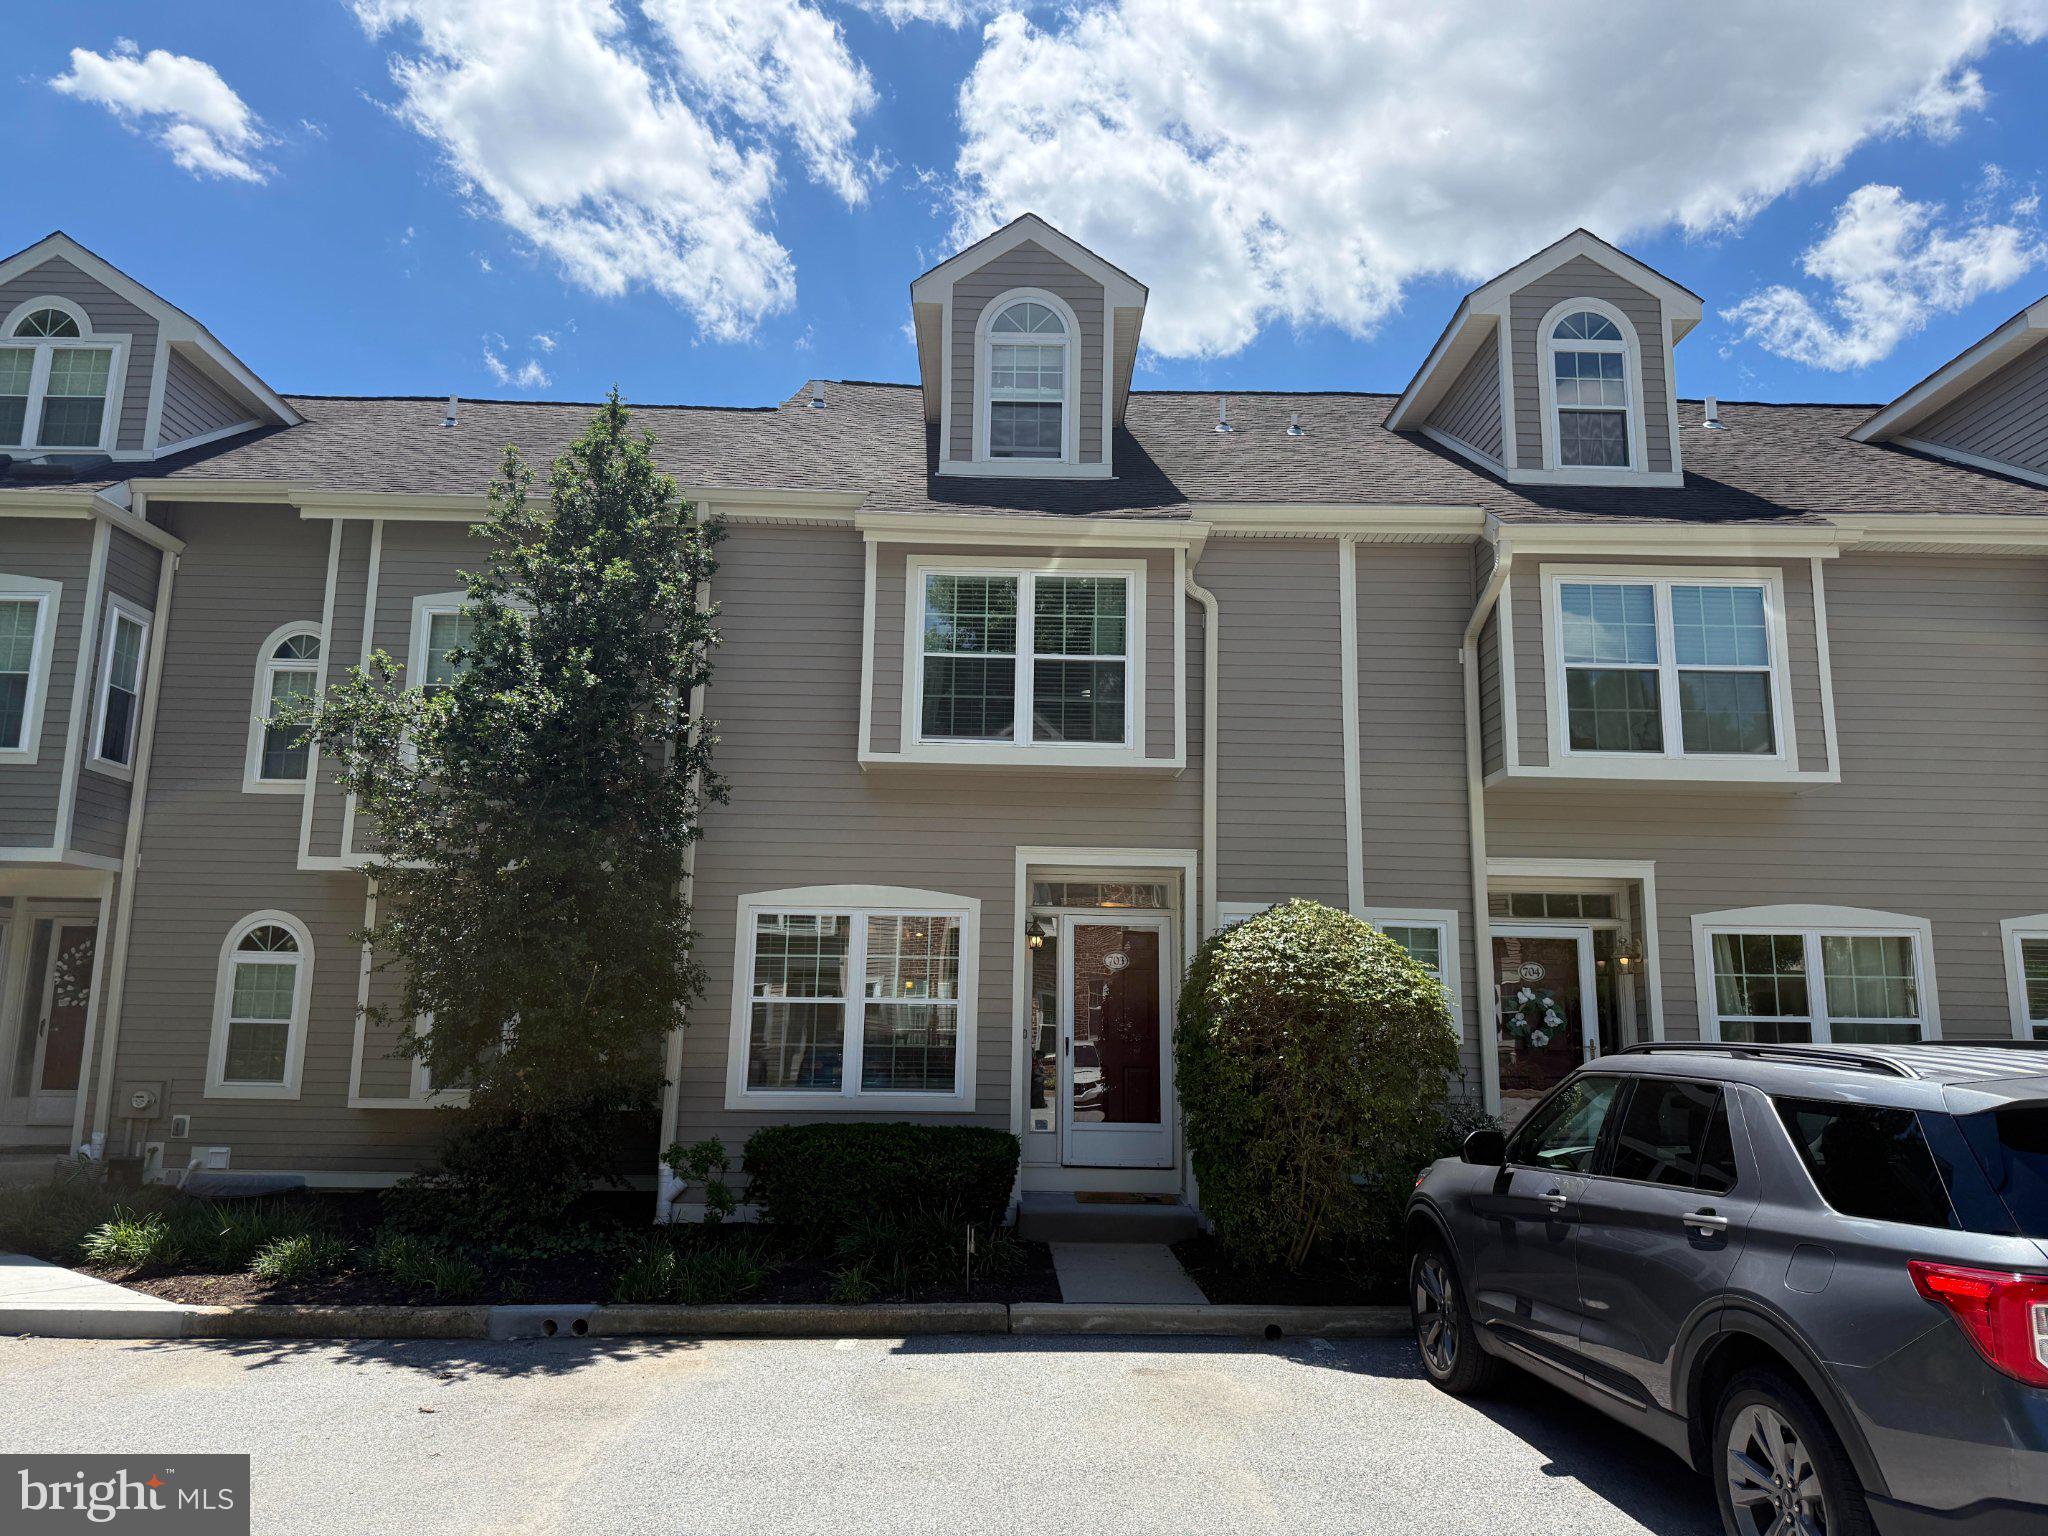
Move right into this beautifully updated, turn-key home where extensive recent renovations—including brand new siding, windows, doors, decks, and patio—offer total peace of mind.

Beyond the home’s pristine condition, you’ll enjoy an unbeatable, highly convenient location. It’s just a short walk to Wilson Farm Park and the Chesterbrook Shopping Center, putting a fantastic array of local dining, daycare, banking, and daily services right at your doorstep. Plus, outdoor enthusiasts and history buffs alike will love being just minutes away from the iconic Valley Forge National Park.

Step inside the front entrance to find a convenient, private powder room and a bright, welcoming breakfast area that flows effortlessly into the updated kitchen. Designed for both style and function, the kitchen showcases crisp white cabinetry, stainless steel appliances, and comfortable counter seating. Gleaming hardwood flooring guides you into the spacious family room, a perfect hub for everyday living and entertaining centered around a large corner fireplace. From here, a new sliding glass door opens directly to the rear deck, seamlessly blending indoor comfort with outdoor relaxation.

The upper levels are equally impressive, beginning with a generous primary suite featuring expansive wall-to-wall closets, an updated en-suite bathroom, and direct access to its own private deck for quiet morning coffee. Everyday convenience is built right in with a dedicated hall laundry area complete with ample storage. The secondary accommodations are exceptionally versatile: a spacious second bedroom features multiple wall-to-wall closets and shares dual access to the hall bathroom, while a third bedroom is uniquely positioned in the airy loft space above.

Adding even more valuable square footage, the finished walkout lower level serves as a fantastic recreation room or secondary living space. It opens directly to the newly redone patio, giving you multiple distinct outdoor retreats to enjoy—from the main-level entertaining deck to the lower-level patio and private primary oasis. Every detail has been meticulously refreshed so you can simply unpack and enjoy.
#PACT2128248

CHESTERBROOK

703 CHESWOLD COURT

3 Beds

2 Baths

1,901 Sq.Ft.

$565,000

MLS#: PACT2128248
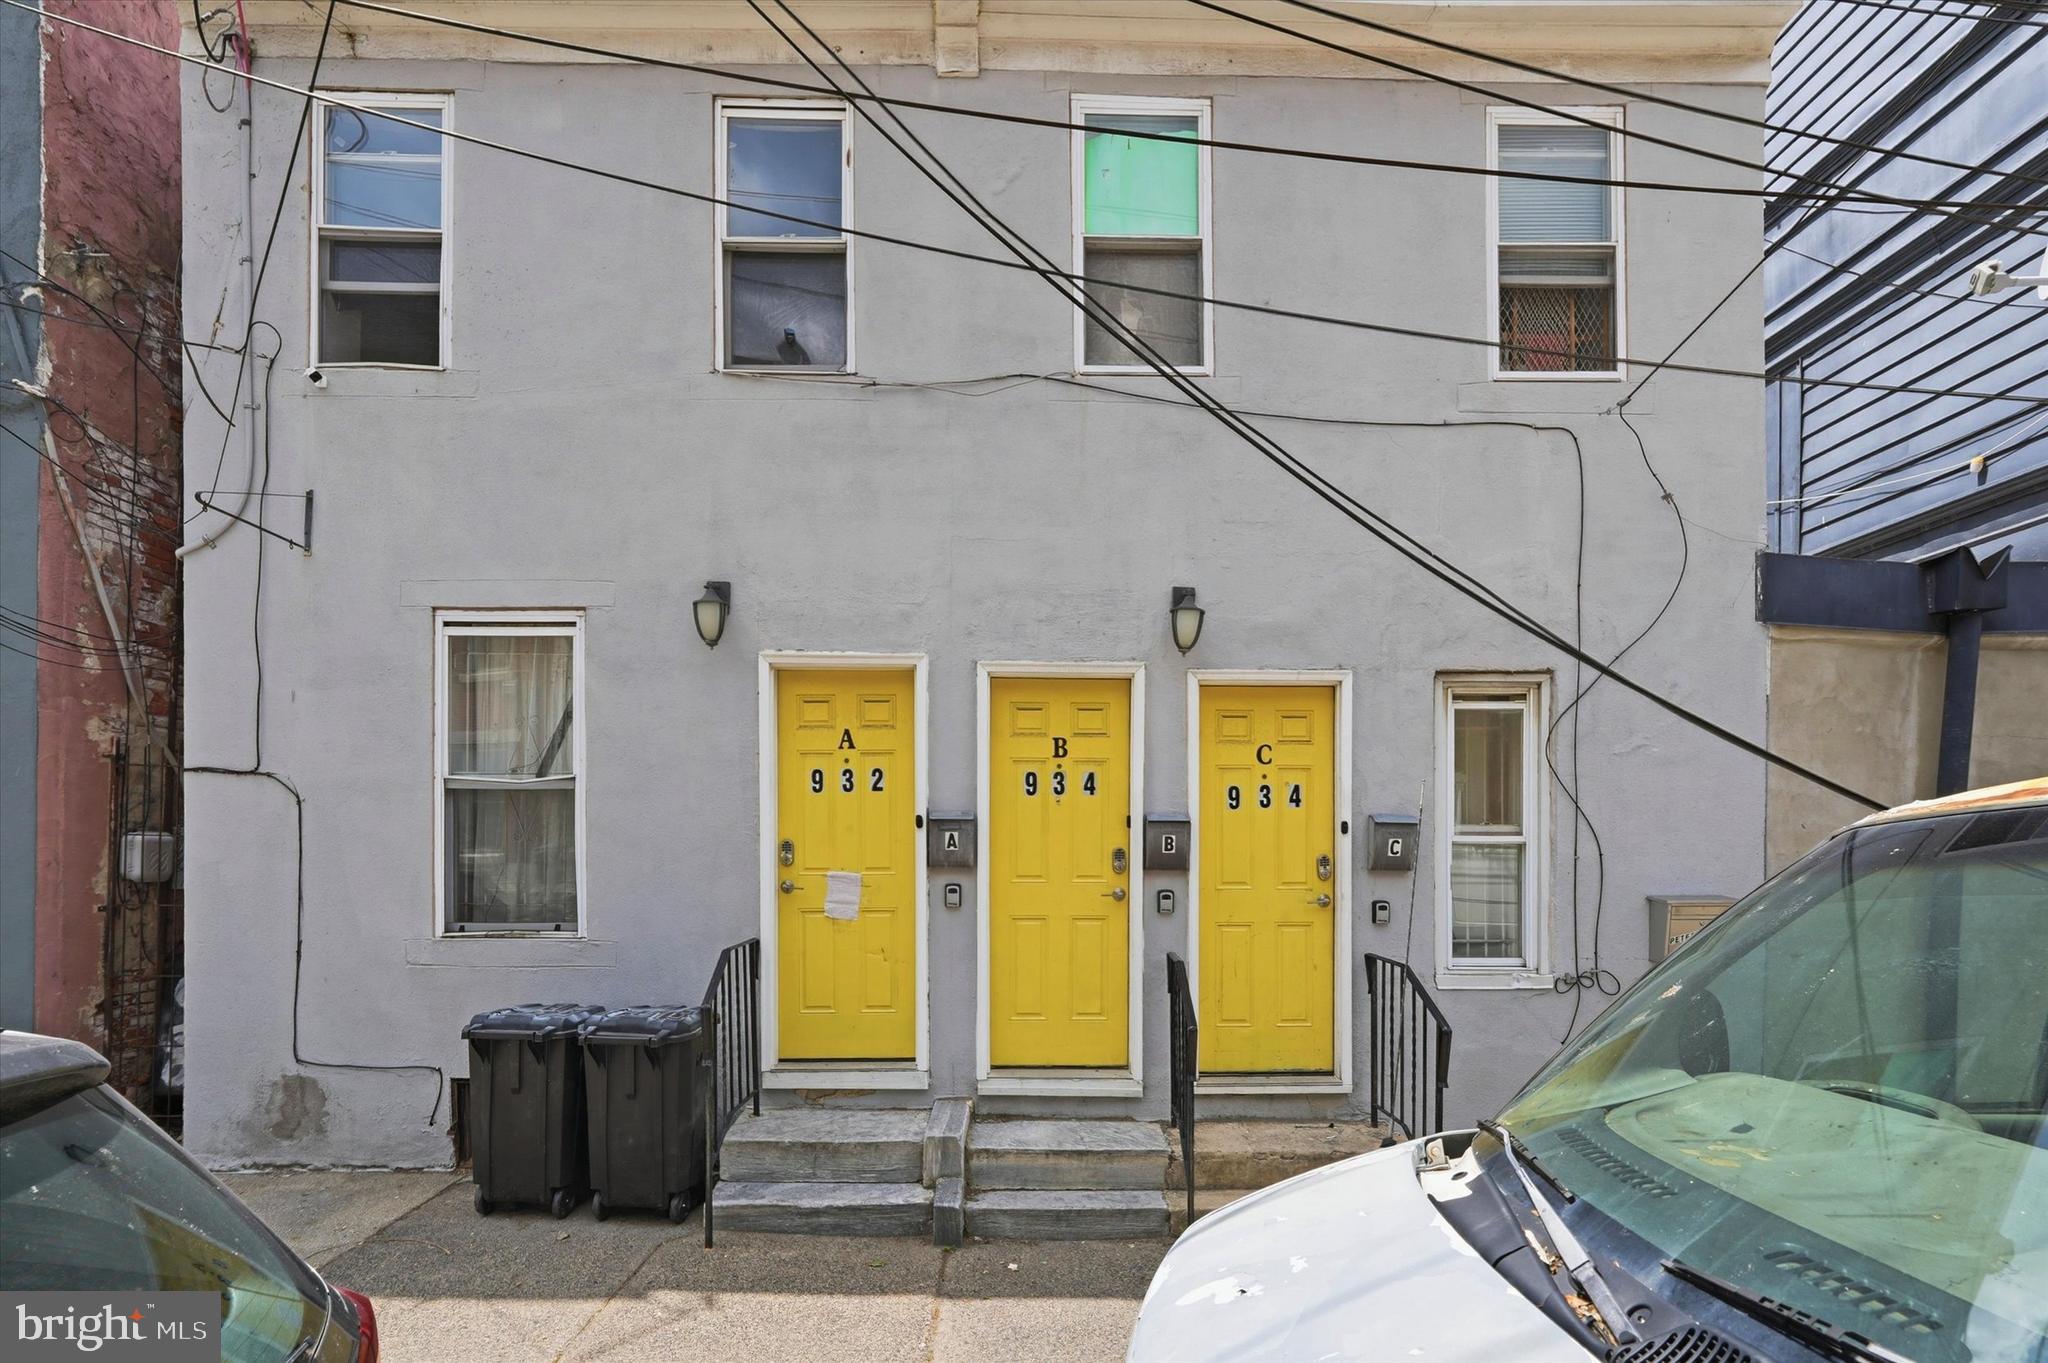
This property is available individually or as part of a portfolio package with 7314 Ogontz Avenue and 932-34 N 19th Street. Contact listing agent for portfolio pricing and additional details!

932-34 N 19th Street presents an incredible investment opportunity in the heart of rapidly growing Francisville. This well-maintained triplex features a versatile unit mix including a spacious 2-bedroom, 1-bath unit, a bright 1-bedroom, 1-bath unit, and a studio apartment, offering strong rental appeal for a variety of tenants. Each unit features hardwood flooring, stainless steel appliances, generous cabinet storage, and functional layouts filled with natural light. Whether you're looking to expand your portfolio, live in one unit while generating rental income, or add a cash-flowing property in one of Philadelphia’s most desirable neighborhoods, this property checks all the boxes. Located just steps from Fairmount Avenue and Girard Avenue, residents enjoy easy access to neighborhood favorites, local coffee shops, restaurants, bars, grocery stores, parks, and public transportation. With Center City, Fairmount, and Temple University all within close reach, the location continues to drive strong tenant demand and long-term growth potential. A turnkey multi-family opportunity in one of Philadelphia’s most exciting neighborhoods. Schedule your showing today.
#PAPH2618332

PHILADELPHIA

932-34 N 19TH STREET

3 Beds

None Baths

900 Sq.Ft.

$565,000

MLS#: PAPH2618332
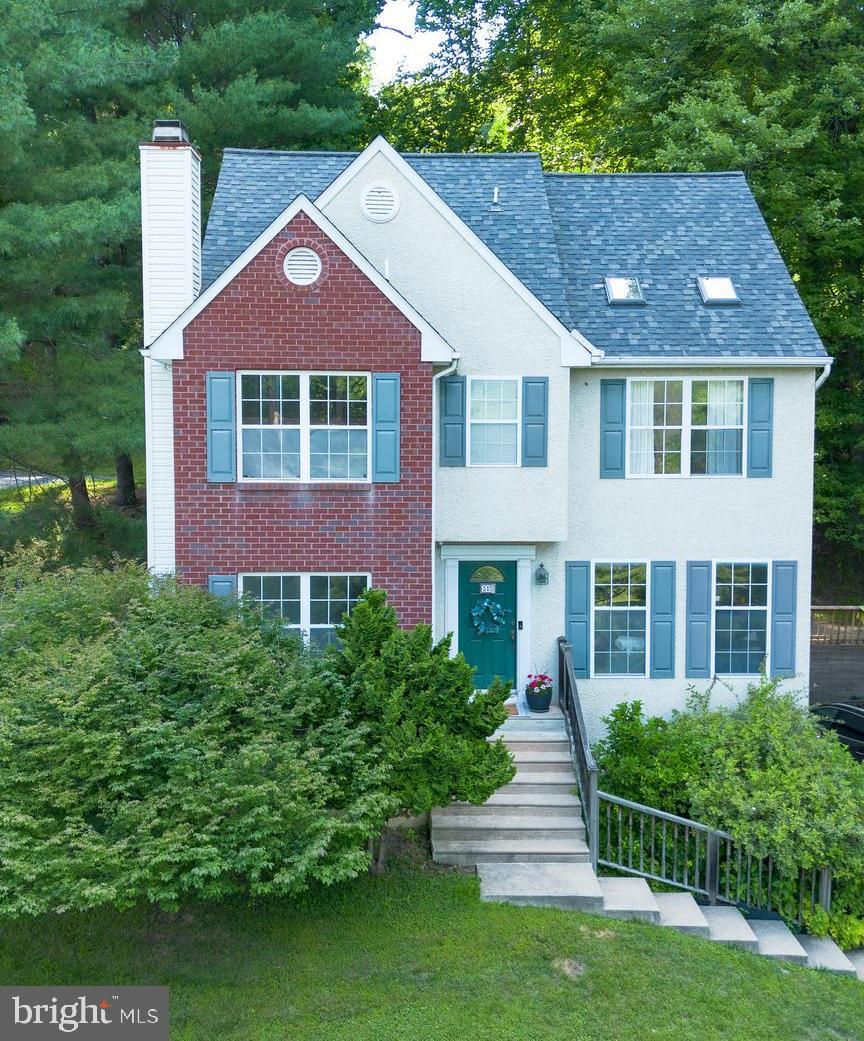
Welcome to this well maintained and thoughtfully updated 3-bedroom, 2.5- bath home located in desirable Nether Providence Township. This move in ready home offers a perfect blend of comfort, space, and convenience. The first floor features a welcoming living room, formal dining room, comfortable family room, updated kitchen, and convenient powder room. A bright sunroom with its own heating and air conditioning provides additional year round living space and overlooks the property.
Upstairs, the primary suite offers a private retreat with skylights and an en-suite bathroom. Two additional bedrooms and a full hall bathroom complete the second floor. Additional features include a basement with laundry area, washer and dryer included, and an attached 2-car garage.
Major improvements and updates include: Roof (2020), Air conditioning system (2024), Heating unit (2018), Water heater (2025), Generator (2012), Remodeled kitchen, Remodeled bathrooms, New floors.
This move in ready home combines modern updates with comfortable living spaces in a sought after location close to schools, parks, shopping, restaurants and major commuting routes.
#PADE2118110

MEDIA

517 BEATTY ROAD

3 Beds

2 Baths

1,878 Sq.Ft.

$565,000

MLS#: PADE2118110
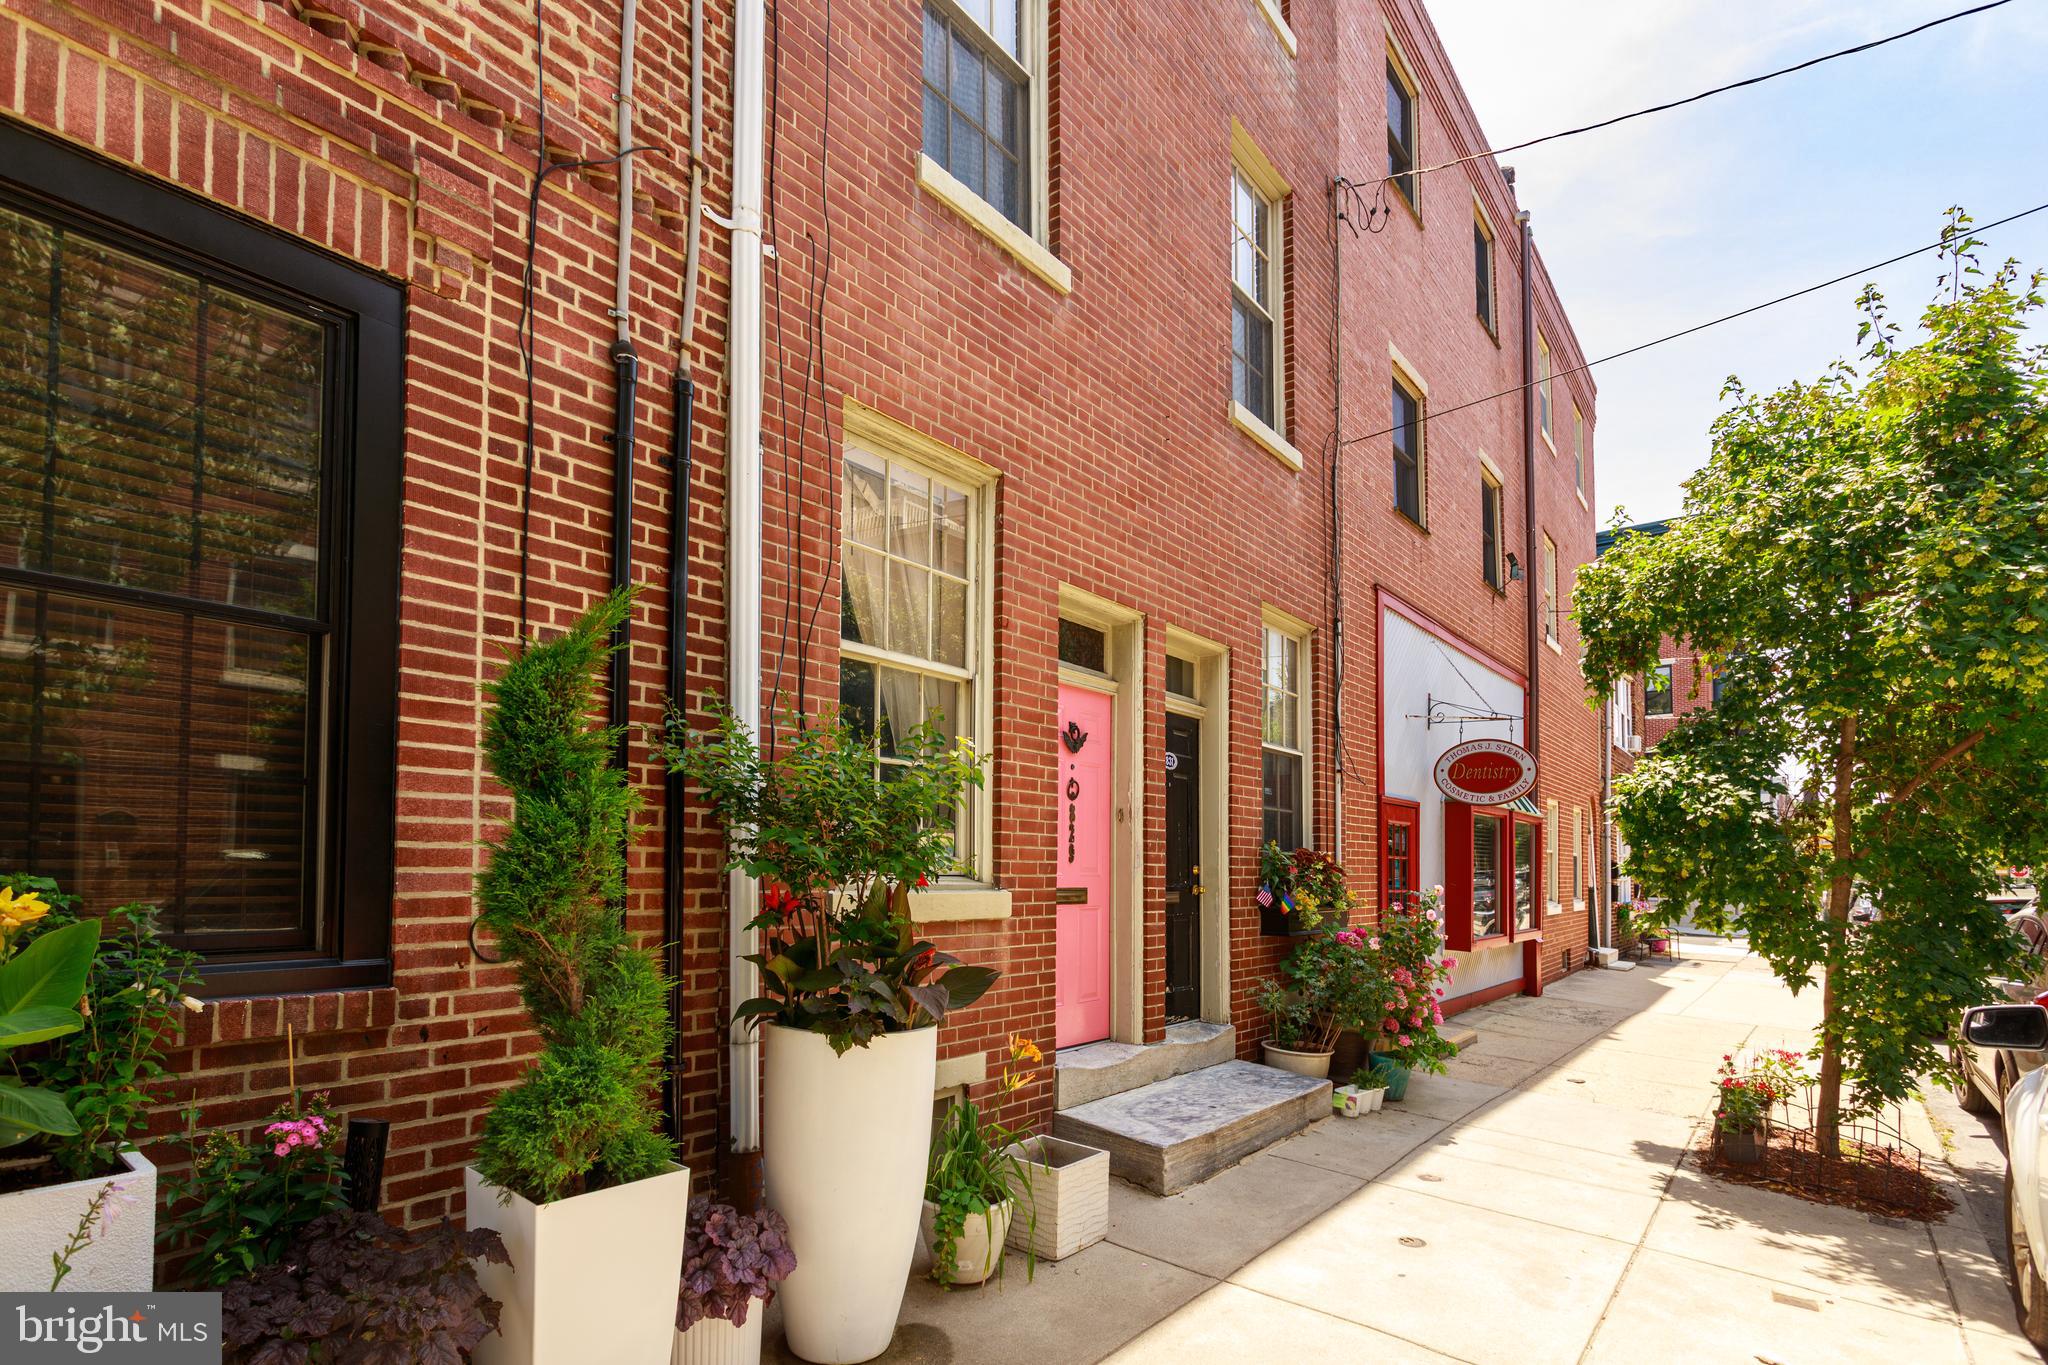
Discover the perfect blend of historic charm and modern convenience in this beautifully maintained 3 bedroom, 2 bathroom home located in the heart of Philadelphia's highly desirable Queen Village neighborhood. Featuring original hardwood floors, an exposed red brick fireplace, classic chair rail molding, and abundant natural light, this home offers timeless character and is ready for a new owner!

The main level welcomes you with a warm and inviting living room, flowing into an updated kitchen with ample cabinetry, generous counter space, and a large breakfast bar perfect for everyday living and entertaining. Just beyond the kitchen, enjoy a private rear patio—ideal for outdoor dining, gardening, or relaxing.

The second and third floors offer spacious bedrooms that comfortably fit queen-sized furniture, full bathrooms, and unique landings featuring floor-to-ceiling closets and custom built-in shelving, providing exceptional storage rarely found in historic homes.

The fourth floor is a versatile retreat featuring an additional bedroom and dedicated home office or flex space surrounded by charming east- and west-facing dormer windows that fill the space with natural light.

The partially finished basement includes a laundry area with washer and dryer, additional storage, and flexible space for a home gym, workshop, or recreation room.

Located within the highly sought-after Meredith School catchment, this home places you just steps from the best of Queen Village and Fabric Row. Enjoy walking to Headhouse Square Farmers Market, Mario Lanza Park, neighborhood cafés, award-winning restaurants, boutiques, and local favorites. Whole Foods is less than one mile away, with easy access to Center City, public transportation, Penn's Landing, and major highways.

Come check out all this property has to offer, schedule your tour today!
#PAPH2643840

PHILADELPHIA

829 S 2ND STREET

3 Beds

2 Baths

1,295 Sq.Ft.

$565,000

MLS#: PAPH2643840
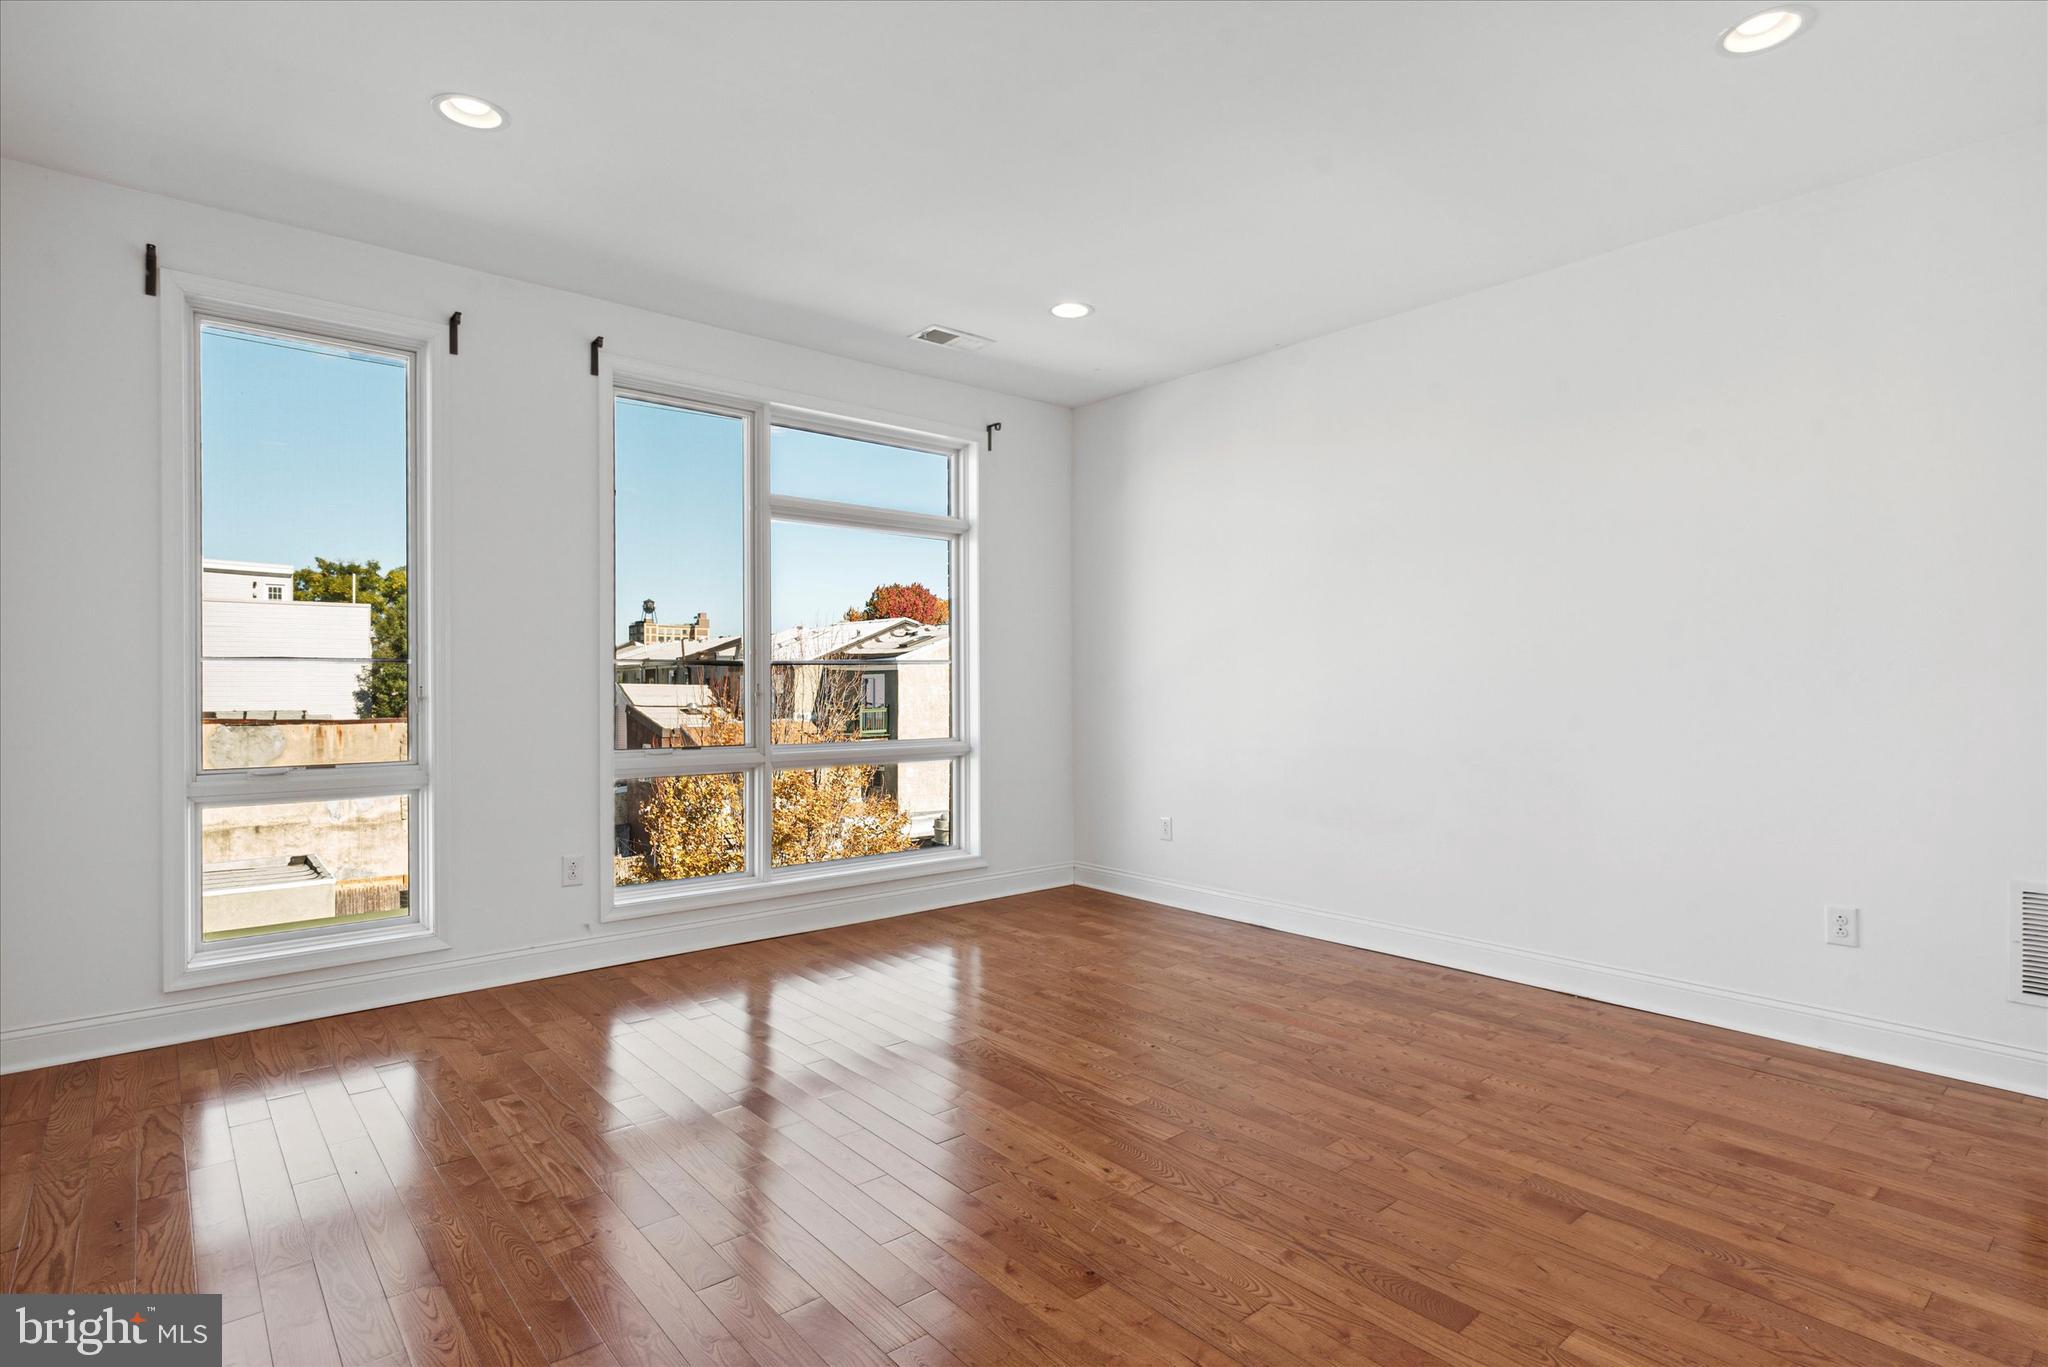
Welcome to 310 Cecil B. Moore Ave, a stunning 4-bedroom, 3-bathroom single-family home offering modern elegance and timeless charm in an attached row house style. Spanning approximately 2,300 square feet across 11 thoughtfully designed rooms, this residence is perfect for those seeking both comfort and functionality.

As you step inside, recessed lighting illuminates the open and inviting layout, showcasing the heart of the home: an extraordinary kitchen. Complete with stainless steel appliances, a gas stove and oven, granite countertops, a spacious island, and a convenient butler's pantry, this kitchen is a dream for cooking enthusiasts and entertainers alike. Additional highlights include an open kitchen design, refrigerator, range, and dishwasher for seamless meal prep and cleanup.

The generously sized primary suite features an ensuite bathroom, offering a peaceful retreat after a long day. Step outdoors to enjoy your private patio or ascend to the roof deck, where you'll appreciate the extra outdoor space for relaxation or entertaining. The full basement provides ample space for additional storage or future customization to suit your lifestyle.

This home is complete with central air conditioning for year-round comfort and includes the added convenience of in-unit laundry with a washer and dryer.

Situated in a prime Philadelphia location, this property combines modern amenities with classic row house charm. Don’t miss the opportunity to call this incredible property your home! Schedule your private tour today to experience it for yourself.
#PAPH2624322

PHILADELPHIA

310 CECIL B MOORE AVENUE

4 Beds

3 Baths

1,989 Sq.Ft.

$565,000

MLS#: PAPH2624322

1 ... 178 179 180 181 182 ... 666

properties found. properties found. Page of .

 - property

Send a message

Message successfully sent.

Your message

What is 3 + 4 ?

Reason for contacting?

I agree to receive email communication and understand I can unsubscribe at any time.

I agree to be contacted by TNT Real Estate Solutions via call, email, and text for real estate services. To opt out, you can reply 'stop' at any time or reply 'help' for assistance. You can also click the unsubscribe link in the emails. Message and data rates may apply. Message frequency may vary. Privacy Policy

Update Your Temporary Password

Personalize your search

Enter your email and we'll notify you immediately when new listings match what you're looking for.

or enter email address

Already have an account ? Login here

Continue your home search

I agree to receive communications and understand I can unsubscribe at any time.

I agree to be contacted by TNT Real Estate Solutions via call, email, and text for real estate services. To opt out, you can reply 'stop' at any time or reply 'help' for assistance. You can also click the unsubscribe link in the emails. Message and data rates may apply. Message frequency may vary. Privacy Policy

Already have an account ? Login here

We use cookies

We use cookies primarily for analytics to enhance your experience. By accepting, you agree to our use of these cookies. You can manage your preferences or learn more about our cookies policy.






