

One of the most popular communities provided by {{page_data.agentName}}

Philadelphia

One of the most popular communities provided by TNT Real Estate Solutions

Philadelphia

About Philadelphia

Living in Philadelphia, PA, offers a unique blend of rich history, vibrant culture, and a strong sense of community, making it an ideal place to call home. Residents enjoy easy access to world-class museums, diverse dining experiences, and a thriving arts scene, reflecting the city’s deep-rooted heritage. The affordable housing market, coupled with a variety of neighborhoods, from the historic charm of Old City to the bustling energy of South Philadelphia, caters to all lifestyles. Additionally, the convenient public transportation system and proximity to major cities like New York and Washington, D.C., enhance Philadelphia’s appeal. With its passionate sports culture, beautiful parks, and an ever-evolving food scene, living in Philadelphia means immersing yourself in a dynamic, welcoming environment that values community and tradition. Whether you’re a young professional, a growing family, or a retiree, Philadelphia offers a vibrant urban experience enriched by its history and welcoming spirit.
One of the most popular communities provided by TNT Real Estate Solutions
10,683
# of Listings
3
Avg # of Bedrooms
$266
Avg. $ / Sq.Ft.
$519,439
Med. List Price

Browse Philadelphia Real Estate Listings

10000 Properties Found. Page 130 of 667.
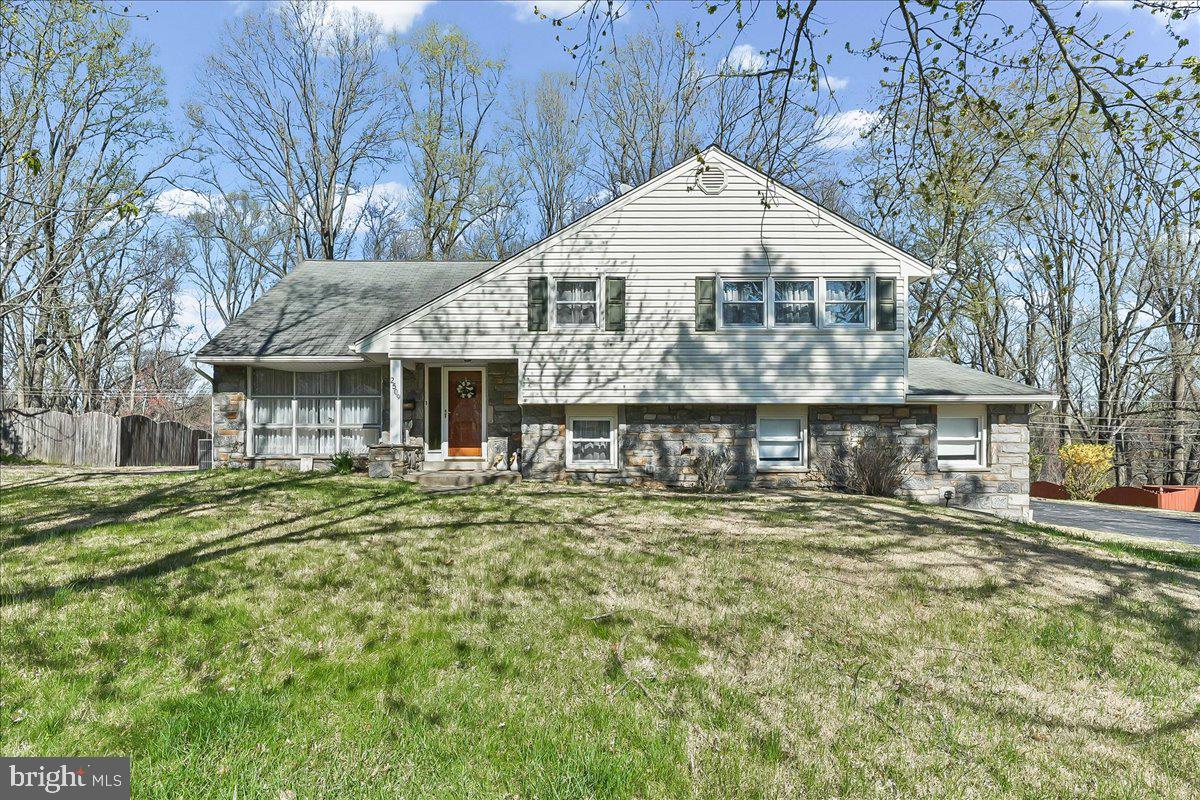
2509 Highland Avenue is more than a house—it’s a place to grow, gather, and make memories. Tucked into one of Broomall's most cherished neighborhoods - Rose Tree Woods, this property is perfect for the discerning buyer seeking space, sophistication, and a prime Main Line–adjacent location. This distinguished split-level home is gracefully set on an expansive and rarely available 0.57-acre lot, complete with four-bedrooms, two-and-a-half-baths, and attached two car garage enabling a lifestyle defined by comfort, privacy, and convenience. A heartwarming welcome awaits inside with gleaming hardwood floors and abundant natural light. Culinary creativity thrives in the upgraded kitchen, graced by granite counters, Italian tile, and airy openness. Just steps away, discover an outdoor patio area perfect for entertaining, grilling, or quiet reflection. The lower level is a true entertainer’s retreat, featuring a sprawling family room perfect for movie nights or family gatherings. A convenient half-bath, dedicated laundry room/mudroom area with an easily accessible, clean crawl space for all your seasonal storage needs along with seamless access to the attached garages for quick unloading completes the lower level.

The upper level serves as a private family retreat, featuring four generously sized, sun-filled bedrooms. The expansive primary suite boasts a private, well-appointed ensuite bath, while the remaining three bedrooms share a full hallway bath designed for ease and comfort.

A defining highlight of this property is its location within the highly acclaimed, award-winning Marple Newtown School District—one of the most sought-after districts in the region, renowned for academic excellence and long-term desirability. When paired with the advantage of low Broomall taxes, this home presents a rare opportunity to secure both prestige and value. Perfectly positioned near premier shopping, dining, parks, and major commuter routes, 2509 Highland Avenue offers seamless access to everyday amenities while preserving the peaceful atmosphere of a residential enclave. Properties of this caliber—combining substantial lot size, top-tier schooling, and a fantastic location—rarely become available. Do not miss the chance to make this exceptional home yours.
#PADE2111934

BROOMALL

2509 HIGHLAND AVENUE

4 Beds

2 Baths

2,386 Sq.Ft.

$709,999

MLS#: PADE2111934
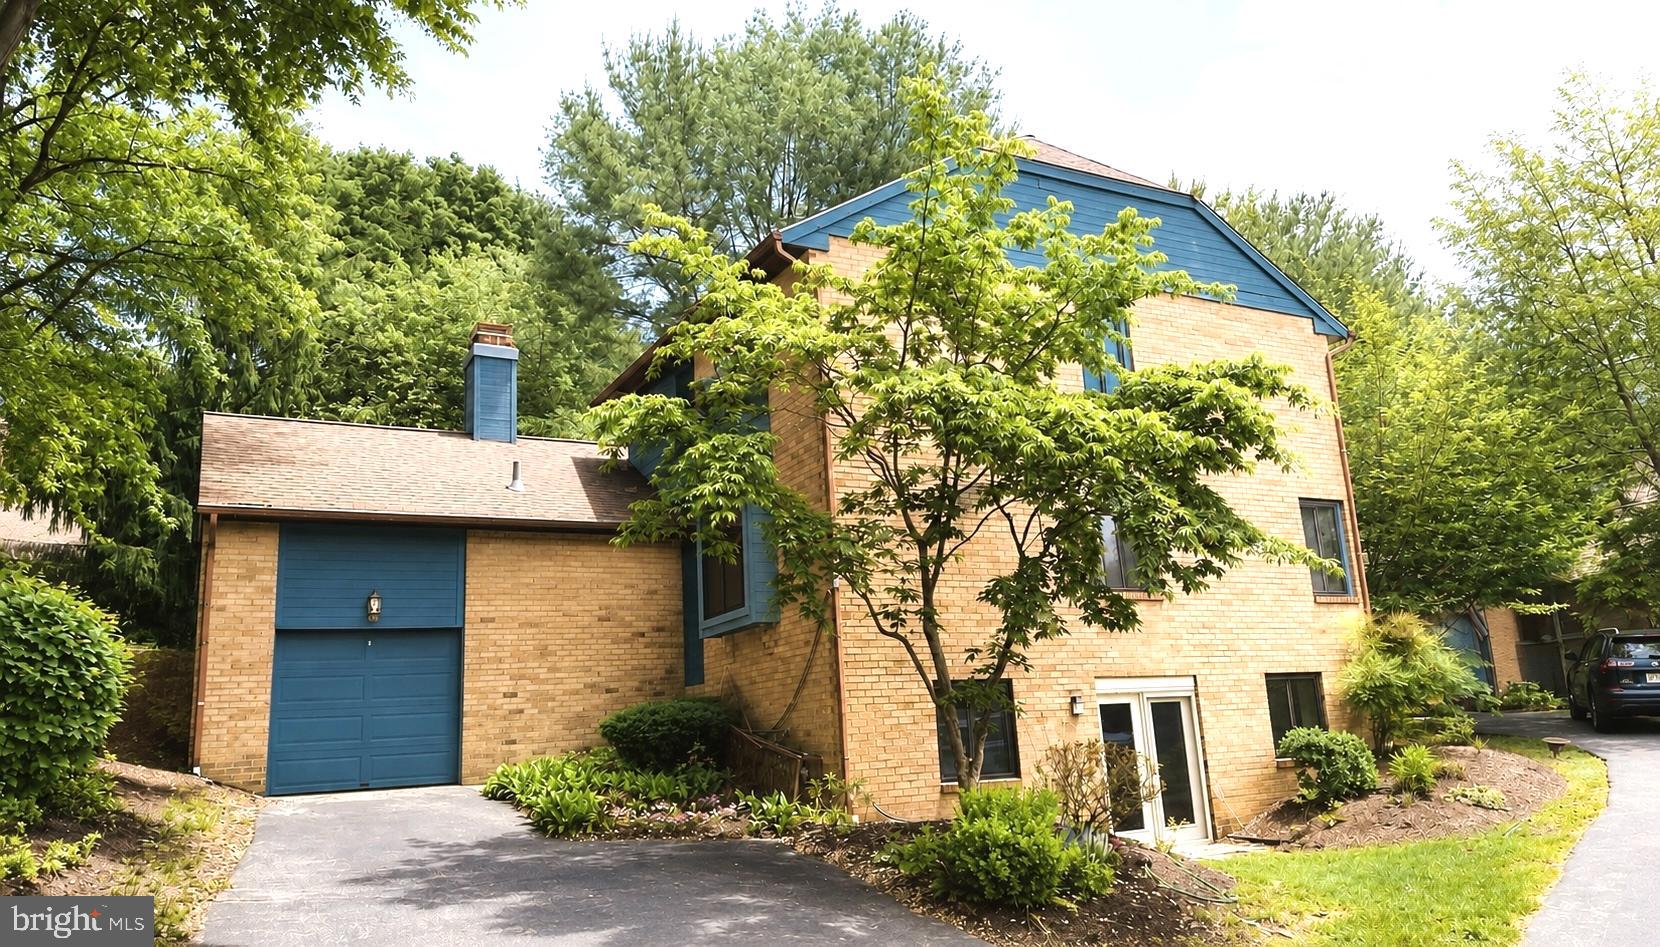
Welcome home to 13 Painters Ln — where location truly says it all. This beautifully updated 4-bedroom, 2.5-bath end-unit townhome with a garage and walk-out finished basement is located in the award-winning Tredyffrin-Easttown School District. Inside, you’ll find numerous updates including a renovated kitchen with granite countertops, and a renovated bathroom. newer roof and skylight, fresh interior and exterior paint, newer HVAC system, updated windows throughout, and stylish Pergo flooring. Enjoy an unbeatable Chesterbrook location just steps from Picket Post Swim, Tennis & Paddle Club and Chesterbrook Academy Preschool. Walk to Chesterbrook Village Shopping Center for dining, shopping, and everyday conveniences. Outdoor enthusiasts will love the nearby access to Valley Forge Park along with the extensive walking, hiking, and biking trails throughout the Chesterbrook community. Wilson Farm Park is also just a short walk away, offering playgrounds, sports courts, and scenic trails. the park is highly regarded by its 4th of July fireworks, offering a fantastic and popular local display, with many attendees appraising the spacious, family-friendly atmosphere. Commuters will appreciate the easy access to Routes 202, 76, 476, the PA Turnpike, and SEPTA train stations with service to Center City Philadelphia and beyond. Just minutes from King of Prussia. Don’t miss this exceptional opportunity to own a move-in ready home in one of the area’s most sought-after communities. Welcome!
#PACT2126604

CHESTERBROOK

13 PAINTERS LANE

4 Beds

2 Baths

3,487 Sq.Ft.

$709,900

MLS#: PACT2126604
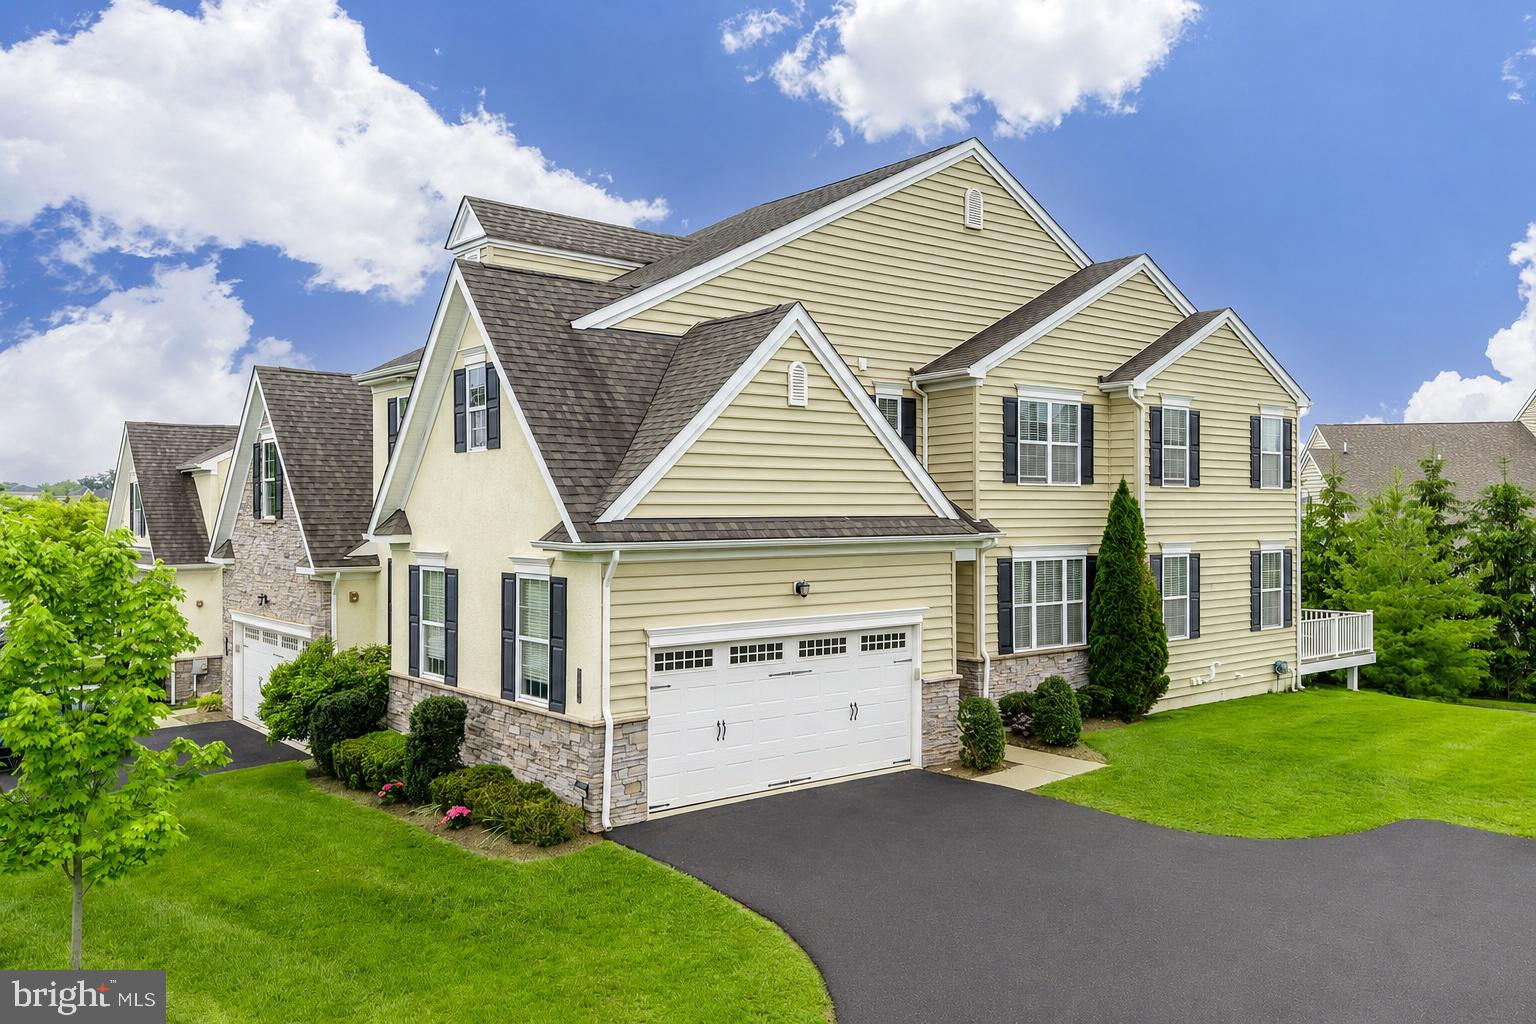
Welcome to the gated community of Thorndale built by W.B. Homes, within the highly regarded North Penn School District. This beautifully appointed end-unit townhome offers over 3000sqft of combined living space including 3 bedrooms, 3.5 baths, a two-car garage, and thoughtfully designed modern living space that balances openness with architectural definition.

Rich espresso-toned hand-scraped hardwood flooring flows throughout the main level, creating warmth and sophistication from the moment you enter the home. The kitchen is both stylish and functional, featuring slate appliances, granite countertops, a center island with seating, and an extended breakfast area surrounded by windows that fill the space with natural light. Directly leading to the Trex deck, you will find the perfect area for grilling, entertaining, or simply relaxing with the privacy of mature landscaping and no homes directly behind you. 

As an end unit, the home benefits from an abundance of sunlight that enhances the spacious feel throughout. The adjoining living area has a gas fireplace, creating a cozy setting for cooler nights. A powder room and a private study, ideal for a home office, playroom, or flex space, complete the main level. Custom wooden blinds throughout the home add warmth, elegance, and timeless style while providing both privacy and natural light control.

Upstairs, the spacious owner’s suite offers a calming neutral palette, two walk-in closets, and a beautifully renovated ensuite bath featuring a glass-enclosed spa-style shower. A dedicated vanity area was designed for everyday convenience, nothing has been overlooked in your very own oasis. Two additional bedrooms share a full hall bath, while the second-floor laundry room adds practicality to daily living.

The recently finished lower level expands the home’s versatility adding an additional 775sqft of living space, with durable white oak luxury vinyl flooring and a bright, contemporary aesthetic. This level provides exceptional flex space with Wifi controlled lights and Bluetooth surround sound audio- perfect for game days, movie nights, guests, fitness, or extended living for family or friends. A private fourth bedroom or guest suite is perfect for multi-generational living.  Storage space is unparalleled in this home for all your prized possessions. 

Enjoy low-maintenance living with the HOA handling all landscaping and complete snow removal throughout the community.
Tree lined streets, walking paths and close proximity to shopping, dining, and  parks, create an exceptional location.  Refined finishes, and versatile living spaces combined create a home designed for both comfort and entertaining.
#PAMC2181228

LANSDALE

2004 PLEASANT VALLEY DRIVE

4 Beds

3 Baths

3,270 Sq.Ft.

$709,900

MLS#: PAMC2181228
None
#PAPH2637958

PHILADELPHIA

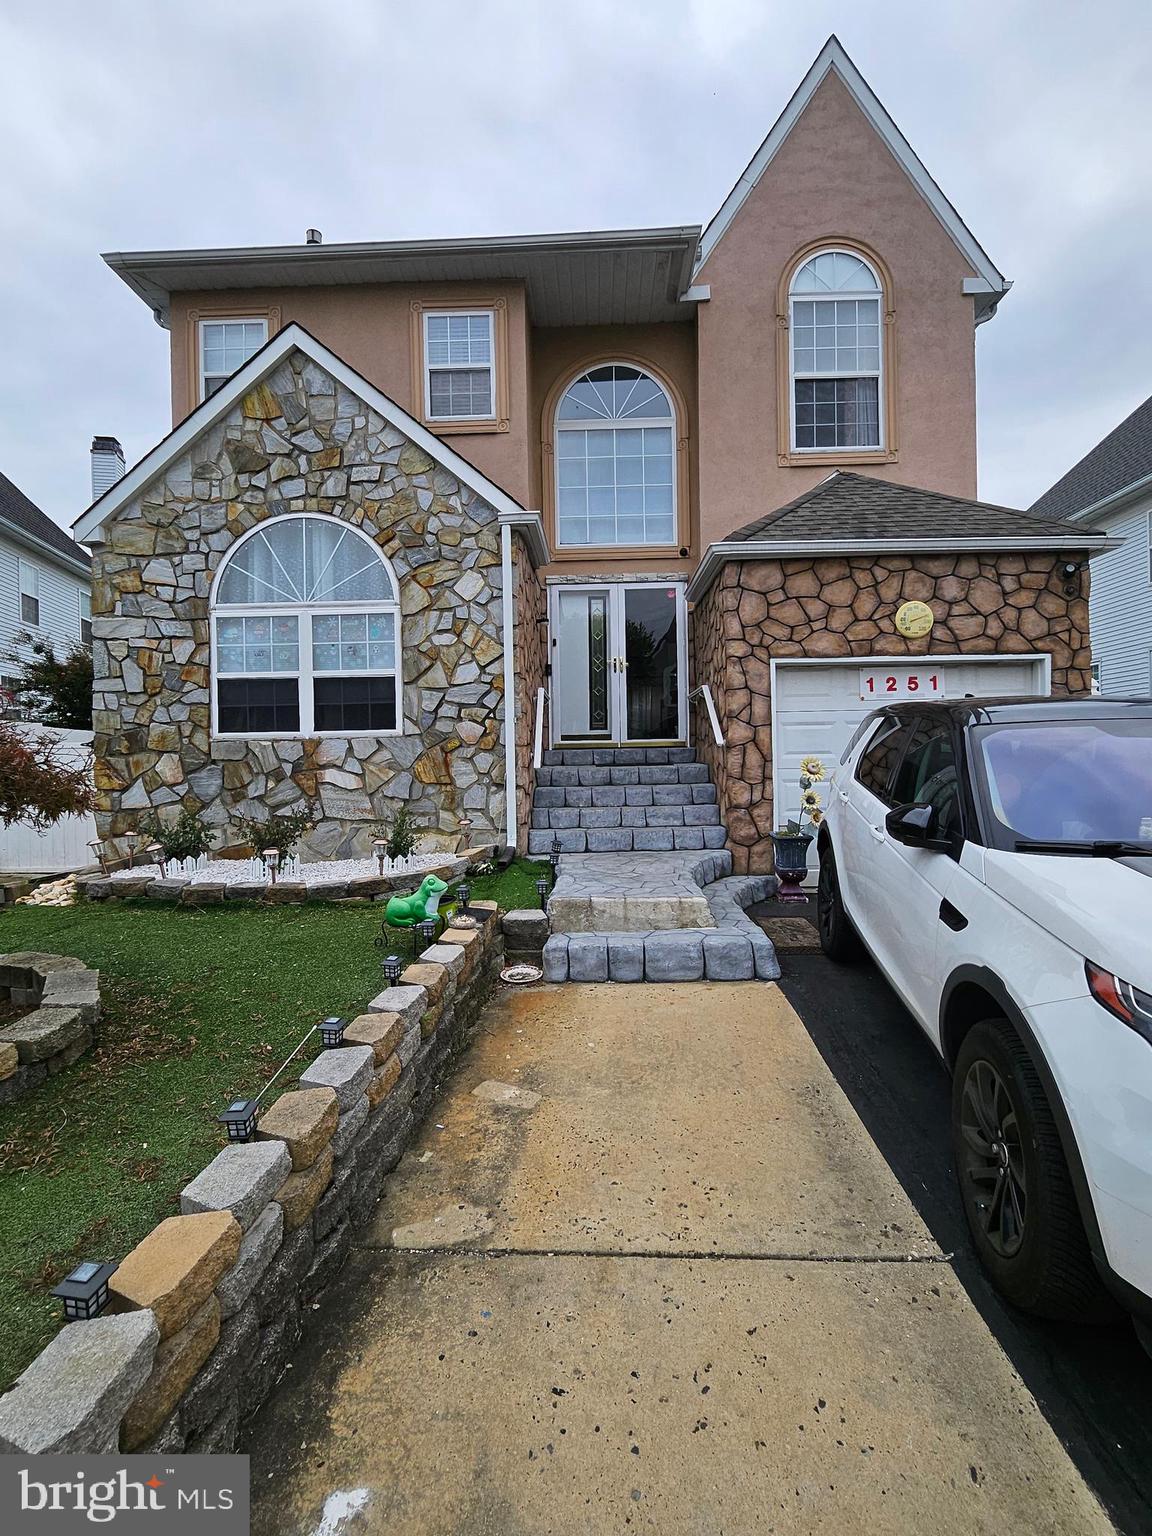
1251 SEROTA PLACE

5 Beds

3 Baths

3,000 Sq.Ft.

$708,000

MLS#: PAPH2637958
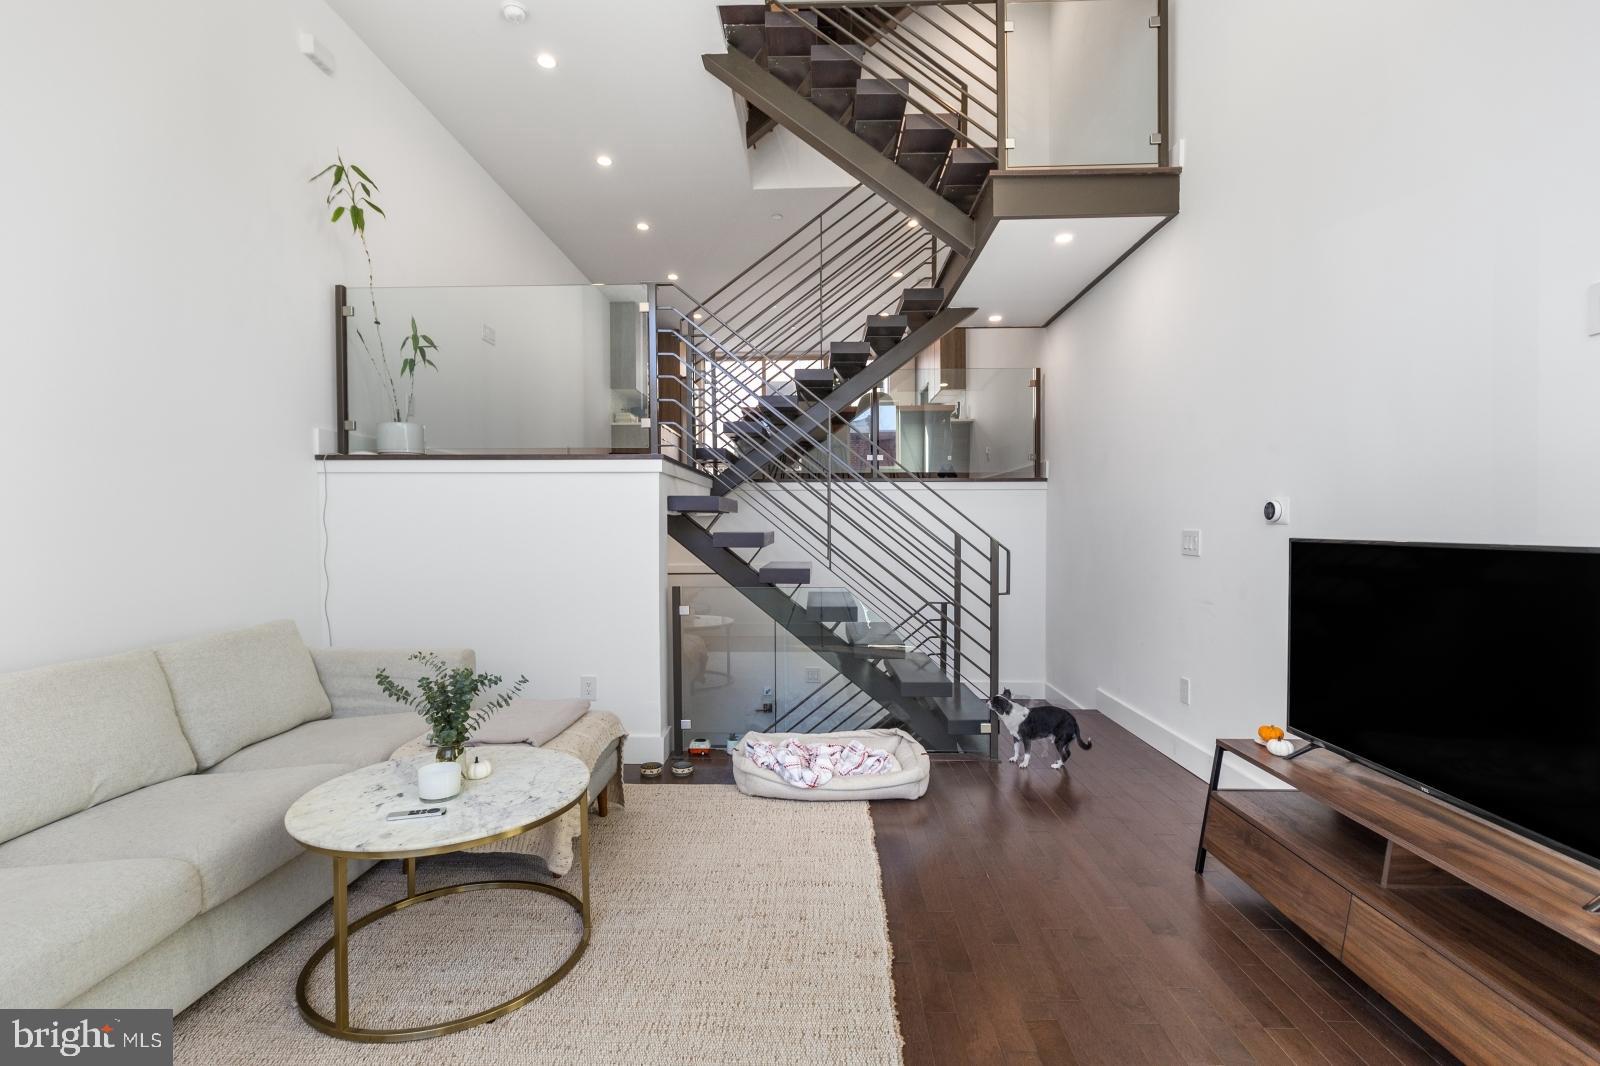
Welcome to 1348 S 19th St! This magnificent 3 bedroom / 2.2 bathroom single family home features garage parking, rooftop deck, in-unit laundry, finished basement, central air, and gorgeous modern finishes. Not to mention about 5 years remaining on the TAX ABATEMENT.  Through the front door, your living room welcomes you home with large windows, hardwood floors, and recessed lighting that follow you throughout the property. Want to avoid the rain or snow? Enter through your private garage with interior acccess. There is a half bath here. Head down to your finished basement, which is perfect for additional storage, den/TV room, home office... whatever you can think of! From the living room, go up the gorgeous stairs to the next floor, which overlooks your living room via a glass balcony. Here, you'll find your lovely dining area and stunning kitchen equipped with bar seating, ample cabinetry, mosaic tile backsplash, and a full lineup of sleek high-end stainless steel appliances. There's a beautiful balcony off the kitchen with a sliding glass door - perfect for enjoying your morning cup of coffee! Continue upstairs where you will find 2 large bedrooms with great sunlight and closet space, plus a full bathroom boasting a floating vanity, medicine cabinet, and fully tiled shower/tub combo. This level also offers in-unit laundry in a hall closet for added convenience. The top level features a wet bar with half bath, plus your stunning primary bedroom. This spacious room was built to impress and can easily fit a king sized bed and offers a walk-in closet and gorgeous full bathroom equipped with a dual sink vanity, a soaking tub, and a separate glass shower.  As you pass the wet bar on this level, you're only a few more steps away from your large rooftop deck with breathtaking city views. Nestled in the residential Point Breeze neighborhood of Philadelphia. Close proximity to Passyunk Avenue for convenient shopping options. You’ll be close to public transportation, Wharton Square and Vare Recreation Center. Walkable to great local spots for drinking and dining like Two Eagles Cafe, On Point Bistro, American Sardine Bar, Pharmacy, Philly Tacos, El Mezcal Cantina, and so many more! Don't miss out on this opportunity to own your own piece of luxury. Schedule a tour today.
#PAPH2596926

PHILADELPHIA

1348 S 19TH STREET

3 Beds

2 Baths

3,000 Sq.Ft.

$707,500

MLS#: PAPH2596926
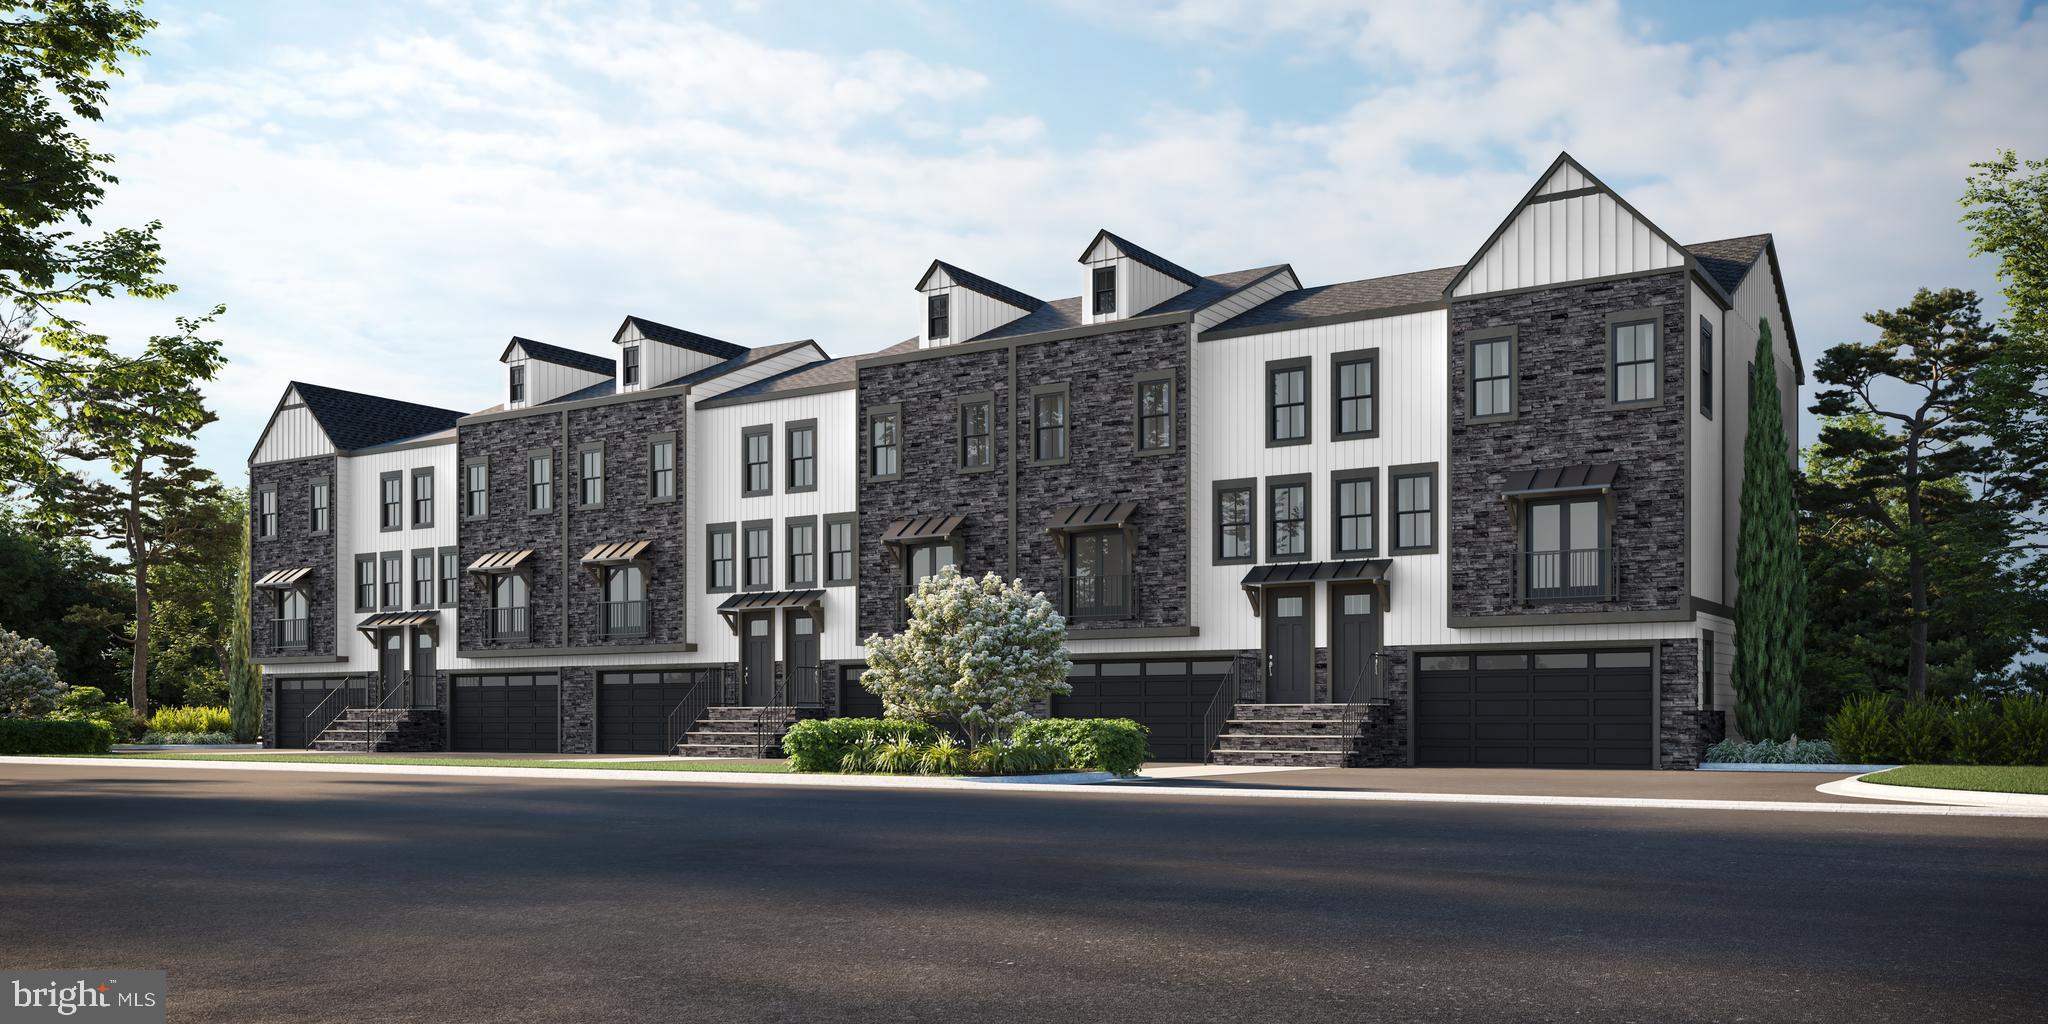
Palmer’s Corner - Delivery Summer of 2026- Taking Deposits! $2,500.00 Holds your NEW home until settlement!

New Construction Luxury Homes - New floor plans and new included upgrades!!!!

Builder is offering a 2-1 Rate Buydown for the first two years at Zero cost to the Buyer!  –  LOWER YOUR RATE below market rates BY 2% YEAR ONE and 1% YEAR TWO! - Offered through Movement Mortgage (Mike DiGilio) and the JD Signature Home Builder Exclusively! Palmers Corner by JD Signature Homes has been upgraded to include a gourmet chef’s kitchen and oak stained stairs throughout. The gorgeous upgraded kitchen is the perfect environment for entertaining guests with a sprawling center island and unique Juliet balcony. The generous flex room provides opportunities for office or activity space and can be designed to fit your lifestyle. Entertain outside on your expansive Deck and Patio with plenty of space for grilling. You dream we build, contact us for floor plans and pricing. Disclaimer: photos are examples of Builder's product and not necessarily representative of features or finishes.
#PAMC2109212

CREAMERY

1056 BRIDGE ROAD 6

3 Beds

2 Baths

N/A

$705,995

MLS#: PAMC2109212
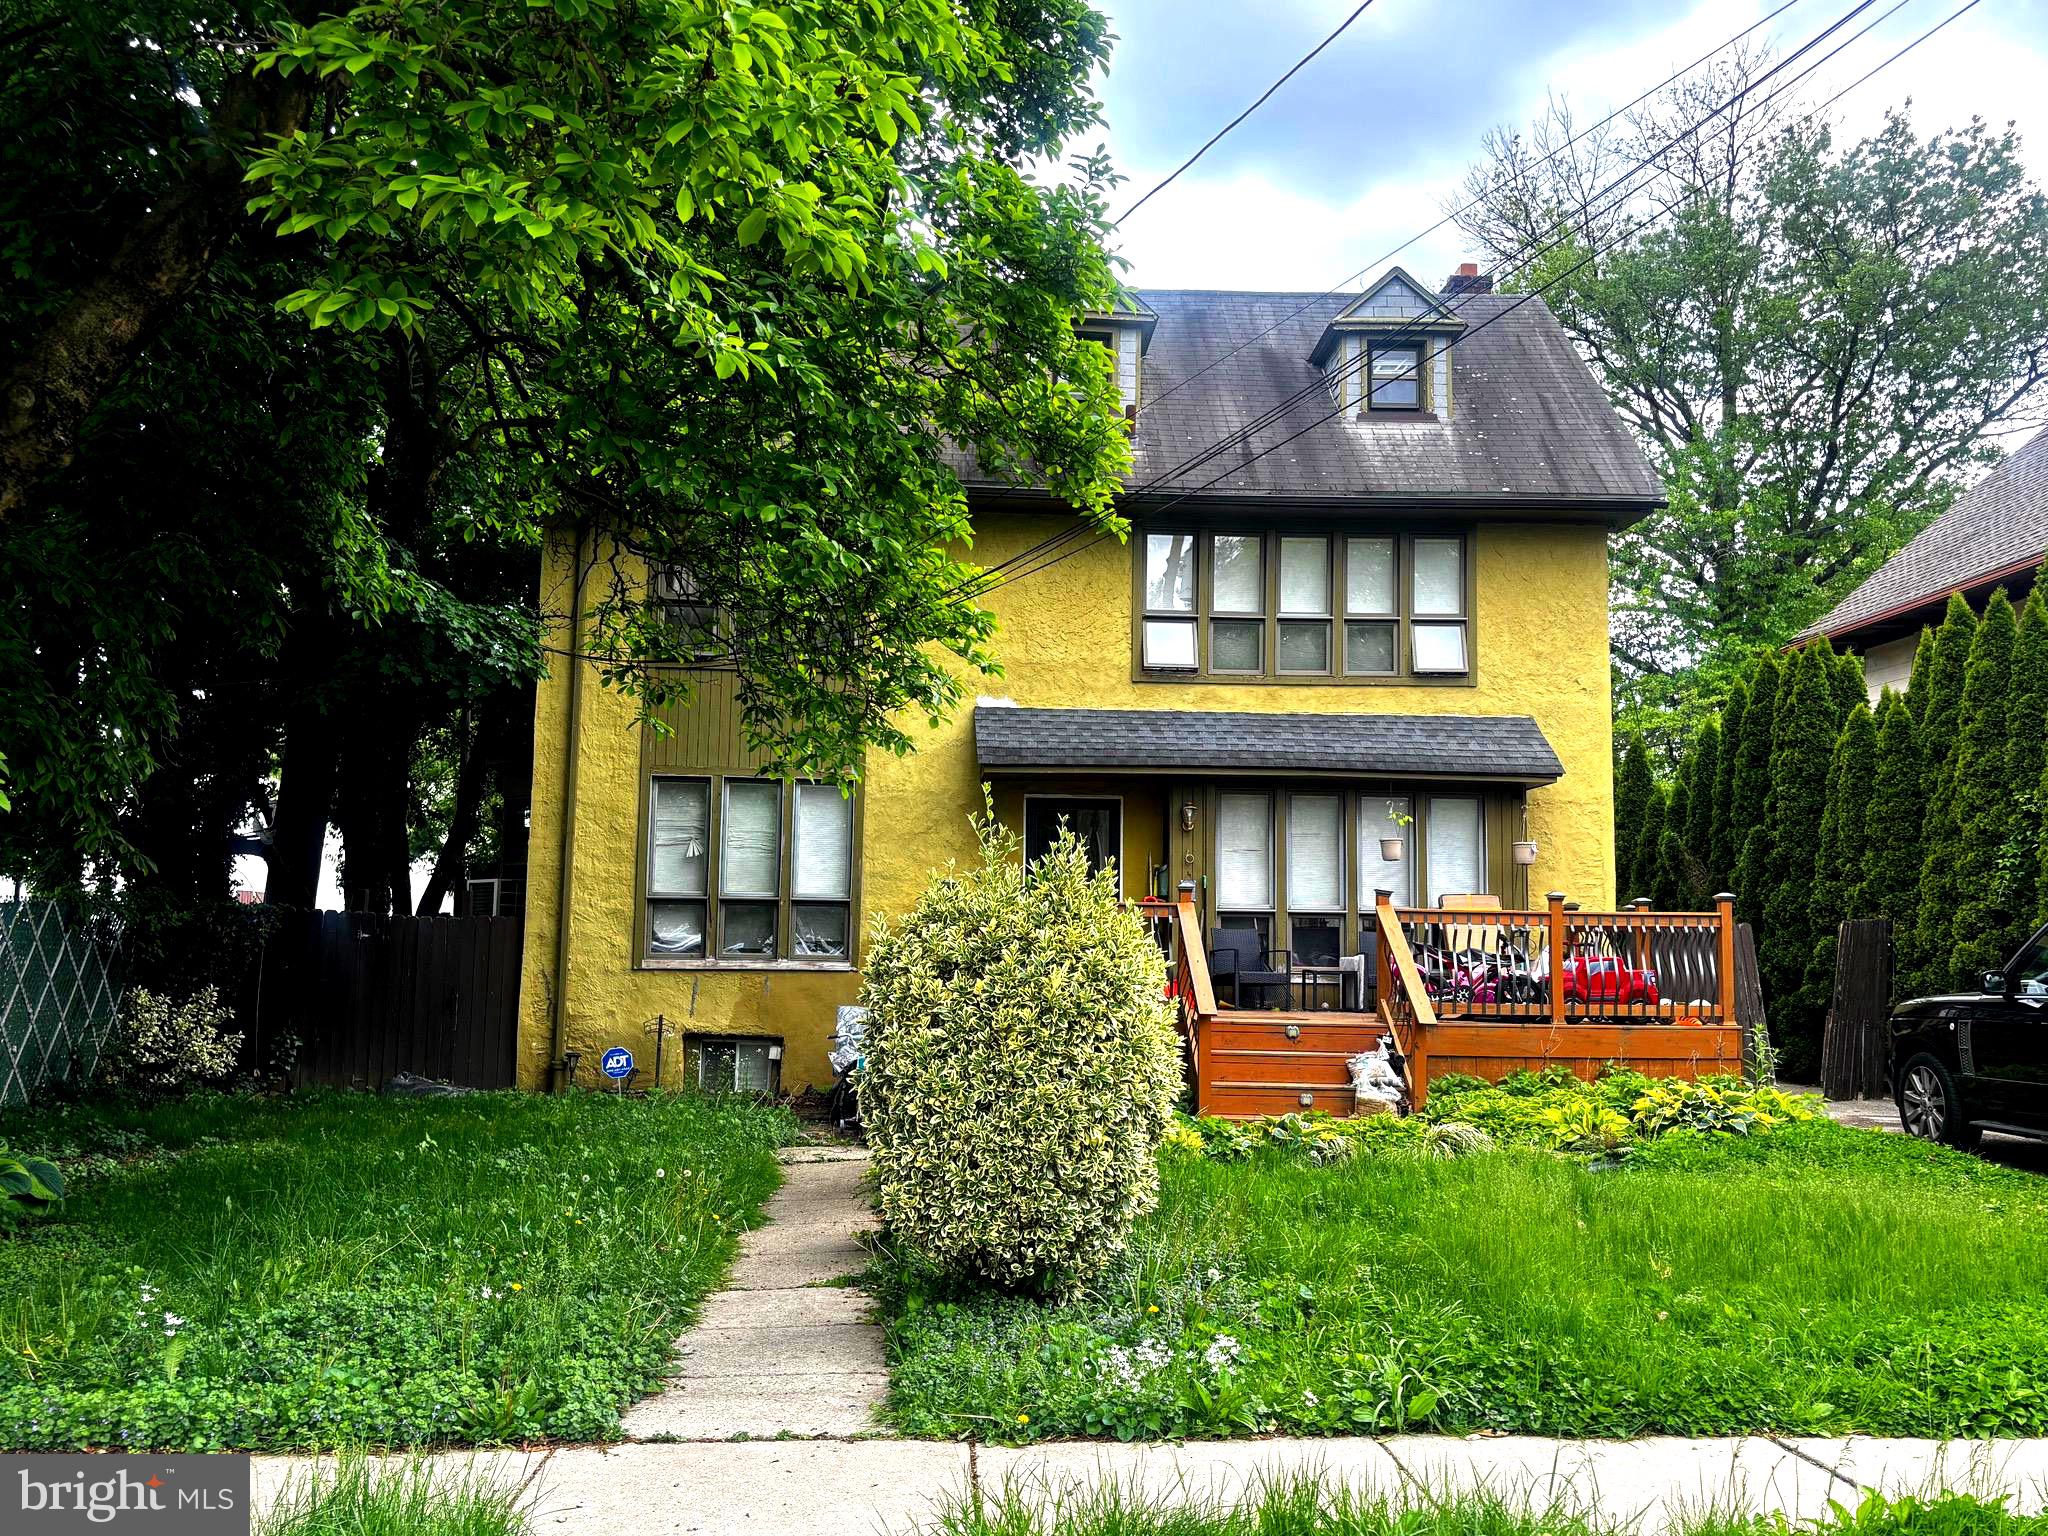
Welcome! This home is located in desirable Bala Cynwyd offering endless potential for investors, renovators, or buyers ready to add their own personal touches. Situated on a generously sized lot with mature landscaping, this property features a large front porch, expansive rear deck, long private driveway, and detached garage surrounded by privacy and greenery.

Inside, the home offers an oversized layout with large bedrooms, spacious living and dining areas, high ceilings, and a functional floor plan ready for your vision and updates. This property offers an excellent opportunity to renovate, customize, and build equity in a highly sought location.

Perfect for buyers looking for space, character, and the ability to create their dream home or for investors seeking a value add opportunity on the Main Line. Property is being sold AS-IS. 

Conveniently located near Center City Philadelphia, Manayunk, City Avenue shopping and dining, and major roadways including I-76 and Route 1. Nearby SEPTA Regional Rail stations and bus routes provide easy access for commuting. Residents can also enjoy nearby parks, trails, restaurants, cafes, and shopping throughout Bala Cynwyd and surrounding areas.

Contact listing agent for all of your questions.
#PAMC2179644

BALA CYNWYD

6 HAMPTON TERRACE

5 Beds

3 Baths

2,365 Sq.Ft.

$704,999

MLS#: PAMC2179644
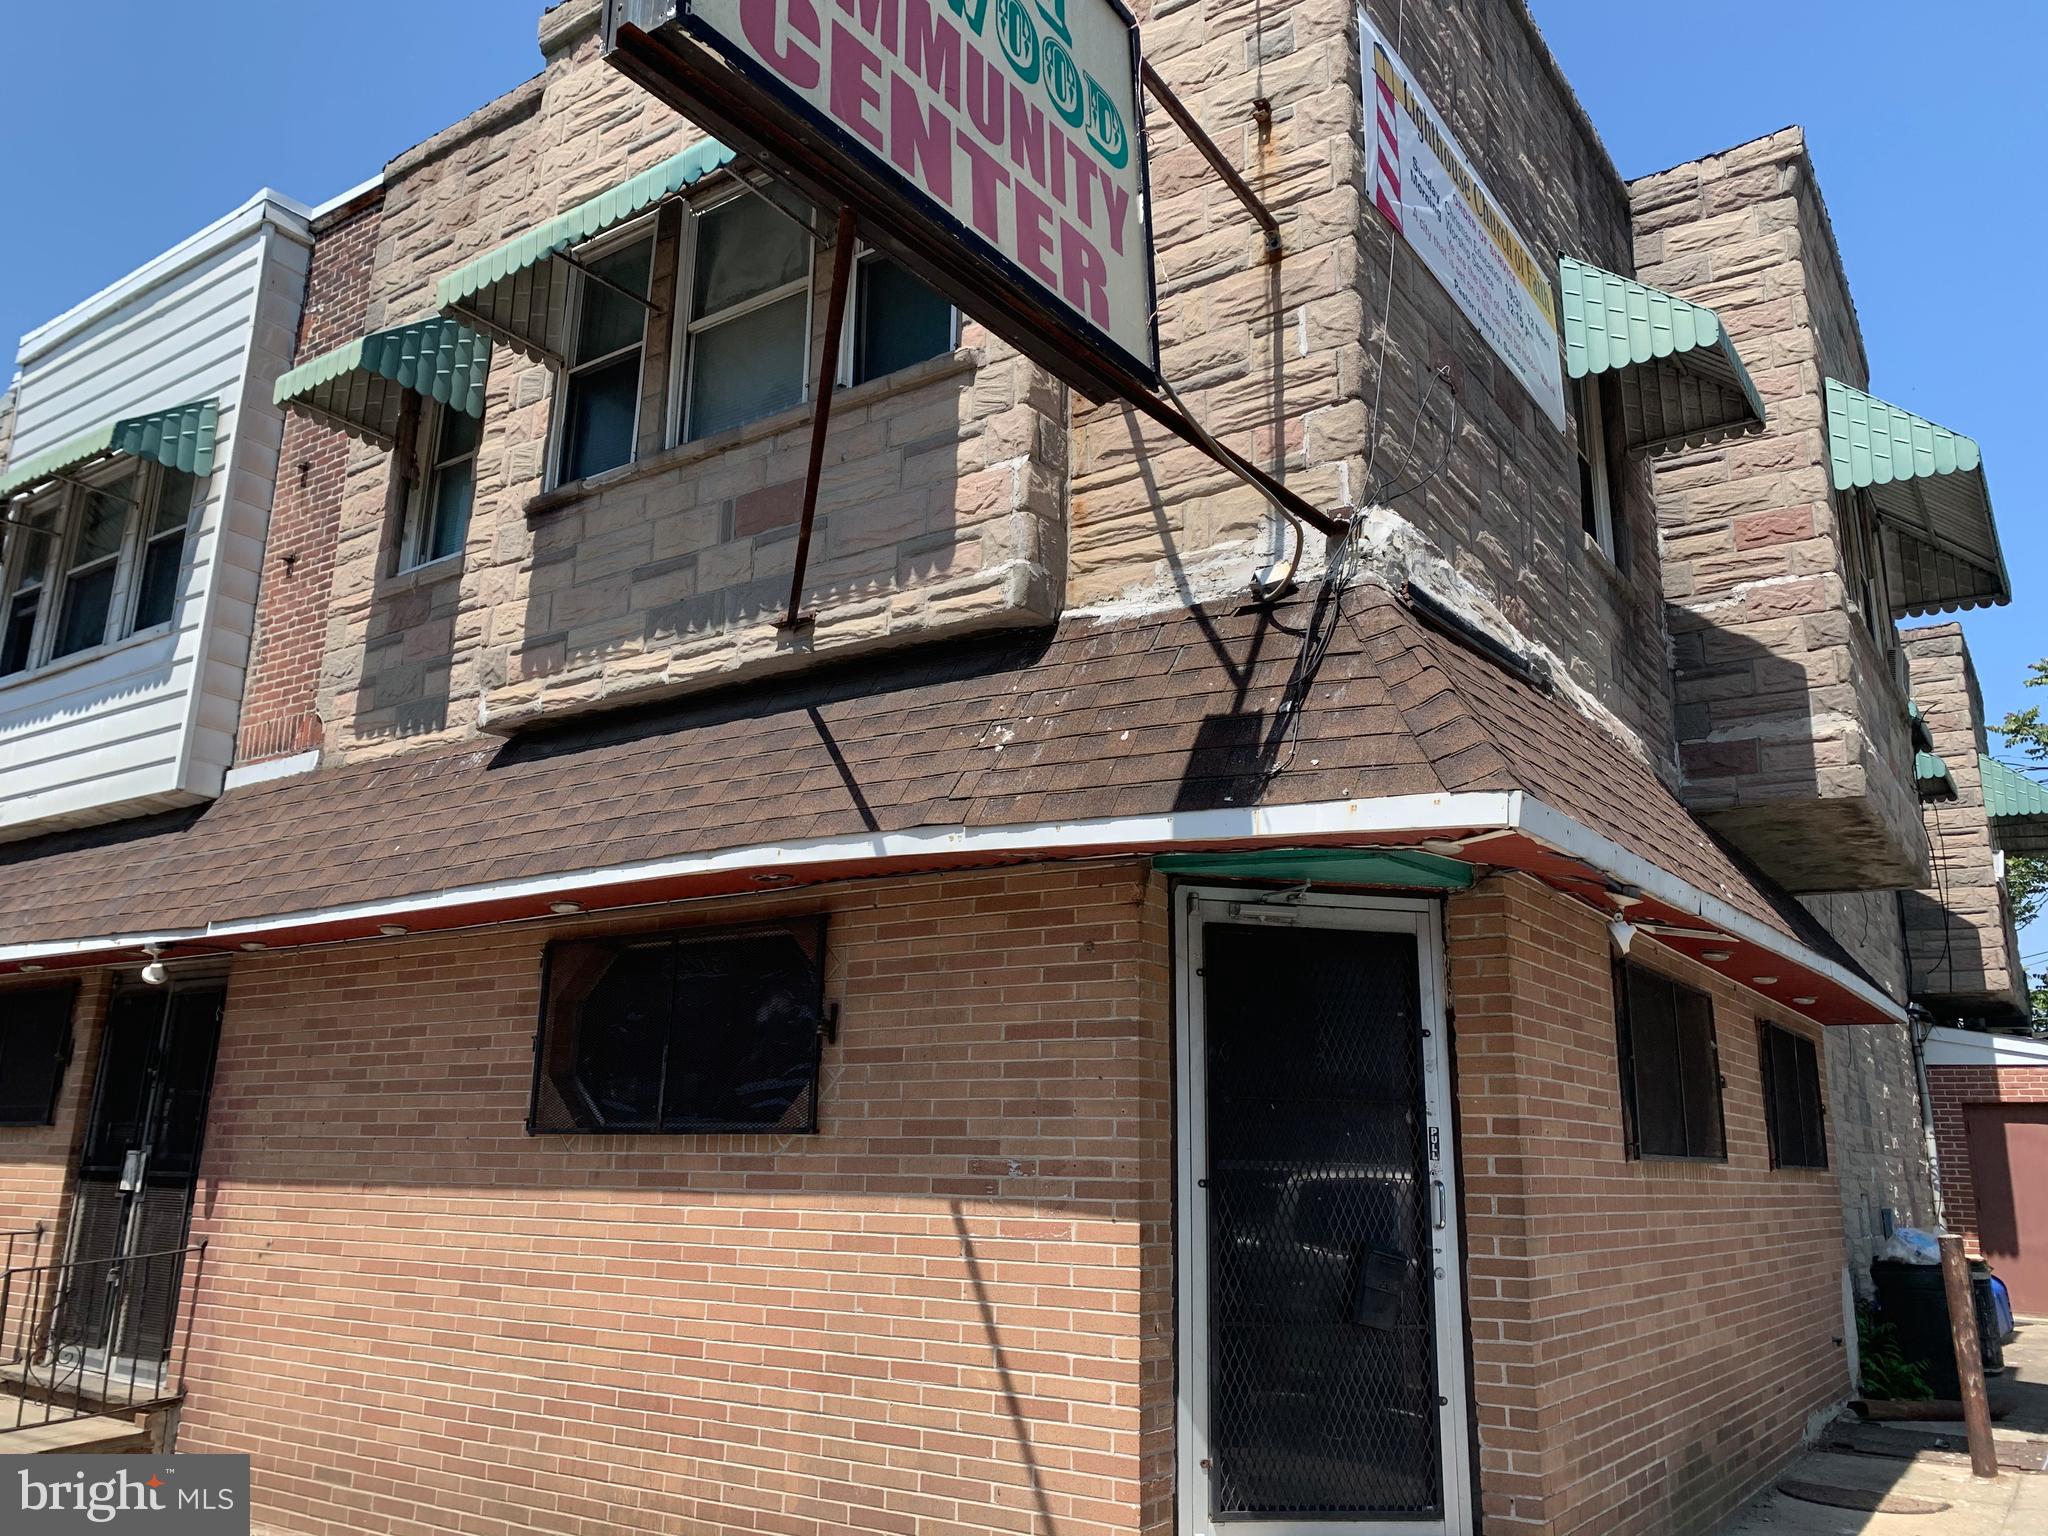
This property offers 2 buildings together 6721 and 6723 Elmwood  Ave.  2 Large Rooms combined  with 2 powder rooms and room for kitchen. 2nd Floor has 3 apartments total.    Great investment for Store/ Office 
Must see
#PAPH2588840

PHILADELPHIA

6721 ELMWOOD AVENUE 23

None Beds

None Baths

4,440 Sq.Ft.

$700,000

MLS#: PAPH2588840
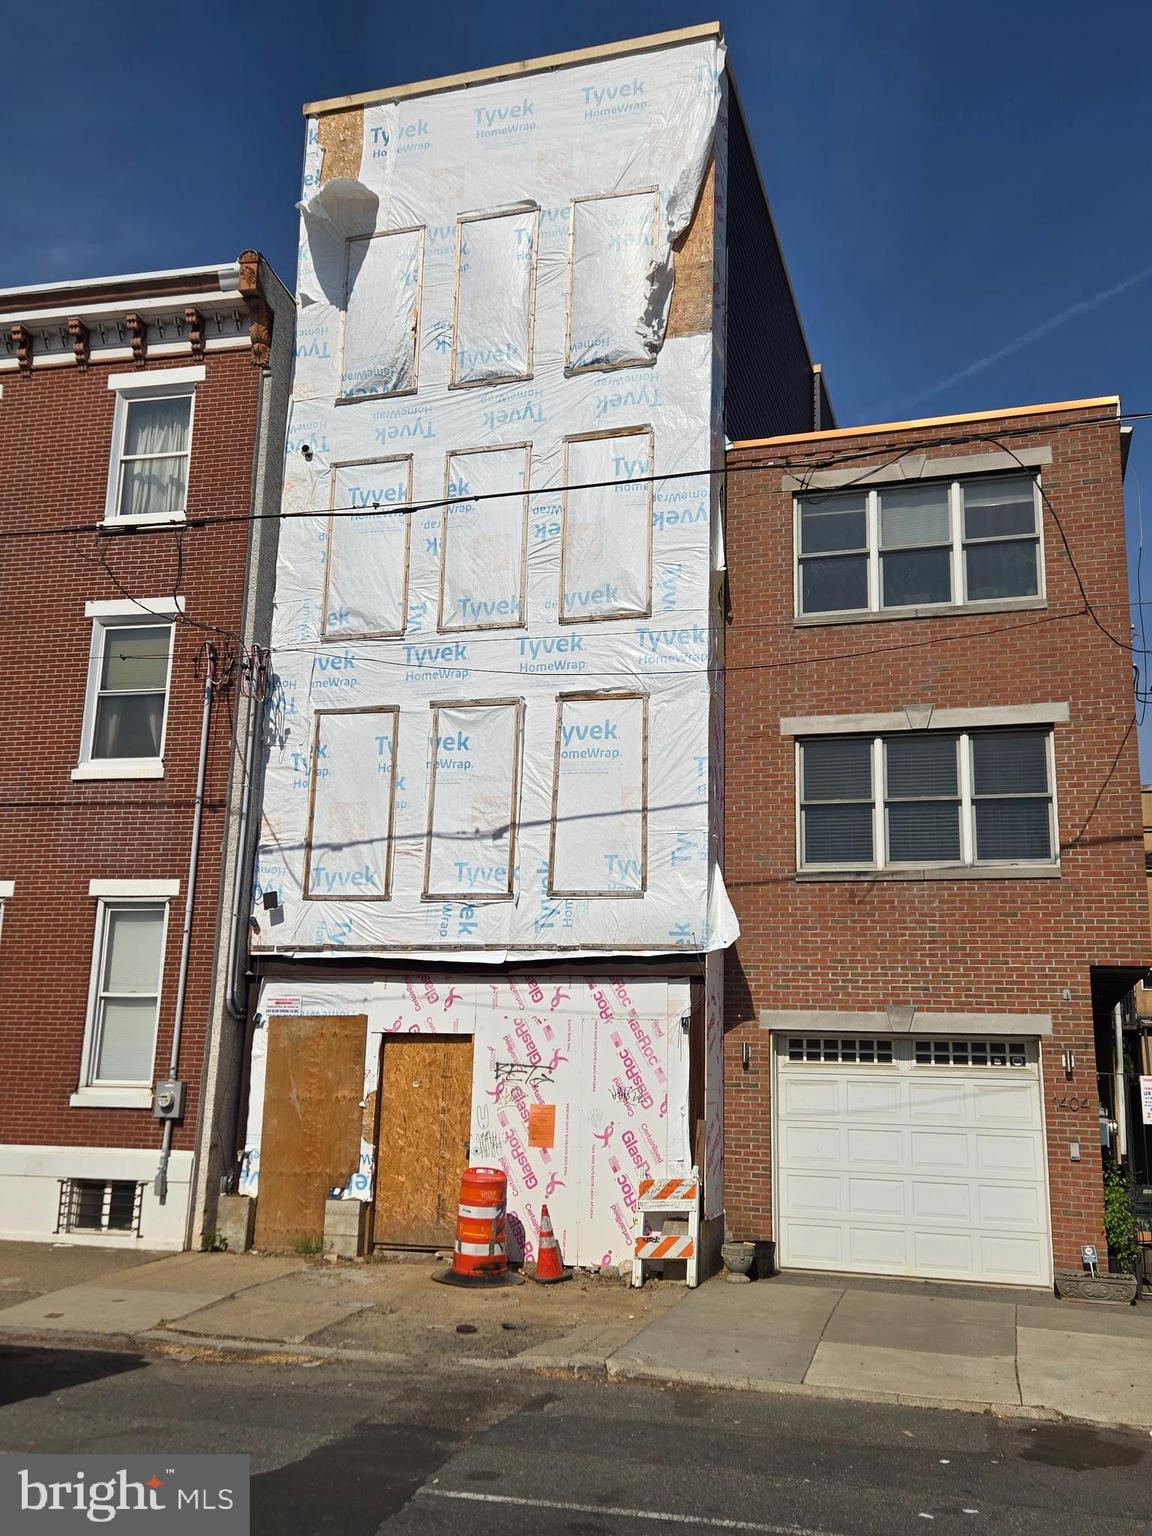
Here’s your chance to finish building your dream home in the heart of Pennsport, one of South Philadelphia’s most sought-after neighborhoods! Located at 1406 E Moyamensing Ave, this property is fully framed with electrical and plumbing rough-ins already completed and includes plans for a spacious layout featuring 2-car GARAGE PARKING, 3 bedrooms, 3 living rooms, and 4 bathrooms. This home offers incredible potential for customization in a vibrant and walkable community. Buy this property as is or ask the seller to complete the build for which they can provide a quote tailored to your specific finish selections and design preferences—don't miss this opportunity to create the home you’ve always envisioned! All square footage numbers are approximate and should be verified by the buyer. It is the responsibility of the buyer to verify real estate taxes.
#PAPH2474516

PHILADELPHIA

1406 E MOYAMENSING AVENUE

3 Beds

4 Baths

1,782 Sq.Ft.

$700,000

MLS#: PAPH2474516
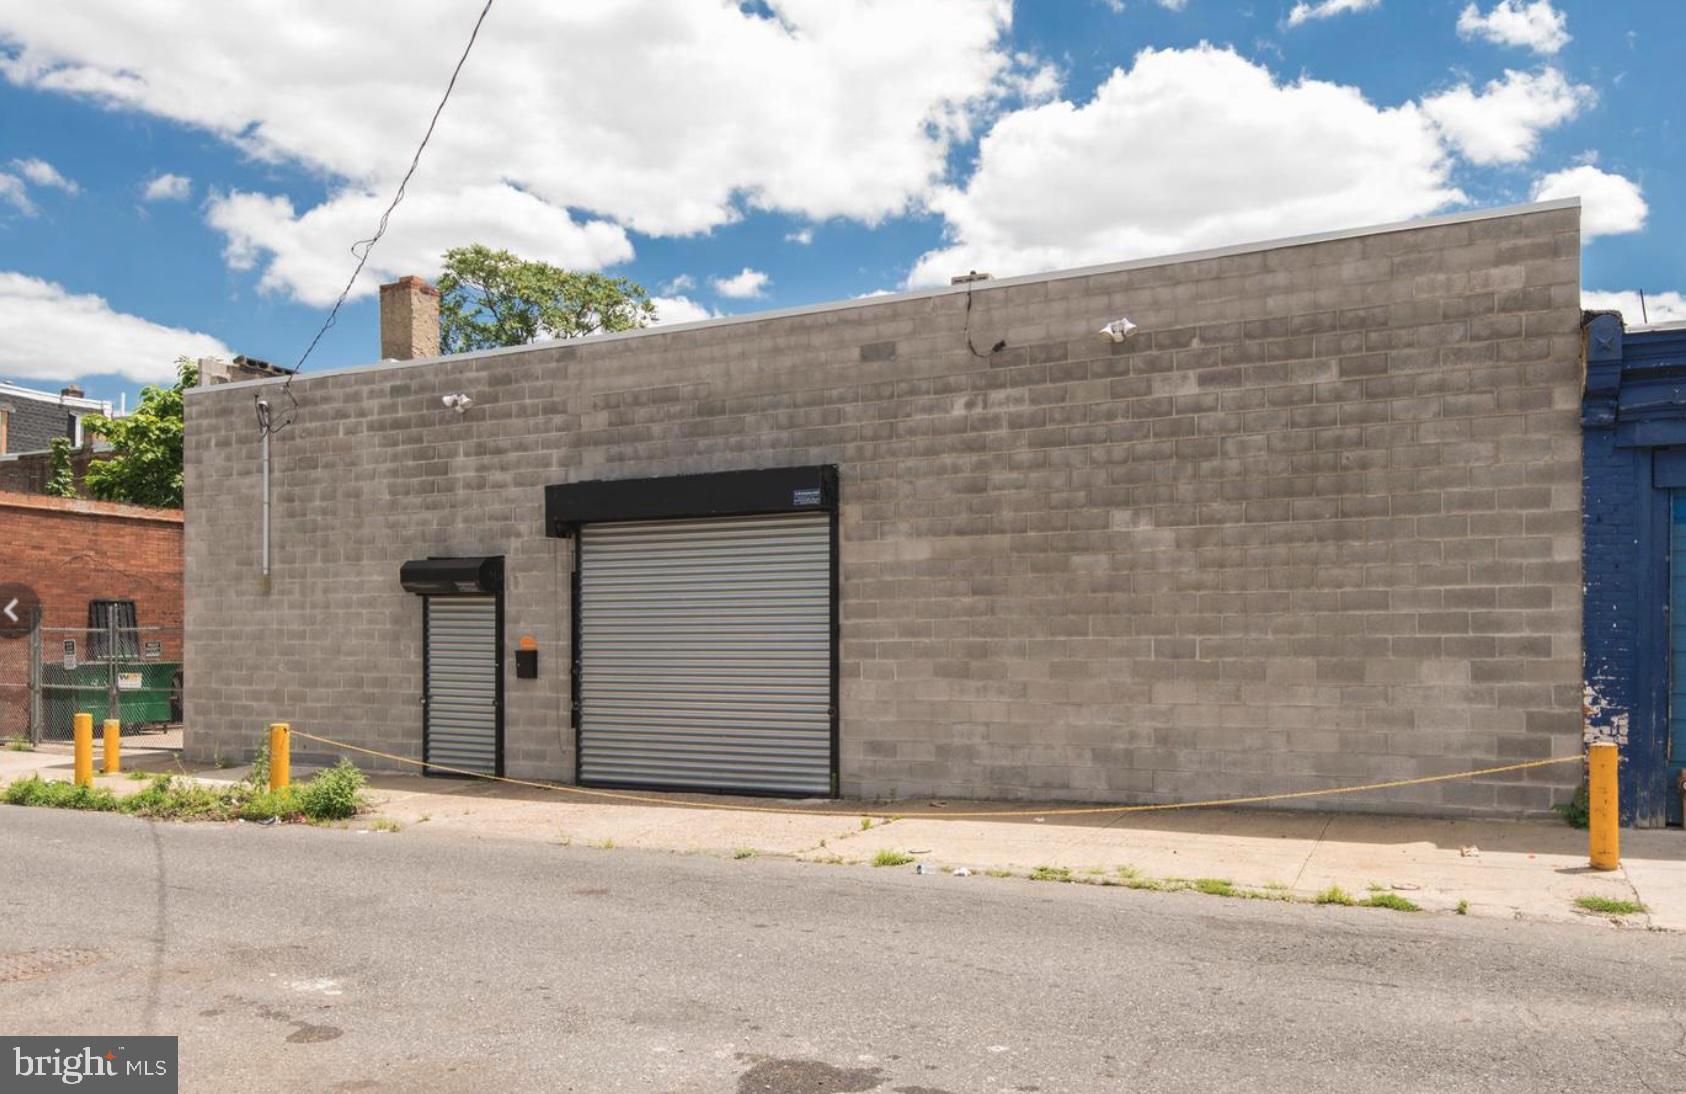
5,600 SF CMX-2 single-story warehouse is now available just off the busy intersection of Broad Street and Hunting Park Avenue, ideally situated behind a high-traffic retail strip center. This turn-key space features drive-in doors,  newer roof with 16” on-center joists, two bathrooms, office space, mini-split HVAC systems,  electric and plumbing. Located within a Great Qualified Opportunity Zone (QOZ), the property offers excellent potential for a variety of commercial uses. Zoning and permitted use to be verified by the buyer. 
For SALE AS-IS.
#PAPH2516934

PHILADELPHIA

4233 N PARK AVENUE 37

None Beds

None Baths

5,675 Sq.Ft.

$700,000

MLS#: PAPH2516934
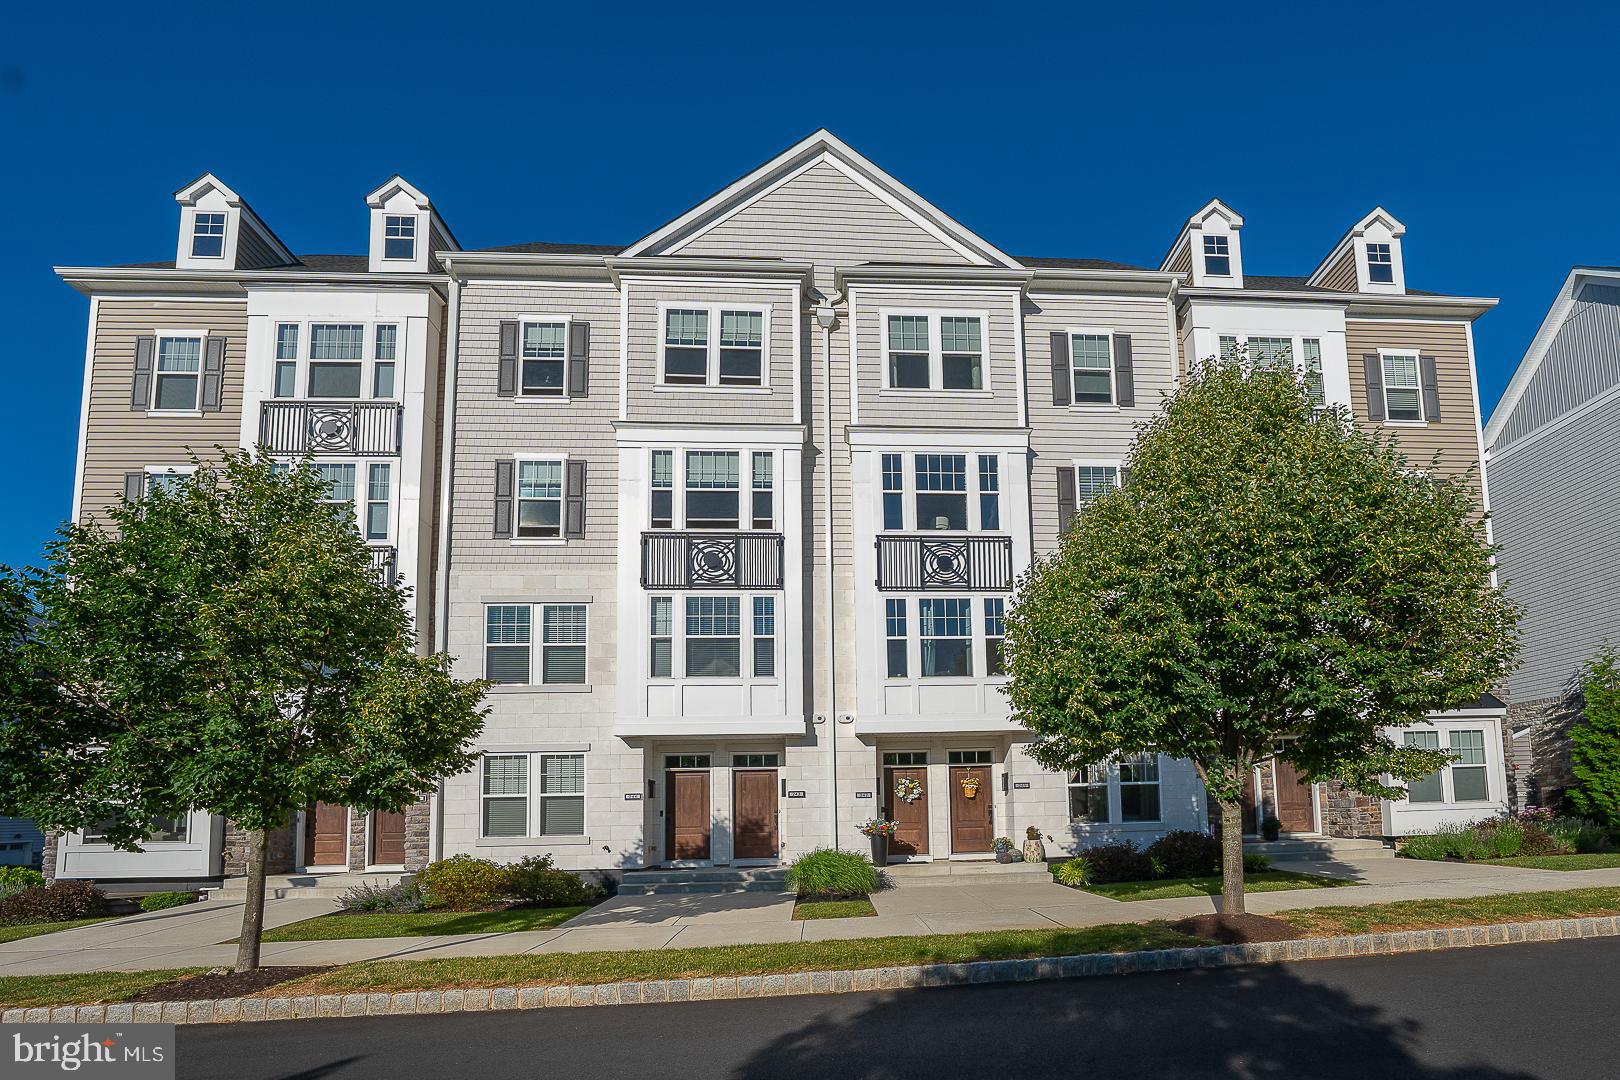
Welcome to 242 Charles Ellis Drive, a beautifully upgraded townhome in the highly sought-after Newtown Walk at Ellis Preserve.
From the moment you enter, it is clear this home is something special. The expansive open-concept main living level offers exceptional space for everyday living and entertaining, combining the kitchen, dining area, living room, and sitting area into one seamless and inviting space. The stunning kitchen serves as the heart of the home with an oversized quartz island, extensive cabinetry, stainless steel appliances, designer lighting, and abundant storage. Just beyond, the living room features a striking custom fireplace wall with built-in shelving and cabinetry, creating a warm and sophisticated focal point. Plantation shutters, recessed lighting, custom finishes, and neutral décor add style and functionality throughout.
Step outside to a private balcony overlooking the rear of the community, perfect for morning coffee or evening relaxation.
The second level features a spacious primary suite with hardwood flooring, a private balcony, a custom-designed oversized walk-in closet, and a luxurious bath with double vanities, soaking tub, and oversized shower. Two additional bedrooms, a full hall bath, and a convenient laundry room complete this level.
One more flight up leads to the spectacular rooftop terrace—an exceptional outdoor living space. Whether entertaining friends, dining al fresco, or simply enjoying the views, this private retreat is sure to become a favorite gathering place. This home is completed by an attached garage at the lower level. 
Located just steps from Whole Foods, restaurants, fitness facilities, walking trails, and the many amenities of Ellis Preserve, this home offers the perfect combination of luxury, convenience, and low-maintenance living in one of Newtown Square's most desirable communities.
Move right in and start enjoying the lifestyle.
#PADE2117918

NEWTOWN SQUARE

242 CHARLES ELLIS DRIVE

3 Beds

2 Baths

2,176 Sq.Ft.

$700,000

MLS#: PADE2117918
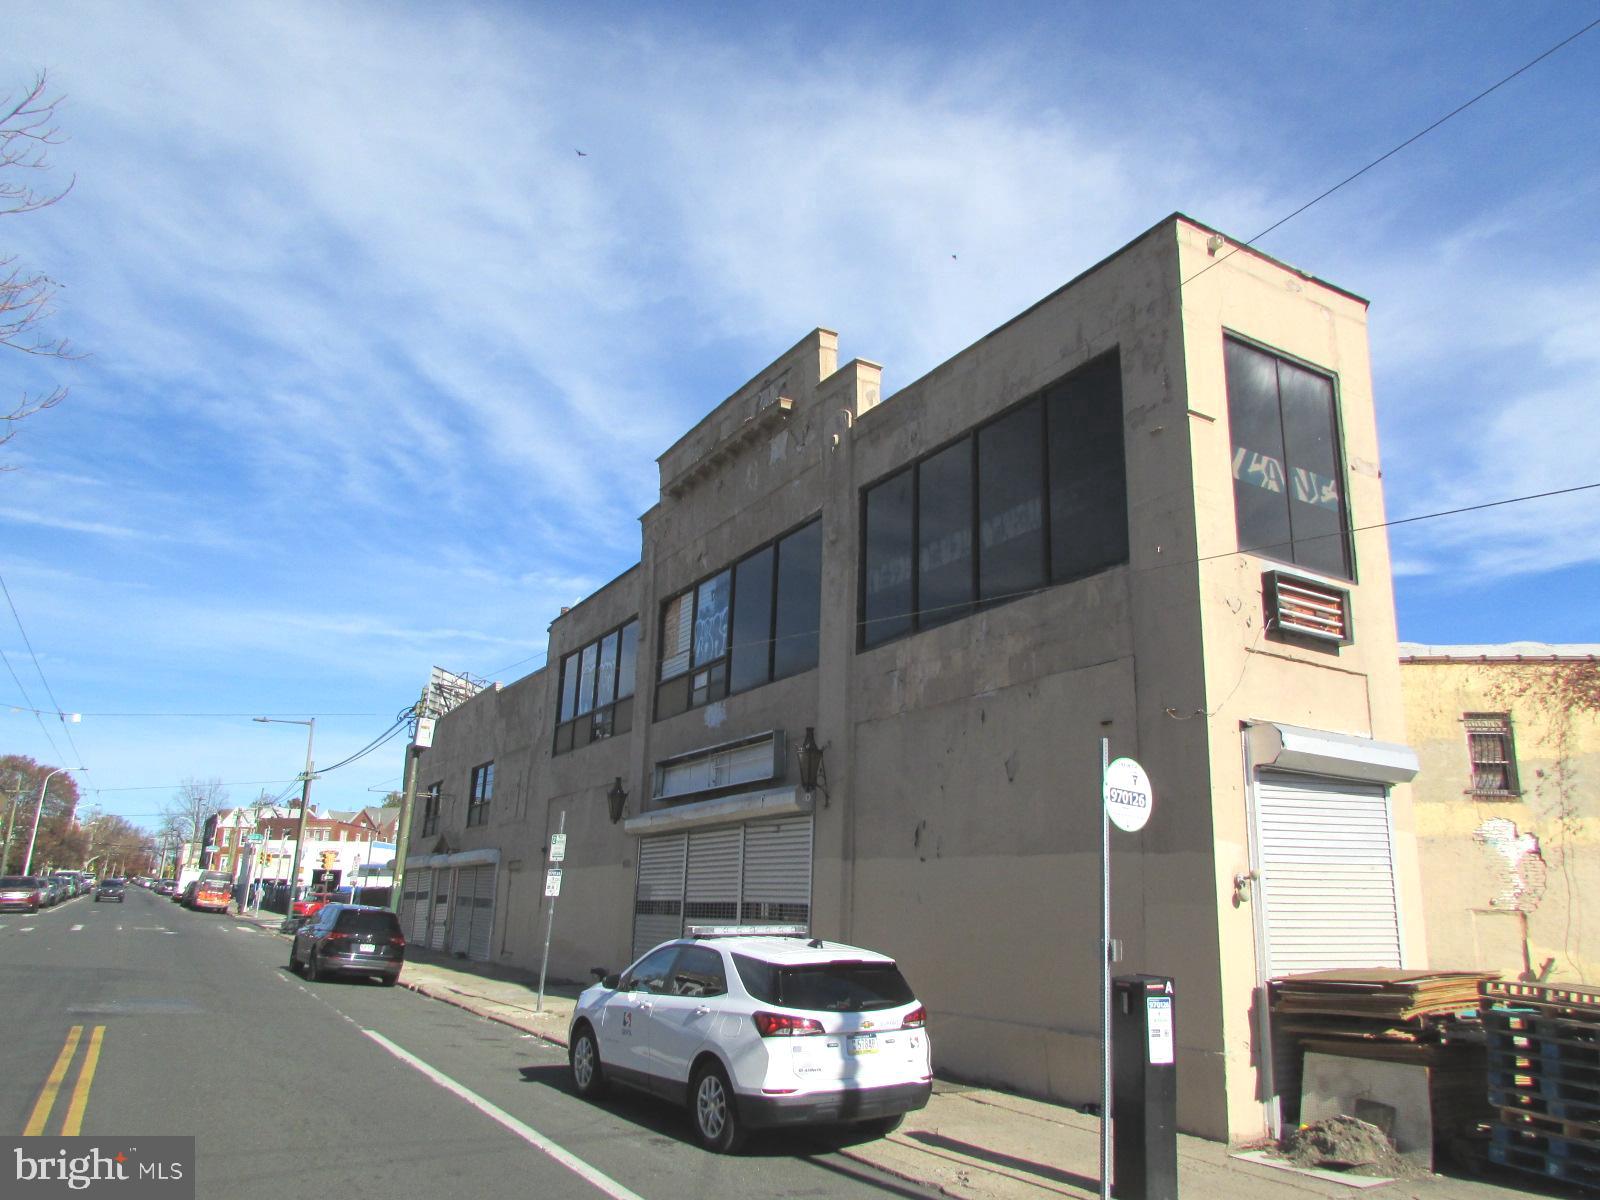
Positioned just steps from Frankford Avenue, this commercial property offers approximately over 15,000 square feet of flexible space and a wide range of potential uses. Formerly configured with multiple retail operations on the first floor and an event venue on the second, the building provides expansive, open layouts on both levels, high ceilings throughout, and strong visibility along Oxford Avenue. An additional ±5,000 square feet is available in the basement, which offers 10 foot ceiling height. Located less than a block from the Margaret–Frankford L Station, this site benefits from heavy foot traffic and excellent transportation access. The property is offered in as-is condition. Phase 1 and architectural documents prepared by an architect are available
#PAPH2559432

PHILADELPHIA

4721 OXFORD AVENUE 41

None Beds

None Baths

15,000 Sq.Ft.

$700,000

MLS#: PAPH2559432
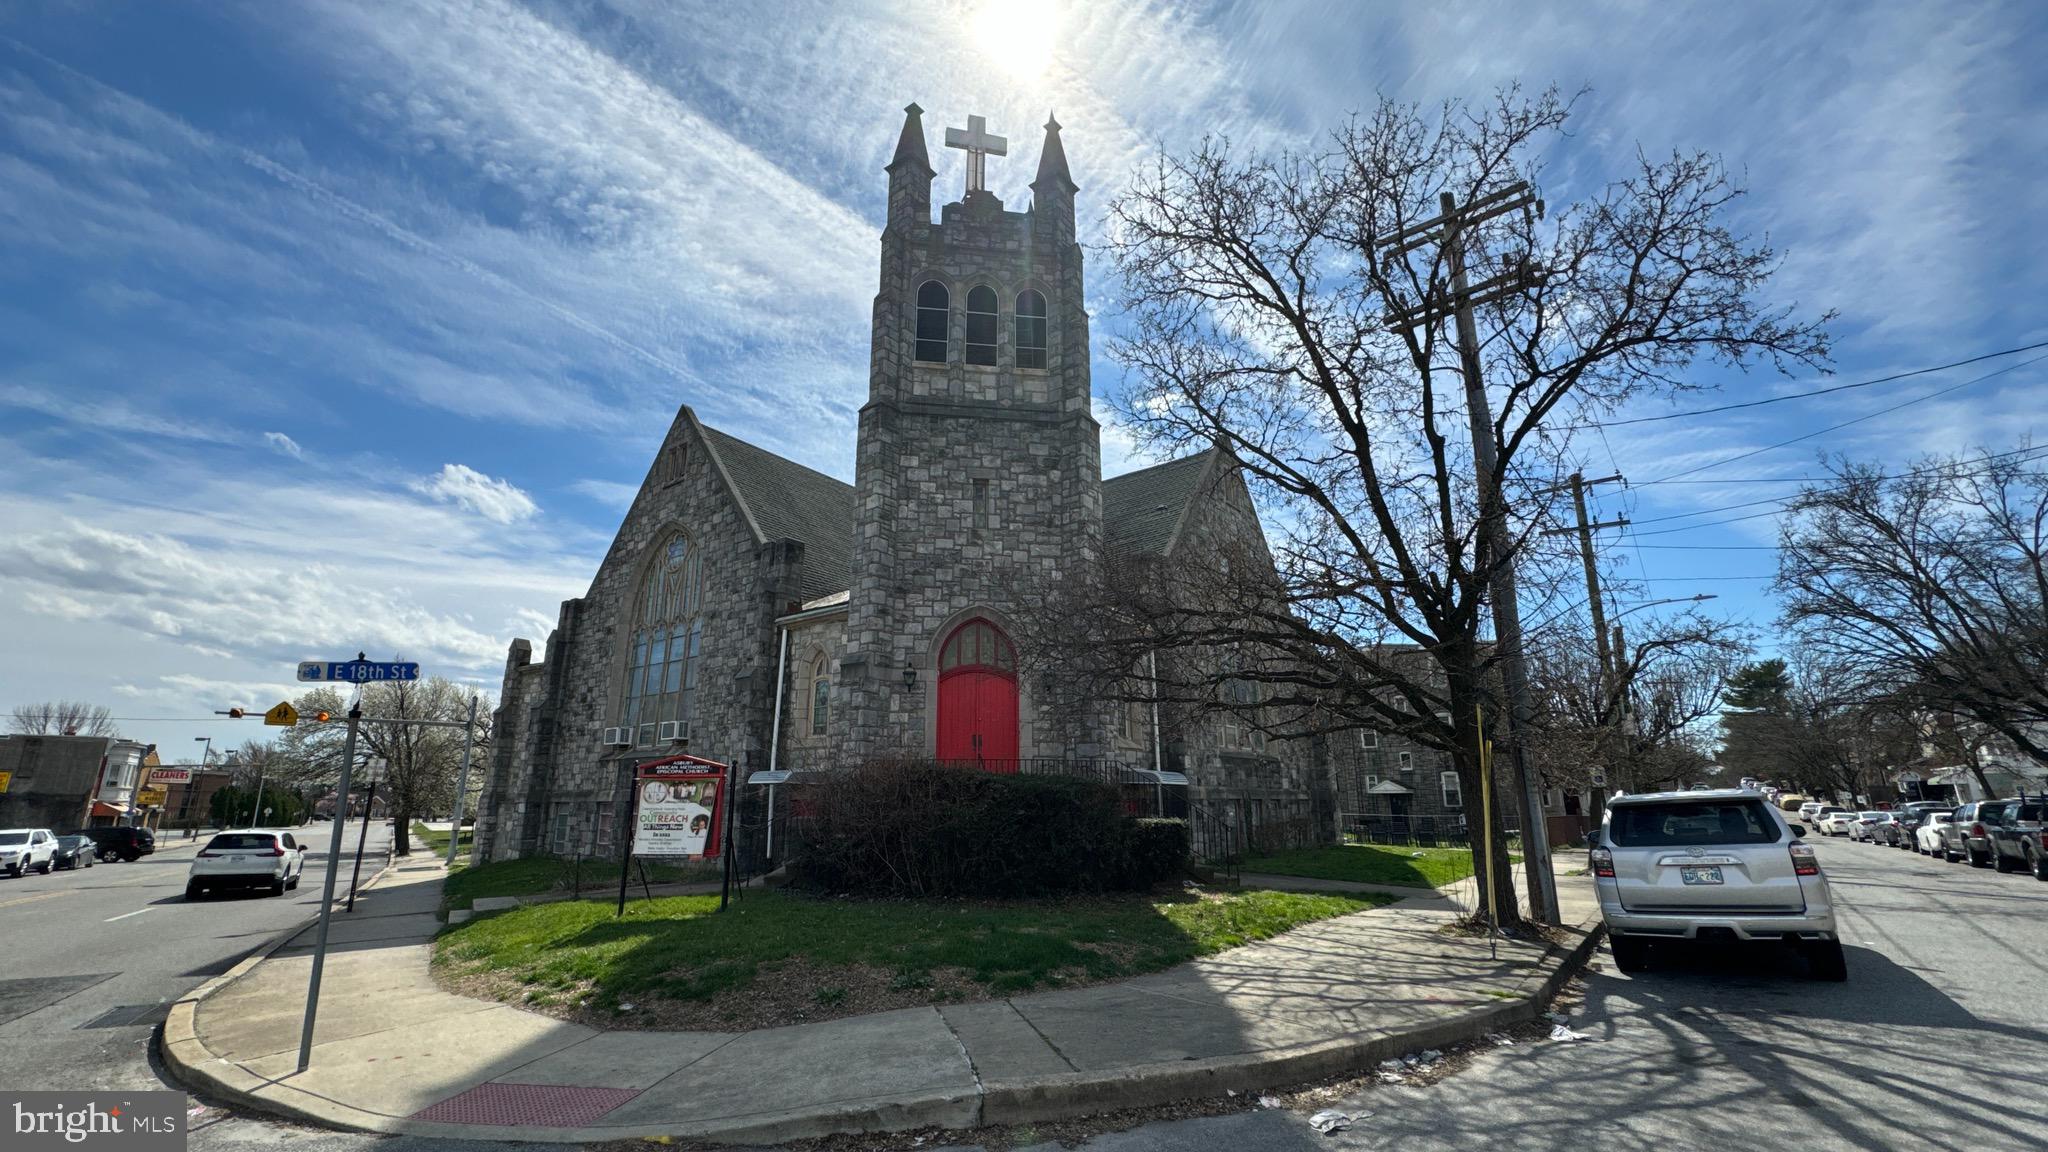
Presenting a rare gem in Chester, PA – your new church awaits at 1712 W Providence Ave! This distinguished property features a sprawling 26-car parking lot, a convenient small garage, and the flexibility to host a daycare or Sunday school with ease. Entertain your congregation in style with two expansive multipurpose rooms, plentiful bathrooms, and seamless access via multiple entrances and exits. Elevate your community events with a spacious kitchen and revel in the tranquility of the beautiful sanctuary, complete with exclusive access to the pastor's office. Don't miss this exceptional opportunity to secure your slice of spiritual serenity – schedule your viewing today!
#PADE2063492

CHESTER

1712 W PROVIDENCE AVENUE

None Beds

None Baths

8,300 Sq.Ft.

$700,000

MLS#: PADE2063492
New on site 1 day ago
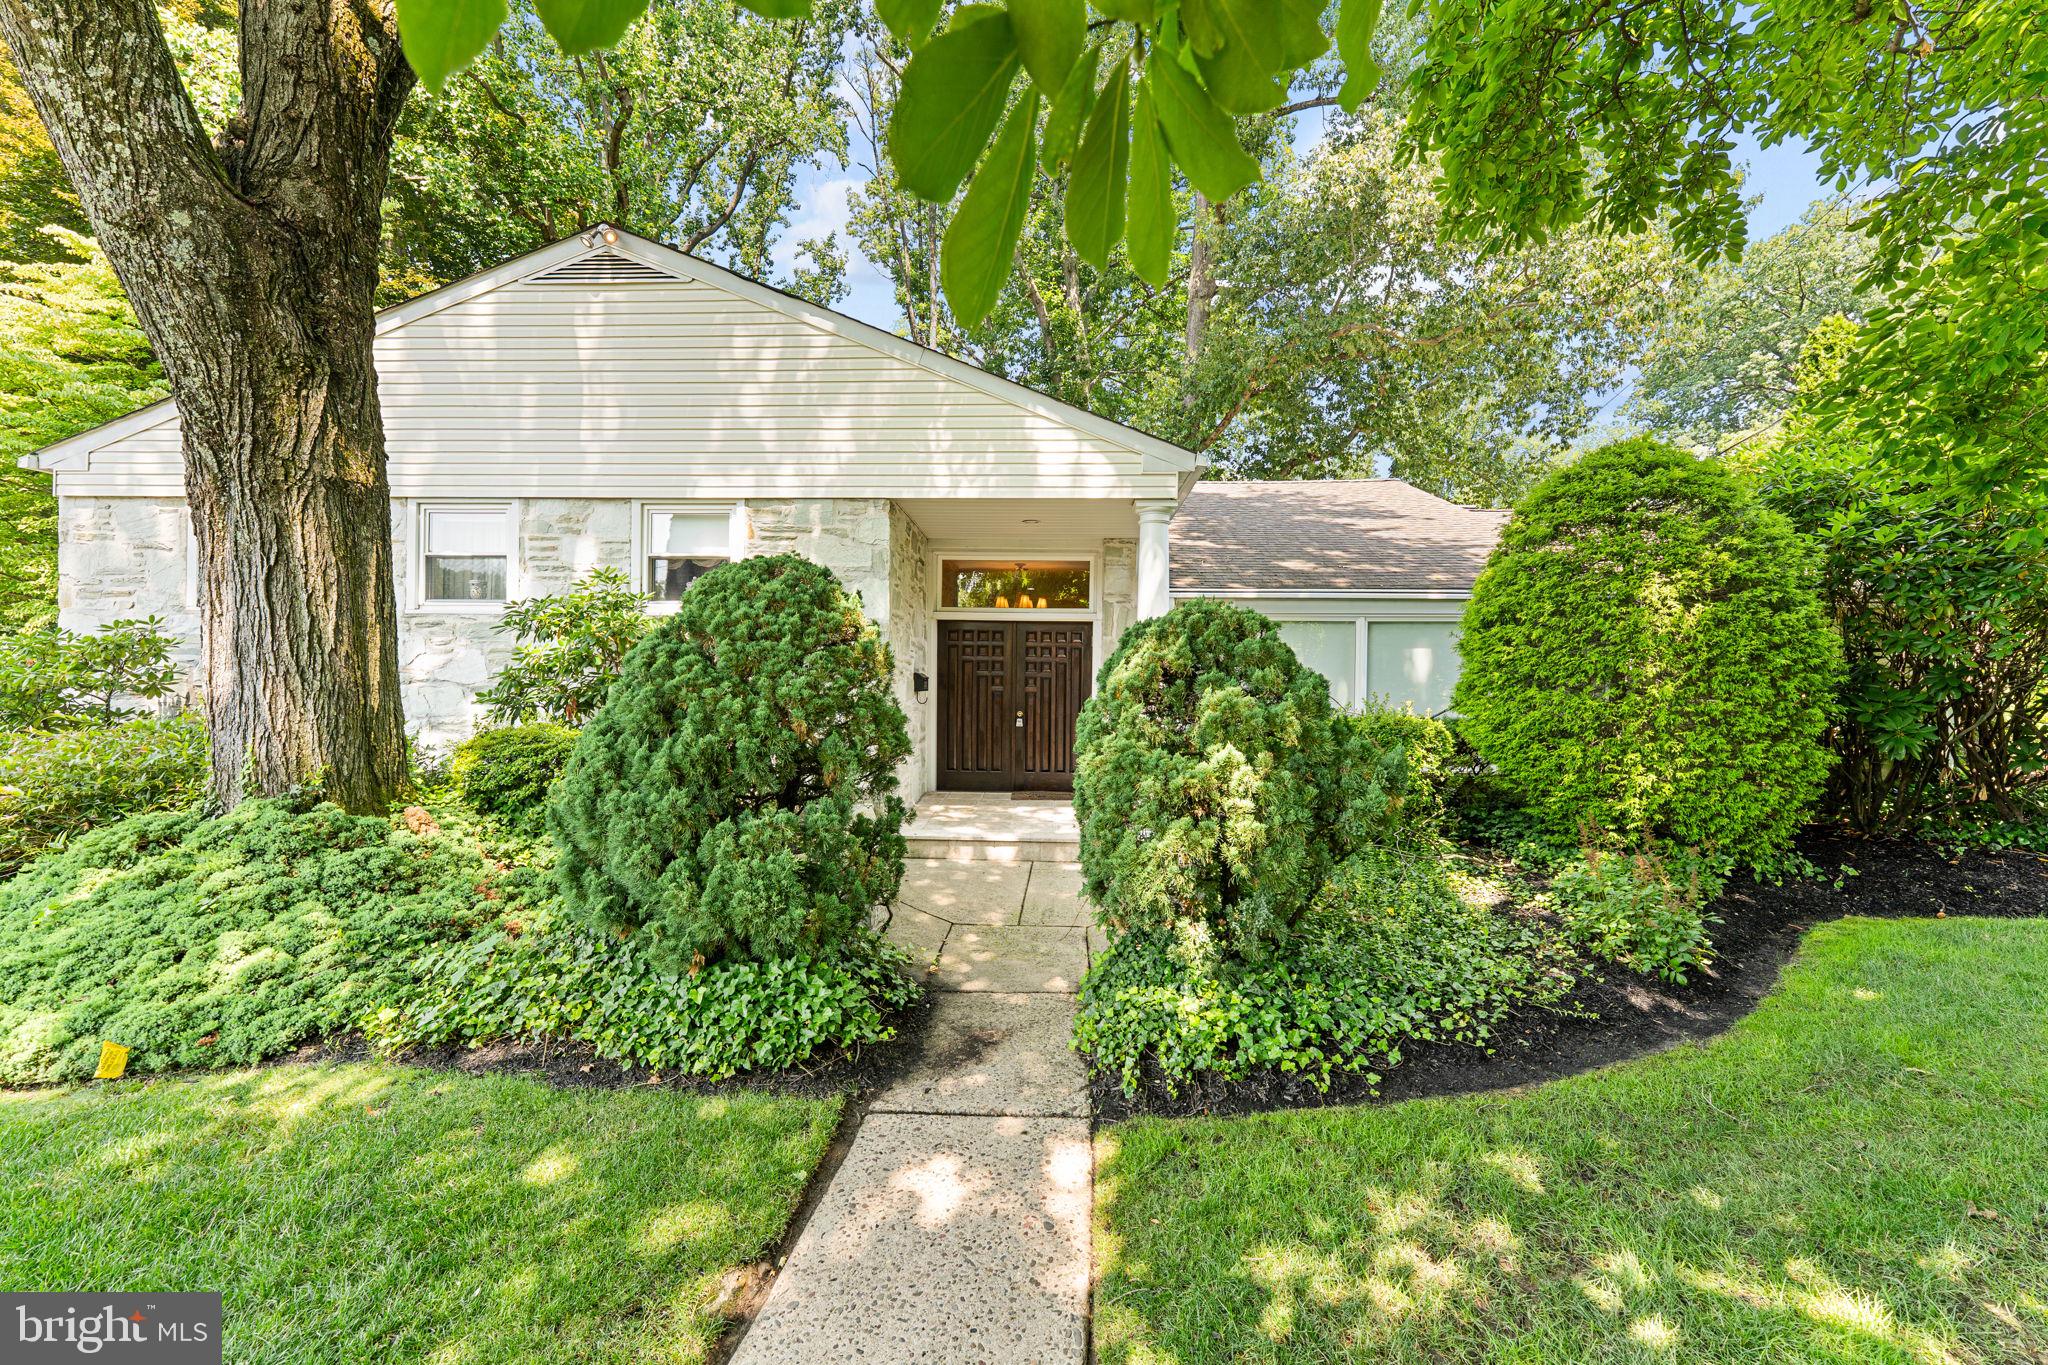
Welcome to 128 Cardinal Road, where timeless design meets exceptional care in this impeccably maintained 4-bedroom, 2 full bath, 2 half bath single-family home in desirable Abington Township. Thoughtfully updated and meticulously cared for, this residence is truly move-in ready and offers the perfect blend of elegance, comfort, and functionality. The heart of the home is the beautifully appointed gourmet kitchen, featuring 42-inch cabinetry, granite countertops, a breakfast bar, five-burner gas cooktop with stainless steel hood, wall oven, built-in refrigerator, and limestone flooring. Just beyond, the sun-filled breakfast room offers the perfect spot to start your day and provides seamless access to the spacious rear deck through sliding glass doors. Designed for both everyday living and entertaining, the main level also features a formal living room highlighted by a dramatic vaulted ceiling, a large bow window that fills the space with natural light. Adjacent to the living room is a versatile fourth bedroom or private home office complete with custom built-in bookcases hardwood flooring, recessed lighting, a cozy gas fireplace and a cedar closet. A conveniently located powder room completes this wing of the home. The elegant formal dining room, accented with recessed lighting and its own French door to the deck, creates an ideal setting for gatherings both large and small. Upstairs, the spacious primary suite serves as a private retreat, offering a vaulted ceiling, dressing area, walk-in closet, gas fireplace, and en-suite main bath featuring a jetted tub and separate stall shower with steam unit. There are two additional bedrooms, each with ceiling fans and share a beautifully maintained hall bath with tile flooring and a tub/shower combination. The lower level expands the home's living space with a large family room featuring custom built-ins, direct access to the attached two-car garage, an additional powder room, and a well-equipped laundry room with utility sink and built-in cabinetry. Additional upgrades include a whole-house generator and an energy-efficient tankless gas water heater, home theatre and in-ground sprinkler system providing comfort and peace of mind year-round. This exceptional home offers quality craftsmanship, thoughtful updates, and an outstanding location. Don't miss the opportunity to make 128 Cardinal Road your next home. This home is easy to show and ready to go!!
#PAMC2186688

JENKINTOWN

128 CARDINAL ROAD

4 Beds

2 Baths

3,343 Sq.Ft.

$700,000

MLS#: PAMC2186688
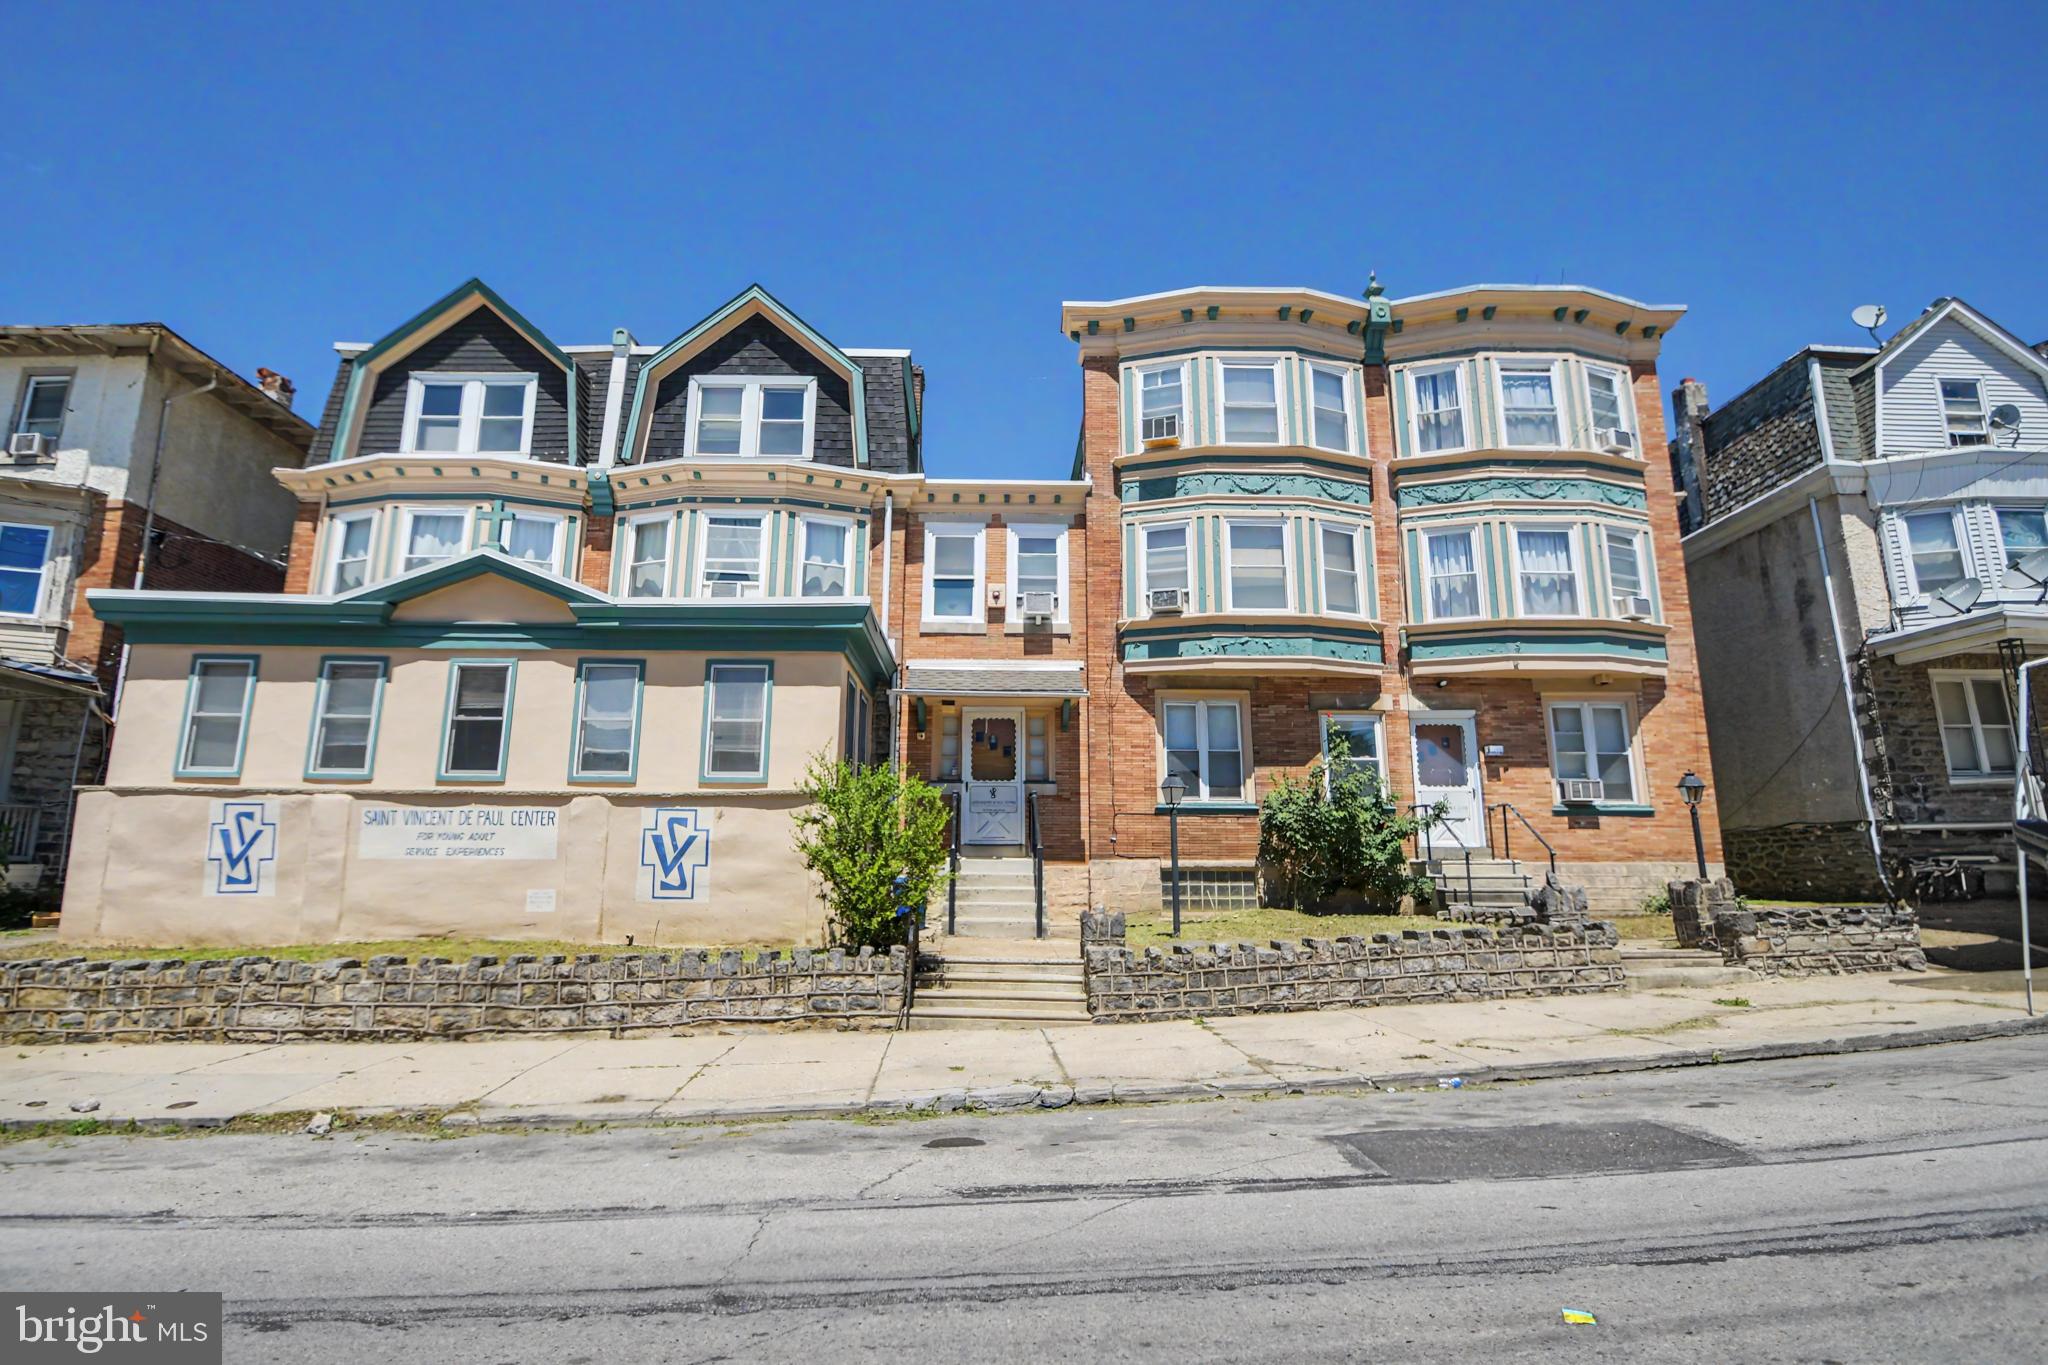
Incredible Space, Endless Potential: A 9,400+ SQ FT Unique Gem in Germantown. Rarely
does an opportunity of this scale and versatility present itself in the historic Germantown section
of Philadelphia, situated just one mile from LaSalle University with effortless access to major
transit hubs. This massive 9,482-square-foot building—previously utilized as a peaceful convent
and a vibrant community youth center—offers an expansive layout where the original two left
twin homes have been thoughtfully merged to function as one cohesive structure, complete with
a central common staircase leading seamlessly to all three floors. The other two twin buildings
are connected on the main floor and offer additional meeting, bedroom and office space.
Boasting an impressive 25 bedrooms (mostly single rooms), 2 large kitchens engineered
for group meal prep and attached dining areas, a dedicated laundry/sorting room, abundant
communal spaces, and a rare, secure walled-in rear yard, the property provides a true unique
footprint for high-capacity housing, institutional use, or creative redevelopment. Adding
immediate value to the transition, the property conveys with personal property including
single-family/twin beds, mattresses, select bedding, various sitting chairs, dining tables, and
side tables, offering an unmatched architectural blueprint and solid operational foundation in a
highly accessible Northwest Philadelphia location.
#PAPH2630248

PHILADELPHIA

45 W LOGAN STREET 51

25 Beds

6 Baths

9,482 Sq.Ft.

$700,000

MLS#: PAPH2630248

1 ... 128 129 130 131 132 ... 666

properties found. properties found. Page of .

 - property

Send a message

Message successfully sent.

Your message

What is 3 + 4 ?

Reason for contacting?

I agree to receive email communication and understand I can unsubscribe at any time.

I agree to be contacted by TNT Real Estate Solutions via call, email, and text for real estate services. To opt out, you can reply 'stop' at any time or reply 'help' for assistance. You can also click the unsubscribe link in the emails. Message and data rates may apply. Message frequency may vary. Privacy Policy

Update Your Temporary Password

Personalize your search

Enter your email and we'll notify you immediately when new listings match what you're looking for.

or enter email address

Already have an account ? Login here

Continue your home search

I agree to receive communications and understand I can unsubscribe at any time.

I agree to be contacted by TNT Real Estate Solutions via call, email, and text for real estate services. To opt out, you can reply 'stop' at any time or reply 'help' for assistance. You can also click the unsubscribe link in the emails. Message and data rates may apply. Message frequency may vary. Privacy Policy

Already have an account ? Login here

We use cookies

We use cookies primarily for analytics to enhance your experience. By accepting, you agree to our use of these cookies. You can manage your preferences or learn more about our cookies policy.






