

One of the most popular communities provided by {{page_data.agentName}}

Philadelphia

One of the most popular communities provided by TNT Real Estate Solutions

Philadelphia

About Philadelphia

Living in Philadelphia, PA, offers a unique blend of rich history, vibrant culture, and a strong sense of community, making it an ideal place to call home. Residents enjoy easy access to world-class museums, diverse dining experiences, and a thriving arts scene, reflecting the city’s deep-rooted heritage. The affordable housing market, coupled with a variety of neighborhoods, from the historic charm of Old City to the bustling energy of South Philadelphia, caters to all lifestyles. Additionally, the convenient public transportation system and proximity to major cities like New York and Washington, D.C., enhance Philadelphia’s appeal. With its passionate sports culture, beautiful parks, and an ever-evolving food scene, living in Philadelphia means immersing yourself in a dynamic, welcoming environment that values community and tradition. Whether you’re a young professional, a growing family, or a retiree, Philadelphia offers a vibrant urban experience enriched by its history and welcoming spirit.
One of the most popular communities provided by TNT Real Estate Solutions
10,676
# of Listings
3
Avg # of Bedrooms
$266
Avg. $ / Sq.Ft.
$519,759
Med. List Price

Browse Philadelphia Real Estate Listings

10000 Properties Found. Page 129 of 667.
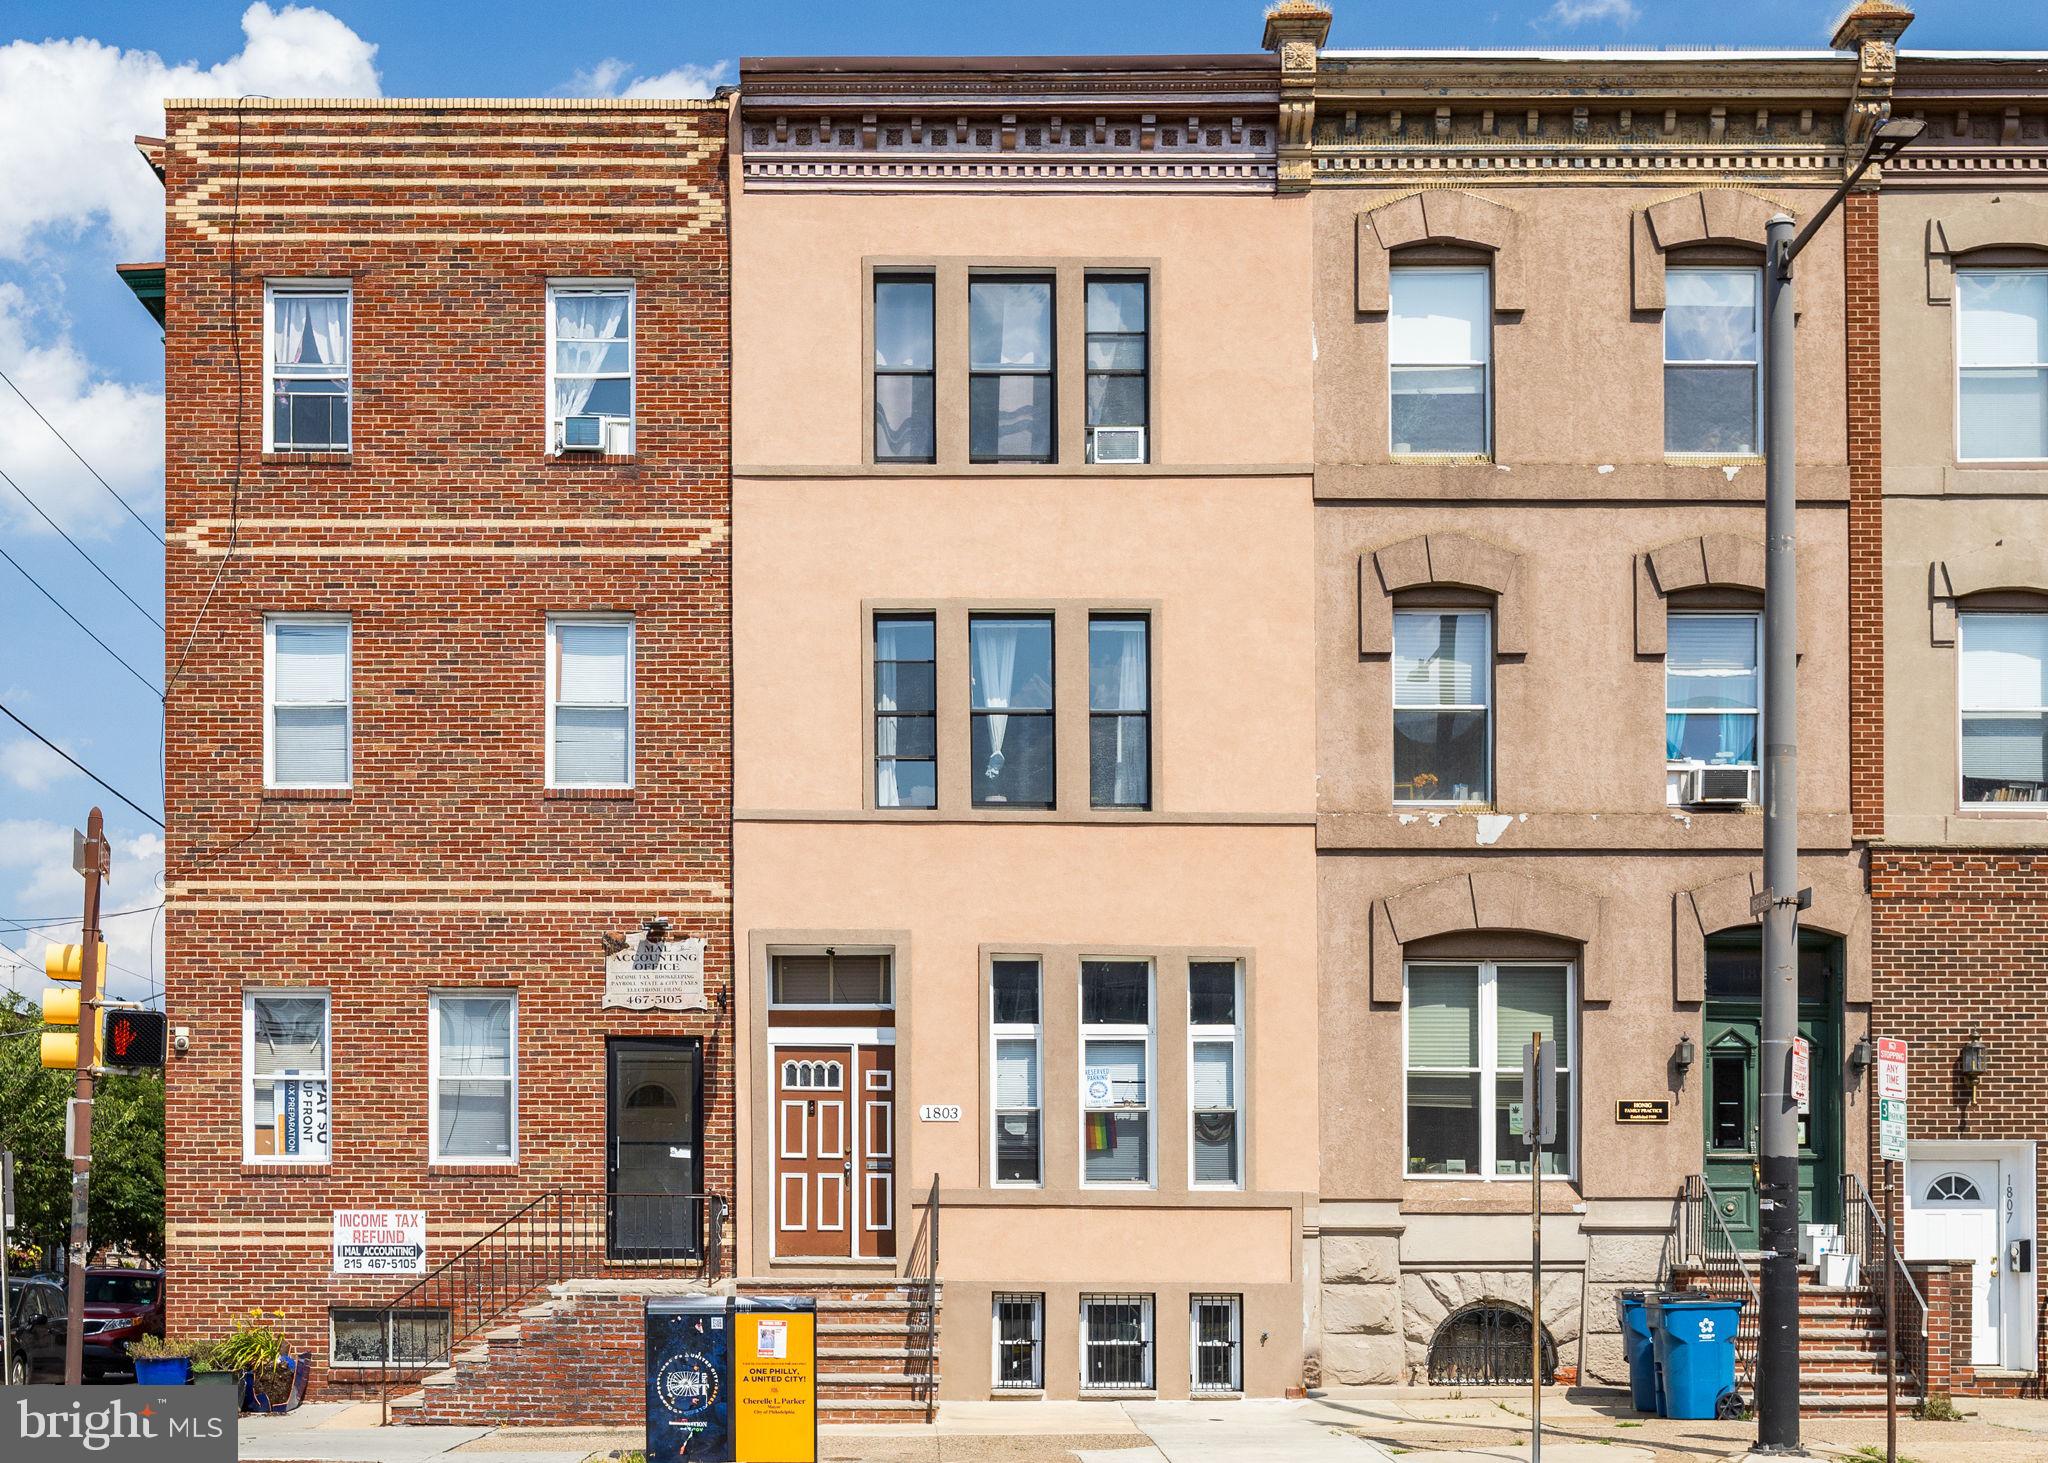
Quadruplex in Prime East Passyunk Location

Outstanding investment opportunity in the heart of East Passyunk—this quadruplex is ideally situated just steps from East Passyunk Avenue’s acclaimed restaurants, shops, cafes, and nightlife. Also within walking distance to Columbus Square Park, the Italian Market, Newbold, and West Passyunk. One block to the Tasker-Morris subway station with direct 15-minute access to Center City and South Philly stadiums.

Property features an 18’ wide x 80’ deep footprint with two large 2-bedroom units, two studio units, and a full unfinished basement offering value-add potential. Per zoning — first floor is eligible for medical/professional commercial use, currently used as a residential 2-bedroom. Many original details remain and can be incorporated into future renovations to enhance appeal and increase value.

Don't miss this opportunity in one of Philadelphia’s most sought-after neighborhoods!
#PAPH2627508

PHILADELPHIA

1803 S BROAD STREET

4 Beds

None Baths

2,970 Sq.Ft.

$719,000

MLS#: PAPH2627508
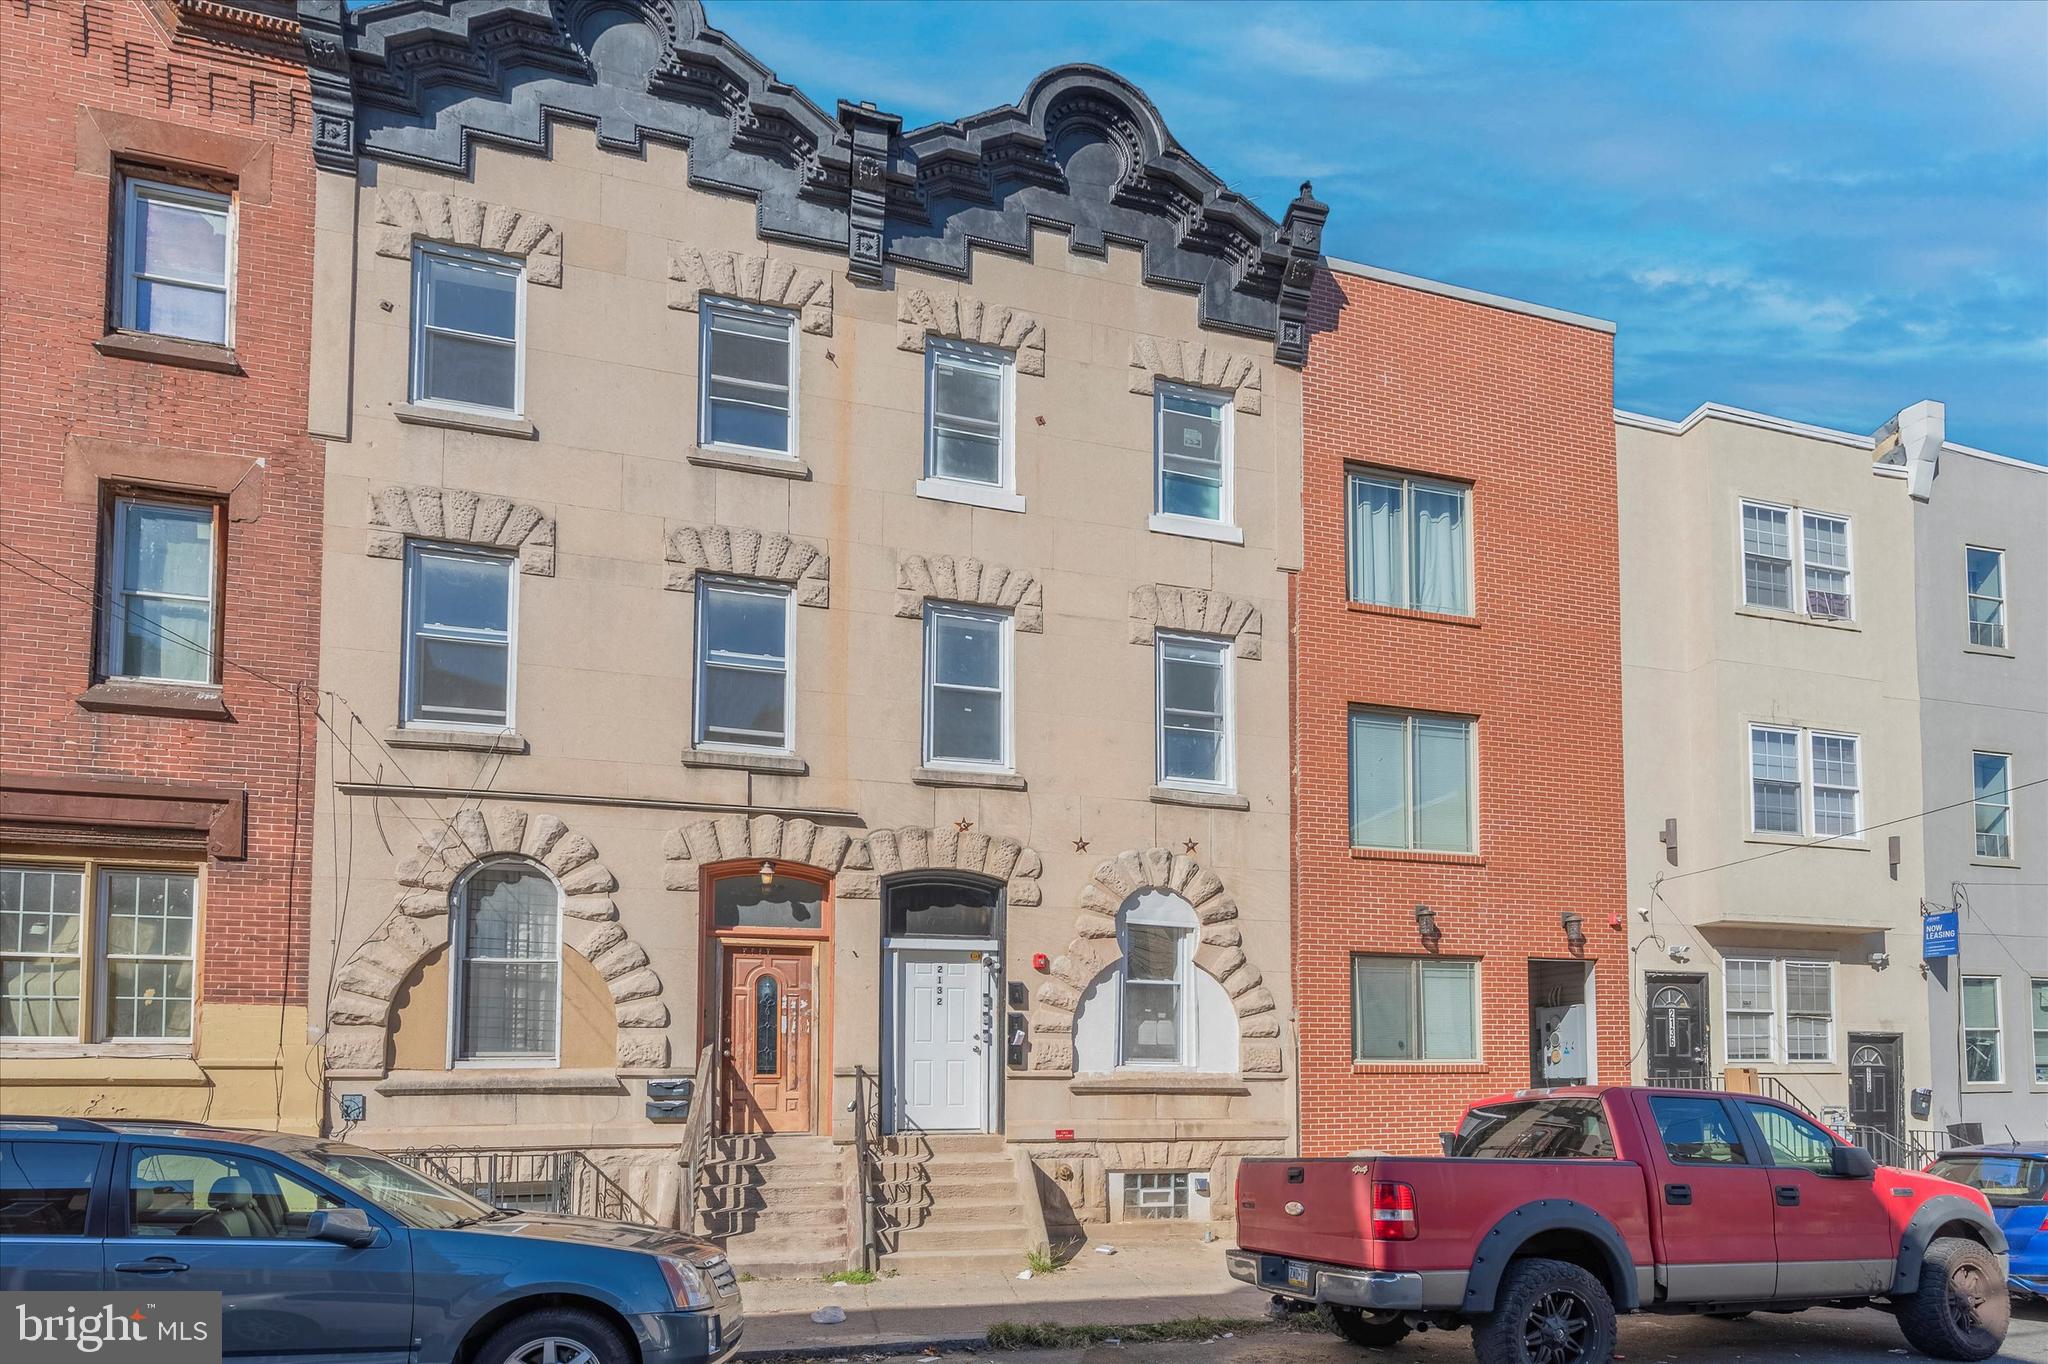
2-property, 7-unit portfolio in the Temple University rental corridor, featuring a fully renovated triplex generating $3,495/month and two fully renovated quadplexes with updated units,. This package offers scale, strong rental history, diverse income streams, and long-term upside in one of Philadelphia’s most proven rental markets. Addresses include 2339 N 17th St, & 2132 N 18th St. Approved for Short Sale.
#PAPH2536276

PHILADELPHIA

2132 N 18TH

None Beds

None Baths

N/A

$718,000

MLS#: PAPH2536276
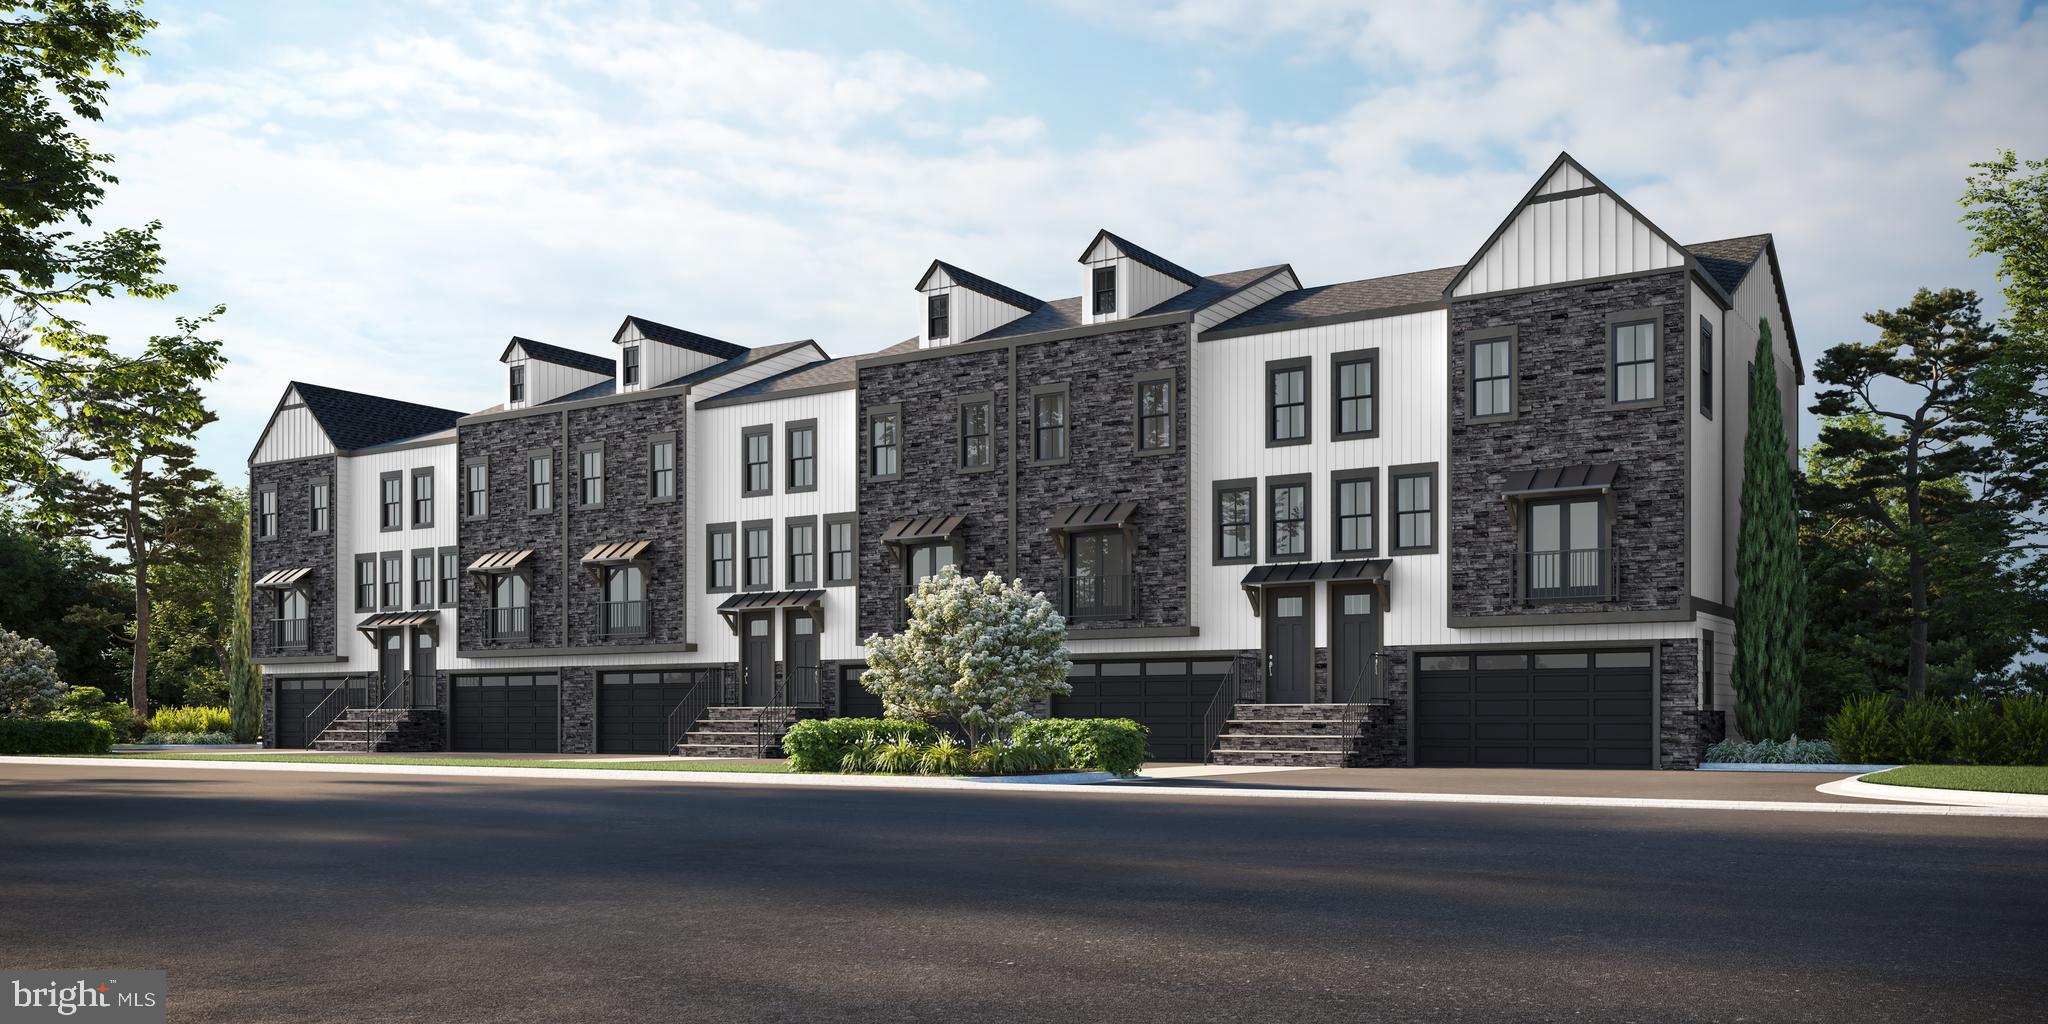
Delivery Summer of 2026- Taking Deposits! $2,500.00 Holds your NEW home until settlement!

Palmer’s Corner – New Construction Luxury Homes - New floor plans and new included upgrades!!!!

Builder is offering a 2-1 Rate Buydown for the first two years at Zero cost to the Buyer!  –  LOWER YOUR RATE below market rates BY 2% YEAR ONE and 1% YEAR TWO! - Offered through Movement Mortgage (Mike DiGilio) and the JD Signature Home Builder Exclusively! Palmers Corner by JD Signature Homes has been upgraded to include a gourmet chef’s kitchen and oak stained stairs throughout. The gorgeous upgraded kitchen is the perfect environment for entertaining guests with a sprawling center island and unique Juliet balcony. The generous flex room provides opportunities for office or activity space and can be designed to fit your lifestyle. Entertain outside on your expansive Deck and Patio with plenty of space for grilling. You dream we build, contact us for floor plans and pricing. Disclaimer: photos are examples of Builder's product and not necessarily representative of features or finishes.
#PAMC2108450

CREAMERY

1046 BRIDGE ROAD 1

3 Beds

2 Baths

N/A

$715,995

MLS#: PAMC2108450
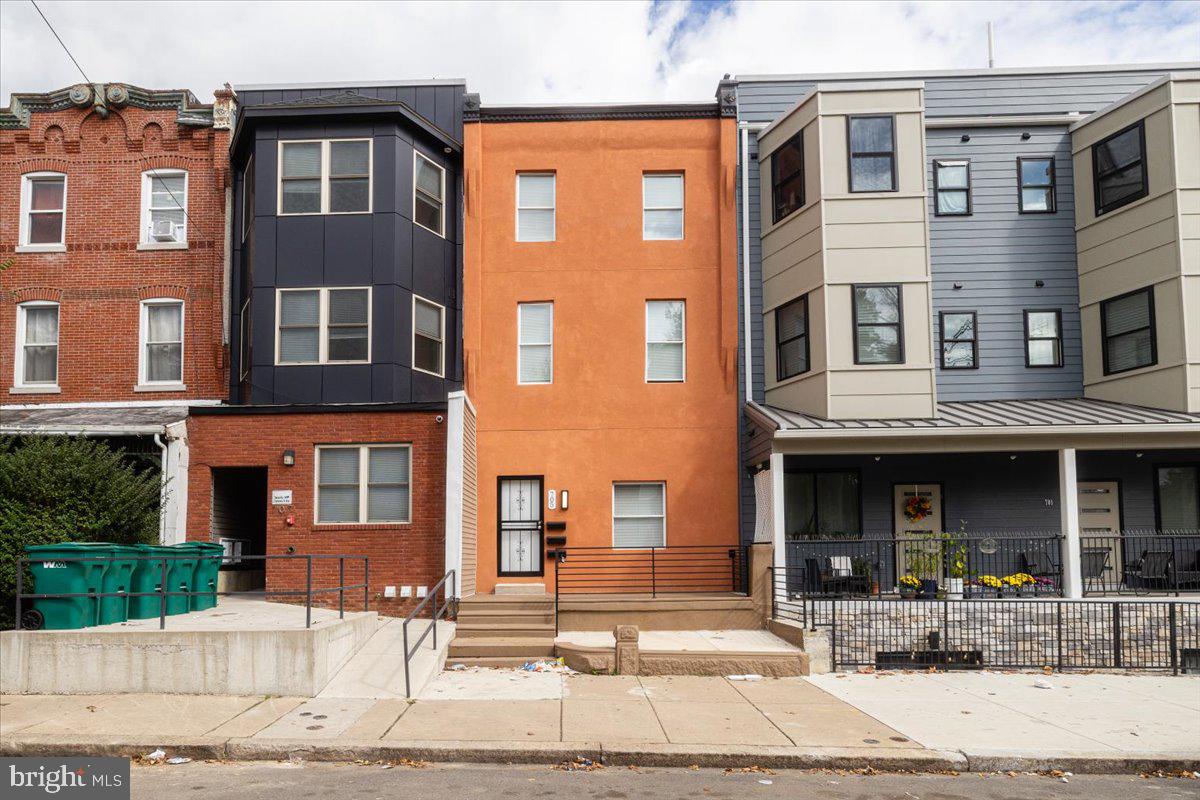
This is new rehab done 1 years ago. There are 3 upscale apartments with 2 bedrooms and 2 bathrooms each.
All units inside finish high-quality tile, hard wood floor, stainless-steel appliances, washer/dryer. Each unit has its own HVAC high efficiency, heat and central air.  Well, laid out floor plans. Conveniently located near schools, parks, and public transportation. Minutes to PENN, Drexel, CHOP, PENN Hospitals.
#PAPH2405824

PHILADELPHIA

705 N 40TH STREET

6 Beds

None Baths

2,400 Sq.Ft.

$715,000

MLS#: PAPH2405824
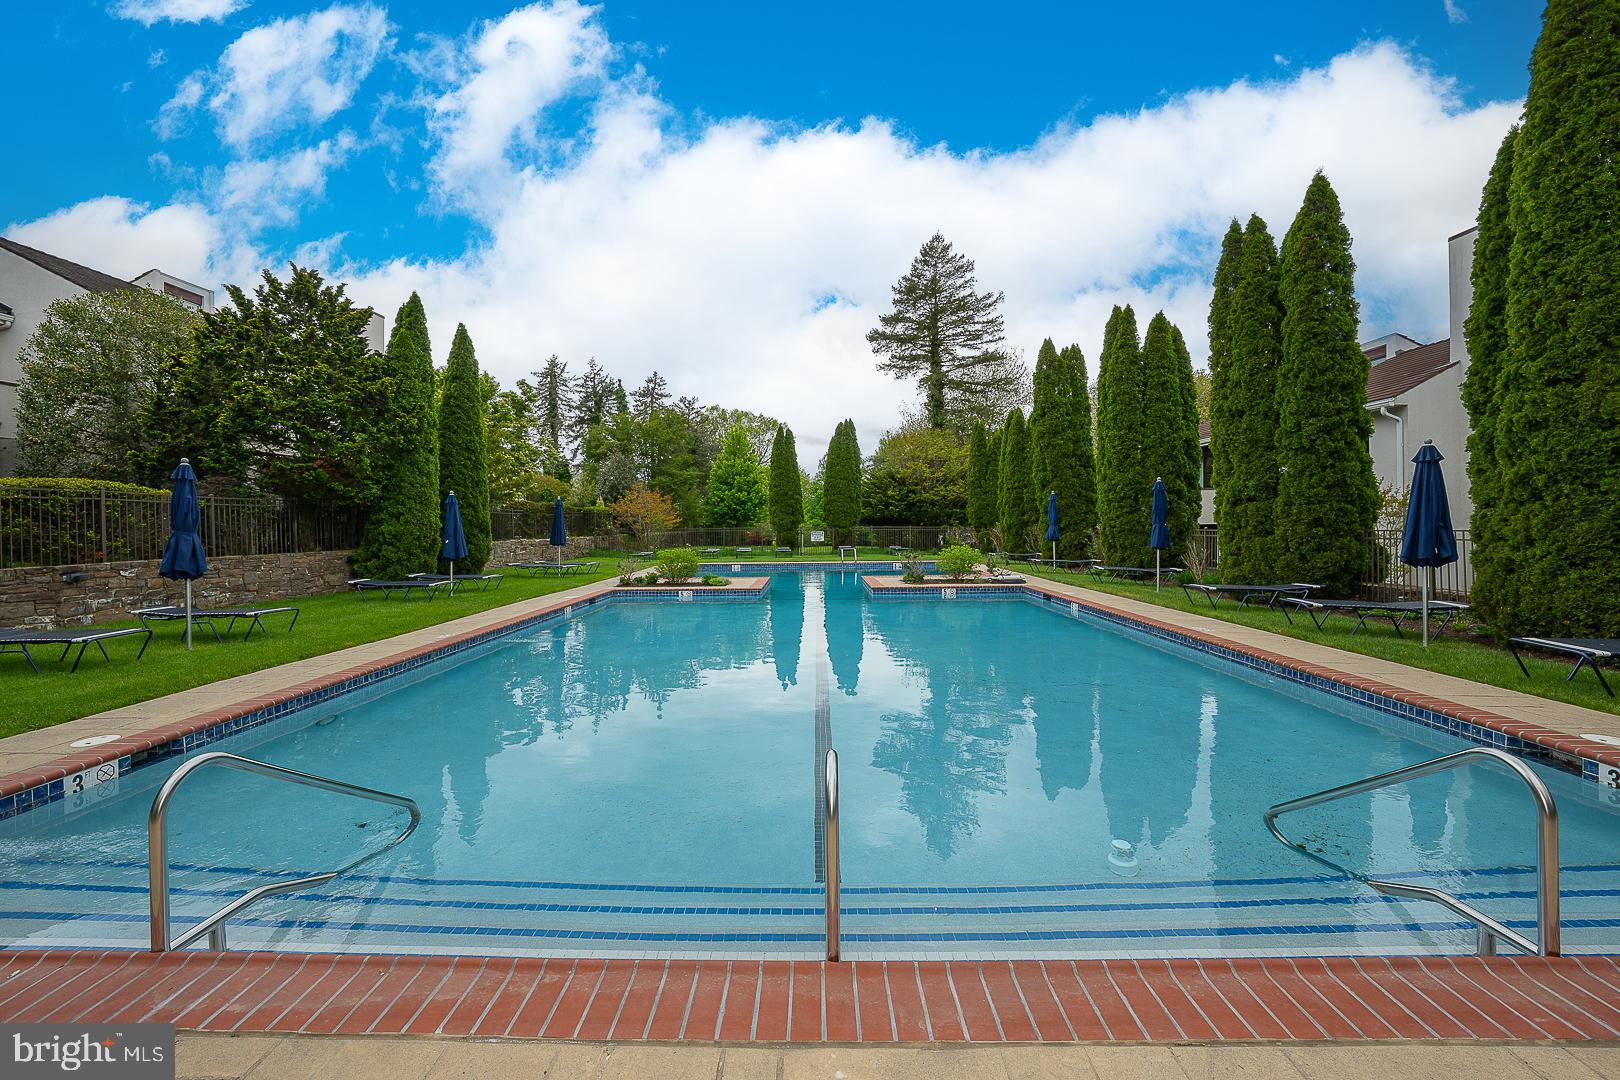
For buyers who value time, privacy, and ease, 7 Brettagne offers a rare Arbordeau lifestyle: refined Main Line living without the demands of maintaining a large property. This beautifully reimagined townhome combines generous interior space, multiple private outdoor areas, underground parking, and true lock-and-leave convenience in one of Devon’s most distinctive communities.

A custom arched glass front door opens to a light-filled foyer and expansive great room with a white Italian marble mantel, wood-burning fireplace, and floor-to-ceiling glass doors leading to both the enclosed courtyard and private Belgian brick patio. The dining area features a built-in bar and custom accent wall, while the renovated kitchen offers sleek cabinetry, updated appliances, and thoughtful everyday function.

Upstairs, three spacious bedrooms include custom closets and a private primary suite with walk-in closet and spa-like bath featuring a steam shower, soaking tub, double vanity, and elegant stone finishes. The lower level adds direct access to two underground parking spaces, generous storage, and flexible bonus space for a gym, office, workshop, or private retreat.

Arbordeau is designed for effortless living, with HOA-covered exterior maintenance, stucco and roof repairs, gutter cleaning, snow removal, trash, water, sewer, an onsite manager, and a dedicated maintenance team. Residents enjoy 15 landscaped acres, a pool, clubhouse, guest suites, and a peaceful setting minutes from Wayne, Devon Yards, Jenkins Arboretum, public transit, and major commuter routes.

7 Brettagne is for the buyer who wants a beautiful Main Line home — and the freedom to spend less time maintaining it.
#PACT2121184

DEVON

7 BRETTAGNE 7

3 Beds

2 Baths

2,390 Sq.Ft.

$715,000

MLS#: PACT2121184
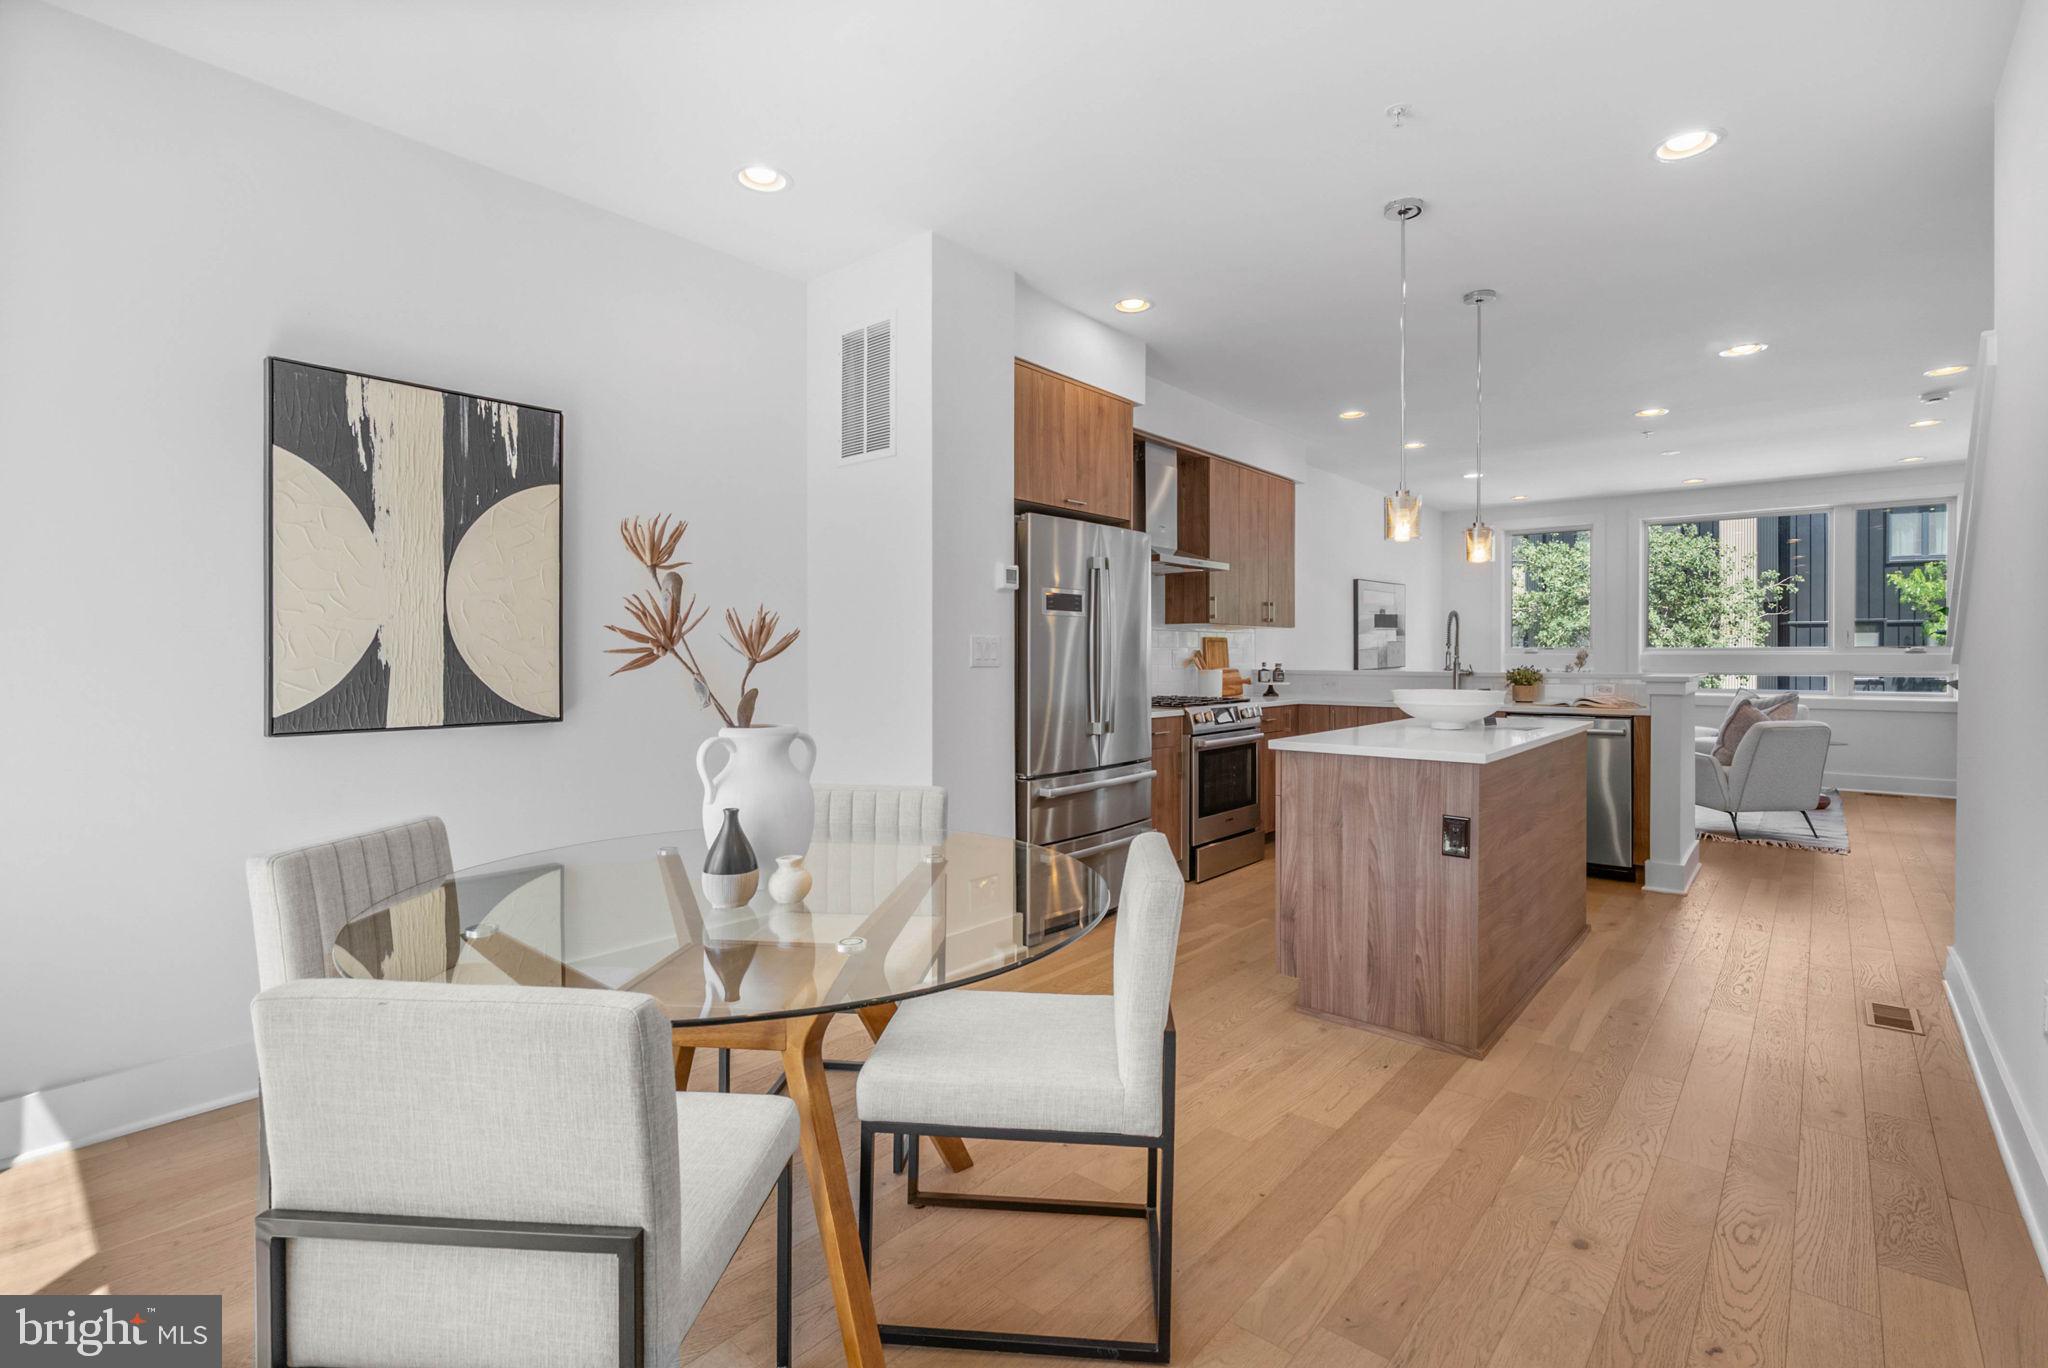
Welcome to The Quarters at Fairmount—a premier community in the heart of Northern Liberties. This 3 bed, 3.5 bathroom home comes equipped with a one car private garage, tax abatement (ends 3/31/2028) and expansive roof deck. The main level showcases a beautiful kitchen complete with stainless steel appliances, custom cabinetry, and an open layout that flows seamlessly into the spacious dining and living areas ideal for entertaining or relaxing. Upstairs, you’ll find three generously sized bedrooms with ample closet space and large windows that flood each room with natural light. The top level leads to a private roof deck with sweeping skyline views. Residents also enjoy beautifully landscaped community gardens and shared outdoor spaces, all while being just minutes from public transportation, shopping, and some of the city’s best dining destinations. Taxes and square footage are the responsibility of the buyer to have verified independently.
#PAPH2629676

PHILADELPHIA

642 N 5TH STREET

3 Beds

3 Baths

2,383 Sq.Ft.

$715,000

MLS#: PAPH2629676
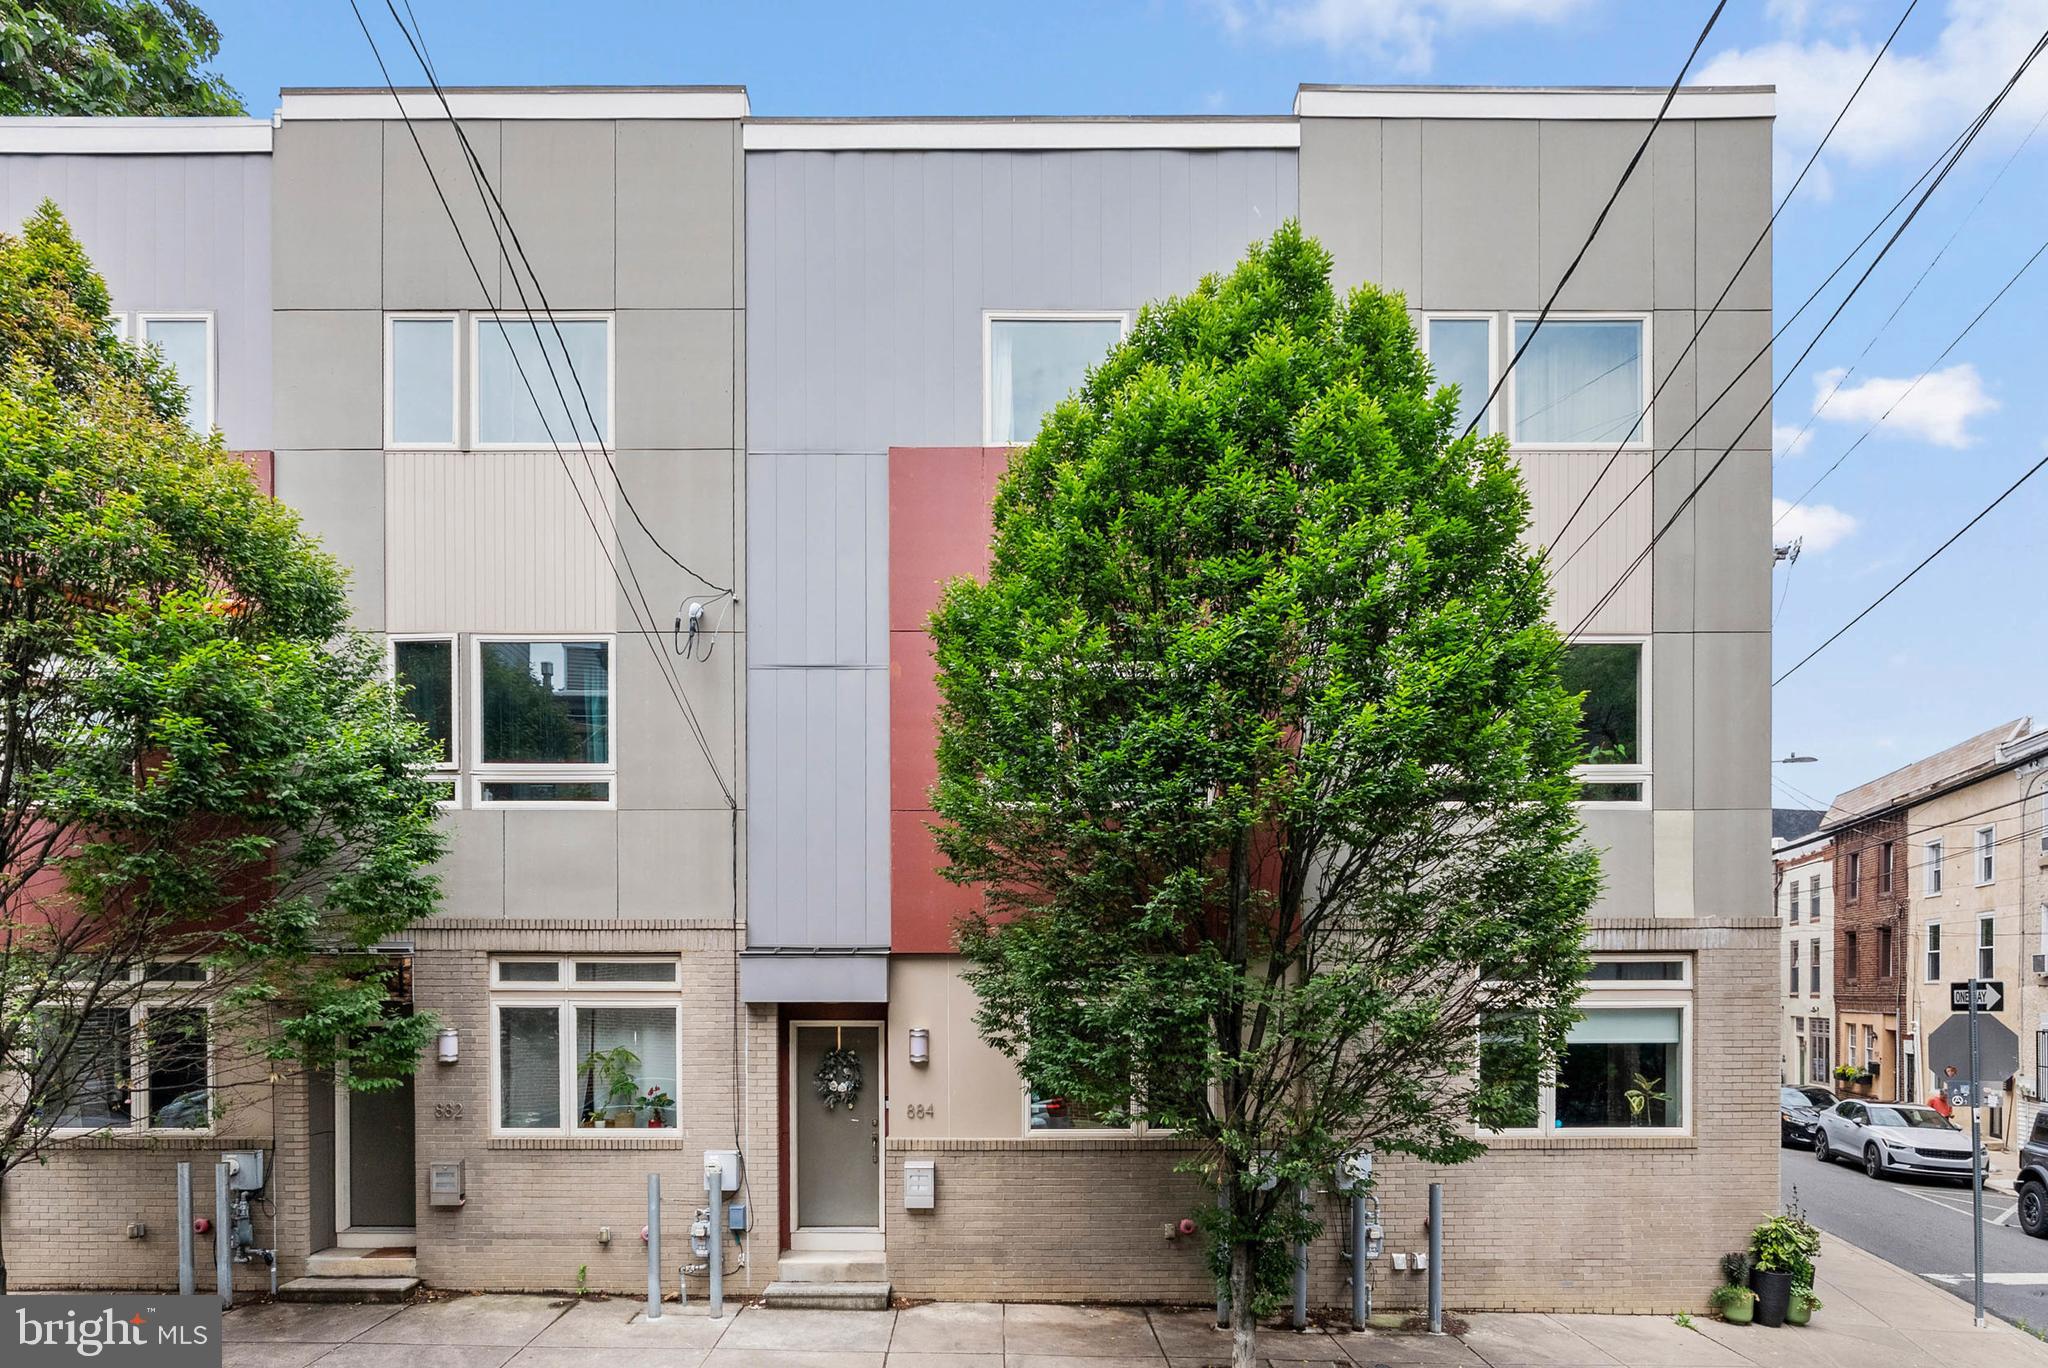
How would you like to have 1-Car parking and no HOA. Tucked away on a quiet beautiful tree-lined block in the heart of Philly's vibrant Northern Liberties neighborhood, you'll find 884 N Lawrence St. This modern, 3-story home has 3 bedrooms, 2.5 bathrooms, driveway parking, a finished basement, and multiple outdoor spaces. A towering exterior and recessed entry lead to a foyer with a coat closet inside. Hardwood floors stretch into the airy living room, where an expansive window fills the space with natural light. At the center is an open kitchen fitted with custom flat-front cabinetry, stainless steel appliances, a tile backsplash, granite counters, and a breakfast bar. A sunlit dining room with plenty of space to host guests completes the main level. Indoor/outdoor entertaining is easy with sliding doors that open to a private patio, perfect for barbecues and al fresco dining. There's also access to the driveway parking. More living space is found in the finished basement, where you can create a cozy home theater or a fun playroom. A half bathroom, laundry closet, and storage room add convenience. Up on the second level, a pair of spacious bedrooms with generous closets and bright windows flank a full bathroom. The third level is dedicated to the primary suite. There's a large bedroom boasting huge windows and two double closets, a luxurious bathroom with an extra-wide vanity and a glass-enclosed shower, and a peaceful balcony, ideal for relaxing with a morning cup of coffee. The total 2052 SF includes the finished basement. In addition to everything inside, 884 N Lawrence St earns a Walk Score of 86! Northern Liberties is a sought-after neighborhood filled with top-rated restaurants, friendly shops, and lively entertainment. Playful parks are close, and neighboring Fishtown has lots more to explore. There's also easy access to I-676, I-95, and South Jersey. Schedule your showing today!
#PAPH2511326

PHILADELPHIA

884 N LAWRENCE STREET

3 Beds

2 Baths

2,052 Sq.Ft.

$715,000

MLS#: PAPH2511326
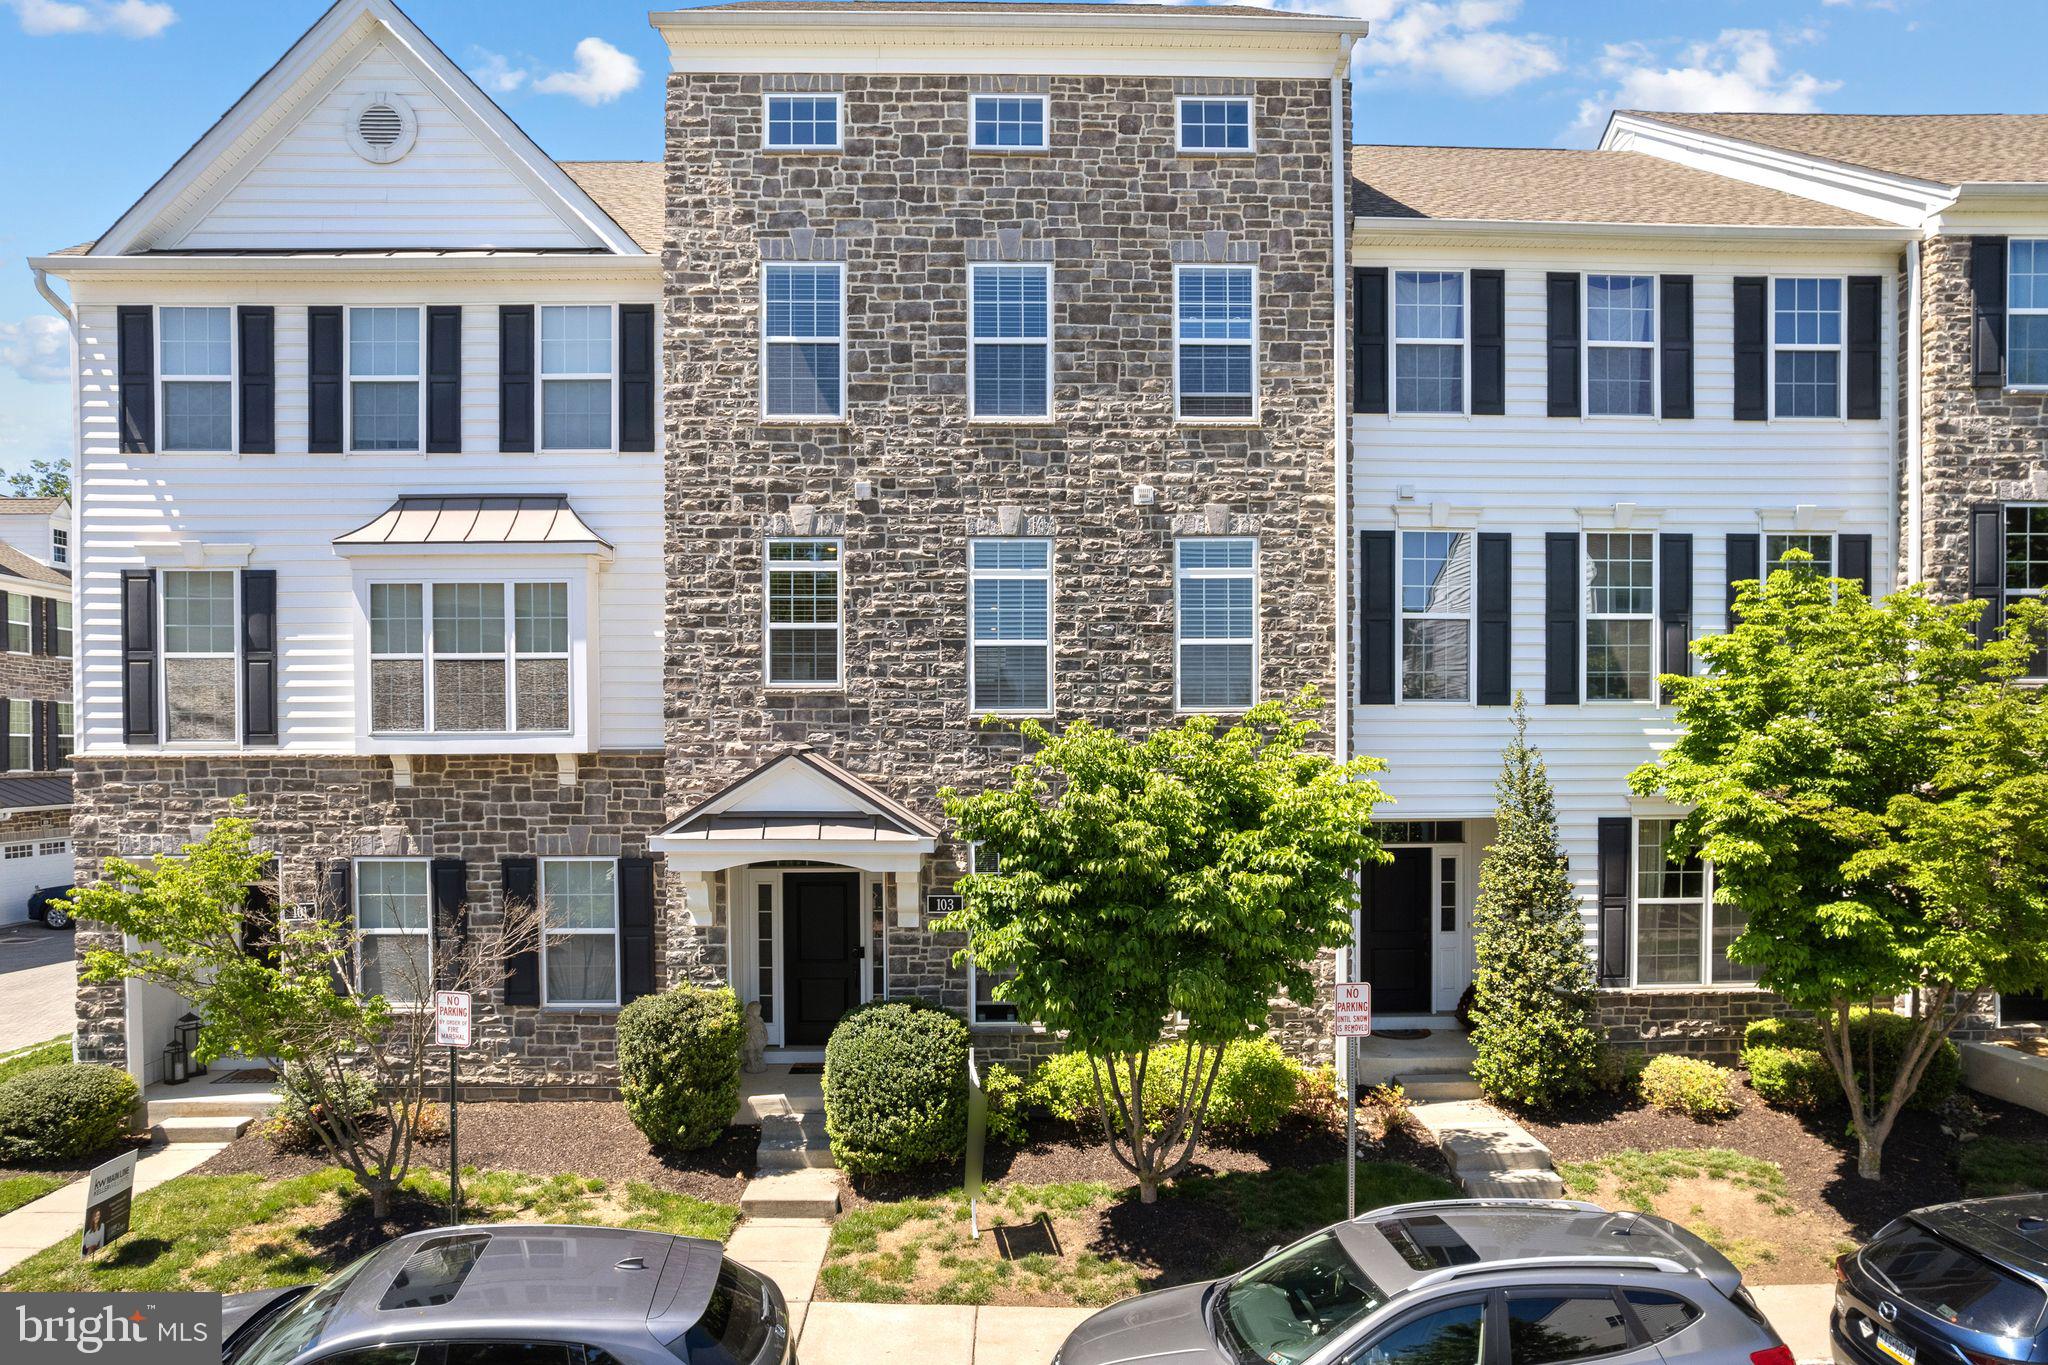
Don’t miss this exceptional opportunity to own a stunning stone-front Toll Brothers townhome in one of Media’s most desirable communities—Ravenscliff. This beautifully designed 4-bedroom, 3.5-bath home with a 2-car garage features the rare and highly sought-after 4-foot extension, providing additional living space throughout.
The main level is thoughtfully designed for both everyday living and entertaining. A spacious dining area flows seamlessly into the upgraded gourmet kitchen featuring an oversized island, quartz countertops, subway tile backsplash, stainless steel appliances, custom cabinetry, pantry closet, and abundant prep space. The kitchen opens to a spacious great room with access to the private deck—perfect for relaxing or entertaining guests. A convenient powder room completes the main level.
Upstairs, you’ll find three generously sized bedrooms, including the luxurious primary suite with a large walk-in closet and spa-inspired bath featuring a double vanity, beautifully tiled flooring, and a spacious walk-in shower. A hall bath and convenient laundry room complete this level.
The walk-up bonus level features vaulted ceilings and endless flexibility—ideal as a home office, fitness room, playroom, additional living space, or even a fourth bedroom. Step outside to the expansive rooftop deck, the perfect private retreat to unwind, entertain, or enjoy the outdoors.
The lower level offers a versatile guest or in-law suite complete with a full bath, ideal for extended family, guests, or multi-generational living.
This beautiful home is loaded with upgrades and custom features, including a RainSoft water filtration system, California Closet systems in the bedrooms and garage, elegant crown molding throughout, and much more.
Enjoy low-maintenance luxury living just minutes from the Interstate 476 Blue Route, vibrant downtown Media, regional rail, and Philadelphia International Airport. Conveniently located near Tyler Arboretum, Rose Tree Park, State Street dining and shopping, and The Promenade at Granite Run, this home offers the perfect blend of luxury, convenience, and lifestyle. With easy access to Route 1, King of Prussia, Center City Philadelphia, and Delaware, commuting and travel are effortless.
Modern, move-in ready, and designed for today’s lifestyle, this exceptional home offers the perfect combination of luxury, comfort, and convenience. Listing agent is related to the seller.
#PADE2114928

MEDIA

103 MURRAY LANE

4 Beds

3 Baths

3,017 Sq.Ft.

$715,000

MLS#: PADE2114928
New on site today
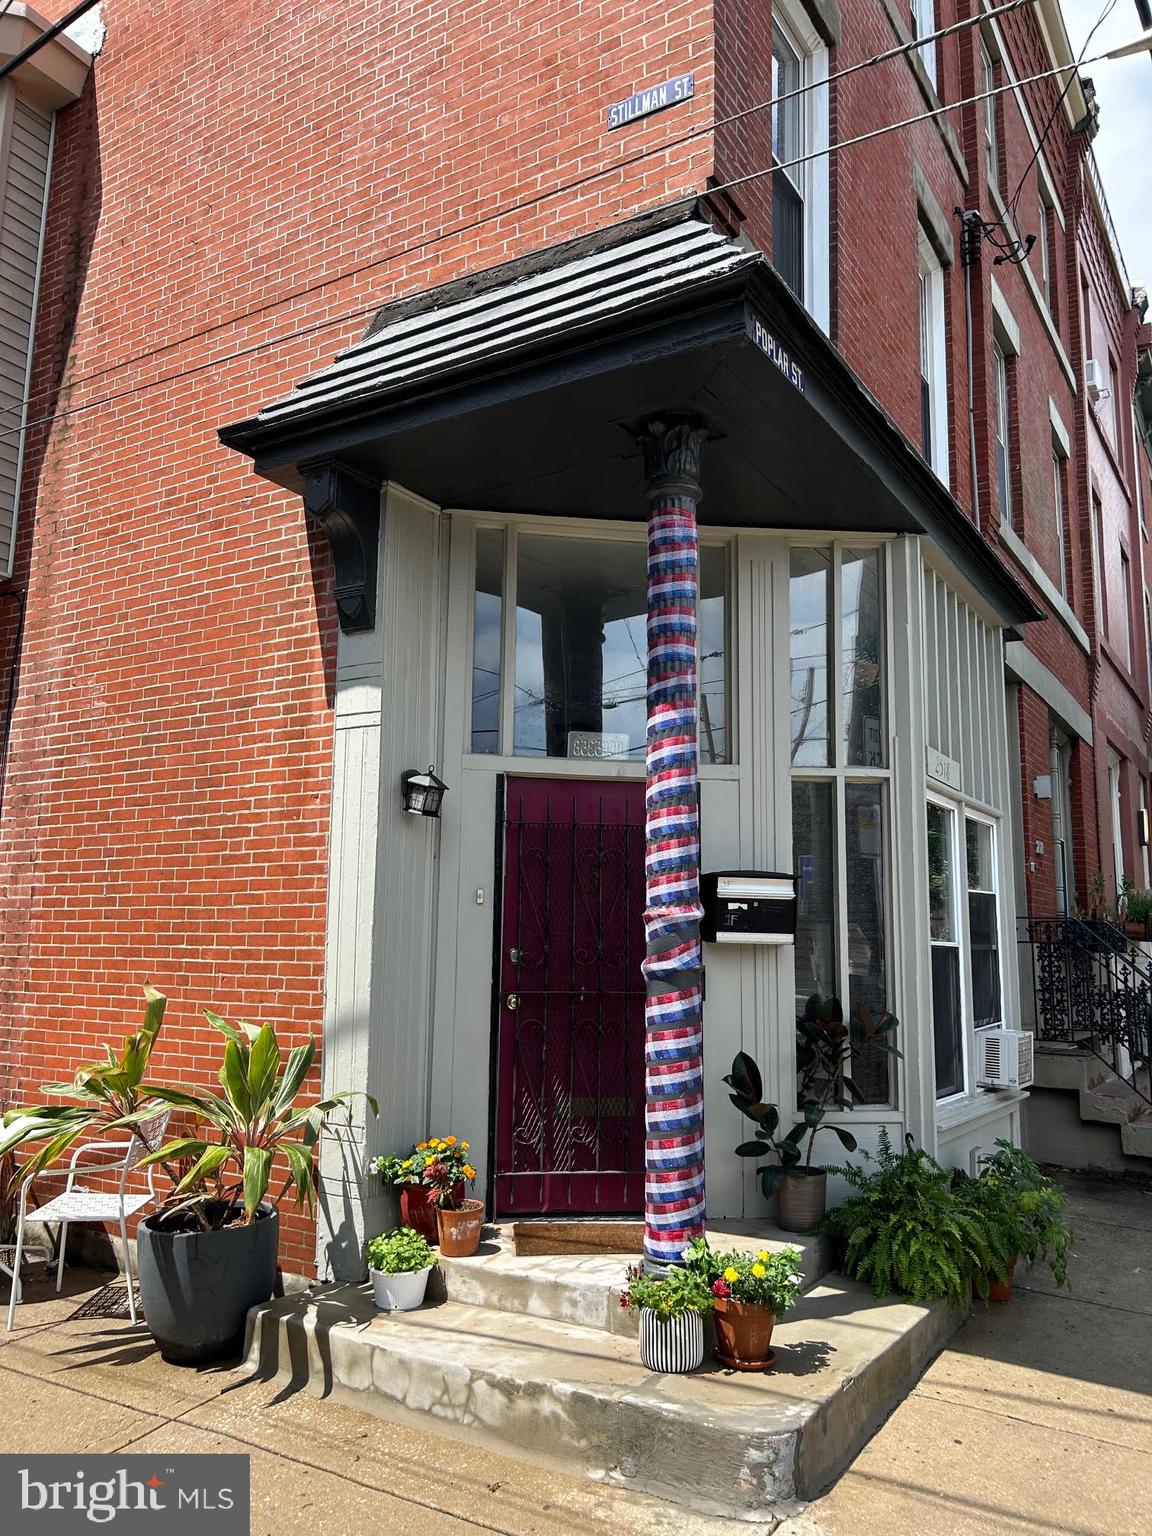
Wonderful triplex in the highly desirable Art Museum/Fairmount neighborhood. The property features two spacious 2-bedroom units and one 1-bedroom unit with in-place income and great tenants. Amenities include high ceilings, hardwood floors, generous bedroom sizes, and in-unit laundry (differs by unit). The building is separately metered for electric and gas, with tenants responsible for all utilities except cold water. 

The annual gross income is $60,000, with an estimated NOI of $44,902. Annual expenses are approximately $15,098, including taxes, insurance, water and sewer, electric and trash service.

Current Rent Roll:
1F: $1,750/month (Lease Exp. 7/31/27)
2R: $1,550/month (Lease Exp. 6/30/27)
3F: $1,700/month (Lease Exp. 6/30/27)

A rare investment opportunity in one of Philadelphia's most vibrant and sought-after neighborhoods. Schedule your showing today!
#PAPH2643764

PHILADELPHIA

2518 POPLAR STREET

5 Beds

None Baths

2,400 Sq.Ft.

$715,000

MLS#: PAPH2643764
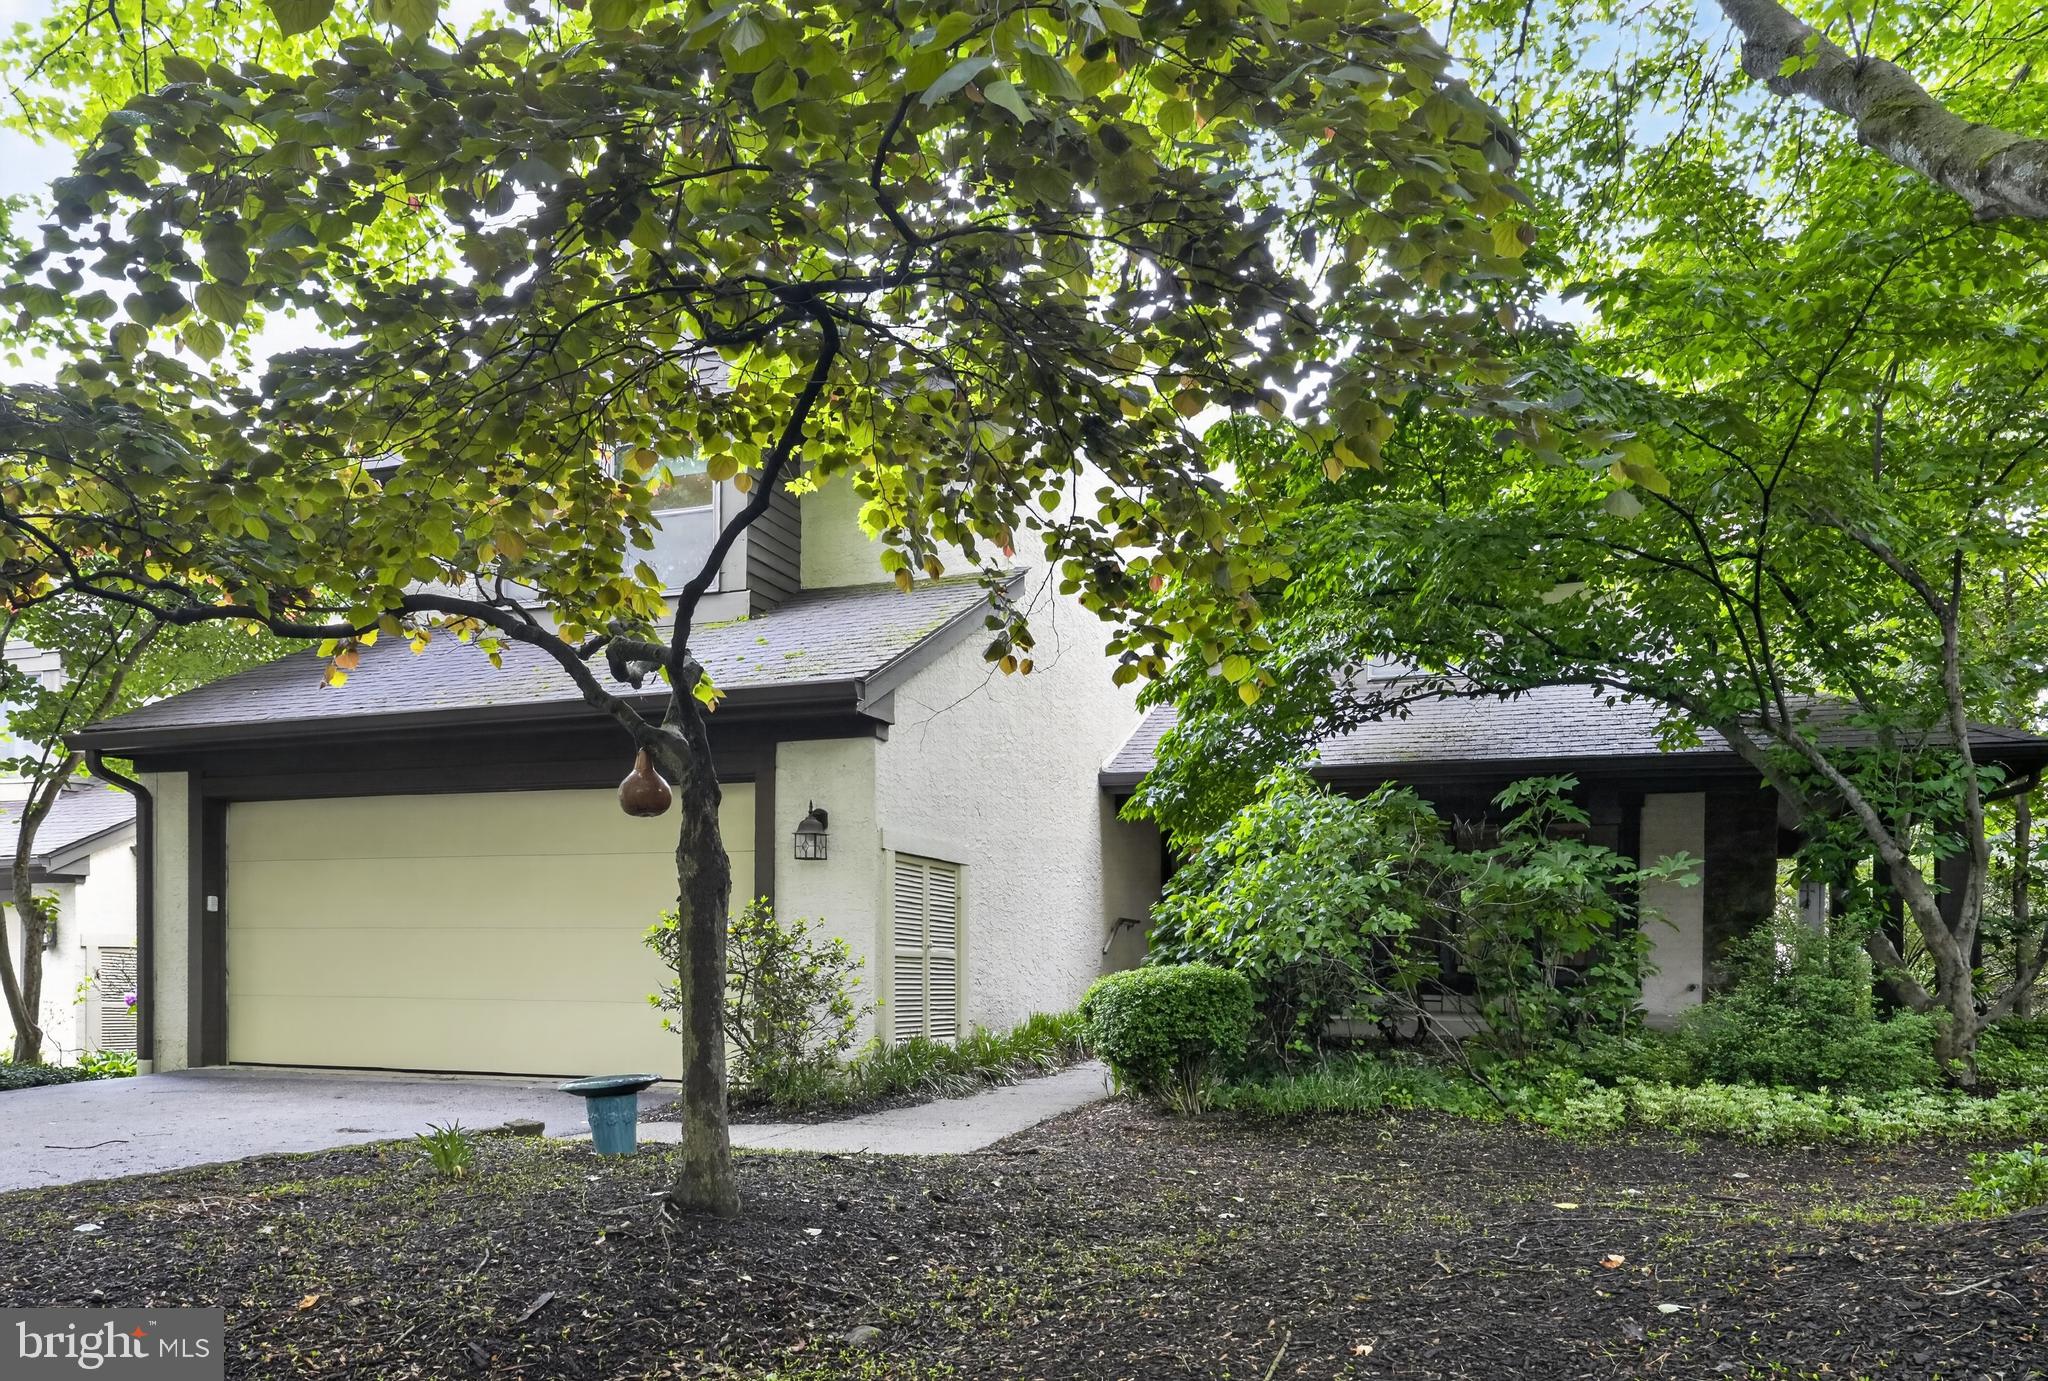
Welcome to the hidden gem of the sought-after Ponds section of the desirable Chesterbrook community, located within the award-winning Tredyffrin/Easttown School District. Tucked away at the end of a quiet cul-de-sac, 507 Kettlehouse Pond offers the perfect blend of privacy, serenity, and low-maintenance community living. This beautifully maintained 3-bedroom, 2.5-bath end-unit townhome is surrounded by peaceful wooded views and lush garden spaces, creating a tranquil retreat to call home. Step inside to a grand two-story foyer that opens seamlessly to all of the main living spaces, showcasing the home’s spacious and open floor plan designed for both comfortable everyday living and effortless entertaining. The inviting living room features cozy carpeting, a gas fireplace, ceiling fan, and picturesque views of the private deck and wooded backdrop. The living room flows directly into the spacious dining room, complete with sliding glass door access to the back deck, making indoor-outdoor entertaining a breeze. Just beyond is a room that can be used as a cozy family room or an eating area. It offers a second gas fireplace, access to the deck, and opens directly into the kitchen, creating the ideal gathering space. The kitchen boasts ample cabinet and countertop space, an island with additional storage, and no shortage of pantry space thanks to the oversized pantry and convenient mudroom area. A half bathroom completes the main level. Ascend upstairs to the spacious primary suite, featuring plush carpeting, a window seat with storage, a large walk-in closet built by Closets by Design, and a private ensuite bathroom. Two additional bedrooms are located on the second level. One is home to the laundry, which is located within the closet, for added ease in everyday chores. The other is spacious, and boasts windows on both sides that face trees and your wooded surroundings. These bedrooms have easy access to the full bathroom down the hall. A bonus room currently serves as a private home office, offering flexible living space to fit your needs. The partially finished basement adds even more versatility, featuring a spacious art room, cedar closet, and extensive unfinished storage areas throughout 2 rooms, one with built-in shelving systems to keep everything organized. Enjoy peaceful summer evenings relaxing on the charming wraparound porch or unwinding on the private TREX back deck while taking in the serene wooded surroundings. Buy with peace of mind knowing the home includes a newer AC system installed just last year and backed by a warranty.  All of this while being conveniently located near local shopping, dining, and major commuting routes including Rt. 202 and the Pennsylvania Turnpike. This is a rare opportunity to own in one of Chesterbrook’s most private and picturesque neighborhoods. Welcome home!
#PACT2126352

CHESTERBROOK

507 KETTLEHOUSE POND

3 Beds

2 Baths

2,321 Sq.Ft.

$715,000

MLS#: PACT2126352
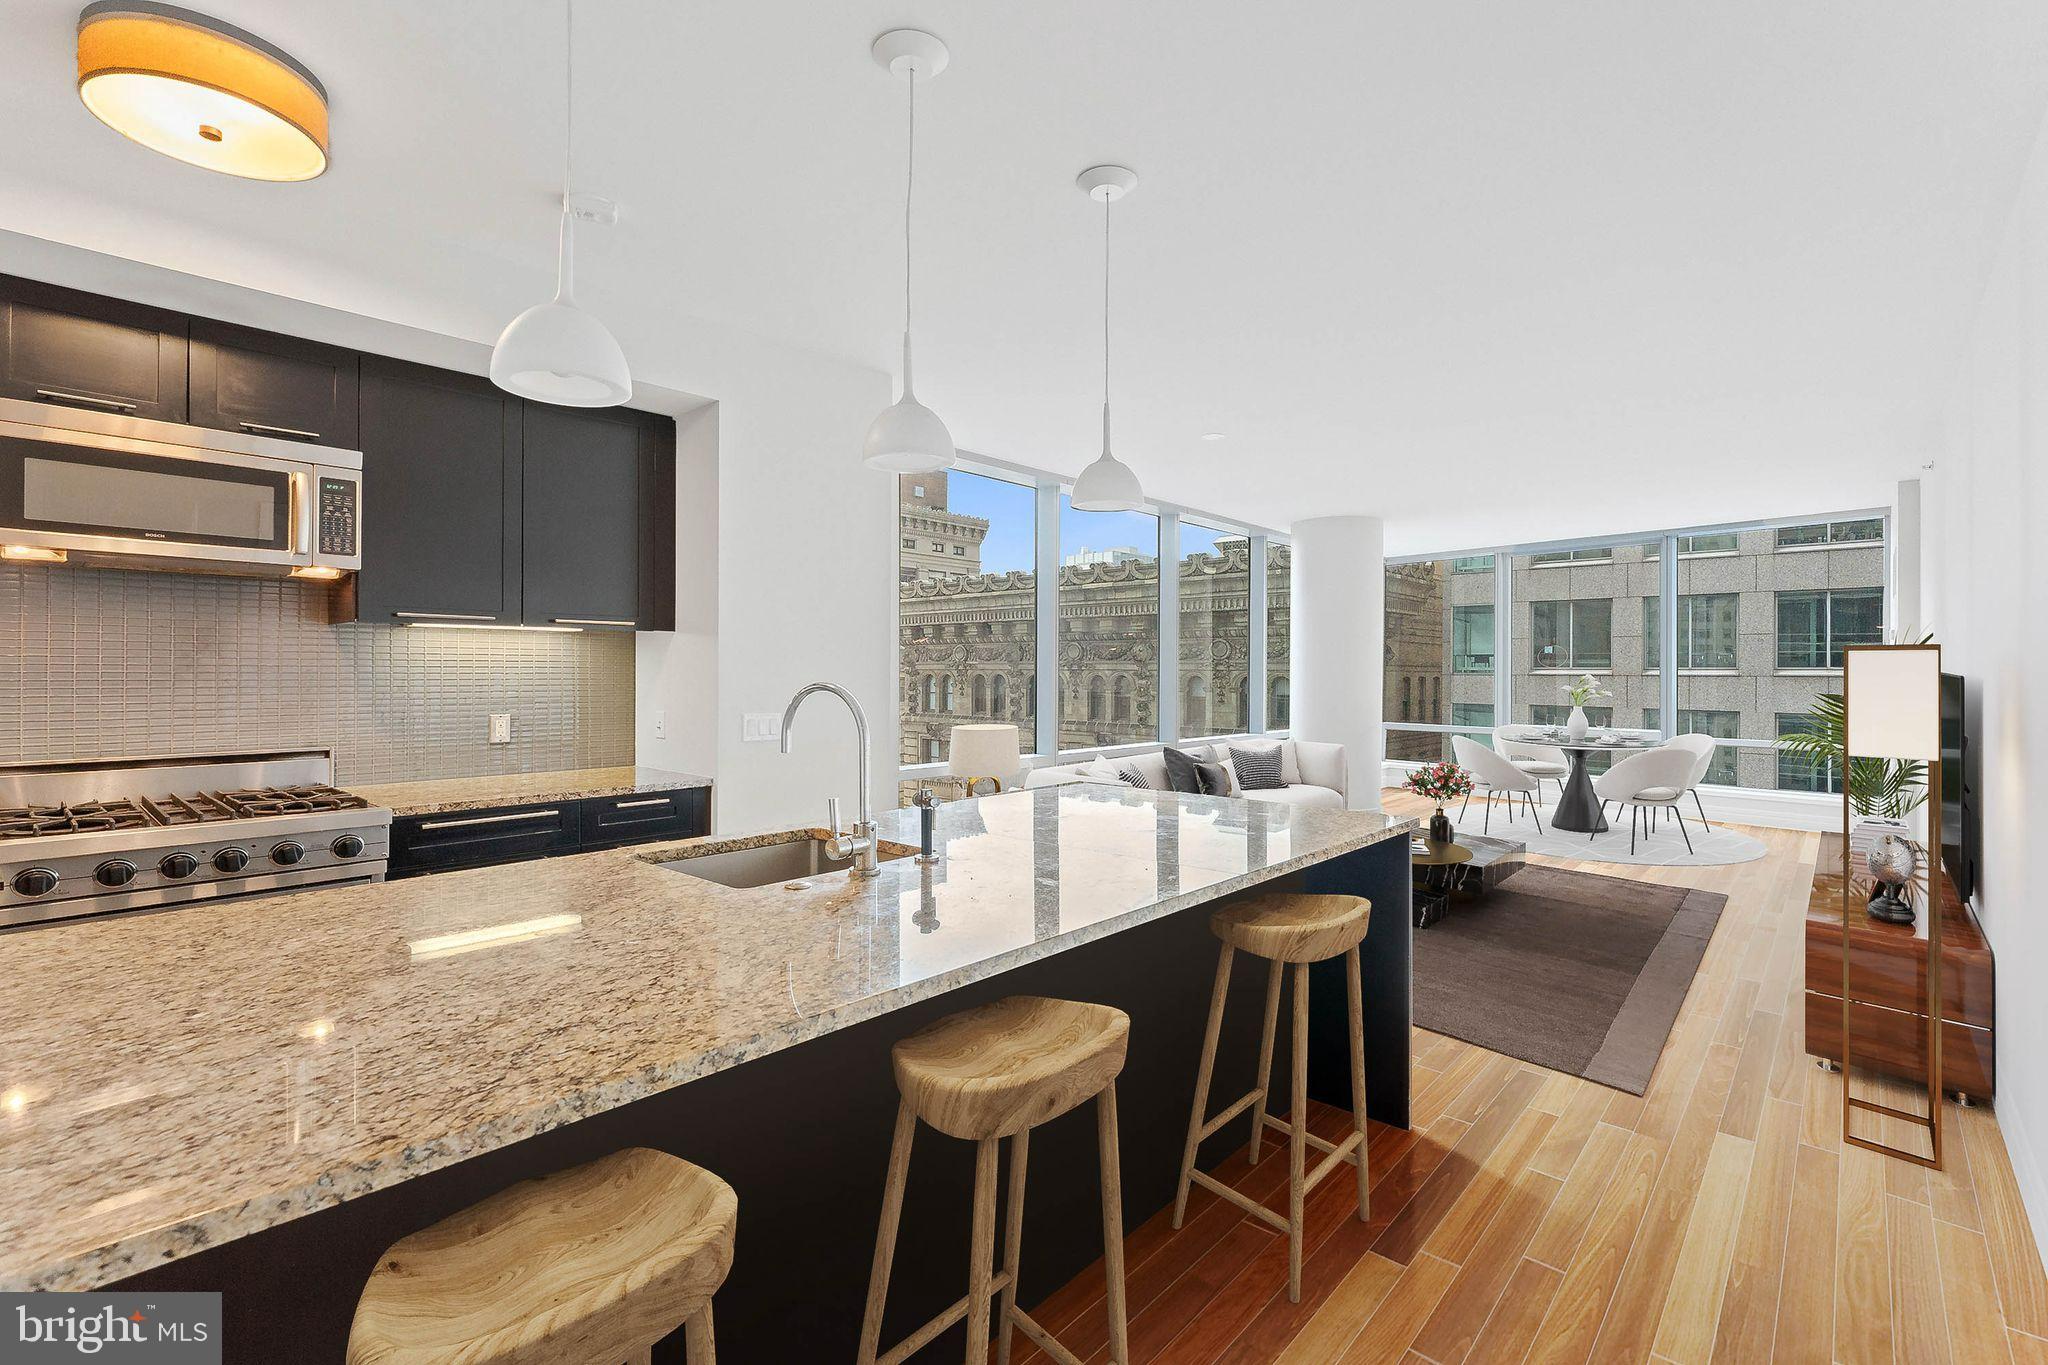
Luxury Living at The Ritz-Carlton Residences | Furnished | Prime Center City Location

Experience elevated Center City living in this fully furnished 2-bedroom, 2.5-bath luxury residence at The Ritz-Carlton Residences, Philadelphia. Offering true turnkey convenience, this sophisticated home blends five-star hotel amenities with refined private ownership in one of Philadelphia’s most prestigious full-service buildings.

Step inside to Brazilian cherry hardwood floors, soaring ceilings, and dramatic floor-to-ceiling operable windows that fill the home with abundant natural light. The chef’s kitchen is beautifully appointed with espresso cabinetry, granite countertops, and premium appliances including Sub-Zero refrigerator, Viking oven, Miele dishwasher, and built-in wine refrigerator - perfect for entertaining or everyday elegance.

The spacious primary suite offers a spa-inspired marble bath with an ultra-soaking tub, separate shower, and custom-fitted closets. A well-designed layout includes a second ensuite bedroom, powder room for guests, and dedicated laundry closet with washer and dryer. All designer furnishings are included, creating a seamless move-in-ready opportunity for primary residents, pied-à-terre buyers, or investors seeking luxury convenience.

Residents enjoy world-class amenities including:

• 24-hour concierge and security
• Valet parking with onsite garage access
• Chauffeur-driven town car service
• State-of-the-art fitness center
• 60-foot indoor lap pool and yoga studio
• Resident lounge, media room, and catering kitchen
• Outdoor landscaped terrace and garden
• Access to services of the adjacent Ritz-Carlton Hotel

Located steps from Dilworth Park, City Hall, and Avenue of the Arts, and just minutes to Rittenhouse Square, this premier address offers walkability to Philadelphia’s finest dining, shopping, cultural attractions, and major transportation hubs.

Luxury, location, lifestyle.  This is Center City living at its finest. Schedule your private tour today.
#PAPH2584768

PHILADELPHIA

1414 S PENN SQUARE 21H

2 Beds

2 Baths

1,467 Sq.Ft.

$715,000

MLS#: PAPH2584768

CMX2, mix-used two multi-unit buildings sold as a bundle, as is. 
3210 Building- has 1 Large Storefront Commercial  +2 residential units. 
3212 Building - has 1  Smaller Storefront Commercial +3  residential units.
Bonus ( large basement and back yard/fenced and cleaned out) which is highly requested and  will benefit to both commercial units. 
Buildings are empty ( no tenants). Owner spent a good chunk of $$$ clearing both buildings from Zoning , City violations and moving tenants out. Turning it into a Blank canvas, Investor's ready property. Good potential for  high-income producing  investment . Your future cash flow. 
Situated in the rapid growing Frankford corridor, surrounded by newly build condos ( across the street) and minutes from the train, public transportation, I-95 and Fishtown area. 
Ideal for Small Businesses as well. Store-front commercial units open near a highly visible cross-section of Frankford & Allegheny. 
The Frankford corridor has changed tremendously in the last couple of years  and continues to be under major developments  as we speak. 
Simple math (investment / profit) this building has a high potential of a MINIMUM- 10% ROI
Now is the right time to invest !!
#PAPH2625674

PHILADELPHIA

3210-12 FRANKFORD AVE AVENUE 7 UNITS @

None Beds

None Baths

3,600 Sq.Ft.

$714,999

MLS#: PAPH2625674
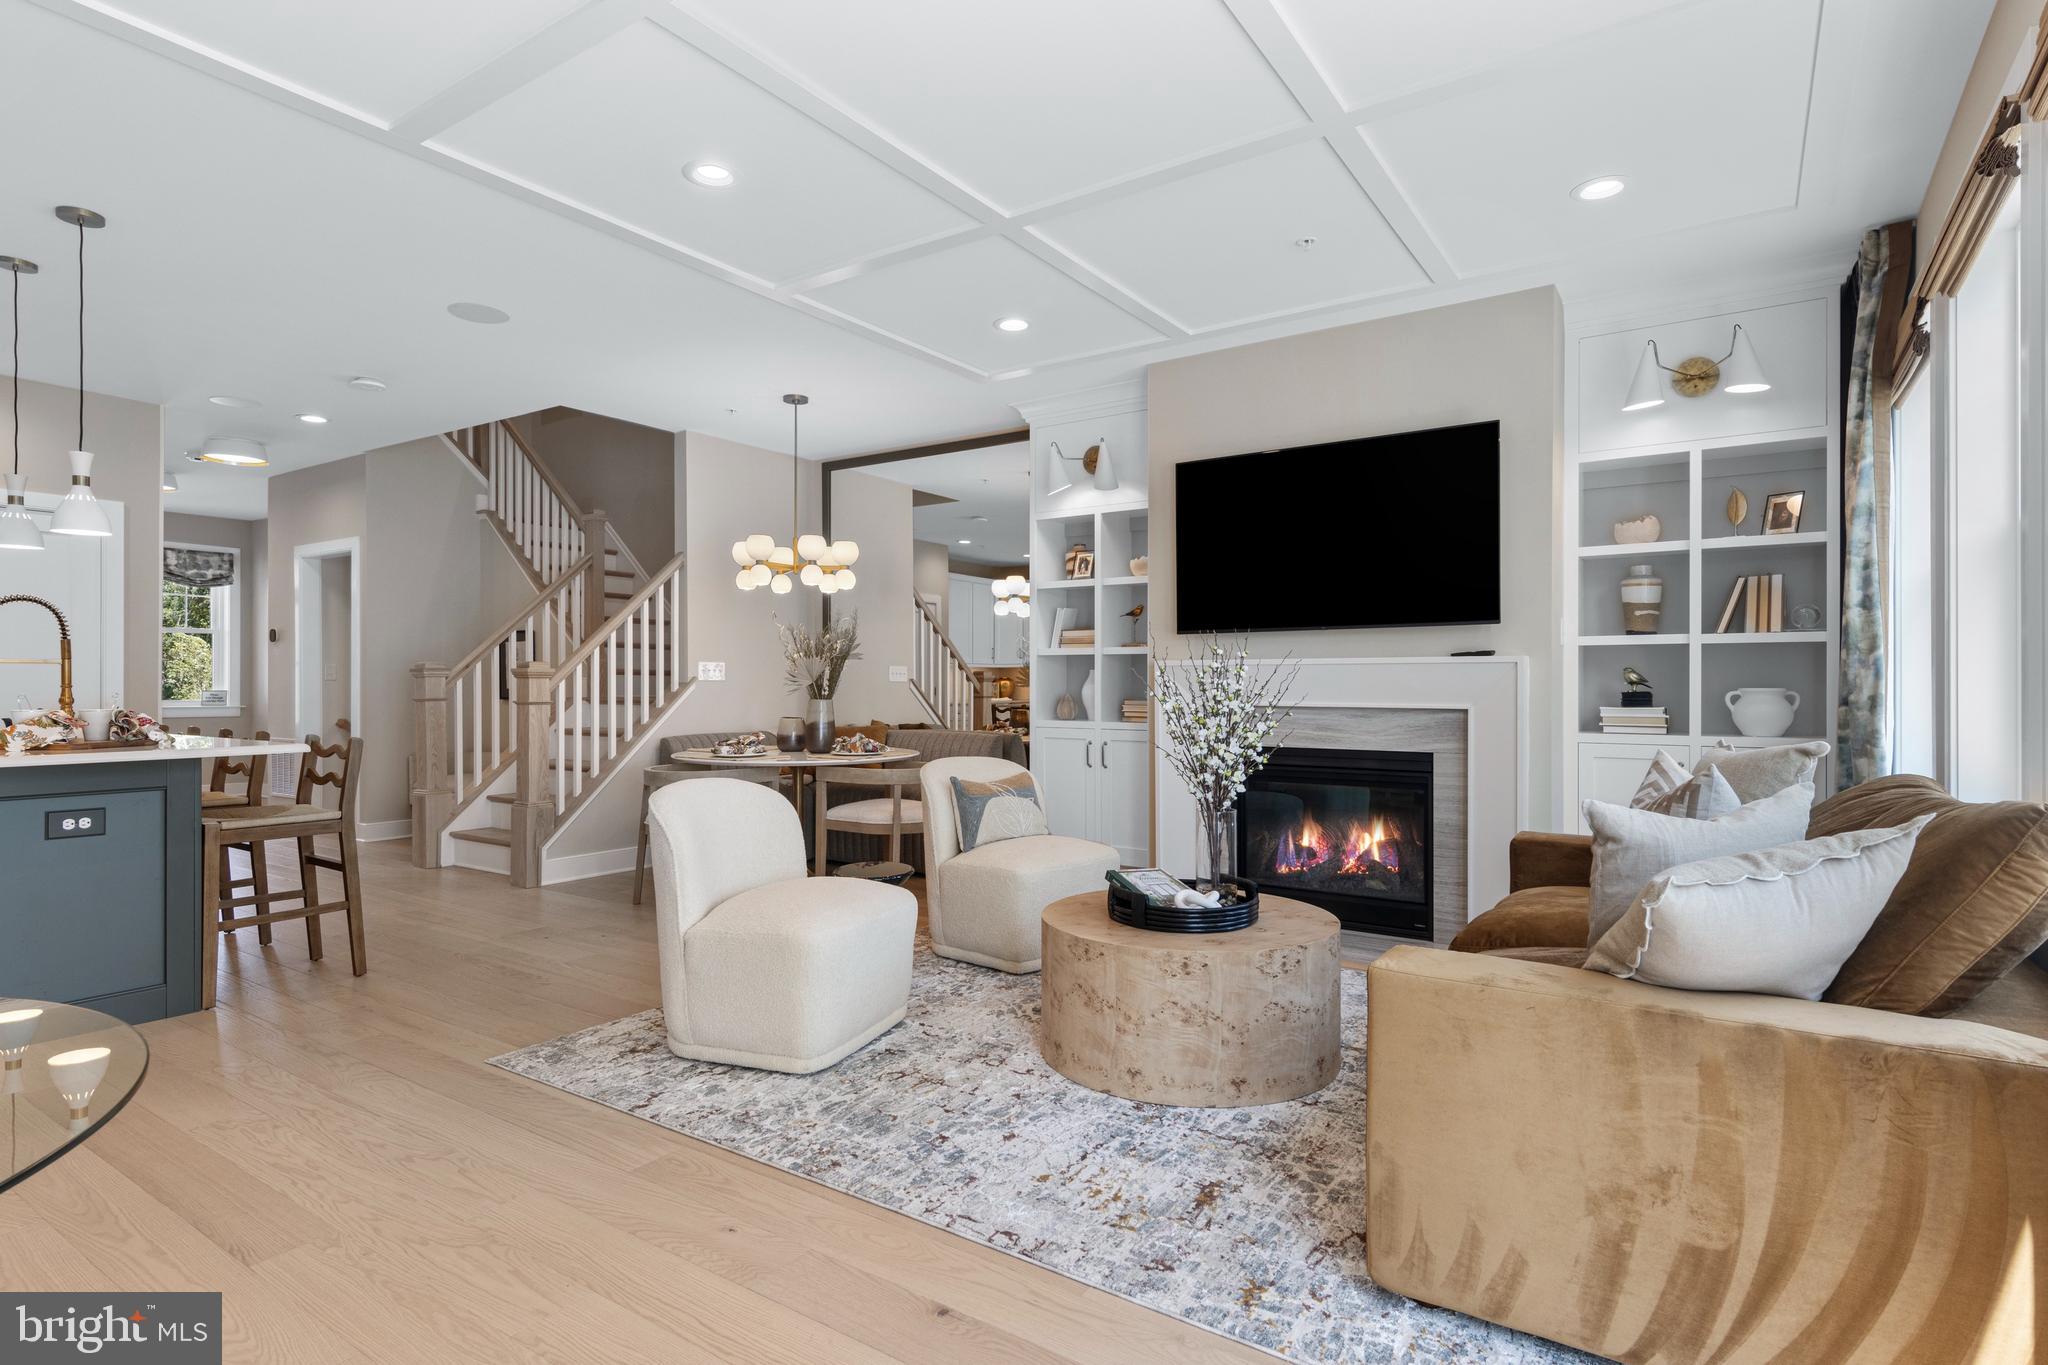
Last opportunity to build the Foxlane St. Andrews floorplan at Highpoint at New Britain! This desirable interior townhome offers 3 bedrooms, 2.5 baths and is anticipated for completion this Fall. The first floor features open-concept living with a spacious kitchen that flows seamlessly into the main living and dining areas—perfect for entertaining or everyday living. Upstairs, the well-appointed owner’s suite includes upgraded vaulted ceilings and a beautiful walk-out box bay window, creating a bright and inviting retreat. Two additional generously sized bedrooms and the convenience of a second-floor laundry room complete the upper level. The finished basement with a powder room provides flexible living space ideal for a home office, media room, gym, or playroom—tailored to fit your lifestyle.

There is still time to personalize your home with the help of our talented design team. Select from a variety of high-end finishes including hardwood flooring, countertops, cabinetry, and more to create a home that reflects your style.

Don’t miss this incredible opportunity to own a semi-custom home in one of Bucks County’s most desirable new communities. Highpoint at New Britain features 137 luxury townhomes and twins offering a carefree, low-maintenance lifestyle within the highly acclaimed Central Bucks School District. Nestled in a scenic 33-acre setting, the community provides convenient access to the area’s best dining, shopping, recreation, and entertainment.

Schedule your appointment today to visit our two beautifully decorated model homes. Community is already 80% sold out!
#PABU2115460

CHALFONT

207 FOXHEDGE ROAD LOT 10

3 Beds

2 Baths

2,464 Sq.Ft.

$710,294

MLS#: PABU2115460
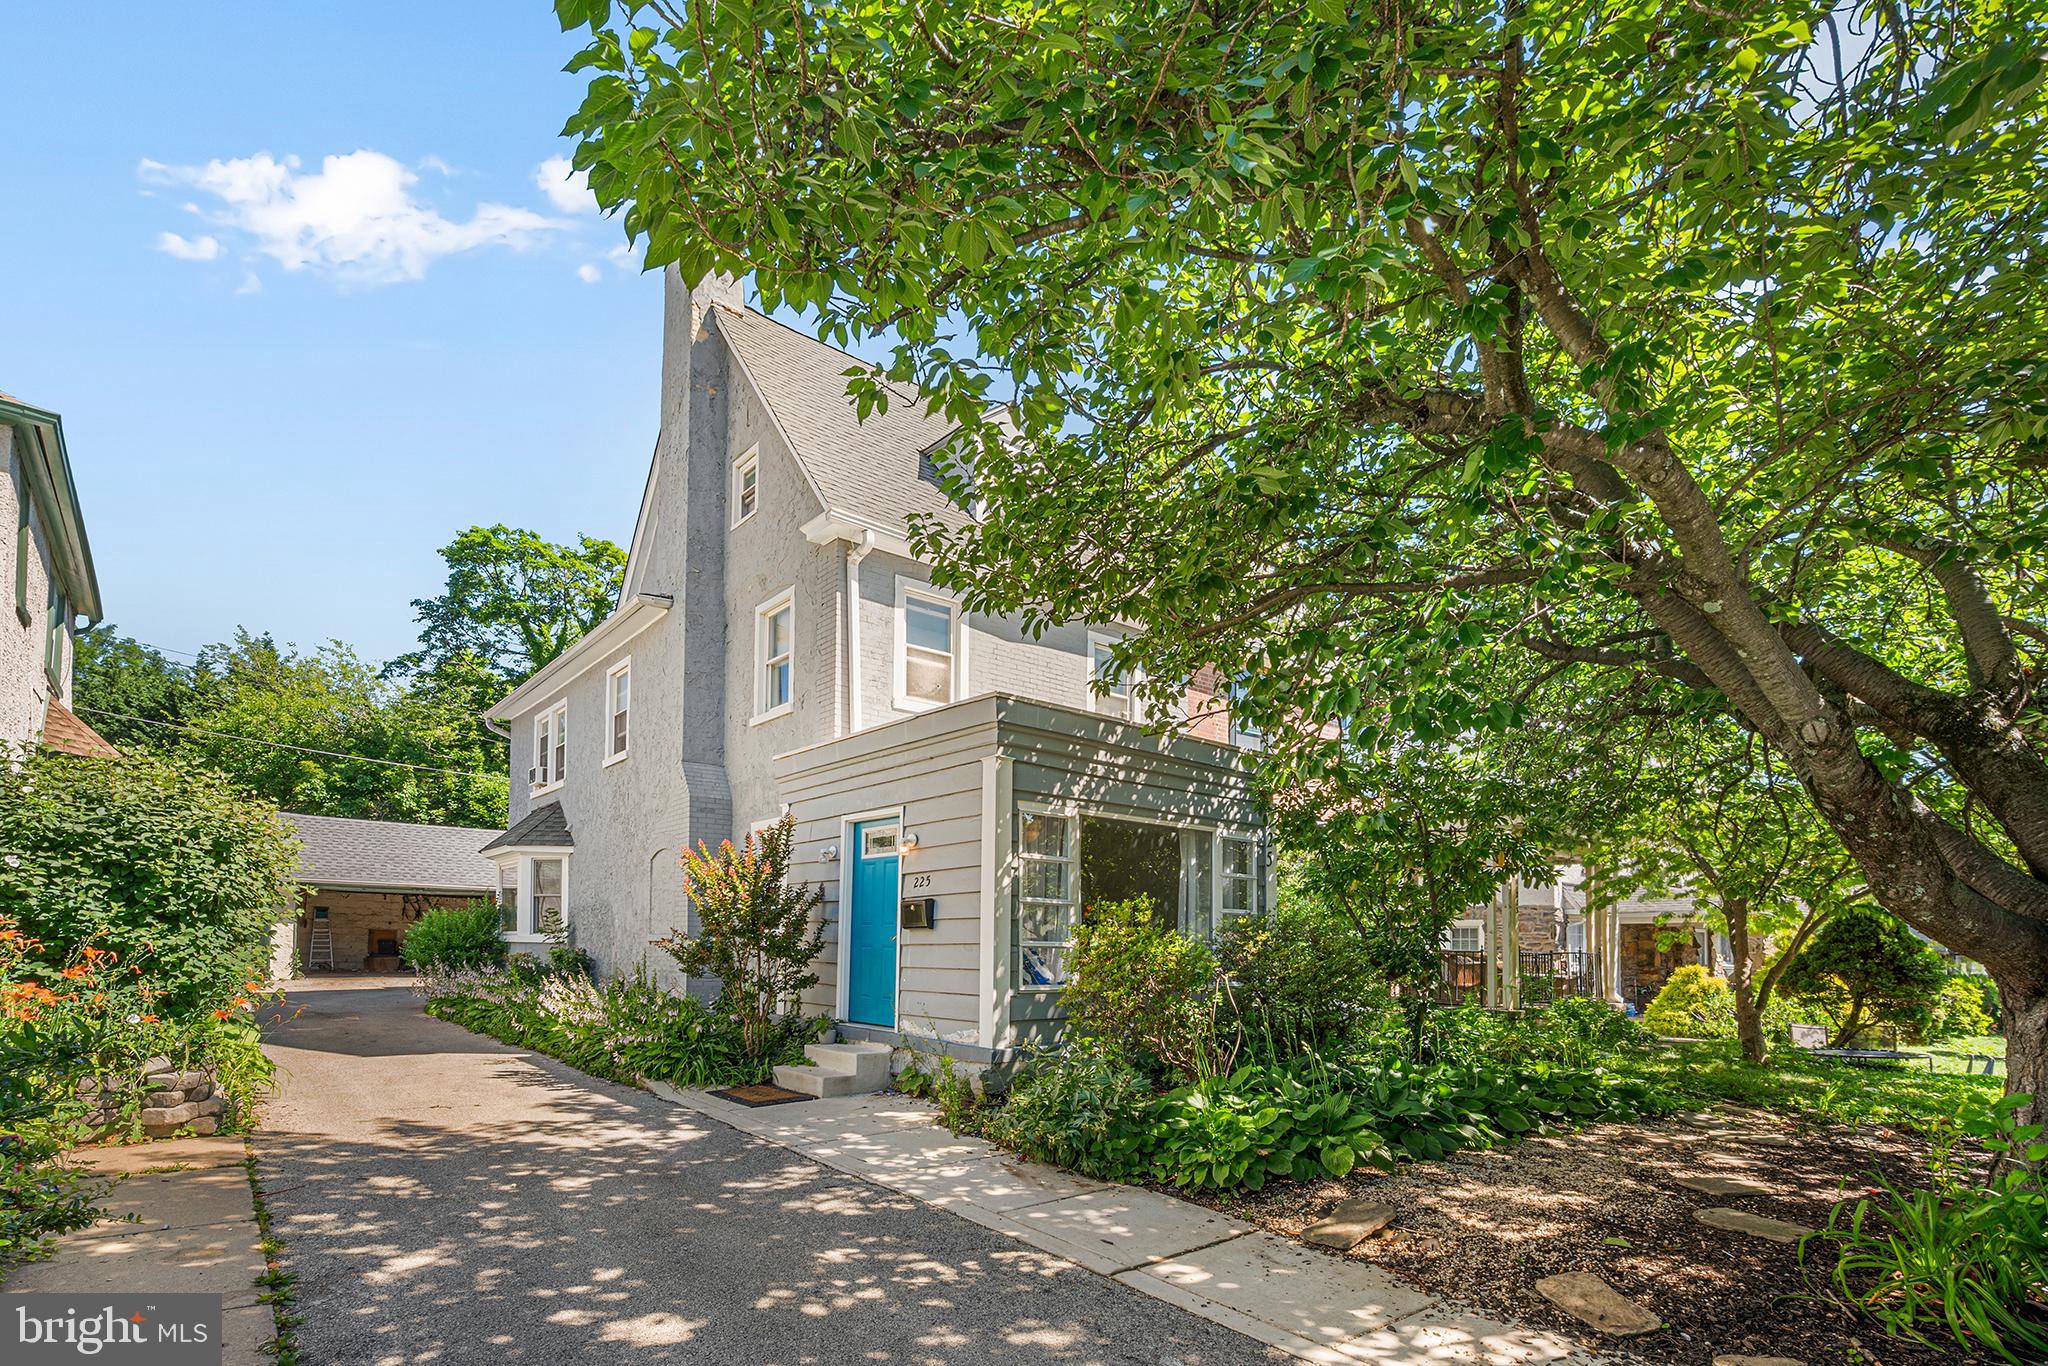
Welcome to this wonderful, sun-drenched 5-bedroom, 3.5-bath home on one of Merion Station's most coveted streets. From the moment you arrive, an inviting sunroom with three walls of windows sets the tone — bathing the entry in natural light and offering the perfect transition space from the outside world.
The main floor unfolds gracefully, with a generous living room anchored by a fireplace flowing into a formal dining room and well-appointed kitchen. A door off the kitchen leads to a back deck — ideal for morning coffee or evening entertaining. A updated half bath and large coat closet complete the level.
Upstairs, the primary bedroom is a true retreat, featuring a wall of closets and wonderful natural light. Two additional bedrooms and a full bath round out the second floor. The third floor offers a private bedroom, full bath, and the convenience of an in-unit laundry — a rare and welcome find.
The lower level opens up a world of possibilities: a fifth bedroom, a third full bath, a comfortable living area, ample storage, and direct outside access — perfectly suited for an au pair suite, in-law quarters, or flexible overflow space.
All of this on a highly desirable block, just minutes from houses of worship, the train station, bus lines, top-rated schools, restaurants, parks, playgrounds, and walking trails.
#PAMC2185290

MERION STATION

225 UPLAND ROAD

5 Beds

3 Baths

2,536 Sq.Ft.

$710,000

MLS#: PAMC2185290
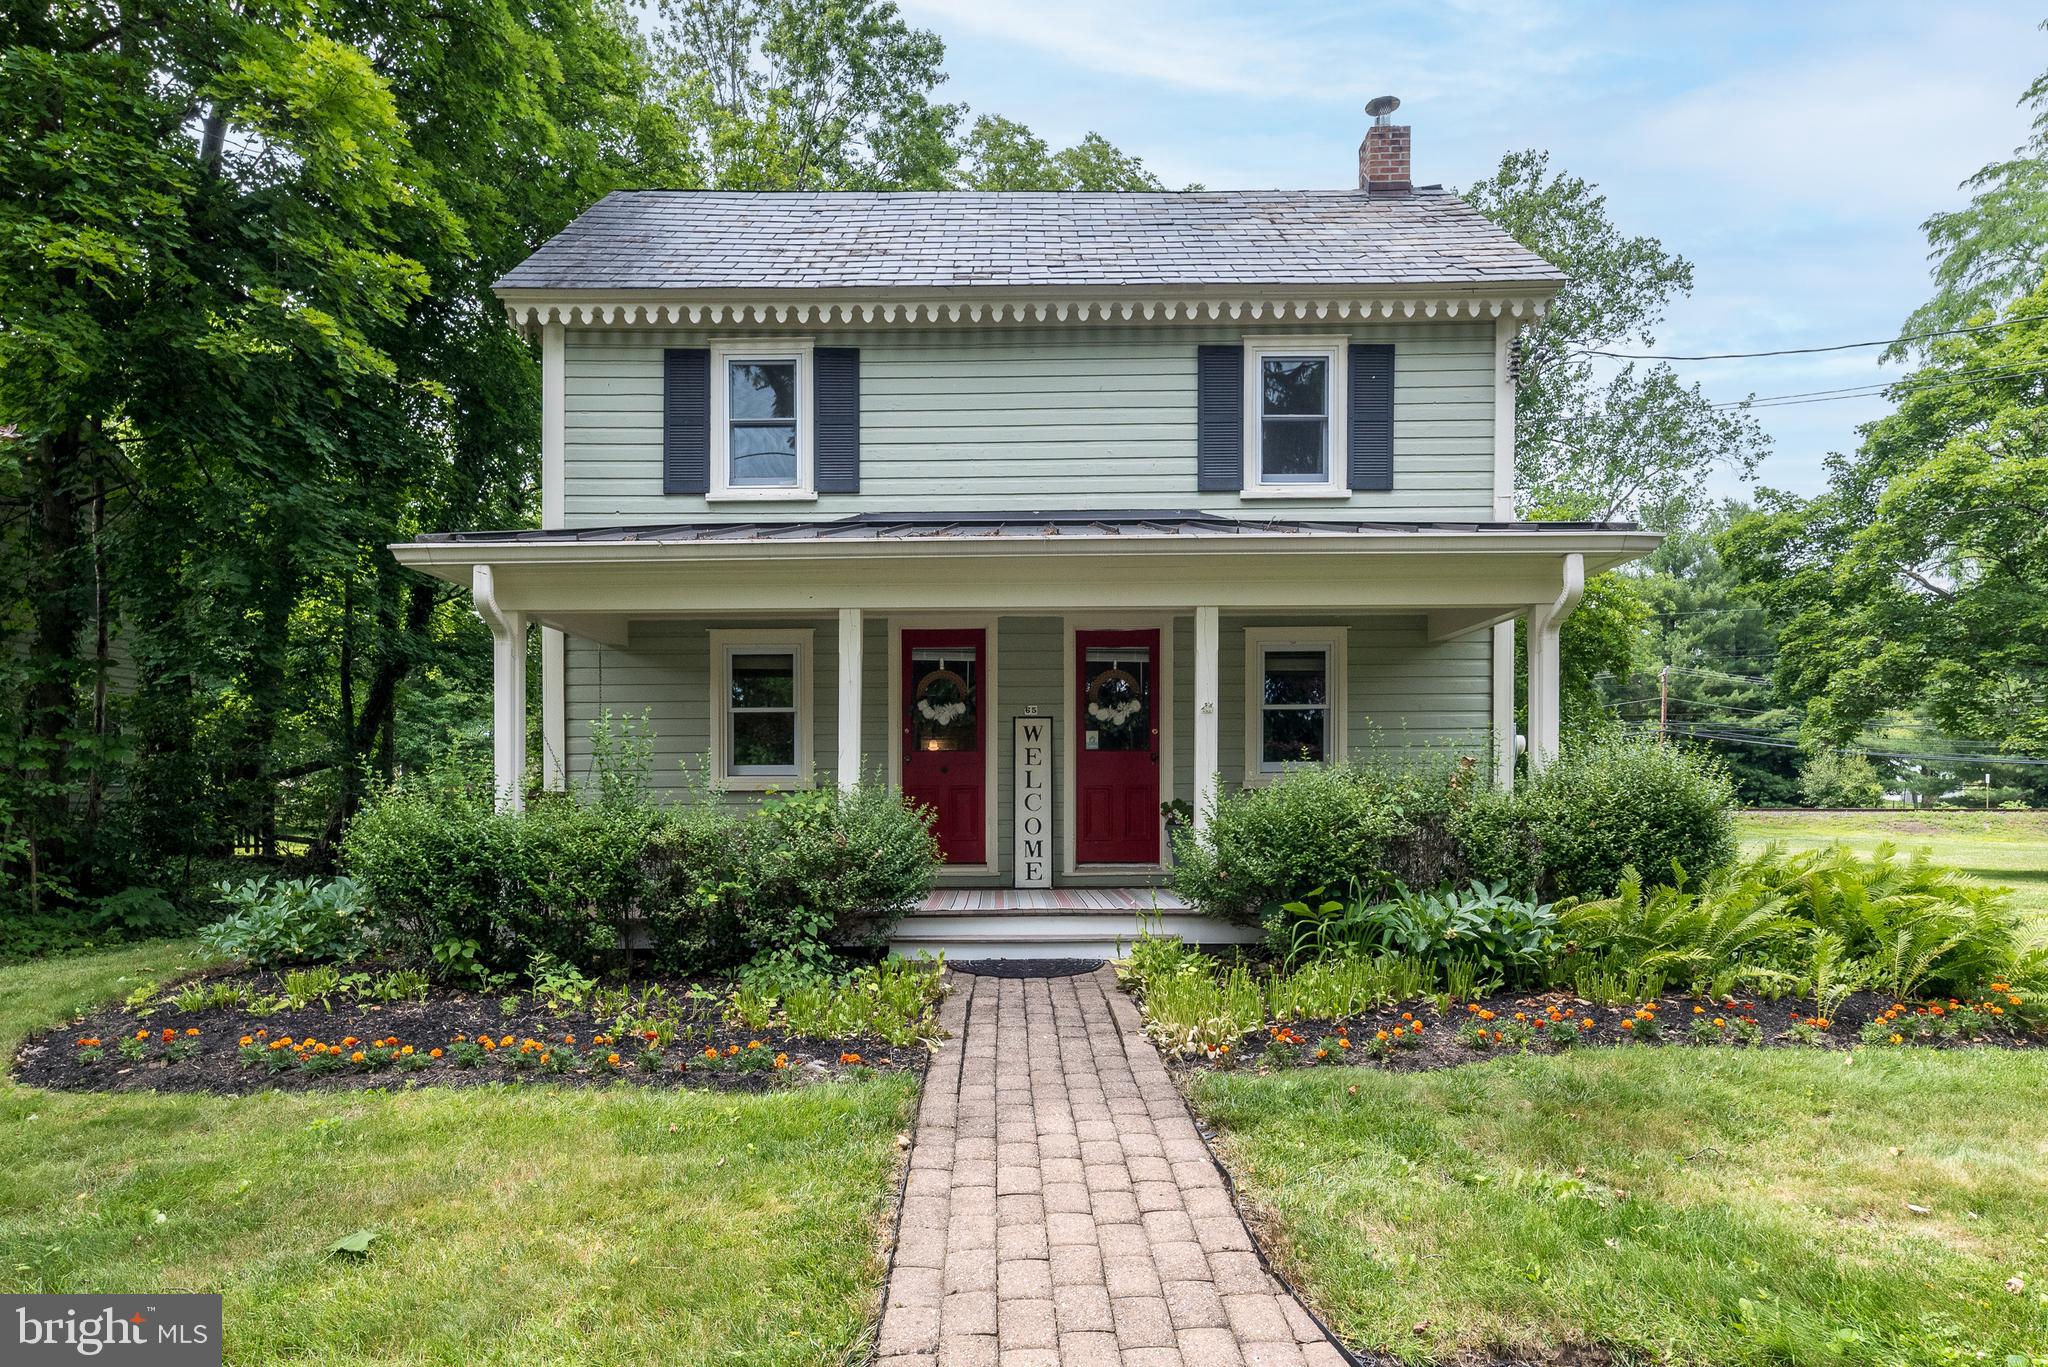
**Open House Thursday 7/9 from 5pm - 7pm**  Welcome to this charming turn-of-the-century home nestled on a beautiful peaceful lot in the heart of New Britain Borough. Rich in character and warmth, this 3-bedroom, 2-bath home offers the perfect blend of timeless craftsmanship and everyday comfort. The spacious front porch welcomes you to relax and enjoy the quiet surroundings, while wide plank pine floors add warmth and historic charm throughout much of the main level. The generously sized living room provides plenty of space for gathering with family and friends, and offers a cozy nook that's perfect for office or library space and is connected to the dining area. Designed for the convenience of first-floor living, the current owners have thoughtfully repurposed the family room into a spacious primary bedroom featuring a cozy propane fireplace and barn doors for privacy. The kitchen offers ample cabinetry, ceramic tile countertops, and picturesque views of the beautiful backyard. A full bath with convenient laundry area completes the main level. Upstairs, you'll find three bedrooms, a full hall bath with direct access from the hall and one bedroom, and a finished walk-up attic offering versatile space for storage, or a playroom. Step outside to an expansive paver patio overlooking the picturesque backyard, creating the ideal setting for entertaining, outdoor dining, or simply relaxing beneath the shade of mature trees. A truly exceptional feature of this property is the detached garage with a fully equipped one-bedroom accessory dwelling/apartment, built in 1999, featuring an additional 1000+ square feet of living space including a full eat-in kitchen, private office, living room, one-and-a-half baths, and loft bedroom. One of the garage bays is heated and air conditioned, making it an ideal workshop, studio, or hobby space and also houses the laundry hook-up for the apartment.  Whether you're seeking multigenerational living, guest accommodations, or additional flexibility, this unique property offers endless possibilities. Buyer is responsible for confirming the permitted use of the accessory dwelling with New Britain Borough. Conveniently located within walking distance of the New Britain SEPTA Regional Rail Station and just minutes from downtown Doylestown's shops, restaurants, parks, and cultural attractions, this one-of-a-kind property combines timeless charm with exceptional versatility and is ready to welcome its next owners.
#PABU2124828

DOYLESTOWN

65 MATHEWS AVENUE

3 Beds

2 Baths

1,625 Sq.Ft.

$710,000

MLS#: PABU2124828

1 ... 127 128 129 130 131 ... 666

properties found. properties found. Page of .

 - property

Send a message

Message successfully sent.

Your message

What is 3 + 4 ?

Reason for contacting?

I agree to receive email communication and understand I can unsubscribe at any time.

I agree to be contacted by TNT Real Estate Solutions via call, email, and text for real estate services. To opt out, you can reply 'stop' at any time or reply 'help' for assistance. You can also click the unsubscribe link in the emails. Message and data rates may apply. Message frequency may vary. Privacy Policy

Update Your Temporary Password

Personalize your search

Enter your email and we'll notify you immediately when new listings match what you're looking for.

or enter email address

Already have an account ? Login here

Continue your home search

I agree to receive communications and understand I can unsubscribe at any time.

I agree to be contacted by TNT Real Estate Solutions via call, email, and text for real estate services. To opt out, you can reply 'stop' at any time or reply 'help' for assistance. You can also click the unsubscribe link in the emails. Message and data rates may apply. Message frequency may vary. Privacy Policy

Already have an account ? Login here

We use cookies

We use cookies primarily for analytics to enhance your experience. By accepting, you agree to our use of these cookies. You can manage your preferences or learn more about our cookies policy.






