

One of the most popular communities provided by {{page_data.agentName}}

Philadelphia

One of the most popular communities provided by TNT Real Estate Solutions

Philadelphia

About Philadelphia

Living in Philadelphia, PA, offers a unique blend of rich history, vibrant culture, and a strong sense of community, making it an ideal place to call home. Residents enjoy easy access to world-class museums, diverse dining experiences, and a thriving arts scene, reflecting the city’s deep-rooted heritage. The affordable housing market, coupled with a variety of neighborhoods, from the historic charm of Old City to the bustling energy of South Philadelphia, caters to all lifestyles. Additionally, the convenient public transportation system and proximity to major cities like New York and Washington, D.C., enhance Philadelphia’s appeal. With its passionate sports culture, beautiful parks, and an ever-evolving food scene, living in Philadelphia means immersing yourself in a dynamic, welcoming environment that values community and tradition. Whether you’re a young professional, a growing family, or a retiree, Philadelphia offers a vibrant urban experience enriched by its history and welcoming spirit.
One of the most popular communities provided by TNT Real Estate Solutions
10,655
# of Listings
3
Avg # of Bedrooms
$266
Avg. $ / Sq.Ft.
$520,265
Med. List Price

Browse Philadelphia Real Estate Listings

10000 Properties Found. Page 117 of 667.
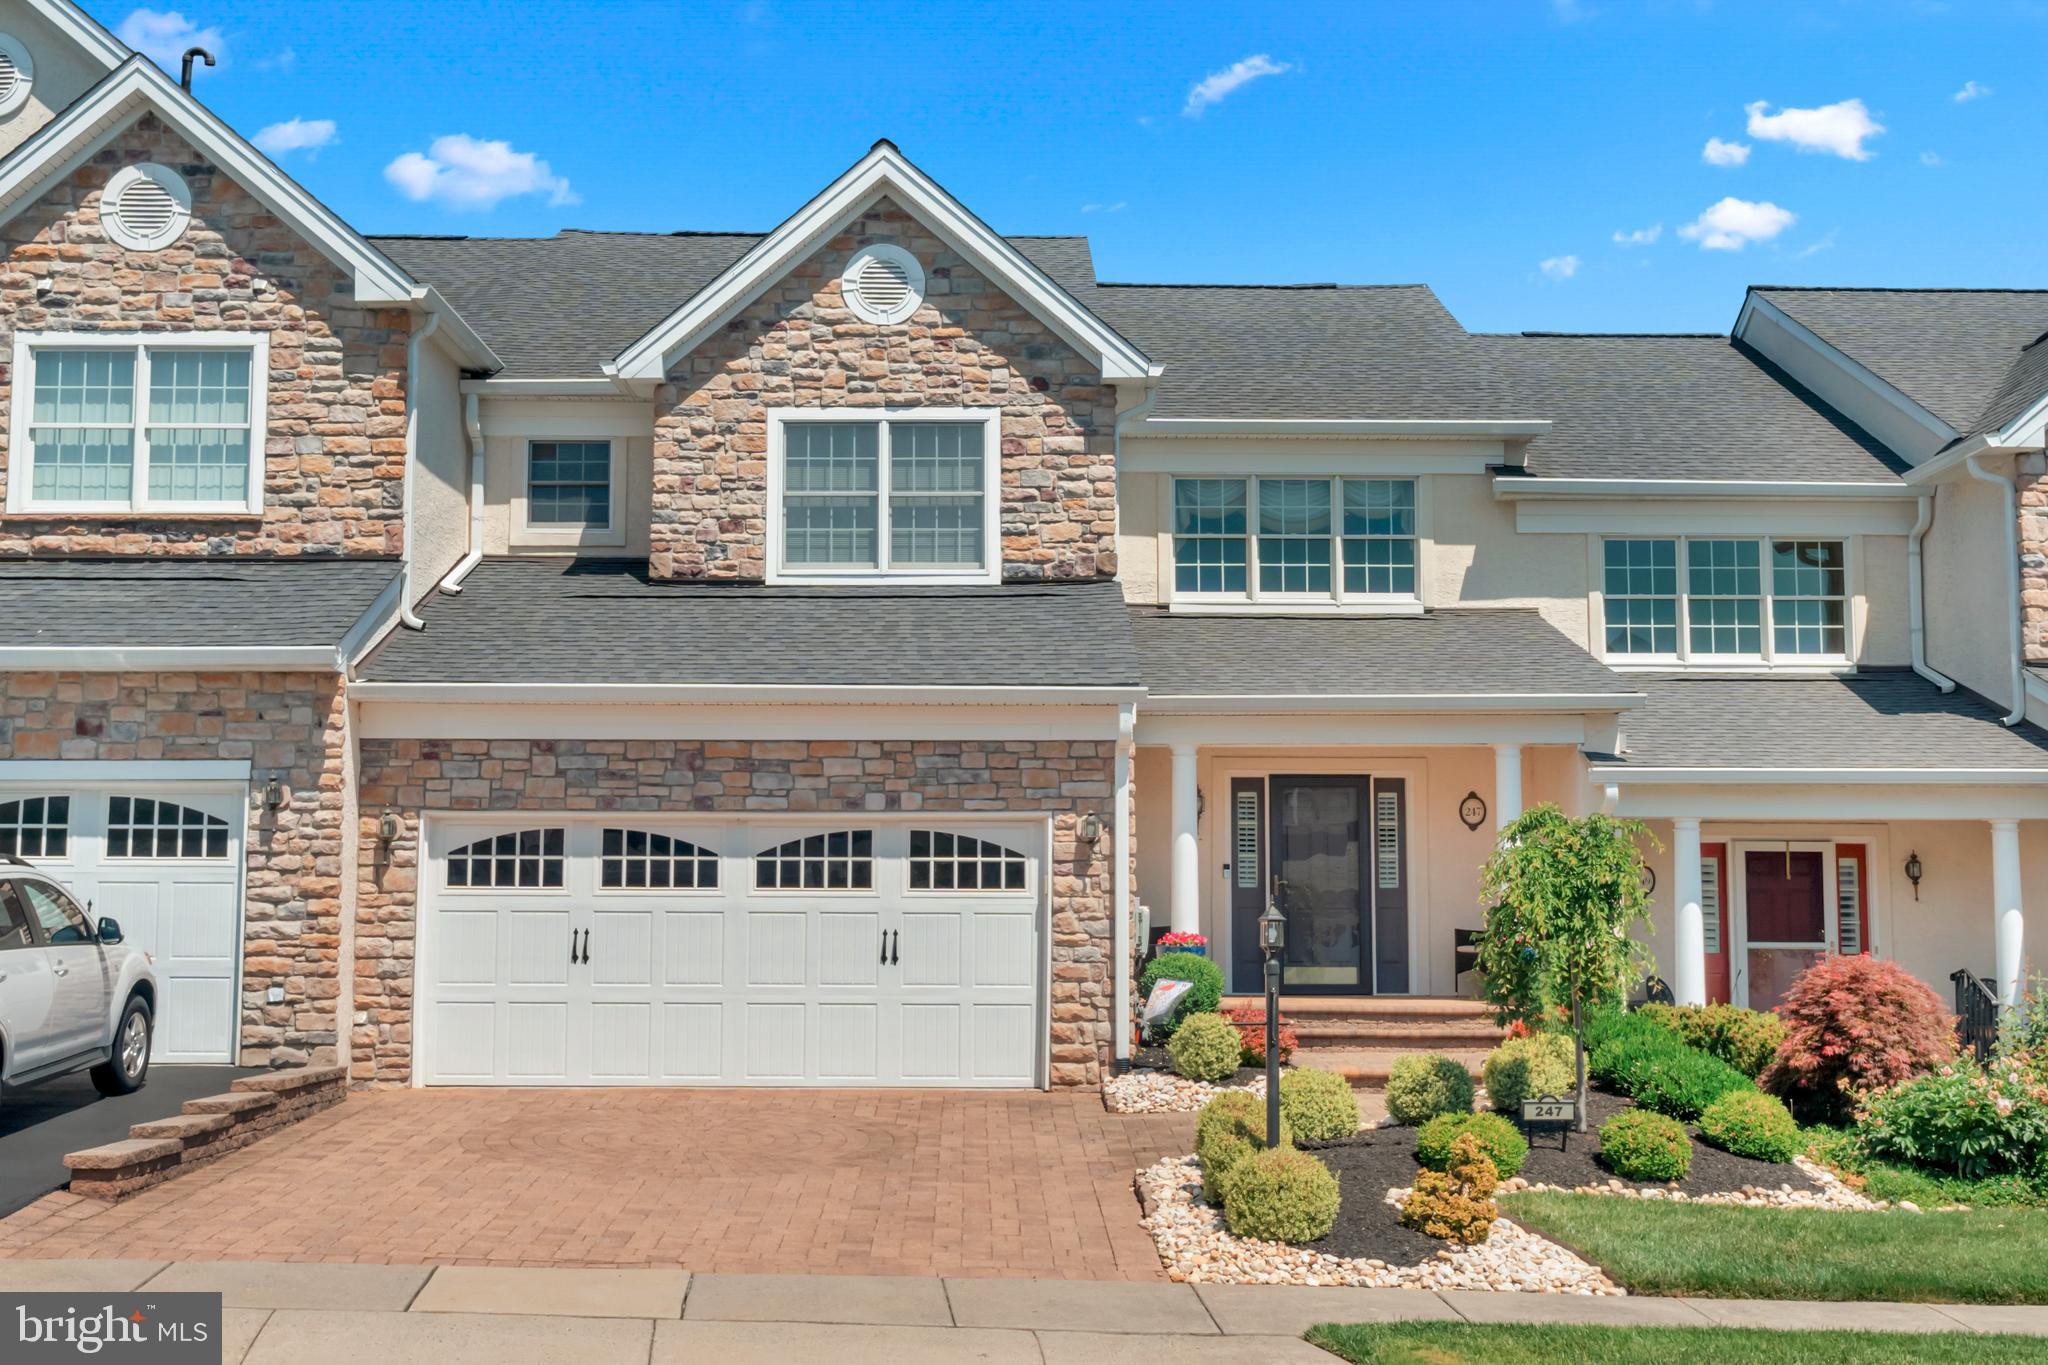
Welcome home to this stunning Strathmere townhome in the prestigious Regency at Northampton 55+ active adult community! Follow the paver driveway to the beautifully landscaped yard and front porch, and step inside to gleaming hardwood floors, vaulted ceilings, a grand staircase, wainscotting, and crown moldings framing the spacious living and dining rooms. The open floor plan flows into a showstopping eat-in kitchen with 43” cabinetry, granite countertops, tile backsplash, expanded island with breakfast bar, and premium stainless steel GE appliances — opening to a generous family room with custom built-ins and access to the brand-new private patio. The main-floor primary suite features two walk-in closets, a spa-inspired en-suite with frameless shower, soaking tub, and double sinks expanded for wheelchair accessibility, plus an updated powder room and laundry room. Upstairs offers a loft library/office, two spacious guest bedrooms, and a full bath, while the dry unfinished basement provides great storage or future finishing potential. Recent upgrades include a newer roof, new patio, replaced HVAC, ADT smart alarm, Ring doorbell, and upgraded lighting and flooring throughout — plus enjoy the community Clubhouse and Pool. Don’t miss this exceptional home!
#PABU2122274

HOLLAND

247 SYDNEY ROAD

3 Beds

2 Baths

3,063 Sq.Ft.

$769,000

MLS#: PABU2122274
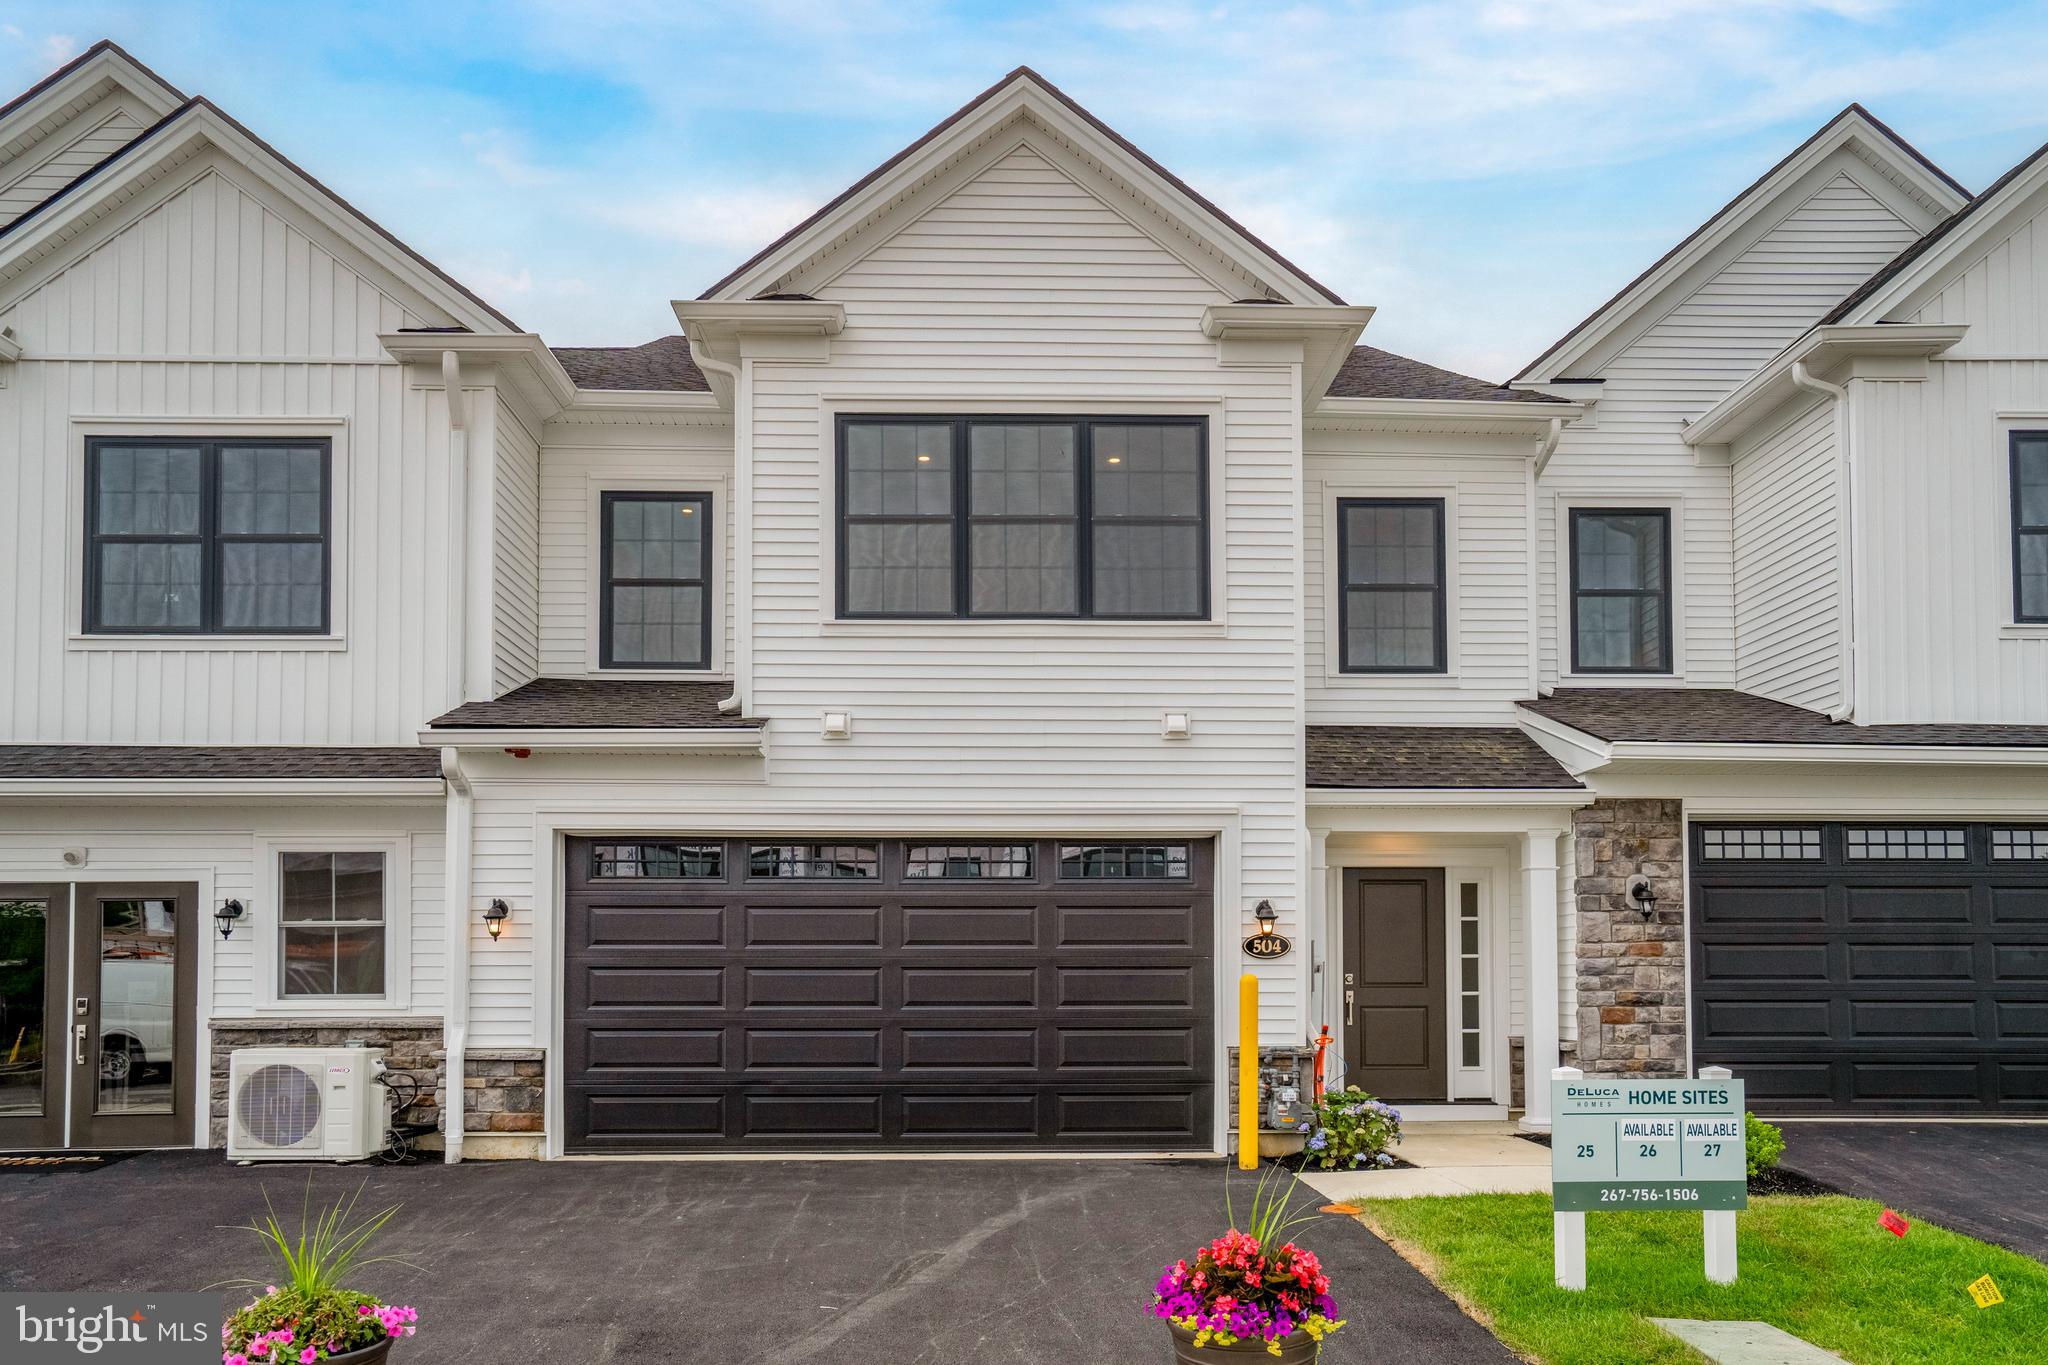
Only 5 left in phase 2 before the best new construction community in warrington is gone!

WELCOME to BARCLAY HILL - DeLuca Homes newest 55+ Community.  Model Homes tours are available every day. Also quick delivery homes are available today! Brookhaven Model. Base pricing and this amazing unit gives the future owners the ability to customize all your finishes in your home.

Welcome to your new luxury residence, where elegance and modern finishes combine to create the perfect living experience. This stunning home boasts a host of premium features designed for comfort, style, and convenience. Step into the grand family room with its soaring cathedral ceiling, creating an airy, spacious ambiance perfect for both relaxing and entertaining. The primary bedroom is a tranquil retreat featuring a sophisticated tray ceiling, providing an added touch of luxury.  The gourmet kitchen is a chef’s dream, equipped with high-end KitchenAid appliances, Century cabinetry, and under-cabinet lighting. The enlarged kitchen island offers ample space for meal prep and casual dining, while the beautiful ceramic tile backsplash and quartz countertops throughout the kitchen and bathrooms enhance the home’s elegant aesthetic. Your culinary endeavors are supported by a convenient gas grill line, ensuring your outdoor cooking experiences are just as delightful as those indoors. The oak stairs with painted risers lead you to the upper level, where upgraded carpet in all bedrooms ensures comfort underfoot. Recessed lighting throughout the home provides a sleek, modern look, and pre-wiring for ceiling fans in all bedrooms and the family room offers year-round comfort. Hardwood floors flow seamlessly through the main living areas, with ceramic tile in the laundry room for durability and ease of maintenance. The bathrooms are upgraded with ceramic tile, upgraded faucets, and quartz countertops. The primary bathroom features a frameless shower door for a spa-like experience. Additional features include a garage door opener with a keypad for easy access, and ceramic tile in the laundry room, making everyday chores a breeze. This exquisite home combines style, functionality, and luxury in every detail. Don't miss the opportunity to make it yours and experience the pinnacle of modern living. Schedule a viewing today and discover all the exceptional features this property has to offer.
#PABU2123380

CHALFONT

514 FULLERTON FARM COURT 18

3 Beds

2 Baths

2,400 Sq.Ft.

$769,000

MLS#: PABU2123380
New on site today
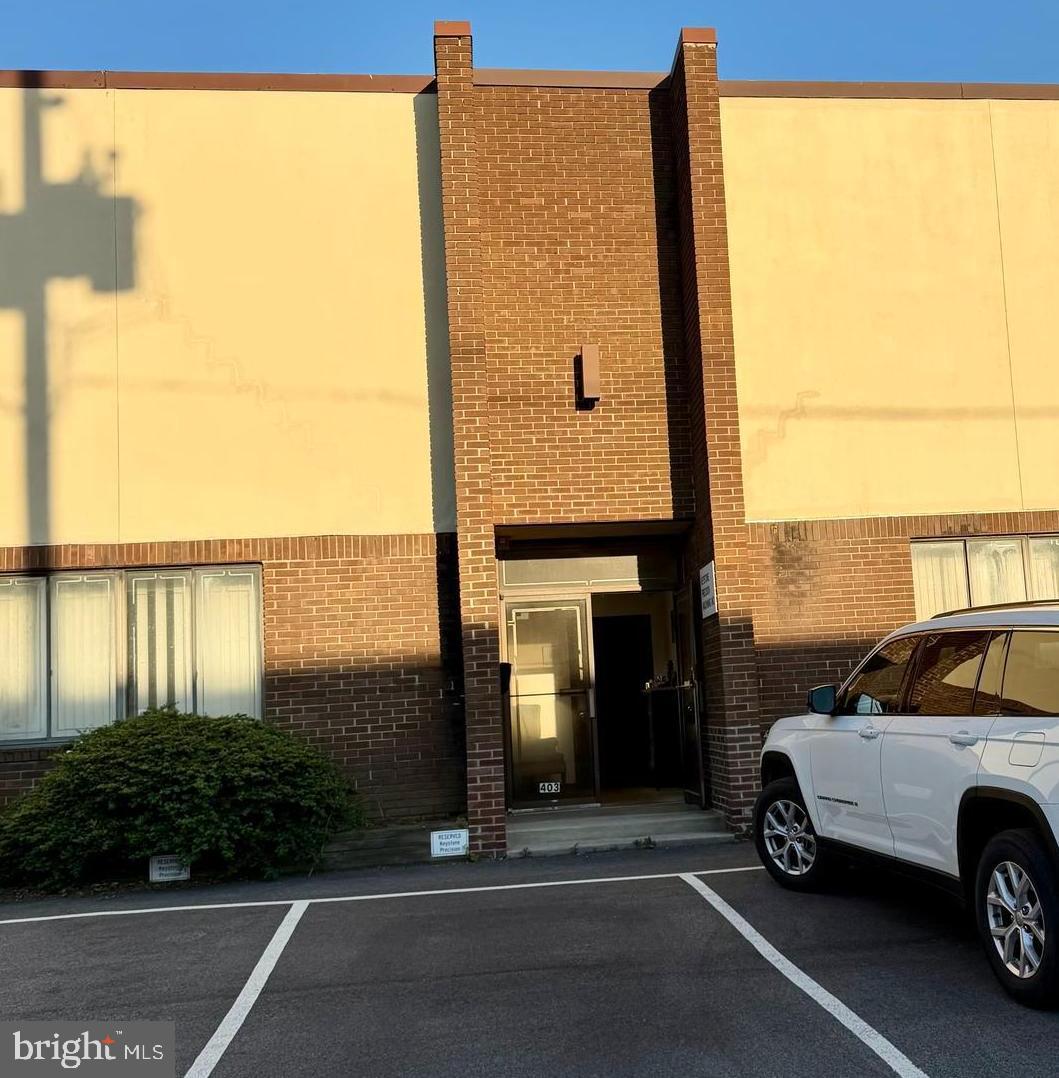
This warehouse condo unit in North Wales offers 6941 square feet of total space. Presently a machine shop with offices at the front of the building. One overheight and overwidth door at rear can accomodate tractor trailers. 50x100 open shop area. Office space is 56x36 with a mezzanine level for storage. This building is in good condition, offers great flexibility for a variety of uses. It is convenient to major routes. Lending itself to a wide variety of uses in a truly handy size,  this is a unit thats should not be overlooked by any smaller business needing to expand into a structure that can support alot of activity. Lots of packable space for inventory and good floorspace for working on machines or manufacturing. One of 3 condos, the exterior maintenance is handled by the association.
#PAMC2186496

NORTH WALES

403 ELM AVENUE

None Beds

None Baths

6,941 Sq.Ft.

$766,125

MLS#: PAMC2186496
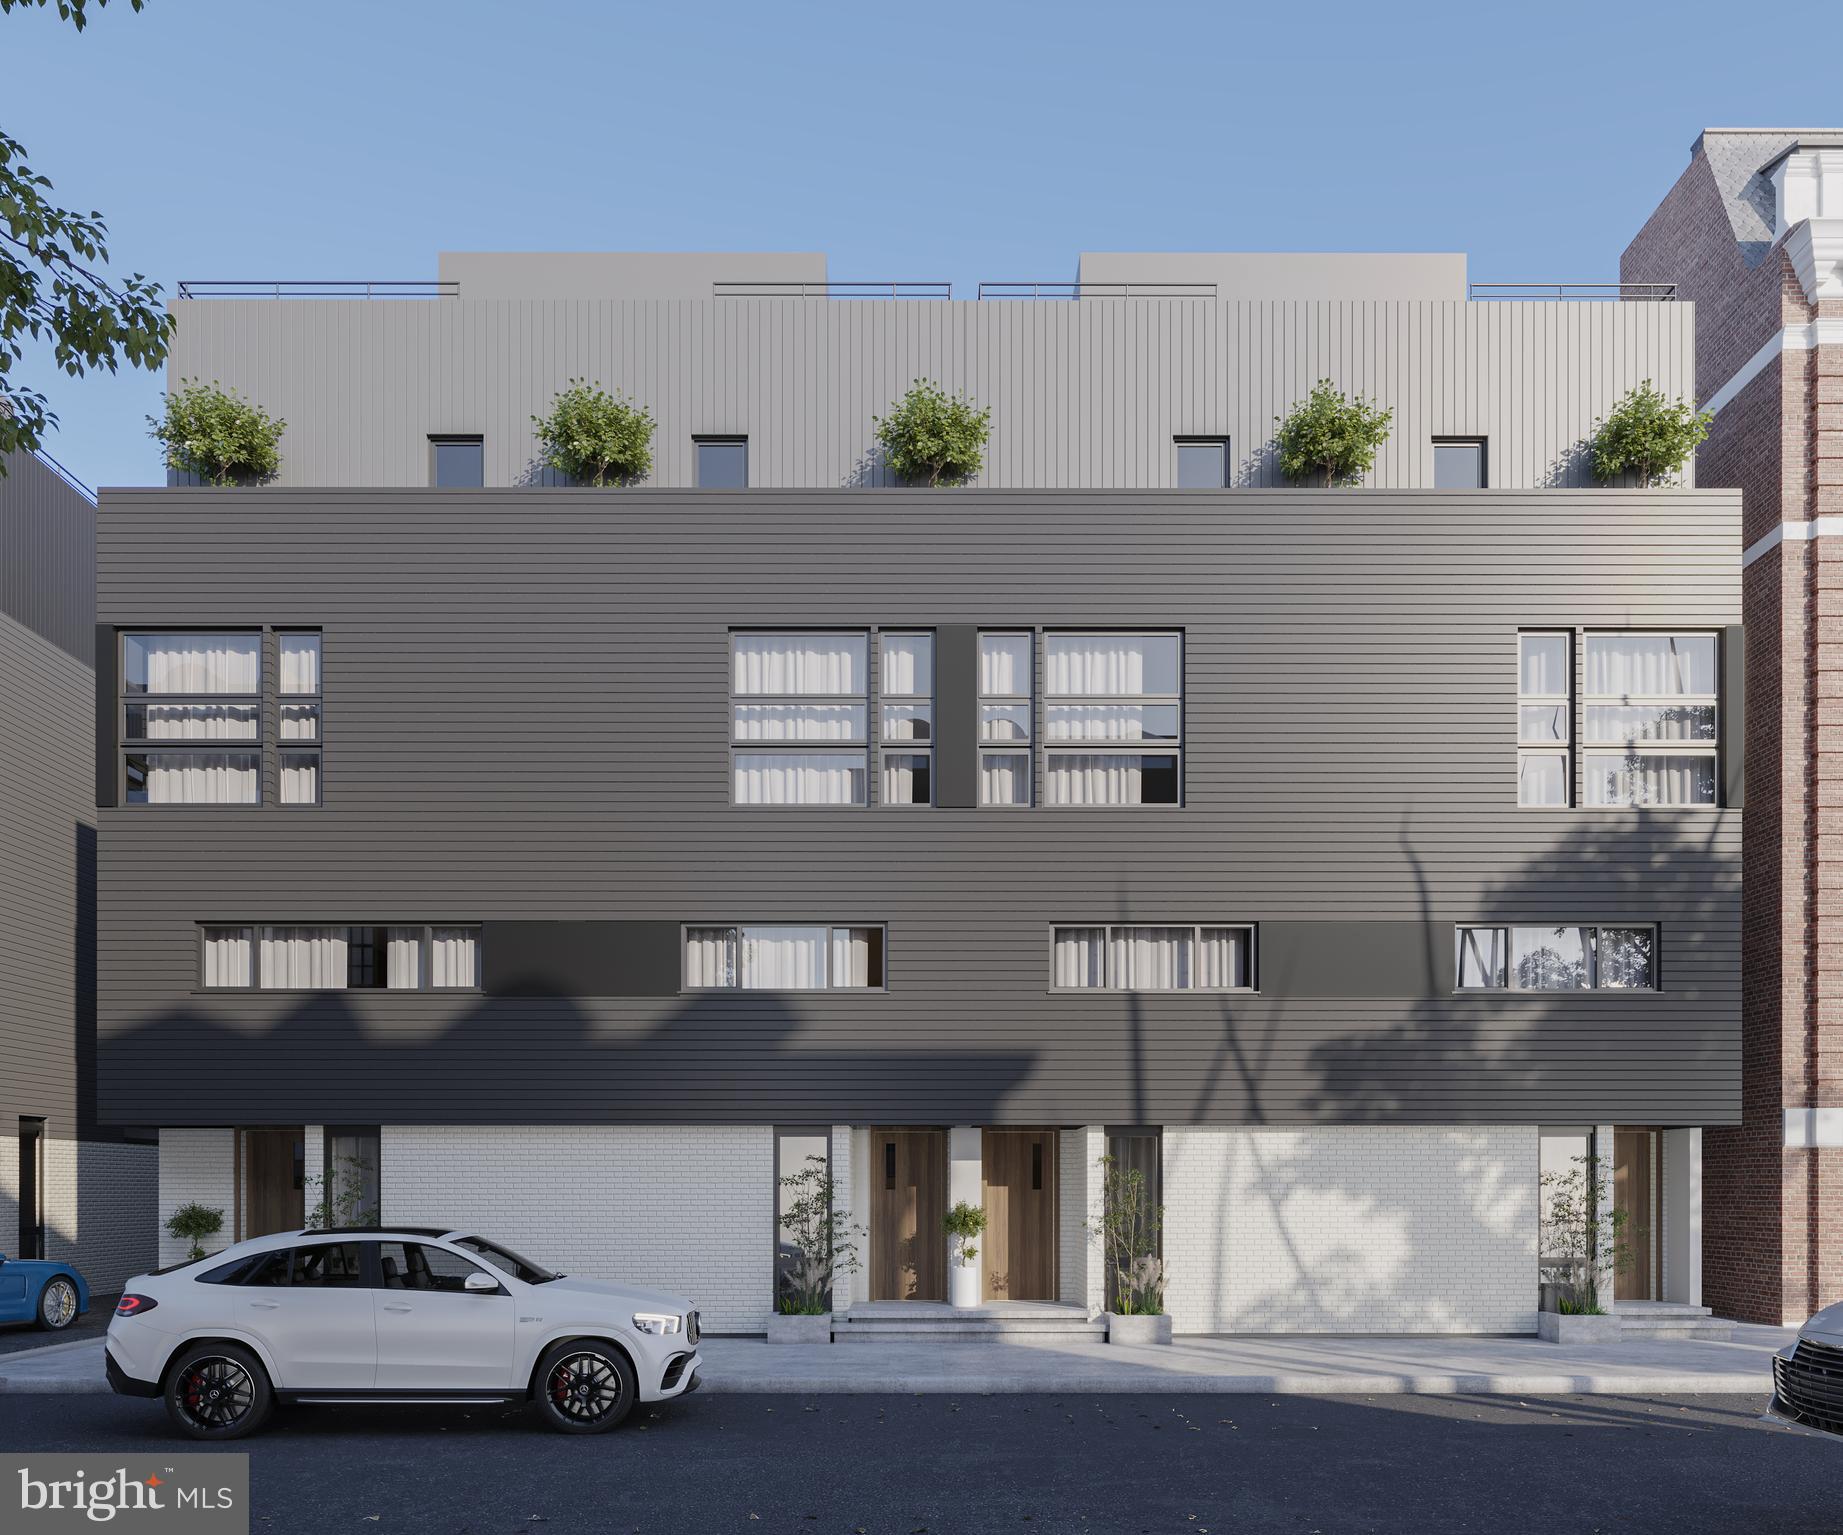
We welcome you to experience MODA —a stunning new construction enclave in the vibrant and highly sought-after Olde Kensington neighborhood, steps away from the famous Fishtown restaurant district. This new community checks all the boxes for today’s homeowner. This home comes with ONE CAR GARAGE parking, a private roof deck boasting panoramic skyline views, and designer finishes throughout PLUS these homes come with the ORIGINAL ten year tax abatement! Step inside to discover a chef-inspired gourmet kitchen, featuring European cabinetry, sleek Quartz countertops, and premium fixtures. The second floor living area offers the perfect setting for effortless entertaining, complemented by two spacious bedrooms, each featuring ample closet space and a beautifully appointed full bathroom. Ascend to the third-floor primary suite, where oversized windows flood the space with natural light, highlighting the spa-like ensuite bathroom and plentiful closet space. Built with exceptional craftsmanship, MODA offers unparalleled access to Frankford Ave, Fishtown, and Northern Liberties placing you at the heart of it all. Taxes are not $1 and are TBD. Taxes and square footage are the responsibility of the buyer to have verified independently. Renderings are for marketing purposes only and may not depict actual finishes. These homes are in pre-construction pricing so reserve your home today!
#PAPH2614462

PHILADELPHIA

1736 MASCHER STREET

3 Beds

2 Baths

2,600 Sq.Ft.

$765,000

MLS#: PAPH2614462
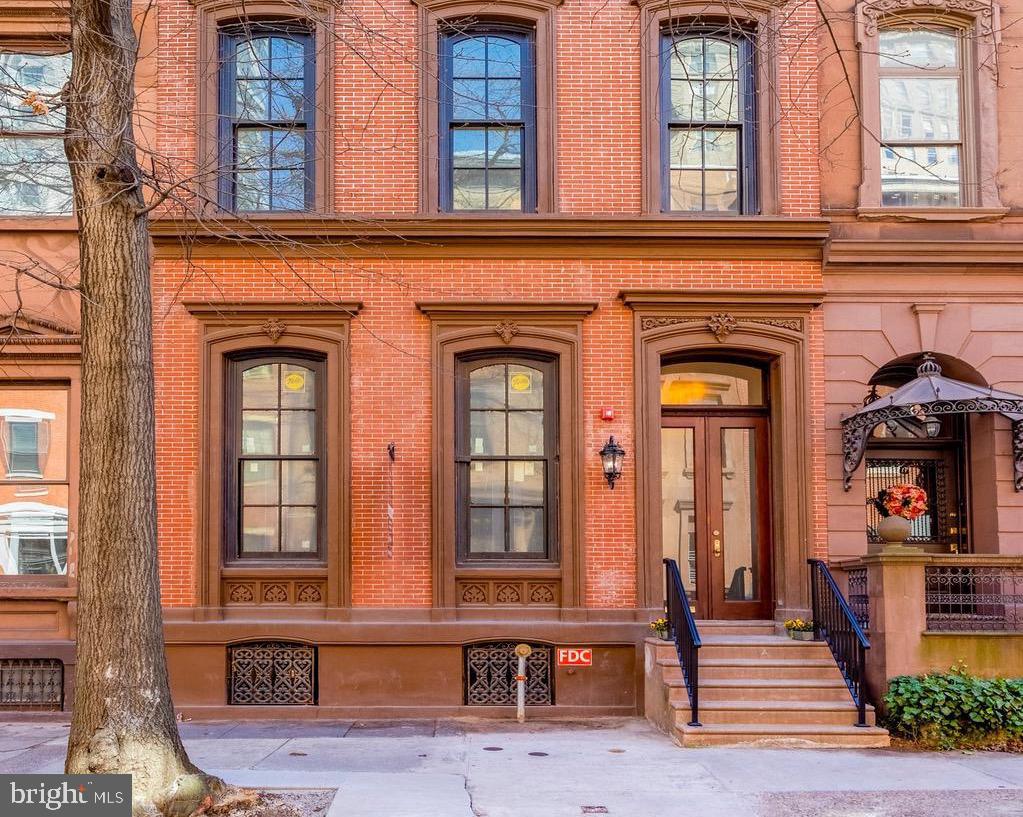
Welcome to this totally renovated 1850 Brownstone converted into 8 condominiums units. The exterior has carefully been restored with each little detail re-constructed. The beautiful hardwood floors, staircase and woodwork has been brought back to its original splendor . The developer kept the original fireplaces with the ornate tile work and firewalls intact. Blending the old with modern amenities is an art and using only the finest materials to keep the charm of this historic building will be seen through the subjective eyes of the buyer.
#PAPH2539600

PHILADELPHIA

1716 SPRUCE STREET 4

2 Beds

2 Baths

1,100 Sq.Ft.

$765,000

MLS#: PAPH2539600
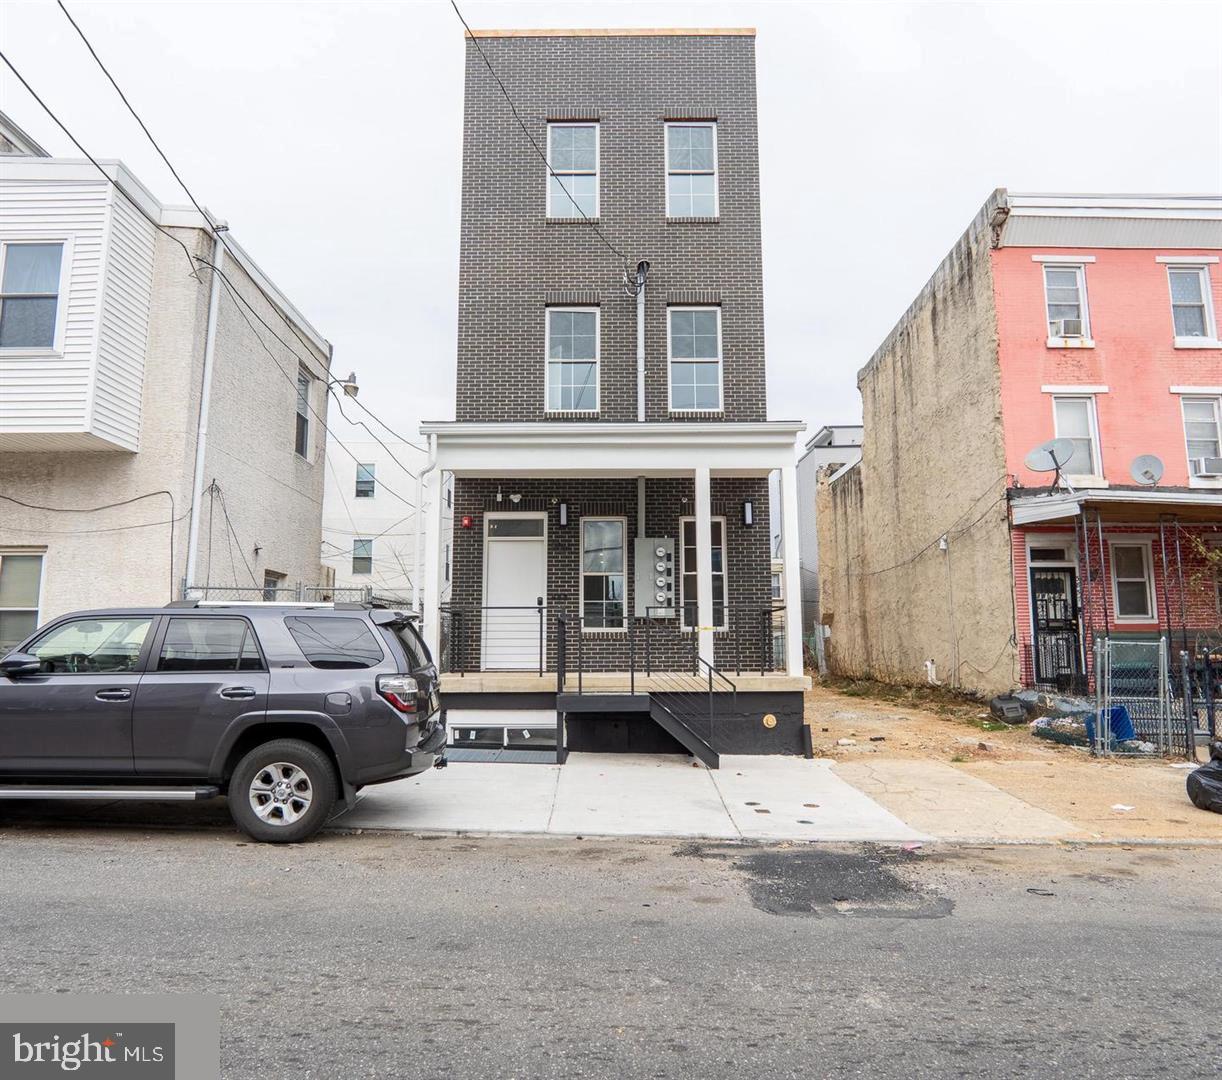
FULLY RENTED CASH FLOWING HIGH CAP RATE, TAX ABATEMENT, HIGH CAP RATE 2 YEAR TENANTS AMAZING INVESTMENT TRIPLEX

Don’t miss this rare opportunity to own a fully rented, high-performing triplex in one of Philadelphia’s strongest rental corridors, just a short walk from Drexel University and the University of Pennsylvania. With strong in-place rental demand, a highly desirable unit mix, and the benefit of a tax abatement, this property checks the boxes investors are always looking for: cash flow, location, condition, and long-term upside.

This well-appointed triplex features three luxury, condo-style apartments with spacious layouts, modern finishes, rustic flooring, stainless steel appliances, generous bedroom sizes, and thoughtful design throughout. Unit 1 offers 3 bedrooms and 3 bathrooms with a private rear patio, giving tenants valuable outdoor space. Units 2 and 3 each feature 2 bedrooms and 2 bathrooms, with Unit 3 enjoying exclusive access to a private rooftop deck.

Each apartment includes an open-concept living area, upgraded kitchen, large bedrooms, ample closet space, en-suite bathrooms, in-unit washer and dryer, dedicated gas furnace, dedicated water heater, and separately metered gas and electric. That setup is exactly what investors want to see because it keeps operations clean and utility responsibility straightforward.

Ideally positioned for Drexel students, Penn students, medical professionals, university staff, and hospital employees, the property sits near Penn Presbyterian Hospital with convenient access to public transportation, Lancaster Avenue, cafes, restaurants, bars, boutiques, and neighborhood amenities. Fully rented with established tenants and located in a high-demand rental market, this is a strong opportunity for investors seeking a turnkey triplex with cash flow, tax advantages, and long-term rental strength.
#PAPH2513724

PHILADELPHIA

3861 FAIRMOUNT AVENUE

7 Beds

None Baths

4,200 Sq.Ft.

$765,000

MLS#: PAPH2513724
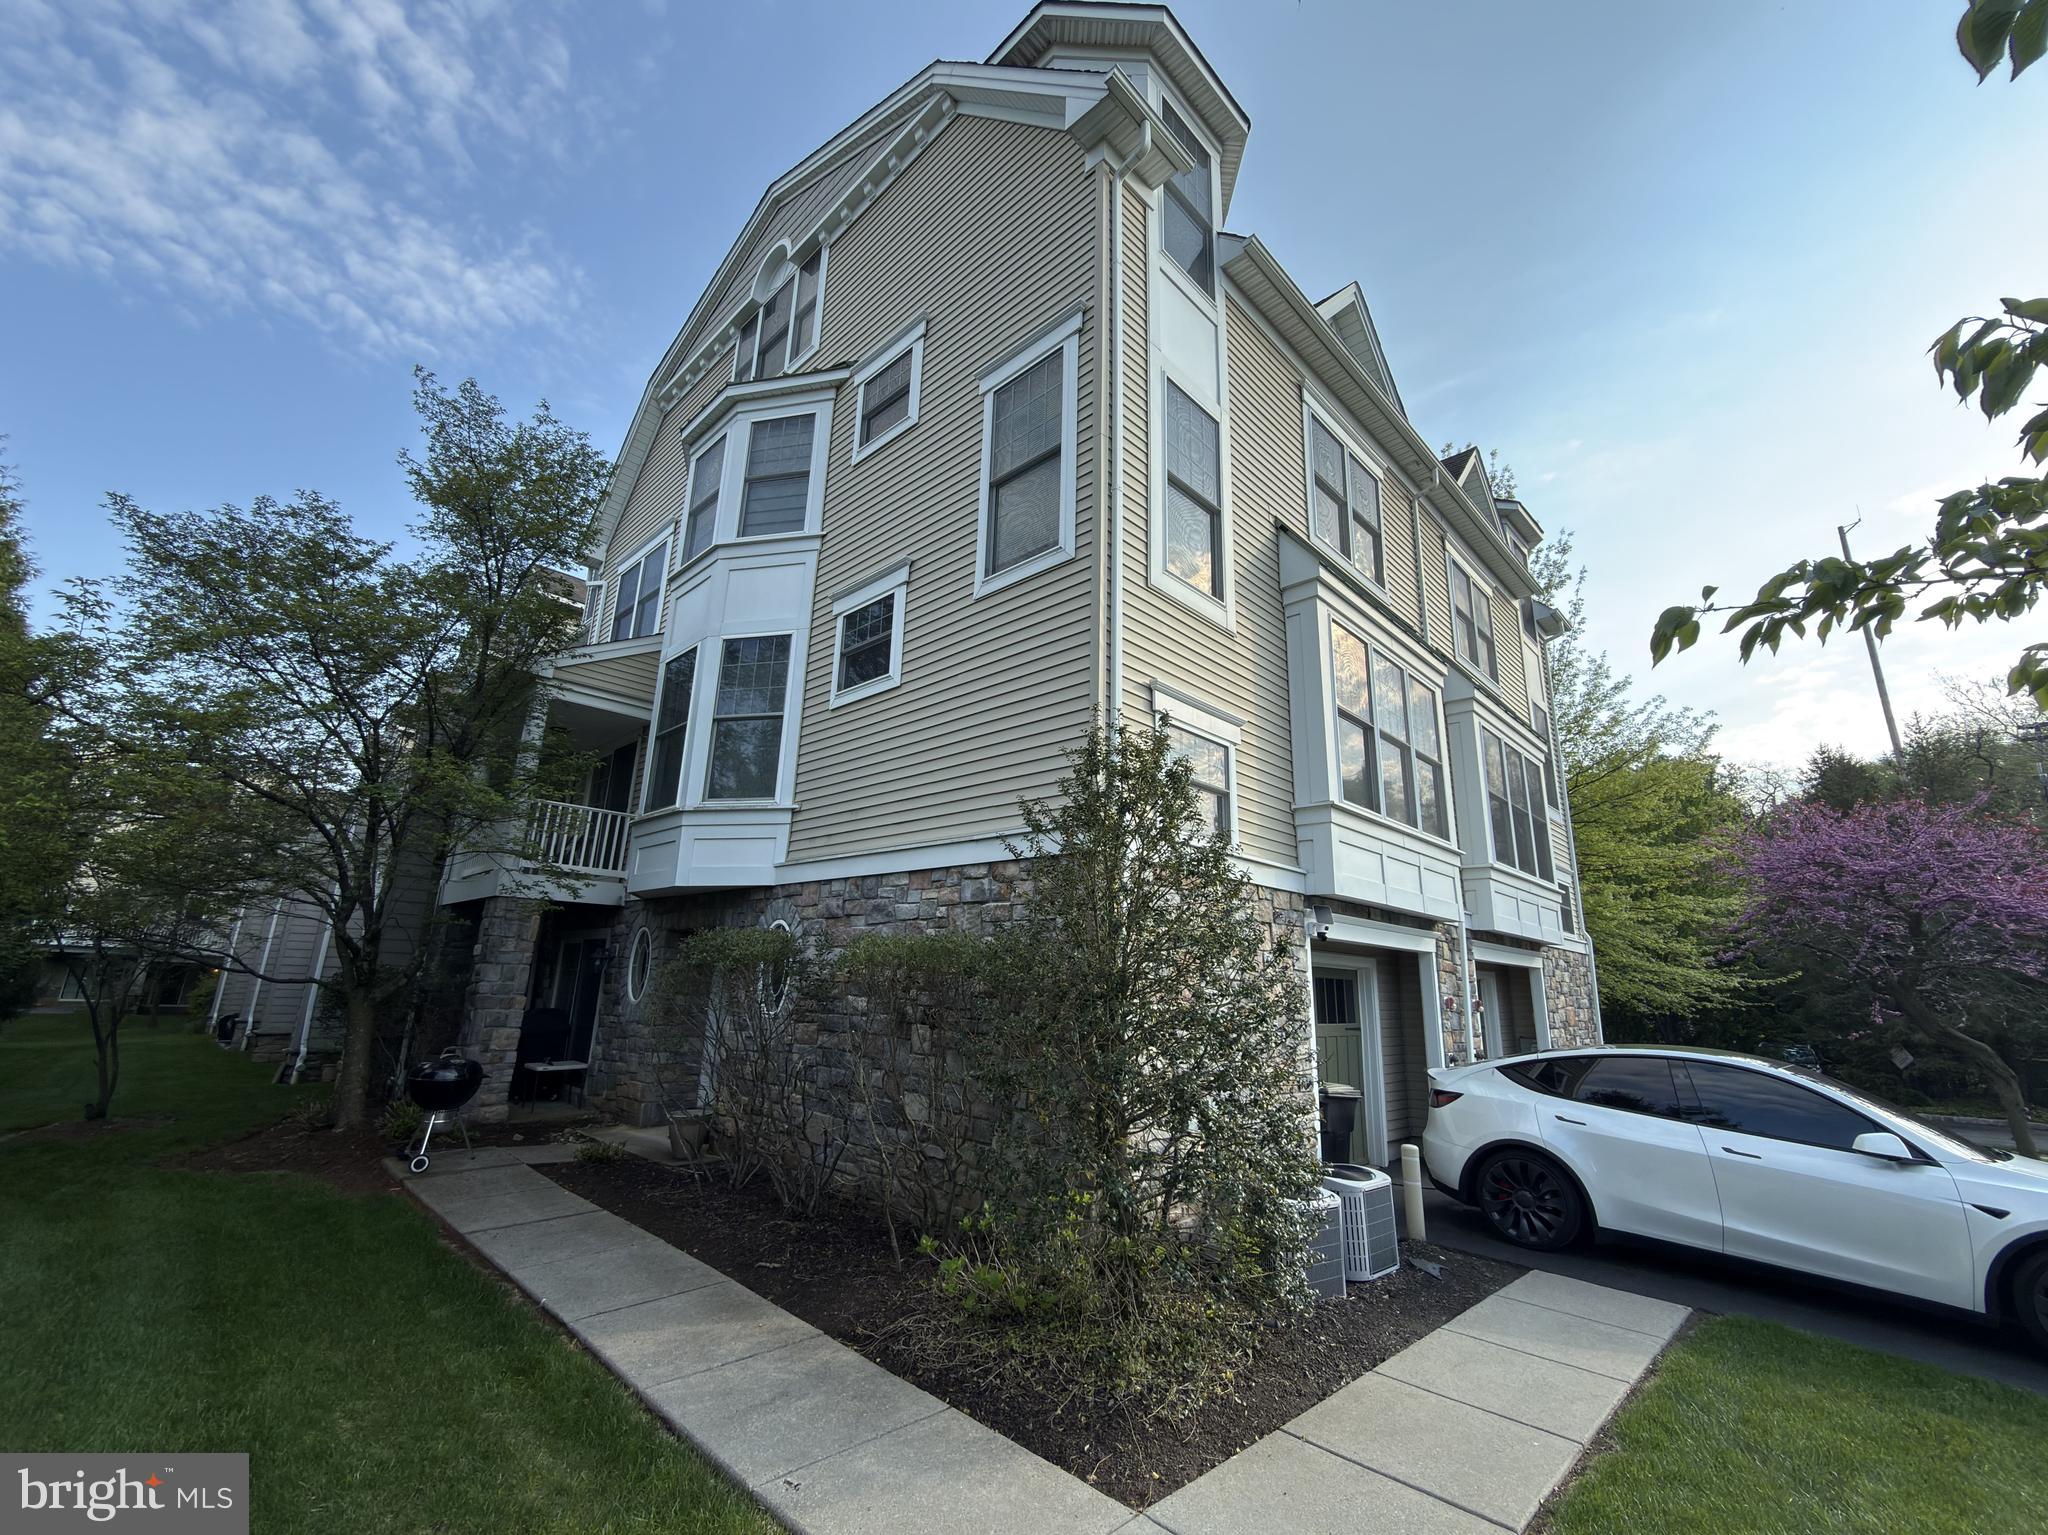
End-unit townhome with 3 bedrooms and 2.5 baths in a convenient Ardmore location. The entry level includes garage access, a family room, and laundry. The main level features a bright living area, kitchen with gas cooking, a breakfast area, and access to the balcony. On the next level, the primary bedroom includes a private full bathroom, with another bedroom and full bathroom on the same level. The top level includes the third bedroom. Attached 1-car garage with inside access. Close to shopping, dining, Suburban Square, and the train station.
#PAMC2176508

ARDMORE

211 HOLLAND AVENUE

3 Beds

2 Baths

2,440 Sq.Ft.

$765,000

MLS#: PAMC2176508
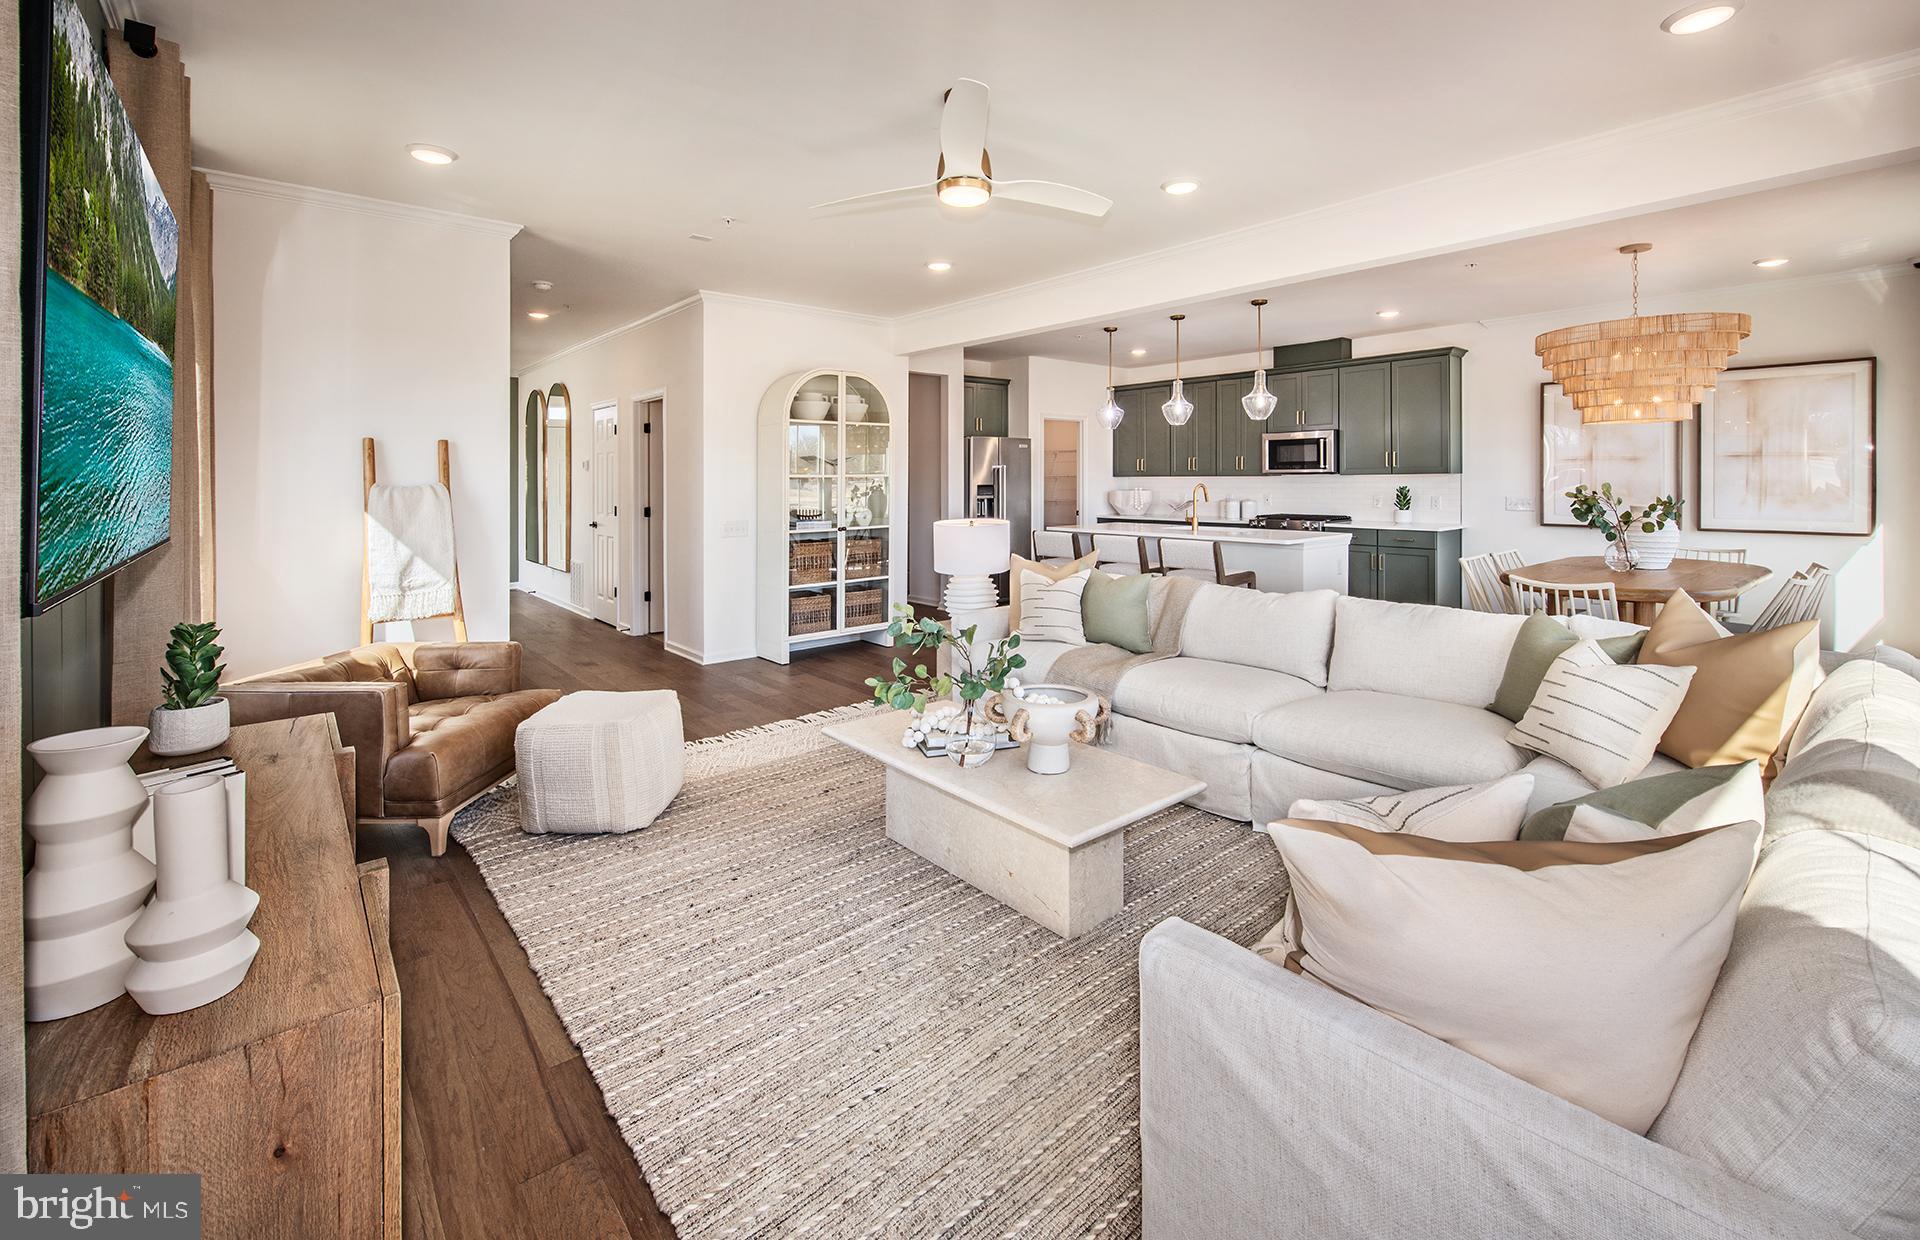
NEW CONSTRUCTION WITH FINISHED BASEMENT!

Welcome to Maple Glen Pointe by Pulte Homes—the only new construction community in the award-winning Upper Dublin School District! Ideally located just minutes from vibrant downtown Ambler and within walking distance to popular shops, restaurants, and local breweries, this is low-maintenance living at its best.

GPS Address: 1810 Hemlock Ct., Ambler, PA 19002

The Westmont carriage home features a bright, open-concept first floor designed for both everyday living and effortless entertaining. Upstairs, you'll find three generously sized bedrooms, each with its own walk-in closet, plus a spacious loft that's perfect for a home office, playroom, or cozy second living area. 

Act now—there's still time to personalize your interior selections and make this home uniquely yours!

Maple Glen Pointe offers beautifully designed new homes with modern finishes, flexible floor plans, and an unbeatable location in the heart of Maple Glen. Enjoy convenient access to downtown Ambler, Routes 309 & 611, I-476, the Pennsylvania Turnpike, shopping, dining, and parks—all within the highly sought-after Upper Dublin Township and School District.
#PAMC2185500

MAPLE GLEN

418 ASPEN TRAIL 10602

3 Beds

2 Baths

3,324 Sq.Ft.

$764,990

MLS#: PAMC2185500
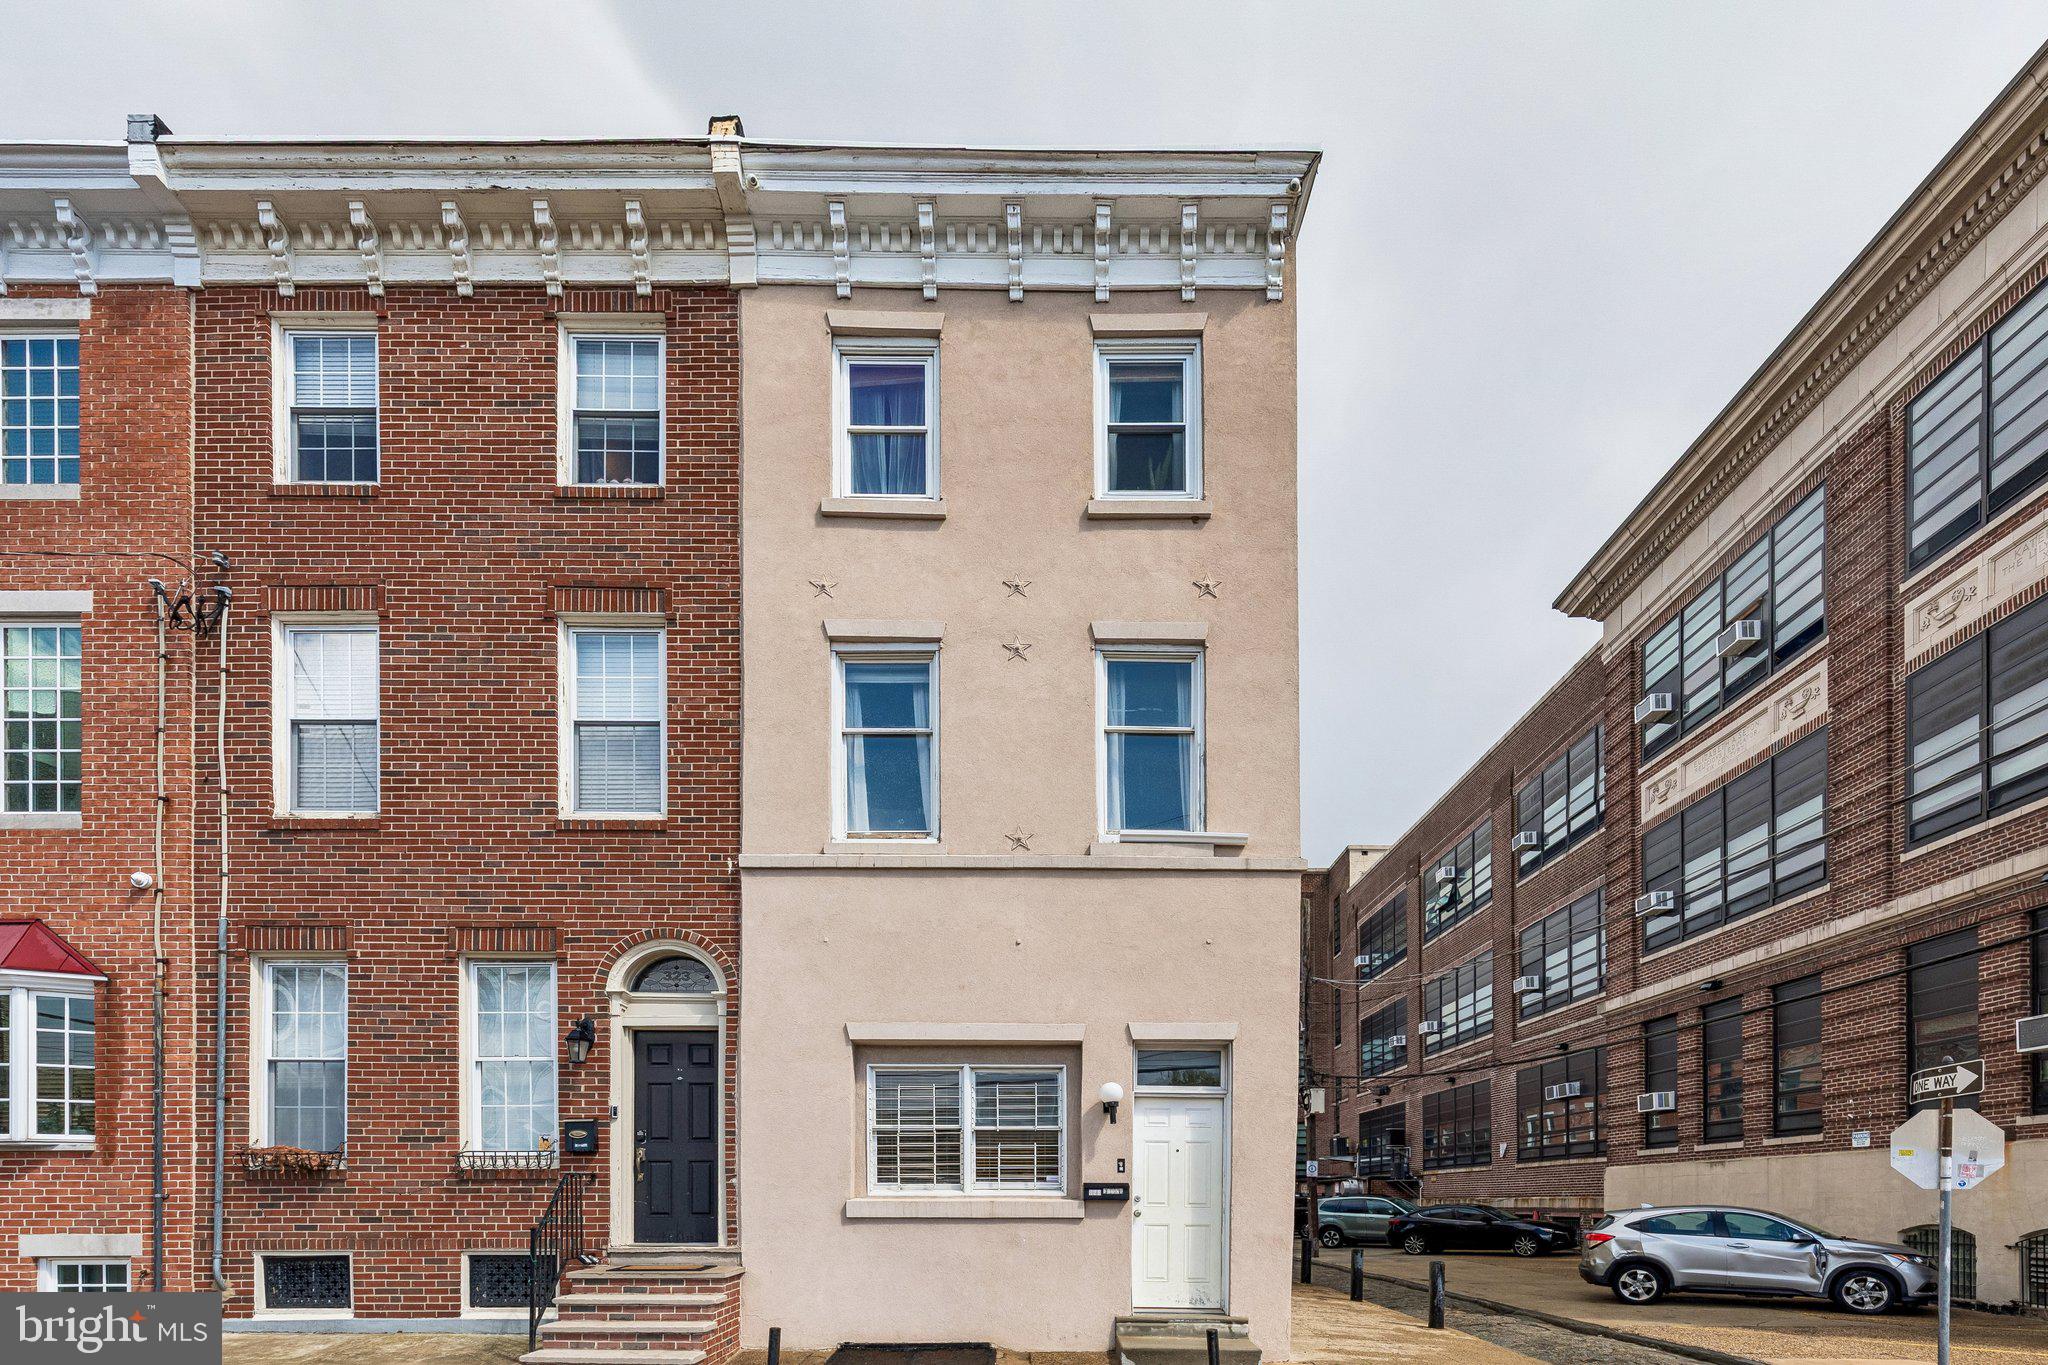
Welcome to 321 N 19th St, a legally zoned duplex located in the heart of Logan Square—one of Philadelphia’s most sought-after neighborhoods. This prime location offers exceptional walkability, placing you just steps from some of the city’s best dining, entertainment, and cultural attractions. Enjoy easy access to neighborhood favorites, local cafés, grocery stores, and vibrant nightlife, all while being conveniently close to major public transportation options for seamless commuting throughout the city. Street parking is readily available, adding to the everyday convenience of this exceptional property.

Situated within the highly regarded Greenfield School catchment, this property also benefits from its proximity to some of the city’s top educational institutions, making it especially appealing to both homeowners and tenants alike.

Each unit in this thoughtfully designed duplex spans three full stories and features a spacious, modern layout with 2 bedrooms and 2 full bathrooms. The multi-level floor plans provide a unique sense of separation and privacy, with the first level dedicated to an open-concept living room and kitchen, perfect for entertaining. The second and third floors each offer generously sized bedrooms and bathrooms, creating comfortable retreats with great natural light and city views.

Both units include their own in-unit washer and dryer, offering convenience and independence for residents. Unit 1 stands out with two private outdoor spaces, including a stunning deck directly off the primary bedroom, accessed through a large glass door—an ideal setting for morning coffee or evening relaxation.

The property will be delivered vacant, presenting a fantastic opportunity for an owner-occupant looking to house hack or an investor seeking a stable, income-producing asset in an A+ location. With its unbeatable combination of location, layout, and livability, 321 N 19th St is a rare find in today’s market.
#PAPH2608998

PHILADELPHIA

321 N 19TH STREET

4 Beds

None Baths

2,265 Sq.Ft.

$760,000

MLS#: PAPH2608998
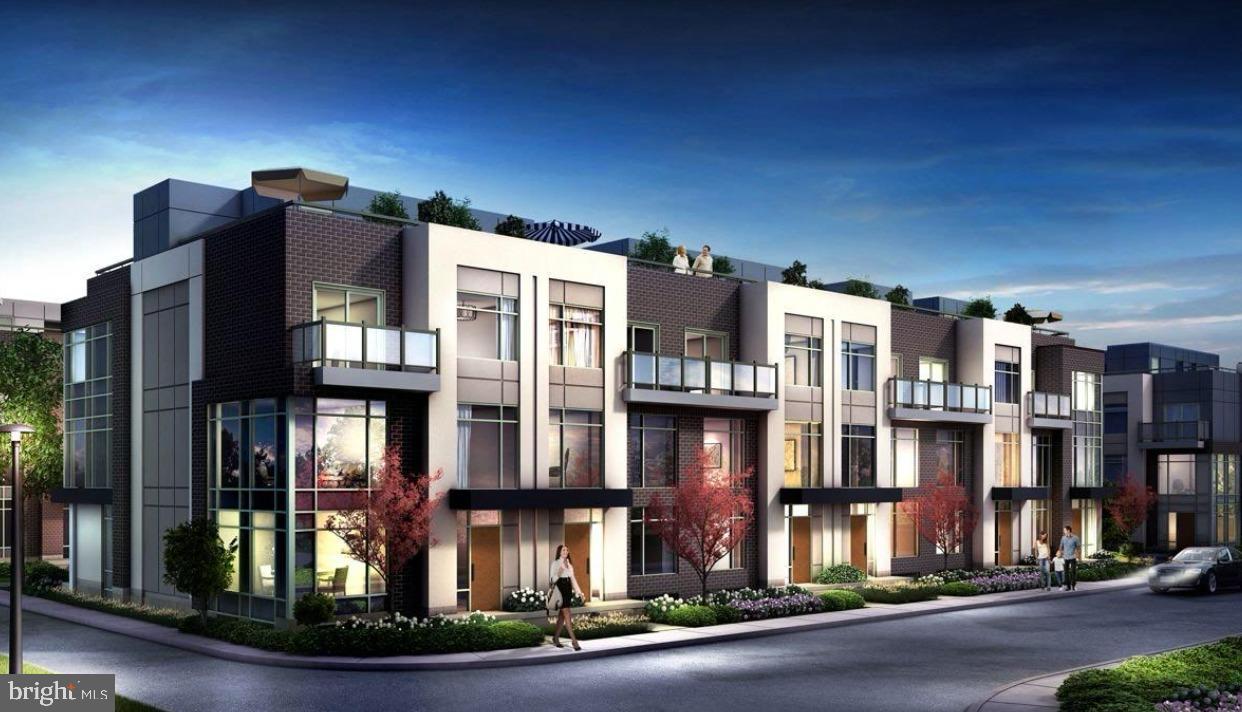
MOVE IN READY!  Welcome to The Ridgemont, a NEW CONSTRUCTION community in the heart of Roxborough/Manayunk. Enjoy evenings on your expansive rooftop deck with sweeping views of the Center City skyline. This home includes a 10-year tax abatement and showcases modern design with spacious, open-concept living throughout. The gourmet kitchen features quartz countertops, premium finishes, and high ceilings that enhance the bright, airy feel of the main living space. Each residence offers 4 thoughtfully designed bedrooms and 4 full bathrooms, along with a fully finished basement that includes a bonus room—ideal as a media space or optional 5th bedroom. A private home movie theater room with multi-level seating adds a true luxury entertainment experience to this home. Craftsmanship is evident in every detail, complemented by smart home features designed for comfort, convenience, and energy efficiency. Some design choices are still able to be customized. Situated in a prime location just minutes from Kelly Park, the Ivy Ridge SEPTA station, Manayunk, and I-76. A rare combination of luxury, location, and lifestyle—schedule your showing today.
#PAPH2610152

PHILADELPHIA

6995-8 PECHIN STREET

4 Beds

4 Baths

3,500 Sq.Ft.

$760,000

MLS#: PAPH2610152
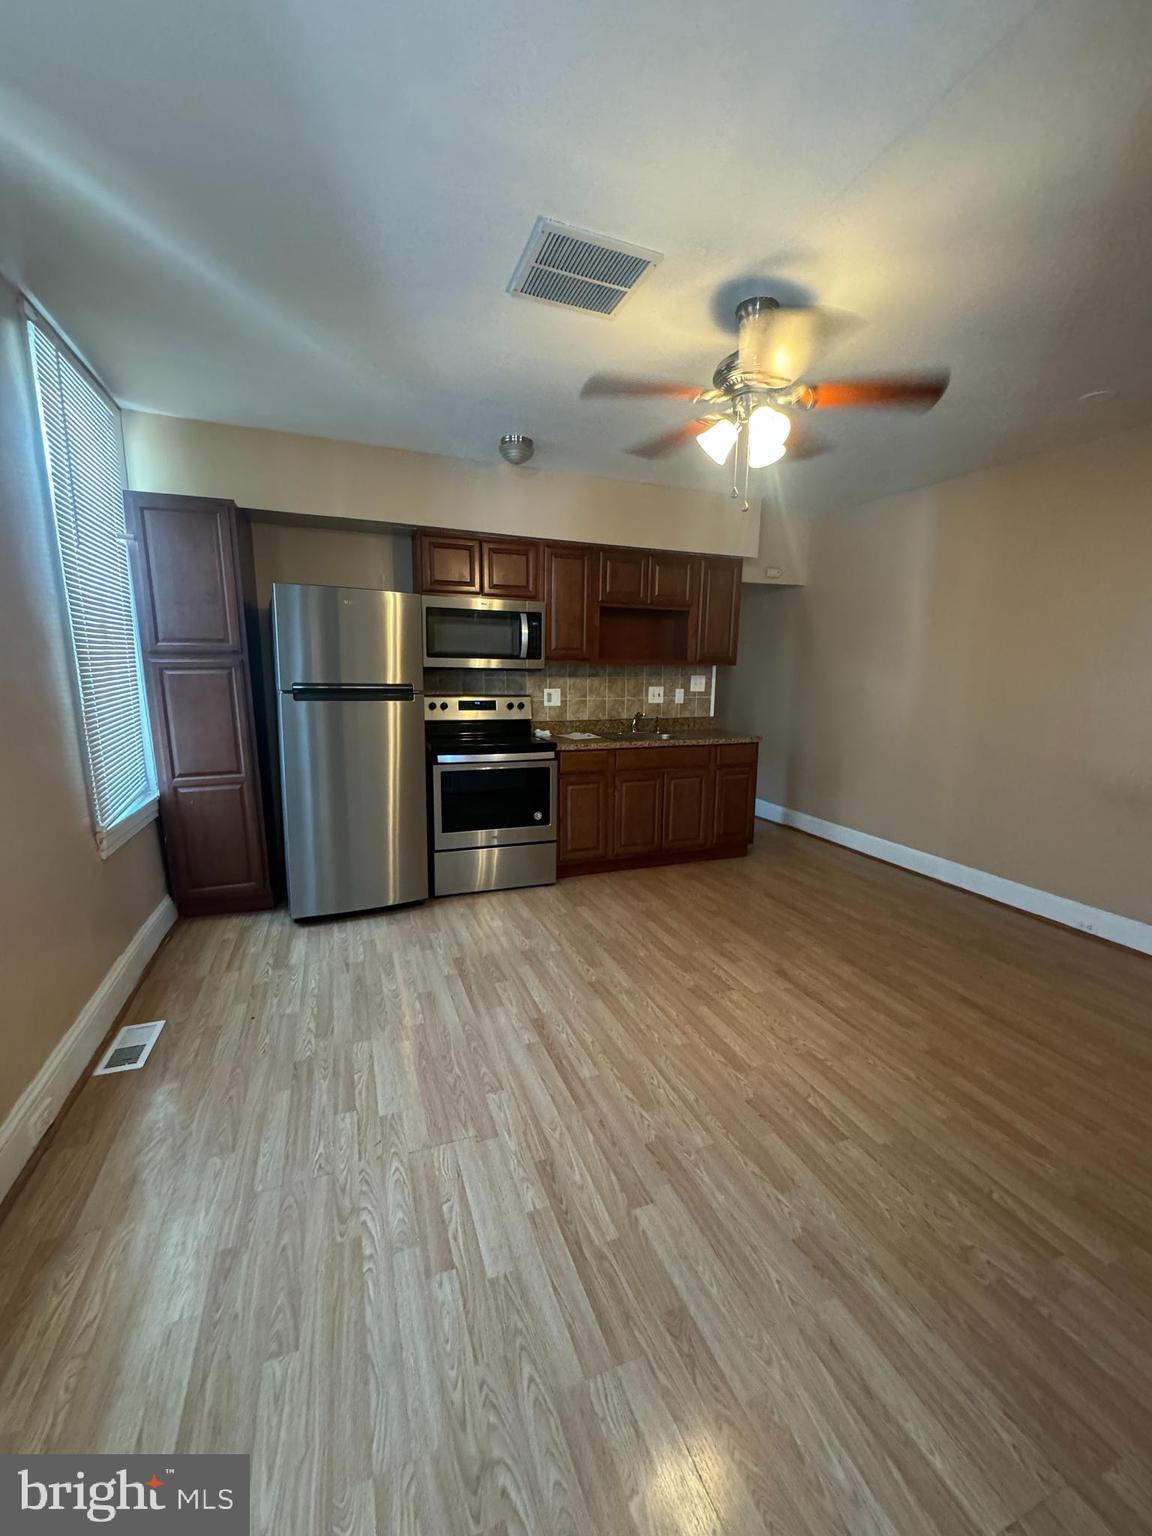
Prime Investment Opportunity in Queen Village | Fully Leased Triplex
Discover a turnkey addition to your portfolio at 900 S 5th Street. This well-maintained corner property is situated in the heart of one of Philadelphia’s most sought-after neighborhoods, offering immediate cash flow and long-term appreciation potential.
Unit Mix: Three spacious units, each featuring 2 Bedrooms and 1 Bathroom.
Location: Prime Queen Village location (19147) with a Walk Score of 95. Residents are steps away from the Italian Market, Shot Tower Coffee, and the vibrant dining scene on 4th Street.
Building Type: Highly desirable corner triplex with excellent natural light and visibility.
This property offers the perfect balance of stability and growth. With 2-bedroom layouts in high demand for urban professionals and small families, vacancy remains low. The building is positioned within the blue-ribbon Meredith School Catchment, further driving tenant demand and property value.
#PAPH2598256

PHILADELPHIA

900 S 5TH STREET

6 Beds

None Baths

2,637 Sq.Ft.

$760,000

MLS#: PAPH2598256
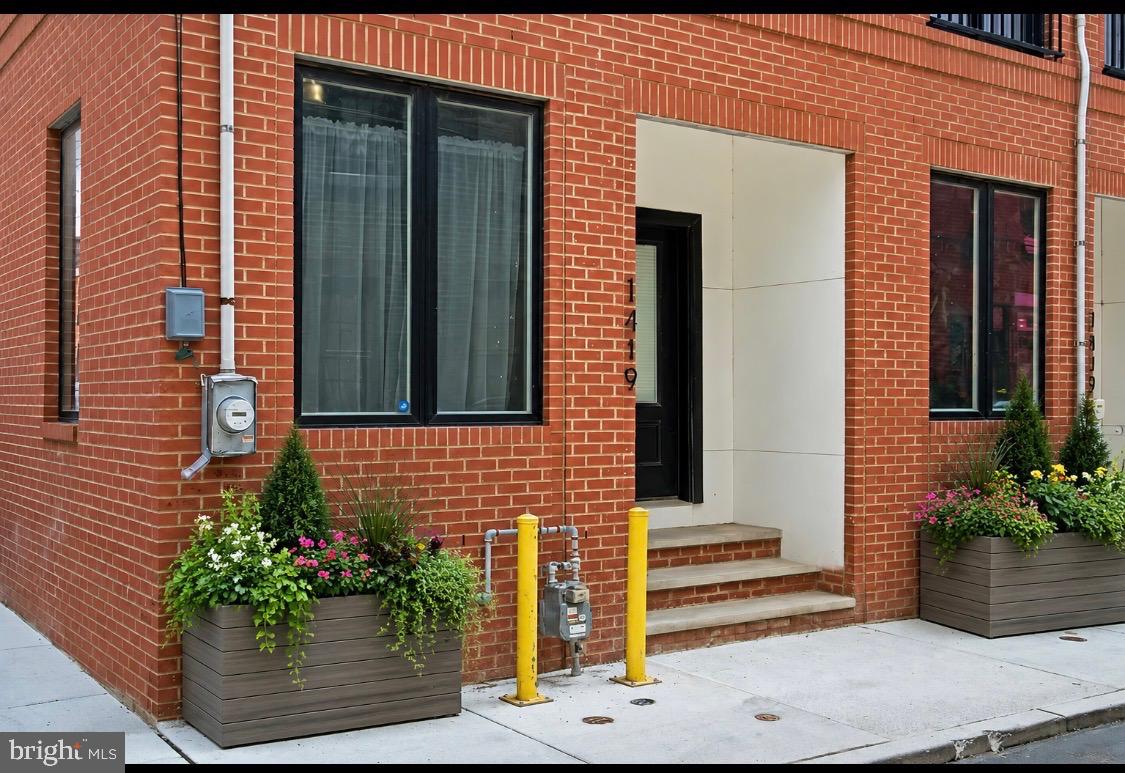
**1419 Orange Street | Refined Luxury in the Heart of Fishtown**

Tucked along one of Fishtown’s most charming and secluded streets, 1419 Orange Street is a distinctive end-of-row residence that seamlessly blends sophisticated design with modern city living. Bathed in natural light from an abundance of side-facing windows, this exceptional 3-4 bedroom, 4 bath home offers a rare sense of openness and privacy.

The main living level is designed for both elegant entertaining and everyday comfort, featuring soaring ceilings, wide-plank light oak hardwood flooring, and an airy loft-inspired aesthetic. The spacious living room flows effortlessly into a generous dining area and a beautifully appointed chef’s kitchen, complete with premium KitchenAid appliances, sleek flat-panel cabinetry, quartz countertops, and a substantial center island with seating.

Just beyond the kitchen, a private fenced courtyard provides the perfect setting for al fresco dining, summer gatherings, or a peaceful retreat for pets and their owners alike.

The second level offers two generously proportioned guest suites, each with its own en-suite bath and custom-designed closets. The front suite is enhanced by French doors opening to a Juliet balcony, creating a charming European-inspired ambiance overlooking the picturesque street below. A dedicated laundry room with side-by-side Electrolux appliances and custom storage completes this floor.

Occupying the entire third level, the primary suite is a true sanctuary. The spacious bedroom enjoys soaring ceilings and captivating city views, while the custom dressing room is thoughtfully designed with extensive built-in storage and bespoke closet systems. The spa-inspired bath features Carrara marble mosaic flooring, a frameless glass shower, dual vanities, a private water closet, and a luxurious soaking tub designed for relaxation.

Above, the expansive rooftop terrace showcases breathtaking skyline and bridge views, offering an extraordinary setting for entertaining or enjoying Philadelphia’s spectacular sunsets.

The finished lower level provides exceptional flexibility and can serve as a fourth bedroom suite, media room, fitness studio, home office, or playroom, complete with a full bath.

Ideally positioned just moments from Fishtown’s acclaimed dining, shopping, and cultural destinations along Frankford Avenue, while offering convenient access to Center City, major highways, and regional transportation, 1419 Orange Street presents a rare opportunity to enjoy luxury living in one of Philadelphia’s most sought-after neighborhoods.

A sophisticated urban retreat where contemporary design, exceptional light, and an unparalleled location come together beautifully.

There are also three years remaining on tax abatement.
#PAPH2631940

PHILADELPHIA

1419 ORANGE STREET

4 Beds

4 Baths

2,600 Sq.Ft.

$760,000

MLS#: PAPH2631940
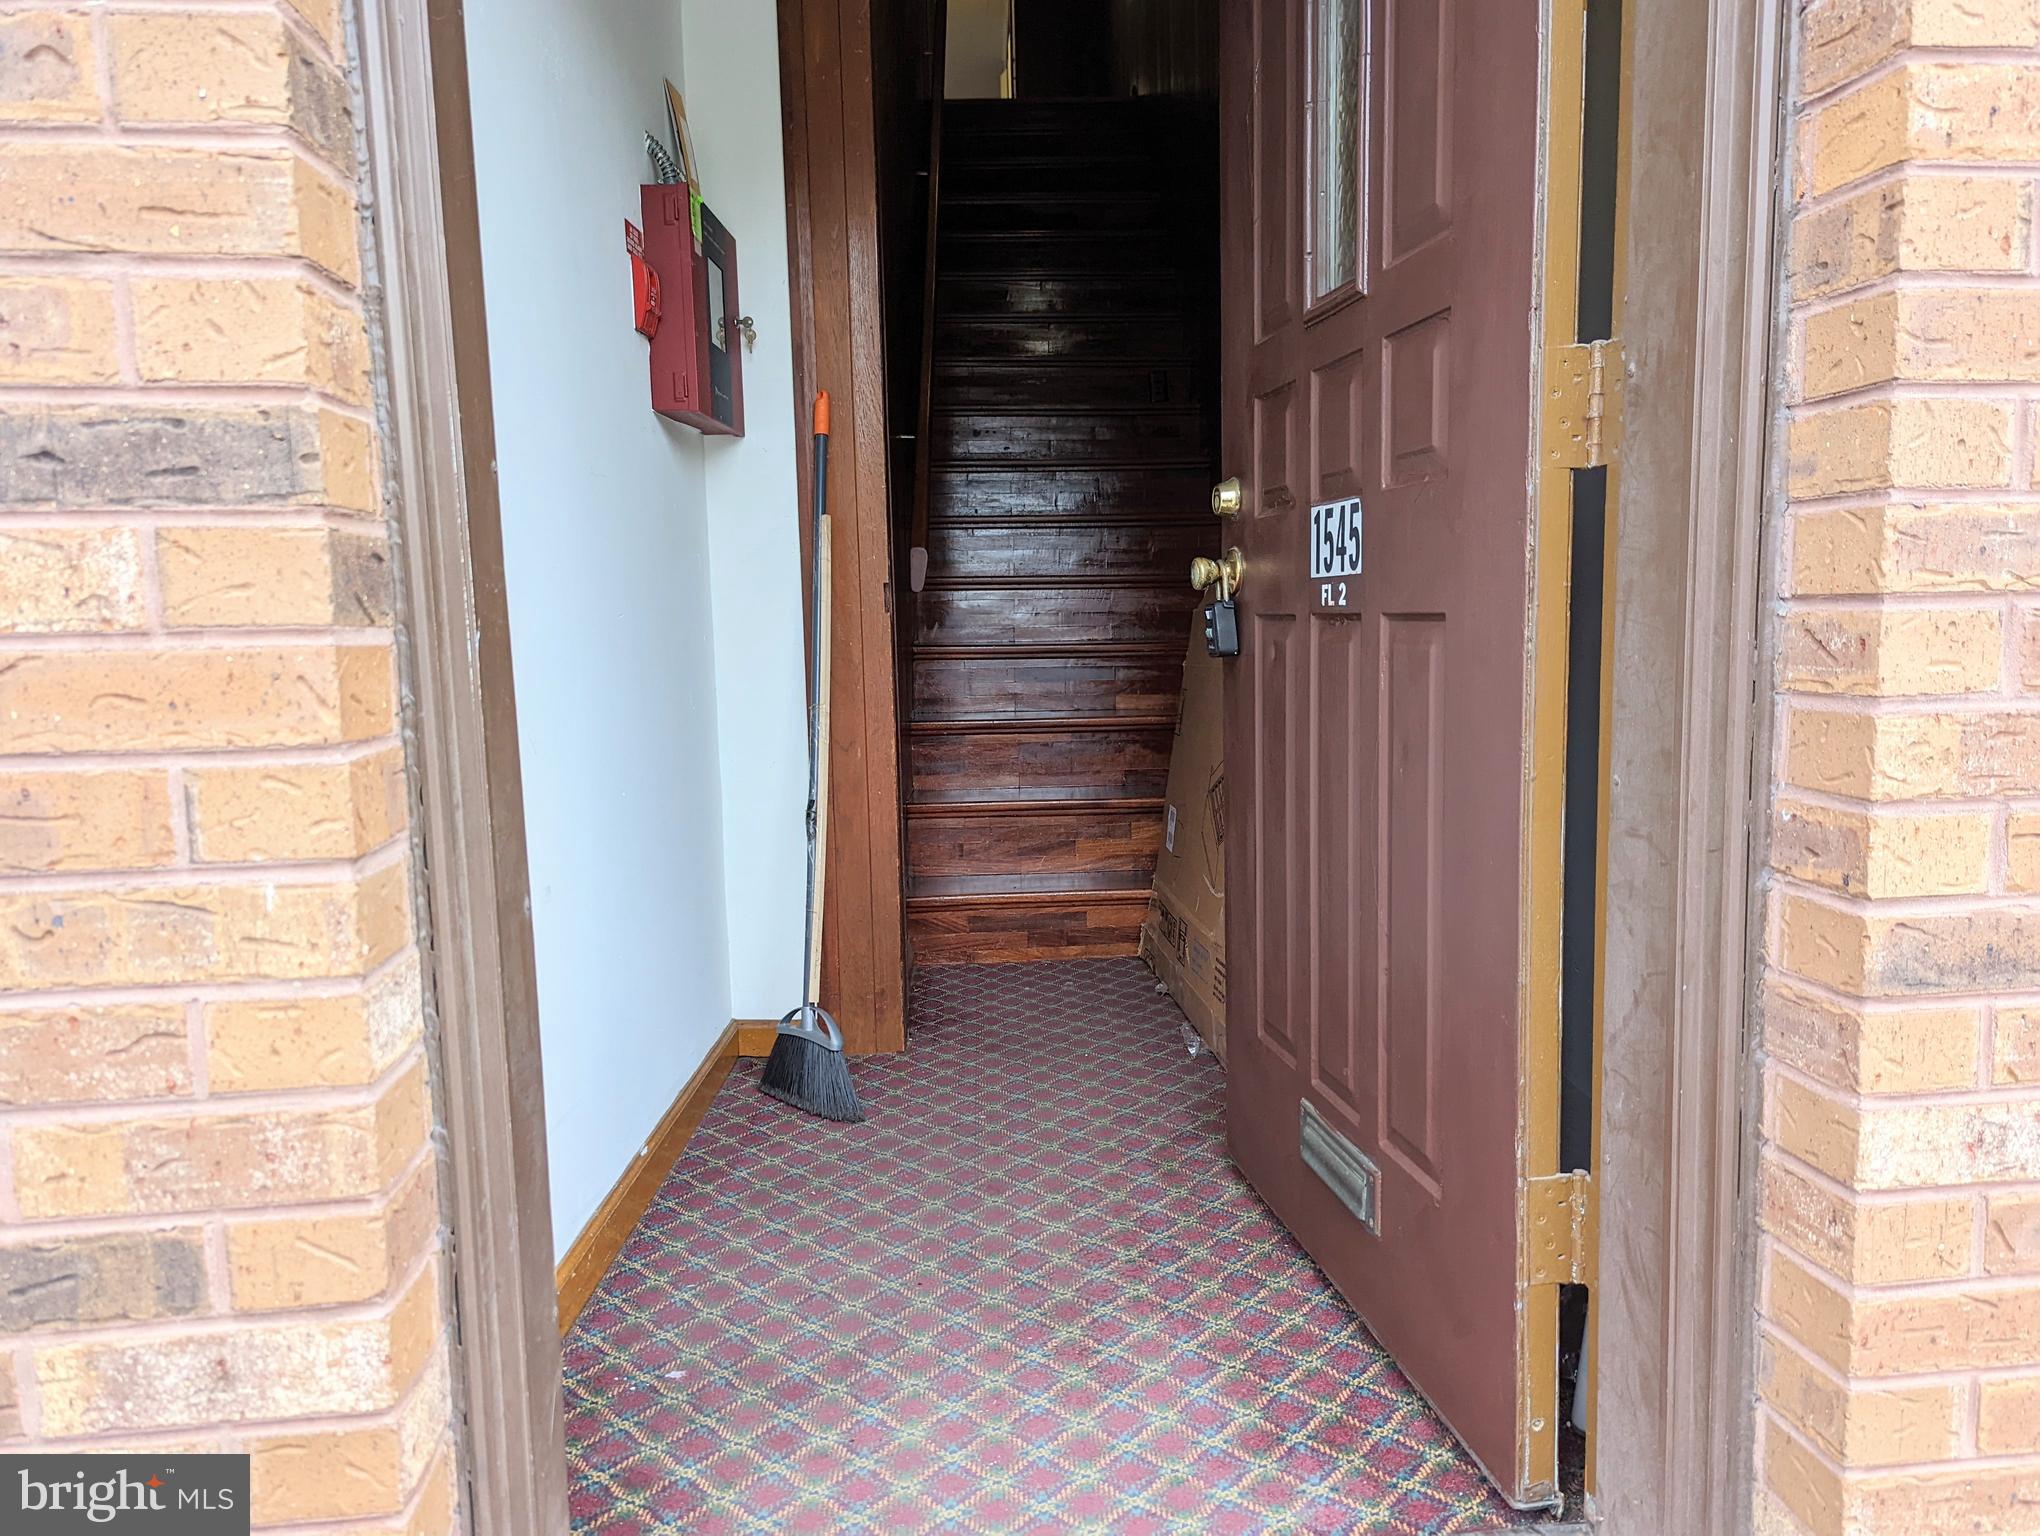
This is a 2 Buildings at Great Location 1545-1547 w passyunk had been legally consolidated into one with address 1545 w passyunk.  First Floor has 2 long term commercial units ( one commercial unit just renew another 5 years and the adjacent one lease is up therefore your opportunity for new retail or office. Upstairs 2nd and 3rd floor has A Huge 3 bedrooms 1.5 bath apartment with private Deck with roof access to view Center City Skyline almost 2000 sqft living space spanning over both 1545-1547, recently renovated and new tenants just moved in. A must see to appreciate it since nothing like it upstairs of how open wide and expansive of the apartment upstairs with private Deck and view of the center City Skyline. Each commercial unit downstairs approximately 900-1100 sqft. Walking Distance to Bus Stop, Subway, Starbucks, Banks, Hospital, East Passyunk and few minutes drive to Stadium and Navy Yard, FDR Park. Please call listing agent for more info and rental income, POSSIBLE SELLER'S ASSIST, over 8% Cap at this current attractive listing price. Serious inquiry and POF recommended. This is also a great opportunity for an entrepreneur whom would eventually take over one of the commercial unit to open their own business.
#PAPH2561532

PHILADELPHIA

1545 W PASSYUNK AVENUE

3 Beds

None Baths

3,805 Sq.Ft.

$759,999

MLS#: PAPH2561532
New on site today
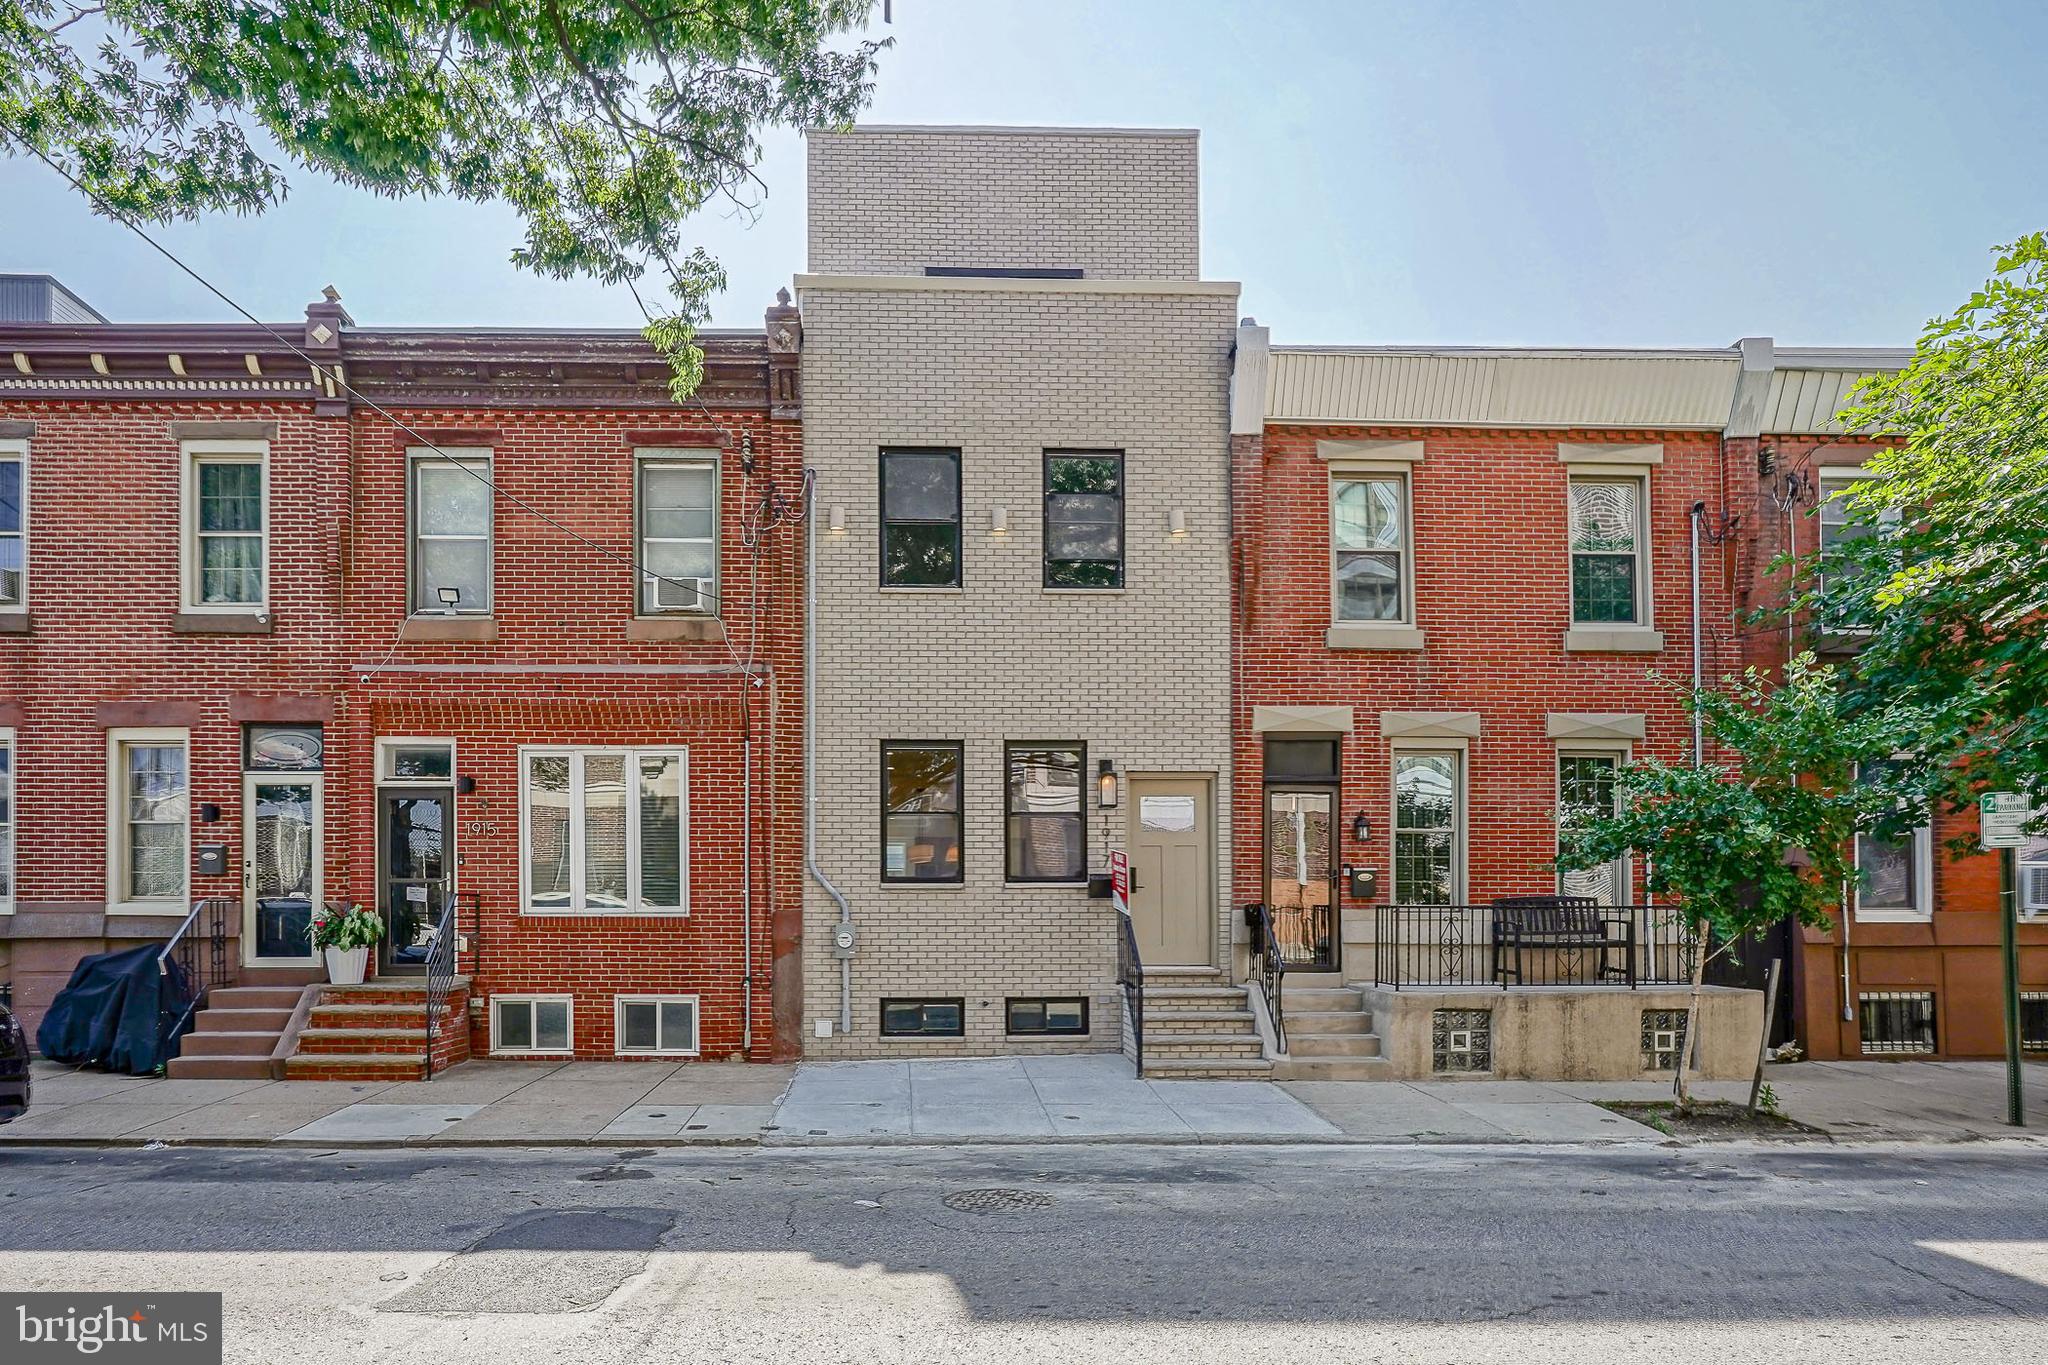
Welcome to 1917 S 3rd St, a spectacular, fully renovated 3-story contemporary townhome in the highly desirable Pennsport neighborhood of South Philly. Boasting a beautiful, classic brick front and offering just under 3,000 square feet of meticulously designed living space, this 4-bedroom, 3.5-bathroom masterpiece perfectly blends high-end luxury with functional modern living. Walk past the classic brick facade into an expansive, light-filled open-concept living room featuring premium oak luxury vinyl plank (LVP) flooring that flows seamlessly throughout the entire home.  Anchor your evenings around the custom electric fireplace in the spacious living room, which effortlessly transitions into a dedicated dining area.  A culinary dream featuring custom cabinetry with an abundance of storage, high-end stainless steel appliances, and a massive quartz island , an integrated sink, microwave, and dishwasher. Accentuated by a stunning waterfall quartz backsplash and a convenient pot filler. Perfect for hosting, the kitchen flows into an entertainer's nook featuring a massive 6-foot beverage fridge with a 111-bottle wine capacity, backed by an additional pantry, extra cabinets, and counter space. Step outside to an expansive, 30+ foot private yard—fully concreted for low maintenance and securely enclosed with crisp white vinyl fencing. The second floor hosts three bright, spacious bedrooms with ample closet space. The general bathroom features gorgeous floor-to-ceiling tile, an elegant oak vanity, and brushed gold fixtures. The front bedroom serves as a secondary junior suite, boasting its own private bathroom complete with custom two-toned tile, sliding glass shower doors, and a rich walnut vanity. The third level is a true primary sanctuary! The entire third floor is dedicated to the ultimate primary retreat. Prepare to be amazed by the master bath, showcasing a colossal 8-foot walk-in shower with floor-to-ceiling tile, dual double shower heads, and built-in niches on each side. A custom floating double vanity is set against a breathtaking sandstone accent back wall, complemented by two linen closets. Primary bedroom has 10-foot ceilings and elegant gold sconce lighting create an airy, boutique-hotel vibe. Sliding doors lead out to your private fiberglass balcony deck, offering iconic views overlooking historic Mummers Row. The walk-In closets features massive dual His & Her walk-in closets providing unparalleled wardrobe storage. Downstairs, the fully finished basement offers incredible versatility as a secondary family room, home office, or media center, complete with a convenient powder room. A separate, large mechanical room provides plenty of extra out-of-sight storage space. Situated in one of South Philly’s most sought-after communities, this home offers the ultimate neighborhood lifestyle, just steps from local coffee shops, popular neighborhood bars, eateries, and major shopping centers. Enjoy effortless access to I-95, I-76, the Philadelphia International Airport, and public transit. Located just minutes from the South Philadelphia Sporting Complex and a quick, easy ride straight into Center City. Don't miss the opportunity to own this one-of-a-kind Pennsport Gem. Schedule your private tour today!
#PAPH2643276

PHILADELPHIA

1917 S 3RD STREET

4 Beds

3 Baths

2,800 Sq.Ft.

$759,999

MLS#: PAPH2643276
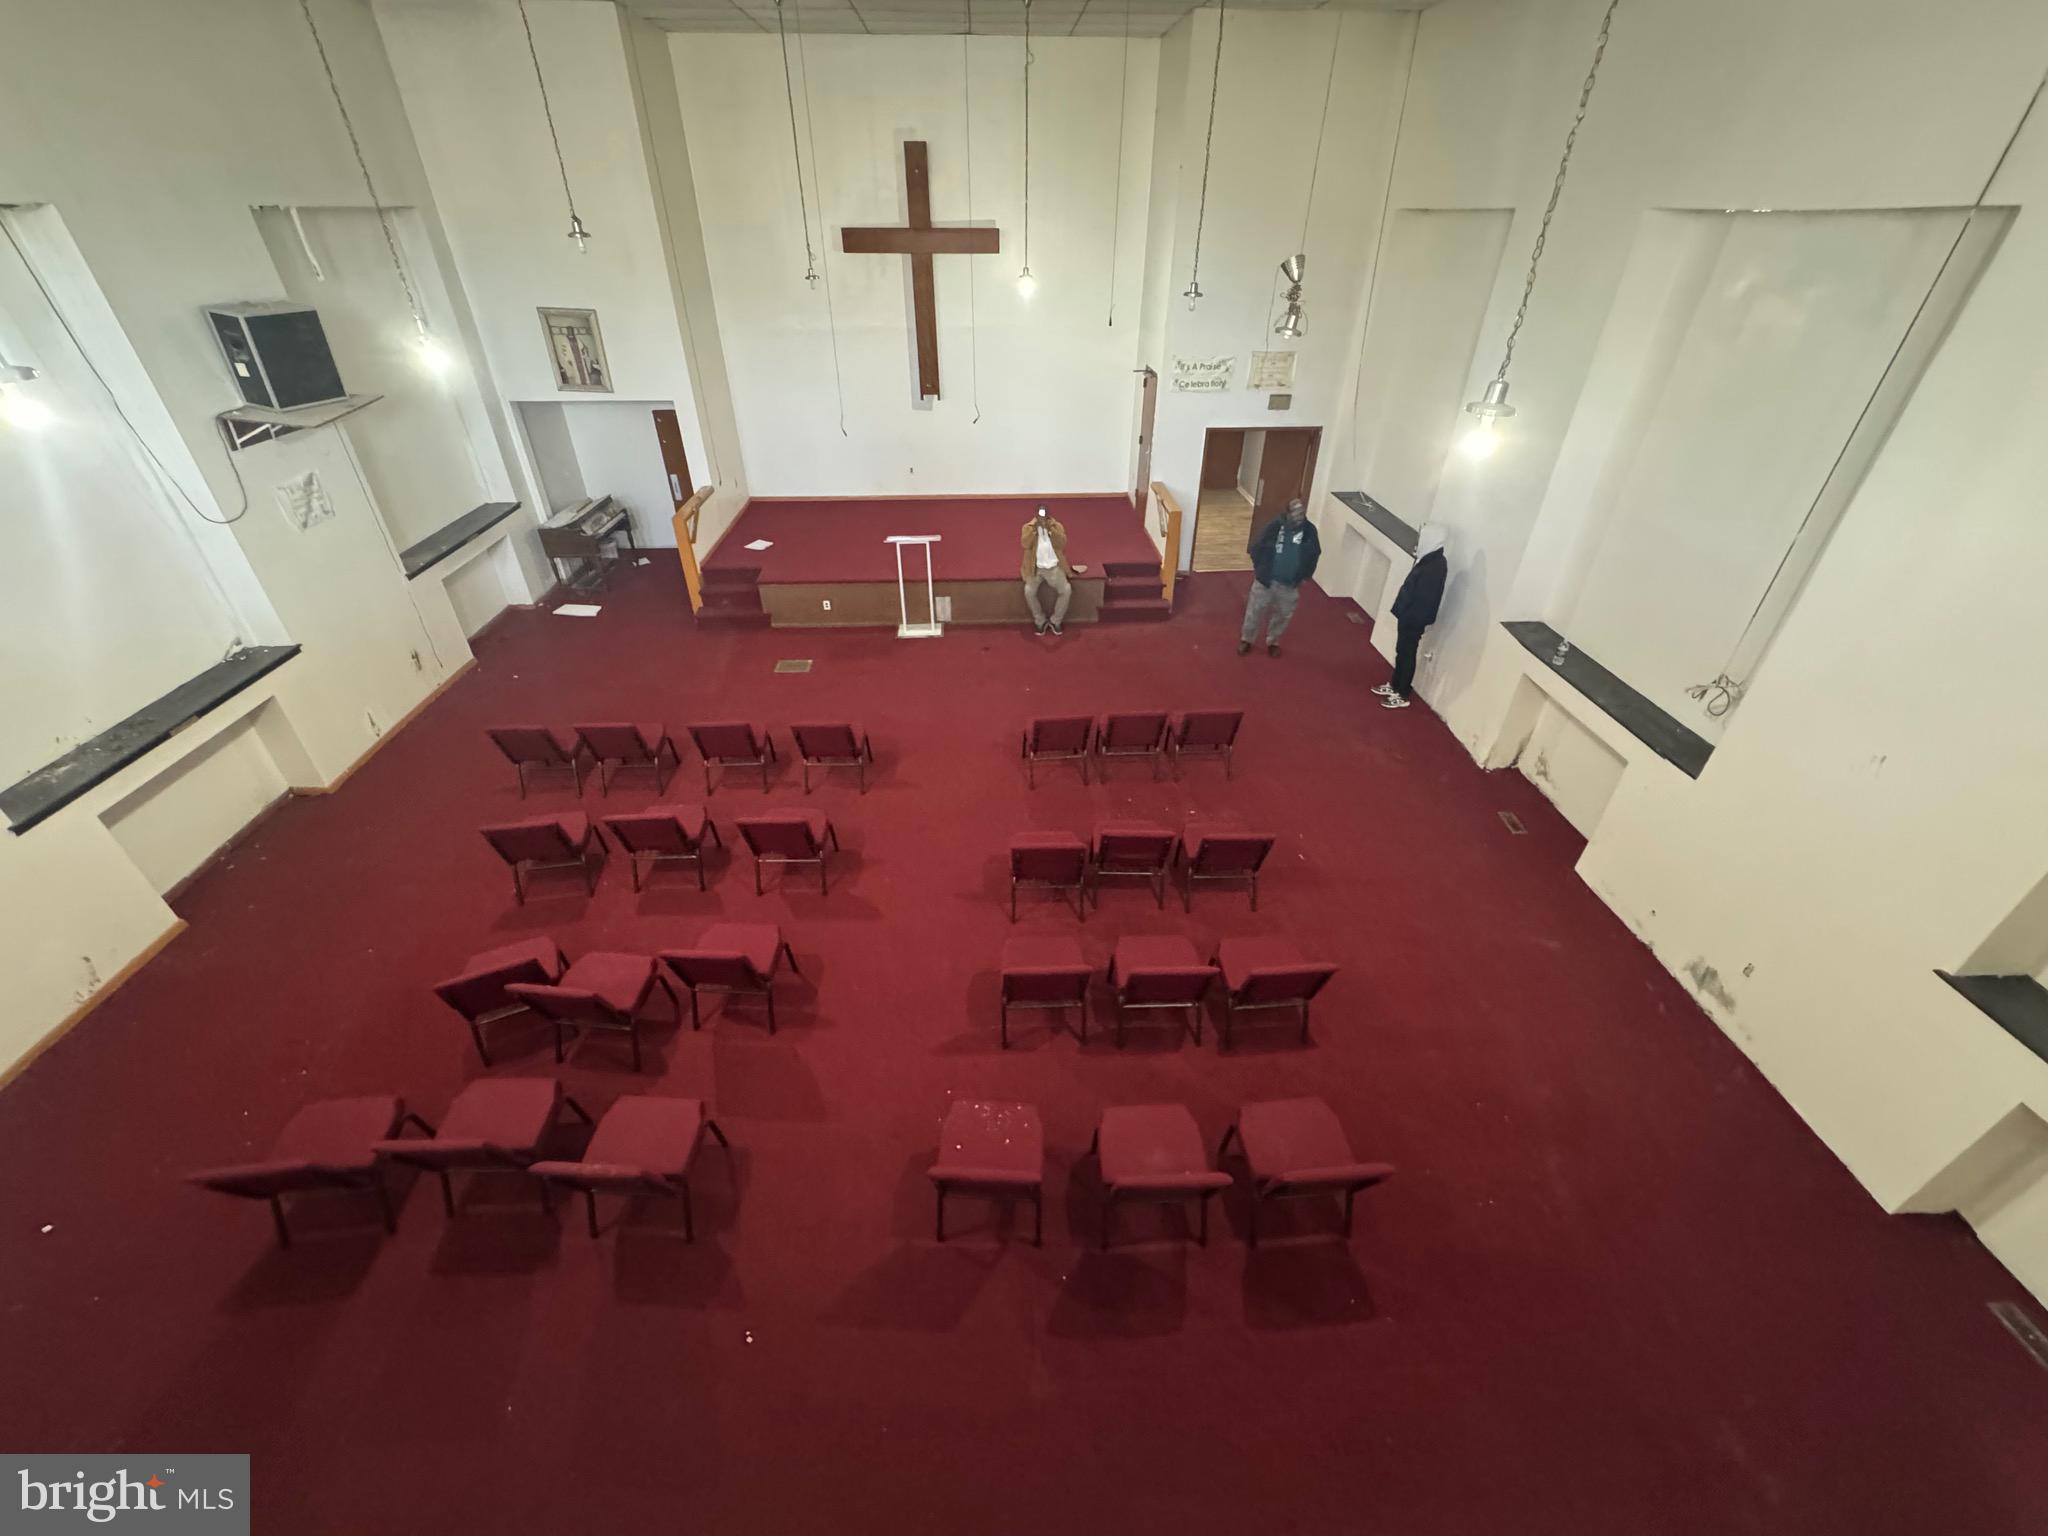
None
#PAPH2629388

PHILADELPHIA

529 E WASHINGTON LANE

None Beds

None Baths

N/A

$759,999

MLS#: PAPH2629388

1 ... 115 116 117 118 119 ... 666

properties found. properties found. Page of .

 - property

Send a message

Message successfully sent.

Your message

What is 3 + 4 ?

Reason for contacting?

I agree to receive email communication and understand I can unsubscribe at any time.

I agree to be contacted by TNT Real Estate Solutions via call, email, and text for real estate services. To opt out, you can reply 'stop' at any time or reply 'help' for assistance. You can also click the unsubscribe link in the emails. Message and data rates may apply. Message frequency may vary. Privacy Policy

Update Your Temporary Password

Personalize your search

Enter your email and we'll notify you immediately when new listings match what you're looking for.

or enter email address

Already have an account ? Login here

Continue your home search

I agree to receive communications and understand I can unsubscribe at any time.

I agree to be contacted by TNT Real Estate Solutions via call, email, and text for real estate services. To opt out, you can reply 'stop' at any time or reply 'help' for assistance. You can also click the unsubscribe link in the emails. Message and data rates may apply. Message frequency may vary. Privacy Policy

Already have an account ? Login here

We use cookies

We use cookies primarily for analytics to enhance your experience. By accepting, you agree to our use of these cookies. You can manage your preferences or learn more about our cookies policy.






