
Features & Amenities

Interior

  • Total Bedrooms

    4

  • Bathrooms

    3

  • 1/2 Bathrooms

    1

  • Above Grade Finished Area

    2800.0

  • Basement YN

    YES

  • Cooling YN

    YES

  • Cooling

    Central Air, Gas

  • Fireplace YN

    NO

  • Heating YN

    YES

  • Heating

    Natural Gas, Central

  • Main Level Bedrooms

    4

  • Pet friendly

    N/A

Exterior

  • Garage

    No

  • Parking

    On Street

  • Pool

    No

  • Waterfront YN

    NO

Area & Lot

  • Lot Size(acres)

    0.03

  • Lot Size(square feet)

    1392.0

  • Property Type

    Residential

  • Property Sub Type

    Townhouse

  • Architectural Style

    Straight Thru

Price

  • Sales Price

    $759,999

  • Tax Amount

    $1,364

  • Sq. Footage

    2, 800

  • Price/SqFt

    $271

HOA

  • Association

    No

School District

  • Elementary School

    N/A

  • Middle School

    N/A

  • High School

    N/A

Property Features

  • New Construction

    NO

  • Foundation Details

    Concrete Perimeter

  • Senior Community YN

    NO

  • Sewer

    Public Sewer

  • Tax Lot

    216

  • Water Source

    Public

Schedule a Showing

Showing scheduled successfully.

<
>
IN PERSON
VIA CHAT

What is 3 + 4 ?


Change time

Mortgage calculator

Estimate your monthly mortgage payment, including the principal and interest, property taxes, and HOA. Adjust the values to generate a more accurate rate.

Your payment

Principal and Interest:

$

Property taxes:

$

HOA fees:

$

Total loan payment:

$

Total interest amount:

$

Location

County

PHILADELPHIA

Elementary School

Middle School

High School

Listing Courtesy of Domenic Riverso , KW Empower

RealHub Information is provided exclusively for consumers' personal, non-commercial use, and it may not be used for any purpose other than to identify prospective properties consumers may be interested in purchasing. All information deemed reliable but not guaranteed and should be independently verified. All properties are subject to prior sale, change or withdrawal. RealHub website owner shall not be responsible for any typographical errors, misinformation, misprints and shall be held totally harmless.

Agent Nick Polinchock

Owner, Chief Executive Officer, Portfolio Advisor

Nick Polinchock

Call Nick today to schedule a private showing.


* Listings on this website come from the FMLS IDX Compilation and may be held by brokerage firms other than the owner of this website. The listing brokerage is identified in any listing details. Information is deemed reliable but is not guaranteed. If you believe any FMLS listing contains material that infringes your copyrighted work please click here to review our DMCA policy and learn how to submit a takedown request.© 2024 FMLS.
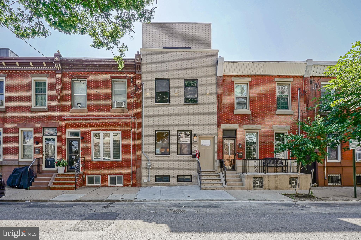
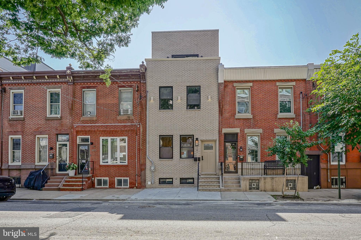
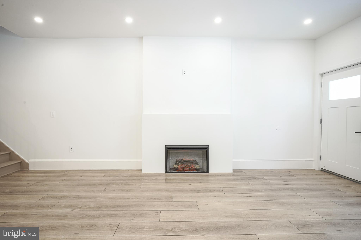
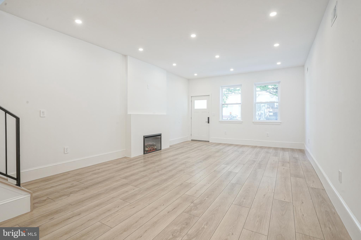
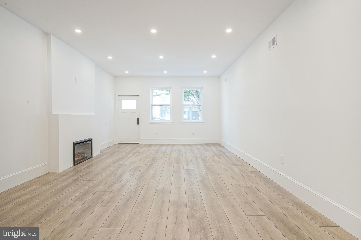
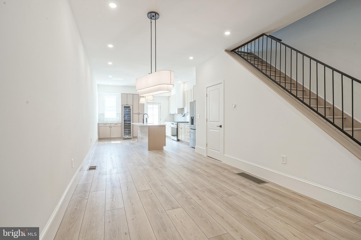
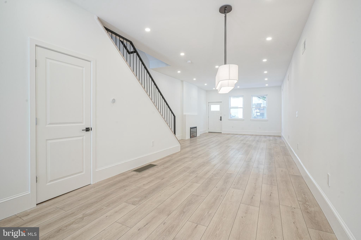
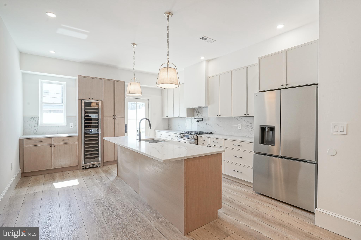
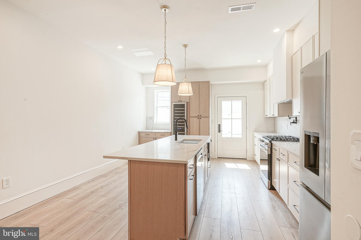
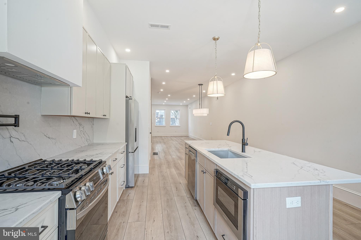
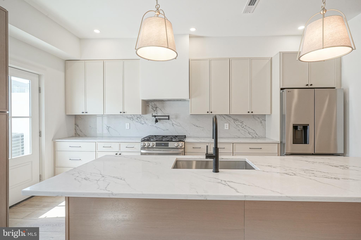
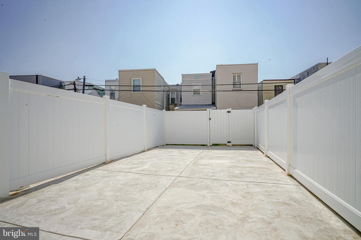
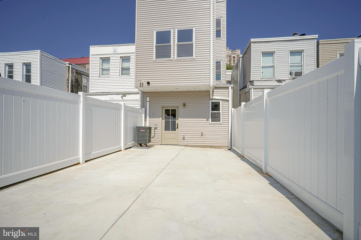
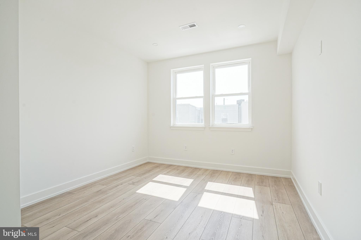
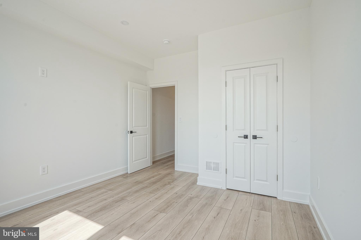
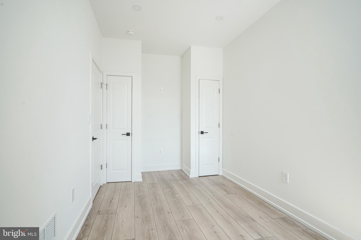
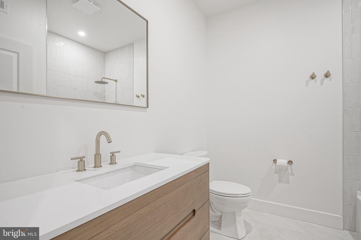
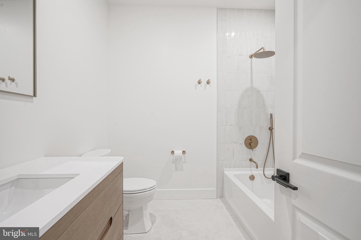
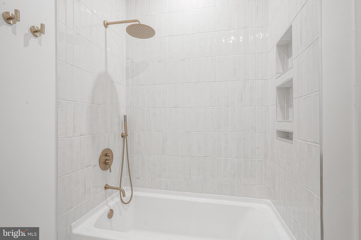
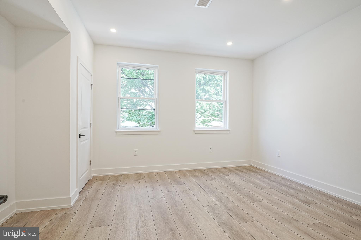
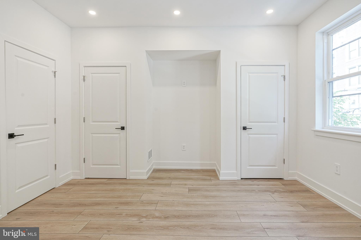
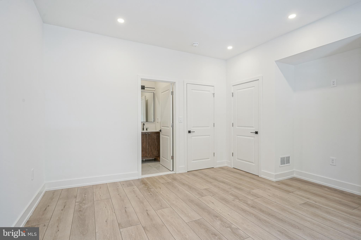
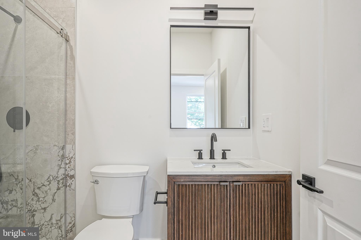
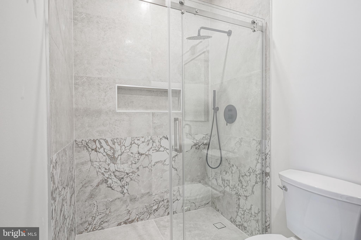
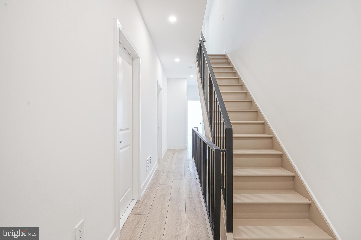
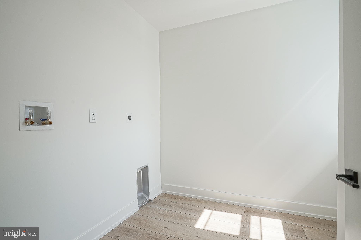
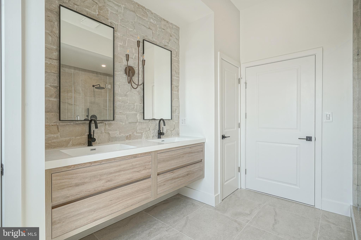
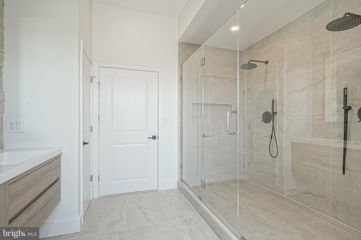
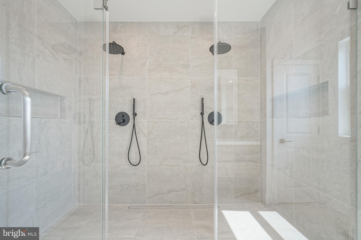
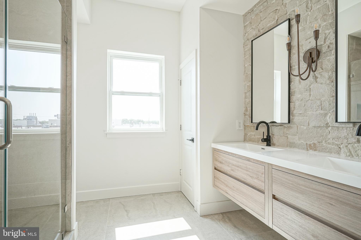
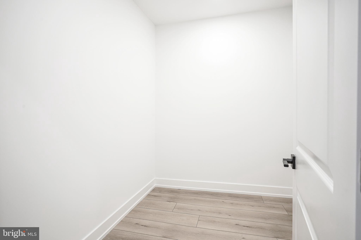
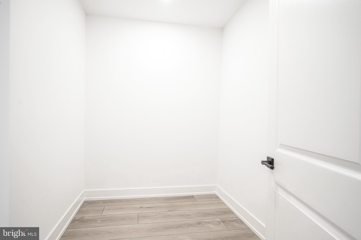
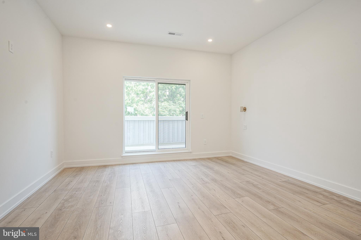
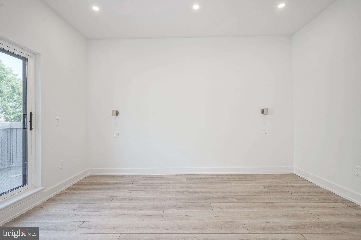
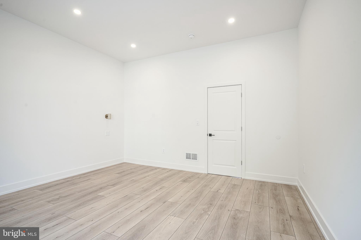
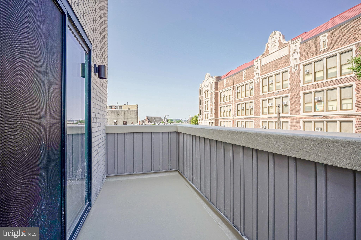
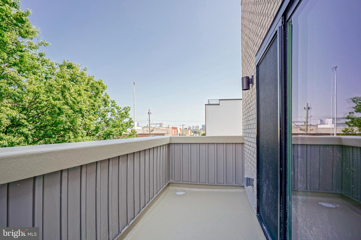
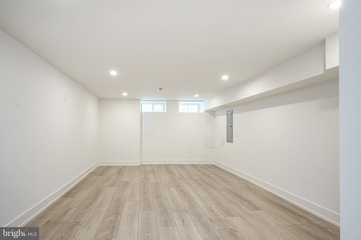
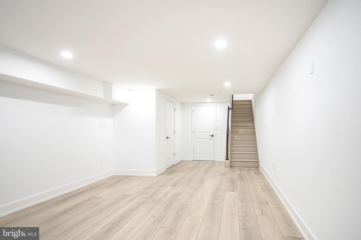
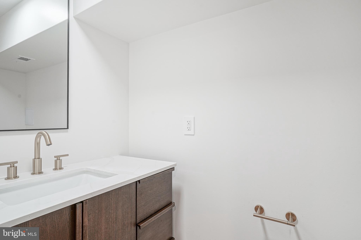
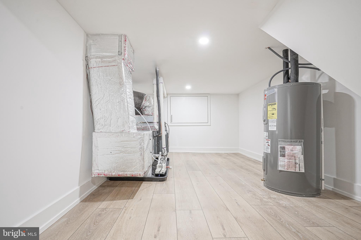
Welcome to 1917 S 3rd St, a spectacular, fully renovated 3-story contemporary townhome in the highly desirable Pennsport neighborhood of South Philly. Boasting a beautiful, classic brick front and offering just under 3,000 square feet of meticulously designed living space, this 4-bedroom, 3.5-bathroom masterpiece perfectly blends high-end luxury with functional modern living. Walk past the classic brick facade into an expansive, light-filled open-concept living room featuring premium oak luxury vinyl plank (LVP) flooring that flows seamlessly throughout the entire home.  Anchor your evenings around the custom electric fireplace in the spacious living room, which effortlessly transitions into a dedicated dining area.  A culinary dream featuring custom cabinetry with an abundance of storage, high-end stainless steel appliances, and a massive quartz island , an integrated sink, microwave, and dishwasher. Accentuated by a stunning waterfall quartz backsplash and a convenient pot filler. Perfect for hosting, the kitchen flows into an entertainer's nook featuring a massive 6-foot beverage fridge with a 111-bottle wine capacity, backed by an additional pantry, extra cabinets, and counter space. Step outside to an expansive, 30+ foot private yard—fully concreted for low maintenance and securely enclosed with crisp white vinyl fencing. The second floor hosts three bright, spacious bedrooms with ample closet space. The general bathroom features gorgeous floor-to-ceiling tile, an elegant oak vanity, and brushed gold fixtures. The front bedroom serves as a secondary junior suite, boasting its own private bathroom complete with custom two-toned tile, sliding glass shower doors, and a rich walnut vanity. The third level is a true primary sanctuary! The entire third floor is dedicated to the ultimate primary retreat. Prepare to be amazed by the master bath, showcasing a colossal 8-foot walk-in shower with floor-to-ceiling tile, dual double shower heads, and built-in niches on each side. A custom floating double vanity is set against a breathtaking sandstone accent back wall, complemented by two linen closets. Primary bedroom has 10-foot ceilings and elegant gold sconce lighting create an airy, boutique-hotel vibe. Sliding doors lead out to your private fiberglass balcony deck, offering iconic views overlooking historic Mummers Row. The walk-In closets features massive dual His & Her walk-in closets providing unparalleled wardrobe storage. Downstairs, the fully finished basement offers incredible versatility as a secondary family room, home office, or media center, complete with a convenient powder room. A separate, large mechanical room provides plenty of extra out-of-sight storage space. Situated in one of South Philly’s most sought-after communities, this home offers the ultimate neighborhood lifestyle, just steps from local coffee shops, popular neighborhood bars, eateries, and major shopping centers. Enjoy effortless access to I-95, I-76, the Philadelphia International Airport, and public transit. Located just minutes from the South Philadelphia Sporting Complex and a quick, easy ride straight into Center City. Don't miss the opportunity to own this one-of-a-kind Pennsport Gem. Schedule your private tour today!

1917 S 3RD STREET

Message successfully sent.

What would you like to know?

What is 3 + 4 ?

I agree to receive email communication and understand I can unsubscribe at any time.

I agree to be contacted by TNT Real Estate Solutions via call, email, and text for real estate services. To opt out, you can reply 'stop' at any time or reply 'help' for assistance. You can also click the unsubscribe link in the emails. Message and data rates may apply. Message frequency may vary. Privacy Policy

Related Properties

Welcome to The Murano, Philadelphia’s premier luxury high‑rise in the heart of Center City. This spacious 1‑bedroom, 1.5‑bath residence spans approximately 1,091 sq. ft. and offers a bright, open layout with floor‑to‑ceiling windows showcasing panoramic north‑facing city views. The sleek modern kitchen features granite countertops, stainless steel appliances, and ample cabinetry, flowing seamlessly into the living and dining areas. The primary suite includes a walk‑in closet and a luxurious full bath, complemented by a convenient guest powder room. Step out onto your private balcony to enjoy the skyline.
The Murano provides 24/7 concierge and doorman service, a state‑of‑the‑art fitness center, 60‑ft indoor lap pool, sun deck, residents’ lounge, and storage locker. Located in the Logan Square/Rittenhouse corridor, you are just steps from dining, shopping, museums, Trader Joe’s, and all major transit. One deeded parking space completes this exceptional offering.
Experience sophisticated city living at 2101 Market Street, Unit 1901—where luxury meets convenience!
#PAPH2522826

PHILADELPHIA

2101 MARKET STREET 1901

1 Beds

1 Baths

1,091 Sq.Ft.

$625,000

MLS#: PAPH2522826

Welcome to this totally renovated 1850 Brownstone converted into 8 condominiums units. The exterior has carefully been restored with each little detail re-constructed. The beautiful hardwood floors, staircase and woodwork has been brought back to its original splendor . The developer kept the original fireplaces with the ornate tile work and firewalls intact. Blending the old with modern amenities is an art and using only the finest materials to keep the charm of this historic building will be seen through the subjective eyes of the buyer.
#PAPH2539604

PHILADELPHIA

1716 SPRUCE STREET 6

2 Beds

2 Baths

1,100 Sq.Ft.

$853,000

MLS#: PAPH2539604

Welcome to 324 Wharton Street, an exceptional and truly irreplaceable Pennsport offering. Rich with history, architectural character, and commanding scale, this 5,400 SQFT former rectory presents a rare chance to own a property unlike anything else in the neighborhood.

Beyond its grand original entrance, an impressive foyer and wide center hall introduce a home defined by soaring ceilings, stunning natural light, expansive formal spaces, hardwood floors, original doors, and a striking staircase that anchors the interior with timeless elegance. With 12 bedrooms and 3.5 bathrooms, the scale of the home is as remarkable as its character.

Whether envisioned as a spectacular private residence or transformed into something even greater, the possibilities here are truly endless. Set in the heart of one of Philadelphia’s most desirable and rapidly evolving neighborhoods, 324 Wharton Street is a rare blend of history, presence, and opportunity.
#PAPH2601680

PHILADELPHIA

324 WHARTON STREET

12 Beds

3 Baths

5,400 Sq.Ft.

$799,900

MLS#: PAPH2601680

Step into a world of exquisite living at 2318 Hazzard St , where an elegant, one-of-a-kind, new construction home awaits in the hottest and most desirable area of Fishtown! This meticulously crafted sanctuary is a true masterpiece, boasting approximately 3100 sq ft of living space, 4 beds, and 4 1/2 baths. As you enter, you'll be captivated by the radiant and expansive interior, adorned with large Andersen windows , natural stunning hard wood floors, and 9-foot ceilings on every floor. The first floor unveils a custom accent walls with reclaimed accents, exquisite trim work, custom lighting, and surround sound, creating the perfect ambiance for entertaining. Journey through the first floor open floor layout, with powder room and as you walk to discover a sprawling dining area with a custom chandelier made to captivate any one, but the main focus is the double-wide dream kitchen. This culinary haven features  custom white cabinets, designer tile  with an exquisite waterfall quartz countertops, herringbow designed backsplash, and two large pantry cabinets, exuding a charm straight out of a fairytale. Living area is spacious and offers immense amount of natural lighting! Step into the rear of the home, the backyard is a private oasis, enveloped by brand new wood fencing, offering an ideal retreat for sipping morning coffee or  perfect for relaxing on a fall evening! The finished basement presents a versatile space for a media room or home gym, complete with a spacious bedroom and full bathroom, ideal for an in-law suite. Ascend to the upper levels on a custom stainless steel cable railing, to find two spacious bedrooms, hallway stacked brand new washer dryer set, and hallway full designer bathroom with the most luxurious finishes and tilework. Bedrooms have to offer immense amount of natural light and ample closet space. The master suite on the third floor is a private sanctuary, featuring a massive walk-in closet with custom built-ins, and a luxurious bedroom area and a lavish en-suite bathroom with modern soaking tub, luxurious stand in shower and elegant double vanity. Step onto the rooftop to discover a sprawling roof deck with breathtaking views of the city, completing this magical abode. 2318 Hazzard is designed to be unparalleled! This is a dream come true designed with the most luxurious and elegant features. Nestled in the vibrant Fishtown neighborhood, this home is a short stroll from an array of bars and restaurants, and public transportation and major highways, offering the perfect blend of enchantment and convenience. Don’t let this one pass you by, stop by and have your dreams come true!
#PAPH2535736

PHILADELPHIA

2318 E HAZZARD STREET

4 Beds

4 Baths

N/A

$784,990

MLS#: PAPH2535736

Rare opportunity to own two side by side properties in an amazing location.  The house  is in need of a complete rehab. STREET TO STREET properties! 
Drive by only for now.
************This sale includes 121 Allen St ( vacant ground) and 123 Allen Street ( House)************
Amazing location! Drive by Only. Street to street properties!
This could be the pefect space to build 2 new construction street to street properties, possibly 4 separate houses or design your own dream building.
#PAPH2621268

PHILADELPHIA

123 E ALLEN STREET

3 Beds

1 Baths

1,125 Sq.Ft.

$649,000

MLS#: PAPH2621268

Here’s your chance to finish building your dream home in the heart of Pennsport, one of South Philadelphia’s most sought-after neighborhoods! Located at 1406 E Moyamensing Ave, this property is fully framed with electrical and plumbing rough-ins already completed and includes plans for a spacious layout featuring 2-car GARAGE PARKING, 3 bedrooms, 3 living rooms, and 4 bathrooms. This home offers incredible potential for customization in a vibrant and walkable community. Buy this property as is or ask the seller to complete the build for which they can provide a quote tailored to your specific finish selections and design preferences—don't miss this opportunity to create the home you’ve always envisioned! All square footage numbers are approximate and should be verified by the buyer. It is the responsibility of the buyer to verify real estate taxes.
#PAPH2474516

PHILADELPHIA

1406 E MOYAMENSING AVENUE

3 Beds

4 Baths

1,782 Sq.Ft.

$700,000

MLS#: PAPH2474516

Welcome to this exceptional Toll Brothers model home in the highly sought-after Northbank community, where refined design meets elevated city living. Perfectly positioned, this home captures stunning skyline views from both the front of the home and the primary bedroom, while a massive private roof deck offers an even more impressive vantage point of the city. Inside, you’ll find 3 spacious bedrooms along with a bright, open living room that flows seamlessly into a versatile bonus den—ideal for a home office or additional lounge space. 

The expansive kitchen is designed for both everyday living and entertaining, complemented by a dedicated dining area and abundant closet space throughout. This home also benefits from a valuable tax abatement with approximately 6–7 years remaining, keeping ownership costs attractive. Located just moments from Ballers Sports Club and offering convenient access to I-95 in both directions as well as a quick route to the airport, the location checks every box for accessibility and lifestyle. Opportunities like this are rare—you simply won’t find newer construction with parking at this price point in this zip code. With the continued development of the Delaware waterfront, this home also presents strong long-term upside, making it as smart an investment as it is a beautiful place to live.
#PAPH2617404

PHILADELPHIA

3001 SEDGEVIEW WALK 147

3 Beds

2 Baths

2,406 Sq.Ft.

$685,000

MLS#: PAPH2617404

Turn-Key Mixed-Use Multi-Unit in the Heart of Norris Square/Fishtown!
This 3-story CMX-2.5 zoned building is a true gem, perfectly positioned between two of Philadelphia’s hottest neighborhoods (Fishtown and Norris Square). Steps from Sweet 45, Fleurs, and countless new local favorites, this fast-growing corridor is the place to invest or live.

Meticulously renovated with superior craftsmanship, the property offers peace of mind and income potential. Two of the three units are currently occupied, with projected full occupancy rental income of $5,200+/month, making it ideal for both investors and owner-occupants. The two residential units each feature 2 bedrooms, 1 bath, and in-unit laundry.

Enjoy unbeatable access to public transit, major highways, bridges, dog parks, and vibrant communities like Northern Liberties and Fishtown. This is a rare opportunity to own a fully turn-key property in one of Philly’s most dynamic neighborhoods!
#PAPH2571584

PHILADELPHIA

2006 N FRONT STREET

4 Beds

2 Baths

2,939 Sq.Ft.

$754,900

MLS#: PAPH2571584

Experience luxury and scale in this rare 10-year-young single-family home. Boasting over 4,000 sq. ft. of meticulously maintained living space, this full furnished 5-bedroom, 3.5-bathroom residence is the perfect blend of modern comfort and convenience. The expansive floor plan is designed for flexibility: the first floor features a formal living room, a full bath, and a versatile 5th bedroom or private office. The second level serves as the heart of the home, hosting a modern kitchen, dining area, family room, gym, and an additional office.
Upstairs, you’ll find three generous bedrooms and a massive primary suite acting as a true retreat with multiple closets and a spa-like en-suite bath. Equipped with dual-zone central air/heating and a 2-car garage with ample driveway parking, this move-in-ready home is ideally priced at $775,000. Located minutes from Route 1 with easy walkability to shopping and houses of worship.
#PAPH2610518

PHILADELPHIA

7804 LARGE STREET 00

5 Beds

3 Baths

4,055 Sq.Ft.

$775,000

MLS#: PAPH2610518

Welcome to 1747 Christian Street, Unit 1.  An extraordinary residence where historic character and contemporary design converge in the heart of Graduate Hospital. Originally constructed circa 1900 as a neighborhood post office, this one-of-a-kind home has been thoughtfully transformed into a dramatic and light-filled urban retreat unlike anything else on the market.
The centerpiece of the home is the breathtaking two-story living space, defined by soaring ceilings, striking architectural scale, and stunning oversized arched windows that provide exceptional natural light. The volume and openness of the space create an unforgettable first impression while preserving the integrity and charm of the building’s original architecture. Rich hardwood flooring, clean contemporary lines and an open-concept layout seamlessly blend warmth and sophistication. 
The flexible and open plan of the main level offers a spacious living area, with a sleek kitchen with tiered island, stainless steel appliances, gas cooking and recessed lighting. Guests can enjoy the conveniently located main level powder room. 
Head upstairs to the loft space that overlooks the main living area, ideal for a home office, den, reading lounge or creative workspace. Also located on this level is a stackable washer and dryer. 
Located on the upper level you will find two spacious bedroom suites each offer their own private bath along with generous closet space and custom organization systems.
One of the home’s most impressive features is the expansive, private roof deck, offering sweeping skyline views and an incredible backdrop for entertaining, dining al fresco or simply enjoying Philadelphia sunsets above the city rooftops.
The finished lower level is a versatile space for guests, play room, home gym and more!  There is also a large unfinished area that is wonderful for storage. 
Located in the highly sought-after Graduate Hospital neighborhood, this residence places you moments from Rittenhouse Square, the Schuylkill River Trail, University of Pennsylvania, Children's Hospital of Philadelphia, Hospital of the University of Pennsylvania, and Drexel University. Everyday conveniences of wonderful restaurants, cafes, shopping and parks!  
Offering remarkable architectural character, exceptional light, expansive outdoor space, and low condo fees. Unit 1 at 1747 Christian Street is a rare opportunity to own a truly distinctive Philadelphia home in an incredible location!
#PAPH2627308

PHILADELPHIA

1747 CHRISTIAN STREET 1

2 Beds

2 Baths

1,930 Sq.Ft.

$675,000

MLS#: PAPH2627308

 - property

Send a message

Message successfully sent.

Your message

What is 3 + 4 ?

Reason for contacting?

I agree to receive email communication and understand I can unsubscribe at any time.

I agree to be contacted by TNT Real Estate Solutions via call, email, and text for real estate services. To opt out, you can reply 'stop' at any time or reply 'help' for assistance. You can also click the unsubscribe link in the emails. Message and data rates may apply. Message frequency may vary. Privacy Policy

Sign Out

Virtual Assistant

Would you like to take the next step with this property? We can help you schedule a showing or virtual tour, or send you more details.

Yes, I would like more information.

Thank You for Your Reply, One of Our Agents will contact you as soon as possible

No, maybe later.

Thank you, you can always contact me via email, phone number or through the contact form.

Realhub AI

Lucy - Your AI-Powered Realtor

Update Your Temporary Password

Personalize your search

Enter your email and we'll notify you immediately when new listings match what you're looking for.

or enter email address

Already have an account ? Login here

Continue your home search

I agree to receive communications and understand I can unsubscribe at any time.

I agree to be contacted by TNT Real Estate Solutions via call, email, and text for real estate services. To opt out, you can reply 'stop' at any time or reply 'help' for assistance. You can also click the unsubscribe link in the emails. Message and data rates may apply. Message frequency may vary. Privacy Policy

Already have an account ? Login here

We use cookies

We use cookies primarily for analytics to enhance your experience. By accepting, you agree to our use of these cookies. You can manage your preferences or learn more about our cookies policy.




