

One of the most popular communities provided by {{page_data.agentName}}

Philadelphia

One of the most popular communities provided by TNT Real Estate Solutions

Philadelphia

About Philadelphia

Living in Philadelphia, PA, offers a unique blend of rich history, vibrant culture, and a strong sense of community, making it an ideal place to call home. Residents enjoy easy access to world-class museums, diverse dining experiences, and a thriving arts scene, reflecting the city’s deep-rooted heritage. The affordable housing market, coupled with a variety of neighborhoods, from the historic charm of Old City to the bustling energy of South Philadelphia, caters to all lifestyles. Additionally, the convenient public transportation system and proximity to major cities like New York and Washington, D.C., enhance Philadelphia’s appeal. With its passionate sports culture, beautiful parks, and an ever-evolving food scene, living in Philadelphia means immersing yourself in a dynamic, welcoming environment that values community and tradition. Whether you’re a young professional, a growing family, or a retiree, Philadelphia offers a vibrant urban experience enriched by its history and welcoming spirit.
One of the most popular communities provided by TNT Real Estate Solutions
11,770
# of Listings
3
Avg # of Bedrooms
$247
Avg. $ / Sq.Ft.
$512,142
Med. List Price

Browse Philadelphia Real Estate Listings

3715 Properties Found. Page 98 of 248.

Welcome to 2120-22 Orthodox Street, a well-maintained duplex offering an excellent opportunity for both investors and owner-occupants! Whether you’re looking to expand your rental portfolio or take advantage of a smart house-hacking opportunity, this property offers flexibility and income-producing potential.

Live in one unit while renting out the other to help offset your monthly housing expenses, or rent both units and turn the property into a cash-flowing investment. The property has been nicely maintained, providing a strong foundation for its next owner without the headache of taking on a major renovation project.

Conveniently located with easy access to public transportation, major roadways, shopping, dining, and everything Philadelphia has to offer, 2120-22 Orthodox Street is a great opportunity to own a versatile multifamily property with multiple paths to building long-term wealth.

Whether you’re a first-time investor, seasoned landlord, or buyer looking for a creative way to make homeownership more affordable, this duplex deserves a look. Schedule your showing today! Owner is a licensed realtor.
#PAPH2667454

PHILADELPHIA

2120 ORTHODOX STREET

1 Beds

None Baths

2,318 Sq.Ft.

$375,000

MLS#: PAPH2667454

New on site 1 day ago
Exceptional mixed-use opportunity in the heart of Upper Darby's thriving business district! This well-maintained property offers the perfect combination of commercial and residential space, making it ideal for investors, owner-occupants, or business owners seeking a live/work setup. The property features approximately 2,680 square feet, including a highly visible street-level commercial storefront and an attached 3-bedroom, 1.5-bath residence with hardwood floors, radiant heat, and abundant natural light. A finished walkout basement with a half bath provides additional functional space and interior access between the commercial and residential portions of the property. Additional highlights include an attached one-car garage, a two-car off-street driveway, and a property that has been exceptionally well cared for over the years. Whether you're looking to operate your business while living onsite, occupy one space and lease the other, or rent both units for investment income, this property offers outstanding flexibility to fit a variety of needs. Conveniently located just minutes from the 69th Street Transportation Center, Center City Philadelphia, and major highways, the property enjoys excellent visibility, strong vehicle and pedestrian traffic, and easy access throughout the region. Property is being sold As-Is. Buyer is responsible for obtaining the Township Use & Occupancy (U&O) certificate. Buyers are responsible for verifying zoning, permitted uses, dimensions, square footage, and any intended future use of the property.
#PADE2123256

UPPER DARBY

257 LONG LANE

None Beds

None Baths

2,680 Sq.Ft.

$375,000

MLS#: PADE2123256

New on site 1 day ago
Welcome to this three-bedroom townhome with one full bath and two half baths. The spacious living area features wood flooring, while the kitchen offers wood cabinetry, a tile backsplash, a peninsula, and sliding doors to the rear deck. Upstairs are three bedrooms and the full bath. The partially finished basement provides additional living space, a laundry area, and storage. Outside, enjoy the deck, a covered patio, and a fenced yard. The former garage has been converted to a storage area. The roof and rear deck were replaced in 2026.
#PAPH2663410

PHILADELPHIA

10025 S CANTERBURY ROAD

3 Beds

1 Baths

1,540 Sq.Ft.

$375,000

MLS#: PAPH2663410
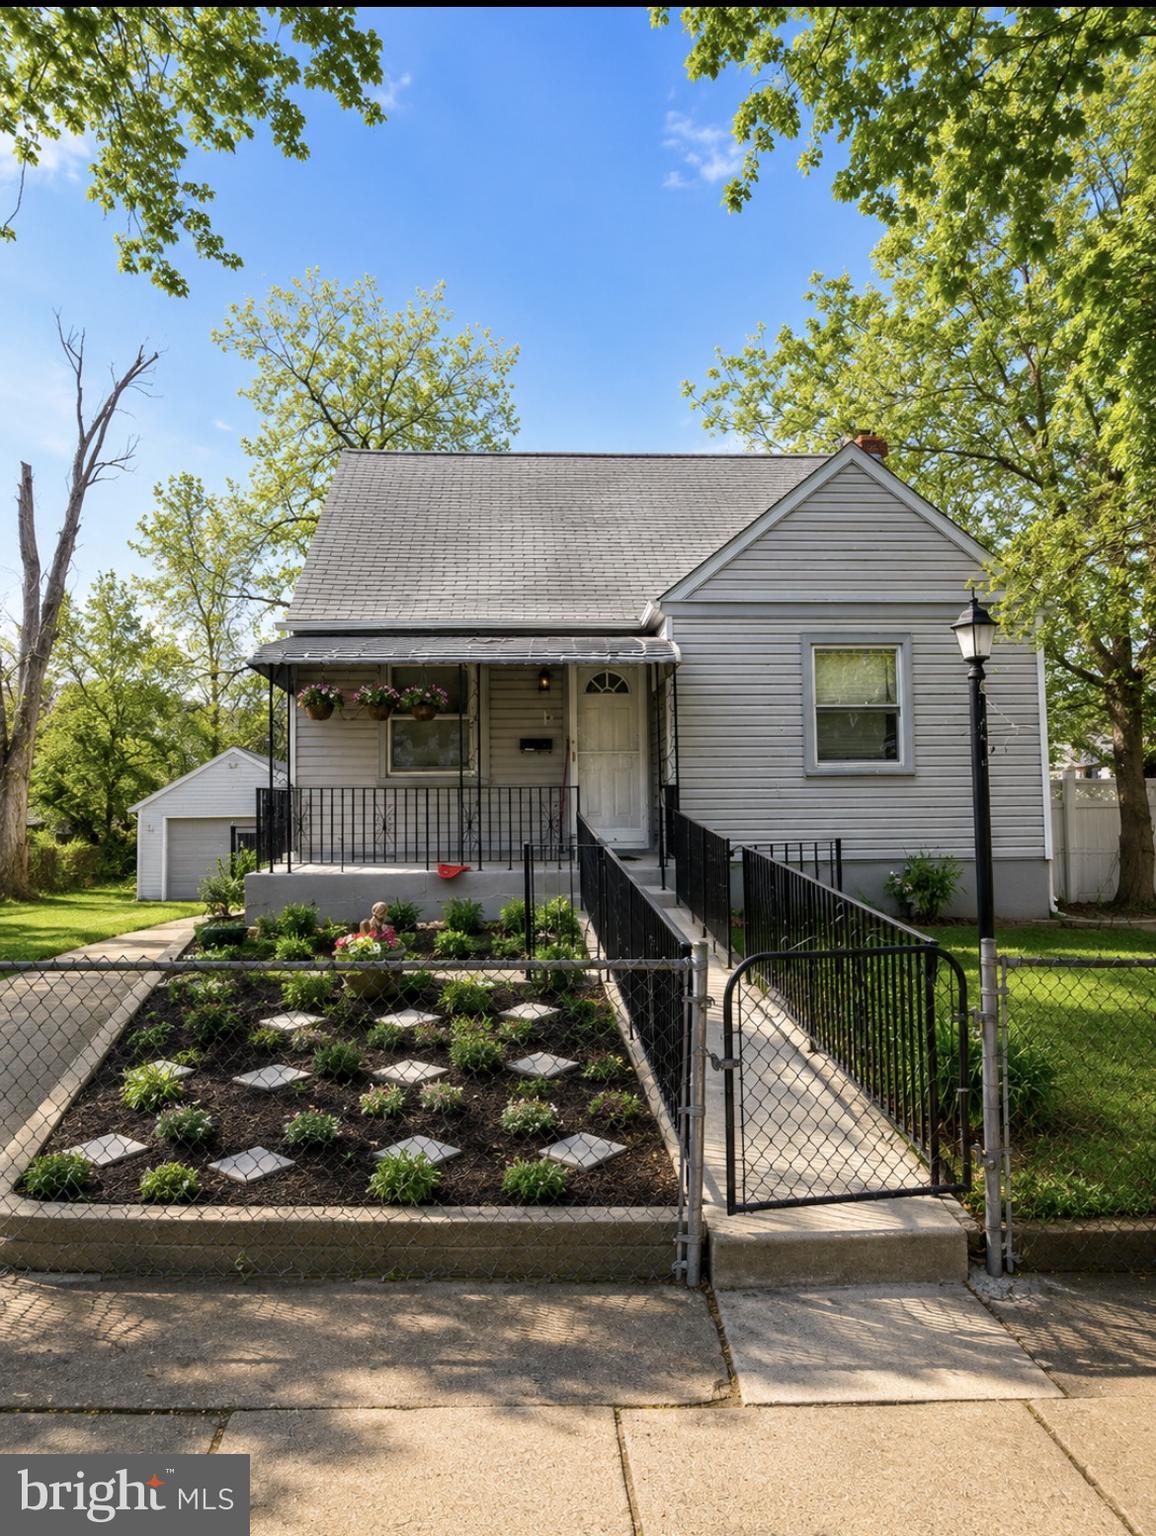
Welcome to this spacious and beautifully updated single-family home located just off Baltimore Pike in the desirable East Lansdowne area. Perfectly positioned near major highways, shopping, and popular eateries, this property offers both convenience and comfort.

This impressive home features 6 generously sized bedrooms and 3 full bathrooms, providing ample space for large households or multi-generational living. The main level includes two bedrooms and a full bathroom, along with the convenience of main-level laundry.

The updated kitchen is a standout, showcasing stainless steel appliances, stone flooring, and recessed lighting—perfect for both everyday living and entertaining. Hardwood floors flow throughout the home, adding warmth and character.

Additional highlights include a fully finished basement offering extra living or recreational space, a spacious deck for outdoor enjoyment, and a large lot situated on a quiet, tree-lined street.

Parking will never be an issue with a 2-car garage and driveway space accommodating up to 8 vehicles.

Please note: This sale must include the adjacent parcel located at 0 Hirst Avenue, offering additional potential and value.

Don’t miss the opportunity to own this versatile and well-located property. Schedule your showing today!
#PADE2111854

LANSDOWNE

15 HIRST

6 Beds

3 Baths

3,000 Sq.Ft.

$375,000

MLS#: PADE2111854

New on site 1 day ago
Imagine creating your future home just minutes from everything Doylestown has to offer. 84 Iron Hill Road presents an exciting opportunity to bring your plans to life in a location that combines convenience with the freedom of starting from the ground up. An existing well is located on the property, with public sewer and natural gas available in the street. The location is a standout—Delaware Valley University is within walking distance, while the shops, restaurants, events, and everyday conveniences of downtown Doylestown are approximately two miles away. Both the Doylestown and Chalfont SEPTA Regional Rail stations are nearby, providing convenient access to Philadelphia and beyond. Whether you already have a vision in mind or are just beginning to explore the possibilities, this lot offers a chance to create something uniquely yours in the Doylestown area. Buyer to verify zoning, building requirements, utility connections, permits, and intended use with the appropriate municipality and utility providers.
#PABU2131642

DOYLESTOWN

84 IRON HILL ROAD

None Beds

None Baths

0.4 acres

$375,000

MLS#: PABU2131642

Modern design. Functional layout. Prime South Philadelphia location.  Welcome to 1337 S. Ringgold Street, a beautifully renovated 3 bedroom, 2 bathroom home that perfectly blends modern style with everyday functionality. Located on a quiet South Philadelphia block just minutes from Center City, this move-in-ready home offers thoughtful upgrades and contemporary finishes throughout.
Step inside to an open-concept main level featuring luxury flooring, recessed lighting, and a stunning designer kitchen complete with sleek black cabinetry, striking quartz countertops, stainless steel appliances, and a large center island with a wine fridge perfect for entertaining or everyday living.
The second floor offers a spacious primary bedroom, two additional bedrooms that are ideal for children’s rooms, guests, or a home office, a beautifully updated full bathroom, and the convenience of an upstairs laundry area, eliminating trips to the basement on laundry day.
The fully finished basement expands your living space with endless possibilities for a family room, media room, gym, or home office, along with a second full bathroom for added flexibility. Conveniently located near Center City, East Passyunk Avenue, public transportation, parks, shopping, restaurants, and major highways, this home offers the perfect combination of modern living and city convenience.
The seller is offering a one-year home warranty with an acceptable offer.
#PAPH2648658

PHILADELPHIA

1337 S RINGGOLD STREET

3 Beds

2 Baths

1,764 Sq.Ft.

$374,999

MLS#: PAPH2648658

Welcome to this beautifully renovated end-of-row townhouse in the desirable West Oak Lane neighborhood. As you walk into the home you will love the open floor layout highlighted by the luxury vinyl flooring and recessed lighting throughout. One of the best features of the home is the gourmet kitchen, featuring a large island and stainless steel appliances, ideal for culinary enthusiasts and entertaining guests. Upstairs features 3 lovely bedrooms with plenty of closet space and two full bathrooms. As you make your way downstairs to the basement, imagine yourself enjoying a cozy evening by the fireplace in the fully finished basement with walkout access. The basement also offers another full bathroom and an additional room that can be used as a bedroom, office space, in-law suite, or simply just storage. Other features the home offers include plenty of storage space, high efficiency central air, electric hot water heater, and washer/dryer hookup. The home is located just a short walk to public transportation and just a short drive to the Cheltenham Mall, Route 309, PA Turnpike, Roosevelt Blvd, and the Schuylkill Expressway. Don't' hesitate taking a tour and making this beautiful home yours!
#PAPH2646146

PHILADELPHIA

6416 N 15TH STREET

4 Beds

3 Baths

2,298 Sq.Ft.

$374,999

MLS#: PAPH2646146

Welcome to a rare investment opportunity in the heart of University City, Philadelphia. This over 3,000 sq ft, 2-family twin semi-detached home exudes Victorian charm, with its century-old character and original features waiting to be restored. Built over 100 years ago, this property is a true fixer-upper, offering incredible potential for the right buyer. The first-floor unit offers 2 spacious bedrooms and 1 bathroom, perfect for creating a cozy living space or renting out. The second-floor unit boasts 3 bedrooms and 3 full bathrooms, with access to an attic featuring a skylight—ideal for expansion or additional storage. A finished basement provides even more possibilities, including the potential to rent out the lower level. Each unit has separate utilities, making this a hassle-free investment for future tenants. The secluded backyard offers a peaceful retreat, while the front porch adds to the property's Victorian appeal. Plus, with access to everything University City has to offer—top universities, restaurants, shopping, and public transportation—this location is unbeatable. With the right vision and budget, this property can be transformed into a stunning multifamily residence or an investment property to build your real estate portfolio. The location, combined with the potential for rental income and the property's many unique features, makes this a prime opportunity for investors or savvy homebuyers. Don’t miss out on the chance to bring this Victorian gem back to life! Images have been enhanced virtually to show possibilities and staging.
#PAPH2524986

PHILADELPHIA

828 S 49TH STREET

5 Beds

None Baths

3,240 Sq.Ft.

$374,900

MLS#: PAPH2524986
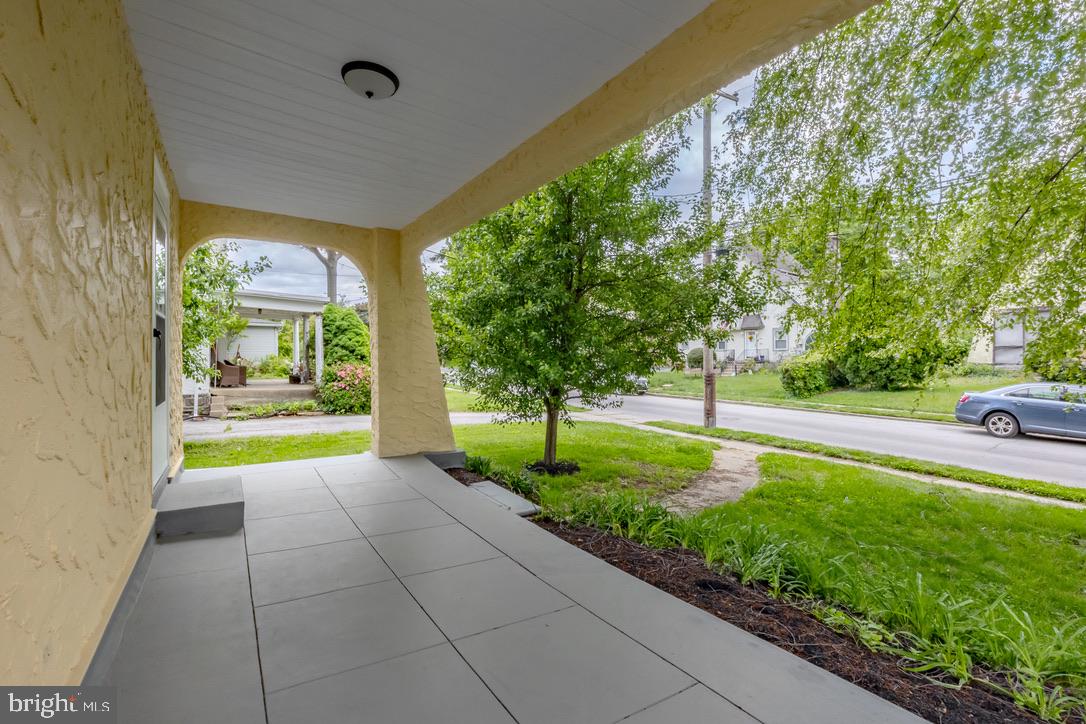
Welcome to this family friendly neighborhood in Drexel Hill, located close to both city attractions in Philadelphia and outdoor recreation at Ridley Creek State Park.  This home is within walking distance to the local Kindergarten center, Middle school, and bus routes, and it is a short drive to grocery shopping, restaurants, and  attractions in Media, PA. Parking is assured in the shared driveway with room for two to three cars and a large garage with loft storage. From the sidewalk, approach this Tudor style home with a front yard shaded by a mature willow tree.  Flower boxes border an open porch at the front entrance.  This spacious home is move in ready with wall-to-wall carpets, updated kitchen and bathroom, and new windows throughout most of the house. Enjoy a large living room with a working fireplace, dining room with access to the back yard and deck, and a multiuse kitchen on the first floor.  Upstairs are three large bedrooms, a smaller room overlooking the backyard that is well used as an office or baby’s room, and a full bathroom.  The attic is also carpeted and spacious with skylights to allow for more flexible living space. The dining room glass doors lead out to a deck perfect for outdoor dining and grilling.  Down the stairs is large and inviting backyard with plenty of room for gardening, playsets or a pool. This house is a must see for families and those looking for space to settle in and make it their own.
#PADE2115998

DREXEL HILL

711 HARPER AVENUE

5 Beds

1 Baths

1,646 Sq.Ft.

$374,900

MLS#: PADE2115998

New on site 2 days ago
Charming, Premium-Upgraded, and Turnkey Ranch in Doylestown!  Say goodbye to high rent or high-maintenance properties and step into this beautifully refreshed, 2-bedroom, 1-bathroom single-story home at 83 N Tamenend Ave.

83 N Tamenend Ave is a cozy, rustic home located on a wonderful tree-lined street in the coveted New Britain Borough and the Central Bucks School District, steps from Covered Bridge Park and near Peace Valley Park.  This inviting ranch home combines comfort, character, and peace of mind with thoughtful improvements made.

Inside, you'll find an open and airy layout filled with natural light.  The exposed, painted wood beams and cozy wood-burning fireplace create character, and a warm farmhouse-inspired feel. The home features an updated kitchen with a tile backsplash and a refreshed bathroom with brand new vanity, sink and toilet.  The large Sunroom provides added living space perfect for morning coffee or casual entertaining.  Fresh finishes include upgraded flooring throughout, newly drywalled rooms, and a freshly painted interior.

Step through the back door where a brand-new concrete patio serves as the perfect setting for morning coffee, evening barbecues, or outdoor entertaining. The level 0.26-acre yard is surrounded by mature shade trees—offering great privacy without hours of weekend yard work.

An incredible bonus for a home of this size is the massive, 400 sq. ft. oversized 2-car attached garage.  It is a hobbyists dream providing unparalleled space for not only vehicles, but a workshop, or extensive storage.  Or finish off the garage to add on an additional Master Bedroom suite and Master bath and Laundry area  adding more value to your new home.

Enjoy exceptional energy efficiency and durability with a Newer roof (2020) and premium, brand-new Andersen windows installed throughout the entire home.

Recent updates include:
- Fresh interior paint (2026)
- New carpet in second bedroom (July 2026)
- New bathroom sink and toilet (2026)
- New roof (December 2020)
- Replaced windows with Renewal by Andersen windows throughout (December 2020)
- Cement basement floor poured (December 2020) - Note:  Access to basement is in the Kitchen via a Floor Door with steep steps leading down to the basement.   Be careful.
- Radon mitigation system installed (December 2020)
- Accessible pathway added (2024)
- Back patio pavement added (2024)
- New garage windows (2026)

The home is in a highly desirable area, with quick access to shops, dining, parks, walking/biking trails, playgrounds, and nightlife across Chalfont, New Britain, and Doylestown.  Combined with low local taxes and effortless access to Routes 202 and 309, this home offers an affordable, premium lifestyle.

Small enough to be easy to maintain, yet spacious enough to feel comfortable and welcoming, this home has been maintained with care and attention. Now it is ready for someone new to love, enjoy, and make the home their own.
#PABU2131224

DOYLESTOWN

83 N TAMENEND AVENUE

2 Beds

1 Baths

900 Sq.Ft.

$374,900

MLS#: PABU2131224

Rare opportunity to acquire three separately deeded CMX-2 parcels consisting of one mixed-use commercial building and two adjoining side-by-side lots offering parking for approximately 6 to 10 vehicles, a covered outdoor entertainment pavilion, and endless possibilities for an owner-occupant, investor, or business owner.

The vacant commercial storefront enjoys excellent visibility along a high-traffic corridor, making it an ideal location for a variety of businesses. The space features a storefront entrance, a half bath, access to a large unfinished basement for storage, and a direct interior connection to the first-floor apartment. The connecting door can remain for added flexibility or be closed off to create two completely separate spaces. The commercial basement also features direct exterior access through bulkhead (Bilco-style) doors, allowing equipment, inventory, or other large items to be moved in and out without passing through the storefront.

The 1st floor apartment offers a welcoming layout beginning with a foyer that opens into the living room and kitchen. Just beyond the kitchen is a full bathroom with a vanity, toilet, and shower, followed by a spacious bedroom with a large closet. A deck off the apartment provides outdoor space with stairs leading directly to the adjoining lots. The apartment is currently rented for $900 per month on a month to month lease.

The 2nd floor apartment features 2 spacious bedrooms, a comfortable living room, dining room, and a kitchen enhanced by a skylight that fills the space with natural light. Both bedrooms offer generous closet space. This apartment also includes two decks, one off the kitchen and another off the living room with a built-in bench, providing additional outdoor living space. Stairs from the deck also lead directly to the adjoining lots.

The building offers expansive unfinished basement space, with one section beneath the commercial storefront and another beneath the residential units, providing abundant storage and utility space. Utilities are currently serviced through a single electric meter, gas meter, and water service for the entire property.

The two adjoining lots have been transformed into a unique outdoor entertainment area centered around a covered pavilion. The space features a bar area, television, lighting, and a versatile open area currently used for dining and entertaining. Additional improvements include a half bath, a small private office, workshop/storage room, a storage shed, an outdoor sink, landscaped garden beds, and a remote-operated security gate. Together, these features create a truly inviting outdoor oasis with endless possibilities for entertaining, relaxing, or supporting a business operation.

The commercial building and both adjoining lots are zoned CMX-2, providing flexibility for a variety of commercial and mixed-use uses. Each parcel has its own separate deed, offering additional flexibility for future ownership, development, or investment opportunities.
#PAPH2657488

PHILADELPHIA

501 RISING SUN AVENUE

3 Beds

None Baths

2,991 Sq.Ft.

$374,900

MLS#: PAPH2657488

Rare opportunity to acquire three separately deeded CMX-2 parcels consisting of one mixed-use commercial building and two adjoining side-by-side lots offering parking for approximately 6 to 10 vehicles, a covered outdoor entertainment pavilion, and endless possibilities for an owner-occupant, investor, or business owner.

The vacant commercial storefront enjoys excellent visibility along a high-traffic corridor, making it an ideal location for a variety of businesses. The space features a storefront entrance, a half bath, access to a large unfinished basement for storage, and a direct interior connection to the first-floor apartment. The connecting door can remain for added flexibility or be closed off to create two completely separate spaces. The commercial basement also features direct exterior access through bulkhead (Bilco-style) doors, allowing equipment, inventory, or other large items to be moved in and out without passing through the storefront.

The 1st floor apartment offers a welcoming layout beginning with a foyer that opens into the living room and kitchen. Just beyond the kitchen is a full bathroom with a vanity, toilet, and shower, followed by a spacious bedroom with a large closet. A deck off the apartment provides outdoor space with stairs leading directly to the adjoining lots. The apartment is currently rented for $900 per month on a month to month lease.

The 2nd floor apartment features 2 spacious bedrooms, a comfortable living room, dining room, and a kitchen enhanced by a skylight that fills the space with natural light. Both bedrooms offer generous closet space. This apartment also includes two decks, one off the kitchen and another off the living room with a built-in bench, providing additional outdoor living space. Stairs from the deck also lead directly to the adjoining lots.

The building offers expansive unfinished basement space, with one section beneath the commercial storefront and another beneath the residential units, providing abundant storage and utility space. Utilities are currently serviced through a single electric meter, gas meter, and water service for the entire property.

The two adjoining lots have been transformed into a unique outdoor entertainment area centered around a covered pavilion. The space features a bar area, television, lighting, and a versatile open area currently used for dining and entertaining. Additional improvements include a half bath, a small private office, workshop/storage room, a storage shed, an outdoor sink, landscaped garden beds, and a remote-operated security gate. Together, these features create a truly inviting outdoor oasis with endless possibilities for entertaining, relaxing, or supporting a business operation.

The commercial building and both adjoining lots are zoned CMX-2, providing flexibility for a variety of commercial and mixed-use uses. Each parcel has its own separate deed, offering additional flexibility for future ownership, development, or investment opportunities.
#PAPH2657262

PHILADELPHIA

501 RISING SUN AVENUE

None Beds

None Baths

2,991 Sq.Ft.

$374,900

MLS#: PAPH2657262

Located in a beautifully converted former cigar factory in the heart of Northern Liberties, this edgy and industrial bi-level condo with DEEDED PARKING seamlessly blends historic loft-style charm with modern urban living. Situated on the second floor, this home welcomes you with soaring 18-foot ceilings, a floating staircase, and an abundance of natural light pouring through oversized front and rear windows. Original exposed timber beams, exposed brick walls, and exposed ductwork pay homage to the building’s historic roots, while newly installed lighting and polished industrial concrete floors with epoxy provide a sleek contemporary touch. As you enter, you’re welcomed by a spacious and flexible entry area, perfectly suited for a home office, sitting area, or convenient drop zone for coats, bags, and everyday essentials. Continue through the expansive main living area where you’ll find a conveniently located half bathroom, a generous storage closet with shelving, and an in-unit washer and dryer. The contemporary kitchen features dark granite countertops, an industrial-inspired stainless-steel backsplash, stainless steel appliances, and warm wood veneer cabinetry. Just beyond, the open dining area provides the perfect setting for entertaining guests or enjoying everyday meals in the heart of the home. Upstairs, retreat to the spectacular lofted bedroom complete with beautiful light-colored planked hardwood floors, abundant closet space which includes a spacious walk-in closet, and an ensuite bathroom featuring a white pedestal sink and tub-shower combination paired with classic white subway tile accented with a decorative blue mosaic border. Thoughtfully extending the living experience beyond the unit itself, the building provides a range of desirable amenities, including a secured private storage unit in the basement, access to a well-equipped fitness center, a secure main entrance with keypad entry, and an interior mail and package room. Residents also enjoy access to a beautifully landscaped, sun-drenched shared courtyard— an inviting communal space ideal for relaxing or connecting with neighbors. Beyond the comforts of home, the location itself offers exceptional convenience. Perfectly positioned between Fishtown and Old City, this location offers easy access to I-95, I-676, and I-76, while the Market-Frankford Line is just four blocks away for easy commuting. Enjoy being within walking distance to some of the neighborhood’s favorite spots including Honey's Sit 'n Eat, Cafe La Maude, Yards Brewing Company, Del Rossi's Cheesesteak & Pizza Co., North Third, and Target — all surrounded by the vibrant restaurants, cafes, art, and cultural scene that make Northern Liberties one of Philadelphia’s most sought-after neighborhoods. Schedule your tour today!
#PAPH2623246

PHILADELPHIA

314 BROWN STREET 18 207

1 Beds

1 Baths

1,248 Sq.Ft.

$374,900

MLS#: PAPH2623246

Welcome to 467 Evergreen Avenue, a charming two-bedroom, one-bath detached home offering convenient one-floor living in Philadelphia’s desirable Roxborough neighborhood. Step inside to a bright and inviting living room featuring attractive new Life proof wood-look flooring that continues throughout much of the main level. The eat-in kitchen provides ample cabinetry, generous counter space, and top quality appliances and  room for everyday dining. Two comfortable bedrooms and a newly tiled full bathroom and vanity complete the main floor.

The finished lower level adds valuable living space and offers many possibilities, including a family room, home office, fitness area, playroom, or entertainment space. The flooring remains ready for the next owner’s choice of finish, offering an excellent opportunity to personalize the space. A separate laundry and storage area provides additional convenience.

Outside, the property features a private driveway with off-street parking and a large fenced backyard with mature trees and plenty of room for gardening, pets, recreation, or outdoor gatherings.

Enjoy a convenient location near the restaurants, shops, and entertainment of Manayunk and Roxborough, as well as Wissahickon Valley Park, Gorgas Park, Roxborough Memorial Hospital, public transportation, major roadways, and Center City Philadelphia. Whether you are purchasing your first home, downsizing, or searching for single-level living with additional finished space, 467 Evergreen Avenue offers comfort, convenience, and excellent potential. Schedule your private showing today!
#PAPH2664964

PHILADELPHIA

467 EVERGREEN AVENUE

2 Beds

1 Baths

720 Sq.Ft.

$374,900

MLS#: PAPH2664964

Ask about our preferred lender $18,950 grant or 5.875% interest rate! Welcome to 2044 N 5th Street, a newer build without the expensive price tag! This is an ideal property for savvy homebuyers or investors looking to capitalize on a rapidly appreciating 19122 zip code. Built in 2023, this 3-year old property offers a fantastic layout for roommates, families, couples, or individuals looking for low maintenance living, while sitting only minutes from the allures of East Kensington and Fishtown. Nestled on a wide street with parking on both sides, this home offers 3 bedrooms, 2.5 bathrooms, a fully finished lower level with powder room, a quaint backyard, dual (2) roof decks with skyline views, and the ongoing benefit of a tax abatement. This home offers a TON of usable vertical square footage with a sensible layout that caters to growing families or roommates. Massive windows allow for tons of light to pour in past your juliet balconies on both front-facing bedrooms. The finished basement functions as a 4th bedroom, at-home office, or exercise area, with a full sized egress window offering amble below grade light. Only minutes from Norris Square Park, tons of residential development in every direction, and all the fantastic food and nightlife options of Fishtown, this property packs a serious punch! 2044 N 5th is ready for new owners.
#PAPH2634508

PHILADELPHIA

2044 N 5TH STREET

3 Beds

2 Baths

2,055 Sq.Ft.

$374,900

MLS#: PAPH2634508

1 ... 96 97 98 99 100 ... 248

properties found. properties found. Page of .

 - property

Send a message

Message successfully sent.

Your message

What is 3 + 4 ?

Reason for contacting?

I agree to receive email communication and understand I can unsubscribe at any time.

I agree to be contacted by TNT Real Estate Solutions via call, email, and text for real estate services. To opt out, you can reply 'stop' at any time or reply 'help' for assistance. You can also click the unsubscribe link in the emails. Message and data rates may apply. Message frequency may vary. Privacy Policy

Sign Out

Virtual Assistant

Would you like to take the next step with this property? We can help you schedule a showing or virtual tour, or send you more details.

Yes, I would like more information.

Thank You for Your Reply, One of Our Agents will contact you as soon as possible

No, maybe later.

Thank you, you can always contact me via email, phone number or through the contact form.

Realhub AI

Lucy - Your AI-Powered Realtor

Update Your Temporary Password

Personalize your search

Enter your email and we'll notify you immediately when new listings match what you're looking for.

or enter email address

Already have an account ? Login here

Continue your home search

I agree to receive communications and understand I can unsubscribe at any time.

I agree to be contacted by TNT Real Estate Solutions via call, email, and text for real estate services. To opt out, you can reply 'stop' at any time or reply 'help' for assistance. You can also click the unsubscribe link in the emails. Message and data rates may apply. Message frequency may vary. Privacy Policy

Already have an account ? Login here

We use cookies

We use cookies primarily for analytics to enhance your experience. By accepting, you agree to our use of these cookies. You can manage your preferences or learn more about our cookies policy.






