


Property
Beds
1
Full Baths
1
1/2 Baths
1
Year Built
1960
Sq.Footage
1,248
Located in a beautifully converted former cigar factory in the heart of Northern Liberties, this edgy and industrial bi-level condo with DEEDED PARKING seamlessly blends historic loft-style charm with modern urban living. Situated on the second floor, this home welcomes you with soaring 18-foot ceilings, a floating staircase, and an abundance of natural light pouring through oversized front and rear windows. Original exposed timber beams, exposed brick walls, and exposed ductwork pay homage to the building’s historic roots, while newly installed lighting and polished industrial concrete floors with epoxy provide a sleek contemporary touch. As you enter, you’re welcomed by a spacious and flexible entry area, perfectly suited for a home office, sitting area, or convenient drop zone for coats, bags, and everyday essentials. Continue through the expansive main living area where you’ll find a conveniently located half bathroom, a generous storage closet with shelving, and an in-unit washer and dryer. The contemporary kitchen features dark granite countertops, an industrial-inspired stainless-steel backsplash, stainless steel appliances, and warm wood veneer cabinetry. Just beyond, the open dining area provides the perfect setting for entertaining guests or enjoying everyday meals in the heart of the home. Upstairs, retreat to the spectacular lofted bedroom complete with beautiful light-colored planked hardwood floors, abundant closet space which includes a spacious walk-in closet, and an ensuite bathroom featuring a white pedestal sink and tub-shower combination paired with classic white subway tile accented with a decorative blue mosaic border. Thoughtfully extending the living experience beyond the unit itself, the building provides a range of desirable amenities, including a secured private storage unit in the basement, access to a well-equipped fitness center, a secure main entrance with keypad entry, and an interior mail and package room. Residents also enjoy access to a beautifully landscaped, sun-drenched shared courtyard— an inviting communal space ideal for relaxing or connecting with neighbors. Beyond the comforts of home, the location itself offers exceptional convenience. Perfectly positioned between Fishtown and Old City, this location offers easy access to I-95, I-676, and I-76, while the Market-Frankford Line is just four blocks away for easy commuting. Enjoy being within walking distance to some of the neighborhood’s favorite spots including Honey's Sit 'n Eat, Cafe La Maude, Yards Brewing Company, Del Rossi's Cheesesteak & Pizza Co., North Third, and Target — all surrounded by the vibrant restaurants, cafes, art, and cultural scene that make Northern Liberties one of Philadelphia’s most sought-after neighborhoods. Schedule your tour today!
Features & Amenities
Interior
-
Total Bedrooms
1
-
Bathrooms
1
-
1/2 Bathrooms
1
-
Above Grade Finished Area
1248.0
-
Basement YN
NO
-
Cooling YN
YES
-
Cooling
Central Air, Electric
-
Fireplace YN
NO
-
Heating YN
YES
-
Heating
Natural Gas, Forced Air
-
Main Level Bedrooms
1
-
Pet friendly
Cats OK, Dogs OK, Yes
Exterior
-
Garage
No
-
Parking
Parking Lot
-
Pool
No
-
Waterfront YN
NO
Area & Lot
-
Property Type
Residential
-
Property Sub Type
Condominium
-
Architectural Style
Loft
Price
-
Sales Price
$374,900
-
Tax Amount
$5,380
-
Sq. Footage
1,248
-
Price/SqFt
$300
HOA
-
Association
No
School District
-
Elementary School
N/A
-
Middle School
N/A
-
High School
N/A
Property Features
-
New Construction
NO
-
Association Amenities
Fitness Center
-
Senior Community YN
NO
-
Sewer
Public Sewer
-
Tax Lot
194
-
Water Source
Public
Schedule a Showing
Showing scheduled successfully.
Mortgage calculator
Estimate your monthly mortgage payment, including the principal and interest, property taxes, and HOA. Adjust the values to generate a more accurate rate.
Your payment
Principal and Interest:
$
Property taxes:
$
HOA fees:
$
Total loan payment:
$
Total interest amount:
$
Location
County
PHILADELPHIA
Elementary School
Middle School
High School
Listing Courtesy of Rachel Finkelstein, Compass Pennsylvania, LLC
RealHub Information is provided exclusively for consumers' personal, non-commercial use, and it may not be used for any purpose other than to identify prospective properties consumers may be interested in purchasing. All information deemed reliable but not guaranteed and should be independently verified. All properties are subject to prior sale, change or withdrawal. RealHub website owner shall not be responsible for any typographical errors, misinformation, misprints and shall be held totally harmless.

Owner, President, Investment Property Advisor
Theresa Kehler
Call Theresa today to schedule a private showing.

* Listings on this website come from the FMLS IDX Compilation and may be held by brokerage firms other than the owner of this website. The listing brokerage is identified in any listing details. Information is deemed reliable but is not guaranteed. If you believe any FMLS listing contains material that infringes your copyrighted work please click here to review our DMCA policy and learn how to submit a takedown request.© 2024 FMLS.
Related Properties

PHILADELPHIA
8211 BUIST AVENUE
3 Beds
2 Baths
1,360 Sq.Ft.
$310,000
MLS#: PAPH2667458

PHILADELPHIA
1537 N 30TH STREET
3 Beds
2 Baths
1,130 Sq.Ft.
$314,900
MLS#: PAPH2621654

PHILADELPHIA
1613 N 18TH STREET
2 Beds
2 Baths
2,010 Sq.Ft.
$355,000
MLS#: PAPH2537338

PHILADELPHIA
640 EMILY STREET
3 Beds
2 Baths
1,600 Sq.Ft.
$400,000
MLS#: PAPH2583728

PHILADELPHIA
1407 N 8TH STREET 9 A1
2 Beds
2 Baths
N/A
$350,000
MLS#: PAPH2556298

PHILADELPHIA
6512 N 16TH STREET
4 Beds
3 Baths
2,092 Sq.Ft.
$310,000
MLS#: PAPH2471920

PHILADELPHIA
4723 FRANKFORD AVENUE
6 Beds
2 Baths
3,045 Sq.Ft.
$350,000
MLS#: PAPH2572342

PHILADELPHIA
105 S 12TH STREET 501
1 Beds
1 Baths
907 Sq.Ft.
$389,000
MLS#: PAPH2631284

PHILADELPHIA
12 S LETITIA STREET 16 204
1 Beds
1 Baths
603 Sq.Ft.
$299,999
MLS#: PAPH2634858
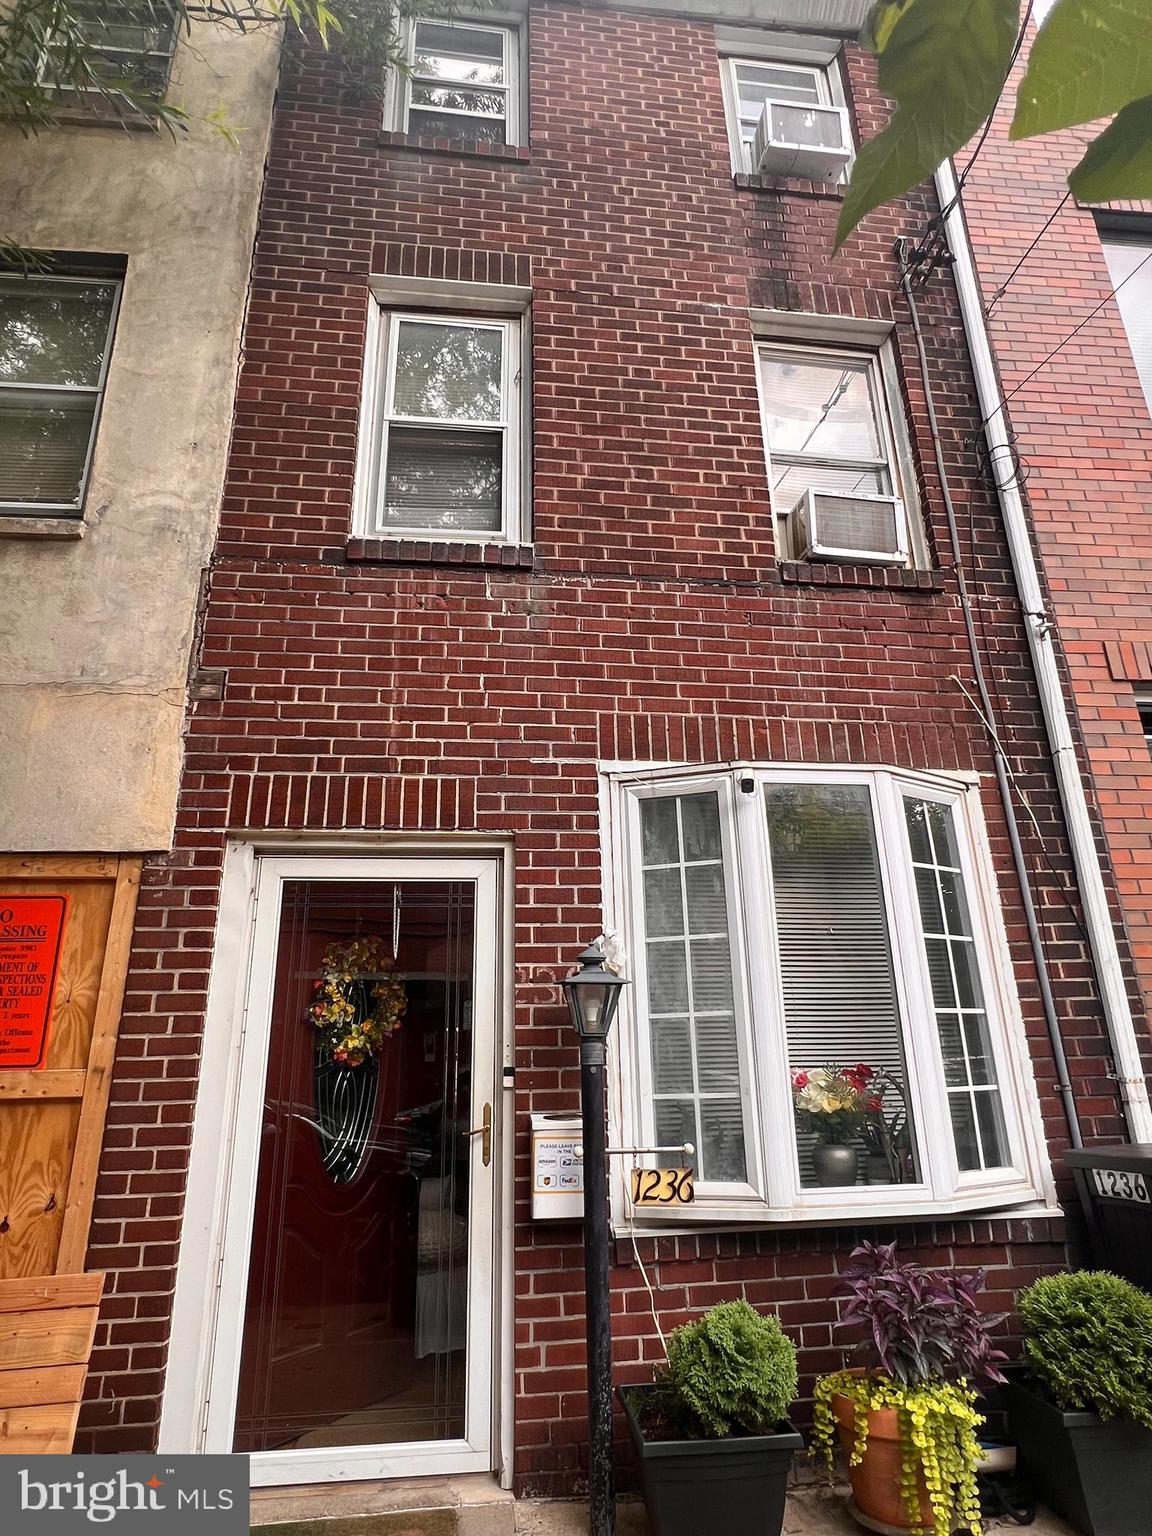
PHILADELPHIA
1236 N HOWARD STREET
3 Beds
2 Baths
996 Sq.Ft.
$300,000
MLS#: PAPH2638980
