

One of the most popular communities provided by {{page_data.agentName}}

Philadelphia

One of the most popular communities provided by TNT Real Estate Solutions

Philadelphia

About Philadelphia

Living in Philadelphia, PA, offers a unique blend of rich history, vibrant culture, and a strong sense of community, making it an ideal place to call home. Residents enjoy easy access to world-class museums, diverse dining experiences, and a thriving arts scene, reflecting the city’s deep-rooted heritage. The affordable housing market, coupled with a variety of neighborhoods, from the historic charm of Old City to the bustling energy of South Philadelphia, caters to all lifestyles. Additionally, the convenient public transportation system and proximity to major cities like New York and Washington, D.C., enhance Philadelphia’s appeal. With its passionate sports culture, beautiful parks, and an ever-evolving food scene, living in Philadelphia means immersing yourself in a dynamic, welcoming environment that values community and tradition. Whether you’re a young professional, a growing family, or a retiree, Philadelphia offers a vibrant urban experience enriched by its history and welcoming spirit.
One of the most popular communities provided by TNT Real Estate Solutions
11,770
# of Listings
3
Avg # of Bedrooms
$246
Avg. $ / Sq.Ft.
$511,573
Med. List Price

Browse Philadelphia Real Estate Listings

10000 Properties Found. Page 92 of 667.

A rare opportunity to own one of Plymouth Meeting’s most distinctive historic residences, 3141 Spring Mill Road, known as the Cook-Livezey House, blends nearly 300 years of history with the space, comfort and amenities of a modern family home. Dating to 1739, with a significant addition completed in 1788, this remarkable stone residence is set on nearly an acre in Whitemarsh Township and offers approximately 3,674 square feet of living space. Original architectural details remain throughout, including wide-plank hardwood floors, exposed beams, deep-set windows, built-ins, historic fireplaces and an extraordinary early-American cooking hearth with original crane and bread ovens. The main level offers gracious formal living and dining rooms, an inviting eat-in kitchen, and an expansive family room with a soaring ceiling, exposed stone and beams. Upstairs, the spacious primary suite includes two walk-in closets and a private bath, while additional bedrooms, a home office, laundry and flexible upper-level rooms provide excellent space for family, guests, work or play. Outside, the property is a true retreat. The beautiful grounds feature a heated in-ground pool, a generous patio, outdoor stone fireplace, half basketball court, level lawn and mature landscaping. An oversized attached two-car garage and ample driveway parking add everyday convenience rarely found in a home of this vintage. Recent improvements include: new roof across the entire home and garage (2023), a family-room skylight installed with the roof, split system installed in family room (2023), new propane pool heater (2024), paved asphalt driveway (2024), carpeting in the family room and bedroom (2024), front and rear fencing (2025), updated kitchen appliances and a new sliding door near the family room. Located in Whitemarsh Township and the Colonial School District, the home enjoys easy access to Plymouth Meeting, Lafayette Hill, Chestnut Hill, Conshohocken, the Main Line, I-476 and the Pennsylvania Turnpike. Rich in history yet exceptionally livable, 3141 Spring Mill Road offers the rare chance to own an extraordinary piece of Pennsylvania history with the amenities of a private suburban retreat.
#PAMC2192244

PLYMOUTH MEETING

3141 SPRING MILL ROAD

4 Beds

2 Baths

3,657 Sq.Ft.

$899,000

MLS#: PAMC2192244
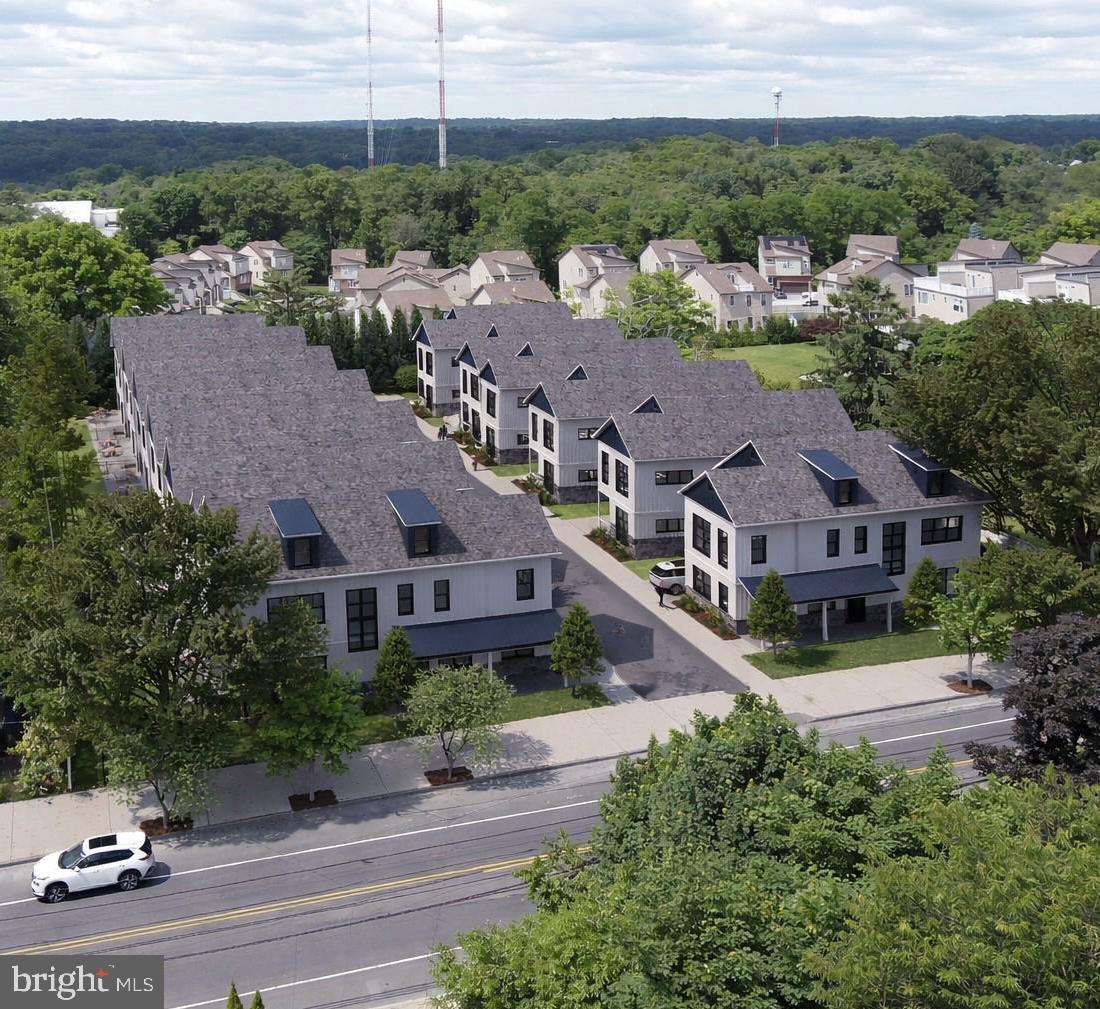
*PRE-CONSTRUCTION PRICING! RESERVE YOURS TODAY!* Introducing the Grove on Ridge - a collection of twelve single family DETACHED homes in the booming Roxborough neighborhood. The homes are perched high in the neighborhood and grant you easy access to major highways as well as downtown Manayunk and Center City. Each home will include 4 to 5 bedrooms, 4.5 bathrooms and a spacious 3,500 square feet of living space. Parking is no issue as you pull up into your private driveway and attached garage. The first floor will wow you with high ceiling heights, an oversized kitchen and huge living room which leads out to your private back yard. The lower level will be fully finished with a large living space, 5th bedroom and a full bathroom. The second floor features 3 graciously sized bedrooms PLUS your large primary suite with walk in closet and spa-like bathroom. Two additional bathrooms will be on this floor. These homes feature the luxury of privacy and customization. Buy now and pick your finishes! Reach out for additional details and/or schedule a site walk. Taxes and HOA fees are not $1 and are TBD. Taxes and square footage are the responsibility of the buyer to have verified independently.
#PAPH2603308

PHILADELPHIA

7330 RIDGE AVENUE 3

5 Beds

4 Baths

3,500 Sq.Ft.

$899,000

MLS#: PAPH2603308
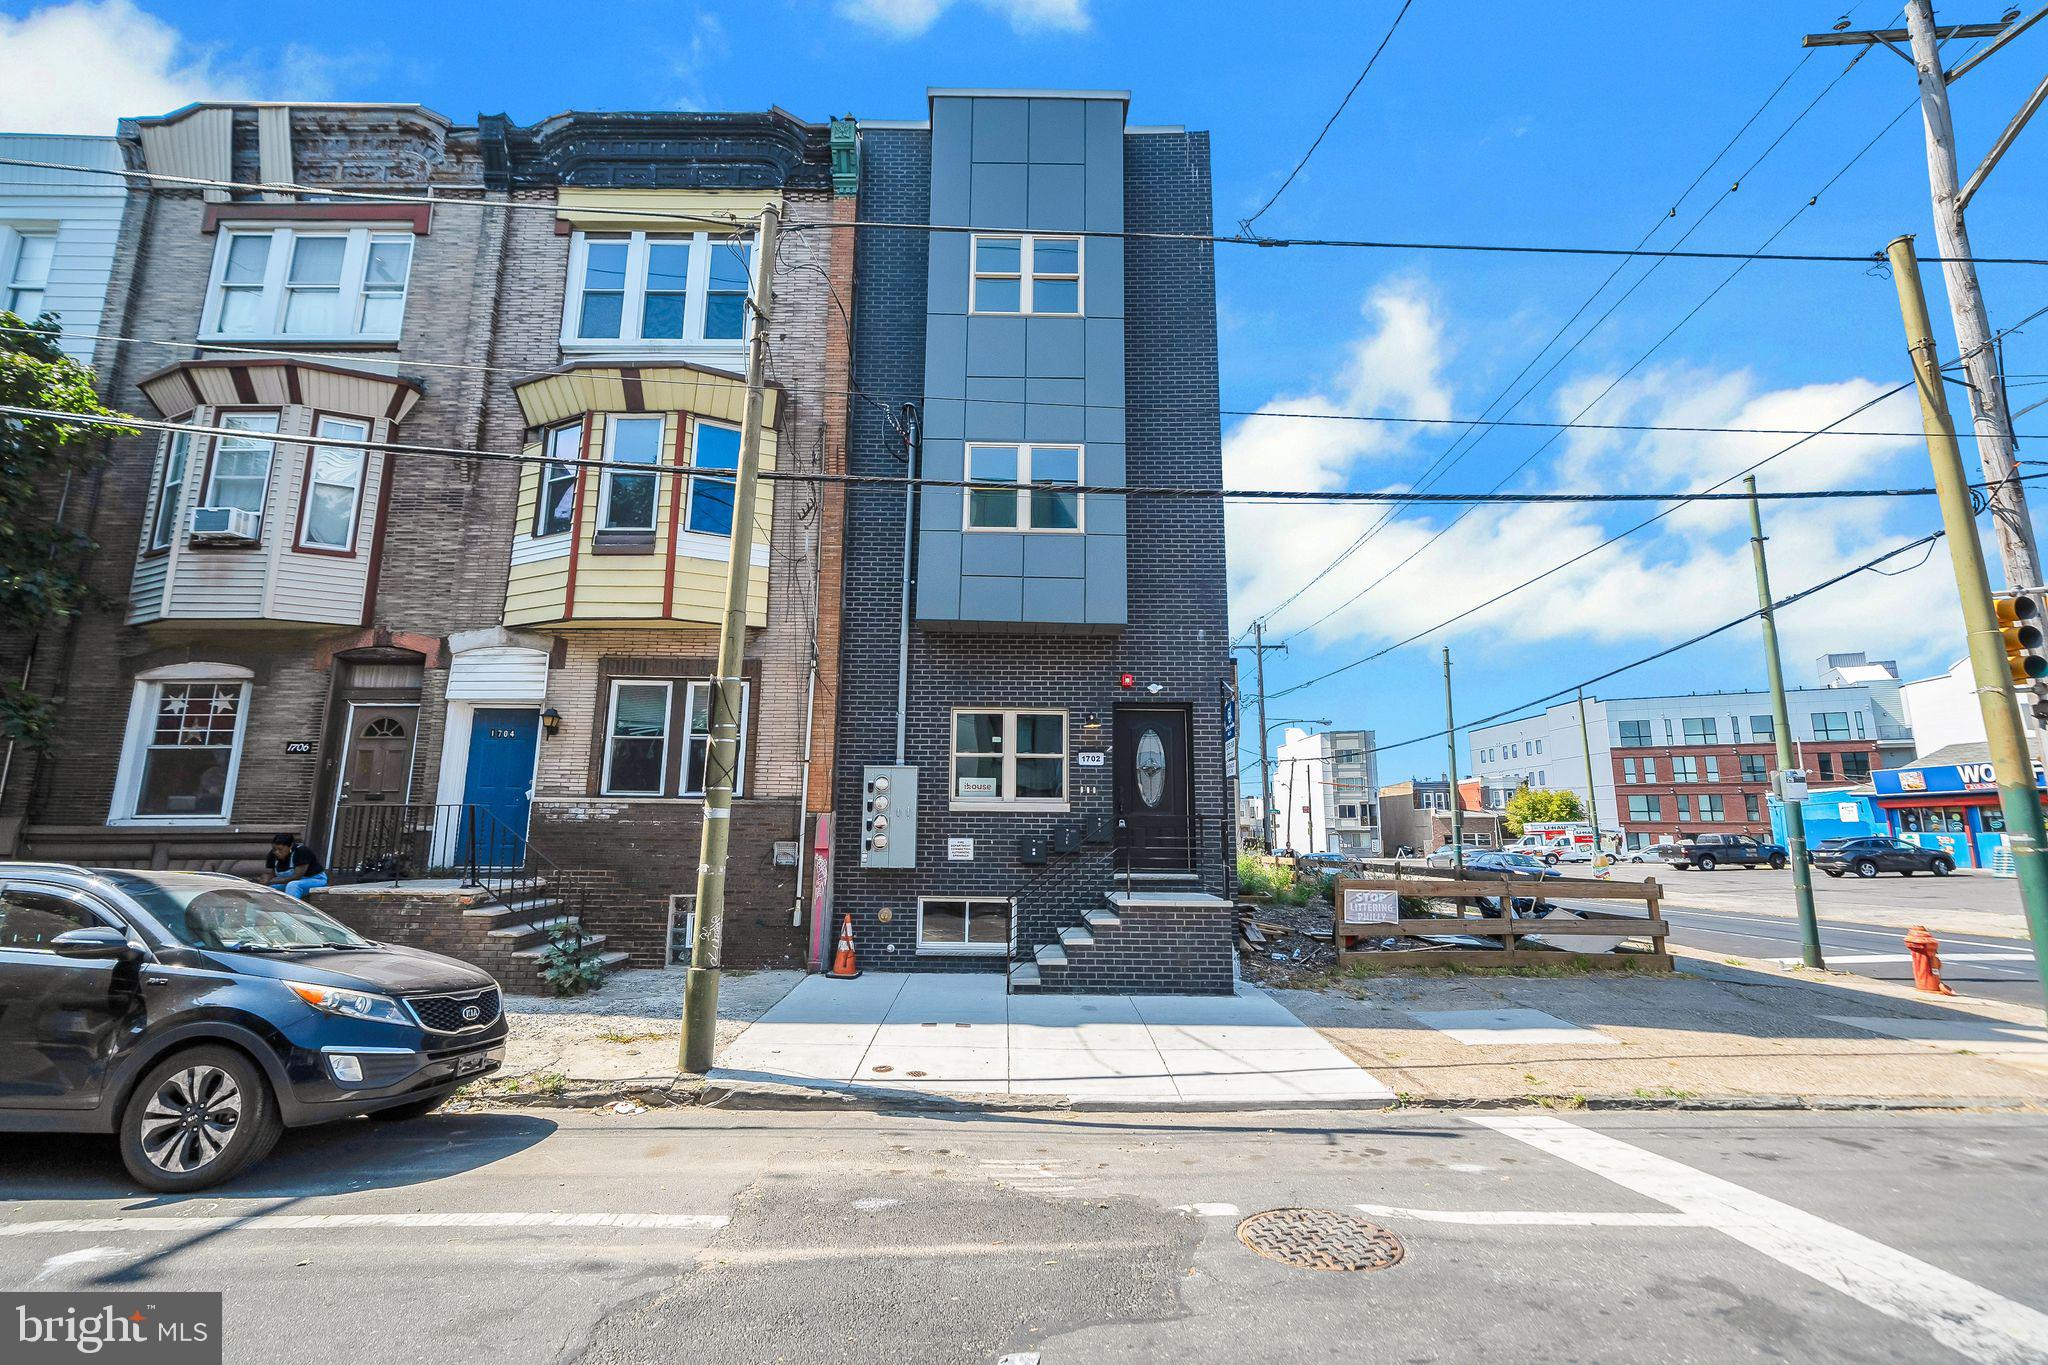
This brand-new construction triplex in the heart of Point Breeze offers an exceptional investment opportunity with a many -years (estimate 9) left on the  tax abatement and three beautifully designed units featuring modern finishes, hardwood flooring, and abundant natural light throughout. Unit One currently rented, presents an open-concept living and kitchen area with stainless steel appliances, white cabinets, quartz countertops, and a backsplash, along with two first-floor bedrooms, a rear bedroom that opens to a spacious yard ideal for entertaining, a lower-level bedroom or flex space for an office or gym, an additional living area, and two full bathrooms. Unit Two features two spacious bedrooms, two full bathrooms including a master en suite, a stylish kitchen with stainless steel appliances and quartz finishes, stackable washer/dryer, and additional breezeway windows for enhanced sunlight. Unit Three includes two bedrooms with a master en suite, a modern kitchen matching the other units, stackable washer/dryer, and a private rooftop deck with impressive views. All units include microwaves, refrigerators, and electric stoves. Located just blocks from the Broad Street Line and close to Center City, the sports district, restaurants, major highways, and bridges, this property offers convenience and accessibility. Ideal for investors seeking rental income, owner-occupants looking to live in one unit while renting the others, or multi-generational living, this versatile triplex provides both modern comfort and strong long-term value in a vibrant neighborhood. pictures taken prior to tenant moving into unit 1.
#PAPH2587390

PHILADELPHIA

1702 S 22ND STREET

7 Beds

None Baths

4,000 Sq.Ft.

$899,000

MLS#: PAPH2587390
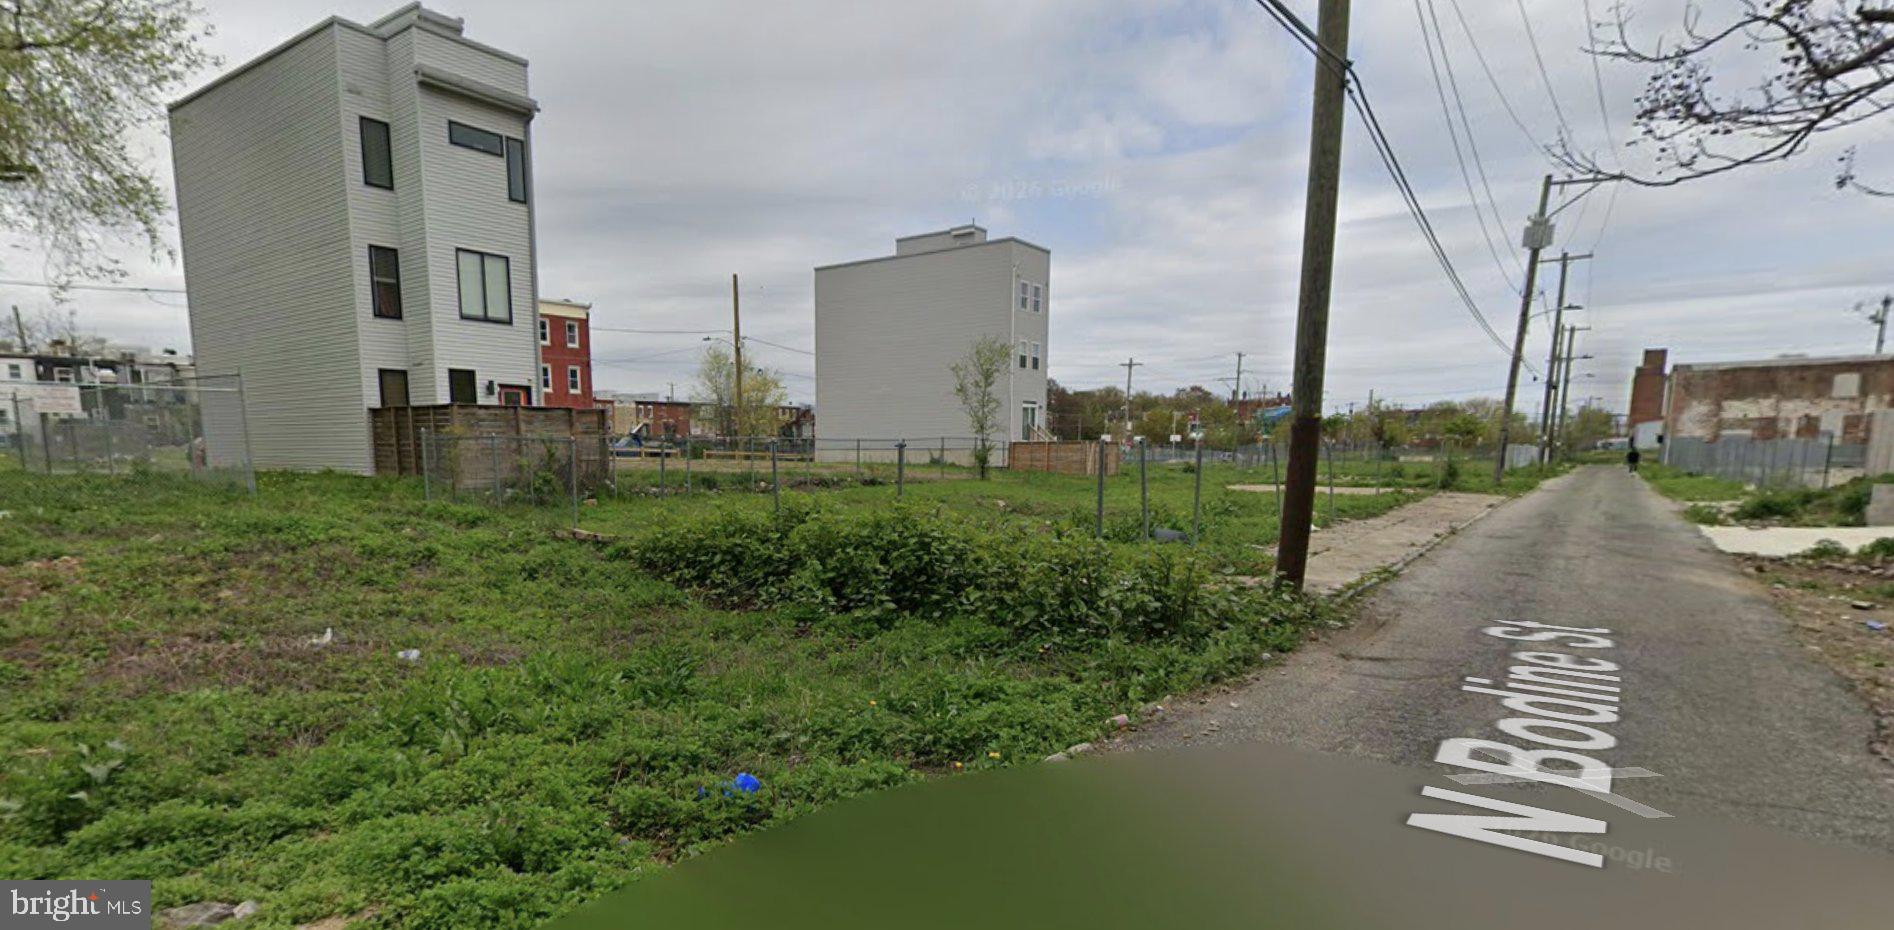
WELCOME TO 13 CONSECUTIVE BUILDABLE SINGLE-FAMILY LOTS IN PHILADELPHIA. THIS PROPERTY INCLUDES 13 ADJACENT LOTS LOCATED IN NORRIS SQUARE, AN AREA EXPERIENCING SIGNIFICANT DEVELOPMENT. THIS IS ONE OF THE LARGEST CONTIGUOUS LOT OPPORTUNITIES AVAILABLE TO BUILD 13 SINGLE-FAMILY HOMES. OPPORTUNITY KNOCKS. IT IS A PERFECT INVENTORY FOR YOUR FUTURE PROJECTS. ALL LOTS ARE SIMILAR IN SIZE, IDEAL FOR BUILDING 2,000–2,100 SQ FT SINGLE-FAMILY HOMES. DO NOT MISS THIS OPPORTUNITY!
#PAPH2599930

PHILADELPHIA

2414-38 N BODINE STREET

None Beds

None Baths

0.02 acres

$899,000

MLS#: PAPH2599930
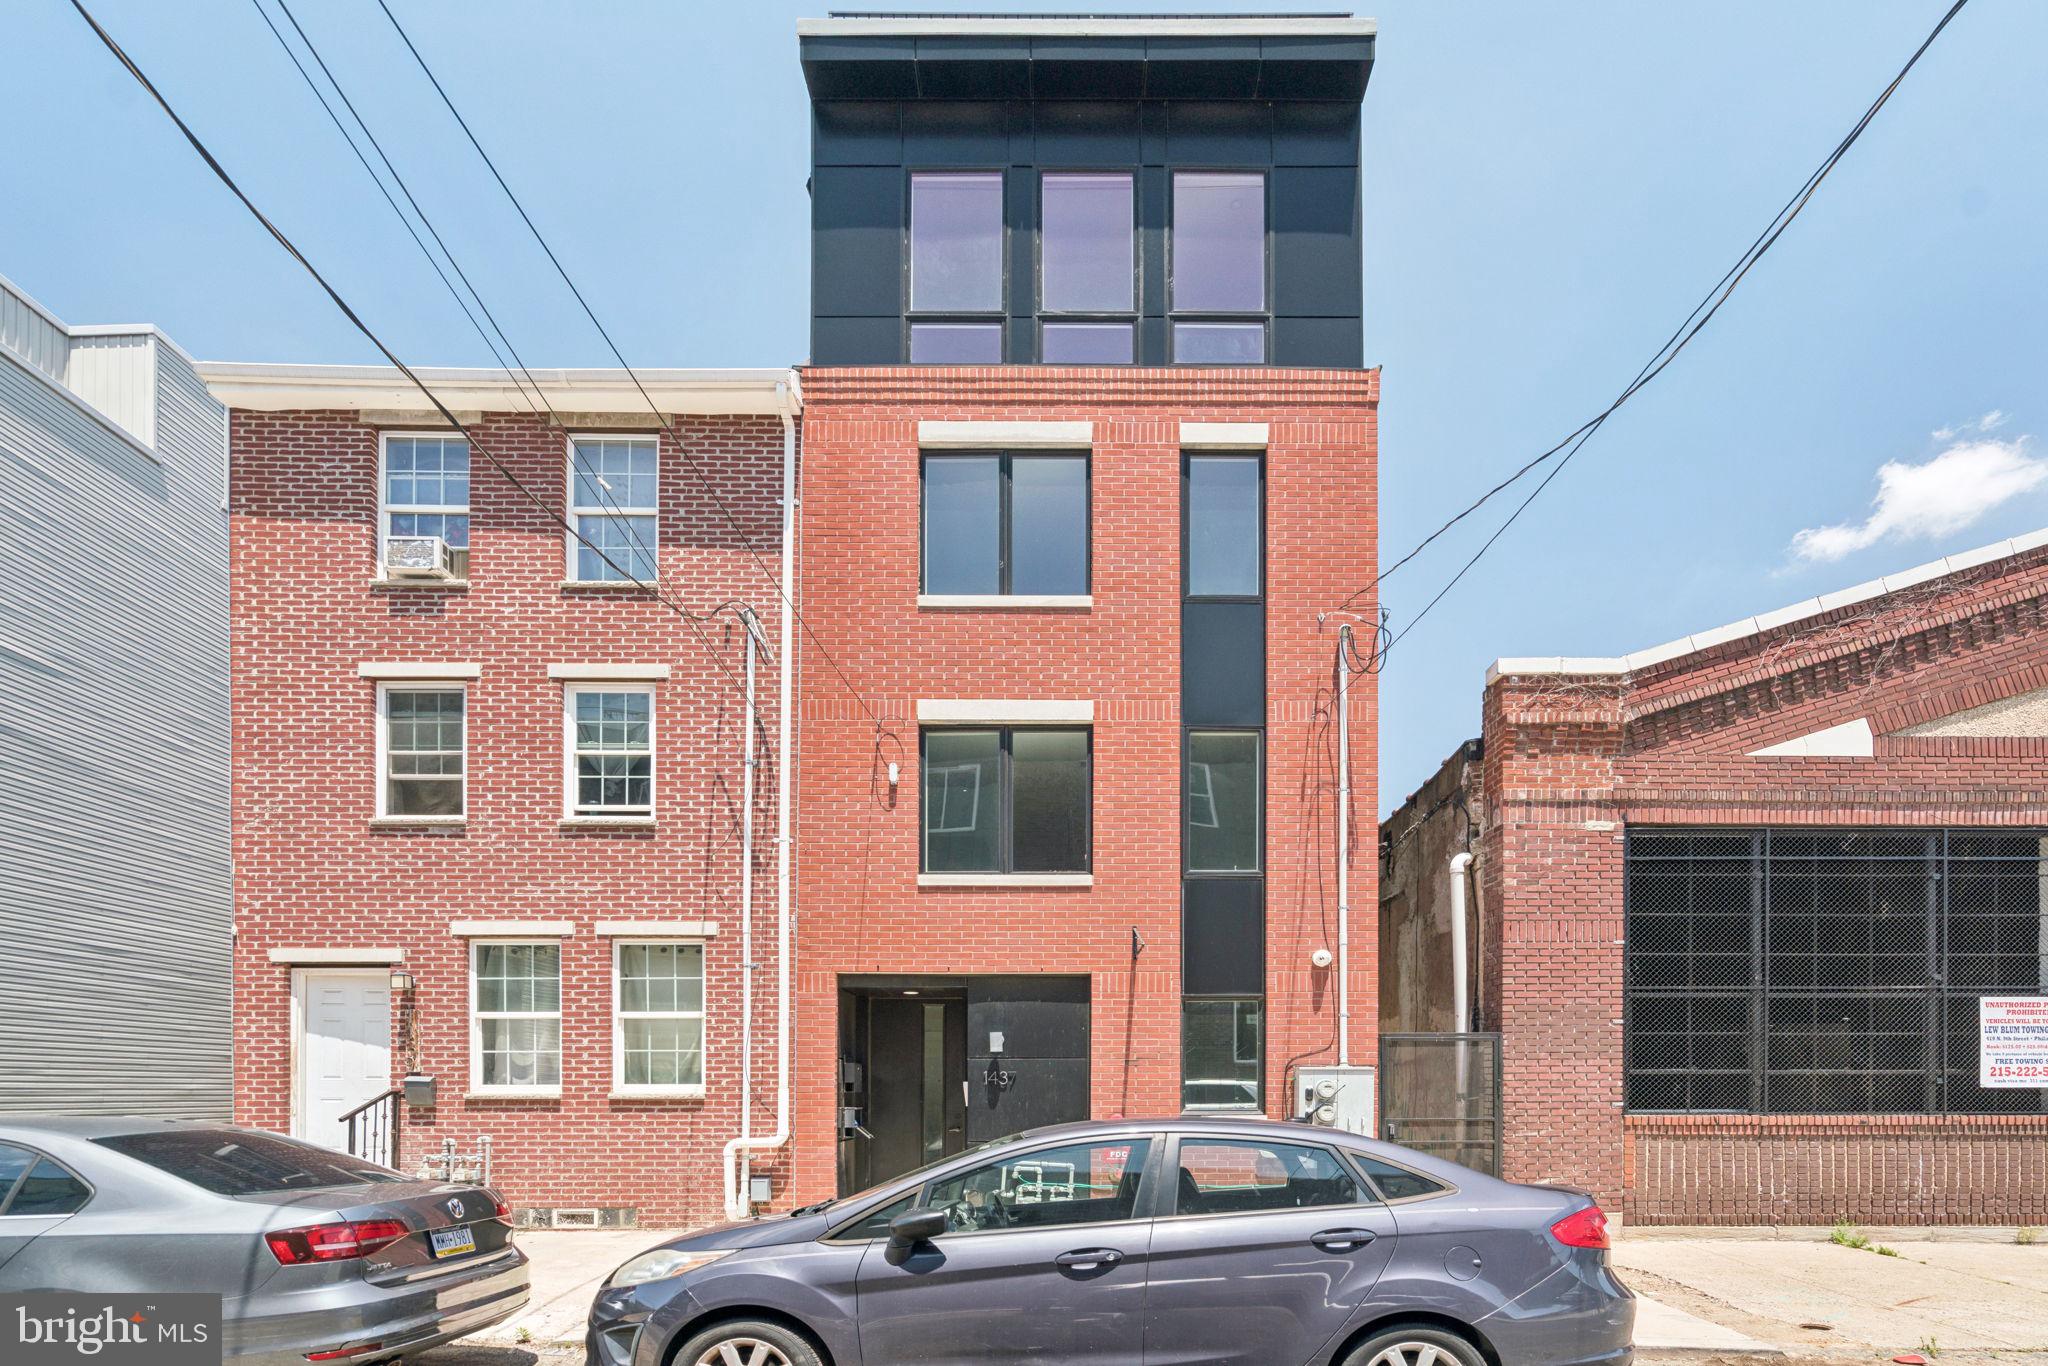
Welcome to 1437 Parrish Street, a multi-family home in the heart of Francisville! This duplex boasts one 2-bedroom, 1.5-bathroom unit, and one 3-bedroom, 2-bathroom unit. This home features hardwood floors and large windows allowing tons of natural light! Each unit is complete with modern kitchens featuring stainless GE appliances, white calacatta quartz countertops, plenty of cabinet storage, and elegant matte black hardware throughout. These units boast spacious bedrooms and an in-unit laundry rooms. 1437 Parrish Street is conveniently located within walking distance to restaurants, coffee shops, The MET Philadelphia and the historic Divine Lorraine. Schedule your showing today!
#PAPH2604500

PHILADELPHIA

1437 PARRISH STREET

5 Beds

None Baths

2,600 Sq.Ft.

$899,000

MLS#: PAPH2604500

New on site 3 days ago
New Construction tax-abated 3 unit property in an excellent location ideal for Temple students. All units with private in-unit laundry, access to a common backyard patio, modern high-end finishes, hardwood floors, recessed lighting, quartz countertops and solid wood cabinetry. Unit #1 is a bi-level 3 bed 2 bath. Unit #2 and #3 are 2 bed 1.5 bath apartments. A short walk to Temple University, Geasey Field, The Liacouras Center and public transportation.
#PAPH2670548

PHILADELPHIA

1840-42 N GRATZ STREET

7 Beds

None Baths

2,937 Sq.Ft.

$899,000

MLS#: PAPH2670548

New on site 1 day ago
Nestled in the serene neighborhood of Meadowbrook , this exquisite Cape Cod-style residence offers a harmonious blend of luxury and comfort, perfect for those seeking an elevated lifestyle. Spanning an impressive 3,735 square feet, this home is a true sanctuary, boasting four spacious bedrooms, three full bathrooms and two half baths! Step inside to discover a thoughtfully designed interior that radiates warmth and sophistication. With its tiled foyer entrance and neutral décor you will immediately feel at home. Step into the oversized living room with exit to rear grounds. Adjoining dining room with beautiful built in corner cabinets and floor to ceiling windows. The traditional floor plan seamlessly connects the family room to the eat-in kitchen, creating an inviting space for gatherings. The kitchen is a culinary enthusiast's dream, equipped with stainless steel appliances, granite countertops, and ample table space in timeless appeal. Recessed lighting and ceiling fans throughout provide both ambiance and functionality, while the formal dining room sets the stage for memorable dinner parties. The primary suite features a jetted tub and walk-in closet, ensuring a private retreat for relaxation. You will never want to leave the primary bedroom! Relax in the extra-large bedroom with built ins, walk in closets and two attached bathrooms!!! Don’t miss an additional oversized living room with fireplace and wet bar. Enjoy cozy evenings with the two wood-burning fireplaces, each adding a touch of charm and comfort to the living spaces. Stunning two story addition provides bucolic views from every window, soaring ceilings, handsome natural wood paneling and skylights. Upstairs you will find a unique layout featuring an extra large bedroom with skylights and office/workout area. Two additional bedrooms, a half bath and full bathroom. This home is adorned with beautiful hardwood and ceramic tile flooring, enhancing it’s appeal.  For those who appreciate outdoor living, the expansive patio is perfect for entertaining or simply unwinding in the hot tub under the stars. Set on a generous 1.43-acre lot, the property features meticulously maintained landscaping and exterior lighting that enhances its curb appeal. The convenience of a side-entry attached garage, along with an additional detached garage, provides ample space for vehicles and storage. The separate garage is ideal for a car enthusiast! The paved driveway ensures easy access and a polished look. Located in the sought-after Meadowbrook area, this home offers the perfect balance of tranquility and accessibility. With multiple train stations just minutes away, you can enjoy the peace of suburban living while remaining connected to all that Center City has to offer.  Convenient to area hospitals, Universities and area shopping. Experience the perfect blend of luxury, comfort, and convenience in this stunning Meadowbrook residence, where every detail has been crafted for your enjoyment. Embrace the opportunity to make this exceptional home your own.
#PAMC2192040

MEADOWBROOK

1448 MEADOWBROOK ROAD

4 Beds

3 Baths

3,735 Sq.Ft.

$899,000

MLS#: PAMC2192040

New on site 4 days ago
Rarity takes an unprecedented form in the heart of Fishtown with this massive colonial flemish brick exterior townhome at 2341-43 E Dauphin Street. Offering over 3,000 square feet of expansive living space, an extraordinary 1,300+ square foot attached garage, and off-street parking for up to eight vehicles, this property presents a truly unique opportunity in one of Philadelphia's most dynamic neighborhoods. The substantial footprint and flexible layout provide an exceptional canvas for renovation, customization, and reimagining. A private, gated driveway accommodates up to three vehicles and leads to the attached garage, an exceptional city feature with more than 1,300 square feet of space and capacity for up to five cars. Beyond parking, the garage offers tremendous potential for storage, a workshop, studio, or other creative purposes. Together, the driveway and garage provide an unmatched amount of off-street parking rarely found in Philadelphia. Inside, the multi-level layout offers a generous amount of space and character throughout. The main level features a combined living and dining area with a classic fireplace and electric insert, followed by an architectural spiral staircase and an eat-in kitchen with direct access to a full bathroom. The second floor offers two bedrooms and a full vintage-tiled bathroom. The third-floor loft provides a sprawling, sunlit flex space that could be reimagined as a primary suite, home office, studio, or additional living area. The expansive basement adds even more usable space and features a built-in brick-accented bar, creating an excellent starting point for a future entertainment area, workshop, or additional finished space. Located just moments from Fishtown's renowned restaurants, cafes, boutiques, nightlife, and everyday conveniences. 2341-43 E Dauphin Street combines an exceptionally large footprint, rare parking capacity, and tremendous potential. Property is being sold in as-is condition.
#PAPH2669682

PHILADELPHIA

2341 E DAUPHIN STREET 43

3 Beds

2 Baths

3,731 Sq.Ft.

$899,000

MLS#: PAPH2669682

4748 Sheldon Street is a truly exceptional luxury new construction residence offering approximately 3,300 square feet of thoughtfully designed living space in the heart of Manayunk. Featuring 4 bedrooms, 4 full bathrooms, a private backyard, balcony off the kitchen, private primary suite balcony, rooftop entertaining level overlooking the Wissahickon Valley, and an extraordinary level of craftsmanship throughout, this home delivers a rare combination of luxury, scale, and functionality.
The main living level showcases soaring ceilings, wide-plank oak flooring, custom millwork, designer wall treatments, and a dramatic open-concept layout designed for both everyday living and entertaining. At the center of the home is a stunning chef’s kitchen featuring premium appliances, custom cabinetry, waterfall quartz countertops, an oversized island, cooktop, and three separate ovens, offering an exceptional setup for cooking, hosting, and entertaining. Just off the kitchen, a spacious balcony overlooks the large private backyard, creating seamless indoor-outdoor living.
The second floor features two generously sized bedrooms, one with a private en-suite bath, an additional full hall bathroom, and a dedicated laundry room. Unlike many new construction homes, this residence offers a true laundry room rather than a laundry closet, providing additional storage and everyday convenience.
Occupying the entire third floor, the primary suite serves as a private retreat complete with a custom walk-in closet, private balcony, spa-inspired bathroom, and a stunning custom limestone fireplace feature wall that serves as the focal point of the space. The luxurious primary bath features premium finishes, an oversized shower, and a freestanding soaking tub designed to create a true spa-like experience.
The lower level is unlike a typical basement. Featuring soaring 12-foot ceilings, abundant natural light, a full walkout to the backyard, a spacious living area, full bathroom, and fourth bedroom, the space feels like a natural extension of the home and offers exceptional flexibility for guests, entertaining, a home office, fitness space, or secondary living quarters.
A custom wet bar complete with a built-in refrigerator is conveniently located just steps from the rooftop deck, creating the ultimate entertaining experience. The expansive rooftop deck offers breathtaking views overlooking the Wissahickon Valley and serves as an incredible extension of the home’s living space. Additional outdoor spaces include the balcony off the kitchen, the private balcony off the primary suite, and the large rear yard—an increasingly rare offering in Manayunk.
Additional highlights include a fully integrated security system with cameras already installed, a whole-home speaker system, extensive custom detailing, luxury finishes throughout, and the benefit of a full 10-year tax abatement.
Situated just moments from Main Street Manayunk’s renowned restaurants, coffee shops, boutiques, nightlife, parks, and neighborhood amenities, this exceptional location offers convenient access to SEPTA regional rail, Center City, University City, major highways, and the surrounding Main Line and Philadelphia suburbs. Combining luxury, location, thoughtful design, and significant tax advantages, 4748 Sheldon Street delivers a living experience that is truly unmatched.
#PAPH2634408

PHILADELPHIA

4748 SHELDON STREET

4 Beds

4 Baths

3,300 Sq.Ft.

$899,000

MLS#: PAPH2634408
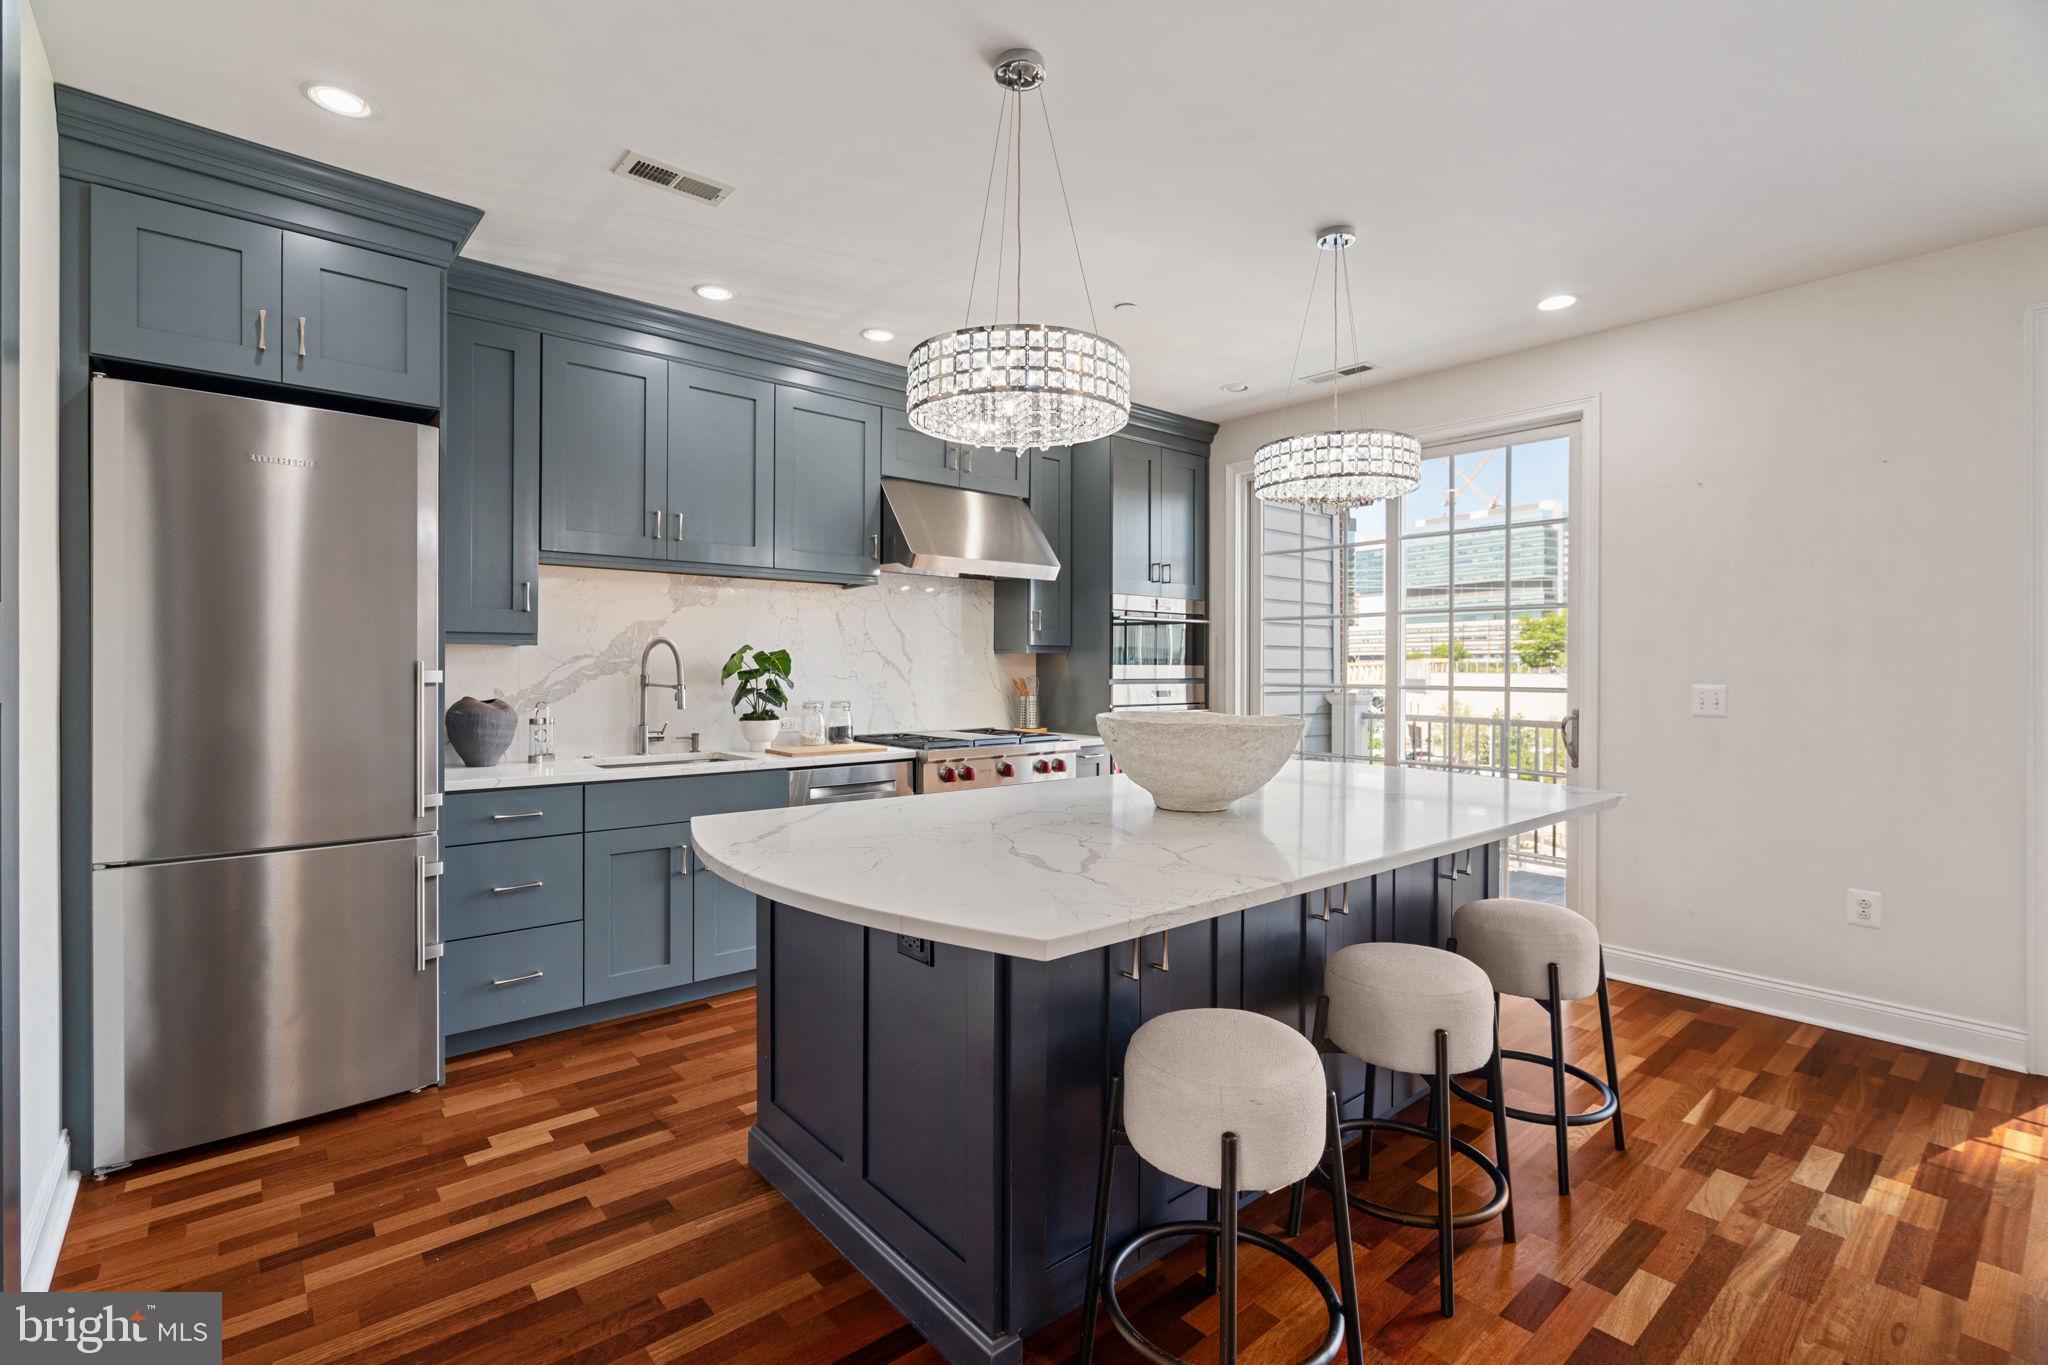
Ideally located in a prized, gated enclave just south of Fitler Square, and only steps to University City, this completely renovated Naval Square home is exactly what you have been waiting for! 406 Regatta Drive is an exquisite bi-level townhome boasting 3 bedrooms, 2.5 baths and a deeded parking space!  As you step inside, you'll immediately notice the care and dedication the owners have put into both renovating and maintaining this lovely home. The location of 406 is prime— uniquely positioned and nonadjacent to other townhome buildings — this home offers unmatched privacy and seclusion, in addition to affording it an abundance of natural light!  On the first level, you will be welcomed into a spacious open concept living/dining area with gorgeous Brazilian cherry hardwood flooring and an abundance of recessed lighting.  Next, flow seamlessly into the exquisitely designed kitchen by the award-winning team at Ferrarini & Co., where elevated design meets uncompromising functionality. This truly luxurious culinary space is outfitted with a double Wolf convection oven and a 36-inch Wolf range, complemented by dual Bosch dishwashers and Liebherr & Fisher and Pykel refrigerators —perfectly suited for both everyday living and effortless entertaining. Additional highlights include a sleek microwave drawer and a statement hood, seamlessly integrated into the design. Sleek quartz countertops, custom ceiling-height cabinetry, and a built-in wine refrigerator complete this beautifully appointed, high-design kitchen. The adjoining family room is full of sunshine, and opens to a private terrace spanning the full length of the property. The spacious terrace embraces the University City skyline and a stunning vantage of the nearby Roberts Center. On the second level, retreat to an elegant primary suite defined by soaring vaulted ceilings, thoughtfully crafted custom built-ins, and a spacious WIC. The fully renovated ensuite bath offers a refined, spa-like experience, featuring dual vanities with quartz countertops and a generously sized shower enclosed in sleek frameless glass. On this level, you will also find two additional sunlit bedrooms with more custom built-ins, an additional updated bath, and laundry closet with newer side-by-side LG washer & dryer. A spacious entry-level storage closet offers exceptional versatility, complete with built-in shelving to accommodate everything from strollers and luggage to seasonal décor and everyday essentials. Have a large SUV? You’ll appreciate the ease of a spacious, pull-in deeded parking space (P-397), conveniently located just steps from your front door. Have peace of mind knowing that the hot water heater was replaced in 2024 and both HVAC units have been serviced in 2025. Smart home features include: August Lock & Nest Thermostats. Enjoy the ease of a heated outdoor pool and a state-of-the-art fitness center just steps from your door, complemented by nearby concierge services for added convenience. The dramatic community room in the Biddle Hall rotunda is perfect for hosting private parties. Take advantage of the outdoor amenities in the 20-acre, park-like setting, including picnic areas, well-kept gardens, and mature landscaping. With a gated entry and on-site visitor parking, convenience and security are paramount. Residents also benefit from on-site Amazon lockers and electric vehicle charging stations. The property is also located in very close proximity to the South Street Bridge, UPenn (0.7 mi), CHOP, HUP, Drexel, Rittenhouse (0.9 mi), and Fitler Square.Fantastic restaurants and cafes, such as Rival Bros, Friday Saturday Sunday, Illata, Pub & Kitchen, Sabrina’s, and Loco Pez, are nearby & the Heirloom Market is only a block away. Out the back gate, you’ll find easy access to Schuylkill River Park & Playground and dog park!
#PAPH2616730

PHILADELPHIA

406 REGATTA DRIVE

3 Beds

2 Baths

2,110 Sq.Ft.

$899,000

MLS#: PAPH2616730

Rare owner-user or investor find in Whitemarsh Township. This ±3,800 SF concrete-block warehouse (built 1957) offers open, column-supported workspace plus a reception/office area (±16x10) and two restrooms, set on a flag lot of over 3/4 acre in the Spring Mill/Conshohocken corridor, zoned Limited Industrial. The big-ticket items are handled: a recent membrane roof replacement and recently serviced gas forced-air heat. Heavy 240/120V three-phase power is in place — costly and slow to add elsewhere — along with a drive-in overhead door and a beam-mounted material-handling hoist. A separate Quonset hut (±200 SF) adds covered storage. Well water and on-site sewage make it ideal for low-water-use operations — trades, contracting, storage, fabrication, or light assembly. Off-street parking, a level yard, and a cleared, graded rear area provide room for parking, laydown, or outdoor storage. Delivered vacant, with low annual taxes ( $3,950). Minutes to I-476, I-76, and the PA Turnpike, near the Schuylkill River Trail. And for a River Road address, the headline: the building sits in Zone X — outside the FEMA flood hazard area. Sold as-is. Schedule your appointment today!
#PAMC2193756

CONSHOHOCKEN

5 RIVER ROAD

None Beds

None Baths

3,500 Sq.Ft.

$899,000

MLS#: PAMC2193756

Welcome to 2202 Smithfield Ct, a beautifully maintained 4 bedroom, 3.5 bath  home tucked away on a quiet cul-de-sac in the sought after Biltmore Estates community of Harleysville. Built in 2008 and situated on a beautifully landscaped 0.43 acre lot, this impressive residence blends classic curb appeal with spacious, thoughtfully designed interiors that are perfect for everyday living and entertaining.

A charming covered front porch welcomes you inside to a dramatic two story foyer featuring rich hardwood flooring and an elegant staircase. Just off the entry, you'll find flexible living spaces ideal for a home office, study, formal living room, or playroom. The heart of the home showcases an open concept design where the expansive family room impresses with asoaring ceilings, oversized windows that flood the space with natural light, and a stunning floor to ceiling stone fireplace that creates a warm and inviting focal point.

The spacious kitchen is designed for both function and style, featuring abundant cabinetry, granite countertops, stainless steel appliances, a large center island with seating, decorative tile backsplash, double wall ovens, gas cooking, built in wine storage, beverage refrigerator, and a dedicated coffee bar. The adjoining dining area provides seamless access to a sunlit sitting area and the outdoor deck, creating the perfect setting for indoor and outdoor entertaining.

Upstairs, the luxurious primary suite offers a peaceful retreat with a spacious sitting area, tray ceiling, oversized walk in closet, and an expansive ensuite bath complete with dual vanities, a soaking tub, and separate shower. Three additional generously sized bedrooms provide excellent closet space and flexibility for family, guests, or work from home needs.

The finished basement significantly expands the home's living space with a large recreation room perfect for movie nights, games, fitness, or hobbies, while additional unfinished storage space offers plenty of room for seasonal items and organization.

Outdoor living is equally inviting with a spacious rear deck overlooking the private backyard, providing an ideal space for relaxing, dining, or hosting gatherings. Additional highlights include a two car garage with inside access and automatic garage door openers, plus a freshly paved driveway offering ample parking.

Located within the highly regarded Perkiomen Valley School District and just minutes from the quaint town of Skippack where you can enjoy shopping and dining and Evenasburg State park where you can enjoy hiking, fishing and horse back riding, this exceptional  home  offers the perfect combination of comfort, space, and location.
#PAMC2187272

HARLEYSVILLE

2202 SMITHFIELD COURT

4 Beds

3 Baths

4,212 Sq.Ft.

$899,000

MLS#: PAMC2187272

New on site 2 days ago
Rarely does an opportunity of this nature come to market in Radnor Township. Welcome to 660 Radnor Valley Drive, tucked at the end of a quiet cul-de-sac on a lovely tree-lined street and beautifully situated on over one acre, offering an exceptional setting and endless possibilities for its next chapter. Cherished by the same family for many years and filled with memories of a life well lived, the existing Colonial style home features 4-bedroom, 2.5-baths, a finished basement and a one car garage.  Whether thoughtfully renovated and reimagined or explored as the setting for something entirely new, this is a property where the value begins with the land, location, and opportunity. The expansive grounds, privacy, mature surroundings, and coveted Radnor Township address create a remarkable canvas for those with imagination and vision. Ideally located just minutes from the vibrant downtowns of Wayne and Bryn Mawr, with convenient access to major roadways, the location beautifully balances privacy with accessibility. A rare piece of Radnor, a beautiful setting, and an extraordinary opportunity to make it entirely your own. Pictures coming soon.
#PADE2123378

VILLANOVA

660 RADNOR VALLEY DRIVE

4 Beds

2 Baths

2,154 Sq.Ft.

$899,000

MLS#: PADE2123378
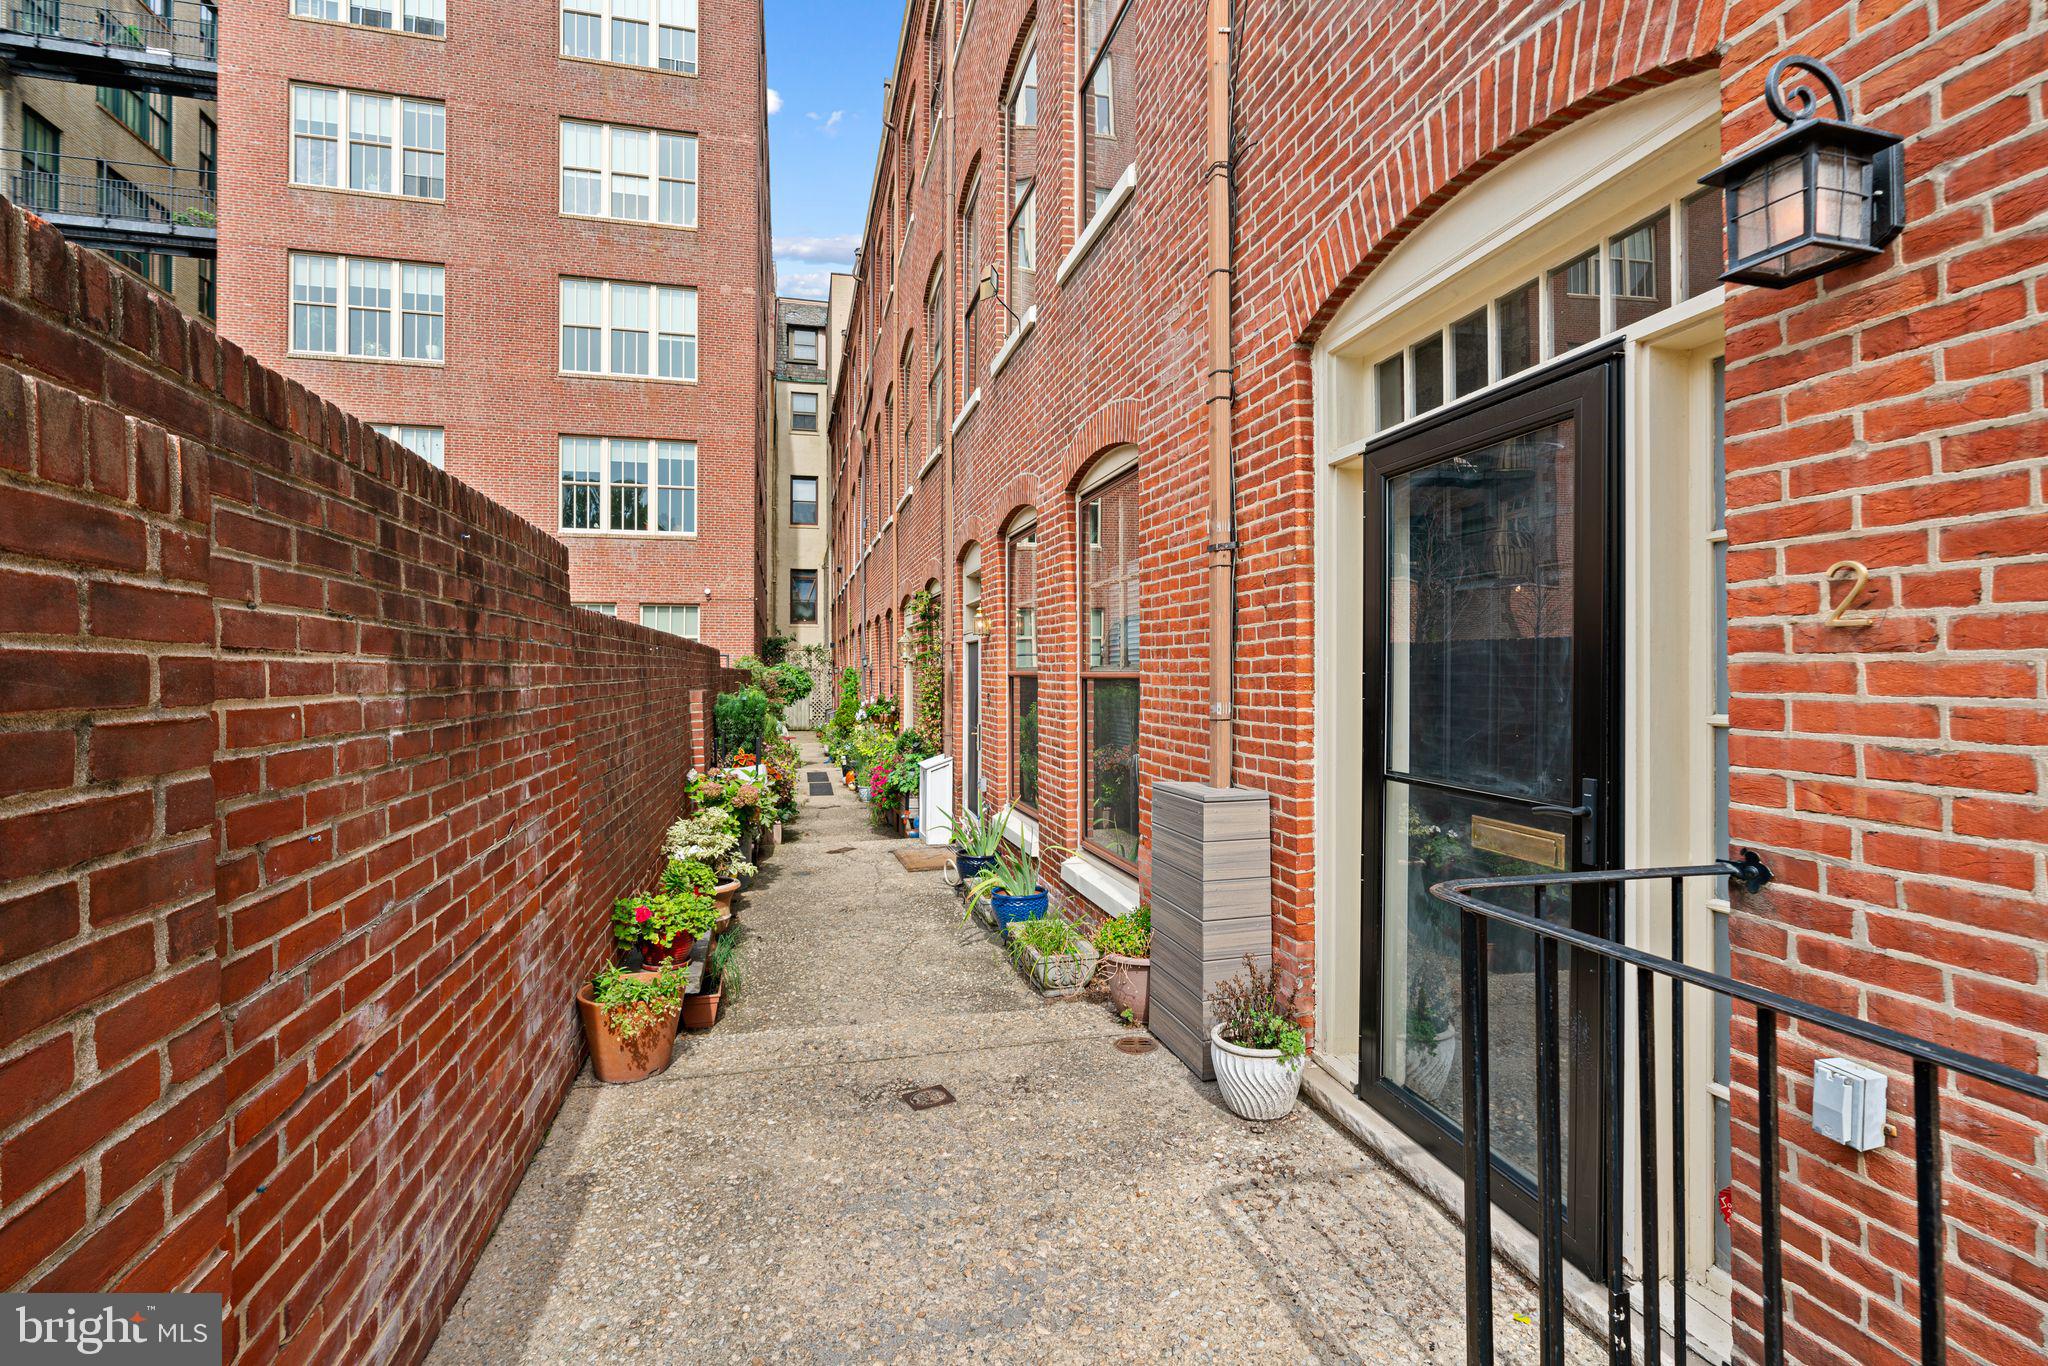
Welcome to 2 Willings Alley Mews! Located in the heart of Society Hill on historic Willings Alley, this gorgeously renovated and well maintained 3 Bed/2.5 Bath townhome with 1-car deeded parking is the perfect blend of old world charm and modern living. As you enter the parking area, and through the secure gate into the common area courtyard with patio, you'll notice how well-maintained and quiet this community is.

As you enter the welcoming foyer, you'll notice ample closet storage and open concept living/dining spaces that boast 9+ foot ceilings. There is also a renovated half bathroom, wood-burning fireplace with white quartz mantel and black arabesque tilework, additional storage, and custom woodwork throughout.   The floors were also treated in 2024 for added traction while walking throughout the home and up/down the stairs.

The lower level is accessed by an open staircase which allows for plenty of natural light. This level features custom built-ins, beautiful 'brick barrel' ceilings, a family room & den space with potential for a home office set up. The beautiful chef's kitchen is equipped with a professional grade Bertazzoni Italia six-burner gas range, electric convection oven and stainless steel range hood. There is also a large stainless steel sink, Samsung French door refrigerator, and a KitchenAid dishwasher. The wet/coffee bar contains a mini-sink and a 44 bottle two-zone wine cooler.

The second level of the home was completely reconfigured and renovated in 2021 which includes two bedrooms with engineered hardwood floors, a fully updated bathroom with double vanity, shiplap woodwork, and shower/tub combination. There is also a desk/vanity area with newer cabinetry in between the bedrooms as well as a hall laundry closet with a sliding barn door to round out the 2nd floor.

Moving upstairs to the third floor, you'll find the primary bedroom which is bright, airy and spacious with a full wall of mirrored closets and a separate HVAC system. The en-suite bathroom includes a large walk-in shower with a rock floor tile and a Jacuzzi soaking tub. There is additional storage in the stairwell leading to the roof deck and the rooftop deck was renovated in 2023 with new Trex decking, railings, lighting and siding. From here you'll enjoy views of Old City and the fireworks at Penn’s Landing!

Situated in the Highly Rated McCall School Catchment and just steps from Penns Landing, Washington Square, historical sites, public transportation, nightlife, access for commuting in/out of the city and much more, 2 Willings Alley Mews is truly a must-see home!
#PAPH2541684

PHILADELPHIA

2 WILLINGS ALLEY MEWS

3 Beds

2 Baths

2,283 Sq.Ft.

$899,000

MLS#: PAPH2541684

**LIMITED TIME OFFER** Special rate financing - inquire for more details!
QUICK DELIVERY!! Most importantly this home has the ORIGINAL FULL 10 Year Tax Abatement, not the new graduated version. Enjoy double the savings in the 600 Fairmount Development! It's time to walk through the model home, fall in love, and move fast—Quick delivery homes available! Over 3400 square feet, with a garage, roof deck, tax abatement and Porcelanosa finishes! 600 Fairmount is Philadelphia's brand new spectacular community ideally located at the SOUTH end of Northern Liberties, one block from Spring Garden Street! This eclection of homes vary from large single family townhomes to married townhomes and condominium-style residences all with access to garage parking. With its prominent location right off of Spring Garden, this unique enclave of homes is a convenient and fast commute to center city. The first phase of 600 Fairmount offers single family homes with various floor plans and price points available to fit your needs. The three bedroom homes include a finished basement and the first floor den could be turned into an office! Homes with private 1-2 car garage parking, expansive roof decks, and elevators are available. Most importantly, every home qualifies for the ORIGINAL full ten year tax abatement. Designed by Interface Studio Architects, every home has a unique facade that welcomes you to enter. Once inside, you'll discover a completely open main level with a living room and dining area filled with natural light from the huge windows. The stunning chef's kitchen decked out with GE Café appliances, custom Porcelanosa cabinetry and designer quartz, is sure to become the heart of the home! The lower level has the all-important 1-2 car garage parking and a bonus space ideal for a home theater, playroom, or gym. The second level has two large bright bedrooms, two full bathrooms, and a conveniently located laundry space. The primary suite covers the entire third level - your own private oasis. This space includes a massive bedroom with great natural light, a walk-in closet with space to share, and a luxurious bathroom outfitted with a double vanity, soaking tub, shower and separate commode room. Topping off this amazing home is a full rooftop deck! Be sure to review all plans to see all the amazing extras each home has to offer. The neighborhood is surrounded by massive sold out new construction projects. Nearby, Spring Garden, 4th Street, 3rd Street and 2nd Street are lined with local restaurants, shops, and markets. Fine dining, luxury shopping, and lively entertainment can be found in neighboring Spring Garden, plus Amazon Fresh a half block away, Target, Starbucks, Yards Brewery and much more are close by. The time is now to reserve your home, customize your finishes, and plant your roots for your next chapter. Square footage of 3,430 includes above and below grade. Taxes are not $1 and TBD. Taxes and square footage are the responsibility of the buyer to have verified. Photos are of the model home and may not portray actual finishes. **GPS Address: 600 Fairmount Avenue, Philadelphia, PA 19123.**
#PAPH2580856

PHILADELPHIA

650 FAIRMOUNT AVENUE J1

3 Beds

3 Baths

3,430 Sq.Ft.

$899,000

MLS#: PAPH2580856

1 ... 90 91 92 93 94 ... 666

properties found. properties found. Page of .

 - property

Send a message

Message successfully sent.

Your message

What is 3 + 4 ?

Reason for contacting?

I agree to receive email communication and understand I can unsubscribe at any time.

I agree to be contacted by TNT Real Estate Solutions via call, email, and text for real estate services. To opt out, you can reply 'stop' at any time or reply 'help' for assistance. You can also click the unsubscribe link in the emails. Message and data rates may apply. Message frequency may vary. Privacy Policy

Sign Out

Virtual Assistant

Would you like to take the next step with this property? We can help you schedule a showing or virtual tour, or send you more details.

Yes, I would like more information.

Thank You for Your Reply, One of Our Agents will contact you as soon as possible

No, maybe later.

Thank you, you can always contact me via email, phone number or through the contact form.

Realhub AI

Lucy - Your AI-Powered Realtor

Update Your Temporary Password

Personalize your search

Enter your email and we'll notify you immediately when new listings match what you're looking for.

or enter email address

Already have an account ? Login here

Continue your home search

I agree to receive communications and understand I can unsubscribe at any time.

I agree to be contacted by TNT Real Estate Solutions via call, email, and text for real estate services. To opt out, you can reply 'stop' at any time or reply 'help' for assistance. You can also click the unsubscribe link in the emails. Message and data rates may apply. Message frequency may vary. Privacy Policy

Already have an account ? Login here

We use cookies

We use cookies primarily for analytics to enhance your experience. By accepting, you agree to our use of these cookies. You can manage your preferences or learn more about our cookies policy.






