

One of the most popular communities provided by {{page_data.agentName}}

Philadelphia

One of the most popular communities provided by TNT Real Estate Solutions

Philadelphia

About Philadelphia

Living in Philadelphia, PA, offers a unique blend of rich history, vibrant culture, and a strong sense of community, making it an ideal place to call home. Residents enjoy easy access to world-class museums, diverse dining experiences, and a thriving arts scene, reflecting the city’s deep-rooted heritage. The affordable housing market, coupled with a variety of neighborhoods, from the historic charm of Old City to the bustling energy of South Philadelphia, caters to all lifestyles. Additionally, the convenient public transportation system and proximity to major cities like New York and Washington, D.C., enhance Philadelphia’s appeal. With its passionate sports culture, beautiful parks, and an ever-evolving food scene, living in Philadelphia means immersing yourself in a dynamic, welcoming environment that values community and tradition. Whether you’re a young professional, a growing family, or a retiree, Philadelphia offers a vibrant urban experience enriched by its history and welcoming spirit.
One of the most popular communities provided by TNT Real Estate Solutions
11,776
# of Listings
3
Avg # of Bedrooms
$246
Avg. $ / Sq.Ft.
$511,563
Med. List Price

Browse Philadelphia Real Estate Listings

3703 Properties Found. Page 83 of 247.

Welcome to 603 Naylors Run Road, a well-maintained twin offering charm, thoughtful updates, and a flowing floor plan. The cozy, enclosed front porch welcomes you home. Step into the main level featuring a connected layout, with the living room opening directly to the dining area and into the updated kitchen, creating a natural sense of openness throughout the first floor. The kitchen offers granite countertops, stainless steel appliances, recessed lighting, plenty of cabinet space, and a peninsula for additional counter space. Upstairs, you’ll find a primary bedroom with ample closet space, two additional bedrooms, and a full hall bath offering an updated vanity and cabinets. The partially finished basement includes laundry and additional storage space. Outside, enjoy the rear deck with a privacy wall, a fully fenced yard, and both a detached garage and shed - great for storage or hobbies. The location is hard to beat: walkable to multiple parks, restaurants, and public transit, with a bus stop at the end of the block and situated in the Haverford School District. Don’t miss out on this move-in ready home in a great neighborhood!
#PADE2120640

HAVERTOWN

603 NAYLORS RUN ROAD

3 Beds

1 Baths

1,024 Sq.Ft.

$389,900

MLS#: PADE2120640

CALLING ALL INVESTORS! This property is the one you have been waiting for! This one will not last! This Property is being sold As-Is condition. Buyer is responsible for all certifications. Seller never occupied. Neither the seller or listing agent make any representation as to the accuracy of any information contained herein. Buyer must conduct their own due diligence, verification, research and inspections and are relying solely on the results thereof. Buyer to pay all closing costs and transfer tax.
#PAMC2192444

ELKINS PARK

8210 CADWALADER AVENUE

5 Beds

2 Baths

2,640 Sq.Ft.

$389,900

MLS#: PAMC2192444

New on site 2 days ago
RARE END-UNIT IN HORSHAM WITH NO HOA + 2-CAR DRIVEWAY! Don’t miss this opportunity to own a 3-bedroom, 1.5-bath end-unit row home in a desirable Horsham community! Offering the privacy and extra outdoor space buyers love, this home features a 2-car driveway, nice-sized backyard, first-floor laundry, NO HOA fees, and an excellent school district.

The main level offers a practical layout with a convenient first-floor laundry area and half bath, while the upper level provides three bedrooms and a full bathroom. The end-unit location provides additional privacy and natural light, while the backyard offers valuable outdoor space for entertaining, gardening, pets, play, or simply relaxing.

The 2-car driveway provides convenient off-street parking, an especially desirable feature that adds everyday convenience and value. With three bedrooms, 1.5 baths, outdoor space, parking, and no HOA fees, this home offers a combination of features that can be difficult to find at this price point.

Whether you're a first-time buyer, growing household, or investor, this is a great opportunity to own in a desirable Horsham location and make the home your own. Conveniently located near shopping, dining, parks, major roadways, and everyday amenities.

Priced to sell and ready for its next owner—schedule your showing today before this rare end-unit opportunity is gone!
#PAMC2192306

HORSHAM

36 HUNT DRIVE

3 Beds

1 Baths

1,236 Sq.Ft.

$389,900

MLS#: PAMC2192306

Welcome to 6023 Woodcrest Ave; a well-maintained and charming 3-bedroom, 2.5-bathroom home with a finished basement that can be used for a 4th bedroom, man/lady cave, entertainment, etc.. The home features a custom composite wood deck, one-car attached garage with drive pad, 2nd floor laundry, hardwood flooring, window AC units for entire living area cooling and much more. Situated in the Wynnefield section of Philadelphia. Just minutes away, in walking distance from the Overbrook train station, close to City Line & Lancaster Ave, St Joseph's University, and easy access to Rt 76. 

Walk up to a charming front patio that welcomes you, providing the perfect spot to sip your morning coffee or tea, enjoy an afternoon read, or sit/ lie back and relax, after a hard day’s work. 
What is more is that it is the perfect area to sit with and entertain your favorite family members and friends.   As you step inside, you're greeted by a spacious living room, with a large front window, allowing natural light to flood the space and creating the perfect space for entertaining and everyday living. Next is a roomy dining room, that seamlessly flows into the adjacent eat in kitchen, which features stainless steel appliances, granite countertops, ample cabinet space, and a convenient island.  Moreover, you can step outside onto the inviting and customized/modernized back deck, where you can enjoy morning coffee as well, Al fresco dining or simply unwind and enjoy the peaceful surroundings. Upstairs, you'll find a   main bedroom complete with custom and ample closet space, an ensuite bathroom with frameless shower door; along with two additional sizable bedrooms and a shared full bathroom, that features a whirlpool bathtub. 

Did I mention the second-floor laundry room offering convenience and the comfort of laundering just off the bedroom? The finished basement offers a half bath, and additional living space, ideal for a family room, Studio, 4th bedroom, home office, or gym. Also, there is an unfinished area that allows for storage and a one car, attached garage. With its amenities, ample and detailed lighting, and thoughtful design, this home is an ideal blend of comfort and style. Don’t miss this opportunity to add your style and make it your own! 

Owner is a PA licensed real estate agent
#PAPH2657912

PHILADELPHIA

6023 WOODCREST AVENUE

3 Beds

2 Baths

1,735 Sq.Ft.

$389,900

MLS#: PAPH2657912
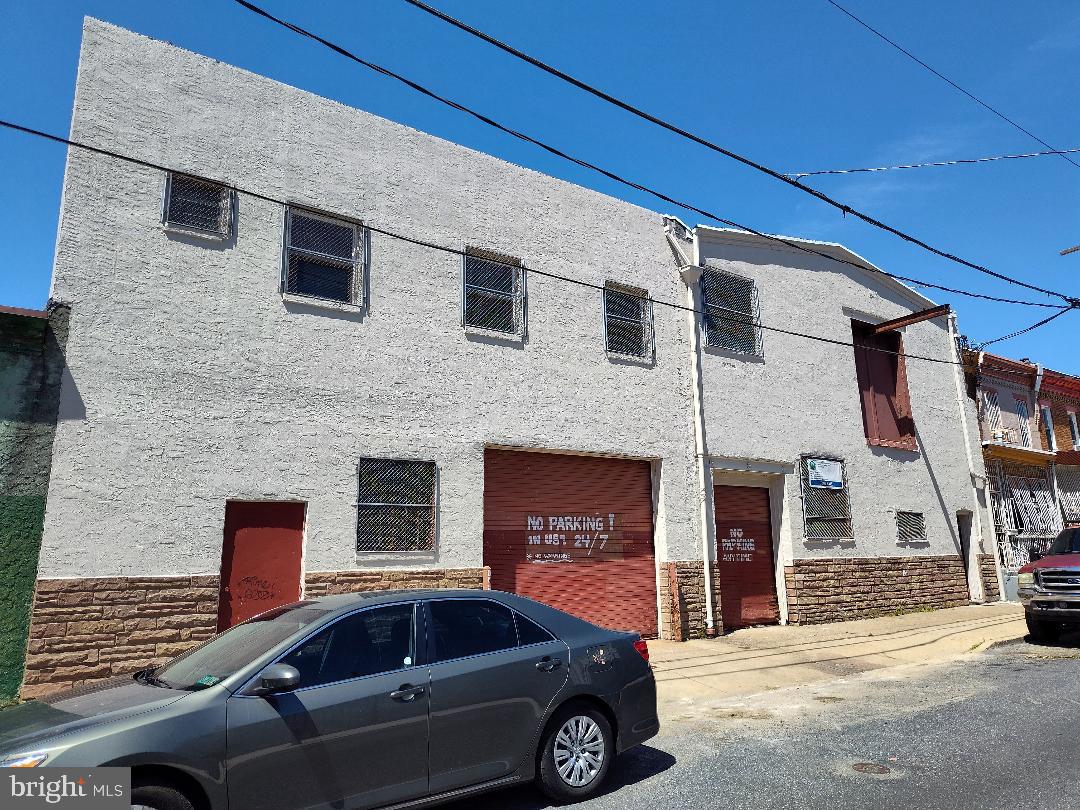
Attention Developers! Seller is willing to sell 1814 and 1820 as separately deeded parcels or as a package, Current listing price is for 1814 Only! 1820 is available for an additional $309,900. Contact listing agent for survey for exact parcel dimensions and square footage after subdivision. Up for your consideration is 2 separately deeded parcels with a combined footprint of approx. 4,556 sq. ft.  and a total combined interior square footage of approx. 7,800+/- over two floors per included survey. Conveniently located just footsteps from the Septa El and surrounded by trendy residential conversions in every direction! Currently zoned RSA5. Both buildings have their own entry doors and stairs leading to 2nd floors, there are openings between buildings on both floors that could be closed off.
1814 is an approx. 36ft.x67ft. irregular shaped 2  story warehouse (see attached building survey for dimensions) featuring an 8x10 overhead door on the 1st floor and another large loading door on the second floor with an extended steel beam that allows for a winch to be used for 2nd floor loading. There is also a door leading to the roof on the 2nd floor that would be a great location for a roof deck overlooking the Philly skyline!
1820 is an approx. 32ft.x67ft. irregular shaped, partial 2 story warehouse (see attached building survey for dimensions) with a large 12ft.x10ft. overhead door.  There is a large office on the 2nd floor with private bathroom, and 2 more bathrooms on the 1st floor, one in the front under the 2nd. floor steps, and another bathroom/locker room at the back of the building leading to a to a small yard.

There are many possibilities for these 2 parcels! Turn into a Artisan Co-Op or Residential conversion? Studio apartments? Work space? You decide!
Please see attached survey that includes both new OPA numbers and current measurements of each parcel. This sale is for 1814 only, 1820 is available as well and a package deal can be negotiated.
Seller will be removing his personal items and anything and everything left behind will be the responsibility of the new owner to remove or dispose of.
Owner requires proof of funds for all showings including agents.
#PAPH2541190

PHILADELPHIA

1814 E RUSSELL STREET 20

None Beds

None Baths

7,800 Sq.Ft.

$389,900

MLS#: PAPH2541190
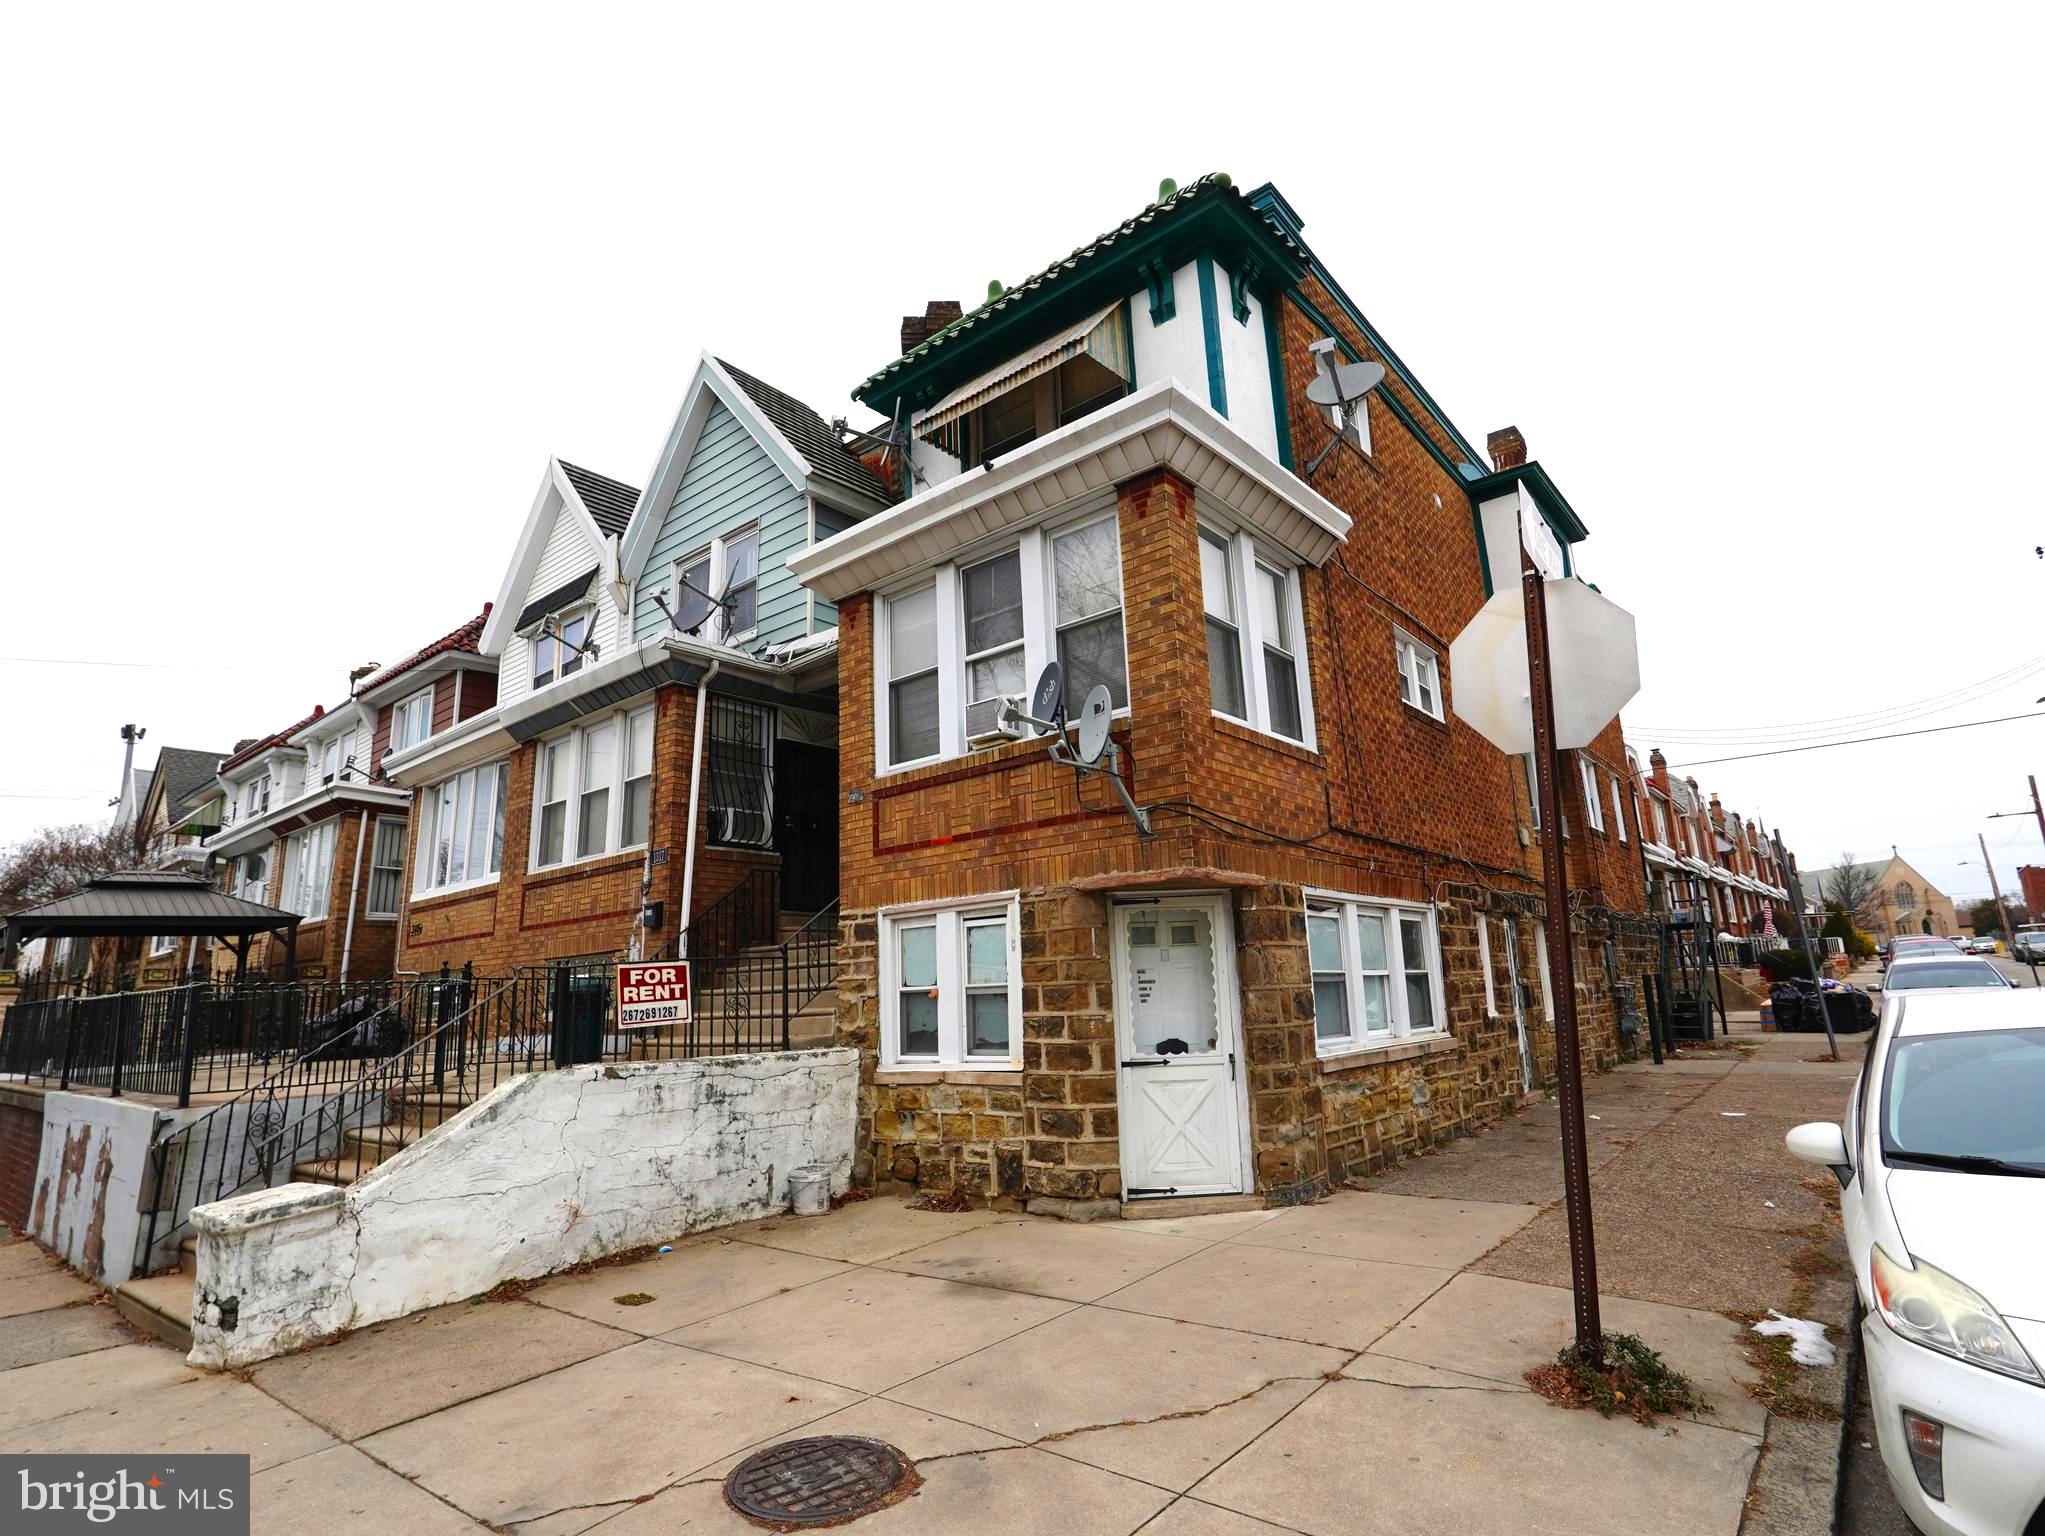
🧱 Brick Triplex in Juniata Park –
Corner brick triplex in the desirable Juniata section of Philadelphia—ideal for investors or owner-occupants. All three units feature separate utilities and in-unit washer/dryers.

Unit mix:
• Basement: 1 bed, 1 bath
• First Floor: 2 bed, 1 bath
• Second Floor: 2 bed, 1 bath

Property is fully rented, providing immediate income. Needs some TLC and is being sold AS-IS. Great value-add opportunity with strong rental potential.
#PAPH2572924

PHILADELPHIA

1319 E LYCOMING STREET

5 Beds

None Baths

1,248 Sq.Ft.

$389,900

MLS#: PAPH2572924

This is the one that you have been looking for to create the perfect house-hack.!!!   Here you have an  exceptional DUPLEX investment opportunity located in the heart of Norristown. The property features two distinct units where one is already rented out and the other one is vacant.  Upstairs tenant is on a month to month lease but wants to stay and in fact has lived there for several years already.   Also the garage is rented out on a month to month basis which is providing additional rental income.  The lower level unit is newly updated with 3 bedrooms while the upstairs unit is a 2 bedroom rental.  The 1st unit comes with incredible space and size.  On the 1st floor you will beautiful hardwood floors throughout.  There is a large bedroom in the front that lead into a living room.  If that is not enough, there is an updated full bathroom.  In the back of the unit there is a very large updated kitchen that is easily an Eat In Kitchen. The back staircase leadds upstairs where you will find 2 more bedrooms  Attached to the kitchen there is a mud room that is also used as a laundry room.   That room leads out to a cute back porch and a nice sized back yard.  As you go to the 2nd unit you will find a very large 2 bedroom unit.   That unit starts with a very large kitchen that is also an Eat In Kitchen.  Down the hall you will find a full bathroom and large sized living room.  As go upstairs to the next floor there are 2 large bedrooms and a walk in closet in the hallway.  For ease of management, the 1st floor unit has electric baseboard heat and the 2nd unit has gas heat.  The 1st floor unit could easily be converted back to gas heat.  You have a well-maintained duplex is in a strong rental corridor with consistent demand, offering an excellent chance to build equity while generating reliable cash flow. Ideally located near public transportation, King of Prussia, and major highways, this property provides the perfect balance of location, condition, and income potential. Whether you are looking to expand your portfolio or live in one unit while renting the other, this duplex is a fantastic find.  Property being sold as is.  Buyer is responsible for all township requirements for getting the U&O!!!!!
#PAMC2190620

NORRISTOWN

534 HAWS AVENUE

5 Beds

None Baths

2,778 Sq.Ft.

$389,900

MLS#: PAMC2190620

Attention Investors :Location, Location , Location, Mixed use Property , 1/2 block from the famous five points intersection of Rising Sun and Cottman ave and oxford ave , 5 car parking lot behind the building , 1st floor is 1,200 sq ft office space completely renovated in 2016, currently leased to family financial services for $2,200 a month, lease ends August 1st 2026,  2nd floor is 1,000 sq ft , 2 bedrooms, 1 full bathroom, kitchen and Living room which is currently leased to family financial services for $1,800 a month and lease ends August 1st 2026, 3rd floor is 600 sq ft unfinished apartment/ studio/workspace. allowable uses in CMX-1 zoning commercial uses can be retail sores- hair salon - nail salon - dry cleaning - grocery store -- restaurant -cafe - professional office space for an Attorney , real estate or accountant, gift shop - hardware store. residential units above commercial spaces contribute to the urban mixed-use character the zoning encourages.
#PAPH2638024

PHILADELPHIA

7319 RISING SUN AVENUE

None Beds

None Baths

3,300 Sq.Ft.

$389,900

MLS#: PAPH2638024

Located in the highly sought-after Pine Valley section. Well maintained 3 bedrooms 1.5 baths, twin straight thru , first floor features Harwood floors, modern kitchen, powder room, versatile office/den, upstairs 3 good size bedrooms hall bath, linen closet. walkout basement is partially  finished and ready for drywall and finishing touches, French drain with sump pump,  new shared driveway, nice front lawn, large leveled   rear fenced yard with storage shed. open house Sep 13 12-2 no showings prior to open house
#PAPH2667694

PHILADELPHIA

8617 ALICIA STREET

3 Beds

1 Baths

1,498 Sq.Ft.

$389,900

MLS#: PAPH2667694

Investor Alert!  60K below market!  1682 sq ft split level in Village Green section of Willow Grove needs complete updating t/o.  3 brs, 3 bath, 2 fp, eat in kitchen, roof 2024, large rear covered patio.  **Seller will not do any repairs**
#PAMC2193690

WILLOW GROVE

420 VINCENT ROAD

3 Beds

2 Baths

1,682 Sq.Ft.

$389,900

MLS#: PAMC2193690

Welcome Home To 416 Calverton Court! This spacious 2-bedroom, 2 1/2 bath townhouse in Towamencin Township offers so much more than you might expect-including a versatile loft and finished walk-out lower level. 
Step inside to a warm and inviting main level featuring beautiful flooring and a comfortable layout perfect for everyday living and entertaining. Sliding glass doors open to the rear deck, extending your living space outdoors and creating the perfect spot for morning coffee, summer dinners, or simply relaxing at the end of the day. Cozy up to the wood burning fireplace-just imagine enjoying it on a crisp fall or winter evening.
Upstairs you'll find two generously sized bedrooms and two full baths, plus additional carpeted loft with a skylight that fills the space with natural light. Need a home office, reading retreat, exercise area, hobby space or playroom? The loft gives you plenty of options.
And there's even more downstairs! The finished walk-out lower level provides valuable additional living space. The sliding glass doors lead directly outside, making this level ideal for a family room, recreation room, entertaining space or your own private retreat.
With multiple levels of living space, 2 1/2 baths, a light filled loft, finished walk-out lower level, deck and outdoor access from both the main and lower levels, 416 Calverton Court offers the space and flexibility buyers are searching for.
Don't just drive by-come inside and see how much this home has to offer.
#PAMC2193178

HARLEYSVILLE

416 CALVERTON COURT

2 Beds

2 Baths

1,880 Sq.Ft.

$389,900

MLS#: PAMC2193178
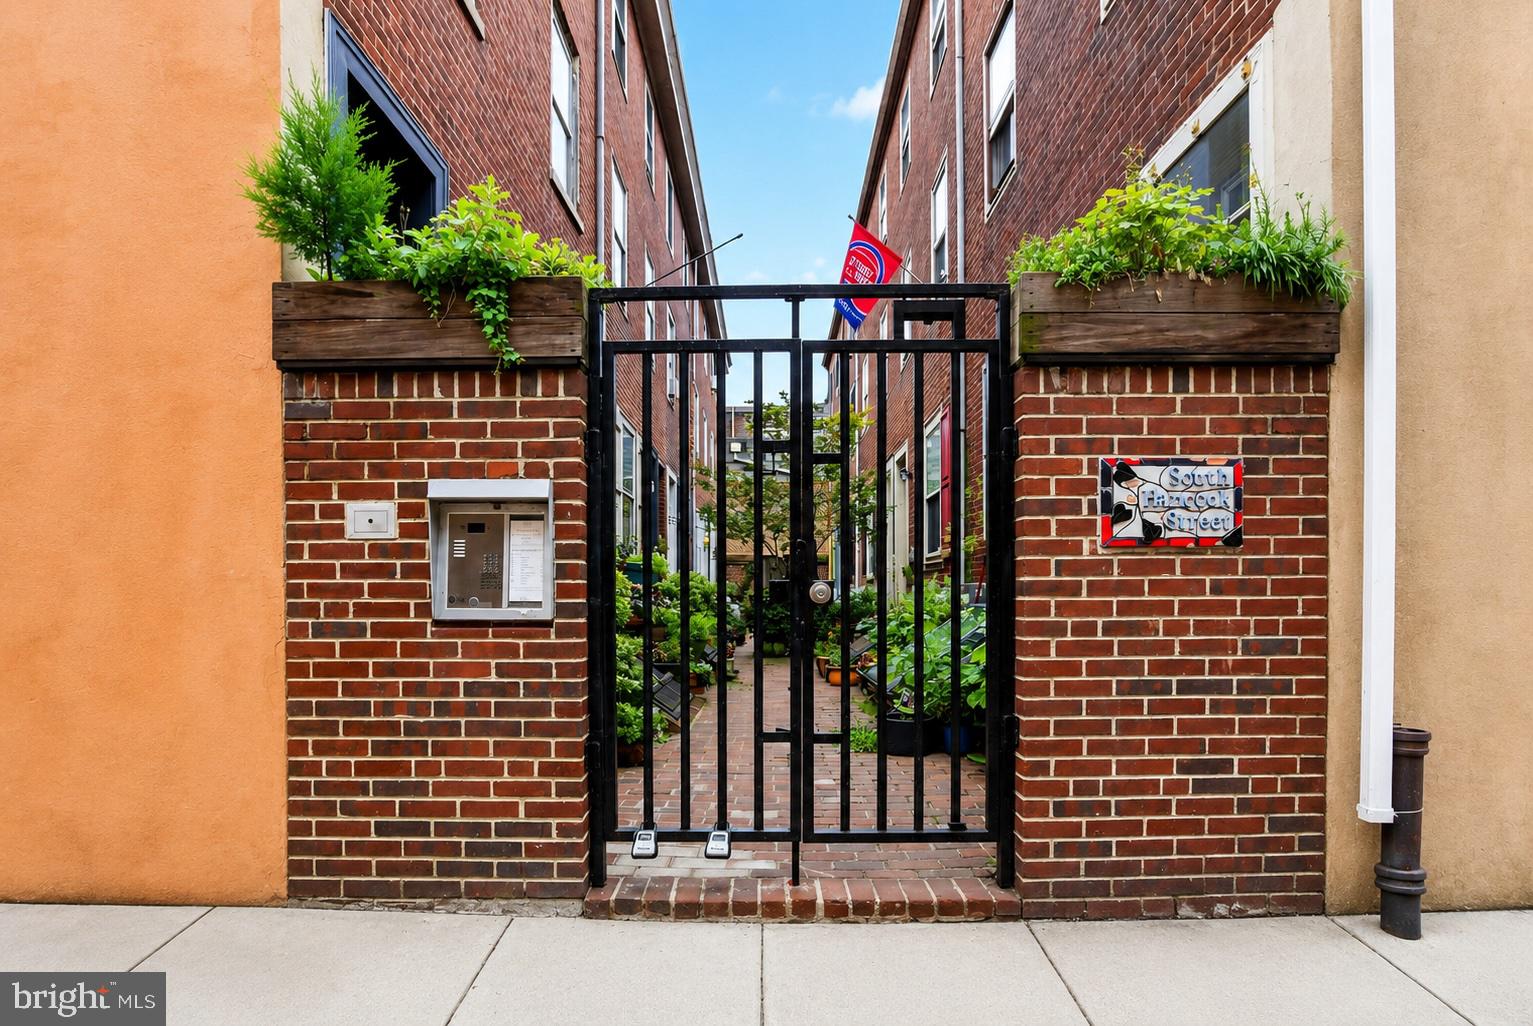
Welcome to Hancock Court, one of Philadelphia's most charming and picturesque hidden courtyards, ideally nestled on the border of historic Queen Village and Society Hill. Surrounded by mature trees, lush landscaping, and a welcoming community of just ten homes, this beautifully expanded two-bedroom, one-bath trinity offers a rare combination of timeless character, thoughtful updates, and an unbeatable location.

Step inside to discover a warm and inviting living room featuring soaring ceilings, beautiful original solid oak hardwood floors, custom built-in shelving, and a stunning wood-burning brick fireplace. The kitchen offers 42-inch cabinetry, new stainless steel appliances, hardwood flooring, and direct access to a charming outdoor area—perfect for grilling, gardening, or simply enjoying your morning coffee.

The second floor opens to a hallway, providing true privacy between the bedrooms—a rare and highly desirable feature for a trinity home. The front bedroom is filled with natural light and features original hardwood floors and a large closet. A beautifully appointed full tile bath showcases custom tiles created by a ceramic artist, a large vanity, an oversized window for abundant natural light, plus both a deep hall closet and separate linen closet for exceptional storage.

The third floor is dedicated to a bright and airy primary bedroom, complete with beautiful oak hardwood floors, east- and west-facing windows that welcome the morning and evening sun, a spacious closet with custom built-ins, and a peaceful atmosphere overlooking the charming courtyard.

The full basement offers impressive ceiling height, a skylight, side-by-side washer and dryer, and abundant storage space. Recent improvements include new fresh paint, a new hot water heater (2025), new heating/air conditioning system (2022), a new sewer line (2025), and brand new stainless steel kitchen appliances, providing peace of mind for years to come.

Life at Hancock Court is about more than just the home—it's about the lifestyle. This intimate courtyard community is known for its friendly neighbors, beautifully landscaped common area, and storybook setting that feels tucked away from the City while placing you just steps from everything that makes Queen Village and Society Hill so desirable. Enjoy award-winning restaurants, neighborhood cafés, boutique shopping, Penn's Landing, scenic parks, and the beloved Head House Farmers' Market, all just around the corner.


Rarely does a home offer this much charm, character, privacy, and community in one of Philadelphia's most sought-after locations. If you've been searching for an authentic Philadelphia home with timeless appeal and an extraordinary setting, your search ends here.
#PAPH2642922

PHILADELPHIA

506 S HANCOCK STREET

2 Beds

1 Baths

810 Sq.Ft.

$389,900

MLS#: PAPH2642922

New on site 2 days ago
Welcome to chic modern condo living all situated in the heart of Philadelphia's highly sought-after Fishtown neighborhood. This uber stylish building, designed by renowned local architectural firm Harman Deutsch Ohlerlight, offers an open-concept layout designed for streamlined daily living. With 7.5 years left on the tax abatement the unit features slick contemporary finishes, large windows that flood the space with natural light, and a thoughtful floor plan that optimizes every square foot. The home opens to tucked away storage and laundry as you step into the inviting main living area. The streamlined kitchen is equipped with all of the high quality appliances your looking for with sleek cabinetry, and stylish stone counters. The living area is spacious with dining and a huge light streaming julliette balcony via slider. Designed with privacy and convenience in mind. The spacious bedroom also has a huge window, can host a king size bed and is complemented by a pristine full bath and generous walk-in closet maxing out this homes amazing storage. The unit is complete with highly sought after underground garage parking. This ample space can also host your bike or additional storage. The building boasts a large lobby for private mail/packages and elevator access to the living and parking levels. With all the upgrades like call entry intercom for easy access for you and your guests. Step right outside your front door and immediately enjoy the energy of 19125, where multiple top-rated dining, local coffee shops, boutique shopping. This neighborhood's vibrant nightlife is just steps away. Complete with easy access to 95 to 676/76 roadways for a streamlined commute. This two year young, still smells new, condo is an ideal opportunity for first-time buyers, savvy investors, or anyone looking for the exceptional urban lifestyle Fishtown provides!
#PAPH2667616

PHILADELPHIA

700 MOYER STREET 202

1 Beds

1 Baths

642 Sq.Ft.

$389,900

MLS#: PAPH2667616

New on site 1 day ago
Welcome to 111 Knollwood Ct, a beautifully maintained 2-bedroom, 2.5-bath townhouse in the Ballinahinch community. Step inside to find brand new wood floors for the entire home. The main level showcases a sunken living room with two sliding glass doors that lead to the back deck. This layout floods the space with natural light while creating an ideal flow for entertaining or relaxing. The spacious dining area seamlessly connects the living room and kitchen, perfect for hosting gatherings. The kitchen features a brand-new backsplash, abundant granite counter space, crisp white cabinetry, all brand new stainless appliances. Powder room is also conveniently located by the main entrance. Upstairs offers two-bedroom suites boasting private en-suite bathroom, plenty closet spaces.  For added convenience, a laundry closet with a brand-new washer and dryer is also located on this level. The lower level adds even more versatility, offering a flexible den space perfect for a family room, office, gym, or hobby area. The rear exit leads to a new rear patio bring more outdoor space. Residents of this desirable community enjoy access to tennis courts and playgrounds. The location is unbeatable, just minutes from fantastic dining options, Rails to Trails for walking, biking, and running, and the ever-popular Linvilla Orchards for seasonal fun. Situated in the Penn-Delco School District with easy access to Rt. 1, Rt. 452, 476, and I-95, this home is a commuter’s dream. Don’t miss the opportunity to make this move-in-ready home yours. Schedule your appointment today!
#PADE2123876

ASTON

111 KNOLLWOOD COURT

2 Beds

2 Baths

1,940 Sq.Ft.

$389,900

MLS#: PADE2123876
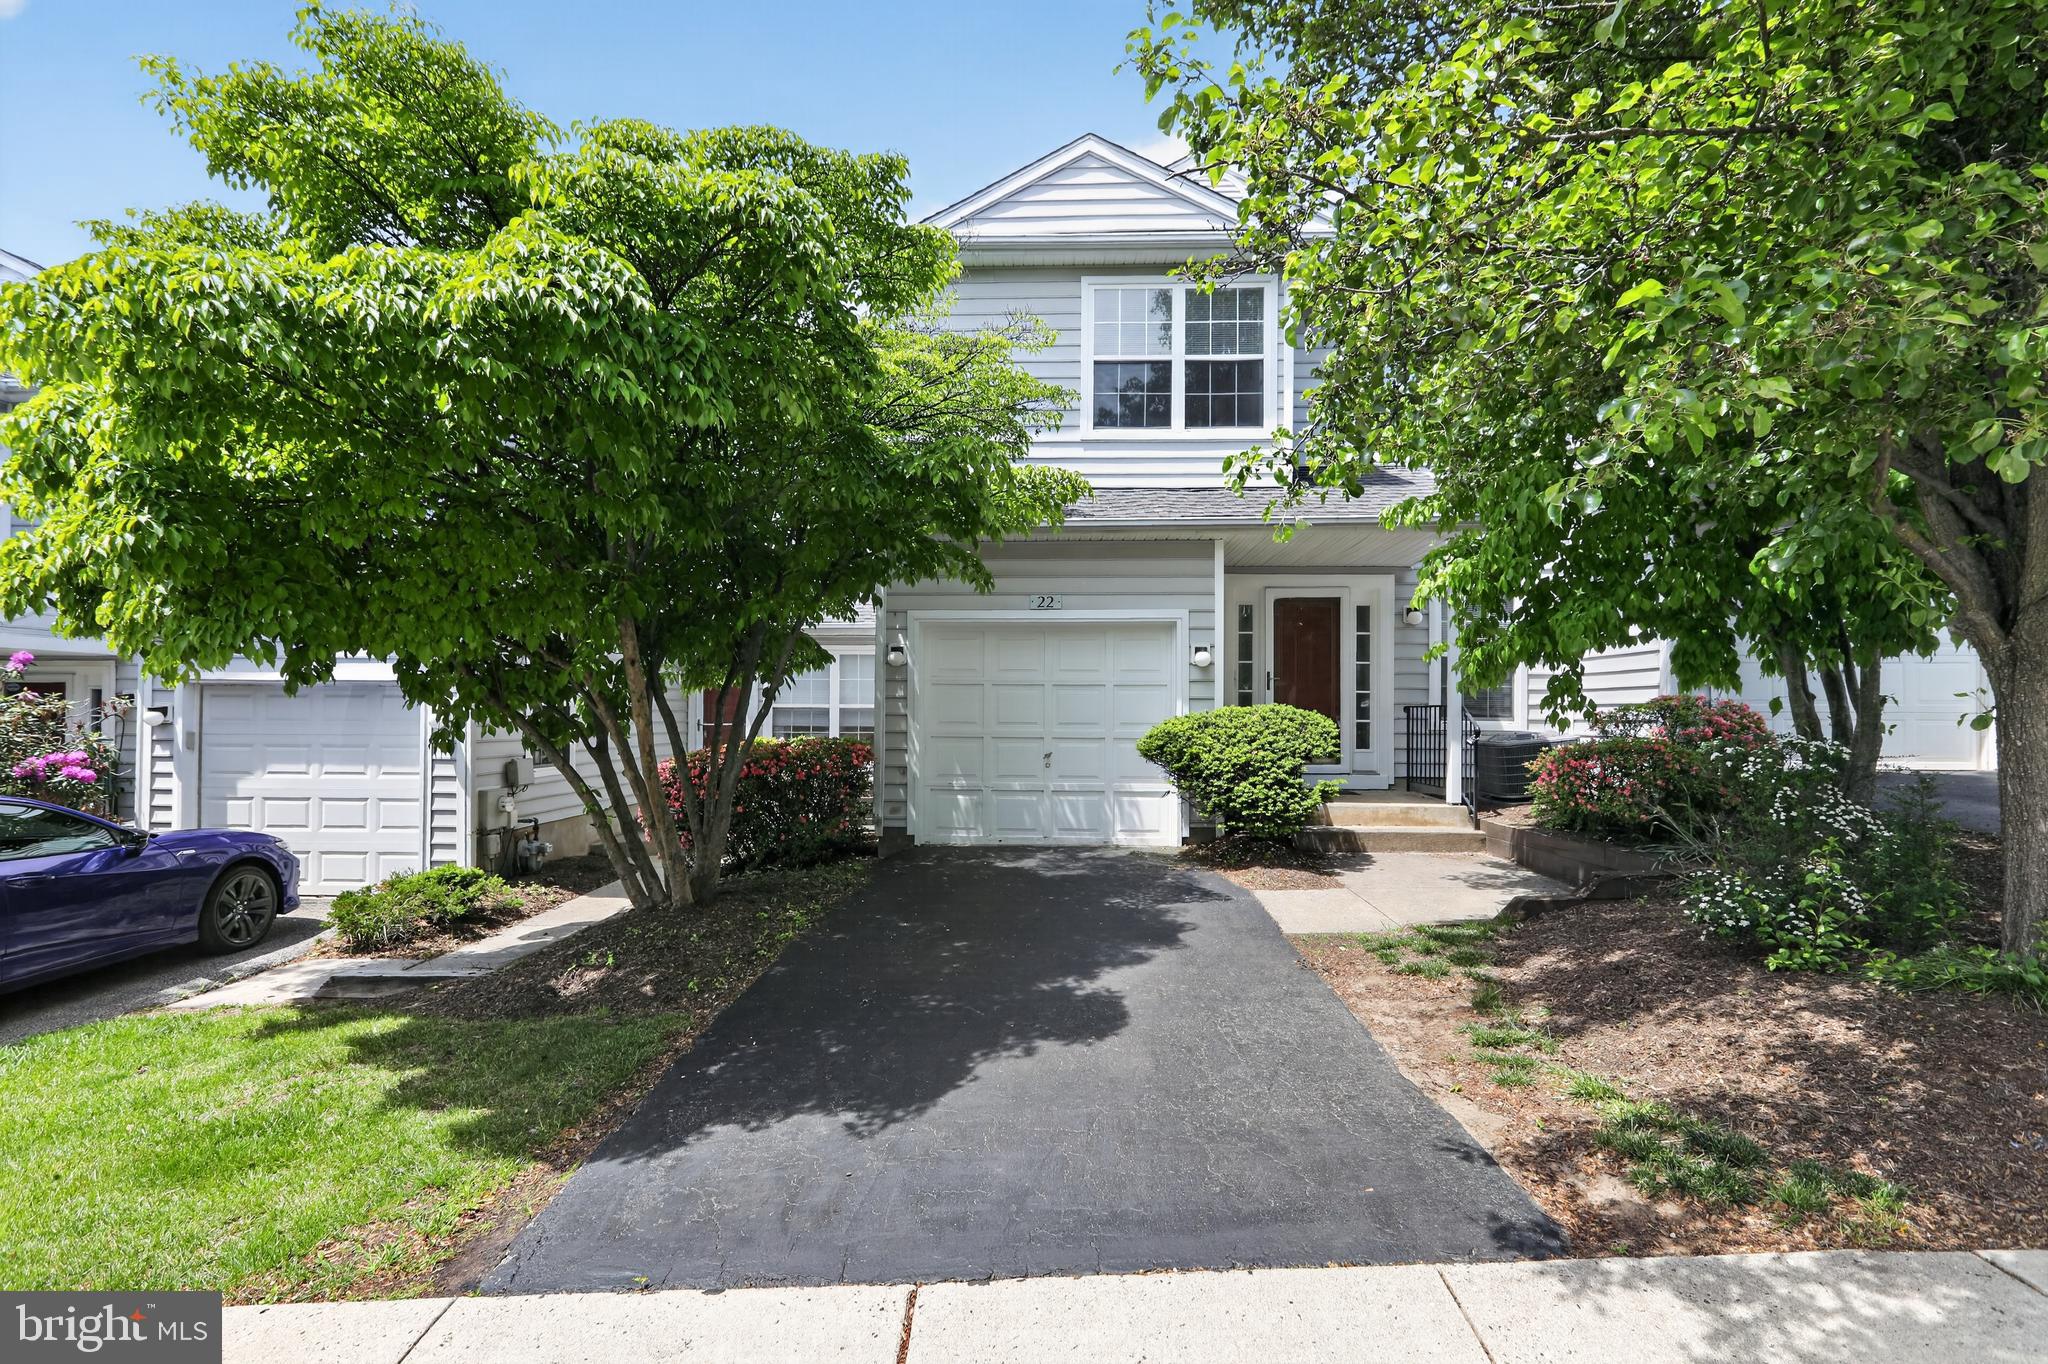
Luxurious Low-Maintenance Living in Thornhill! Welcome to 22 Victoria Circle, a sun-drenched 3 bedroom, 2.5-bathroom Colonial townhome nestled in the highly sought-after Upper Providence township. Spanning 1,560 square feet, this home features a dramatic two-story living room anchored by a cozy gas fireplace and framed by expansive windows that flood the space with natural light. The updated eat-in kitchen boasts granite countertops, recessed lighting, and premium cabinetry, flowing seamlessly into a formal dining area ideal for both daily living and elegant entertaining.

Upstairs, retreat to the spacious Primary Suite, complete with a vaulted ceiling, an oversized walk-in closet with built-in storage, and a private ensuite bath. A generously sized second bedroom and a full hallway bath ensure comfort for guests or a home office. Experience true convenience with second-floor laundry.  The garage has been converted  to a convenient main level bedroom. Beyond your front door, the Thornhill community offers a premier lifestyle with a swimming pool, fitness center, tennis courts, and playground. Perfectly located within the award-winning Spring-Ford Area School District and just minutes from Providence Town Center, Wegmans, and major commuter routes like PA-29 and US-422. Welcome home to effortless style and community charm!
#PAMC2172038

COLLEGEVILLE

22 VICTORIA CIRCLE

2 Beds

2 Baths

1,560 Sq.Ft.

$389,500

MLS#: PAMC2172038

1 ... 81 82 83 84 85 ... 247

properties found. properties found. Page of .

 - property

Send a message

Message successfully sent.

Your message

What is 3 + 4 ?

Reason for contacting?

I agree to receive email communication and understand I can unsubscribe at any time.

I agree to be contacted by TNT Real Estate Solutions via call, email, and text for real estate services. To opt out, you can reply 'stop' at any time or reply 'help' for assistance. You can also click the unsubscribe link in the emails. Message and data rates may apply. Message frequency may vary. Privacy Policy

Sign Out

Virtual Assistant

Would you like to take the next step with this property? We can help you schedule a showing or virtual tour, or send you more details.

Yes, I would like more information.

Thank You for Your Reply, One of Our Agents will contact you as soon as possible

No, maybe later.

Thank you, you can always contact me via email, phone number or through the contact form.

Realhub AI

Lucy - Your AI-Powered Realtor

Update Your Temporary Password

Personalize your search

Enter your email and we'll notify you immediately when new listings match what you're looking for.

or enter email address

Already have an account ? Login here

Continue your home search

I agree to receive communications and understand I can unsubscribe at any time.

I agree to be contacted by TNT Real Estate Solutions via call, email, and text for real estate services. To opt out, you can reply 'stop' at any time or reply 'help' for assistance. You can also click the unsubscribe link in the emails. Message and data rates may apply. Message frequency may vary. Privacy Policy

Already have an account ? Login here

We use cookies

We use cookies primarily for analytics to enhance your experience. By accepting, you agree to our use of these cookies. You can manage your preferences or learn more about our cookies policy.






