

One of the most popular communities provided by {{page_data.agentName}}

Philadelphia

One of the most popular communities provided by TNT Real Estate Solutions

Philadelphia

About Philadelphia

Living in Philadelphia, PA, offers a unique blend of rich history, vibrant culture, and a strong sense of community, making it an ideal place to call home. Residents enjoy easy access to world-class museums, diverse dining experiences, and a thriving arts scene, reflecting the city’s deep-rooted heritage. The affordable housing market, coupled with a variety of neighborhoods, from the historic charm of Old City to the bustling energy of South Philadelphia, caters to all lifestyles. Additionally, the convenient public transportation system and proximity to major cities like New York and Washington, D.C., enhance Philadelphia’s appeal. With its passionate sports culture, beautiful parks, and an ever-evolving food scene, living in Philadelphia means immersing yourself in a dynamic, welcoming environment that values community and tradition. Whether you’re a young professional, a growing family, or a retiree, Philadelphia offers a vibrant urban experience enriched by its history and welcoming spirit.
One of the most popular communities provided by TNT Real Estate Solutions
11,764
# of Listings
3
Avg # of Bedrooms
$246
Avg. $ / Sq.Ft.
$511,957
Med. List Price

Browse Philadelphia Real Estate Listings

3695 Properties Found. Page 68 of 247.
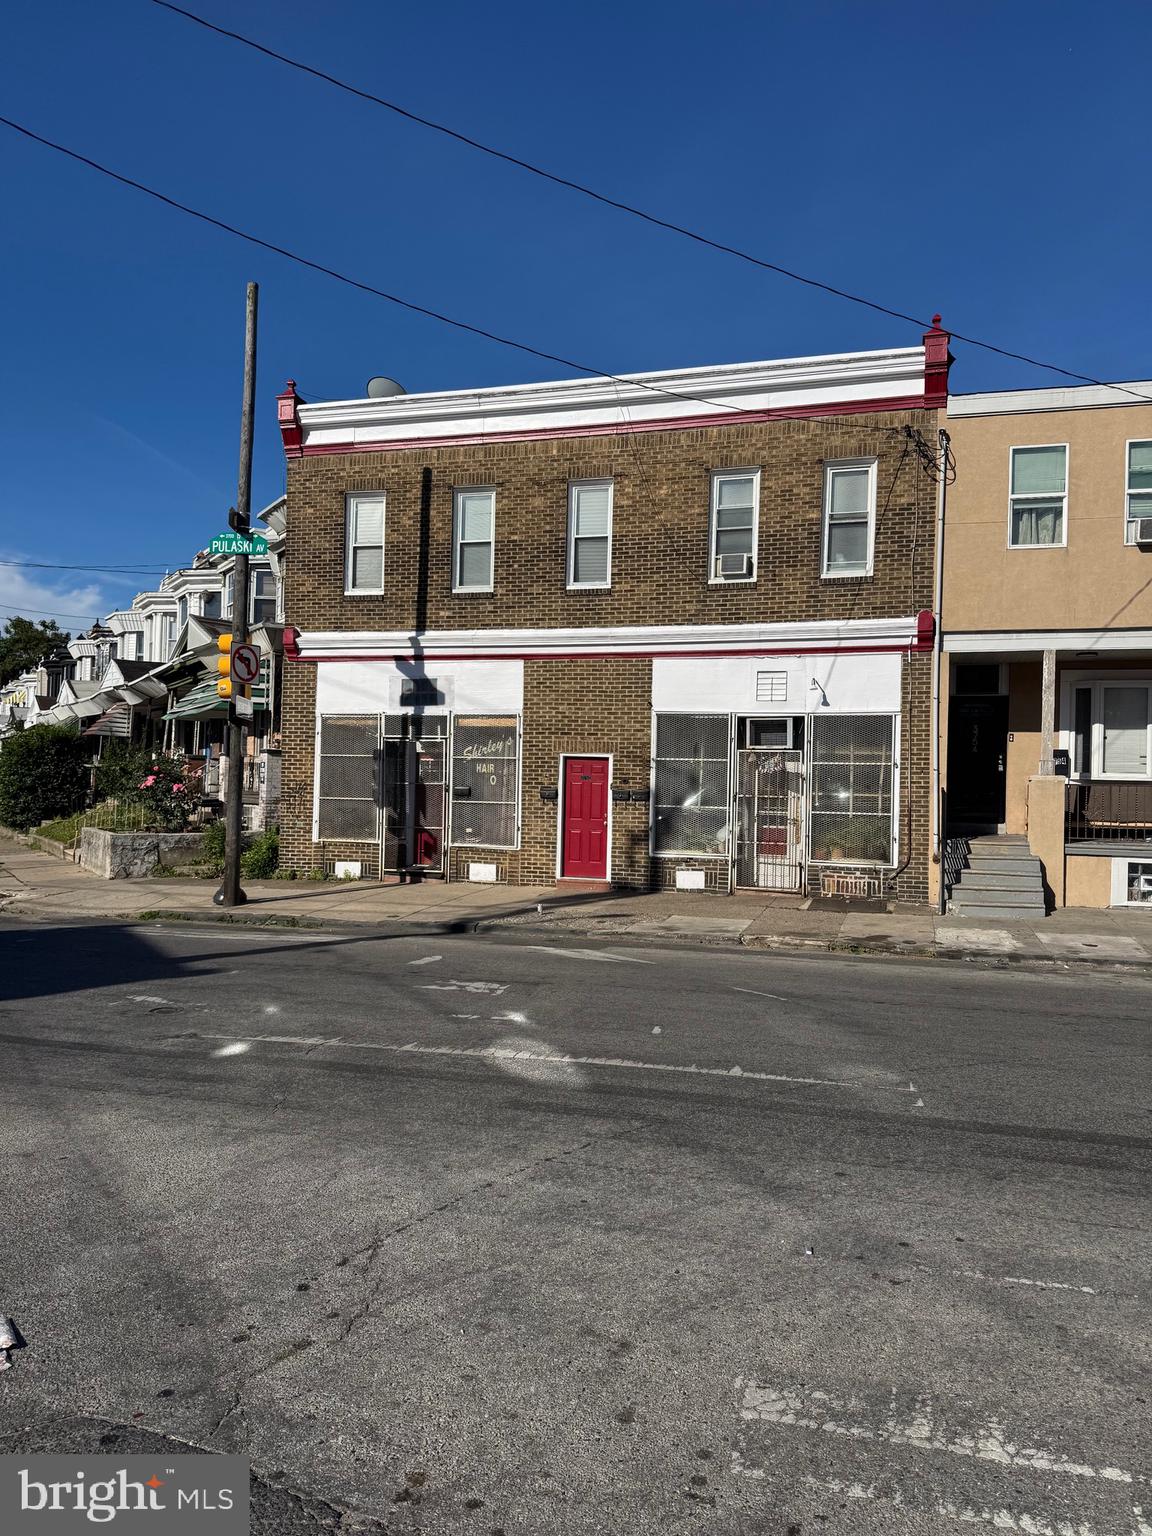
Corner-Lot Mixed-Use Investment with Below-Market Rents — Nicetown, North Philadelphia

4-unit mixed-use investment on a 3,733 SF corner lot (44' x 85'), RM-1 zoning, 1930-built masonry construction. Two ground-floor commercial units and two second-floor residential apartments (1BR/1BA and 2BR/1BA), all four fully occupied under long-term, stable leases generating $3,700/month in current actual rent.

Rents are below comparable Nicetown-area rates for both the commercial and residential units, with lease turnover anticipated within 1–2 years — giving investors a clear, near-term path to increased cash flow without displacing existing tenants today. The corner position and dual-use configuration offer flexibility for owner-occupant business use, continued investment hold, or repositioning at turnover.

Located minutes from the SEPTA Wayne Junction Regional Rail station, recently rehabilitated as part of a $45M infrastructure investment, and within a corridor seeing active new multi-family construction on nearby blocks.

Showings by appointment only — proof of funds and 48 hours' notice required to minimize disturbance to occupied tenants. Property sold as-is. Buyers should independently verify zoning compliance, use registration, and required permits with the City of Philadelphia Department of Licenses & Inspections prior to settlement.
#PAPH2642114

PHILADELPHIA

3750-52 PULASKI AVENUE

3 Beds

None Baths

1,548 Sq.Ft.

$400,000

MLS#: PAPH2642114
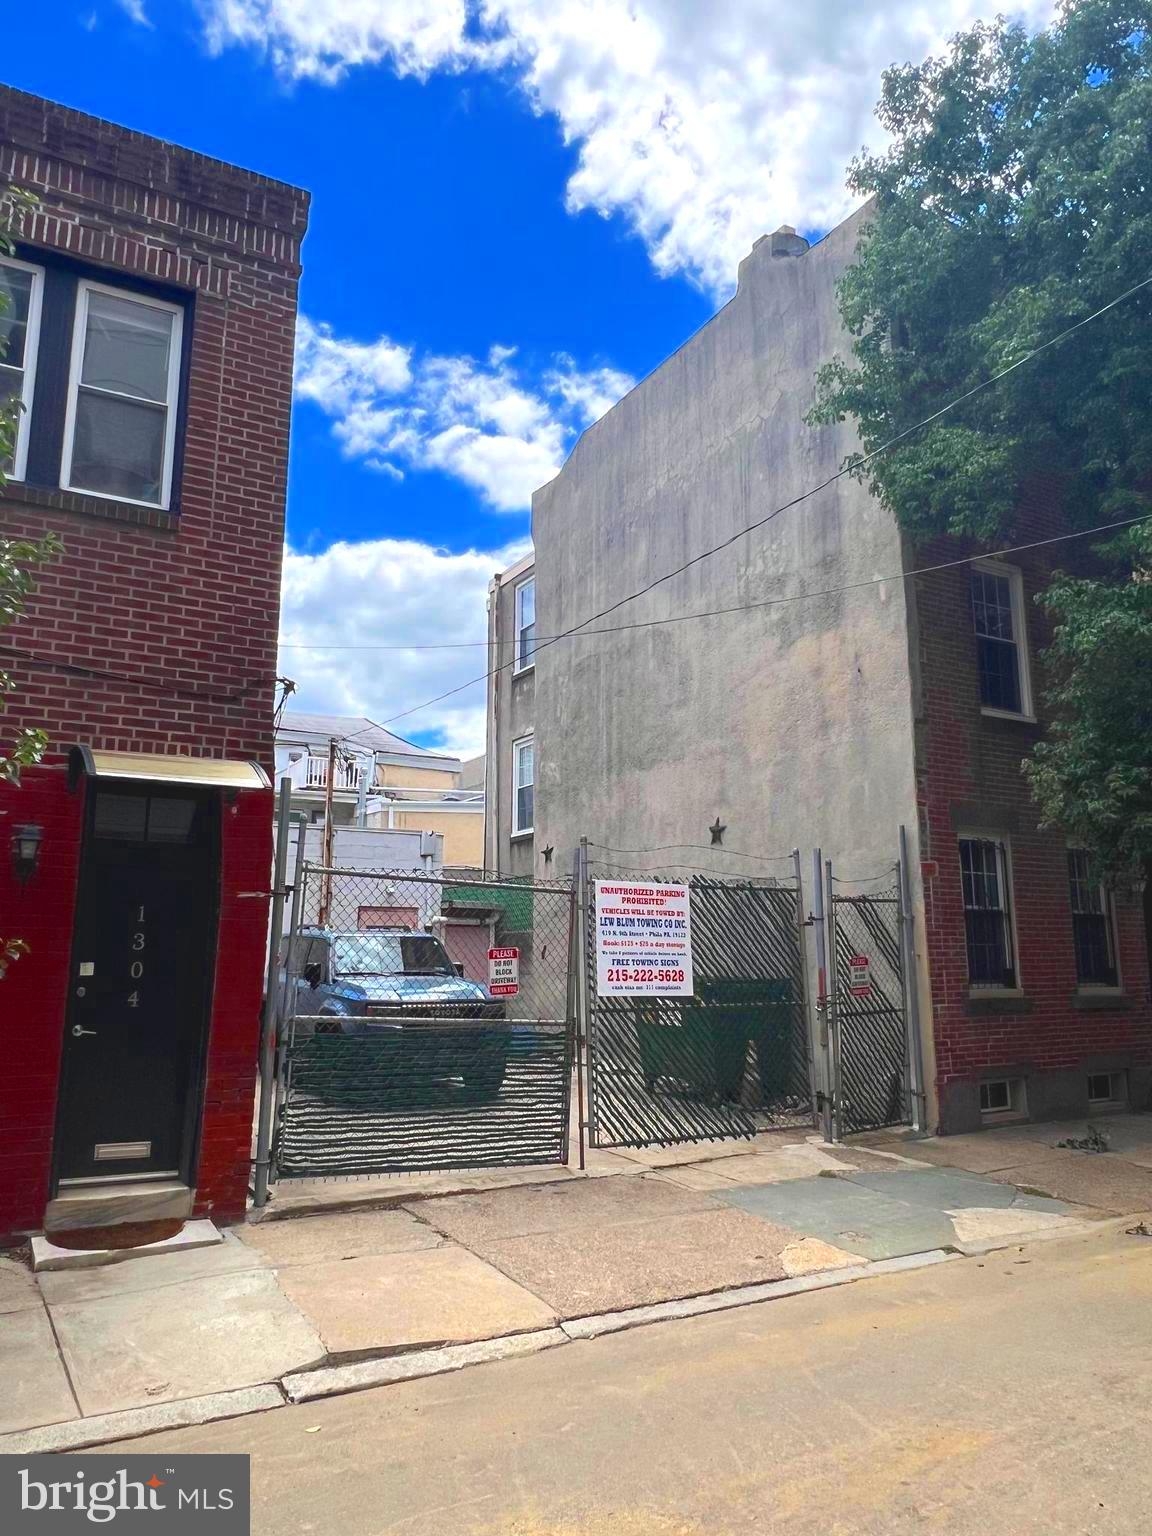
Being sold as a package with 1309-1313 South St.
#PAPH2636632

PHILADELPHIA

1306 RODMAN STREET

None Beds

None Baths

0.02 acres

$400,000

MLS#: PAPH2636632
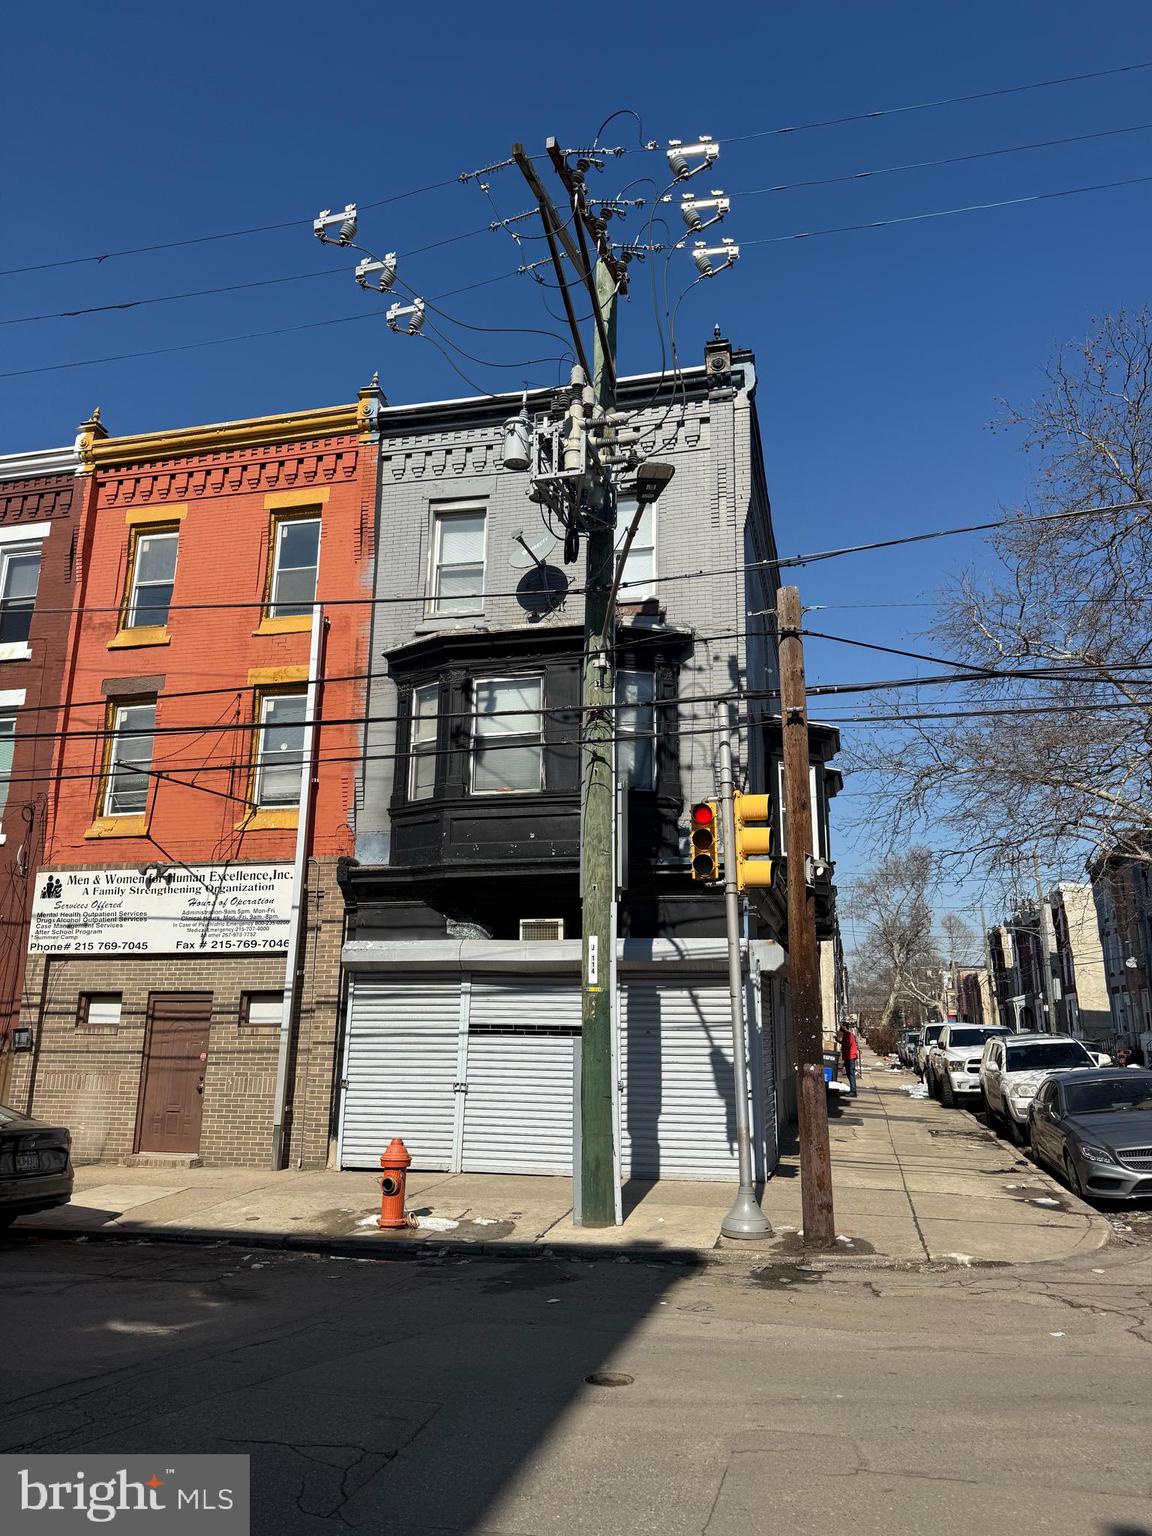
Large 5 unit building.1 Commercial unit on the 1st floor  and  4 residential units on the 2nd and 3rd floors.
#PAPH2588652

PHILADELPHIA

2601 CECIL B MOORE AVENUE

None Beds

None Baths

3,780 Sq.Ft.

$400,000

MLS#: PAPH2588652
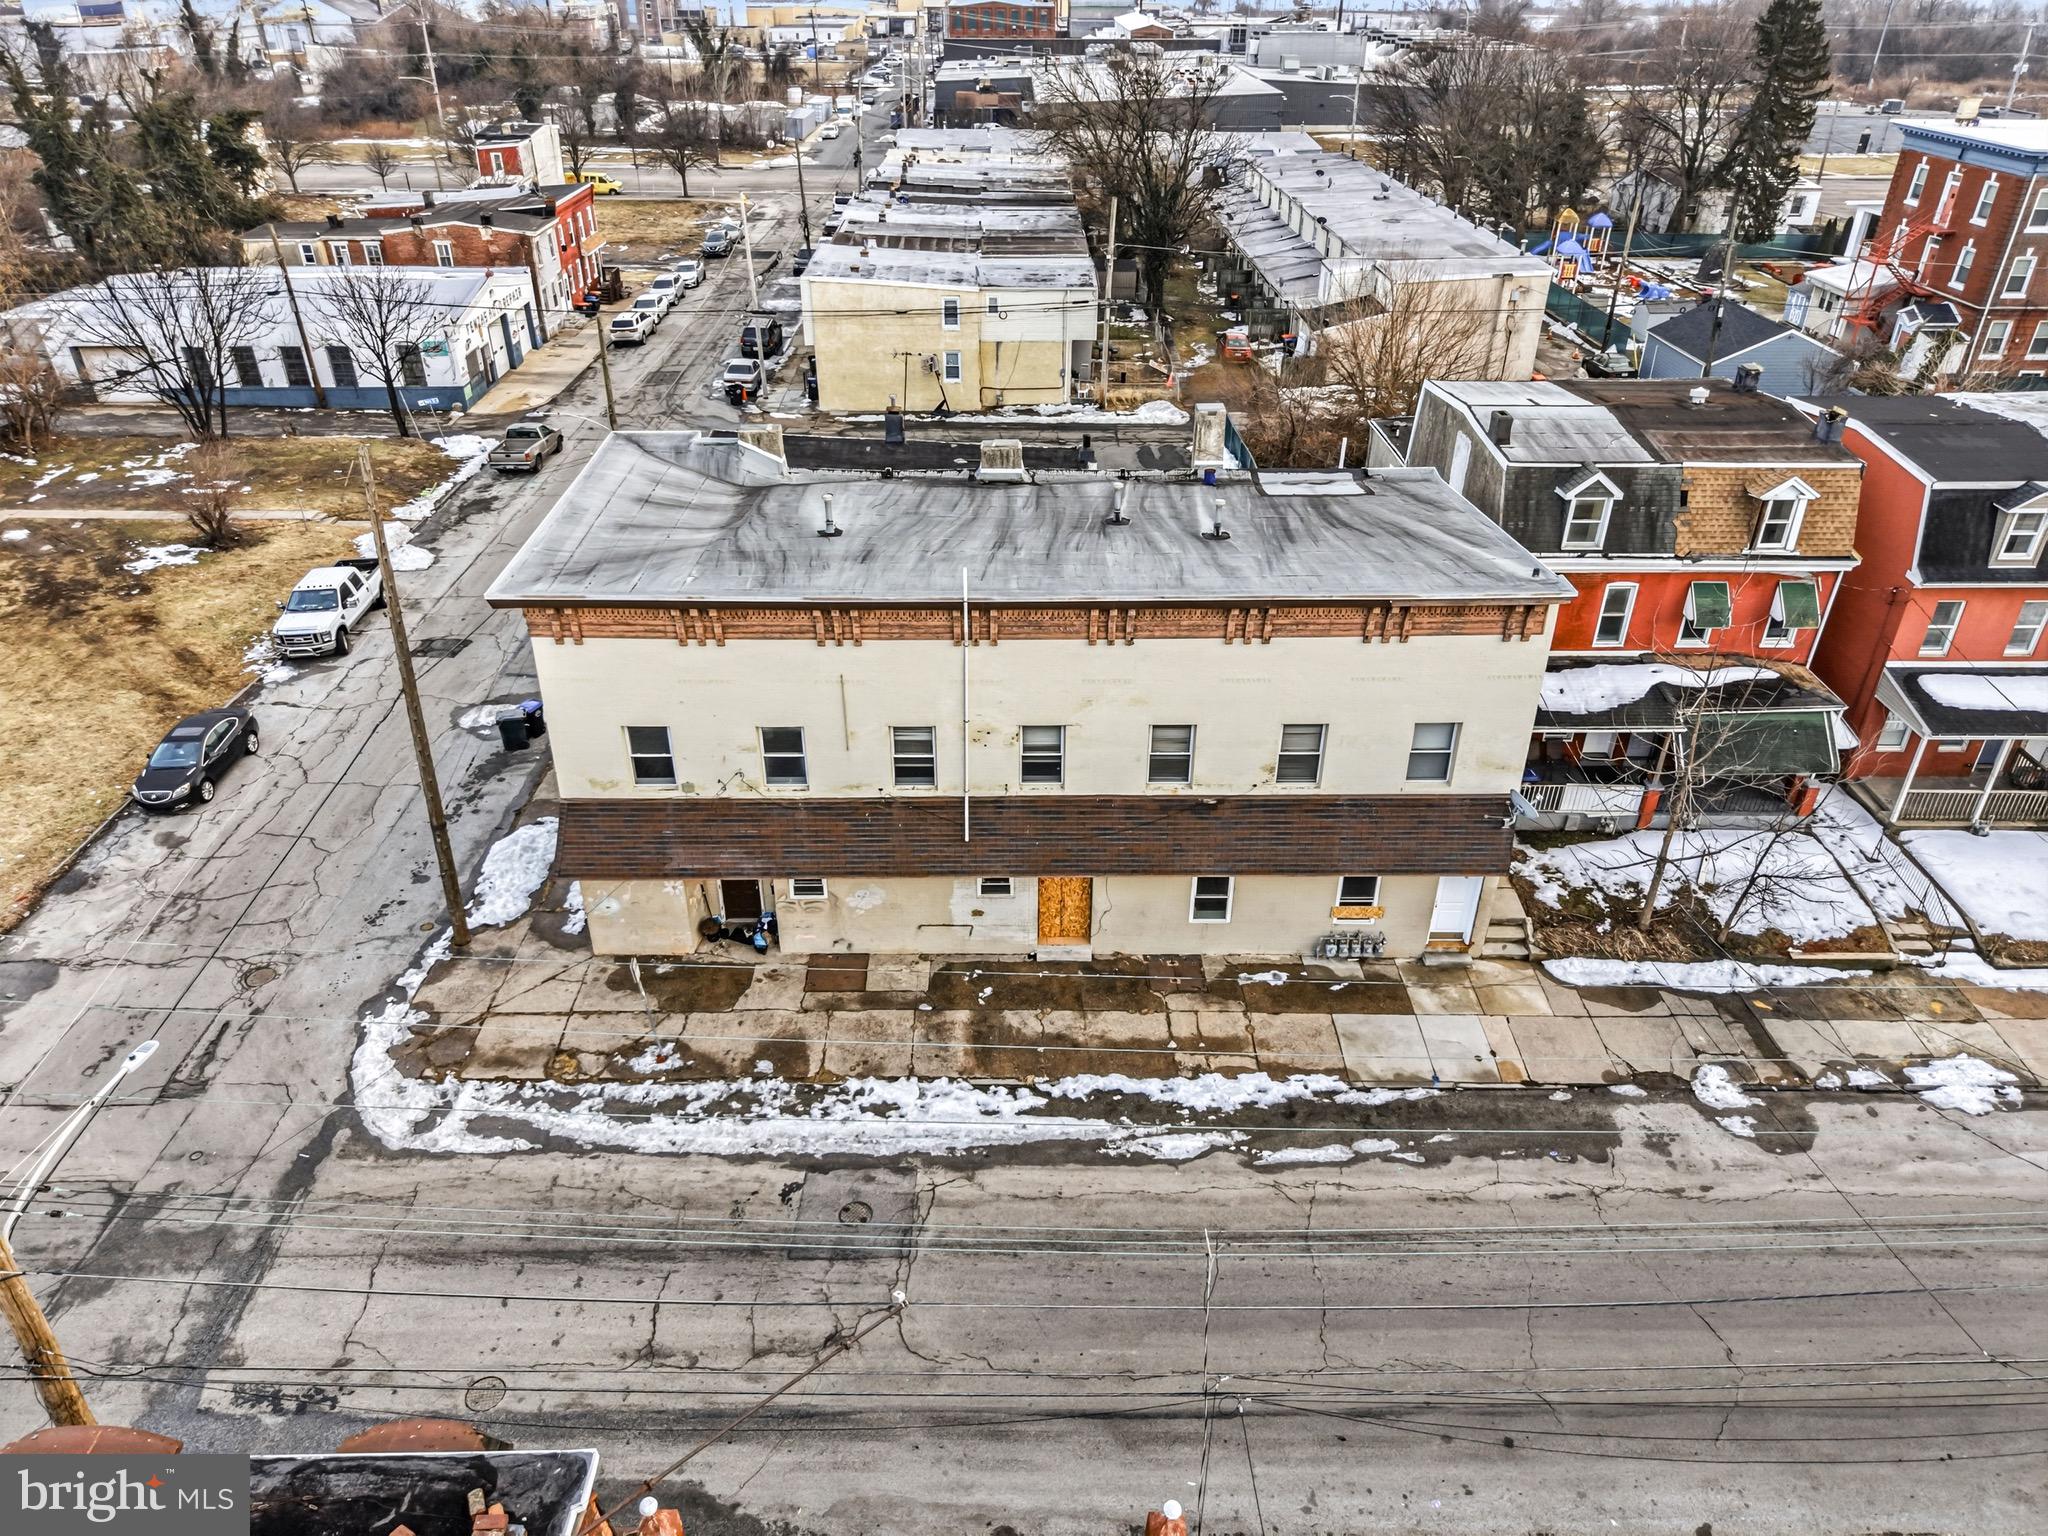
Chester rental opportunity for investors and contractors. This 5-unit property presents the chance to improve and hold as a potential income-generating asset.
The neighborhood has a history of active rental use and ongoing reinvestment, making it appealing for those focused on building long-term portfolio value.
Property is being sold strictly as-is.
#PADE2111184

CHESTER

1301 W 3RD STREET 1305

None Beds

None Baths

2,380 Sq.Ft.

$400,000

MLS#: PADE2111184
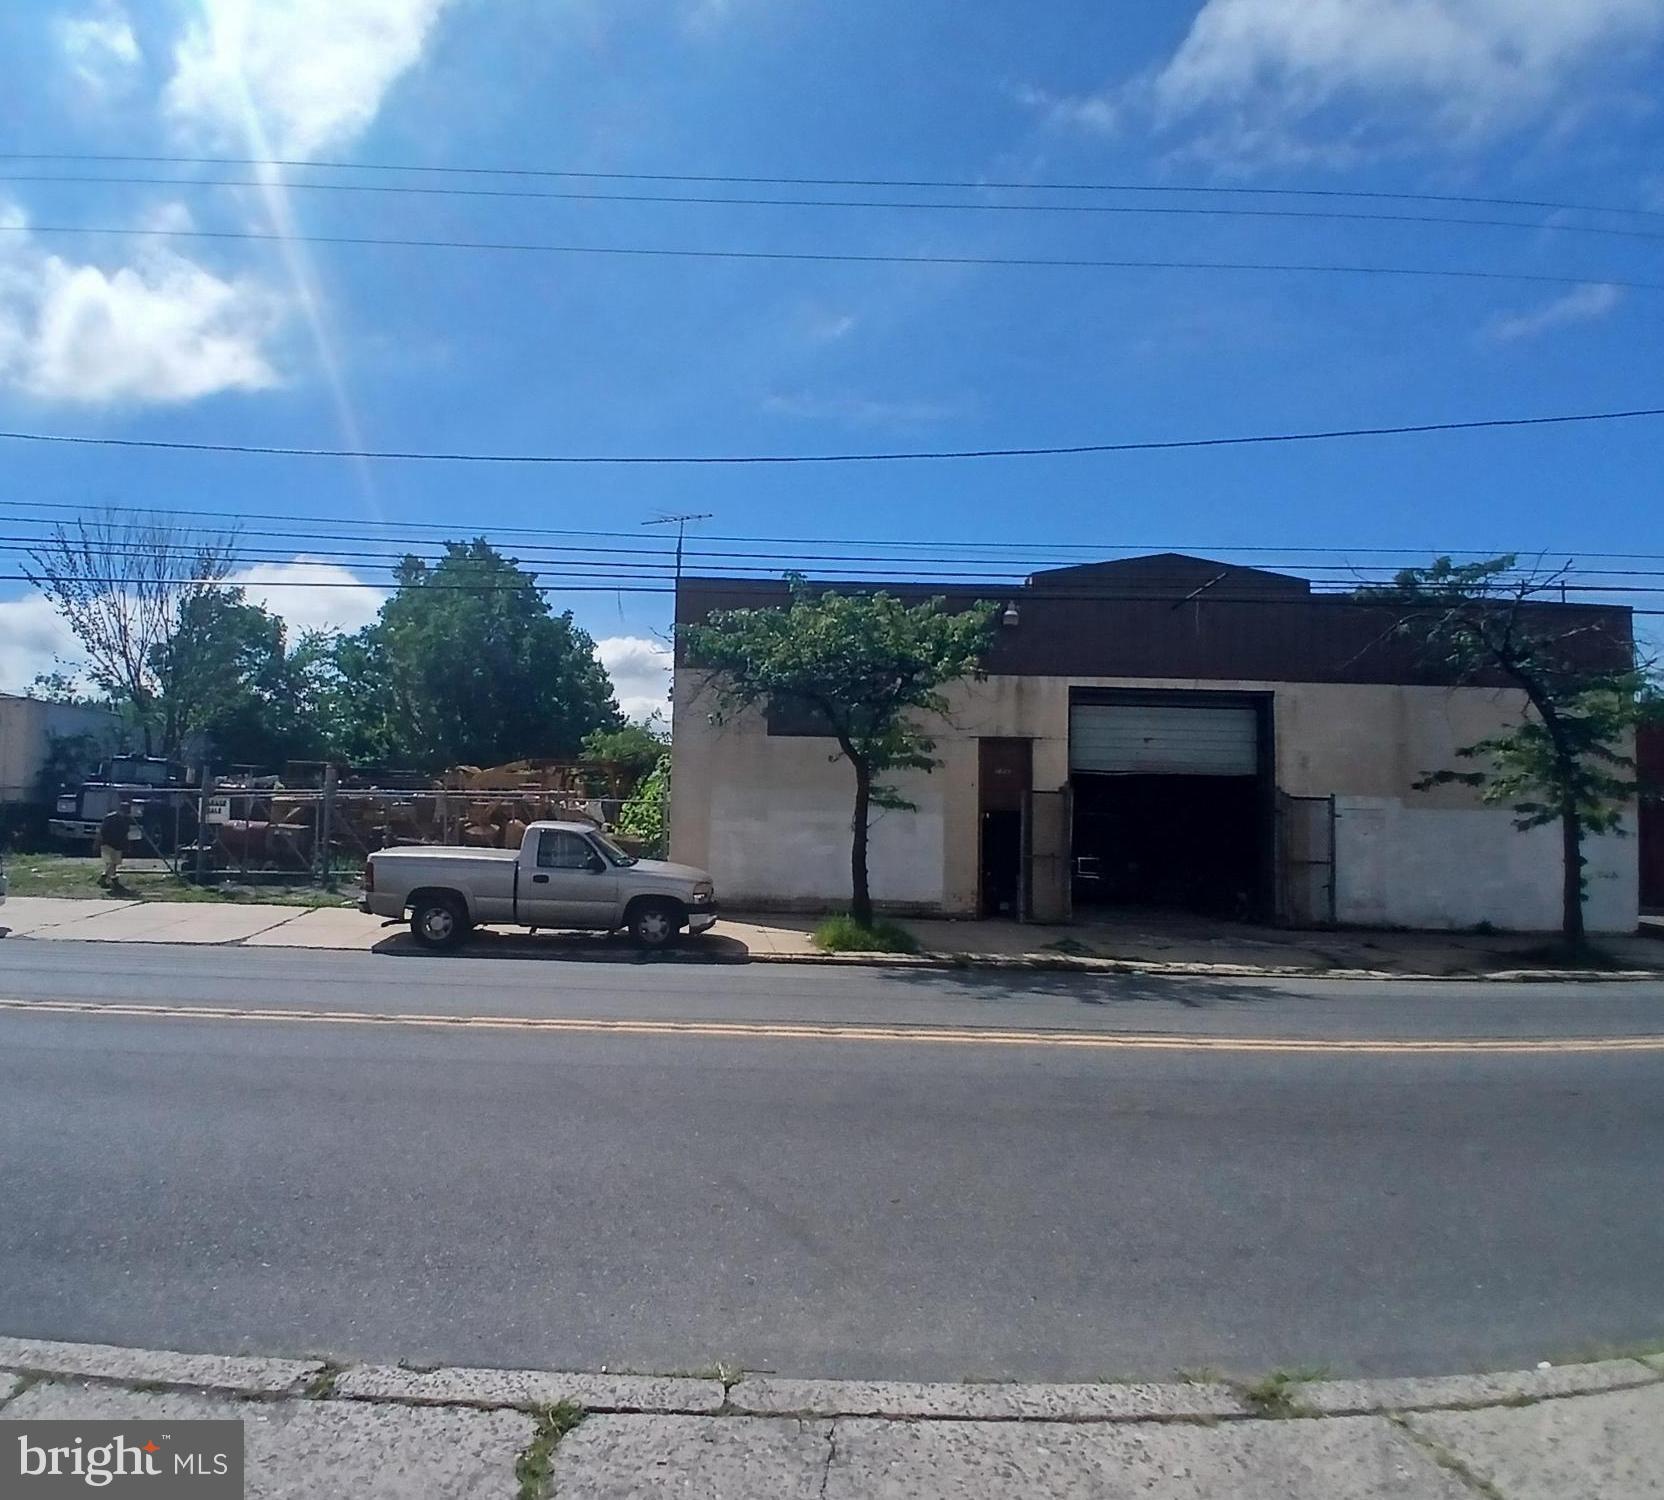
Welcome to 1023 W. 9th Street- An exceptional commercial property packed with opportunity and endless potential! Whether you're an investor, entrepreneur, or business owner ready to expand, this versatile space is ready to bring your vision to life. Inside, you'll find a spacious layout featuring a dedicated office on the main level, a second office upstairs, a large bathroom, and ample room to accommodate a variety of business operations.  Outside, the fully gated lot provides valuable, secure outdoor space for equipment, vehicles, or additional storage.
With its flexible layout, the possibilities are endless. 
All building equipment and tools will be removed prior to closing. 
Don't miss your chance to own this incredible commercial property.  Schedule your private showing today before it's gone!
#PADE2119240

CHESTER

1023 W 9TH STREET

None Beds

None Baths

3,600 Sq.Ft.

$400,000

MLS#: PADE2119240

Legal Duplex in the heart of the popular Fox Chase neighborhood. Enjoy a community style development without an association fee! Each unit offers 1 parking place each, separate entrances and central air and stackable in unit laundry. Heading into unit 1 you will appreciate the open concept living, dining room space with updated engineered hardwood tile. The kitchen  offers granite countertops, stainless steel appliances, ample cabinetry and room for more storage.  There are two bedrooms, including a walk in closet in the primary bedroom and a hall tiled bath. Heading to the second floor you will be again greeted with an open concept living and dining room combo filled with natural light. On the main level there are two bedrooms and a hall bath with glass sliders, kitchen with cherry colored cabinets, granite countertops and stainless steel appliances. Enjoy the front balcony as a perfect place to relax and unwind. Heading up the spiral staircase you will enjoy the 2nd floor loft, a potential 3rd bedroom with skylights including a 2nd bathroom with shower. This property has been well maintained and is move in ready. Each unit is occupied and bringing in an annual income of over $28,000 per year. All showings will be by appointment only requiring 24 hours notice.
#PAPH2663586

PHILADELPHIA

7755 OXFORD AVENUE

5 Beds

None Baths

1,800 Sq.Ft.

$400,000

MLS#: PAPH2663586

Welcome to this well-maintained duplex offering comfortable living spaces, a practical layout, and plenty of natural light throughout. Each unit features inviting rooms with bright, airy interiors and well-kept finishes. The property is a great opportunity for an owner-occupant, multi-generational living arrangement, or investor looking for a solid income-producing property. Conveniently located near local amenities, shopping, dining, and transportation. A well-cared-for property with great potential—schedule a showing today!
#PAPH2669068

PHILADELPHIA

3344 S KESWICK ROAD

3 Beds

None Baths

1,700 Sq.Ft.

$400,000

MLS#: PAPH2669068
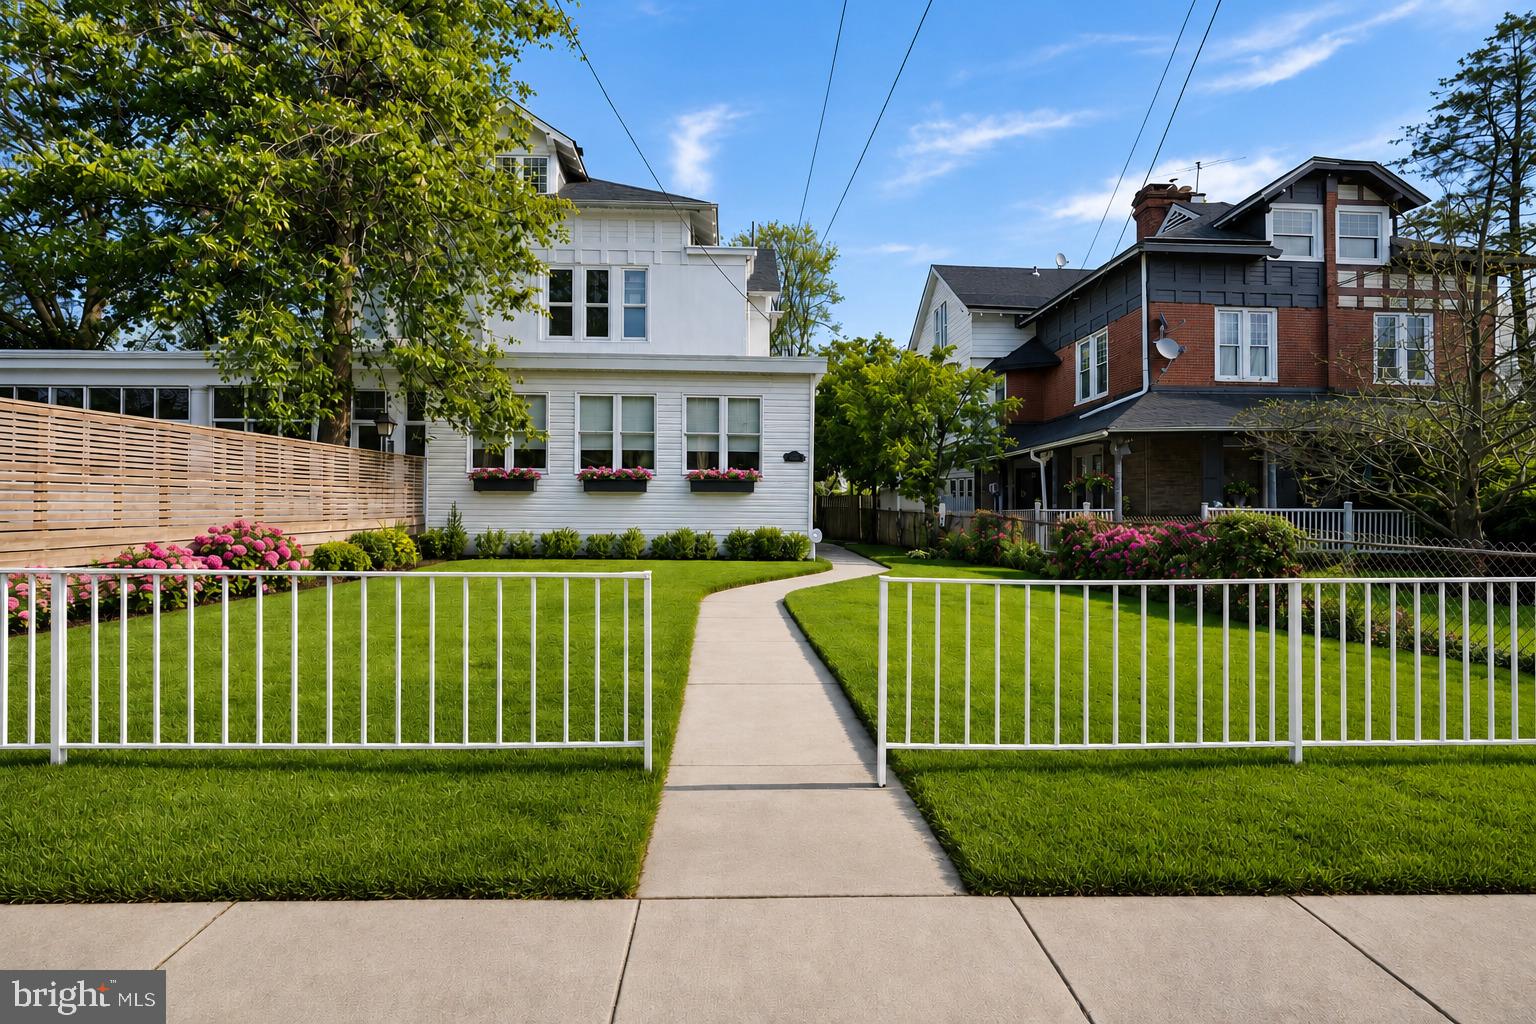
This property qualifies for CRA financing with 3% down, no PMI, and an interest rate lower than FHA. HWA home warranty will be included in the sale of the property.

Beautifully maintained Victorian home in West Germantown offering six bedrooms and two and a half bathrooms, thoughtfully blending original architectural charm with modern updates. From the moment you arrive, the enclosed front porch welcomes you into a home filled with character, including original hardwood floors, custom built-ins, a charming living room fireplace, and an elegant Georgian-style staircase that serves as a stunning focal point.

The updated kitchen features modern finishes and flows conveniently into the main living areas, while a main-level laundry setup adds everyday functionality. A brand new GOODMAN HVAC system installed in August 2025 provides energy-efficient comfort year-round. The second floor includes a desirable Jack-and-Jill bedroom suite, and rear service stairs add both character and practicality.

Outdoor space is a true highlight, with a front yard and a generously sized fenced backyard offering ample room for entertaining, gardening, or relaxing. A full basement provides abundant storage and additional potential.

Ideally located just minutes from the Wayne Junction station, providing access to the SEPTA Fox Chase Line, Lansdale/Doylestown Line, and Warminster Line, this home offers convenient commuting options. Nearby neighborhood amenities include Happy Hollow Recreation Center, Fernhill Park, and Kelly Playground, providing excellent outdoor and recreational opportunities.

Key Bank is offering a 5K credit for this property which can be tied in with the Philly First 10K grant. The 5K credit can be applied toward closing costs or to prepay mortgage, flood/hazard insurance, escrow deposit, real estate taxes, or per diem interest.

A rare opportunity to own a spacious, character-filled Victorian in a convenient and well-connected location.  Schedule your showing today!
#PAPH2587502

PHILADELPHIA

4845 PULASKI AVENUE

6 Beds

2 Baths

2,403 Sq.Ft.

$400,000

MLS#: PAPH2587502

This lovely corner duplex was built by a contractor for his own family and offers many custom features. Easily rent out both of these units or comfortably live on the first floor and allow the income from the second floor unit help pay your mortgage. Don't need that much room? Make your living expenses even lower by moving into the one bedroom second floor unit and rent out the larger first floor.
The first floor unit features open floor plan living. Living room, dining and kitchen space feature 12 foot ceilings, white custom cabinetry, stainless steel appliances, quartzite countertops, hardwood floors, exposed brick walls, open shelving and many creative storage solutions. Down the hall behind the custom sliding door is a light filled child's bedroom, in-home office or study with soaring ceiling, double windows and wood floors. The Main bedroom with painted brick walls, soaring ceilings, wood floors and a french door into a spacious walk in closet is a bit farther down the hall. The bathroom features a clerestory window, heated tile floors, floating vanity and tub/shower combination. The back door leads you out into a private walled garden and garden gate exit out to street. The first floor has access to the full unfinished basement with washer and dryer hookups. The second floor unit offers private entry off the side street. Up the stairs and to the right you will find the hall bath with heated tile floors, original claw foot tub and shower enclosure, stacked washer and dryer and floating vanity. The sun filled eat in kitchen features concrete countertops, white kitchen cabinetry and stainless steel appliances topped off by a versatile banquette and tulip table that adds additional storage. Down the hall you will find the cozy bedroom and large turreted living room with 3 sides of oversized windows, original hardwood floors and exposed brick wall. Each unit has separate heating and cooling, electric services, newer windows on the second floor and so much more. The superb location is on the Septa bus route, steps from Broad Street and the subway and approximately 7 miles from Philadelphia International Airport. Come see this wonderful property!
#PAPH2667882

PHILADELPHIA

2326 S 12TH STREET S

3 Beds

None Baths

1,856 Sq.Ft.

$400,000

MLS#: PAPH2667882

Excellent investment opportunity available now!  Sale price of $800,000 includes both 3834 and 3836 Lancaster Avenue.  Both buildings must be sold together.    Each building consists of a retail store on the first floor plus a bi-level, 3-bedroom, 2-bathroom apartment above.  The first-floor retail space occupies the first floor of both buildings.  All utilities are separate.  All three units are fully leased.  Total monthly rent roll is $5,550, or $66,600 per year.   This mix-use property is exceptionally well located on bustling Lancaster Avenue in University City, just minutes from Drexel University, UPENN, Penn Presbyterian Medical Center, and more.  Schedule your tour today!
#PAPH2663760

PHILADELPHIA

3834 LANCASTER AVENUE

None Beds

None Baths

1,822 Sq.Ft.

$400,000

MLS#: PAPH2663760
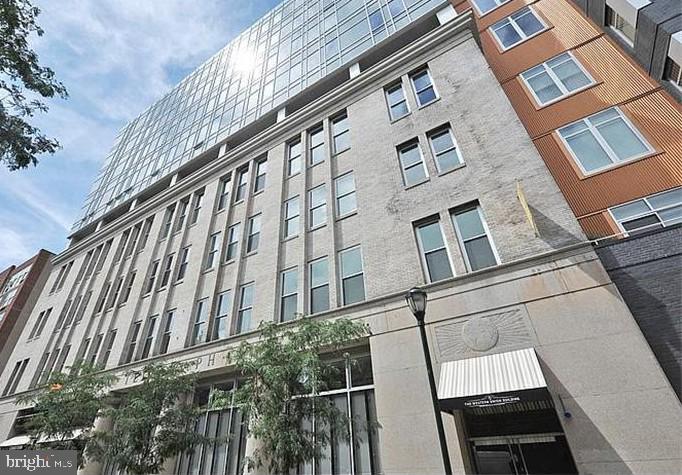
Welcome to The Western Union Building, one of Philadelphia's most iconic luxury condominium residences, where historic architecture meets modern city living.  

This spacious one-bedroom, one-bath residence offers soaring ceilings, oversized windows, and an open, light-filled layout that creates an impressive sense of space throughout. Rich hardwood flooring, generous closet storage, and thoughtfully designed living areas make this home both stylish and functional.

A rare highlight is the private outdoor terrace, providing valuable additional living space perfect for morning coffee, outdoor dining, container gardening, or simply enjoying fresh air in the heart of the city.
The well-appointed kitchen flows seamlessly into the living and dining areas, making the home ideal for everyday living, entertaining guests, or working from home.

Residents of The Western Union Building enjoy an exceptional amenity package, including 24-hour concierge and security services, a fully equipped fitness center, professional on-site management, and a pet-friendly environment.

There is an opportunity to purchase a deeded parking space for an additional $35,000. Additional storage is also available for purchase, providing flexibility for owners seeking extra space.
Ideally located in the heart of Center City Philadelphia, this residence places you moments from world-class dining, shopping, cultural attractions, public transportation, and some of the city's most vibrant neighborhoods.

Experience the perfect blend of luxury, convenience, and architectural character at The Western Union Building.
#PAPH2629212

PHILADELPHIA

1101 LOCUST STREET 4M

1 Beds

1 Baths

653 Sq.Ft.

$400,000

MLS#: PAPH2629212

Welcome to 14 Chamond in the sought-after community of Arbordeau. The Arbordeau community features elegant European-style buildings clustered around circles for a maximum sense of space and privacy. This gated community is located in a quiet residential section of Devon, with a clubhouse and pool, and convenient underground parking.

14 Chamond is a roomy and bright main floor or “garden” level unit featuring 2 bedrooms, 1.5 baths (including an updated and expanded primary bathroom), and two private patios. This home features 9’ ceilings and oversized, nearly floor-to-ceiling windows, bringing welcome natural light to the main living areas. The large great room features plenty of space for both dining and gathering. The wood-burning fireplace offers warmth and character to this open and inviting floor-plan.

The updated kitchen features granite countertops, a tumbled tile backsplash and stainless steel appliances. (A convenient stackable laundry unit is tucked discreetly away behind a door.) The primary bedroom is king-sized and features sliders to the walled, private front patio. This bedroom also features a large walk-in closet (with a closet organizing system), and an expanded and updated full bath. This large bath has two wet rooms - with two separate vanities and a large walk-in shower. The adjacent second bedroom is also generously sized, with a large walk-in closet and two exposures of light. This flexible space can be used as a guest room, an exercise room, office or den - or any combination that suits your lifestyle. A convenient powder room, plus more closet space, rounds out this one-floor unit.

14 Chamond includes two, assigned underground parking spaces and a convenient storage unit. Move in with confidence knowing that Chamond’s roofs were just replaced by the Arbordeau Association in May, 2026 (with a 75 year warranty). 14 Chamond’s chimney flue also had a ceramic liner applied in 2025 (by the Association), with a 25-year warranty.

Arbordeau monthly fees include comprehensive services: All outside building and roof maintenance, repair, and painting; gate attendants; on-site community management; underground garage parking; water and sewer service; twice a week trash removal, once weekly recycling; landscaping and grounds maintenance; snow from roadways and sidewalks; spring and fall clean-up including gutter cleaning; maintenance of community property including the Clubhouse and all interior roadways, sidewalks, and garages; community swimming pool and clubhouse access, as well as basic cable service. Sorry, no dogs except for qualified and approved service animals. Please see additional notes for other important community FAQ’s.

The Arbordeau Clubhouse has two wood-burning fireplaces, a flat screen TV, library, and attractive game/card tables for the use of residents and their guests The Clubhouse is also the setting for a variety of social events throughout the year for residents, and it may also be reserved by residents for private functions. In addition, there are three, furnished guest rooms for overnight visitors.

No more raking leaves and shoveling snow this winter! Come enjoy turn-key living and the lovely lifestyle that Arbordeau and 14 Chamond have to offer!
#PACT2135042

DEVON

14 CHAMOND 14

2 Beds

1 Baths

1,440 Sq.Ft.

$400,000

MLS#: PACT2135042
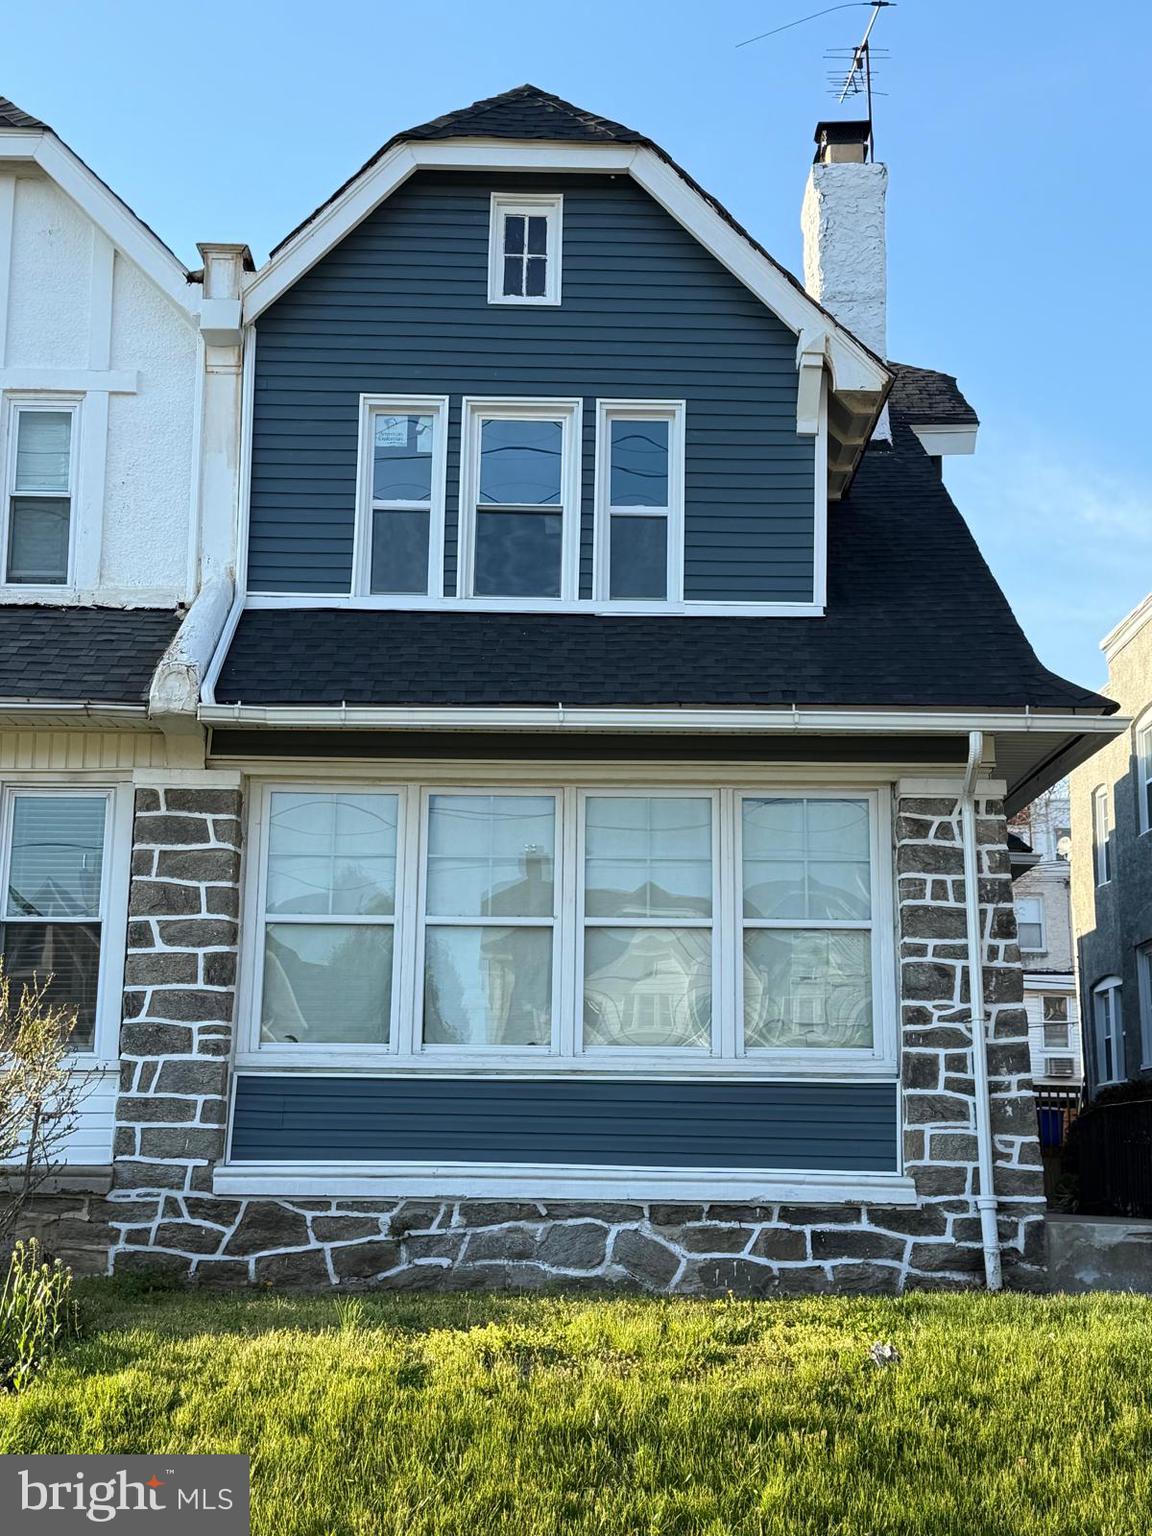
Modern Twin Home with Timeless Charm – Perfect for Comfortable Living! Step into this beautifully designed twin home that blends modern upgrades with cozy charm. Featuring 4 spacious bedrooms and 1 big size study that can be used as bedroom too and 2 Full and 2 Half Bathrooms, this property offers an open-concept living and dining area filled with natural light, perfect for both relaxing evenings and lively gatherings. Additional highlights include a finished basement and a Red Brick Fireplace in the living room and a New HVAC Unit. The updated kitchen boasts sleek countertops, ample storage, and stainless-steel appliances, making it a dream for home chefs. Upstairs, the primary suite offers a peaceful retreat, while additional bedrooms provide flexibility for family, guests, or a home office. Rear Driveway Parking and plenty of on street parking, a welcoming front porch, and a location close to St. Joseph's University, parks, and shopping, this home is move-in ready and waiting for you. Key Features: Open and Airy floor plan Modern kitchen & updated baths Convenient, desirable neighborhood Don’t miss your chance to own this charming twin—schedule your showing today!
#PAPH2610588

PHILADELPHIA

5413 GAINOR ROAD

4 Beds

2 Baths

2,296 Sq.Ft.

$399,999

MLS#: PAPH2610588

Welcome to 1004 Melrose Avenue, a spacious and charming Victorian twin in Elkins Park that feels more like a single family home. Offering 4 bedrooms, 2 full bathrooms, rear deck, expansive backyard, and additional space for a separate office, exercise room, or man-woman cave. From the welcoming front porch, step inside and appreciate the beautiful hardwood flooring throughout, high ceilings, and generous room sizes. The spacious living room features a gas fireplace, while the large dining room is ideal for family meals and entertaining. The kitchen offers convenient access to the rear deck and backyard, creating an easy connection between indoor and outdoor living. Seven spacious bedrooms provide exceptional flexibility for today’s lifestyle, with plenty of options for bedrooms, home offices, guests, hobbies, or additional living space. The newly updated second floor bathroom adds a modern touch, while the basement offers additional usable space, for laundry, storage, and rear yard access. The lower level provides additional usable space, storage, laundry, and convenient access to the rear yard. Outside, enjoy the welcoming front porch, rear deck, and private backyard; perfect for entertaining or just relaxing with the family. Conveniently located near SEPTA rail service, parks, shopping, dining, and major routes into Philadelphia, 1004 Melrose Avenue offers the space, character, and location today’s buyers are looking for. A rare combination of space, character, flexibility, and location. Schedule your tour to see all this home has to offer.
#PAMC2191330

ELKINS PARK

1004 MELROSE AVENUE

4 Beds

2 Baths

2,428 Sq.Ft.

$399,999

MLS#: PAMC2191330

Welcome to The Arbours at Eagle Point, an exceptional 55+ community, now accepting under 55 years of age residents (must meet age requirements). This Ranch Style home backs up to a peaceful wooded landscape, featuring 2 spacious bedrooms and bathrooms, hardwood floors, open concept living, plenty of kitchen space, laundry room and a private driveway with an attached garage. The community offers top notch amenities including; A community club house, outdoor pool, hot tub, billiards room, fitness center, library and planned activities. Conveniently located near shopping, dining, close to Route 1, PA Turnpike and I-95. Don’t miss out on this sought after community nestled in a prime location.
#PAPH2662816

PHILADELPHIA

15070 DAHLIA DRIVE

2 Beds

2 Baths

1,433 Sq.Ft.

$399,999

MLS#: PAPH2662816

1 ... 66 67 68 69 70 ... 247

properties found. properties found. Page of .

 - property

Send a message

Message successfully sent.

Your message

What is 3 + 4 ?

Reason for contacting?

I agree to receive email communication and understand I can unsubscribe at any time.

I agree to be contacted by TNT Real Estate Solutions via call, email, and text for real estate services. To opt out, you can reply 'stop' at any time or reply 'help' for assistance. You can also click the unsubscribe link in the emails. Message and data rates may apply. Message frequency may vary. Privacy Policy

Sign Out

Virtual Assistant

Would you like to take the next step with this property? We can help you schedule a showing or virtual tour, or send you more details.

Yes, I would like more information.

Thank You for Your Reply, One of Our Agents will contact you as soon as possible

No, maybe later.

Thank you, you can always contact me via email, phone number or through the contact form.

Realhub AI

Lucy - Your AI-Powered Realtor

Update Your Temporary Password

Personalize your search

Enter your email and we'll notify you immediately when new listings match what you're looking for.

or enter email address

Already have an account ? Login here

Continue your home search

I agree to receive communications and understand I can unsubscribe at any time.

I agree to be contacted by TNT Real Estate Solutions via call, email, and text for real estate services. To opt out, you can reply 'stop' at any time or reply 'help' for assistance. You can also click the unsubscribe link in the emails. Message and data rates may apply. Message frequency may vary. Privacy Policy

Already have an account ? Login here

We use cookies

We use cookies primarily for analytics to enhance your experience. By accepting, you agree to our use of these cookies. You can manage your preferences or learn more about our cookies policy.






