
Traditional, Transitional, Unit/Flat, French
14 CHAMOND 14
DEVON, PA 19333
MLS#: PACT2135042
$400,000


Property
Beds
2
Full Baths
1
1/2 Baths
1
Year Built
1974
Sq.Footage
1,440
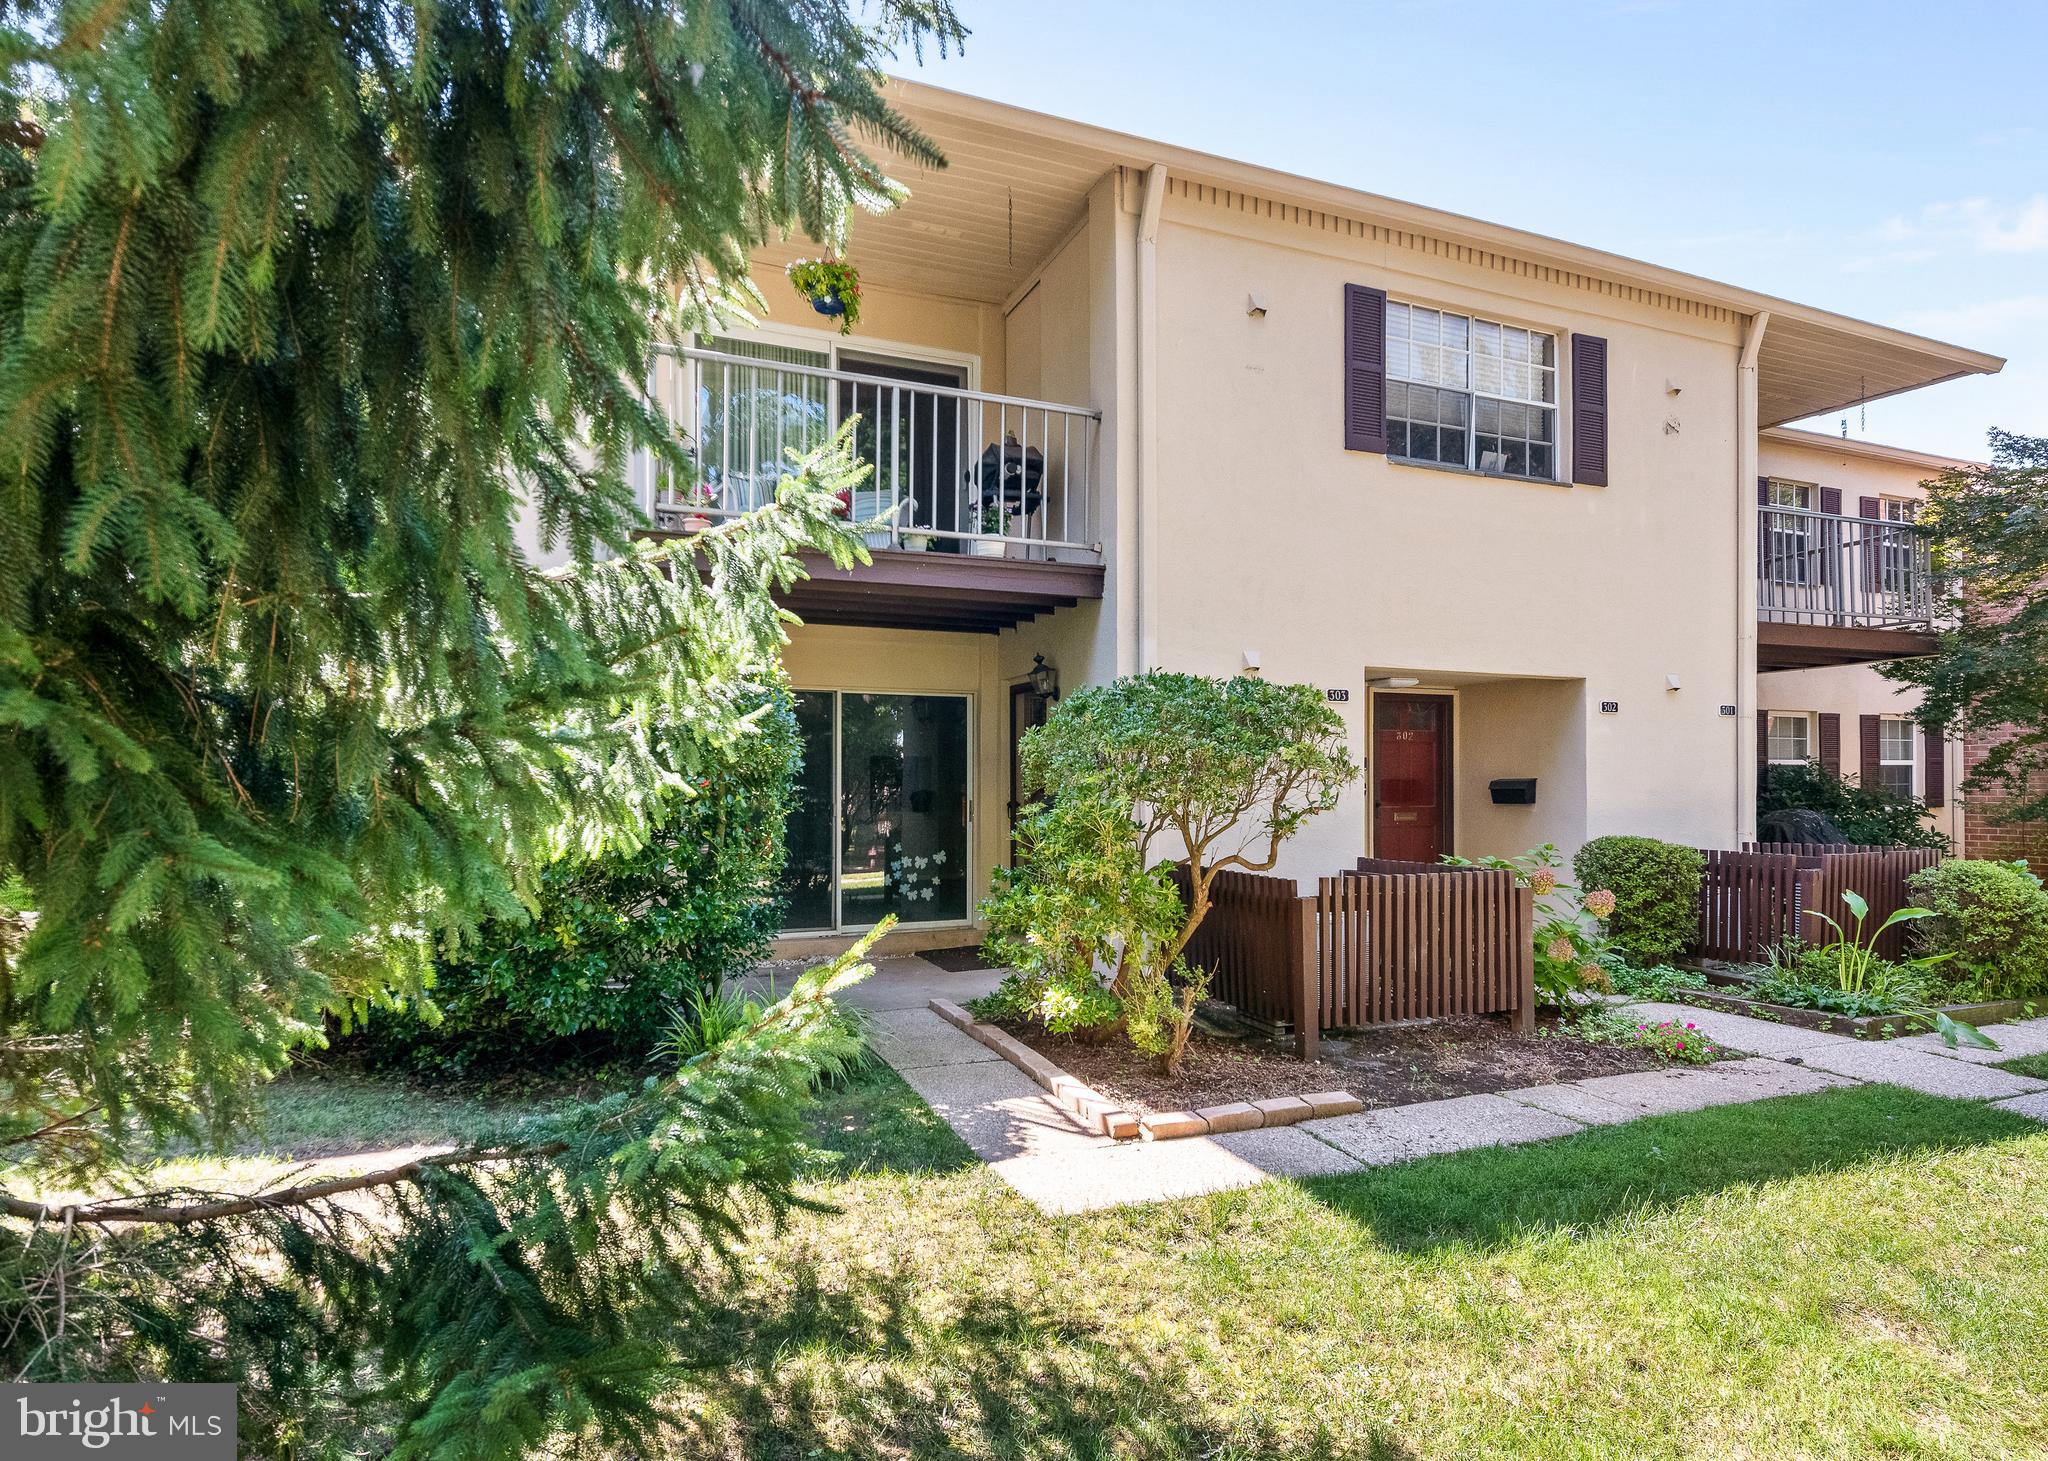
Welcome to 14 Chamond in the sought-after community of Arbordeau. The Arbordeau community features elegant European-style buildings clustered around circles for a maximum sense of space and privacy. This gated community is located in a quiet residential section of Devon, with a clubhouse and pool, and convenient underground parking. 14 Chamond is a roomy and bright main floor or “garden” level unit featuring 2 bedrooms, 1.5 baths (including an updated and expanded primary bathroom), and two private patios. This home features 9’ ceilings and oversized, nearly floor-to-ceiling windows, bringing welcome natural light to the main living areas. The large great room features plenty of space for both dining and gathering. The wood-burning fireplace offers warmth and character to this open and inviting floor-plan. The updated kitchen features granite countertops, a tumbled tile backsplash and stainless steel appliances. (A convenient stackable laundry unit is tucked discreetly away behind a door.) The primary bedroom is king-sized and features sliders to the walled, private front patio. This bedroom also features a large walk-in closet (with a closet organizing system), and an expanded and updated full bath. This large bath has two wet rooms - with two separate vanities and a large walk-in shower. The adjacent second bedroom is also generously sized, with a large walk-in closet and two exposures of light. This flexible space can be used as a guest room, an exercise room, office or den - or any combination that suits your lifestyle. A convenient powder room, plus more closet space, rounds out this one-floor unit. 14 Chamond includes two, assigned underground parking spaces and a convenient storage unit. Move in with confidence knowing that Chamond’s roofs were just replaced by the Arbordeau Association in May, 2026 (with a 75 year warranty). 14 Chamond’s chimney flue also had a ceramic liner applied in 2025 (by the Association), with a 25-year warranty. Arbordeau monthly fees include comprehensive services: All outside building and roof maintenance, repair, and painting; gate attendants; on-site community management; underground garage parking; water and sewer service; twice a week trash removal, once weekly recycling; landscaping and grounds maintenance; snow from roadways and sidewalks; spring and fall clean-up including gutter cleaning; maintenance of community property including the Clubhouse and all interior roadways, sidewalks, and garages; community swimming pool and clubhouse access, as well as basic cable service. Sorry, no dogs except for qualified and approved service animals. Please see additional notes for other important community FAQ’s. The Arbordeau Clubhouse has two wood-burning fireplaces, a flat screen TV, library, and attractive game/card tables for the use of residents and their guests The Clubhouse is also the setting for a variety of social events throughout the year for residents, and it may also be reserved by residents for private functions. In addition, there are three, furnished guest rooms for overnight visitors. No more raking leaves and shoveling snow this winter! Come enjoy turn-key living and the lovely lifestyle that Arbordeau and 14 Chamond have to offer!
Features & Amenities
Interior
-
Other Interior Features
Open Floorplan
-
Total Bedrooms
2
-
Bathrooms
1
-
1/2 Bathrooms
1
-
Above Grade Finished Area
1440.0
-
Basement YN
NO
-
Cooling YN
YES
-
Cooling
Central Air, Electric
-
Fireplace YN
YES
-
Heating YN
YES
-
Heating
Electric, Central, Forced Air
-
Main Level Bedrooms
2
-
Pet friendly
Cats OK, Number Limit, Yes
Exterior
-
Garage
Yes
-
Garage spaces
2
-
Construction Materials
Stucco
-
Parking
Garage, Underground, Community Structure
-
Pool
Yes
-
Pool Features
Community
-
Waterfront YN
NO
Area & Lot
-
Lot Size(acres)
0.03
-
Lot Size(square feet)
1,440
-
Property Type
Residential
-
Property Sub Type
Condominium
-
Architectural Style
Traditional, Transitional, Unit/Flat, French
Price
-
Sales Price
$400,000
-
Sq. Footage
1,440
-
Price/SqFt
$277
HOA
-
Association
No
School District
-
Elementary School
N/A
-
Middle School
T E MIDDLE
-
High School
CONESTOGA
Property Features
-
New Construction
NO
-
Senior Community YN
NO
-
Sewer
Public Sewer
-
Tax Lot
0112.000E
-
Water Source
Public
Schedule a Showing
Showing scheduled successfully.
Mortgage calculator
Estimate your monthly mortgage payment, including the principal and interest, property taxes, and HOA. Adjust the values to generate a more accurate rate.
Your payment
Principal and Interest:
$
Property taxes:
$
HOA fees:
$
Total loan payment:
$
Total interest amount:
$
Location
County
CHESTER
Elementary School
Middle School
T E MIDDLE
High School
CONESTOGA
Listing Courtesy of Susan W Fitzgerald, Compass Pennsylvania, LLC
RealHub Information is provided exclusively for consumers' personal, non-commercial use, and it may not be used for any purpose other than to identify prospective properties consumers may be interested in purchasing. All information deemed reliable but not guaranteed and should be independently verified. All properties are subject to prior sale, change or withdrawal. RealHub website owner shall not be responsible for any typographical errors, misinformation, misprints and shall be held totally harmless.

Owner, President, Investment Property Advisor
Theresa Kehler
Call Theresa today to schedule a private showing.

* Listings on this website come from the FMLS IDX Compilation and may be held by brokerage firms other than the owner of this website. The listing brokerage is identified in any listing details. Information is deemed reliable but is not guaranteed. If you believe any FMLS listing contains material that infringes your copyrighted work please click here to review our DMCA policy and learn how to submit a takedown request.© 2024 FMLS.
Related Properties
DEVON
304 OLD FORGE CROSSING 304
2 Beds
2 Baths
1,025 Sq.Ft.
$350,000
MLS#: PACT2129120
