

One of the most popular communities provided by {{page_data.agentName}}

Philadelphia

One of the most popular communities provided by TNT Real Estate Solutions

Philadelphia

About Philadelphia

Living in Philadelphia, PA, offers a unique blend of rich history, vibrant culture, and a strong sense of community, making it an ideal place to call home. Residents enjoy easy access to world-class museums, diverse dining experiences, and a thriving arts scene, reflecting the city’s deep-rooted heritage. The affordable housing market, coupled with a variety of neighborhoods, from the historic charm of Old City to the bustling energy of South Philadelphia, caters to all lifestyles. Additionally, the convenient public transportation system and proximity to major cities like New York and Washington, D.C., enhance Philadelphia’s appeal. With its passionate sports culture, beautiful parks, and an ever-evolving food scene, living in Philadelphia means immersing yourself in a dynamic, welcoming environment that values community and tradition. Whether you’re a young professional, a growing family, or a retiree, Philadelphia offers a vibrant urban experience enriched by its history and welcoming spirit.
One of the most popular communities provided by TNT Real Estate Solutions
11,733
# of Listings
3
Avg # of Bedrooms
$246
Avg. $ / Sq.Ft.
$511,889
Med. List Price

Browse Philadelphia Real Estate Listings

10000 Properties Found. Page 63 of 667.

Rare opportunity to acquire 9237, 9239, and 9241 Frankford Avenue as one complete investment package. The portfolio consists of three consecutive CMX-2 commercial buildings totaling approximately 5100 square feet, plus basements and rear yards. The properties are occupied by a long-established real estate office that has operated at this location since 1980. The current total rent is $5,500 per month under a triple-net lease. The tenant pays the property taxes, property insurance, trash fees, and all maintenance expenses, providing the owner with predictable income and minimal property-level operating obligations. Lease renews 9/2028.

Located in an established Northeast Philadelphia business district with strong visibility, walk-in traffic, and an excellent traffic count. Nearby businesses and destinations include Wawa, Rite Aid, Burger King, banks, restaurants, professional offices, Holy Family University, Nazareth Academy, the Union League Golf Club at Torresdale, Northeast Philadelphia Airport, and the Linden Avenue boat ramp. The properties also offer convenient access to I-95, Route 1, Center City Philadelphia, and the Betsy Ross Bridge.
All three properties are being sold together as one package. Contact the listing agent for financial information, lease details, and showing instructions.
#PAPH2658510

PHILADELPHIA

9237 FRANKFORD AVENUE

None Beds

None Baths

5,100 Sq.Ft.

$1,200,000

MLS#: PAPH2658510
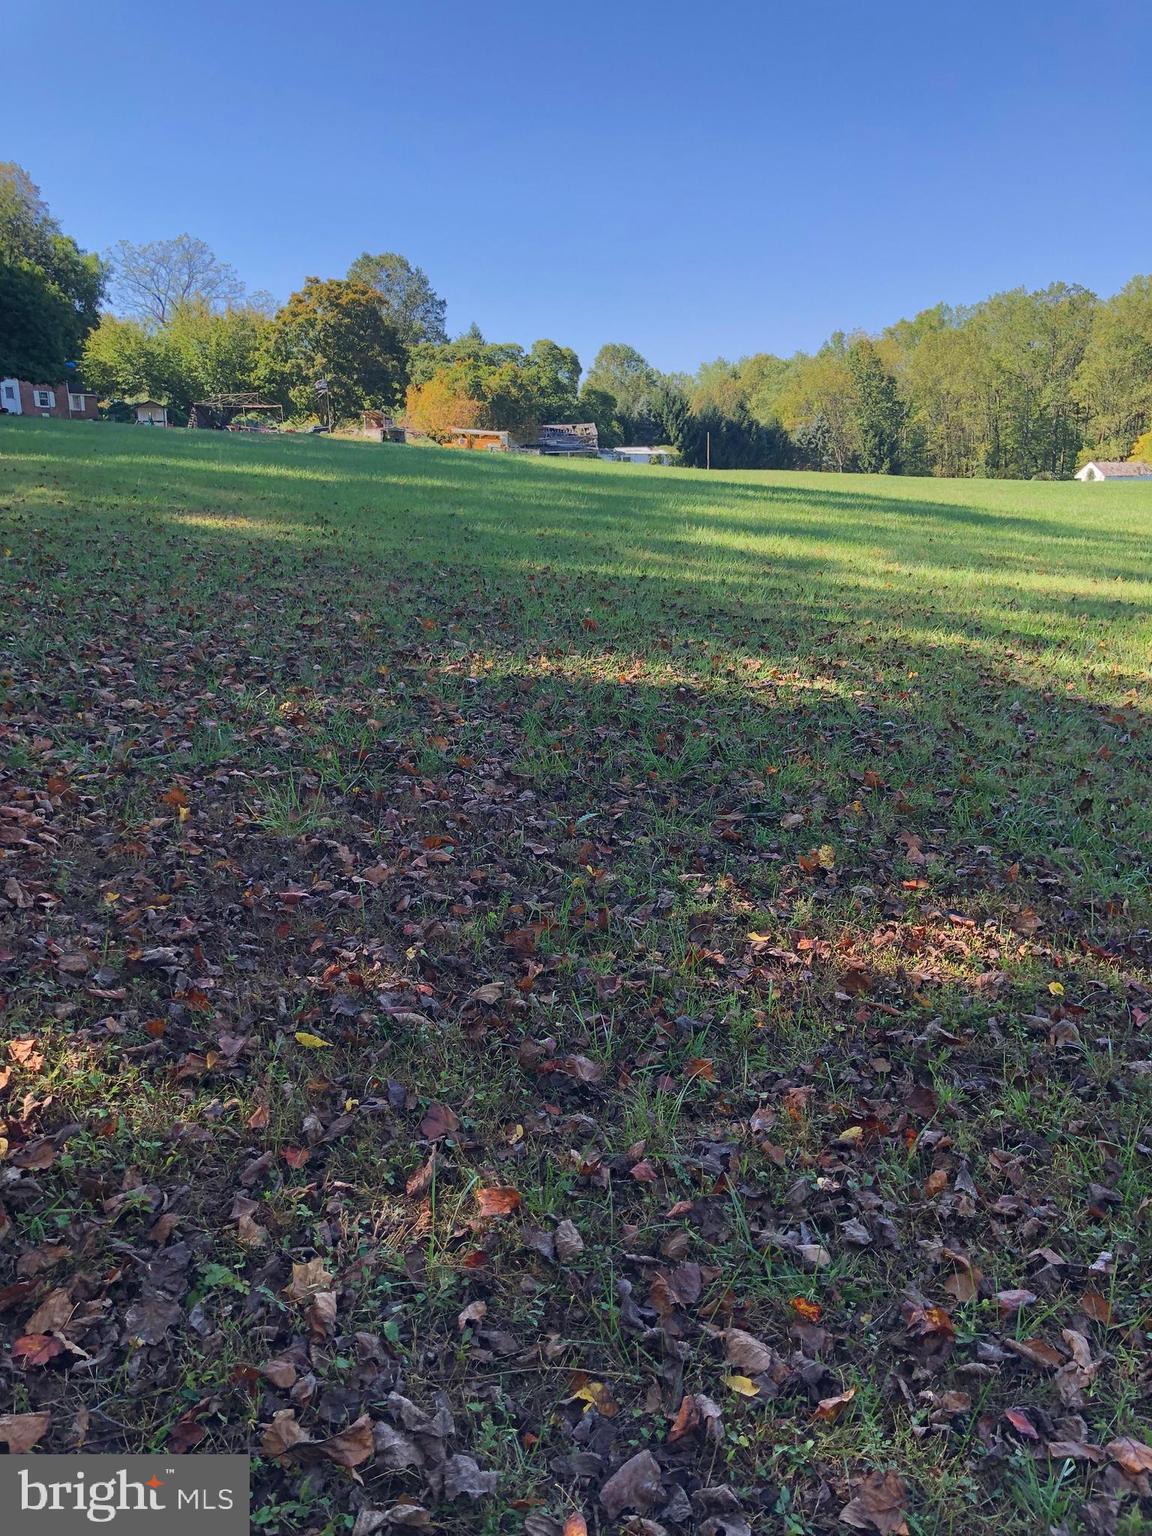
Eight acres with brick colonial overlooking large meadow, mature plantings and woods.
#PADE2082462

GLEN MILLS

1545 PHEASANT LANE

2 Beds

2 Baths

1,974 Sq.Ft.

$1,200,000

MLS#: PADE2082462

Exceptional new-construction opportunity on sought-after Grove Avenue in Flourtown! Crafted with premium architectural details and superior building standards, this striking residence pairs timeless craftsman aesthetic with high-performance modern living. A welcoming covered front porch with distinctive metal roof accents and black-framed windows introduces an open-concept interior appointed with 9-foot first-floor ceilings and site-finished 3/4-inch solid red oak hardwoods running seamlessly across both the main and upper levels.  At the center of the home, the chef’s kitchen is curated with furniture-grade white shaker cabinetry, soft-close dovetail drawers, Level 4 quartz countertops, a 9-inch deep Kohler Whitehaven farmhouse sink, and a high-end GE Café stainless steel appliance package featuring a 36-inch range, counter-depth refrigeration, and drawer microwave. The adjoining entertaining areas flow effortlessly to expansive everyday living spaces, framed by 5-inch colonial baseboards and 3-panel shaker doors.  Upstairs, retreat to an expansive primary suite featuring a customized master walk-in closet and a spa-caliber bath finished with 12x24 porcelain tile, a Luxor dual quartz vanity, frameless glass walk-in shower with Delta fixtures, and a freestanding white soaking tub. A second-floor hall bath with tile surround serves the additional bedrooms, accompanied by a dedicated laundry room equipped with included GE washer and dryer.  The living space expands below grade with approximately 900 square feet of daylight-finished lower level complete with plush carpeting, full egress window, two vinyl hoppers, and a finished powder room—ideal for media, recreation, home gym, or executive suite.  Engineered for optimal comfort and lasting efficiency, mechanical integrity includes a 2-zone Trane 95% high-efficiency gas HVAC system with programmable thermostats, R-49 attic and R-21 exterior wall insulation, 200-amp electrical service, a 50-gallon high-efficiency gas water heater, Rub-R-Wall foundation waterproofing, and an attached 2-car garage with Clopay Coachman insulated carriage doors and keypad access. Set on a sodded homesite convenient to Flourtown shops, dining, regional rail, Chestnut Hill, and Springfield Township schools!
#PAMC2190512

FLOURTOWN

28 GROVE AVENUE

4 Beds

2 Baths

3,600 Sq.Ft.

$1,200,000

MLS#: PAMC2190512
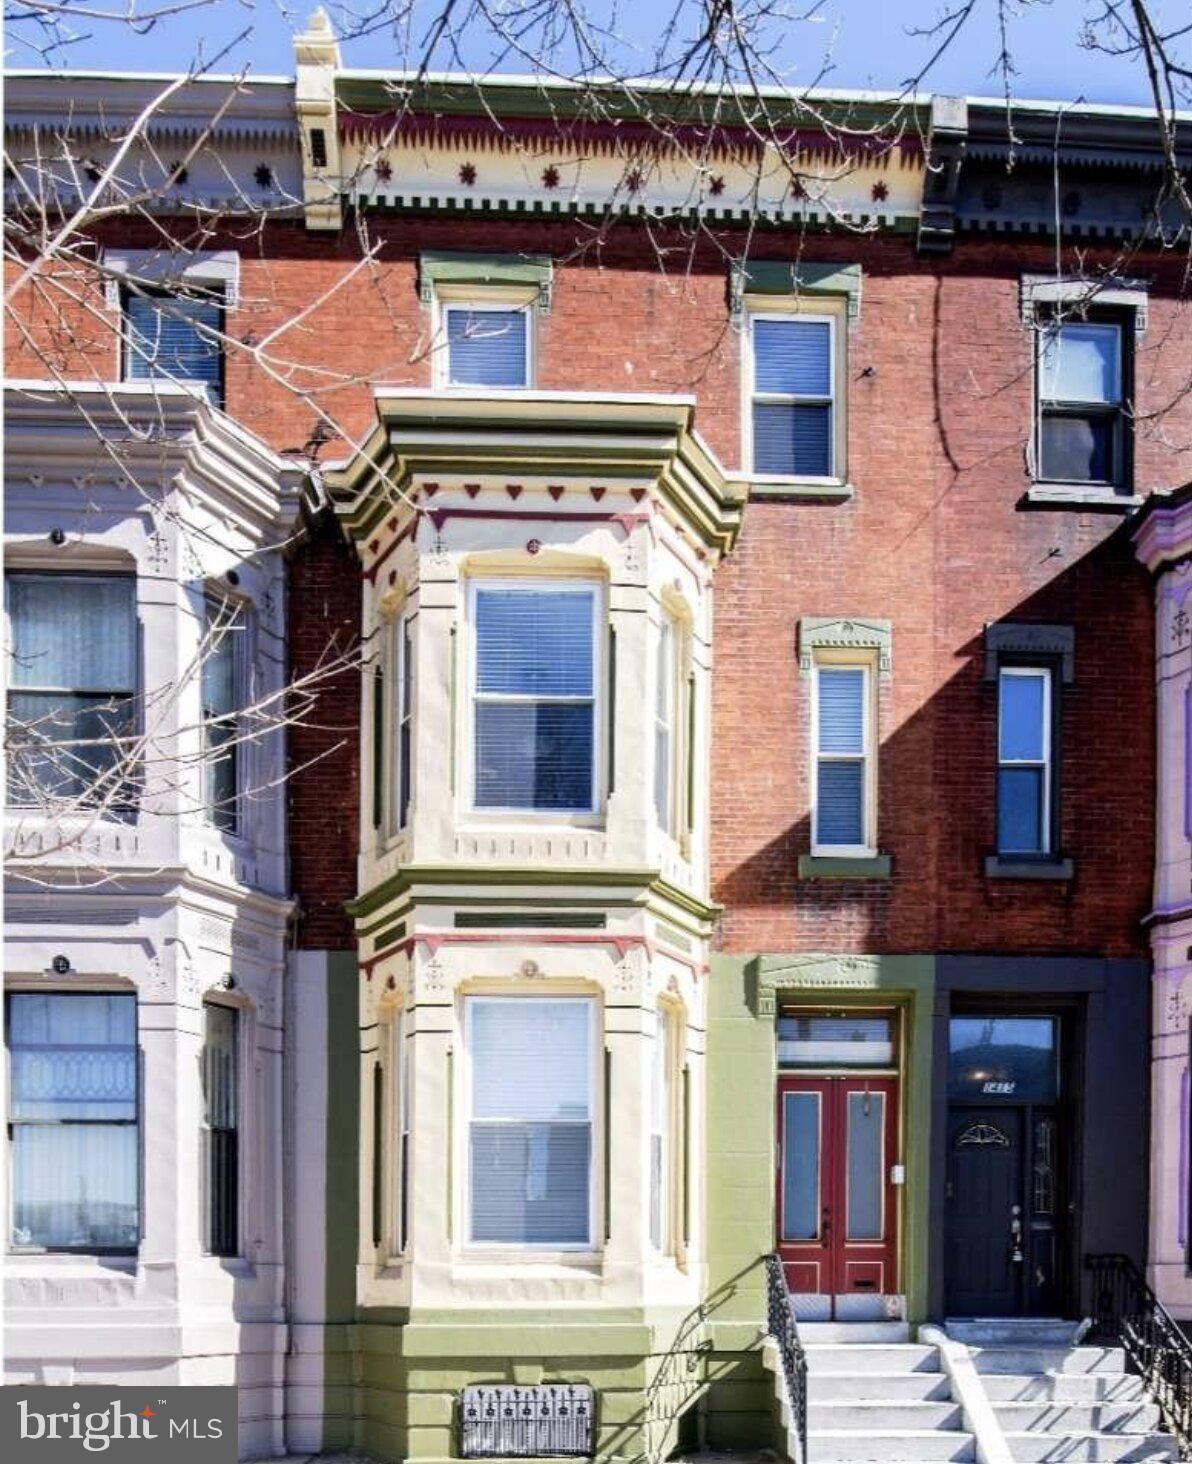
Historic Charm Meets Modern Luxury! Fully renovated in 2014, this large South Broad Street house has been transformed into three sleek, separately metered apartments.

Unit Highlights:

Unit 1 (3BR/2.5BA): Features a sun-drenched living room, gourmet granite kitchen, and bonus basement storage. The private patio offers rare 2-car parking with a secure garage door.

Unit 2 (2BR/1BA): Highlights include gleaming hardwoods, high-end finishes, and a massive 25" sun deck perfect for entertaining.

Unit 3 (2BR/1BA): A light-filled space with a granite breakfast bar and its own private rear deck.

This magnificent mansion on South Broad Street was meticulously renovated in 2014, seamlessly blending historic grandeur with modernistic efficiency. Now a  multi-unit residence, the property features three self-contained, separately metered apartments.

First Floor: A sprawling 3-bedroom, 2.5-bath residence featuring a bay-windowed living room, stained glass accents, and a chef’s kitchen with granite surfaces. It includes exclusive access to a partially finished basement and a private rear patio that doubles as two-car side-by-side parking via a remote-controlled roll-up garage door.

Second Floor: An elegant 2-bedroom unit boasting rich hardwood floors, a granite kitchen, and a stunning 25-foot rear sun deck.

Third Floor: A bright 2-bedroom apartment offering a modern breakfast bar, ample storage, and a private sunny deck.

This is a turnkey investment or an ideal owner-occupant opportunity in a prime location with close proximity to restaurants, bars, supermarkets and easy public transportation access.
#PAPH2620892

PHILADELPHIA

1413 S BROAD STREET

7 Beds

None Baths

3,143 Sq.Ft.

$1,200,000

MLS#: PAPH2620892
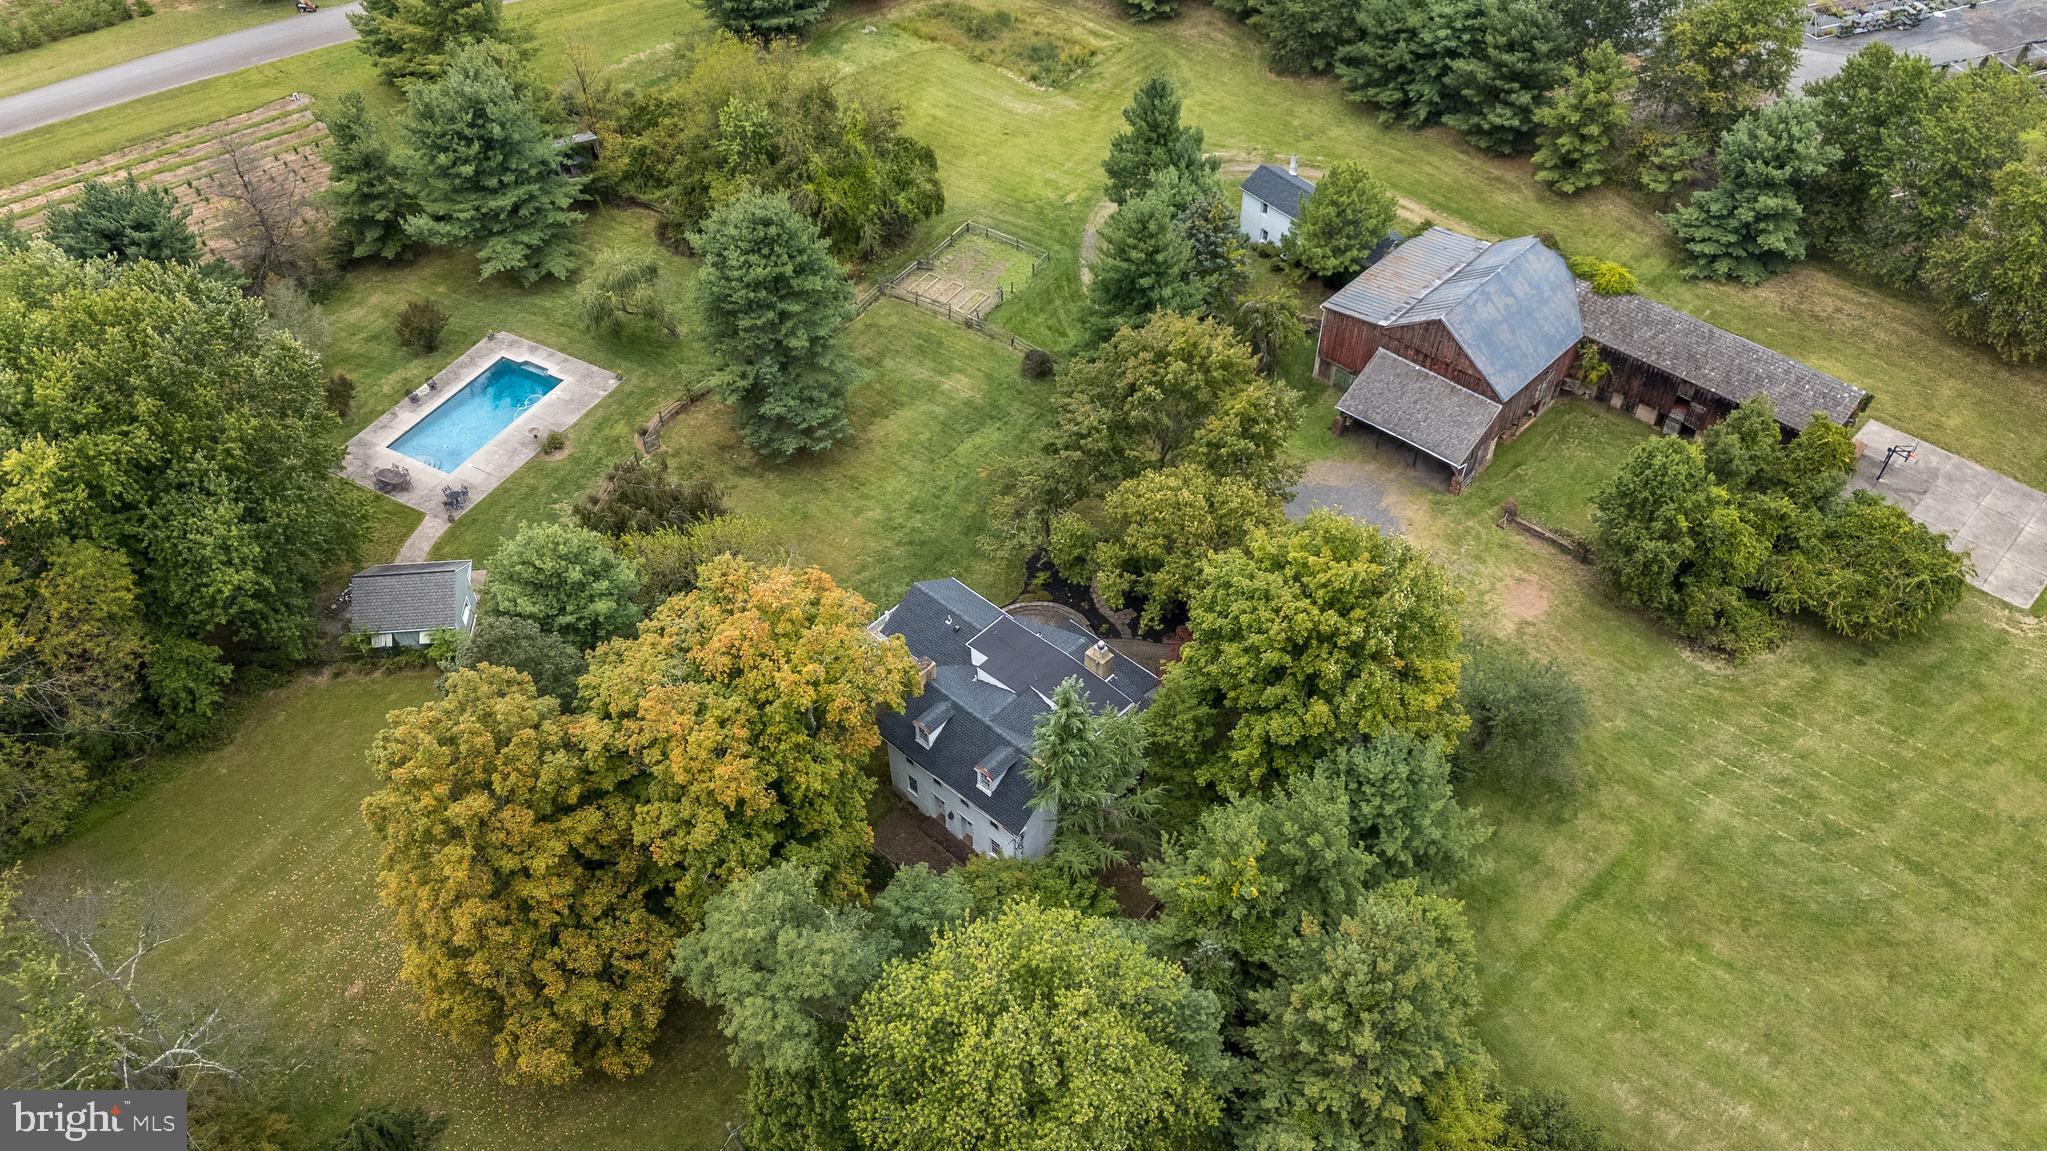
Nestled on 5.4 pastoral acres in New Hope, Long Shadows Farm is a rare 1700s farmhouse that beautifully blends timeless character with thoughtful updates. The main residence offers 5 bedrooms and 3.5 baths, highlighted by wide plank hardwood floors, exposed beam ceilings, and three wood-burning fireplaces that add warmth to the living room, family room, and the primary suite. The updated kitchen showcases Heartland appliances, a soapstone island with Waterstone faucet, and opens to a sunlit breakfast room with French doors leading to a charming patio. The home features two mudrooms; one with an oversized double farmhouse sink and half bath, the other is the entrance from the back to the breakfast room with a heated floor opening to the breakfast room.  Dutch doors in the living and family rooms, skylights in the breakfast room  reflect both historic charm and modern comfort. A two-story addition expands the living space, with a gracious dining room on the main floor and a luxurious new primary bath and oversized closet above, leading to a private balcony with views of the grounds and pool.  

Upstairs, the second floor hosts the primary suite with its fireplace, new bath, with heated floors and balcony, along with two additional bedrooms and a newer full bath. The third floor adds two more bedrooms, a bonus room, and another updated bath, creating flexible spaces for family or guests. Beyond the main home, the property includes two one-bedroom apartments—ideal for extended family or income opportunity—as well as a historic bank barn with stables ready for restoration, and a spring house awaiting creative use. At the center of the outdoor oasis is a grand saltwater pool with a pool house, perfect for entertaining against the backdrop of rolling Bucks County countryside. Approached by a long, tree-lined drive, this one-of-a-kind property offers peace, privacy, and the enduring beauty of a historic farmhouse setting.  
**********Interior(some) and exterior pool area photos are virutually staged for your convenience!
#PABU2105242

NEW HOPE

1341 DURHAM ROAD

5 Beds

3 Baths

3,872 Sq.Ft.

$1,200,000

MLS#: PABU2105242
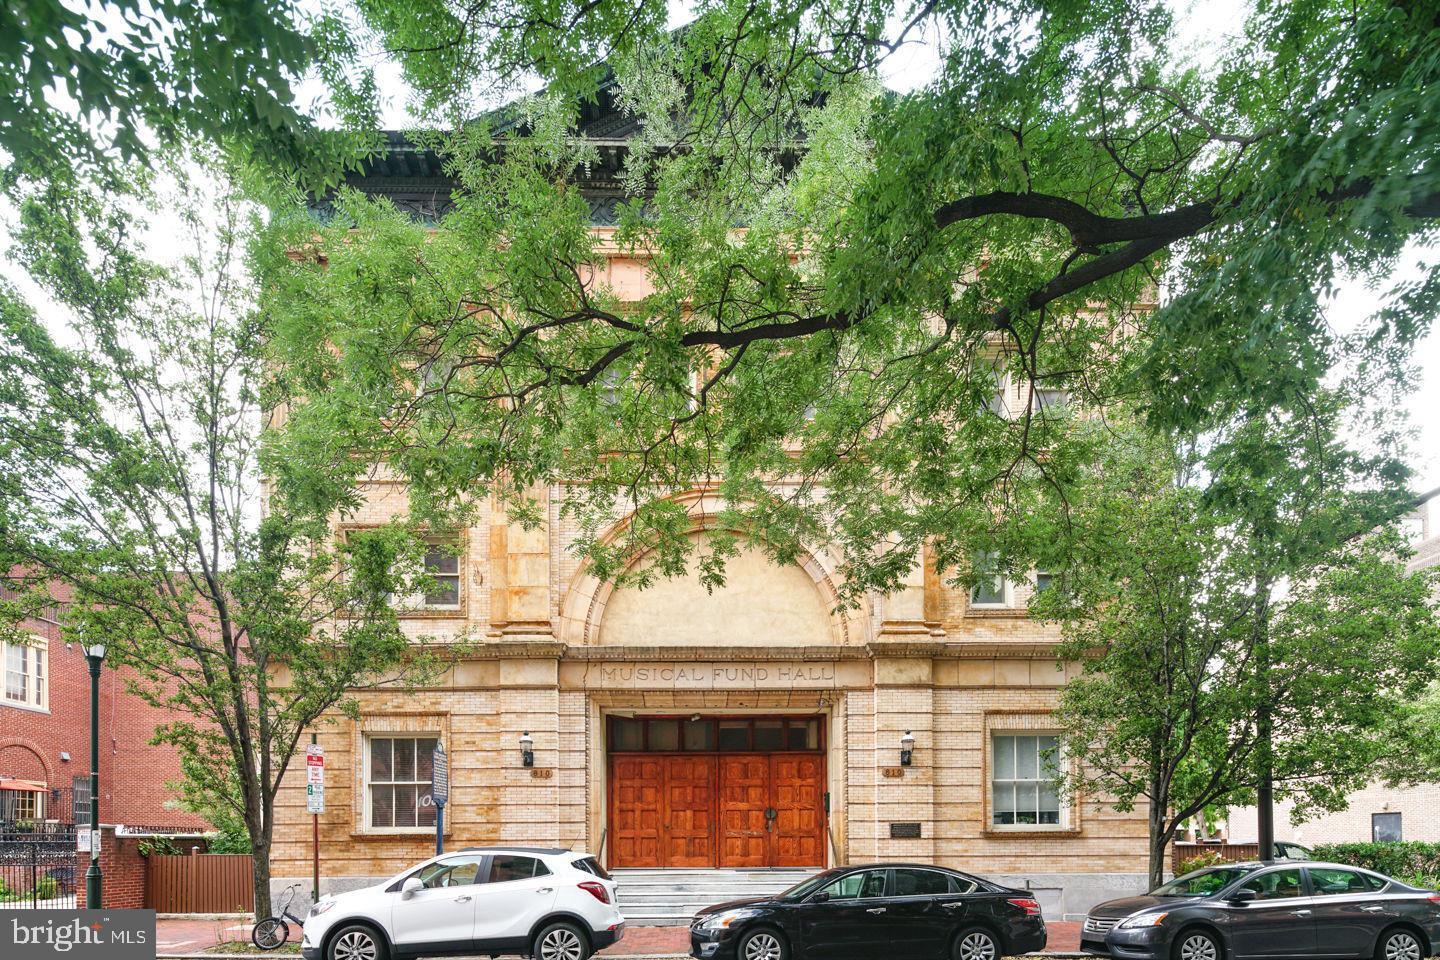
Experience the perfect blend of historic grandeur and contemporary luxury in this exceptional bi-level condominium, ideally situated at 802 Locust Street in the heart of Washington Square West. Offering 3 bedrooms, 2.5 baths, and coveted deeded parking, this remarkable residence combines sophisticated design with an unbeatable Center City lifestyle.

From the moment you enter, you'll be captivated by the dramatic 28-foot soaring ceilings, expansive floor-to-ceiling windows, and an abundance of natural light that fills the home throughout the day. The impressive open-concept living and dining area is anchored by a striking fireplace, creating a warm yet elegant setting for both everyday living and entertaining.

The chef-inspired kitchen is thoughtfully designed with rich espresso-stained solid wood cabinetry, polished granite countertops, a glass subway tile backsplash, stainless steel appliances, and a spacious center island with seating for four. The adjacent dining area seamlessly accommodates intimate dinners and larger gatherings alike.

The main level also features two generously sized bedrooms, a full bath, a powder room, and a conveniently located laundry area. Upstairs, the private primary suite serves as a luxurious retreat, complete with custom-fitted closets and a beautifully appointed en-suite bath featuring a dual vanity, designer tilework, and a frameless glass shower.

A versatile loft area overlooks the living space below and offers endless possibilities as a home office, media lounge, fitness area, or creative studio. Just beyond the primary suite, an additional flex space provides the perfect private office, reading room, or dressing area, with direct access to attic storage rarely found in Center City condominiums.

Located within the highly sought-after McCall School Catchment and just steps from Washington Square Park, some of Philadelphia's finest restaurants, boutique shopping, cultural attractions, Jefferson and Pennsylvania Hospitals, and convenient public transportation, this residence offers an unparalleled opportunity to enjoy luxury living in one of the city's most desirable neighborhoods.
#PAPH2627192

PHILADELPHIA

802 LOCUST STREET 10 205

3 Beds

2 Baths

2,400 Sq.Ft.

$1,200,000

MLS#: PAPH2627192

A Rare Opportunity in the Newtown Square Area! This large, well-maintained property offers two spacious living units, each featuring generously sized rooms, modern updates, and the conveniences today’s tenants and homeowners appreciate. Whether you are looking for a unique owner-occupied opportunity or a potentially lucrative addition to your investment portfolio, this versatile property offers exceptional possibilities.
Live in one unit while renting the other and let the rental income help offset a substantial portion of your monthly mortgage payment or take advantage of the opportunity to own a fully occupied income-producing property. Both units have been well cared for and provide comfortable, spacious living environments with modern conveniences.
Both units have 3 floors of completed modern finished living space. One unit has a space with a kitchenette, bedroom, full bathroom and living room that can be used as an “In-Law Suite” or an “Aue-Par Suite” with a private entrance and exit.
Unit 3554 has 3 bedrooms and 2.5 bathrooms with a finished lower level.
Unit 3556 has 4 bedrooms and 3.5 bathrooms with a finished lower level.
This property has been well maintained through the years with numerous updates or the major systems, such as the HVAC systems, newer replacement windows, newer roof etc.
Ideally situated in a highly desirable Newtown Square area location, the property offers easy access to shopping, restaurants, businesses, grocery stores, services, and many other everyday amenities. Yet, despite its convenient location, the property is tucked away on a less-traveled road, providing a more private and peaceful setting. This property has a private driveway and parking for up to 9 vehicles.
With its size, versatility, income potential, and convenient location, this is a must-see property for both owner-occupants and investors alike!
Both units are mirror images of each other except the lower levels. 3556 is larger as shown in the floor plan. The images of 3554 are similar in 3556. Both units are exceptionally taken care of and with similar updates in each unit.
Income and Expenses available upon requested for qualified buyers.
The Seller requires all offers to purchase this property to include a complete and signed "Buyer's Financial Statement" (BFI) and for all "NON-CASH" offers a Mortgage Pre-approval Letter from a reputable Mortgage Company.
#PADE2122564

NEWTOWN SQUARE

3554-3556 WOODCREST AVENUE

6 Beds

None Baths

4,454 Sq.Ft.

$1,200,000

MLS#: PADE2122564
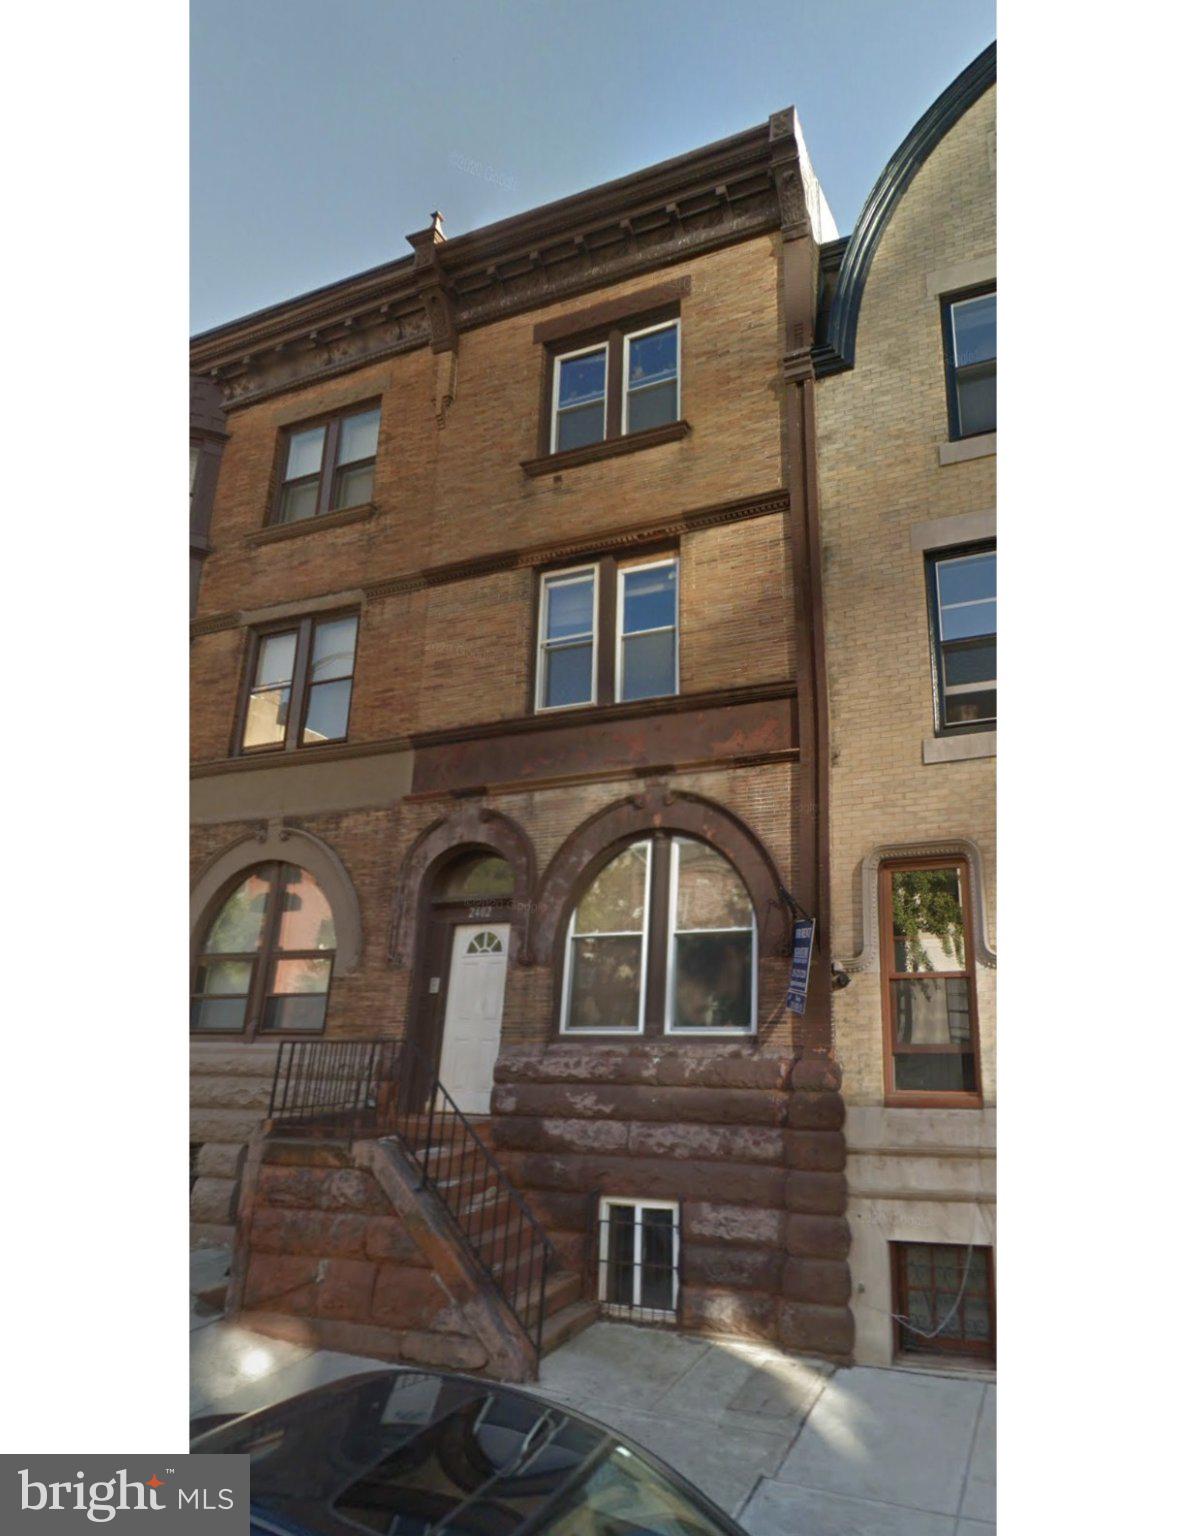
Located at 24th & Spruce in highly desirable Fitler Square, this property is a 6-unit multifamily  asset consisting of three studio apartments and three one-bedroom/one-bath apartments. The building contains approximately 3,294 SF, five units have already been renovated and one unit is actively being renovated, which will be completed within the next couple of weeks. This asset provides an investor with a well-located, stabilized Center City asset with limited near-term capital requirements.

The location is one of the property's strongest investment attributes. Residents are within blocks of Fitler Square, Schuylkill River Park and the Schuylkill River Trail, while also enjoying convenient access to Rittenhouse Square, University City, the University of Pennsylvania, Penn Medicine, Children's Hospital of Philadelphia, 30th Street Station, restaurants, retail, cafés and Center City's major employment centers. The combination of walkability, access to employment and institutional anchors, neighborhood amenities and limited multifamily inventory makes this section of the 19103 ZIP code particularly attractive to renters and long-term investors.

2402 Spruce is offered at $1,200,000, with current gross rents of approximately $100,572 and NOI of approximately $71,499, equating to an approximately 5.97% cap rate. With the other two properties in the original portfolio already under contract, 2402 Spruce St represents the final opportunity to acquire a renovated small multifamily asset in one of Center City's most sought-after residential neighborhoods.
#PAPH2646296

PHILADELPHIA

2402 SPRUCE STREET

None Beds

None Baths

3,294 Sq.Ft.

$1,200,000

MLS#: PAPH2646296

Back on the market and Move In Ready! Tucked away behind mature trees and professionally landscaped gardens, this home offers over 4,000 square feet of flexible living space on a beautifully landscaped .63-acre lot. With 5 bedrooms, 3 full baths, and 1 half bath, this home combines generous living areas, abundant natural light, and a layout designed for both everyday living and effortless entertaining.
Designed to take advantage of natural light and garden views, the main living areas are filled with sunshine, with large windows and glass doors throughout that create a seamless connection to the outdoors. The airy living room flows easily to the dining room with its built-in buffet, while the main floor family room and lower level den with it’s gas fireplace and wall of windows offer additional spaces for entertaining, relaxing, or working from home. At the center of it all is a bright, well-equipped kitchen featuring a large island, stainless steel appliances, double wall ovens, abundant cabinetry, and easy access to both indoor and outdoor gathering spaces.
Upstairs, the spacious primary suite with its renovated bath and generous closet space is complemented by three additional bedrooms and a hall bath. Up another level, a separate two-bedroom wing with its own full bath offers exceptional flexibility for guests, extended family, home offices, or in-law suite. A new mini split in the 5th bedroom ensures comfort even in the farthest reaches of the home. A whole house generator ensures comfort even in the direst of weather.
Outside, mature trees and professional landscaping frame the home beautifully, while the fully fenced backyard provides a private setting for outdoor enjoyment. An expansive patio extends the living space, and a secluded pool with flagstone surround, tucked within the gardens, offers an opportunity to restore a private retreat for summer gatherings. There is a $60,000 seller’s credit towards reopening the pool which was never used by the previous owners. 
Finally, the finished lower level provides recreation space, workshop areas, and abundant storage. Recent improvements include a new HVAC system for one of the two heating zones, an upgraded electrical panel, replacement foyer skylight, professionally installed basement waterproofing and dehumidification system, a whole-house generator, two-zone heating and cooling, and an attached garage.
Located in the award-winning Lower Merion School District, 1119 Centennial Road offers a rare combination of space, flexibility, and light-filled living in one of Penn Valley’s most desirable locations.
#PAMC2185502

PENN VALLEY

1119 CENTENNIAL ROAD

5 Beds

3 Baths

4,011 Sq.Ft.

$1,200,000

MLS#: PAMC2185502
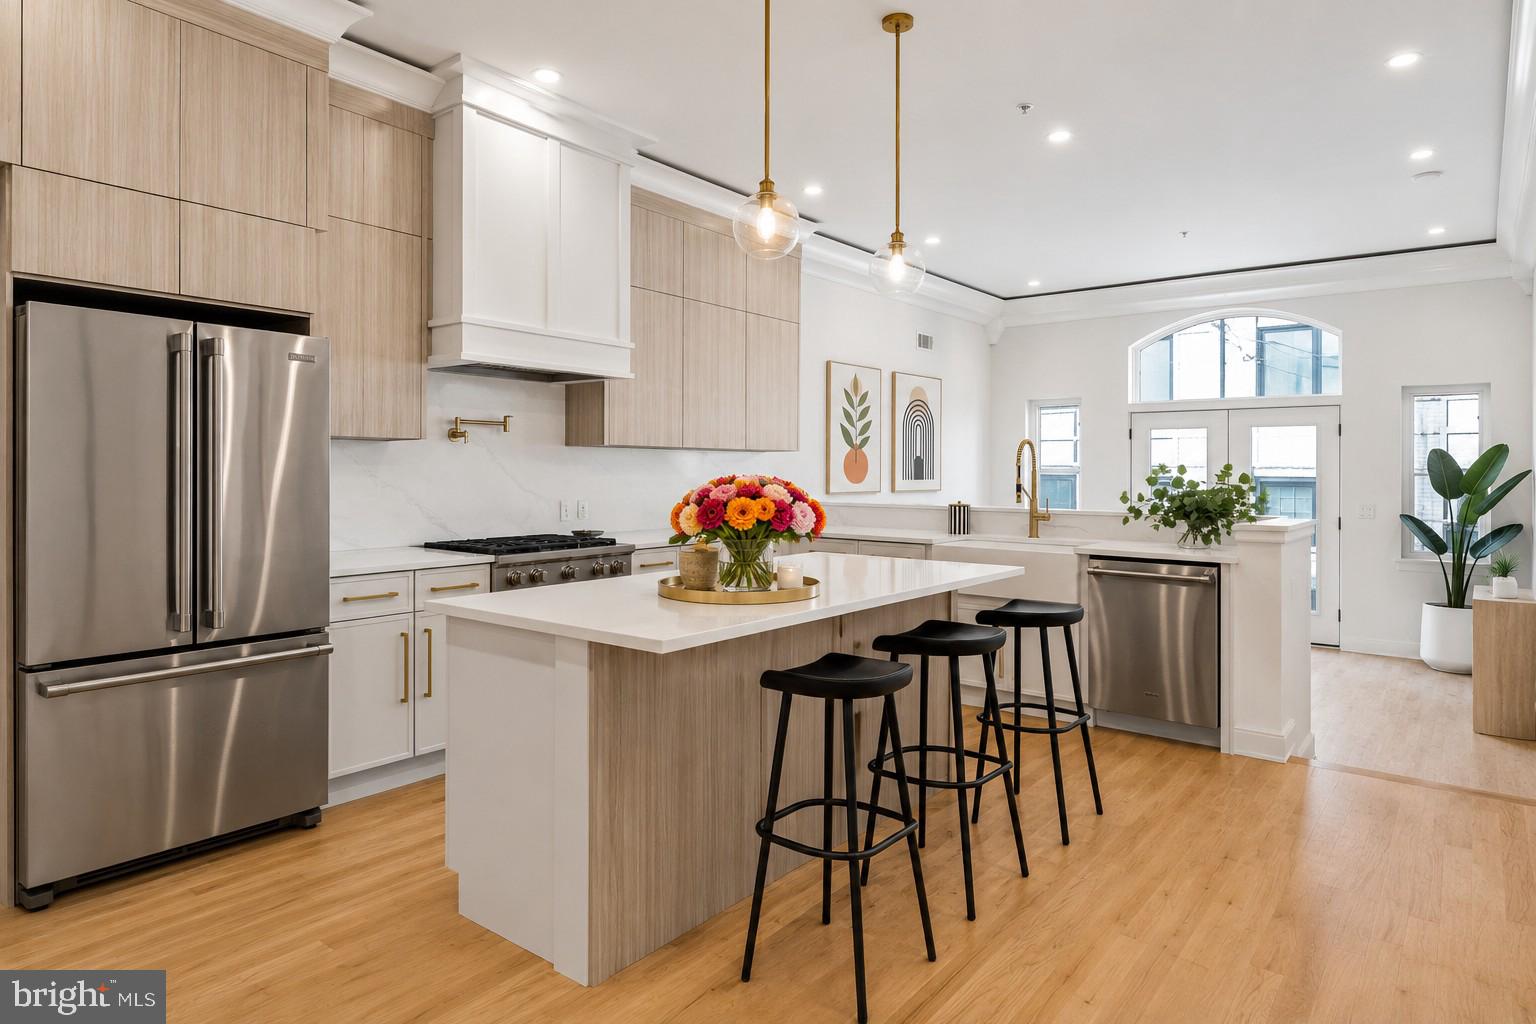
Experience modern luxury in the heart of Northern Liberties with this stunning new construction home offering 3,400 square feet of thoughtfully designed living space. Featuring 4 spacious bedrooms, 4 full baths, 2 half baths, ELEVATOR, and rare 2-car rear parking, this home is loaded with upscale finishes, soaring ceilings, and an abundance of natural light pouring through oversized windows on every level. The open-concept main living area is ideal for both everyday living and entertaining, centered around a gorgeous designer kitchen complete with sleek custom cabinetry, high-end appliances, a large waterfall island providing additional seating, and ample storage and prep space. Retreat to the luxurious primary suite featuring a spa-inspired bathroom designed for relaxation, complete with a soaking tub, oversized glass-enclosed shower, double vanity, and elegant modern finishes. The expansive roof deck serves as the ultimate urban oasis, offering breathtaking panoramic city views and the perfect setting for entertaining or unwinding after a long day. A private 5-stop elevator provides seamless access throughout the home, while the finished basement offers flexible bonus space perfect for a media room, home gym, playroom, and/or guest suite. Ideally situated just steps from the vibrant shops, restaurants, and nightlife along 2nd Street and moments from Fishtown, this exceptional home places you in the center of one of Philadelphia’s most exciting neighborhoods. Taxes and square footage are the responsibility of the buyer to verify independently. *Tax abatement pending.*
#PAPH2621716

PHILADELPHIA

1146 N 3RD STREET

4 Beds

4 Baths

3,400 Sq.Ft.

$1,199,999

MLS#: PAPH2621716

Situated on a premium corner lot with expanded window lines and abundant southern exposure, this modern luxury like-new construction home in Graduate Hospital offers more than 3,050 sq ft of fully finished living space enhanced by nearly $150,000 in custom upgrades that elevate the original builder‑grade selections. THE MAIN LEVEL welcomes you with a refined foyer, convenient powder room, direct access to the attached 2‑car garage, and a private 30' stone patio with integrated lighting and side gate to access private side yard/garden . A whole‑home smart system manages lighting, climate, security, and audio with preinstalled equipment for effortless control. The fully finished LOWER LEVEL provides a flexible 4th bedroom suite with a spa‑inspired full bath, perfect for guests, home gym, or additional living space (PLEASE NOTE: This lower lever is the 4th bedroom but it's being used as a finished basement / Den. So the home currently functions as a 3-bed w/ finished basement). On the PRIMARY LIVING LEVEL an expansive chef’s kitchen anchors the open layout, featuring a 6‑burner gas range, commercial‑grade microwave, stainless steel appliances, custom cabinetry, upgraded backsplash and other finishes, a range hood, and an oversized island that naturally becomes the home’s central gathering point.

The UPPER FLOORS offer a thoughtful separation of private spaces. Two secondary bedrooms, a well‑appointed full bath, and a dedicated laundry room with front‑load machines and extra storage occupy the next level. Above them, the FULL-FLOOR PRIMARY SUITE serves as a private retreat with two large walk‑in closets and a spa bath showcasing a freestanding soaking tub, dual‑sink vanity with custom mirrors, upgraded lighting, and a luxury glass‑enclosed shower. The TOP LEVEL unveils a dramatic 22' x 21' roof deck with high-end composite decking, engineered to support a full‑size hot tub and oriented to capture sweeping skyline views—an entertainer’s dream. Located within a gated community offering privacy, security, and effortless parking, the home also benefits from a low $80 HOA and six years remaining on the FULL tax abatement. Its central location places you less than a mile from Rittenhouse Square, 30th Street Station, UPenn, Drexel, CHOP, I‑76, the Schuylkill River Trail, and just 15 minutes from the airport.
#PAPH2663226

PHILADELPHIA

2431 INNOVATOR WAY B8

4 Beds

3 Baths

2,847 Sq.Ft.

$1,199,999

MLS#: PAPH2663226
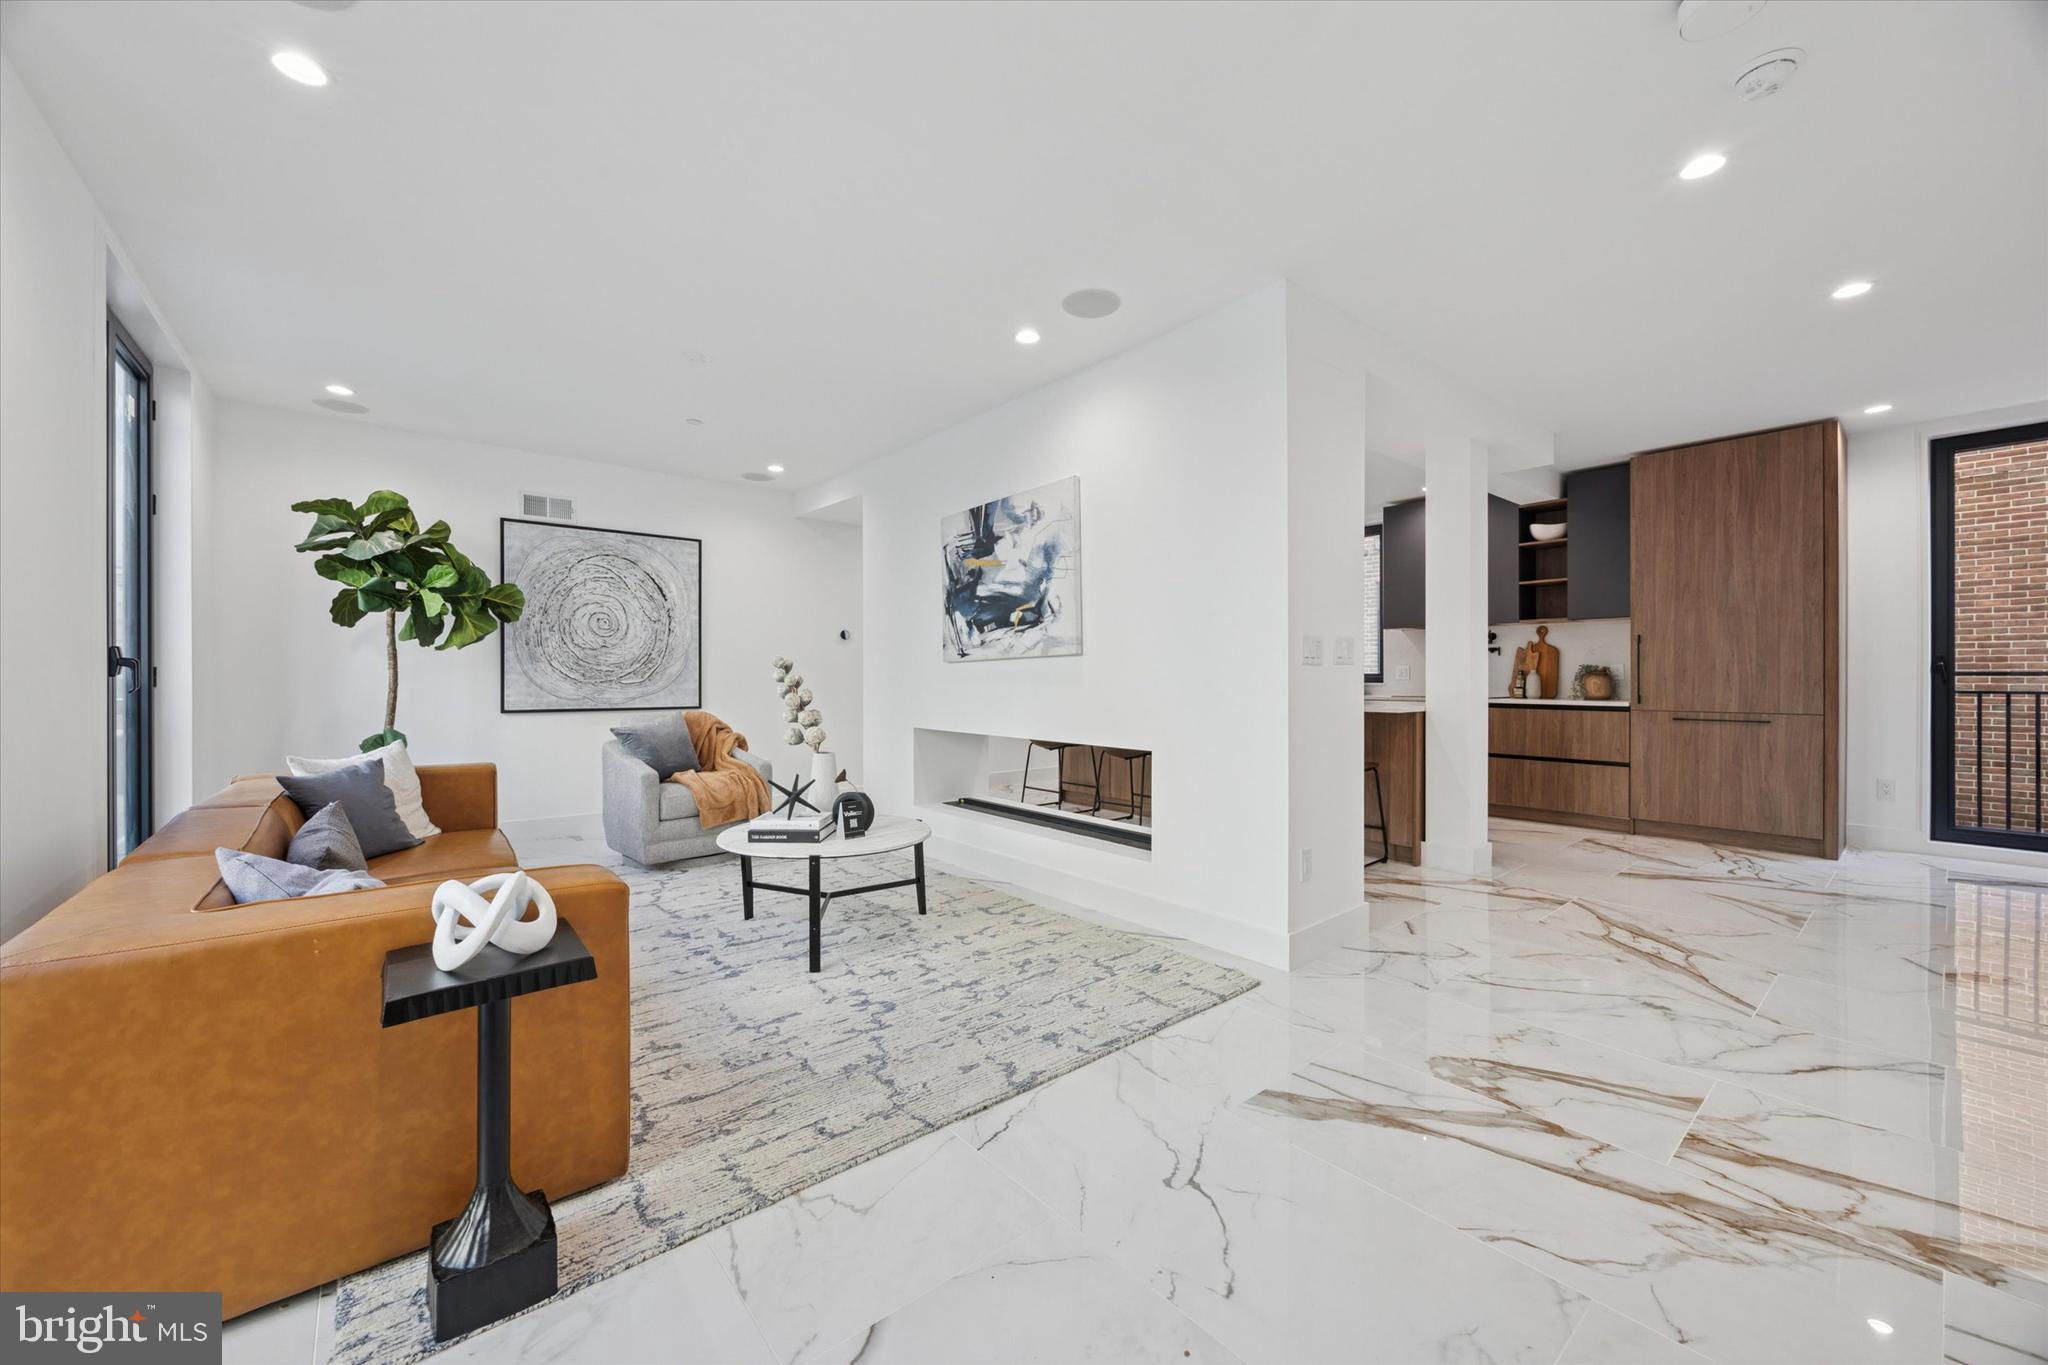
Introducing Parkside South, Philadelphia’s premier gated enclave of contemporary luxury townhomes in Packer Park. Experience refined city living in this private community featuring a collection of 4- and 5-bedroom residences with two-car garages, 5 stop elevators, expansive rooftop decks, and approved tax abatements. Parkside South combines modern architecture, sophisticated design, and everyday comfort into one seamless lifestyle. Each home showcases an open-concept floor plan drenched in natural light through imported Italian floor-to-ceiling windows. Sleek Italian tile flows throughout, setting the tone for a clean, elegant aesthetic. This fully upgraded ultra wide unit offers 5 bedrooms and 4.5 bathrooms, designed with every detail in mind, from thoughtful layout to premium finishes. The chef’s kitchen is a true showpiece, featuring cabinet-integrated appliances, a built-in wine refrigerator, an oversized central island for entertaining, and a spacious walk-in pantry. Upstairs, the primary suite serves as a private sanctuary with a spa-like bath that includes a soaking tub, rainfall shower, and radiant heated floors. The rooftop deck elevates your living experience,  a stunning space to host guests or unwind while taking in the views of Philadelphia’s skyline, bridges, and sports arenas. Parkside South homes are equipped with smart home automation, allowing effortless control of dual-zone HVAC, lighting, surround sound, and garage systems directly from your phone or tablet. Designed for both comfort and convenience, each home includes secure gated access, private parking, and proximity to major highways, public transit, and the city’s top cultural attractions. Don't miss out on this opportunity to make Parkside South your home, reach out today!
#PAPH2598950

PHILADELPHIA

1922 GEARY STREET 9

5 Beds

4 Baths

3,800 Sq.Ft.

$1,199,999

MLS#: PAPH2598950

Situated on a premium corner lot with expanded window lines and abundant southern exposure, this modern luxury like-new construction home in Graduate Hospital offers more than 3,050 sq ft of fully finished living space enhanced by nearly $150,000 in custom upgrades that elevate the original builder‑grade selections. THE MAIN LEVEL welcomes you with a refined foyer, convenient powder room, direct access to the attached 2‑car garage, and a private 30' stone patio with integrated lighting and side gate to access private side yard/garden . A whole‑home smart system manages lighting, climate, security, and audio with preinstalled equipment for effortless control. The fully finished LOWER LEVEL provides a flexible 4th bedroom suite with a spa‑inspired full bath, perfect for guests, home gym, or additional living space (PLEASE NOTE: This lower lever is the 4th bedroom but it's being used as a finished basement / Den. So the home currently functions as a 3-bed w/ finished basement). On the PRIMARY LIVING LEVEL an expansive chef’s kitchen anchors the open layout, featuring a 6‑burner gas range, commercial‑grade microwave, stainless steel appliances, custom cabinetry, upgraded backsplash and other finishes, a range hood, and an oversized island that naturally becomes the home’s central gathering point.

The UPPER FLOORS offer a thoughtful separation of private spaces. Two secondary bedrooms, a well‑appointed full bath, and a dedicated laundry room with front‑load machines and extra storage occupy the next level. Above them, the FULL-FLOOR PRIMARY SUITE serves as a private retreat with two large walk‑in closets and a spa bath showcasing a freestanding soaking tub, dual‑sink vanity with custom mirrors, upgraded lighting, and a luxury glass‑enclosed shower. The TOP LEVEL unveils a dramatic 22' x 21' roof deck with high-end composite decking, engineered to support a full‑size hot tub and oriented to capture sweeping skyline views—an entertainer’s dream. Located within a gated community offering privacy, security, and effortless parking, the home also benefits from a low $80 HOA and six years remaining on the FULL tax abatement. Its central location places you less than a mile from Rittenhouse Square, 30th Street Station, UPenn, Drexel, CHOP, I‑76, the Schuylkill River Trail, and just 15 minutes from the airport.
#PAPH2662298

PHILADELPHIA

2431 INNOVATOR WAY

4 Beds

3 Baths

2,847 Sq.Ft.

$1,199,999

MLS#: PAPH2662298
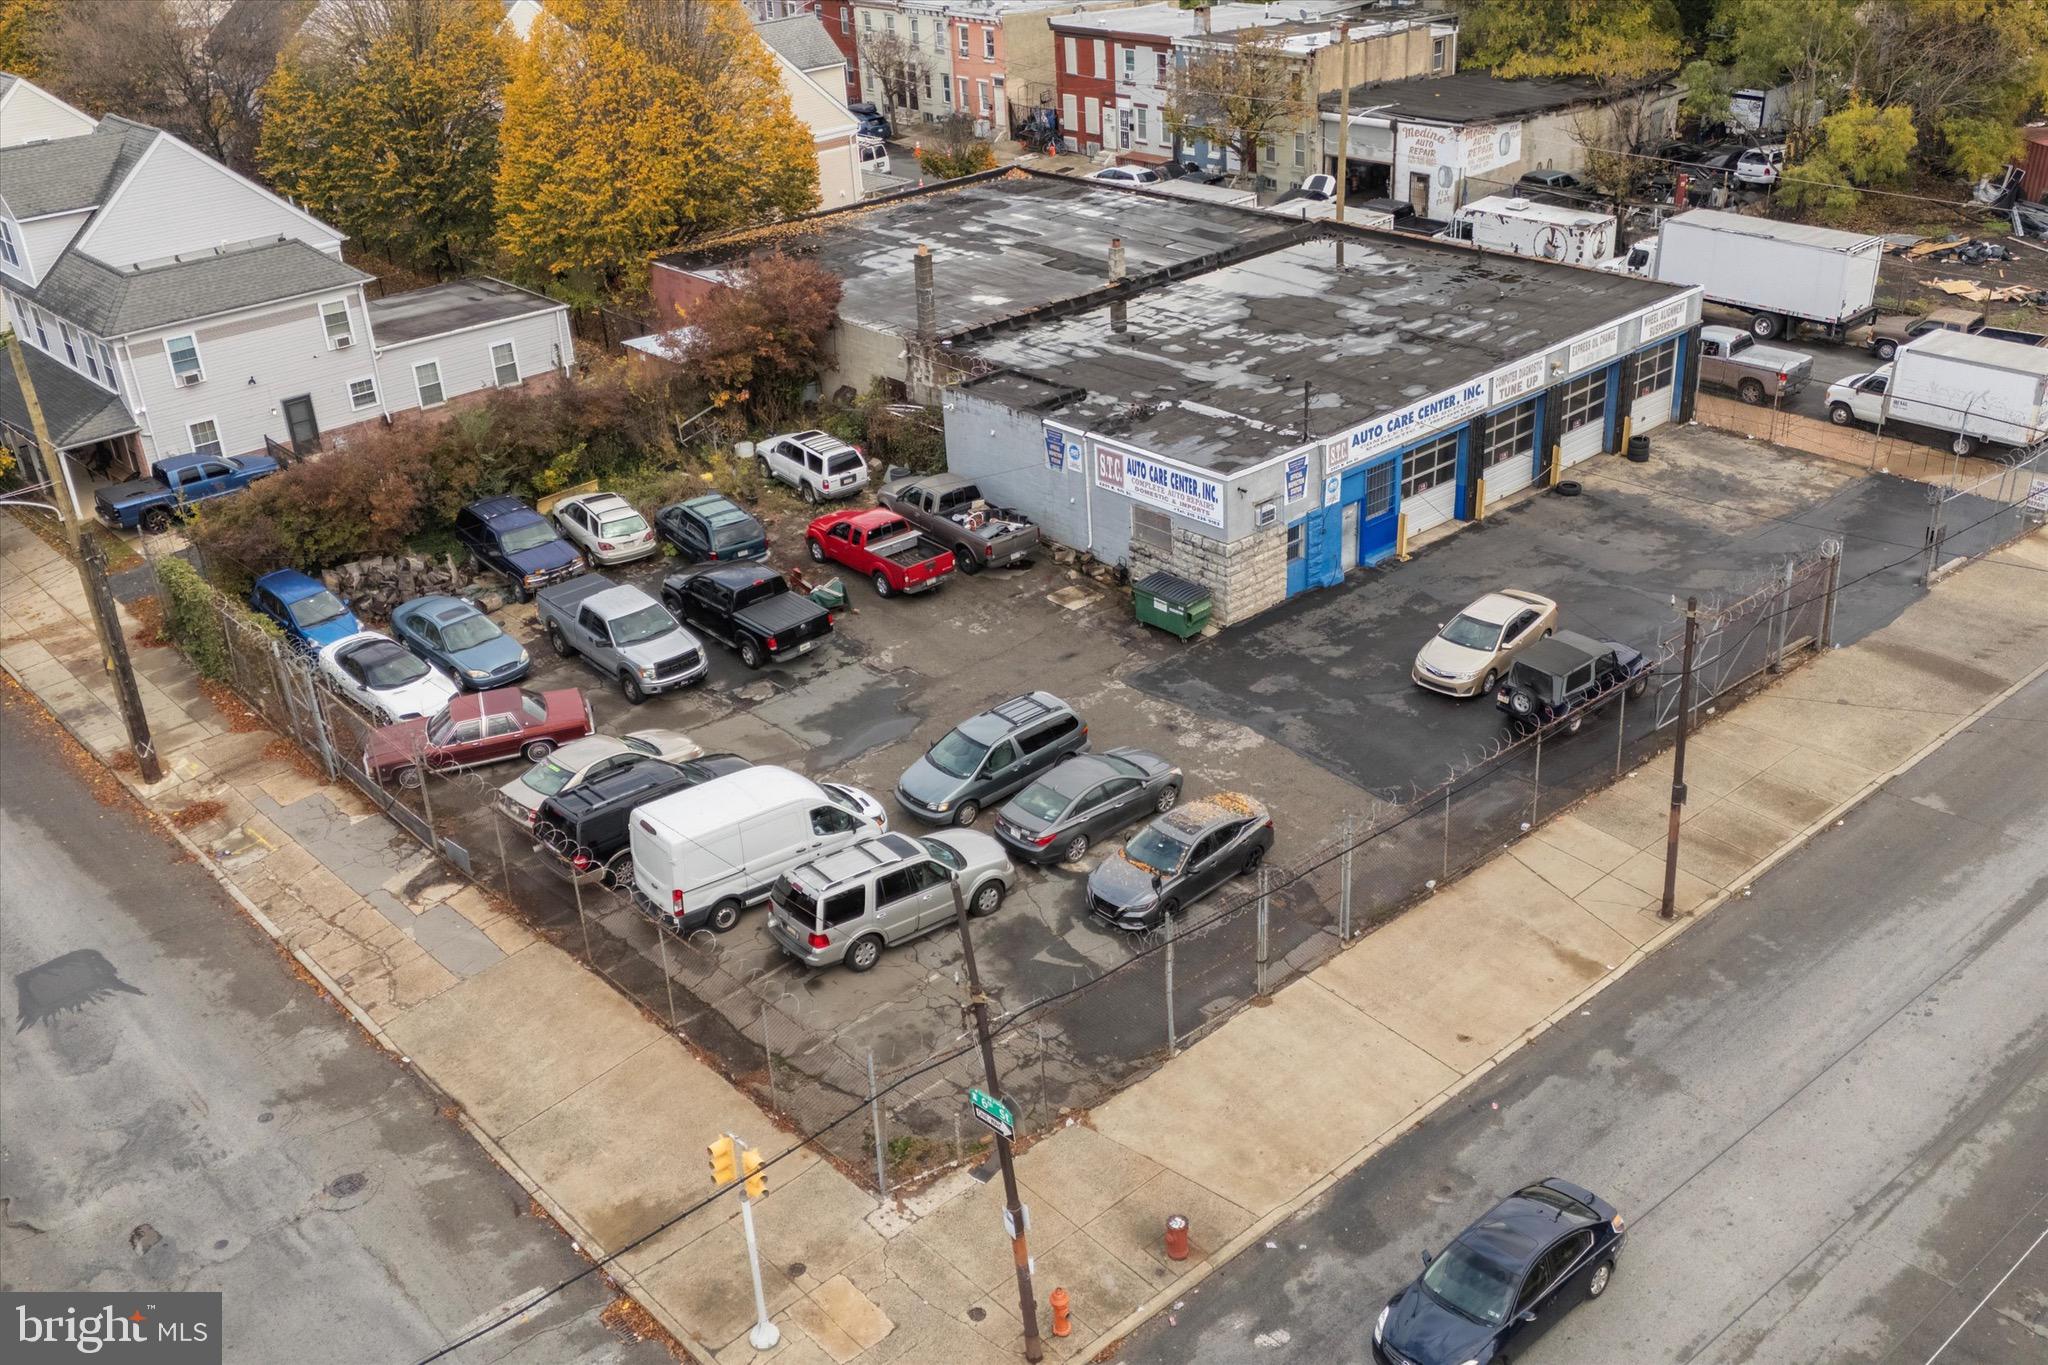
2200-2216 N Fairhill St which also includes 2205-2211 north 6th IS NOW FOR SALE. Total sqft is 17,080 making it one of the biggest parcels left for sale in the whole area. NEW CONSTRUCTION IS ALL AROUND HERE. Across the street at 502-510 Susquehanna just sold and another big development will be underway. There is multiple things that can be done here. The max usage that can be done on this parcel can be used to house 80 UNITS on it ! Consult with an architect and bring your imagination. RARE PROPERTY THAT IS A MUST SEE. Current building is an auto shop that has 4 bay repair area & a 6,984 sq ft warehouse. The lot is securely fenced, accessible from 2 busy streets by three 16 ft high gates w/room for 25 parked cars & surrounded by a newly developed neighborhood.
#PAPH2630368

PHILADELPHIA

2200-2216 N FAIRHILL STREET

None Beds

None Baths

N/A

$1,199,999

MLS#: PAPH2630368
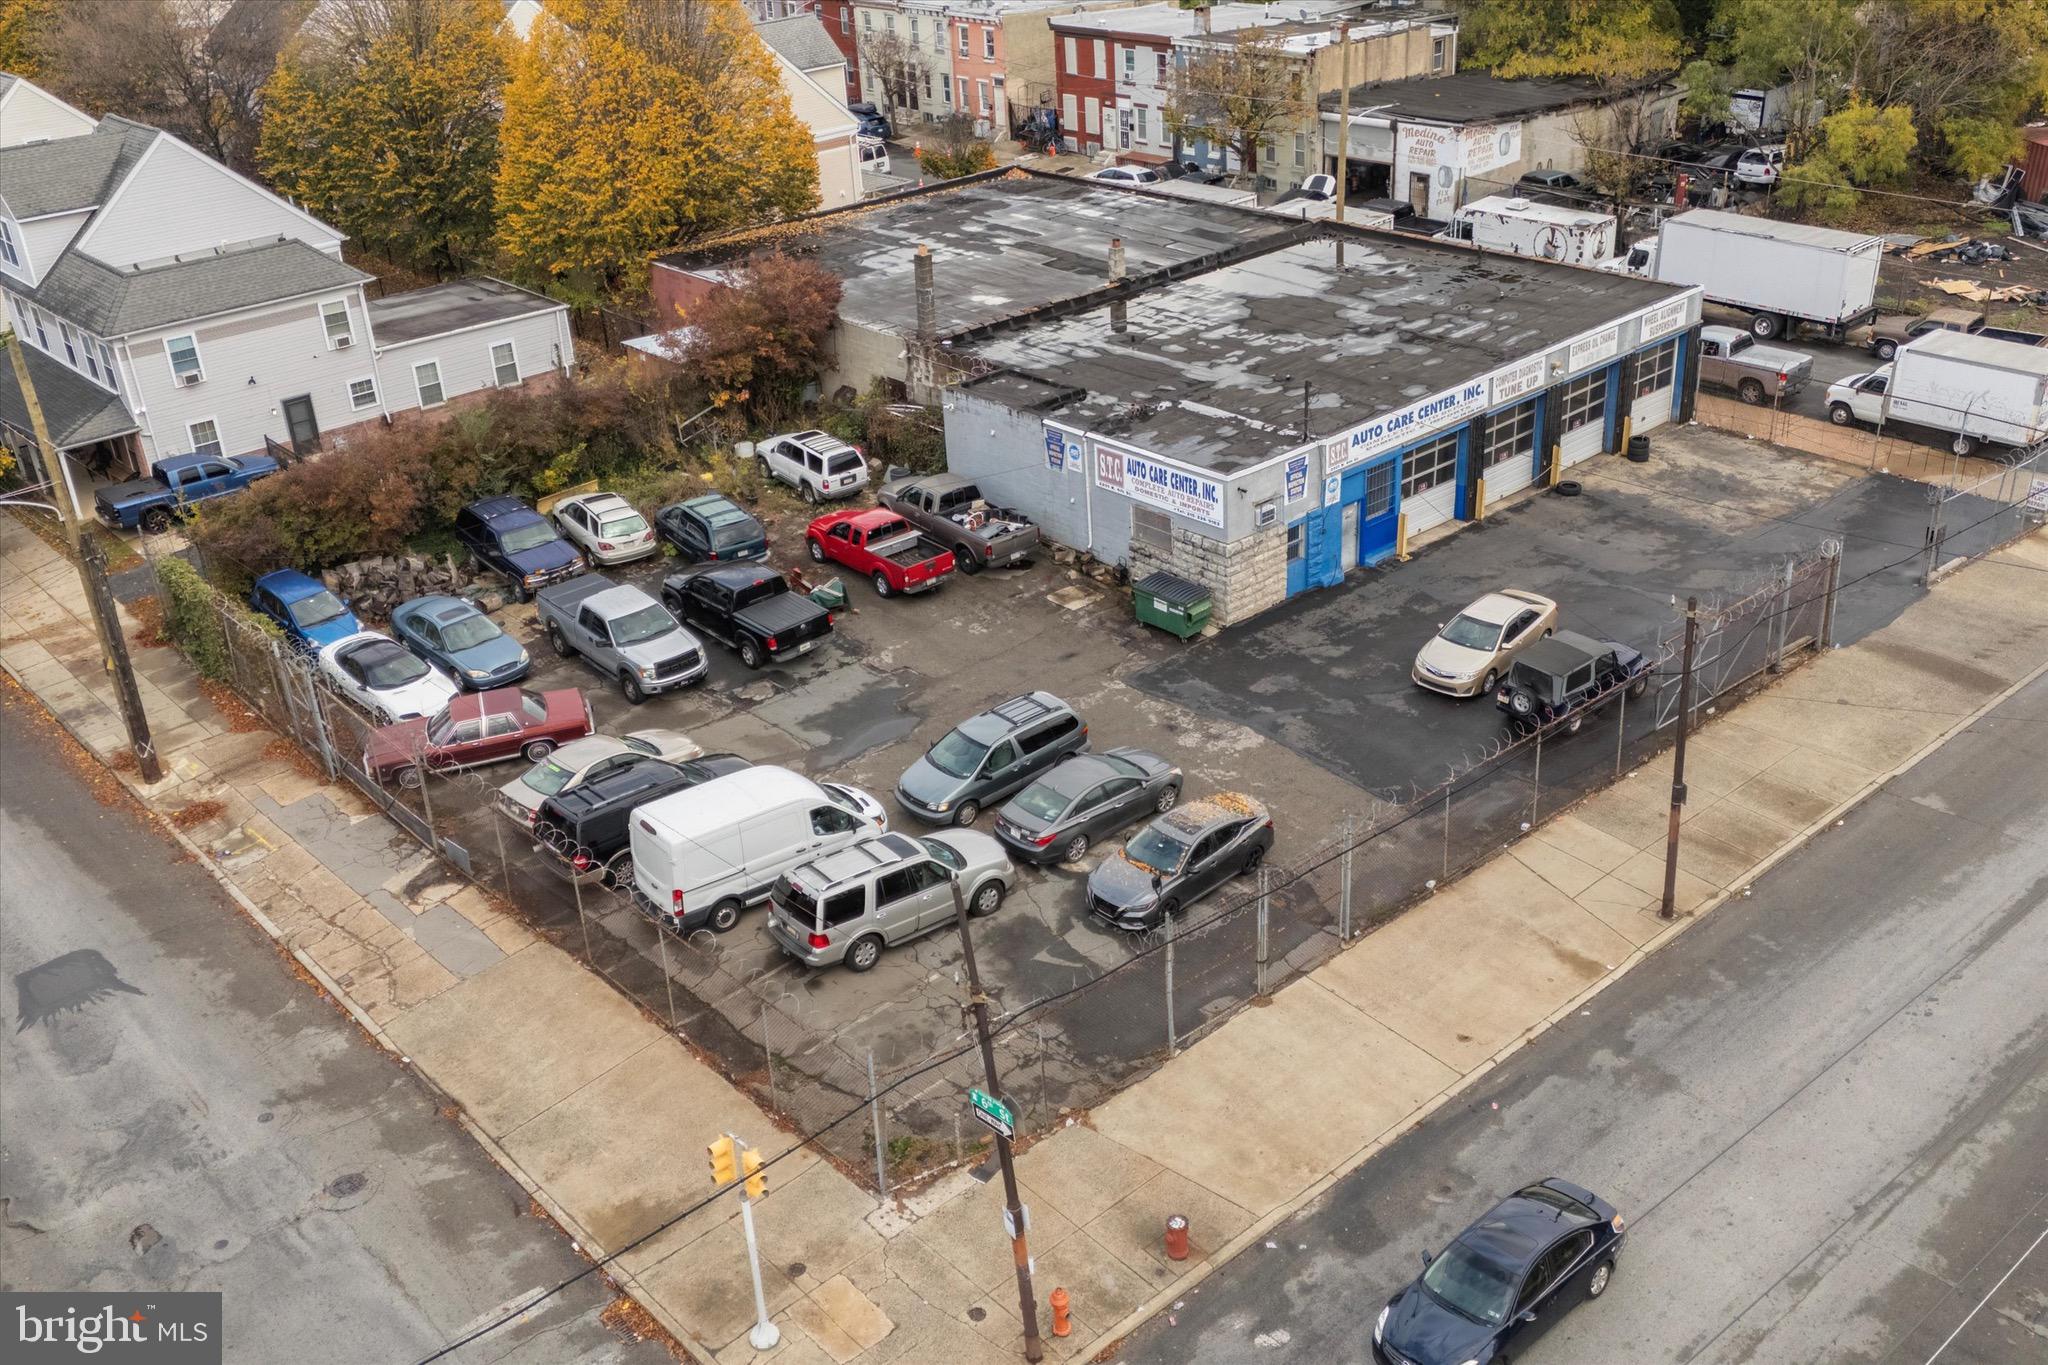
2200-2216 N Fairhill St which also includes 2205-2211 north 6th IS NOW FOR SALE. Total sqft is 17,080 making it one of the biggest parcels left for sale in the whole area. NEW CONSTRUCTION IS ALL AROUND HERE. Across the street at 502-510 Susquehanna just sold and another big development will be underway. There is multiple things that can be done here. The max usage that can be done on this parcel can be used to house 80 UNITS on it ! Consult with an architect and bring your imagination. RARE PROPERTY THAT IS A MUST SEE. Current building is an auto shop that has 4 bay repair area & a 6,984 sq ft warehouse. The lot is securely fenced, accessible from 2 busy streets by three 16 ft high gates w/room for 25 parked cars & surrounded by a newly developed neighborhood.
#PAPH2630372

PHILADELPHIA

2200-2216 N FAIRHILL STREET

None Beds

None Baths

0.39 acres

$1,199,999

MLS#: PAPH2630372

1 ... 61 62 63 64 65 ... 666

properties found. properties found. Page of .

 - property

Send a message

Message successfully sent.

Your message

What is 3 + 4 ?

Reason for contacting?

I agree to receive email communication and understand I can unsubscribe at any time.

I agree to be contacted by TNT Real Estate Solutions via call, email, and text for real estate services. To opt out, you can reply 'stop' at any time or reply 'help' for assistance. You can also click the unsubscribe link in the emails. Message and data rates may apply. Message frequency may vary. Privacy Policy

Sign Out

Virtual Assistant

Would you like to take the next step with this property? We can help you schedule a showing or virtual tour, or send you more details.

Yes, I would like more information.

Thank You for Your Reply, One of Our Agents will contact you as soon as possible

No, maybe later.

Thank you, you can always contact me via email, phone number or through the contact form.

Realhub AI

Lucy - Your AI-Powered Realtor

Update Your Temporary Password

Personalize your search

Enter your email and we'll notify you immediately when new listings match what you're looking for.

or enter email address

Already have an account ? Login here

Continue your home search

I agree to receive communications and understand I can unsubscribe at any time.

I agree to be contacted by TNT Real Estate Solutions via call, email, and text for real estate services. To opt out, you can reply 'stop' at any time or reply 'help' for assistance. You can also click the unsubscribe link in the emails. Message and data rates may apply. Message frequency may vary. Privacy Policy

Already have an account ? Login here

We use cookies

We use cookies primarily for analytics to enhance your experience. By accepting, you agree to our use of these cookies. You can manage your preferences or learn more about our cookies policy.






