

One of the most popular communities provided by {{page_data.agentName}}

Philadelphia

One of the most popular communities provided by TNT Real Estate Solutions

Philadelphia

About Philadelphia

Living in Philadelphia, PA, offers a unique blend of rich history, vibrant culture, and a strong sense of community, making it an ideal place to call home. Residents enjoy easy access to world-class museums, diverse dining experiences, and a thriving arts scene, reflecting the city’s deep-rooted heritage. The affordable housing market, coupled with a variety of neighborhoods, from the historic charm of Old City to the bustling energy of South Philadelphia, caters to all lifestyles. Additionally, the convenient public transportation system and proximity to major cities like New York and Washington, D.C., enhance Philadelphia’s appeal. With its passionate sports culture, beautiful parks, and an ever-evolving food scene, living in Philadelphia means immersing yourself in a dynamic, welcoming environment that values community and tradition. Whether you’re a young professional, a growing family, or a retiree, Philadelphia offers a vibrant urban experience enriched by its history and welcoming spirit.
One of the most popular communities provided by TNT Real Estate Solutions
11,698
# of Listings
3
Avg # of Bedrooms
$246
Avg. $ / Sq.Ft.
$509,256
Med. List Price

Browse Philadelphia Real Estate Listings

10000 Properties Found. Page 315 of 667.

LOWER YOUR MONTHLY PAYMENT! With the right offer, the seller is willing to contribute toward an interest rate buydown, potentially helping you secure a lower rate and more affordable monthly payment. Ask your lender how a seller-paid rate buydown could work for you!

Welcome to 317 Vernon Road, a beautifully renovated twin offering a detached garage, a large private driveway, and plenty of off-street parking for two or more vehicles—a fantastic feature for city living!
Step inside to find beautifully refinished hardwood flooring throughout the entire home, including the main living areas, upstairs hallway, and all three bedrooms. The newly renovated kitchen features stylish two-tone shaker cabinetry with warm wood-tone lower cabinets, crisp white upper cabinets, and a matching wood-tone pantry. A spacious peninsula island serves as the centerpiece of the kitchen, topped with beautiful white granite countertops and featuring a built-in sink and dishwasher. Stainless steel appliances, including a large refrigerator and stove, complete the modern space.
Upstairs, you'll find three spacious bedrooms along with two fully renovated bathrooms. Both bathrooms feature new ceramic tile flooring, ceramic tile shower surrounds, new vanities, and new fixtures.
Outside, the detached garage and oversized driveway provide excellent storage and an abundance of private off-street parking. With refinished hardwood floors throughout, a beautifully updated kitchen, two renovated full bathrooms, three spacious bedrooms, and exceptional parking, 317 Vernon Road is move-in ready and has plenty to offer its next owner.
#PAPH2667998

PHILADELPHIA

317 E VERNON

3 Beds

2 Baths

1,566 Sq.Ft.

$365,000

MLS#: PAPH2667998

Beautifully Updated South Philly Home with Modern Improvements in 2026! 1931 Morris Street offers a rare blend of contemporary upgrades, flexible living space, and a private rear patio perfect for BBQs and outdoor relaxation. Step inside to a bright main level featuring new flooring, recessed lighting, and a beautifully remodeled kitchen with granite countertops, new appliances, gas cooking, and a rear door that leads directly to your private outdoor space. Upstairs, you’ll find three comfortable bedrooms and a full hallway bath, creating a classic and functional layout. The finished basement with a full bath adds flexible space with durable tile flooring and a standing shower, making it ideal for storage, a home office, or additional living area. Major improvements were completed in 2026, including the kitchen remodel, central air, updated hallway bathroom, new hot water heater, Roof recoated, new rear stucco, new stairs, and refreshed basement bathroom—offering peace of mind and a smooth move‑in experience. Perfectly positioned in a convenient South Philadelphia neighborhood, this updated home provides easy access to local parks, dining, shopping, and major roadways for quick commutes to Center City, the Stadium District. Schedule your tour today!
#PAPH2670312

PHILADELPHIA

1931 MORRIS

3 Beds

2 Baths

1,550 Sq.Ft.

$365,000

MLS#: PAPH2670312

Price reduced!!! Beautiful 3 bedrooms, 1 full and 1/2 bath rowhome is ready to move in.  With front yard and covered porch you can enjoy your morning or evening.  Enter the house into living room with open space into dining room with beautiful wood flooring, powder rm on the first floor.  Nice sized kitchen with island which can seat 4 people while you prepare meals, plus a working desk on the corner, French door opens to the large maintenance free trex deck. What a great entertaining or relaxing space! Up the stairs is 3 bedrooms, all with ceiling fans, carpet flooring, great closet spaces, full bath with tile wall and floor and a linen closet.  Basement is finished with laundry area, space for family game room with cabinets and sink, plus mud room/entry area near the back door or garage with custom built-in storage for coat hanging and shoes with bench.  This house is conveniently located, close to everything,  Grocery, shops and restaurant near Main street, across Henry Ave is the Wissachickon Valley Park with hiking trails. Hurry! It have so much to offer.
#PAPH2659434

PHILADELPHIA

638 ROXBOROUGH AVENUE

3 Beds

1 Baths

1,578 Sq.Ft.

$365,000

MLS#: PAPH2659434

Welcome home to this stylish tri-level condo in the heart of Fishtown, where city convenience meets neighborhood charm. Just moments from I-95 and Philadelphia's vibrant waterfront, this 2-bedroom, 2-bath home puts dining, shopping, and everything Fishtown has to offer within easy walking distance.

The main level is made for entertaining, with an open floorplan centered around a chef-ready kitchen — complete with a spacious island, dark wood cabinetry, sleek stainless steel appliances, elegant marble countertops, and a stylish tile backsplash. Oversized windows frame picturesque views of Penn Treaty Park and the Delaware River, while modern recessed lighting adds a sleek, contemporary touch throughout the home.

The lower level offers a private primary suite retreat, complete with an ensuite bath featuring a glass-enclosed shower and a generous walk-in closet. Convenient in-unit laundry is also located on this level. Upstairs, the third floor hosts a spacious second bedroom with its own large closet and full bath — ideal for guests, a home office, or roommate living.

With ample natural light on every level and thoughtful, modern finishes throughout, this Fishtown gem is ready to welcome you home. Schedule your showing today! *Please note: the home is currently tenant-occupied. Photos shown are from a previous listing.*
#PAPH2654646

PHILADELPHIA

325 E ALLEN STREET 1

2 Beds

2 Baths

1,503 Sq.Ft.

$365,000

MLS#: PAPH2654646

WELCOME to 7826 Brier St — RENOVATED, TURN-KEY twin home ideal for INVESTORS, MULTI-GENERATIONAL LIVING, or anyone seeking a property with a complete IN-LAW SUITE and SECOND KITCHEN!
This 3-bedroom, 2-bath home sits tucked into the curve of Pennypack Creek, where Rhawnhurst offers both lush green spaces and EASY ACEESS TO THE CITY. The house is conveniently located near everything you need — you can jump on I‑95 and be in Center City in just 20 minutes. SEPTA regional rail is a 5‑minute drive, the bus stop is one block away, and both Philadelphia International Airport and Trenton‑Mercer Airport are approximately 35 minutes away.

The main level features an expanded living room with HIGH CEILINGS, an UPDATED KITCHEN with custom cabinetry, a dedicated dining area, two nicely sized bedrooms, and a full bathroom. 
Recent upgrades include a newer HVAC and central A/C system (2021), roof resealing (2020), new Water Heater(2024), new flooring in lower level, and newer exterior doors and windows.

The FULLY FINISHED lower level is a MAJOR advantage for INVESTORS: a complete IN-LAW SUITE with a KITCHEN featuring STAINLESS STEEL APPLIANCES, a FULL BATHROOM, a private bedroom, and additional living space — perfect for EXTENDED FAMILY, RENTAL INCOME, or DUAL-LIVING arrangements.
A private driveway provides convenient off‑street parking.

Turn‑key, updated, and offering flexible living options in a prime Rhawnhurst location — this property is ready for its NEXT OWNER or INVESTOR.
#PAPH2662744

PHILADELPHIA

7826 BRIER STREET

3 Beds

2 Baths

1,846 Sq.Ft.

$364,999

MLS#: PAPH2662744
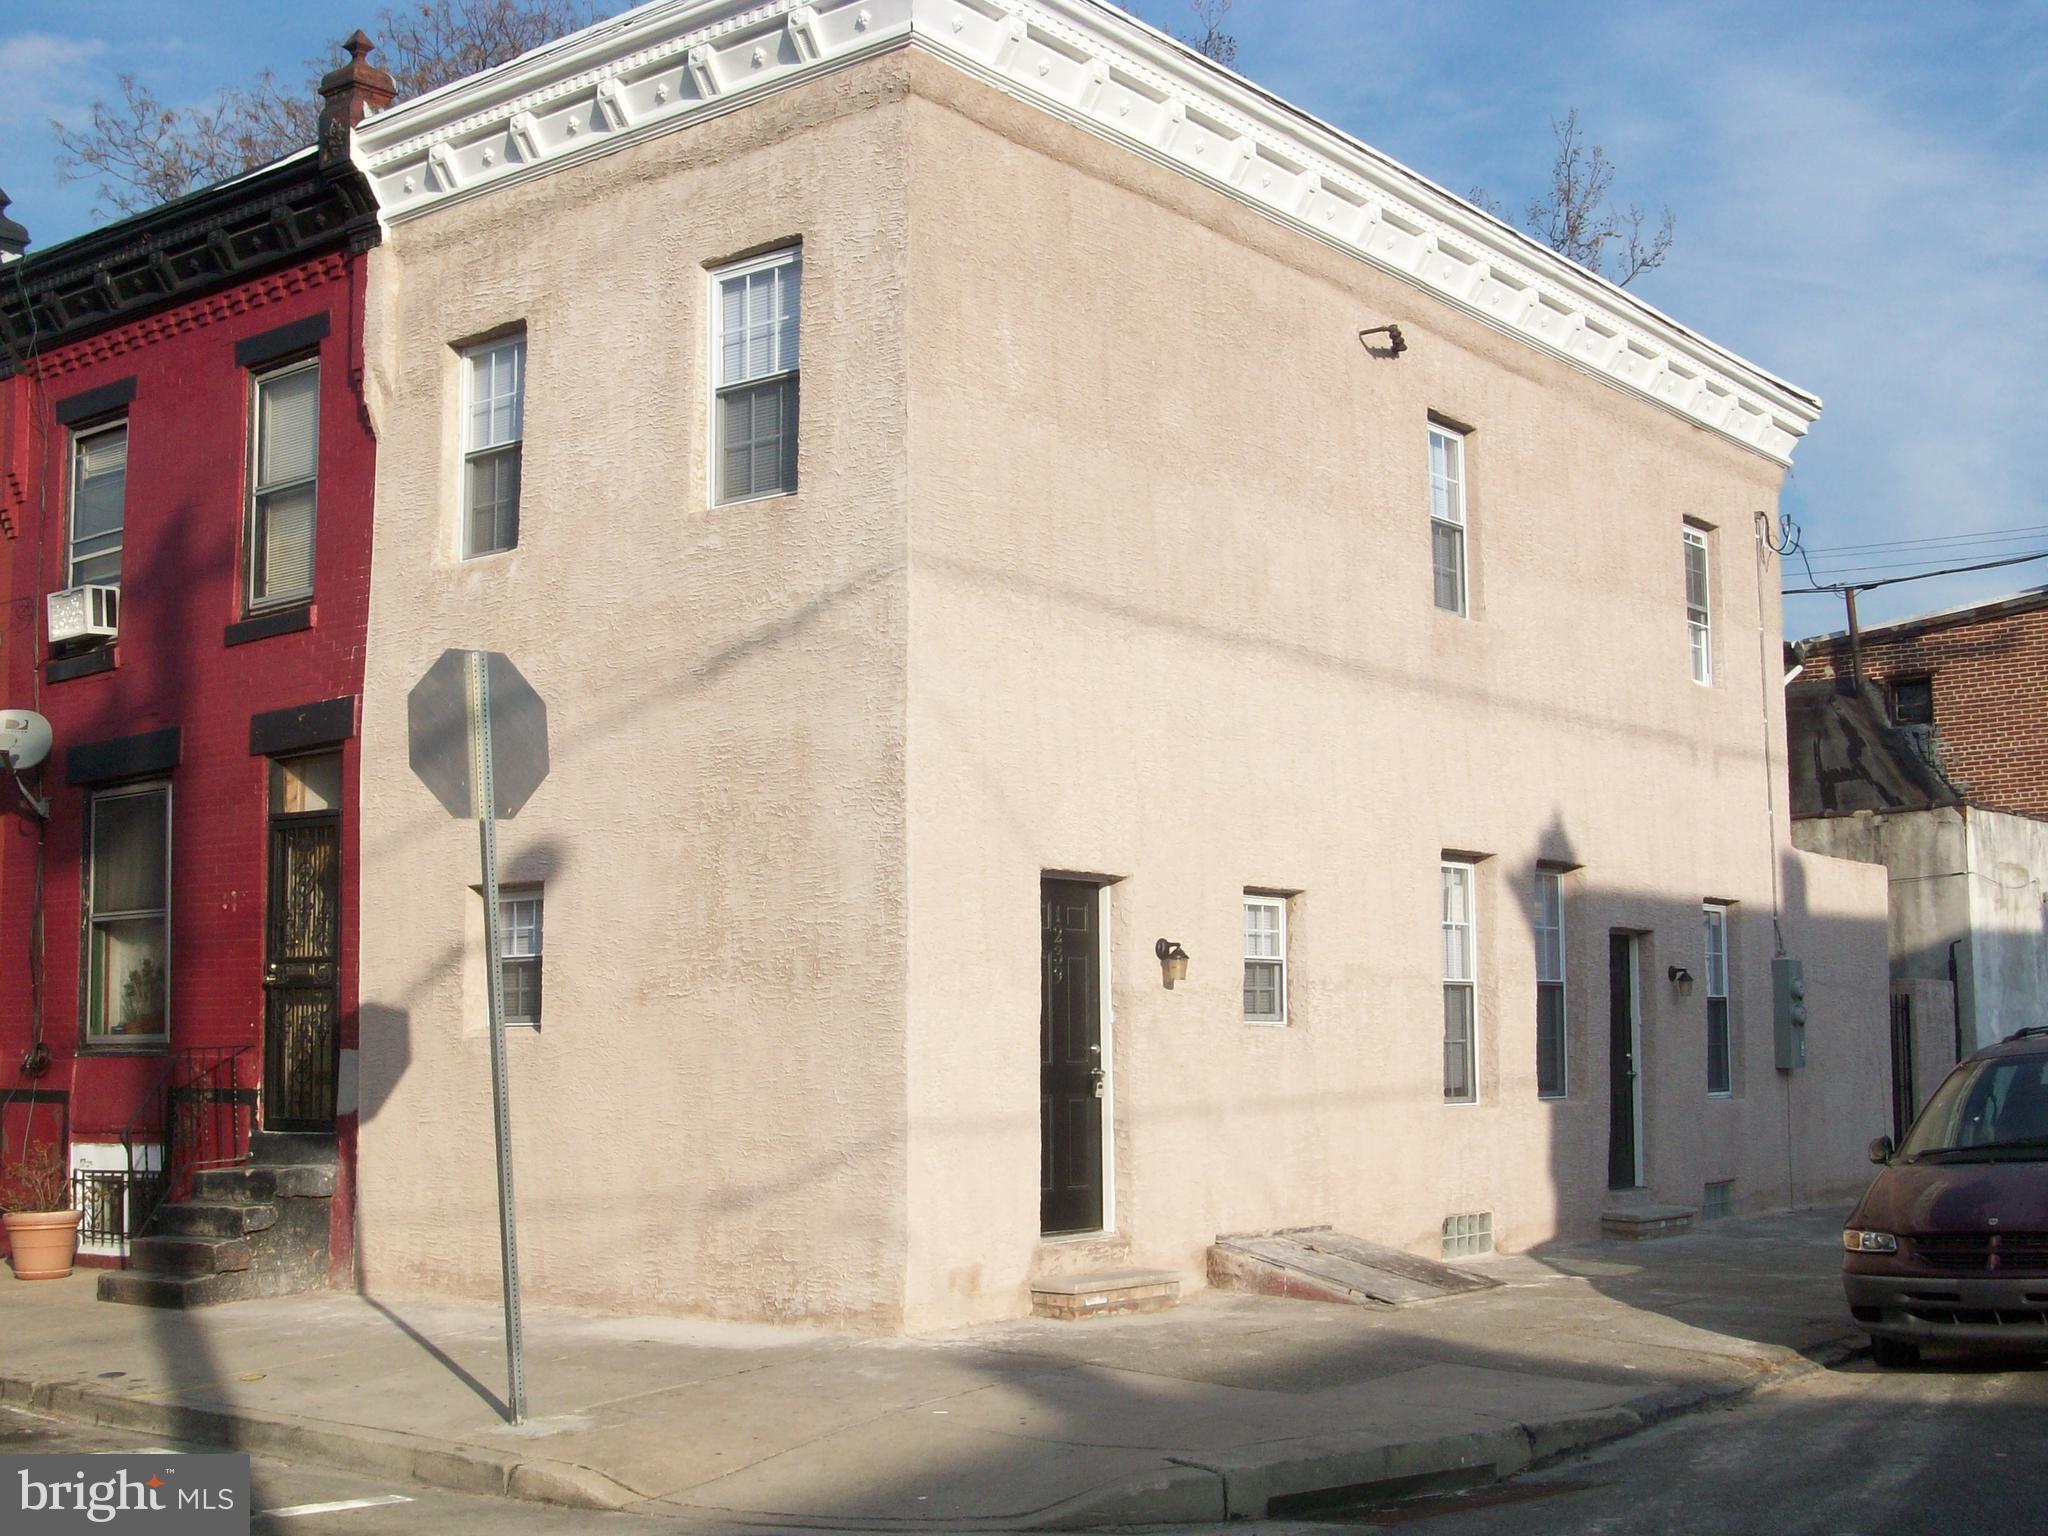
Nestled in the rapidly appreciating Graduate Hospital / Point Breeze corridor of Philadelphia, this fully operational and income-generating duplex presents a rare opportunity to acquire a proven, turnkey asset that offers immediate cash flow. Designed for both flexibility and performance, the property features two completely independent residences with separate entrances, allowing each unit to function as its own private home. Each unit provides a generous one bedroom one bath layout. Currently operating as a successful long-term rental property. This allows the next owner to step directly into an established revenue stream. Don’t miss this rare opportunity to acquire a performing asset with built-in income and long-term upside in one of Philadelphia’s most dynamic neighborhoods. Schedule your private showing today!
#PAPH2593240

PHILADELPHIA

1239 S BONSALL STREET

2 Beds

None Baths

1,342 Sq.Ft.

$364,900

MLS#: PAPH2593240

This 2 Story Dutch Colonial Home with Detached Garage is Right in the Heart of Ridley Park!  Classic Finishes and Modern Updates only add to the Character of this home.  Enjoy Cool Breezy Evenings on the Screened-In Front Porch.  Inside, the Formal Living Room is Charmed with a Glass Paneled Entry Door, Center Fireplace, Old World Accent Windows and Classic Side Set Staircase.  The Dining Room Invites the Outdoors In with another Glass Paneled Door with Views of the Composite Deck overlooking the Paved, Secluded Backyard.  The Galley Kitchen is Nicely Done with a Large Sunny Window at the sink situated along a straight line of Modern Cabinets, Tiled Backsplash and Black & Stainless Appliances all on one side. This creates good feel that allows a sense of Openess and a little Extra Footing in this Bright and Cheery Space; There's also a Double Door Chef's Pantry PLUS a small Corner Area with Wall Cabinetry and Pub Height Seating!  Upstairs finds Hardwood Floors throughout with all 3 Bedrooms off the Long Banister Hallway.  The Master Bedroom is Large and Features Crown Moulding, ChairRail, Deep Window Seat Storage and Lighted His & Her Walk-In Closets.  The Middle Room with Wainscotting also features a Lighted Walk-In Closet and Built-In Storage.  Bedroom #3 is a Generous Size with Crown Moulding and Two Standard Closets.  A Full Bath and Linen Closet at the Top of the Stairs completes the Second Floor. The Basement has the Convenience of both an Outside Entry off the Driveway as well as Interior Access from the Kitchen that joins the Cellar Steps.  This Lower Level is Clean, Dry and Semi-Finished; it offers Room for Extra Storage, Recreational Space or Additional Living Area.  The Open Laundry Area and Extra Closets plus Shelving are already there.  The Updated Detached Garage at the end of the Driveway has Electricity and is Roomy enough  for One Car and/or Standard Storage.  The Backyard is Fully Fenced and mostly Paved for level Surfaces and Easy Maintenance.  The Trees, Shrubs and Garden Beds provide Shade and Privacy and create some Seclusion for Quiet Evenings Spent on the Raised Deck or Outdoor Gatherings.  The Neighborhood is quite Walkable with nearby Parks, The Lake and even The Middle School and Elementary Shcools are just down the Street.  Updated Electrical Service and Kitchen, New Roof (2025), Come See!
#PADE2124134

RIDLEY PARK

215 W DUPONT STREET

3 Beds

1 Baths

1,113 Sq.Ft.

$364,900

MLS#: PADE2124134

Welcome to 908 New Hope Street, a well maintained home that has many things to offer. A few updates have been done from the previous owner in 2020. This move-in ready raised ranch offers 3 bedrooms, 2 full bathrooms, sunroom, finished basement, and a layout designed for comfortable living.

The main level features bright, inviting living spaces, while the fully finished basement provides the flexibility to create a second living area, home office, gym, media room, or whatever best fits your lifestyle.

Situated on a generous 0.19-acre lot, there's plenty of outdoor space with a backyard deck to entertain, garden, or simply relax. The attached garage and private driveway provide ample parking and added convenience.

Located just minutes from parks, shopping, restaurants, major roadways, and public transportation, you'll appreciate the easy access to everything Norristown has to offer.

If you're looking for a home that is well maintained and offers flexible living space in a convenient location, 908 New Hope Street is one you won't want to miss. Schedule your private tour today!
#PAMC2186026

NORRISTOWN

908 NEW HOPE STREET

3 Beds

2 Baths

1,812 Sq.Ft.

$364,900

MLS#: PAMC2186026

Experience the epitome of luxury living in this stunning 1-bedroom, 2-bathroom apartment located in the prestigious City View (South Tower) of the Art Museum Area. This contemporary gem boasts high-end appliances designed for both functionality and elegance. The kitchen features a built-in microwave, self-cleaning oven, and a sleek dishwasher, making meal preparation a delight. Enjoy the convenience of an in-unit washer and dryer, ensuring laundry day is effortless. Step into a world of comfort with rich wood flooring that adds warmth to the spacious layout. The community offers exclusive amenities, including a refreshing outdoor pool, a state-of-the-art fitness center, and a recreational center, perfect for an active lifestyle. With 24-hour security and a doorman, peace of mind is paramount. A detached garage provides secure parking, enhancing your living experience. Embrace a lifestyle of sophistication and convenience in this remarkable residence.
#PAPH2632272

PHILADELPHIA

2001 HAMILTON STREET 801

1 Beds

2 Baths

987 Sq.Ft.

$364,000

MLS#: PAPH2632272
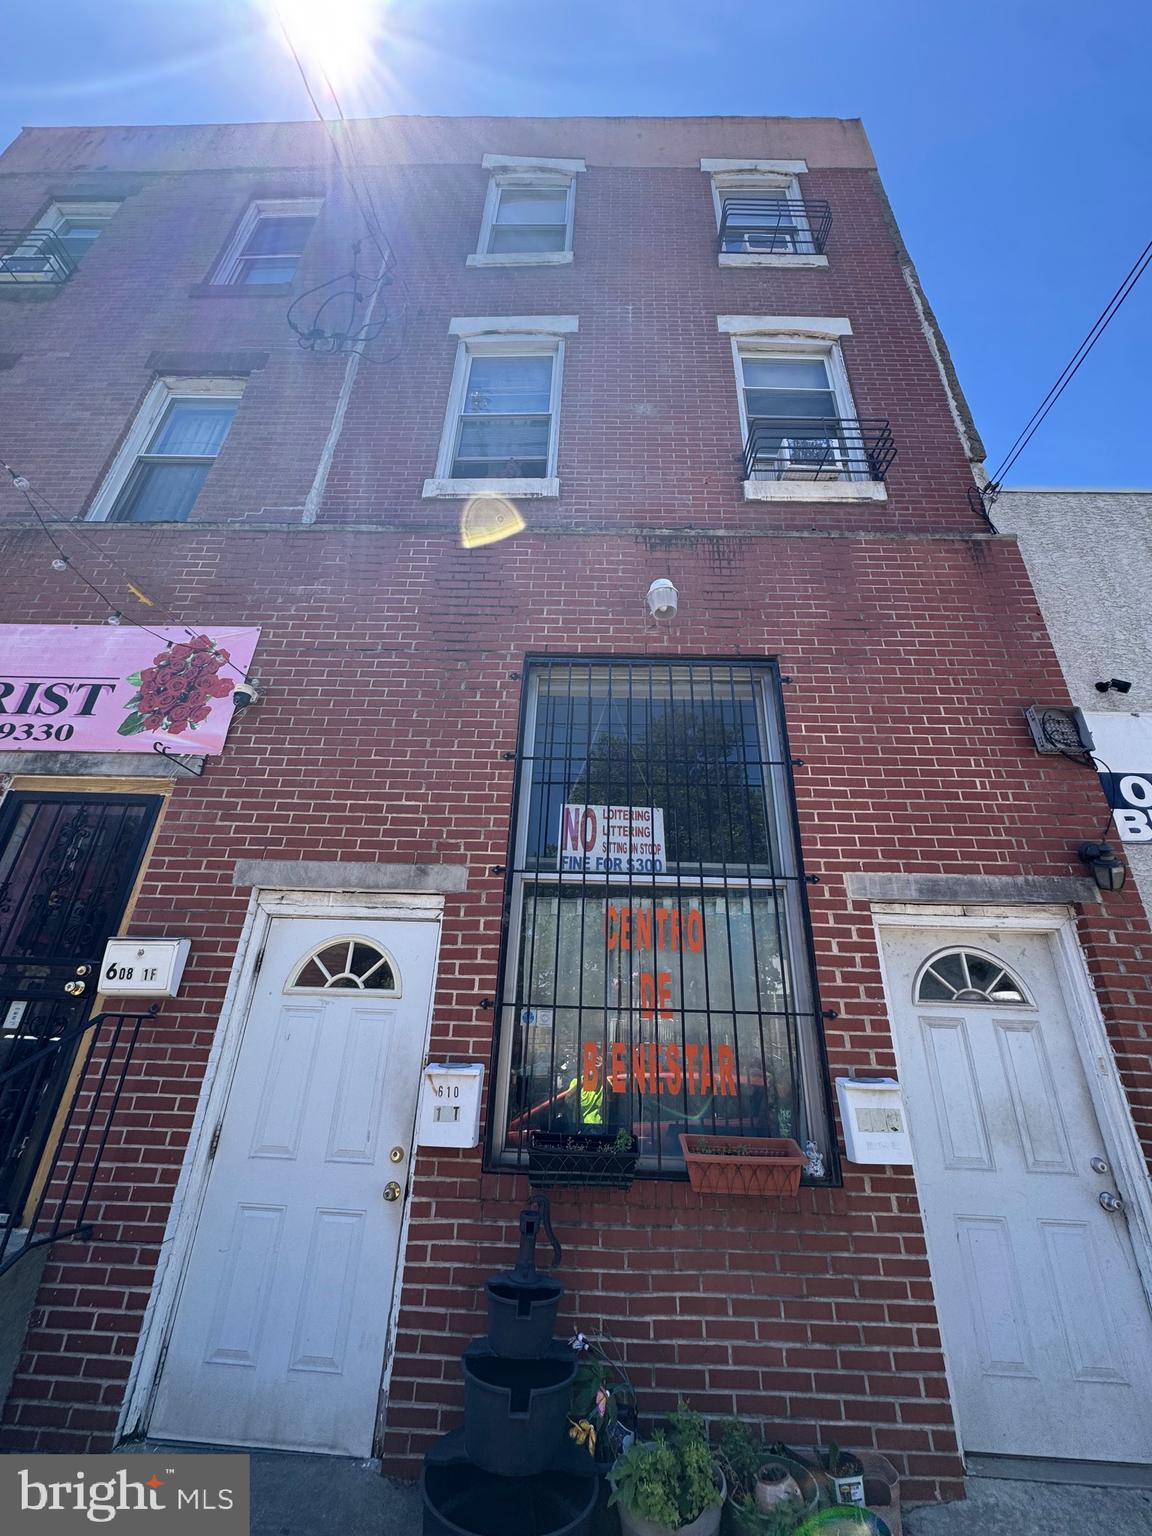
Excellent investment opportunity in a convenient South Philadelphia location. 608 Snyder Street is a mixed-use triplex featuring one commercial storefront and two spacious two-bedroom apartments. The owner must sell 608 and 610 Snyder st together. 

The property offers multiple income streams and strong potential for investors or owner-occupants. Its location provides easy access to public transportation, shopping, restaurants, supermarkets, schools, and major roadways.

Property Highlights:

One street-level commercial space
Two residential apartments
Each apartment has two bedrooms
Separate residential and commercial income
High-visibility location on Snyder Avenue
Convenient access to public transportation
Strong rental and value-add potential
Ideal for investors, business owners, or owner-occupants

This is a great opportunity to own an income-producing mixed-use property in a desirable and active South Philadelphia neighborhood. The property may be purchased individually or together with the neighboring property at 608  Snyder Street.
#PAPH2639004

PHILADELPHIA

610 SNYDER AVENUE

6 Beds

None Baths

2,727 Sq.Ft.

$363,000

MLS#: PAPH2639004

Welcome to residence 17A at The Ellington, a beautifully appointed 17th-floor corner residence offering approximately 1,100 square feet of thoughtfully designed living space in one of Rittenhouse Square's most desirable full-service condominium buildings. Positioned at the end of the hallway, this sought-after corner unit offers exceptional privacy while showcasing breathtaking south and west-facing views of Center City. Expansive windows in every room flood the condo with natural light throughout the day, enhanced by custom window treatments that perfectly complement the unit's bright and airy atmosphere. Spanning a single level, the thoughtfully designed floor plan begins with two oversized side-by-side coat closets in the entry foyer. To the left is a spacious secondary bedroom featuring soaring ceilings, a large closet, and spectacular southern views. Adjacent is a full bathroom with hallway access. On the opposite side of the entryway is the generously sized primary suite, which offers dual closets and a private en-suite bathroom, creating a comfortable retreat separate from the main living spaces. Just outside the bedrooms, the hallway leads to a conveniently located laundry closet before opening into the expansive living and dining room. Framed by dramatic south and west-facing windows, the open-concept living area is filled with sunlight and offers captivating skyline views that make you feel connected to the city below. Warm-toned hardwood flooring, high ceilings, and crisp white trim create a timeless and inviting aesthetic throughout. The kitchen seamlessly anchors the living space and features classic white inset cabinetry, stainless steel KitchenAid appliances, a Fisher & Paykel refrigerator, an electric cooktop, generous counter space, and a breakfast bar with seating. The adjacent dining area easily accommodates everyday dining or entertaining, while the open layout creates an effortless flow throughout the home. This residence features one of the most desirable two-bedroom, two-bathroom layouts in the building, with larger bedrooms than many comparable units, abundant closet space, central air, and an in-unit washer and dryer. The Ellington offers an exceptional full-service lifestyle with 24-hour security, a fitness center, a resident lounge/club room, and optional private storage rentals. Located in the heart of Rittenhouse Square, you'll enjoy immediate access to Philadelphia's finest restaurants, boutique shopping, cafés, cultural attractions, and vibrant nightlife. With a Walk Score of 100 and easy access to 30th Street Station, major hospitals, universities, and Philadelphia International Airport, the location is truly second to none. Whether you're searching for a full-time residence, pied-à-terre, or an investment opportunity, Residence 17A at The Ellington offers the perfect combination of privacy, natural light, thoughtful design, and an unbeatable Rittenhouse Square lifestyle.
#PAPH2666778

PHILADELPHIA

1500 CHESTNUT STREET 00 17A

2 Beds

2 Baths

1,096 Sq.Ft.

$362,500

MLS#: PAPH2666778

Welcome to BREWERYTOWN! Beautiful 3 Bedroom, 1.5 Bath house. Features many BRAND-NEW AMENITIES: New Floors, Recess Lighting, New Stainless-Steel Appliances, Brand New Modern Kitchen with Granite Countertops, Plenty of Cabinet Space, New Powder Room and Dining Room. Fully Finished Basement that is Great Space for Entertaining.  Upstairs has 3 Large Bedrooms, New Washer and Dryer, and Gorgeous Full Bathroom.  Step into the Back Yard to relax, enjoy some grilling, etc.  
 Close to shopping, Art Museum, public transportation, sports arenas, all major highways, the Zoo, etc.  Executor of the Estate/Listing Agent is a Licensed Real Estate Agent.
#PAPH2616674

PHILADELPHIA

912 N 30TH STREET

3 Beds

1 Baths

998 Sq.Ft.

$361,900

MLS#: PAPH2616674

Stunning Corner Residence with Tax Abatement in the Heart of Fishtown. Welcome to this beautifully maintained corner residence at Penn Treaty Residences, ideally situated on Frankford Avenue in the heart of Fishtown. Just seven years old, this exceptional home also offers approximately three years remaining on the property tax abatement, providing outstanding value. Flooded with natural light from its desirable south and east facing exposure, this residence boasts panoramic views of the neighborhood, Philadelphia skyline, and the iconic Benjamin Franklin Bridge. The open-concept layout seamlessly connects the kitchen, living, and dining areas, creating an inviting space for both everyday living and entertaining. Four oversized windows brighten the main living area, while a stylish wood accent wall with an electric fireplace provides the perfect focal point and space for a wall-mounted television. The modern kitchen is thoughtfully designed with quartz countertops, a waterfall-edge peninsula, and premium GE stainless steel appliances, including a wall oven, built-in microwave, French-door refrigerator, and gas cooktop. The spacious bedroom features a generous walk-in closet that also houses a full-size stacked washer and dryer. The hall bathroom showcases Italian tile flooring, a striking aqua tile accent wall, a large vanity, and a fully tiled walk-in shower with both a standard showerhead and handheld shower wand. Residents enjoy an impressive collection of building amenities, including a beautifully furnished green roof with direct elevator access and breathtaking 360-degree city views, secure bike storage, and a deeded private storage bin in the basement, which is also elevator accessible. A secure key-fob access system provides entry to the building, elevators, roof deck, basement, and garage. Located in one of Philadelphia's most vibrant neighborhoods, Penn Treaty Residences places you just steps from some of the city's most celebrated restaurants, cafés, and nightlife, including La Colombe, Front Street Café, Pizzeria Beddia, Wm. Mulherin's Sons, Suraya, Heffe Tacos, Wok Works, and Fishtown Tavern. Multiple breweries, bars, fitness studios, and City Fitness are all within a few blocks. Commuting is effortless with convenient access to SEPTA, I-95, and I-76. Grocery stores, pharmacies, and everyday conveniences are all nearby. Right outside your front door is the Fishtown Neighborhood Association's Rose Garden Park, while historic Penn Treaty Park and the Delaware River Trail are just a short walk away. With a 92 Walk Score and 94 Bike Score, this home offers the perfect combination of luxury, convenience, and walkable city living in one of Philadelphia's most sought-after neighborhoods.
#PAPH2652370

PHILADELPHIA

1405 FRANKFORD AVENUE 21 410

1 Beds

1 Baths

672 Sq.Ft.

$361,000

MLS#: PAPH2652370
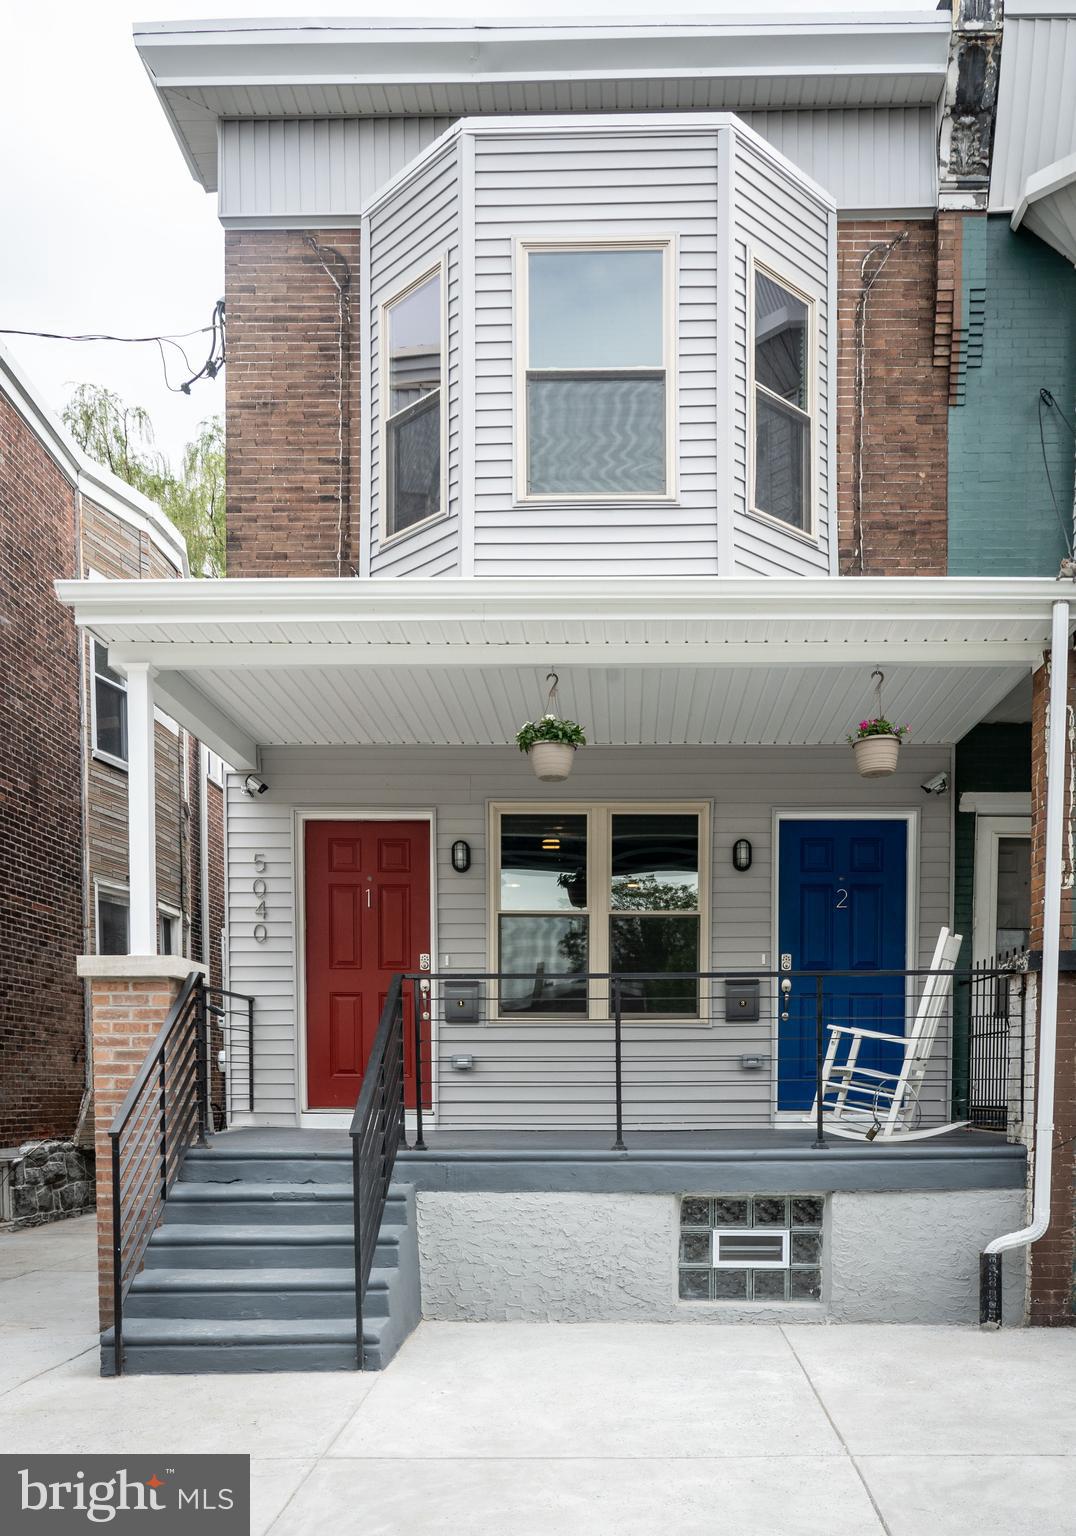
Turnkey, fully renovated legal duplex offering a strong, income-producing opportunity with established tenants already in place. Each well-designed unit features 2 bedrooms and 2 full baths, along with separate private entrances for added privacy and convenience.

The first-floor unit includes access to a rear patio and is currently empty perfect for owner occupied. The second-floor unit also offers 2 bedrooms and 2 baths and is leased through PHA at $1,343 per month through May 31, 2027, providing stable, long-term income.

Both units are equipped with in-unit washer and dryer, central air, and forced heat, enhancing overall appeal and tenant retention.

Additional features include a welcoming front porch and separate rear basement access, allowing for owner storage without disruption to occupants.
#PAPH2595878

PHILADELPHIA

5040 MARKET STREET

4 Beds

None Baths

1,650 Sq.Ft.

$360,000

MLS#: PAPH2595878
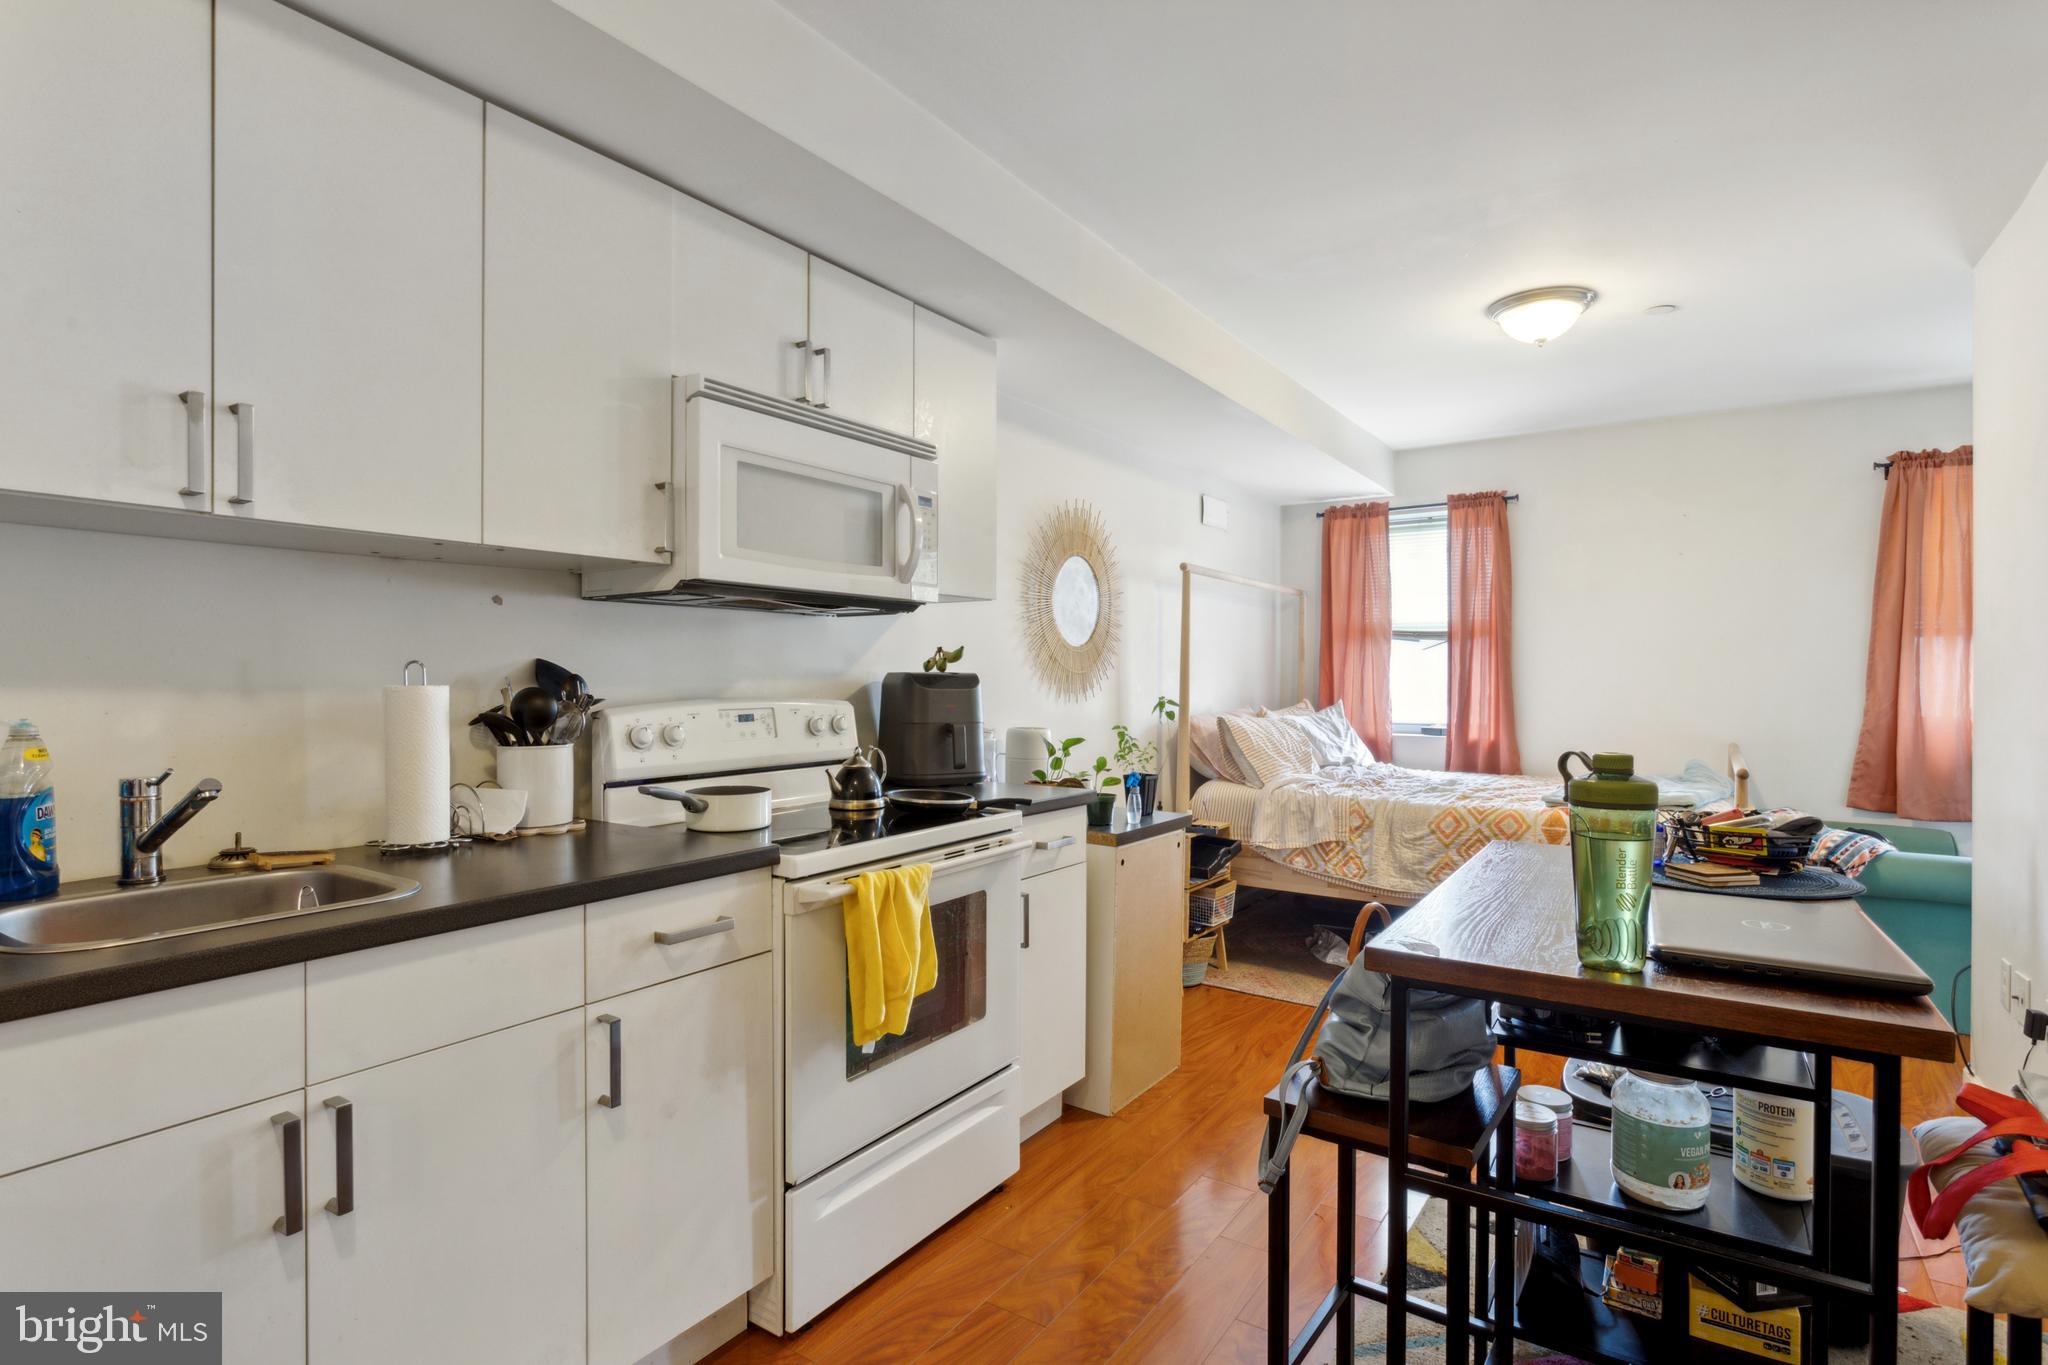
A low-maintenance triplex  within walking distance of Temple University! This property was overhauled and remodeled in 2013; from functional floor plans to modernized appliances, each unit offers a space to  fit any lifestyle. The first floor unit is a 1 BD/1 BA with central air, access to the basement, and private access to rear yard. The second floor unit is a 1 BD/1 BA with central air and laundry. The third floor is a spacious bi-level 1 BD/1 BA unit with a large, light-filled living room, central air, and laundry. Currently leased under market value. Total property income $2868/mo. Seller currently charges a $150 utility fee to cover water, electric and gas, heat, and AC. Unit 1 lease is ending on 3/31/2026, great for an owner-occupant who wants to "house hack!"
#PAPH2595204

PHILADELPHIA

1945 NICHOLAS STREET

3 Beds

3 Baths

2,222 Sq.Ft.

$360,000

MLS#: PAPH2595204

1 ... 313 314 315 316 317 ... 666

properties found. properties found. Page of .

 - property

Send a message

Message successfully sent.

Your message

What is 3 + 4 ?

Reason for contacting?

I agree to receive email communication and understand I can unsubscribe at any time.

I agree to be contacted by TNT Real Estate Solutions via call, email, and text for real estate services. To opt out, you can reply 'stop' at any time or reply 'help' for assistance. You can also click the unsubscribe link in the emails. Message and data rates may apply. Message frequency may vary. Privacy Policy

Sign Out

Virtual Assistant

Would you like to take the next step with this property? We can help you schedule a showing or virtual tour, or send you more details.

Yes, I would like more information.

Thank You for Your Reply, One of Our Agents will contact you as soon as possible

No, maybe later.

Thank you, you can always contact me via email, phone number or through the contact form.

Realhub AI

Lucy - Your AI-Powered Realtor

Update Your Temporary Password

Personalize your search

Enter your email and we'll notify you immediately when new listings match what you're looking for.

or enter email address

Already have an account ? Login here

Continue your home search

I agree to receive communications and understand I can unsubscribe at any time.

I agree to be contacted by TNT Real Estate Solutions via call, email, and text for real estate services. To opt out, you can reply 'stop' at any time or reply 'help' for assistance. You can also click the unsubscribe link in the emails. Message and data rates may apply. Message frequency may vary. Privacy Policy

Already have an account ? Login here

We use cookies

We use cookies primarily for analytics to enhance your experience. By accepting, you agree to our use of these cookies. You can manage your preferences or learn more about our cookies policy.






