

One of the most popular communities provided by {{page_data.agentName}}

Philadelphia

One of the most popular communities provided by TNT Real Estate Solutions

Philadelphia

About Philadelphia

Living in Philadelphia, PA, offers a unique blend of rich history, vibrant culture, and a strong sense of community, making it an ideal place to call home. Residents enjoy easy access to world-class museums, diverse dining experiences, and a thriving arts scene, reflecting the city’s deep-rooted heritage. The affordable housing market, coupled with a variety of neighborhoods, from the historic charm of Old City to the bustling energy of South Philadelphia, caters to all lifestyles. Additionally, the convenient public transportation system and proximity to major cities like New York and Washington, D.C., enhance Philadelphia’s appeal. With its passionate sports culture, beautiful parks, and an ever-evolving food scene, living in Philadelphia means immersing yourself in a dynamic, welcoming environment that values community and tradition. Whether you’re a young professional, a growing family, or a retiree, Philadelphia offers a vibrant urban experience enriched by its history and welcoming spirit.
One of the most popular communities provided by TNT Real Estate Solutions
11,703
# of Listings
3
Avg # of Bedrooms
$246
Avg. $ / Sq.Ft.
$509,128
Med. List Price

Browse Philadelphia Real Estate Listings

10000 Properties Found. Page 301 of 667.

Welcome to 2133 Morris Street, a thoughtfully renovated 3-bedroom, 2.5-bath home in Point Breeze, pairing modern updates with original character and a highly functional layout. The main level opens through an entry foyer to a spacious living area featuring luxury vinyl plank flooring, recessed lighting, and an original stone fireplace that adds warmth and architectural interest. The kitchen is designed for both everyday living and entertaining, with a center island, double pantry, and generous workspace. Just beyond the kitchen, a dedicated mudroom and laundry area includes a washer and dryer, convenient access to a half bath, and the rear patio. Outside, the private patio provides an inviting setting for grilling, dining, or entertaining. Upstairs, three generously sized bedrooms are complemented by a hall bathroom and a private primary suite positioned at the rear of the second floor with its own ensuite bath. The finished basement adds valuable flexibility to the home, offering additional space for a family room, home office, gym, media room, or other everyday needs. All-new systems and mechanicals further enhance the renovation, while the freshly repainted façade gives the home a clean, updated curb appeal.  Located in South Philadelphia, 2133 Morris Street is within walking distance of neighborhood favorites including Hardena, South Philly Tap Room, Stina, and El Mictlan. With substantial living space, original character, and a comprehensive renovation, this Point Breeze home offers a compelling combination of style and functionality. The builder has also submitted for a 10-year tax abatement. Reach out today to schedule your showing.
#PAPH2659148

PHILADELPHIA

2133 MORRIS STREET

3 Beds

2 Baths

1,936 Sq.Ft.

$385,000

MLS#: PAPH2659148

Welcome to this charming, well-maintained twin tucked away on a quiet cul-de-sac in the sought-after Philmont Heights neighborhood. This inviting home offers 3 bedrooms, 2 full bathrooms, and a conveniently located first-floor powder room. The primary bedroom features its own private en-suite bathroom. Enjoy newly installed vinyl flooring throughout, freshly painted bedrooms, a formal dining room, and a kitchen featuring solid wood cabinetry and a cozy breakfast nook. The walkout lower level provides additional living space with sliding doors leading to a nice backyard, perfect for relaxing or entertaining. Thoughtfully maintained over the years, the home also features updated mechanicals, replacement windows throughout much of the home, and all exterior doors replaced, including the garage door. A great home in Greater Northeast Philadelphia! Schedule your tour today.
#PAPH2662068

PHILADELPHIA

10242 SELMER PLACE

3 Beds

2 Baths

1,354 Sq.Ft.

$384,900

MLS#: PAPH2662068
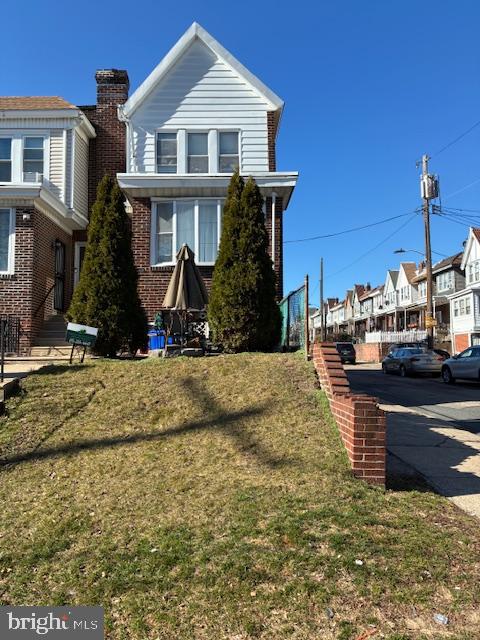
Welcome to 4522 Cottman Ave , a well maintained triplex, located in the Mayfair section of Northeast Philadelphia.  The first and second floor features a large  3 bedroom apartment with a modern kitchen, living room and full bath.
The lower level features two one bedroom apartments with living area, kitchen and a full bath. Great location, close to schools, public transportation and easy access to I-95 and Rt 1.
Make your appoitment today. Do not miss out on this great investment opportunity.
#PAPH2596508

PHILADELPHIA

4522 COTTMAN AVENUE

5 Beds

None Baths

1,634 Sq.Ft.

$384,900

MLS#: PAPH2596508
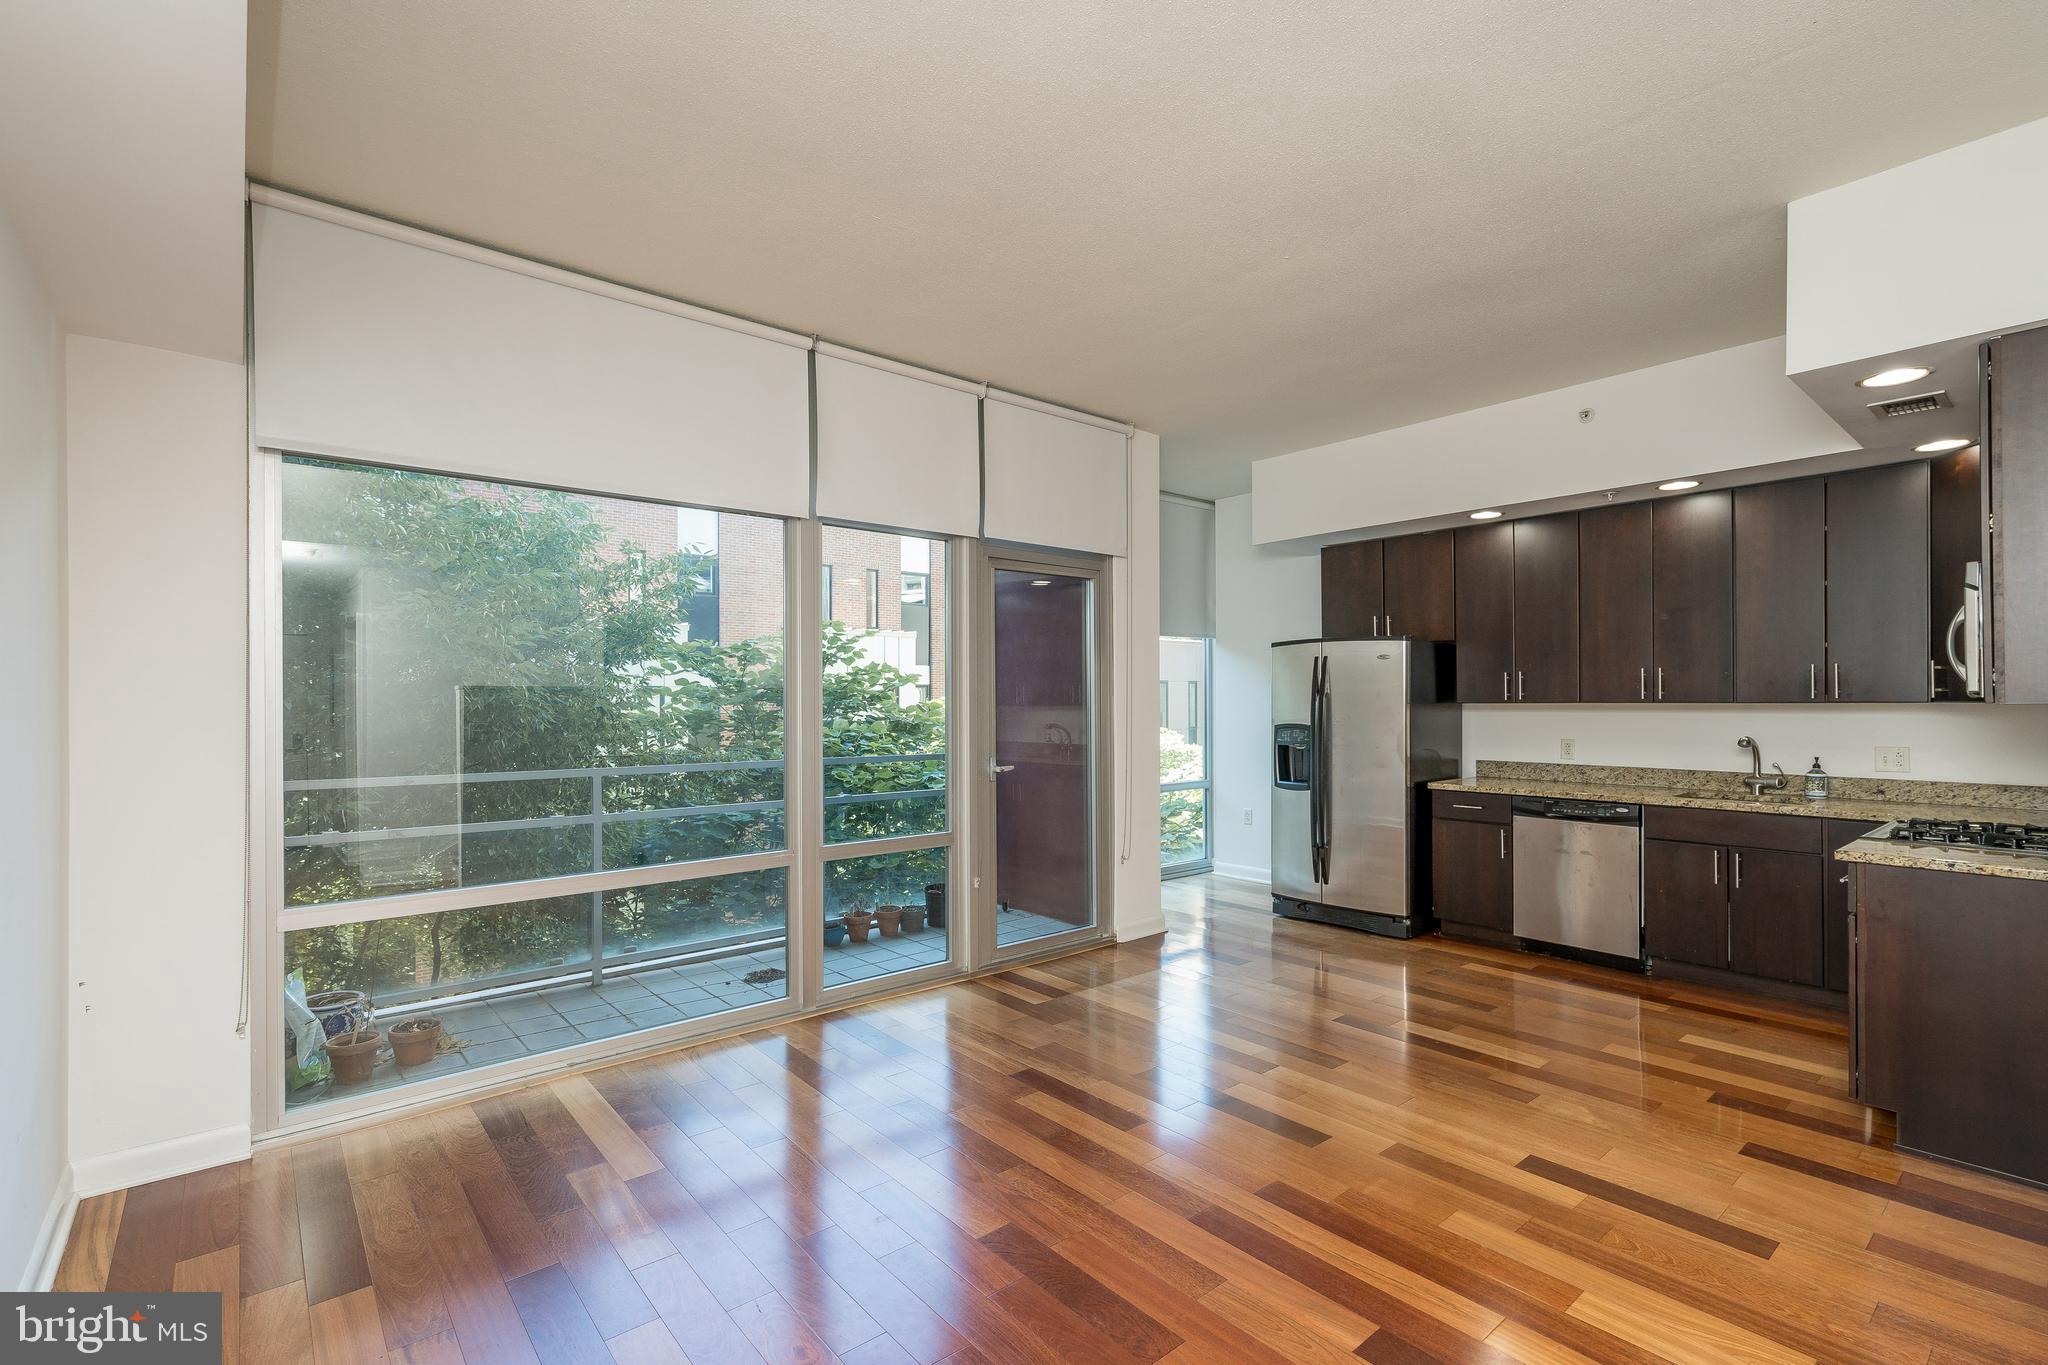
Sun-soaked two bedroom with modern finishes at 22 South Front Street! Beautiful two bedroom (one bedroom plus loft, den or study), two bathroom with southern exposure providing excellent natural light. The condominium features a great room with an open kitchen with wood cabinetry, stainless steel appliances and granite counter tops; a spacious living room/dining room; and south-facing terrace. The primary suite has a walk-in closet, two wall closets and an ensuite bathroom with radiant heat floor, soaking tub and stall shower. An elevated loft, perfect to use as a guest bedroom, den or study, has a wall closet. There is a full hall bathroom with a large stall shower. One of just a handful of doorman buildings in Old City, 22 S Front is within walking distance to world class restaurants, night life, and historical sites. Built in the mid-2000s, residents of the 42 unit, eight-story building enjoy a beautifully appointed lobby, landscaped courtyard, and a shared roof deck offering panoramic views of the city skyline, Benjamin Franklin Bridge, and the Delaware River waterfront. Dogs and cats welcome!
#PAPH2325156

PHILADELPHIA

22 S FRONT STREET 305

2 Beds

2 Baths

995 Sq.Ft.

$384,900

MLS#: PAPH2325156
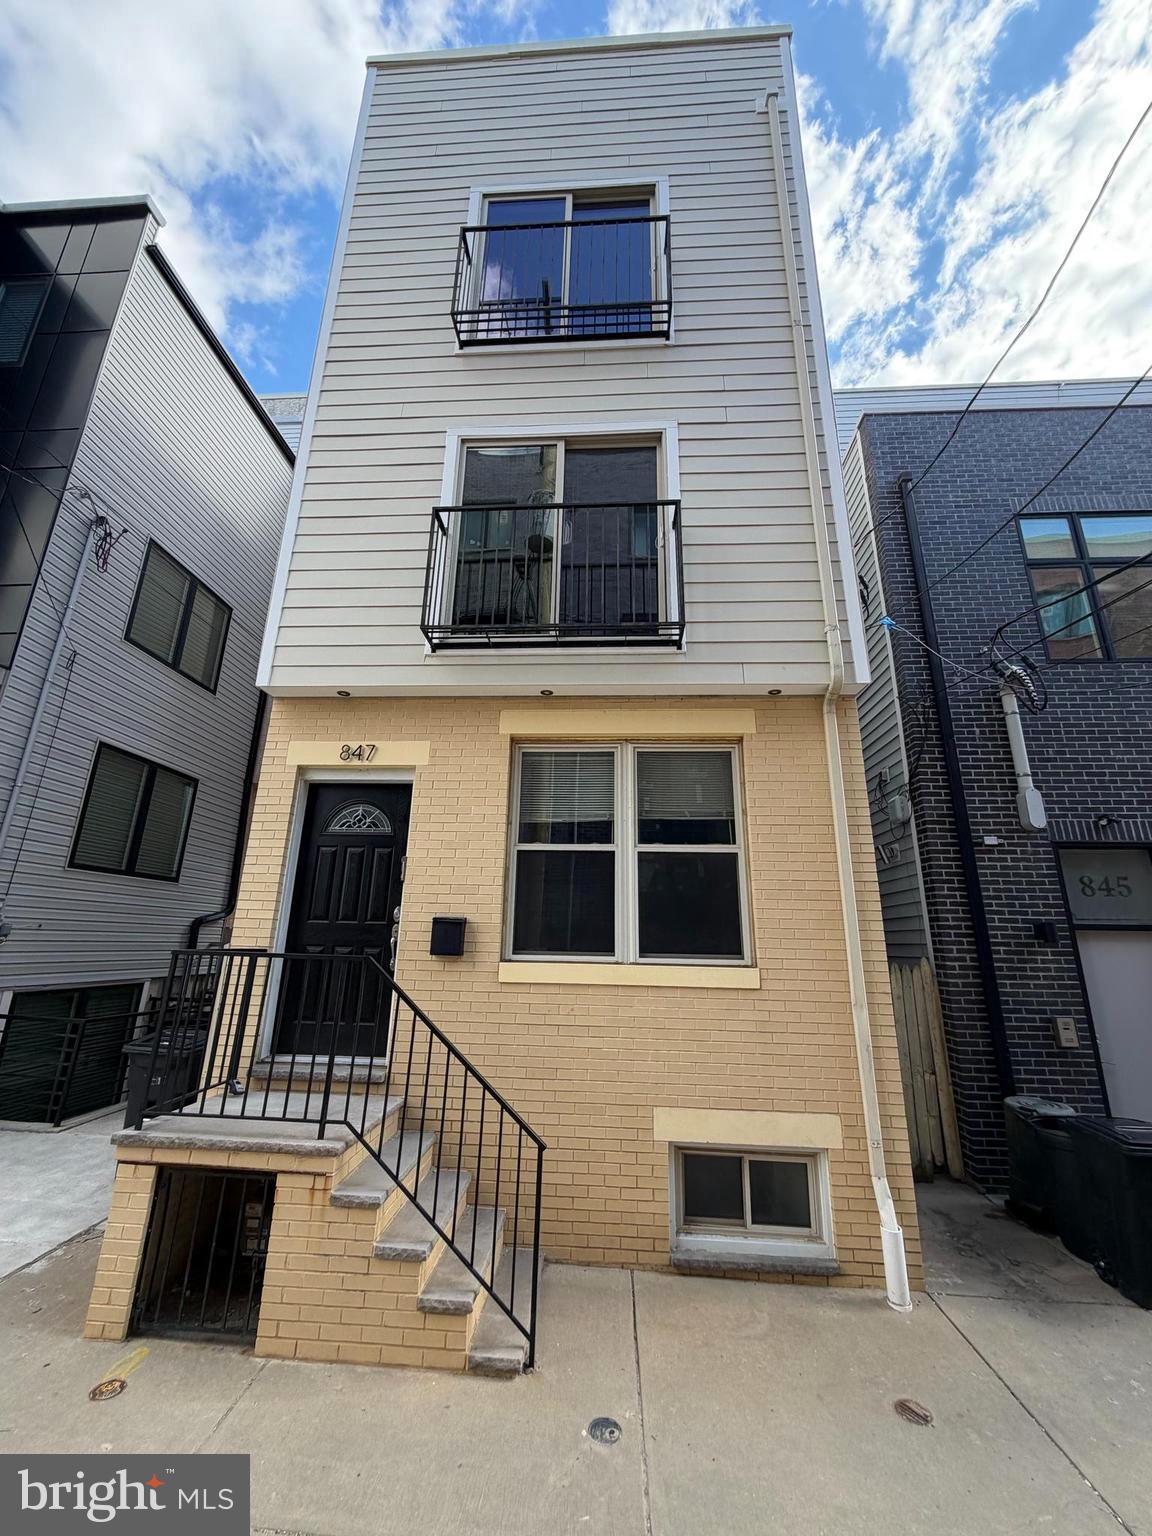
Welcome to this stunning home nestled in the heart of Francisville, just a stone’s throw from Fairmount! This modern, move-in ready residence has been freshly painted and awaits its next proud owner.
Step inside to an inviting open-concept kitchen and living area, perfect for entertaining. The custom kitchen boasts warm-toned cabinetry, gleaming granite countertops, stainless steel appliances, and a sparkling backsplash that ties it all together beautifully. Upstairs, rich hardwood floors flow throughout each bedroom. The first bedroom features a Juliet balcony through a glass door and convenient access to a full hall bathroom, complete with a tub/shower combo and a sleek single vanity. The spacious primary suite offers a second Juliet balcony, ample closet space, and an en-suite bathroom with a luxurious multi-function shower system designed for the ultimate relaxation. Head up to the private rooftop oasis—ideal for hosting or unwinding with a cocktail while enjoying panoramic city views. The finished lower level provides even more living space, a storage area, a convenient half bath for guests, and a stackable washer and dryer. Located in a rapidly developing neighborhood with easy access to public transit and major routes, this home is the perfect combination of style, comfort, and location. Don’t miss your chance to call this gem your own!
#PAPH2599086

PHILADELPHIA

847 CAMERON STREET

2 Beds

2 Baths

1,300 Sq.Ft.

$384,900

MLS#: PAPH2599086
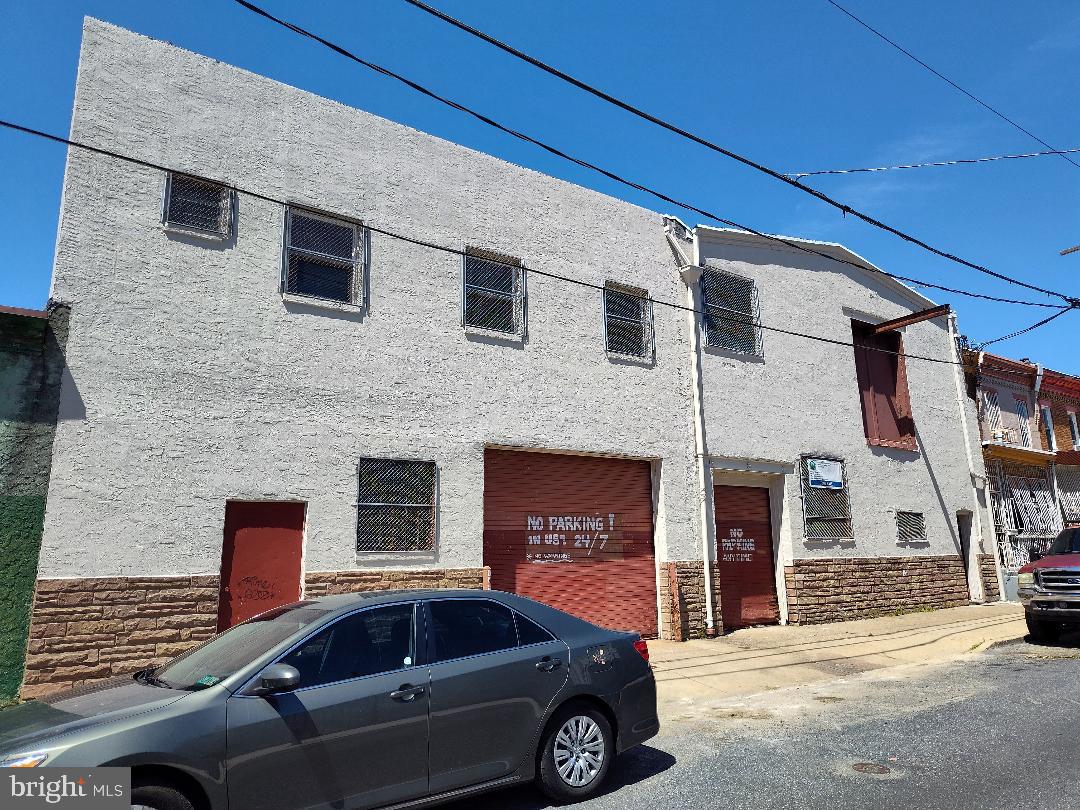
Attention Developers! Seller is willing to sell 1814 and 1820 as separately deeded parcels or as a package, Current listing price is for 1814 Only! 1820 is available for an additional $304,900. Contact listing agent for survey for exact parcel dimensions and square footage after subdivision. Up for your consideration is 2 separately deeded parcels with a combined footprint of approx. 4,556 sq. ft.  and a total combined interior square footage of approx. 7,800+/- over two floors per included survey. Conveniently located just footsteps from the Septa El and surrounded by trendy residential conversions in every direction! Currently zoned RSA5. Both buildings have their own entry doors and stairs leading to 2nd floors, there are openings between buildings on both floors that could be closed off.
1814 is an approx. 36ft.x67ft. irregular shaped 2  story warehouse (see attached building survey for dimensions) featuring an 8x10 overhead door on the 1st floor and another large loading door on the second floor with an extended steel beam that allows for a winch to be used for 2nd floor loading. There is also a door leading to the roof on the 2nd floor that would be a great location for a roof deck overlooking the Philly skyline!
1820 is an approx. 32ft.x67ft. irregular shaped, partial 2 story warehouse (see attached building survey for dimensions) with a large 12ft.x10ft. overhead door.  There is a large office on the 2nd floor with private bathroom, and 2 more bathrooms on the 1st floor, one in the front under the 2nd. floor steps, and another bathroom/locker room at the back of the building leading to a to a small yard.

There are many possibilities for these 2 parcels! Turn into a Artisan Co-Op or Residential conversion? Studio apartments? Work space? You decide!
Please see attached survey that includes both new OPA numbers and current measurements of each parcel. This sale is for 1814 only, 1820 is available as well and a package deal can be negotiated.
Seller will be removing his personal items and anything and everything left behind will be the responsibility of the new owner to remove or dispose of.
Owner requires proof of funds for all showings including agents.
#PAPH2541190

PHILADELPHIA

1814 E RUSSELL STREET 20

None Beds

None Baths

7,800 Sq.Ft.

$384,900

MLS#: PAPH2541190

Stunning Fully Renovated 3 Bedroom, 2.5 Bath Brick Home with Finished Basement & Modern Touches Throughout.

Welcome to 6306 - where bright natural light, clean lines, and thoughtful design come together seamlessly. The open-concept main level features sleek, wide‑plank flooring, recessed lighting, and a contemporary layout. The stunning chef’s kitchen stands at the heart of the home, showcasing two‑tone cabinetry, gleaming quartz countertops, a spacious island, stainless steel appliances, and striking gold accents that add a touch of luxury. 
Upstairs, the home continues to impress with generously sized rooms and a sophisticated full bath adorned with floor‑to‑ceiling marble‑style tile, a frameless glass shower, and premium fixtures. Every detail has been carefully curated - modern railings, upgraded doors and hardware, fresh paint, and stylish lighting throughout. The bathrooms are true retreats, featuring luxury tile work, frameless glass shower doors, and brushed‑gold fixtures that exude elegance. The striking marble‑style wall tiles in the ensuite and hall baths make every shower feel like a spa experience. 
The finished basement adds valuable living space, perfect for a family room, guest suite, or home office. Behind the scenes, you’ll appreciate the brand‑new mechanical systems, including a Goodman HVAC system, updated plumbing, and efficient electrical systems, ensuring worry‑free living for years to come. Outside, enjoy a maintenance‑free brick exterior, a private driveway, and a garage offering both parking and storage.

This property combines exceptional design, modern amenities, and timeless comfort in every inch. Everything in this home radiates freshness and quality, where all the hard work has already been done. Move in, unpack, and enjoy. Schedule your showing today and fall in love with this stunning transformation!
#PAPH2669308

PHILADELPHIA

6306 MILTON STREET

3 Beds

2 Baths

1,370 Sq.Ft.

$381,000

MLS#: PAPH2669308

Large 3 stories town house has 5 bedrooms and 4 bathrooms. Fully rented. Great investment opportunity. First floor large living room, kitchen, one bedroom one full bathroom. 2nd floor 2 bedrooms one hallway bathroom and laundry utility room (central air and gas heating system. 3rd floor 2 more bedrooms both have private bathrooms. Crowl space, fenced backyard, concrete covered.
#PAPH2518922

PHILADELPHIA

4310 WALLACE STREET

5 Beds

4 Baths

1,899 Sq.Ft.

$380,000

MLS#: PAPH2518922
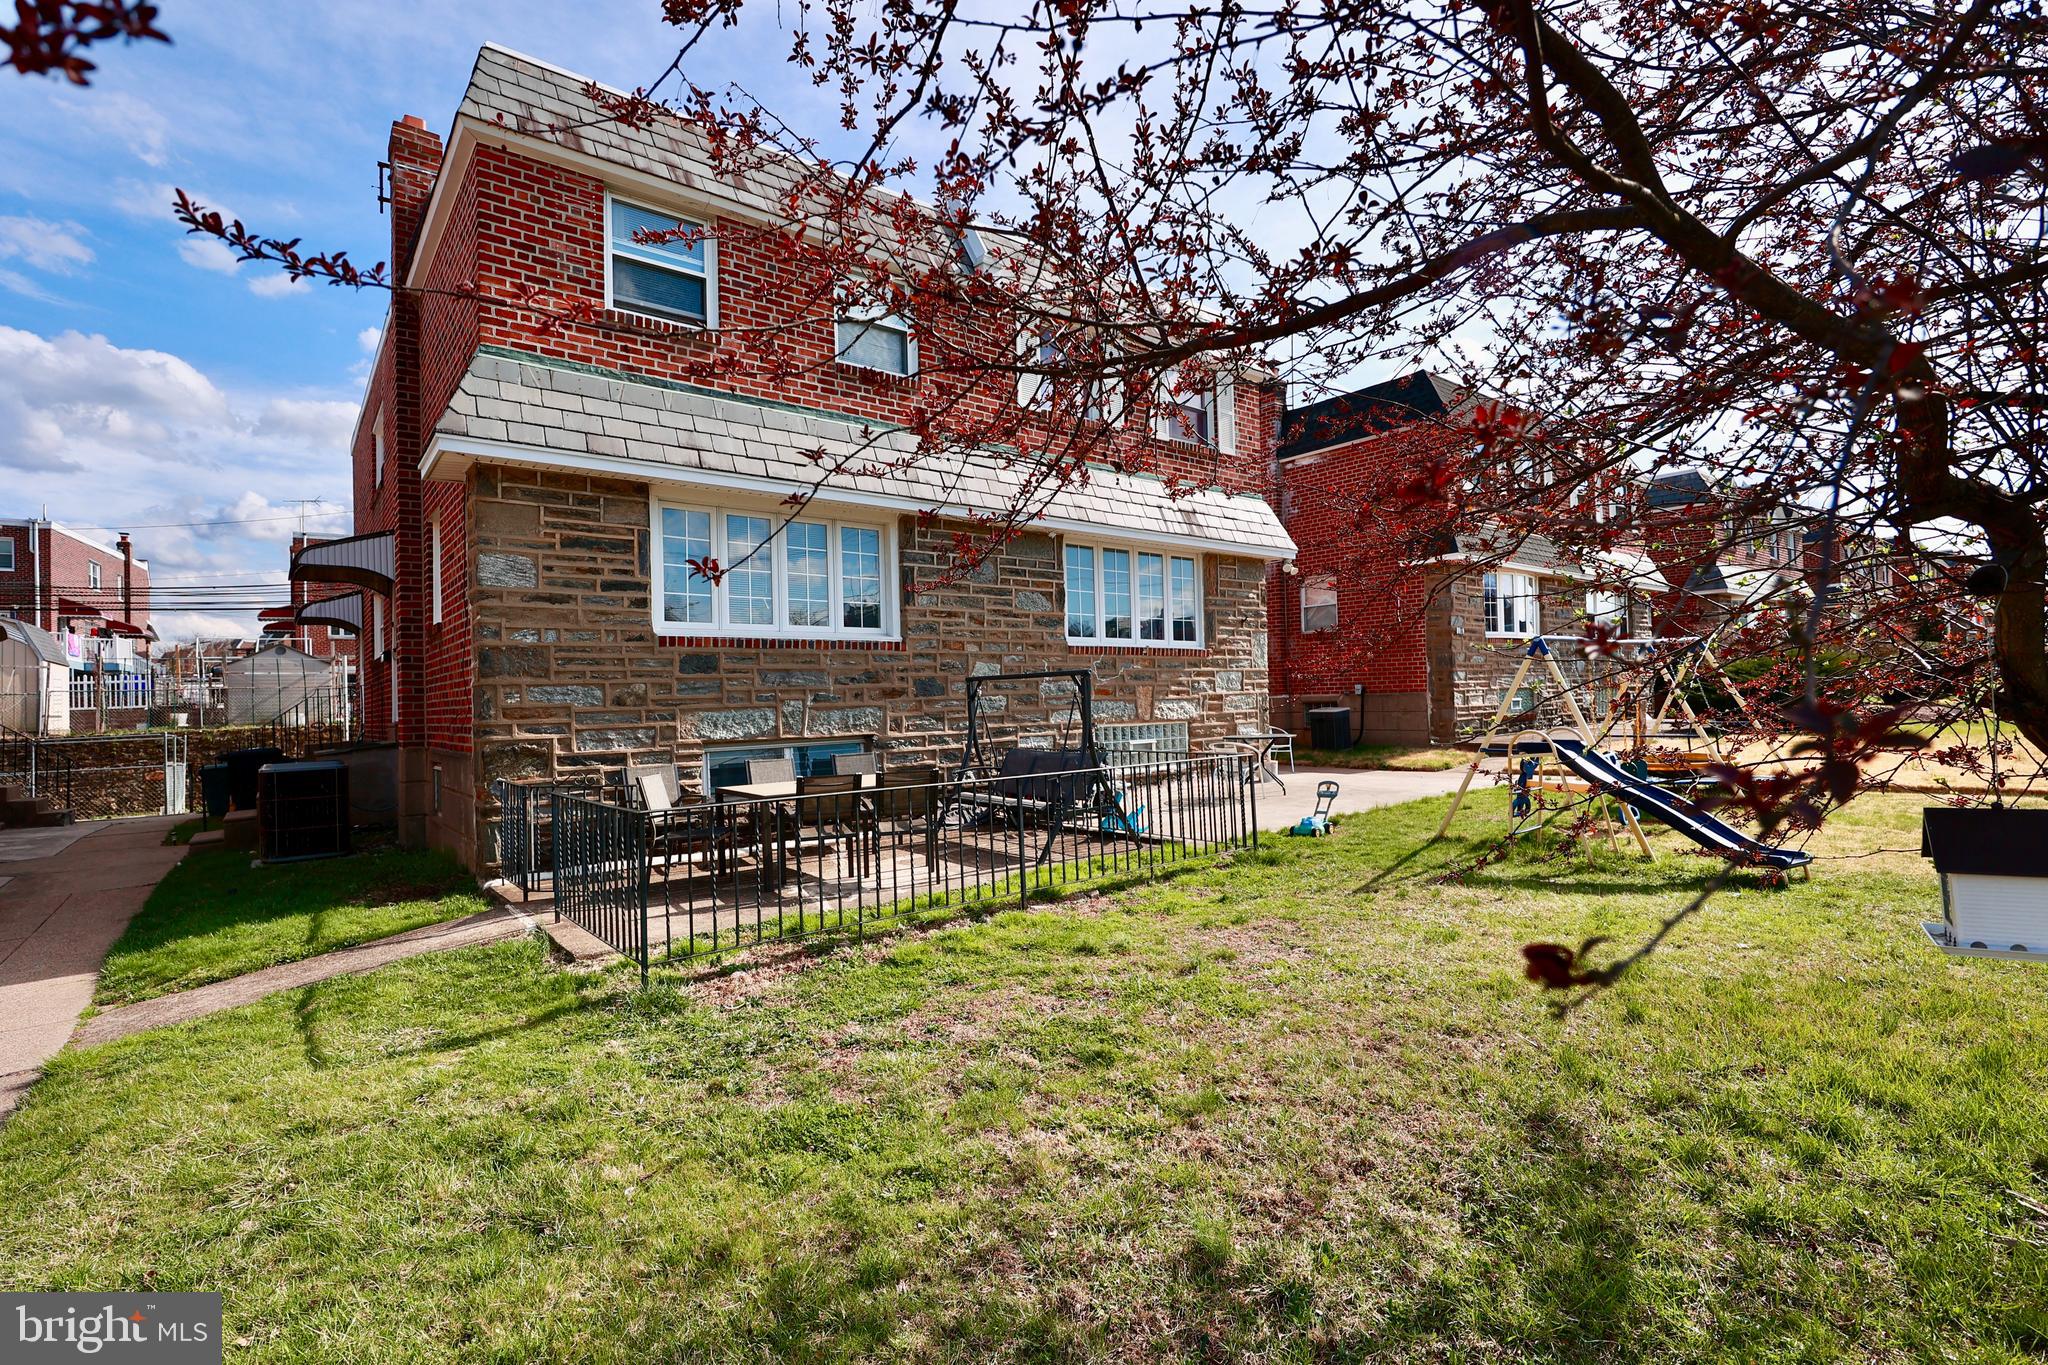
Welcome to this beautifully maintained 3-bedroom, 2.5-bath brick twin home offering over 1,500 square feet of living space, located in the highly sought-after Sandyford Park section of Northeast Philadelphia.

Step into the main level, where you’ll find a bright and spacious living room, a formal dining area perfect for entertaining, and a recently updated eat-in kitchen featuring natural wood flooring and large windows that fill the home with abundant natural light.

Upstairs, the second level offers three generously sized bedrooms with ample closet space, along with a well-appointed three-piece hall bath. The primary suite includes its own private full bathroom with a stall shower, providing added comfort and convenience.

The fully finished lower level expands your living space with endless possibilities ideal as a family room, home office, or even a fourth bedroom. This level includes front and side windows, a half bath, a separate laundry area, extensive storage closets, and direct access to a private rear yard.

Conveniently located near shopping, schools, and major highways, this home offers both comfort and accessibility.
#PAPH2605474

PHILADELPHIA

7523 BROUS AVENUE

3 Beds

2 Baths

2,118 Sq.Ft.

$380,000

MLS#: PAPH2605474

Attention all investors: the opportunity is knocking!
Do not miss this investment opportunity on the rather rare and spacious mixed-use Corner Property in a great location of the desirable Oxford circle, steps away from local shops, restaurants, and public transportation with easy access to Roosevelt Blvd, Bustleton and Frankford Avenues. This property offers a versatile combination of commercial and residential spaces for a great investment opportunity. It offers a prominent street-level presence with potential built-in signs you can put there at the entrance and its strategic corner location on the intersection of two well-known streets to enhance business exposure.
This property consists of 2 attached residential single-family homes, and a mixed-use unit located in the basement which can serve a multiple variety of business such as but not limited to store-front, office space, storage facility, etc. All three units feature their own separate entrances.
The 1501 E Cheltenham Ave: 2-leveled unit atop of a store-front commercial unit offers a straight-through main level with enclosed porch, Living room, Dining area and a kitchen, this unit’s second floor contains 3 bedrooms, a full hallway bathroom with ceramic tile flooring. The home features wall to wall carpets, and a neutral décor.
The other residential unit, 1503 E Cheltenham Ave, is pretty much similar to the first one, but there is a good-sized covered patio upfront, instead of the “1501’s” enclosed porch, followed by the entrance door into the property. 
The former business space unit is rather large, open layout main room space with the secured gate entrance, plenty of shelving stands, wall shelves, counter spaces, enclosed space with the register and a vanity sink to compliment conducting of a business from this location. Also there are multiple storage rooms in the back with more shelving units and a powder room. The commercial space is centrally air-cooled for the convenience of customers. 
Additionally, this property has a driveway in the back for the off-street parking.
NOTE: All these three units are sold together in one RE transaction and cannot be separated.

1501 E Cheltenham Ave: occupied on the month-to-month basis
1503 E Cheltenham Ave: still has a yearly Lease until 03/31/27
Mixed-use basement is vacant

The residential units are still occupied with nice, good-paying tenant that are current on their rents. This property is being sold AS-IS, WHERE-IS with the existing Residential Leases being transferred to the Buyer at the Settlement. It is requires some love and updating but has lots of great potential. The mixed-use basement still has all the shelving units and equipment that for the right price can be negotiated to be included in the Sale. The Price is firm, but very reasonable for a quick sale. Lowball offers would not be accepted nor considered.
#PAPH2655258

PHILADELPHIA

1501 E CHELTENHAM AVENUE 03

6 Beds

None Baths

3,735 Sq.Ft.

$380,000

MLS#: PAPH2655258

Welcome to Hopkinson House, ideally situated on historic Washington Square in the heart of Philadelphia. This beautifully designed residence offers the perfect blend of luxury, convenience, and city living.

This thoughtfully laid-out unit features hardwood floors throughout and spacious open-concept living and dining areas. The kitchen is conveniently located just off the main living space and offers ample cabinetry and generous counter space, making it both functional and inviting.

The sun-filled living room is filled with natural light and provides direct access to a private balcony with sweeping south-facing views of the Philadelphia skyline. The generously sized bedroom offers plenty of room to relax and features ample closet space. A den space offers more flexibility for an office, at home gym or more living space. A large hallway closet provides additional storage.

Residents of Hopkinson House enjoy 24-hour concierge service and a prime Washington Square location, placing you just steps from Philadelphia’s finest restaurants, shops, parks, and cultural attractions. For an additional fee, residents can also enjoy access to the rooftop pool and valet parking.

Don’t miss the opportunity to make this exceptional Philadelphia residence your new home. Schedule your private showing today!
#PAPH2659414

PHILADELPHIA

604 S WASHINGTON SQUARE 36 405

1 Beds

1 Baths

1,003 Sq.Ft.

$380,000

MLS#: PAPH2659414

Offered AS IS - A rare opportunity in East Germantown located just a short walk from Germantown Ave! This spacious Victorian, built in 1910, offers incredible potential for a homeowner, investor, or developer with vision. This 3 story home is currently configured as a duplex, the property was originally a large single-family home and could be restored to its original character or reimagined to fit your investment strategy. The first-floor unit is move-in ready, while the second and third floors are ready for renovation and transformation. The property sits on an approximately 80' x 95' lot, with a long driveway accommodating 6-8 cars, plus a 2-car garage accessed from Osceola Street. A full unfinished basement adds even more potential. Whether you envision creating a beautiful grand home, living on the first floor while restoring the upper levels, or pursuing a development opportunity, this property offers space, character, and possibilities for the right vision.
#PAPH2670952

PHILADELPHIA

149 E HERMAN STREET

5 Beds

2 Baths

1,900 Sq.Ft.

$380,000

MLS#: PAPH2670952
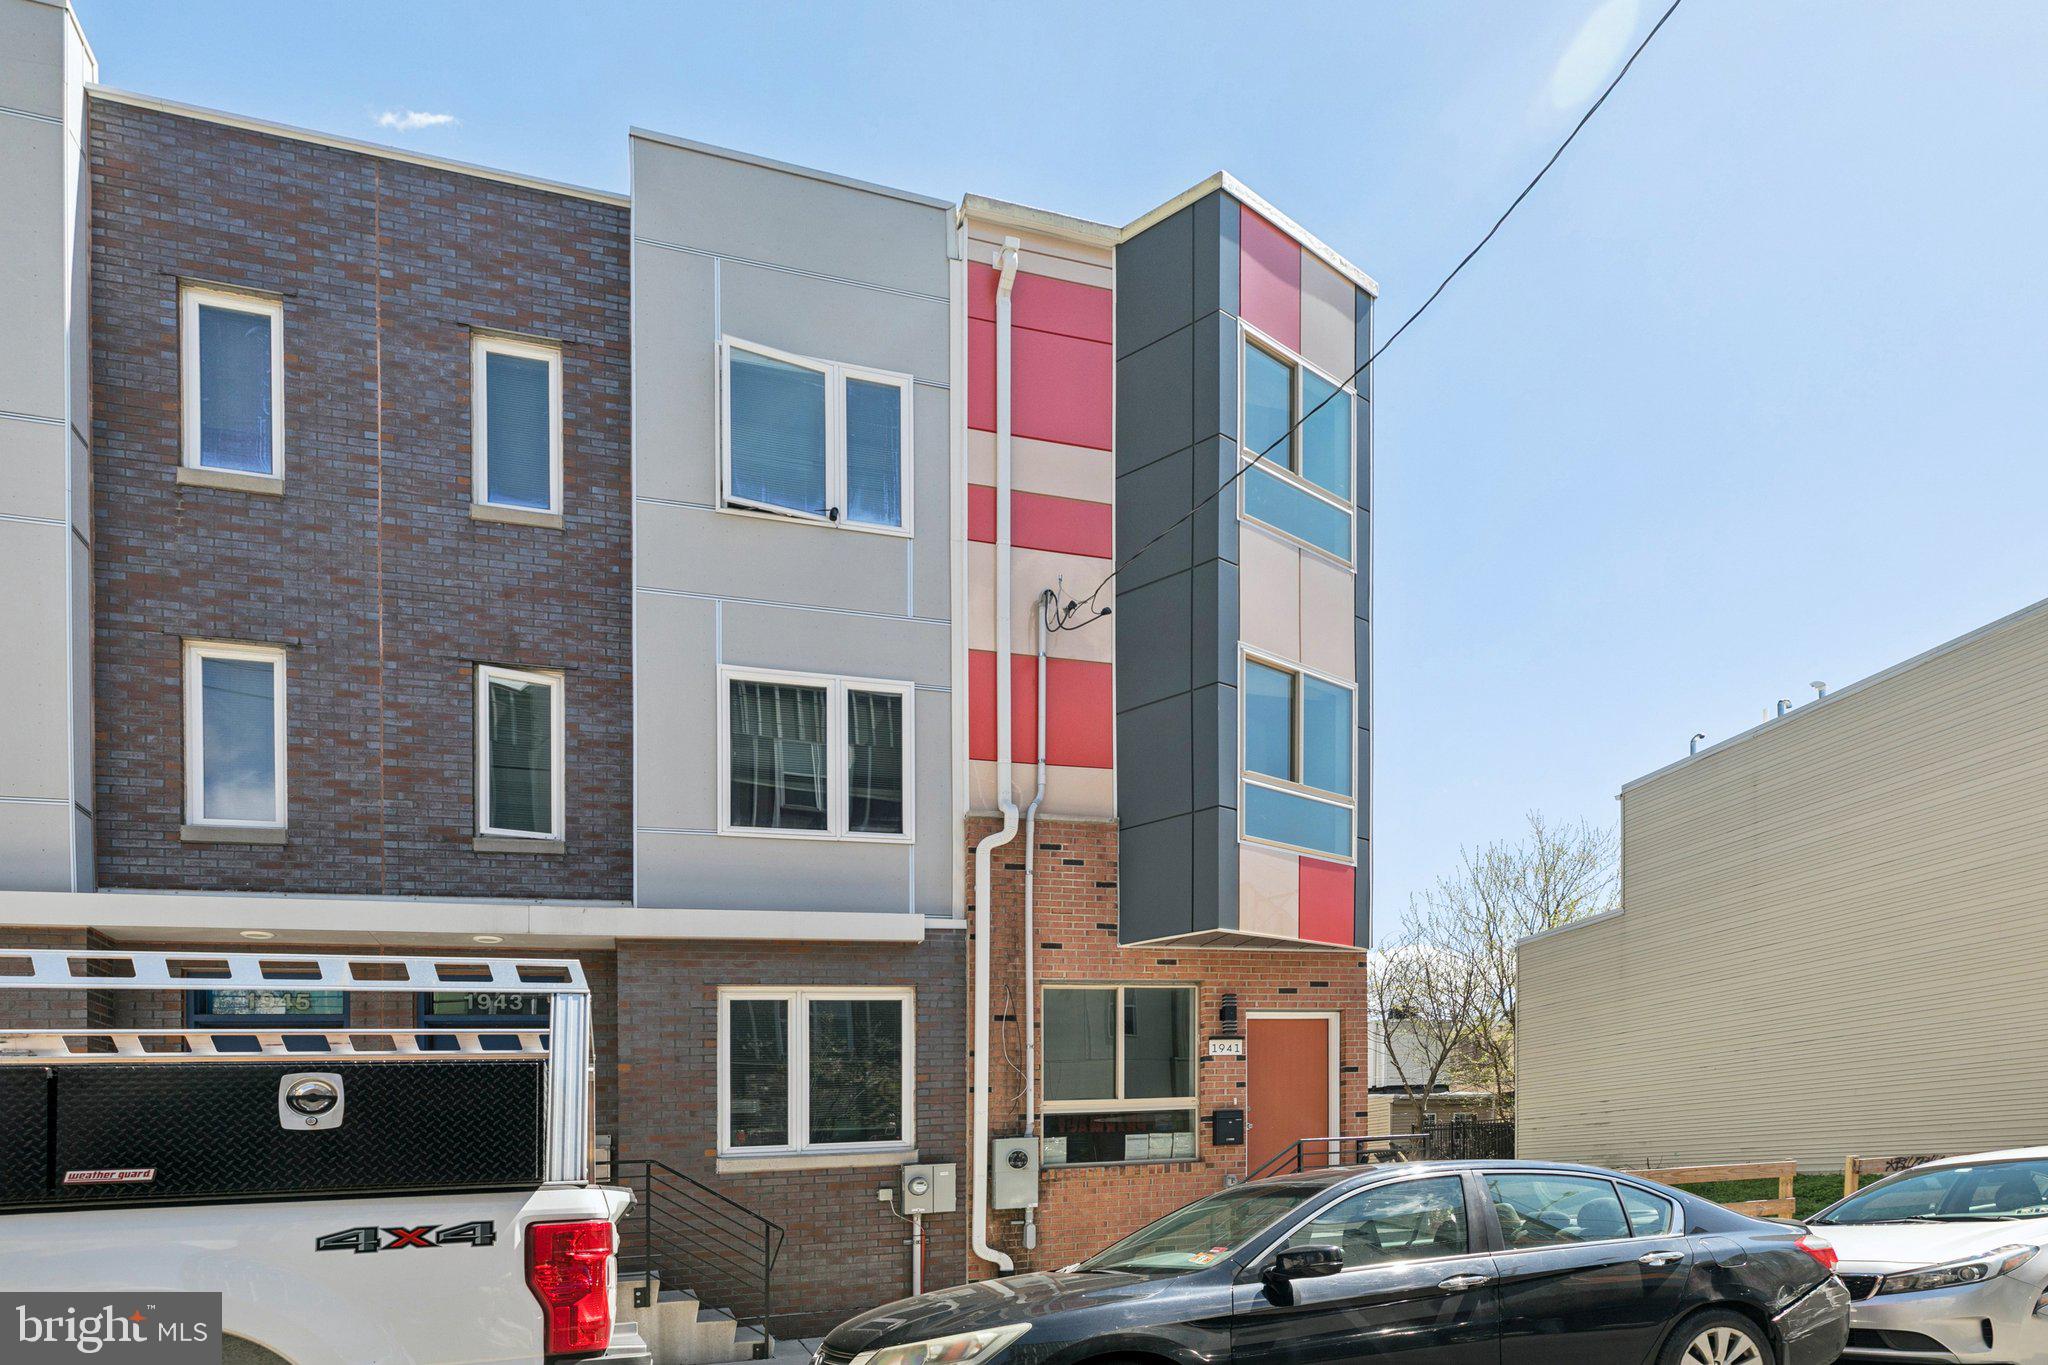
Experience modern urban living in this stunning 2,200 SF new construction home located in the heart of the vibrant Hartranft neighborhood. Designed with both homeowners and investors in mind, this spacious 4-bedroom, 3-full-bathroom residence features high-end finishes and an open-concept layout perfect for contemporary city life. The crown jewel of this property is the expansive private roof deck, offering breathtaking, unobstructed views of the Philadelphia skyline—an ideal space for entertaining or relaxing. Situated on a 12' x 52' lot just blocks from Temple University, the location provides an unmatched advantage for student housing or a primary residence. Residents will enjoy immediate proximity to the Temple University Regional Rail Station, Paseo Verde, and a variety of local shops and dining. Whether you are looking for a high-yield investment property in a high-demand rental corridor or a sleek new home with premier city access, 1941 N 9th St delivers the perfect balance of luxury and convenience.
#PAPH2605776

PHILADELPHIA

1941 N 9TH STREET

4 Beds

3 Baths

2,200 Sq.Ft.

$380,000

MLS#: PAPH2605776

Welcome to this well maintained single home in Glenside (Abington School District) with tons of updates for only $380k.  Enter from the shaded front porch into a large open living and dining room that leads into the brand new kitchen. Follow the natural flow into the laundry room, and added convenient updated powder room off the kitchen. 2 nice sized bedrooms upstairs and a beautiful new bathroom. 

Huge fenced yard with a deck out back which is ideal for outdoor parties.  New bathrooms, roof (2022), New Hot Water Heater (2026), Heater (2019) and new kitchen.  Unfinished basement is perfect for storage plus the shed outside.  Close to excellent schools, local businesses, shopping, restaurants and SEPTA Regional Rail/PA Turnpike.
#PAMC2194060

GLENSIDE

512 CRICKET AVENUE

2 Beds

1 Baths

1,134 Sq.Ft.

$380,000

MLS#: PAMC2194060

Great brick front townhome in Carriage Run with improvements that will give you peace of mind!  Starting with a brand new roof (September, 2026), new chimney liner (August, 2026), new 200 amp service in 2025, and new water heater in 2021!  You'll also experience peace while you relax on the beautiful Deck (17' x 10") with steps to the expansive open space with mature trees.  A much different view than is often the case in a townhome community!  Inside you'll find a LR with 8' bay window and carpeting that was just professionally cleaned (stairs too!).  A great feature is the double sided, raised-hearth brick Fireplace that opens to both the LR and DR.  The DR features Hardwood floors and sliding glass doors to the Deck.  The fully appointed Kitchen has an Island with Breakfast Bar and cabinet storage, Maytag smooth-top self-cleaning electric oven with Rangemaster lighted hood, Maytag load sensing technology dishwasher,  garbage disposal, and Kenmore Refrigerator with water and ice dispenser.  Upstairs you'll find a 17' x 14' Primary BR with ceiling fan and a 14' closet with shelves, and a second BR (19' x 12') with ceiling fan, 8' bay window, and 7' double door closet.  Both BRs have direct access to a wonderful Bath with large double vanity, soaking tub with tile surround, lighted stall shower with base to ceiling tile, and linen closet.  The lower level is probably the cleanest Basement (36' x 19') you have seen in a long time!  Lots of built-in storage shelves and even a rolling storage cart for added convenience.  The Estate by Whirlpool washer and dryer are included.  With all the improvements you are good to go!  Speaking of being on the go, the Perkiomen Trail is at the end of the street and all the shops and restaurants in Skippack Village are a short walk away.  Snow removal on roads only.  Pre-listing home inspection report available for your review.  Come check it out while you can!
#PAMC2189000

SKIPPACK

3912 GATEHOUSE LANE

2 Beds

1 Baths

1,532 Sq.Ft.

$380,000

MLS#: PAMC2189000

1 ... 299 300 301 302 303 ... 666

properties found. properties found. Page of .

 - property

Send a message

Message successfully sent.

Your message

What is 3 + 4 ?

Reason for contacting?

I agree to receive email communication and understand I can unsubscribe at any time.

I agree to be contacted by TNT Real Estate Solutions via call, email, and text for real estate services. To opt out, you can reply 'stop' at any time or reply 'help' for assistance. You can also click the unsubscribe link in the emails. Message and data rates may apply. Message frequency may vary. Privacy Policy

Sign Out

Virtual Assistant

Would you like to take the next step with this property? We can help you schedule a showing or virtual tour, or send you more details.

Yes, I would like more information.

Thank You for Your Reply, One of Our Agents will contact you as soon as possible

No, maybe later.

Thank you, you can always contact me via email, phone number or through the contact form.

Realhub AI

Lucy - Your AI-Powered Realtor

Update Your Temporary Password

Personalize your search

Enter your email and we'll notify you immediately when new listings match what you're looking for.

or enter email address

Already have an account ? Login here

Continue your home search

I agree to receive communications and understand I can unsubscribe at any time.

I agree to be contacted by TNT Real Estate Solutions via call, email, and text for real estate services. To opt out, you can reply 'stop' at any time or reply 'help' for assistance. You can also click the unsubscribe link in the emails. Message and data rates may apply. Message frequency may vary. Privacy Policy

Already have an account ? Login here

We use cookies

We use cookies primarily for analytics to enhance your experience. By accepting, you agree to our use of these cookies. You can manage your preferences or learn more about our cookies policy.






