

One of the most popular communities provided by {{page_data.agentName}}

Philadelphia

One of the most popular communities provided by TNT Real Estate Solutions

Philadelphia

About Philadelphia

Living in Philadelphia, PA, offers a unique blend of rich history, vibrant culture, and a strong sense of community, making it an ideal place to call home. Residents enjoy easy access to world-class museums, diverse dining experiences, and a thriving arts scene, reflecting the city’s deep-rooted heritage. The affordable housing market, coupled with a variety of neighborhoods, from the historic charm of Old City to the bustling energy of South Philadelphia, caters to all lifestyles. Additionally, the convenient public transportation system and proximity to major cities like New York and Washington, D.C., enhance Philadelphia’s appeal. With its passionate sports culture, beautiful parks, and an ever-evolving food scene, living in Philadelphia means immersing yourself in a dynamic, welcoming environment that values community and tradition. Whether you’re a young professional, a growing family, or a retiree, Philadelphia offers a vibrant urban experience enriched by its history and welcoming spirit.
One of the most popular communities provided by TNT Real Estate Solutions
11,679
# of Listings
3
Avg # of Bedrooms
$246
Avg. $ / Sq.Ft.
$509,115
Med. List Price

Browse Philadelphia Real Estate Listings

10000 Properties Found. Page 284 of 667.

Classic Philadelphia character meets polished city living at 1115 S 7th Street, a renovated 2-bedroom, 1.5-bath brick rowhome at the convergence of East Passyunk, Bella Vista, and Queen Village. Built in 1915 the home was thoughtfully updated in 2019. This 1,056 sq ft home retains the texture and charm of an early 20th-century rowhome while adding the finishes and systems that support everyday comfort. The original vestibule sets the tone with vintage tile wainscoting, opening into a bright living and dining area with original hardwood floors, tall ceilings, classic plaster walls, recessed lighting, and large front-facing windows with leafy views. The main level is open and connected with a natural flow from the living and dining area to the kitchen and rear patio. Historic details from the entry tile, wood floors, and plaster walls add depth, while the updated finishes keep the home bright and fresh.
The kitchen brings a clean, modern look with quartz countertops, stainless steel appliances, ceramic tile flooring, tiled backsplash, white cabinetry, and a rear window overlooking the outdoor space. Just beyond the kitchen, the private patio extends the living space with room for grilling, seating, planters, and seasonal outdoor dining. This outdoor area creates a cozy place for morning coffee, al fresco meals, or an evening beverage. An updated first-floor powder room adds convenience without taking space away from the main living areas. The home is also available fully furnished, offering a streamlined turnkey move-in option while preserving the flexibility to style the space over time.
Upstairs, two well-proportioned bedrooms offer natural light and custom closet space. The full bathroom has a refined black-and-white design with a large tiled walk-in shower, custom vanity, storage closet, and skylight that brings in soft natural light. Recent meaningful improvements add value and confidence, including updated electrical and copper water service in 2019, plus a new boiler, new roof, and a new bathroom skylight all done in 2023. Those practical updates, with the modern kitchen and bathrooms blend seamlessly with the home’s retained architectural character, creating a thoughtful balance of historic charm and modern living across two levels. The layout is efficient and comfortable, with open living spaces on the first floor, a generous main bathroom to accompany the two bedrooms, and plenty of storage space in the basement.
The location is a major part of the appeal, just blocks from the Italian Market and minutes from the restaurants, cafés, boutiques, and neighborhood energy of East Passyunk, Bella Vista and Queen Village, with Center City also within easy walking distance. With historic detail, modern updates, and a well-situated Philadelphia location, this classic rowhome offers a refined way to enjoy all the city has to offer.
#PAPH2661206

PHILADELPHIA

1115 S 7TH STREET

2 Beds

1 Baths

1,056 Sq.Ft.

$399,900

MLS#: PAPH2661206

Don't miss out on this charming 4-bed, 1-full and 1-half bath Cape Cod home in Drexel Hill! 

The home sets the tone from the inside-out thanks to meticulous landscaping. Inside, hardwood floors flow throughout the home. A traditional Cape Cod layout, the main level of the home features two out of the four spacious bedrooms, as well as a full bathroom with a tub/shower. The kitchen/living area is large and open—great for entertaining or relaxing with friends and family. Recessed lighting is throughout the home, as well as ceiling fans for air circulation. Upstairs, the two remaining bedrooms exist with carpet. The half bath is also on this level. For more living space, future homeowners will enjoy a finished basement—half of which is set up as a living area, while the other half acts as storage and laundry. 

The backyard is a dream thanks to lush green grass, patio, and catio/chicken coop (included in purchase). 

 The beautiful home has been meticulously maintained and updated by its current owners, including a new AC unit, roof, windows, siding, patio, shed, water heater, and more. 

Located in Drexel Hill, the home is right across the street from athletic fields and minutes from Llanerch Country Club. Lowes and other shopping conveniences are also right down the street, making errands a breeze. 

Schedule your tour today!
#PADE2121224

DREXEL HILL

1224 OLD LANE

4 Beds

1 Baths

1,585 Sq.Ft.

$399,900

MLS#: PADE2121224
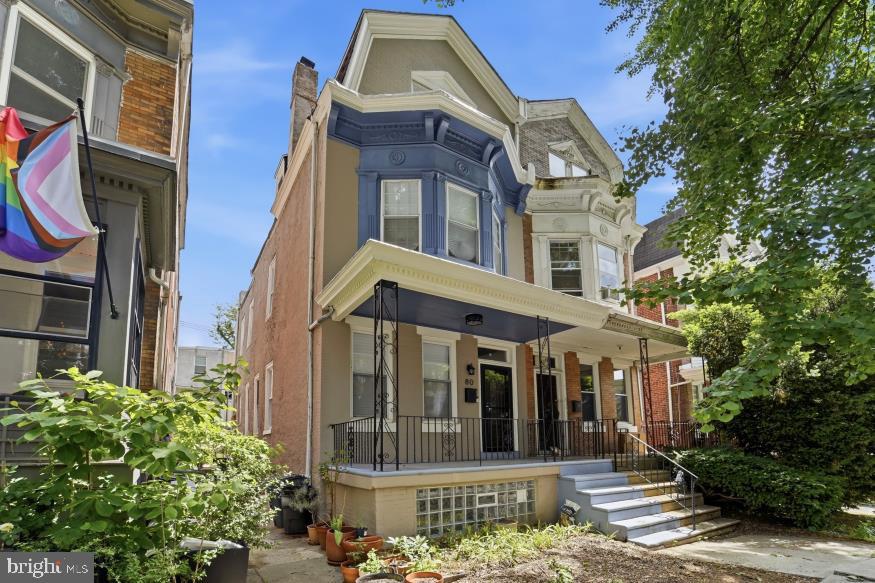
SHORT SALE ALERT Experience elevated city living at 80 W Sharpnack Street, a beautifully reimagined luxury twin residence blending sophisticated design with modern comfort in one of Philadelphia’s most convenient locations. This  house is 2800 square feet , Offering 4 spacious bedrooms, 3 full bathrooms, and 1 half bath, this exceptional home delivers refined finishes, expansive living space, and thoughtful details throughout.
A charming front porch welcomes you into a bright and elegant open-concept interior designed for both everyday living and upscale entertaining. Rich luxury vinyl plank flooring extends throughout the home, complemented by recessed lighting, contemporary finishes, and a seamless flow from room to room. The spacious living and dining areas create a warm yet sophisticated atmosphere ideal for hosting guests or relaxing in style.
At the heart of the home is a designer chef’s kitchen crafted to impress. Featuring sleek quartz countertops, an oversized waterfall-style island with seating, custom pendant lighting, stainless steel appliances, a professional-grade 6-burner gas range with pot filler, farmhouse sink, and striking designer backsplash, this kitchen combines luxury aesthetics with high-end functionality.
The second level offers generously sized guest bedrooms filled with natural light, along with a beautifully appointed full bath featuring upscale tile work, a double vanity, and modern finishes.
The entire third floor is dedicated to an impressive private owner’s suite designed as a true retreat. This serene space offers a spacious bedroom, recessed lighting, and a spa-inspired en-suite bathroom with elegant tile finishes and luxurious comfort.
The fully finished lower level adds exceptional versatility and luxury living space, featuring a beautifully designed entertainment or family room, a luxury full bathroom with elegant finishes, a dedicated laundry area, and a custom-built dog washing station — a rare and thoughtful feature that adds both convenience and upscale functionality for pet owners.
Step outside to your private fenced patio — the perfect extension of the home for outdoor dining, entertaining, or quiet evenings under the city sky. Ideally located just moments from Germantown Avenue, you’ll enjoy convenient access to Philadelphia’s vibrant dining, shopping, and entertainment destinations.
80 W Sharpnack Street is the perfect blend of modern luxury, functionality, and city convenience — an exceptional opportunity to own a truly move-in-ready residence with timeless appeal.
#PAPH2625728

PHILADELPHIA

80 W SHARPNACK STREET

4 Beds

3 Baths

2,800 Sq.Ft.

$399,900

MLS#: PAPH2625728

Welcome to this completely renovated duplex in Northeast Philadelphia! This excellent income-producing property features two spacious units, each offering 2 bedrooms and 1 full bathroom, making it an ideal opportunity for an investor or owner-occupant.
Both units are equipped with central air conditioning and their own washer and dryer hook up, providing modern comfort and convenience for tenants. Each unit has been well cared for and updated, offering a move-in-ready opportunity with desirable amenities.
Located in a convenient Northeast Philadelphia neighborhood close to shopping, dining, public transportation, and major roadways, this duplex is a great addition to any investment portfolio. Turnkey, well maintained, and ready for its next owner!
#PAPH2670728

PHILADELPHIA

2828 SAXTON ROAD

4 Beds

None Baths

1,847 Sq.Ft.

$399,900

MLS#: PAPH2670728

🏡 PRICE IMPROVEMENT — NOW $399,990!

Welcome to 7705 Dorcas Street — a beautifully updated 3-bedroom, 2.5-bath twin offering space, flexibility and the convenience of a move-in-ready home in desirable Rhawnhurst.

If you have been looking for a home where the major updates have already been taken care of, this is an opportunity worth seeing.

Inside, you will find beautiful hardwood floors, newly renovated bathrooms, an updated 200-amp electrical panel, updated plumbing, custom interior railing, and a spacious finished lower level that provides valuable additional living and entertaining space.

The home also features two kitchens, offering flexibility for a variety of living arrangements, entertaining or extended-family needs.

Outside, the property continues to deliver value with a large yard, driveway parking and a private detached garage — features that provide both convenience and additional value in this price range.

Whether you are a buyer looking for a move-in-ready home or someone looking to make a smart investment in a property with substantial updates already completed, 7705 Dorcas Street offers an excellent combination of location, space, updates and value.

Conveniently located near Cottman Avenue shopping, local schools, parks, everyday amenities and major commuter routes, making daily life and commuting convenient.

Now offered at $399,990.

Come see the space, the updates and the value in person. Schedule your private showing today.
#PAPH2657986

PHILADELPHIA

7705 DORCAS STREET

3 Beds

2 Baths

2,322 Sq.Ft.

$399,900

MLS#: PAPH2657986

Spacious 5-bedroom, 3.5-bath home offering approximately 2,540 square feet of living space in a convenient Philadelphia location. The generous floor plan provides multiple levels of living space, well-proportioned rooms, and flexibility for a variety of uses. With ample bedroom and bathroom space, this property offers an excellent opportunity for an owner-occupant, investor, or buyer looking to personalize a substantial city home. Convenient to neighborhood amenities, public transportation, major roadways, shopping, and dining. Property is vacant and easy to show. Sold AS-IS. Buyer is encouraged to perform all desired inspections and due diligence.
#PAPH2662248

PHILADELPHIA

606 N 43RD STREET

5 Beds

3 Baths

2,540 Sq.Ft.

$399,900

MLS#: PAPH2662248
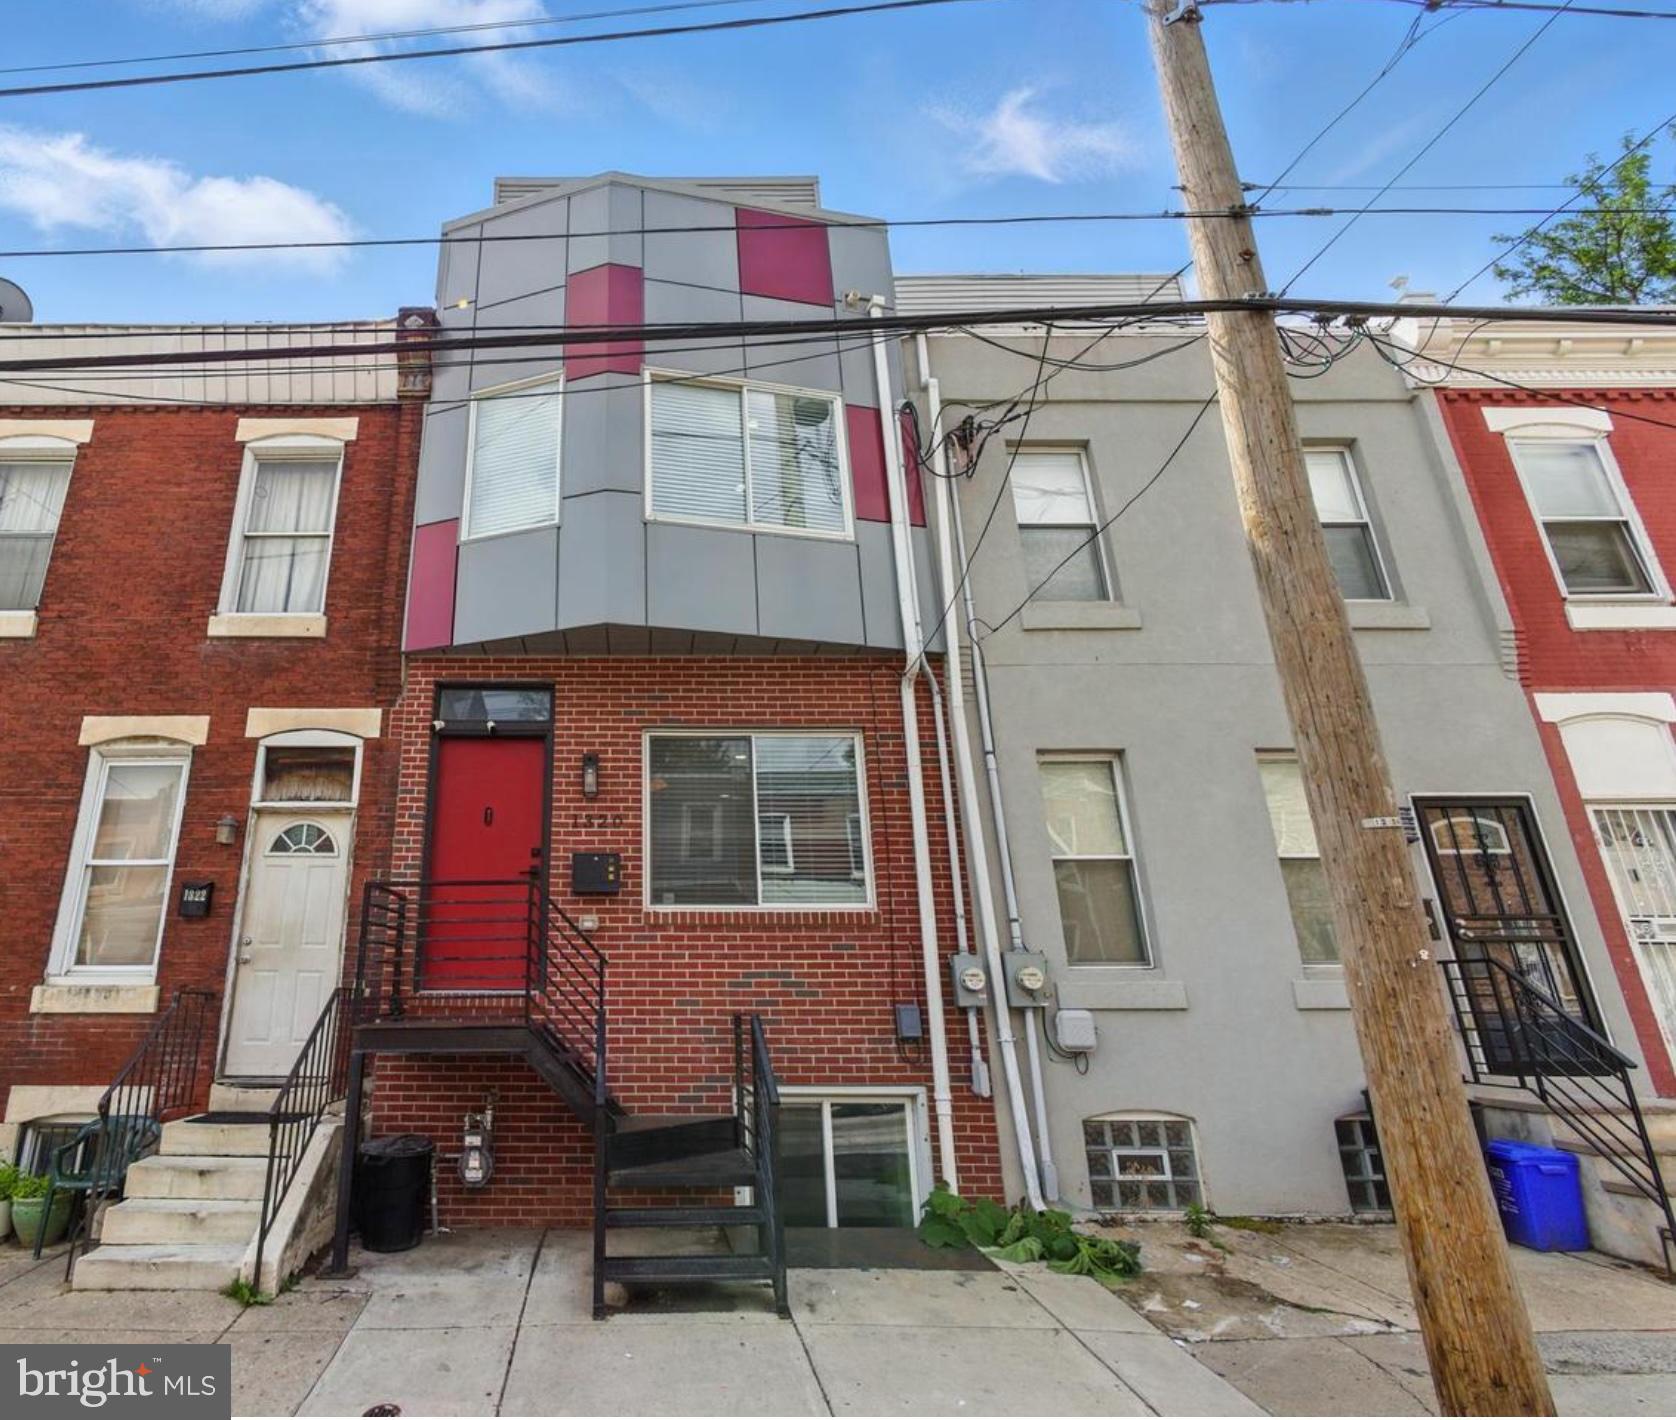
Welcome to 1320 S 31st Street, a beautifully maintained newer construction townhouse located in the heart of Philadelphia’s Grays Ferry neighborhood. Convenient to Graduate Hospital, Center City, the Schuylkill River Trail, I-76 and major transportation routes. This spacious home offers approximately 2,284 SF, with features that are difficult to find at this price point:

• 3 bedrooms
• 3 full bathrooms
• Finished lower level
• Private rooftop deck
• Philadelphia skyline views
• Quartz/stainless kitchen
• Private rear patio
• No HOA

Upon entering, you’re welcomed by an open-concept living area featuring gleaming maple hardwood floors, soaring ceilings, and oversized windows that flood the space with natural light. The gourmet kitchen is thoughtfully designed with quartz countertops, stainless steel appliances, and custom cabinetry—ideal for both entertaining and everyday cooking. The second floor features two generously sized bedrooms with ample closet space and access to a modern full bathroom adorned with contemporary finishes. 

The third-floor owner’s suite serves as a true retreat, complete with a spacious primary bedroom, an oversized spa-inspired ensuite bathroom, and direct access to a private rooftop deck. Enjoy sweeping views of the Philadelphia skyline—perfect for morning coffee or evening relaxation. The fully finished lower level includes a third full bathroom and provides versatile space for a home gym, media room, or guest quarters. Outside, the private rear patio offers a peaceful urban escape ideal for entertaining or unwinding. Conveniently located near the Schuylkill River Trail, major highways, and all that Center City has to offer, this home delivers the best of both city living and neighborhood charm. Don’t miss your chance to own this exceptional property—schedule your tour today!
#PAPH2589418

PHILADELPHIA

1320 S 31ST STREET

3 Beds

3 Baths

2,284 Sq.Ft.

$399,900

MLS#: PAPH2589418

ONLY ONE FAMILY HAS OCCUPIED THIS BEAUTIFULLY-MAINTAINED, 3-Bedroom, 2-1/2 BATH STONE/BRICK TWIN RANCH!! Attractive brick/concrete steps, Wide front concrete driveway.  Relax while sitting out on your airy fenced front porch!  Decorator front door leads you to the foyer entry w/ceramic tiled floor, chair rail, handy double coat closet too! There are hardwood floors under the neutral w/w carpet. A wood-trimmed living room bow window opens on the sides, providing fresh air & light! Full dining room leads into lovely eat-in kitchen w/lots of wood cabinets, pantry cabinet w/pull-out shelves , gas stove w/B-I Microwave, newer D/Washer, G/D, spotless stainless steel sink with window above; Refrig included.  Full Tiled Hall Bath, toilet replaced; 3rd B/room has laminate flooring, closet w/shelving; Hall Linen Closet; 2nd Bedroom also has double closet, new window, newer w/w rug, the main bedroom has ceiling fan, deep double closet,(incl. access panel for Master Bath), New Stack pipe, water lines, Jacuzzi Master Bath Remodel! Gutted and rebuilt w/new walls, toilet, New PJ Fitzpatrick Stall Shower (2025), Anti-microbial tile floor, new gorgeous vanity sink, built-in cabinet, medicine cabinet. (2026). GROUND LEVEL, enter from front driveway into Huge tile-floored Laundry area, Garage (1/2) with huge, storage room incl. cedar closet;  Complete "Summer Kitchen" with Island, recessed lights, an abundance of white cabinetry, incl. Lazy Susan.  Newer D/W, G/D, 5-burner Gas Stove, Refrig.stays, Convenient 1/2 Bath,  Maintained Gas Hot Air Heat & Central Air w/Humidifier, Gas H/W; Beyond the kitchen you'll find a spacious,  inviting  family room w/ stately brick gas fireplace (converted from wood-burning),not used lately.  Newer 100 A CB box; Sliding glass door to Large concrete covered patio, fenced grass yard and Shed.  LOCATED CLOSE TO TRANSPORTATION ON BUSTLETON AVE., SCHOOLS, RESTAURANTS, DOCTORS & SHOPPING!  THIS BEAUTY WILL NOT LAST, SEE TODAY!
#PAPH2663906

PHILADELPHIA

9730 CHAPELCROFT STREET

3 Beds

2 Baths

1,201 Sq.Ft.

$399,900

MLS#: PAPH2663906

Welcome to this charming and move-in-ready 3-bedroom, 1.5-bath home in desirable Roxborough neighborhood! Beautifully updated while thoughtfully preserving its original character, this bright and inviting home offers the perfect blend of timeless charm and modern convenience.
Step inside to find gorgeous original hardwood floors in excellent condition, adding warmth and character throughout the home. The spacious, updated kitchen is a true standout, featuring a stunning tile backsplash, gorgeous quartzite countertops and an upgraded  6-burner gas stove—perfect for anyone who loves to cook and entertain.
The home is filled with natural light and offers a bright, open feel while maintaining the unique details and charm of an original Roxborough home. Outside, enjoy your own private, fenced-in yard with a fantastic covered porch area that creates the perfect setting for morning coffee, relaxing evenings, or entertaining friends and family.
With 3 bedrooms, 1 full bath and 1 half bath, beautiful original details, thoughtful updates, and inviting indoor and outdoor spaces, this home is truly move-in ready. Come experience all the charm and comfort this Roxborough gem has to offer!
#PAPH2669052

PHILADELPHIA

808 MANATAWNA AVENUE

3 Beds

1 Baths

1,836 Sq.Ft.

$399,900

MLS#: PAPH2669052

This home has been well maintained by the original owners- it just needs your vision to bring it back to life. This 4 bedroom, 1.5 bath gem has a fantastic layout and backs up to woods. The foyer welcomes you into the spacious living room and flows into the dining room. The dining room is the perfect spot for family and holiday dinners. The eat in kitchen is spacious and has a door to the side yard. The family room has a brick fireplace and sliders to a Trex deck with an incredible view! A powder room completes the main level. The second floor has 4 bedrooms and a hall bath. The primary bedroom is a generous size and has a double closet. The remaining bedrooms are also a good size and have ample closet space. The hall bath has ceramic tile floor and tub surround. The full basement has lots of potential to be finished into additional entertaining space and a bilco door. There is a 1 car attached garage and a whole house generator for peace of mind. The location is incredible and is across from Ardsley Park, a 10 acre park with playground, tennis and basketball courts and ball fields. You back up to woods so you have lots of extra space to host barbeques and play ball. The train is within walking distance and you are minutes to Abington Hospital, shopping, dining and major roadways.
#PAMC2194332

GLENSIDE

1059 MAPLE AVENUE

4 Beds

1 Baths

1,920 Sq.Ft.

$399,900

MLS#: PAMC2194332
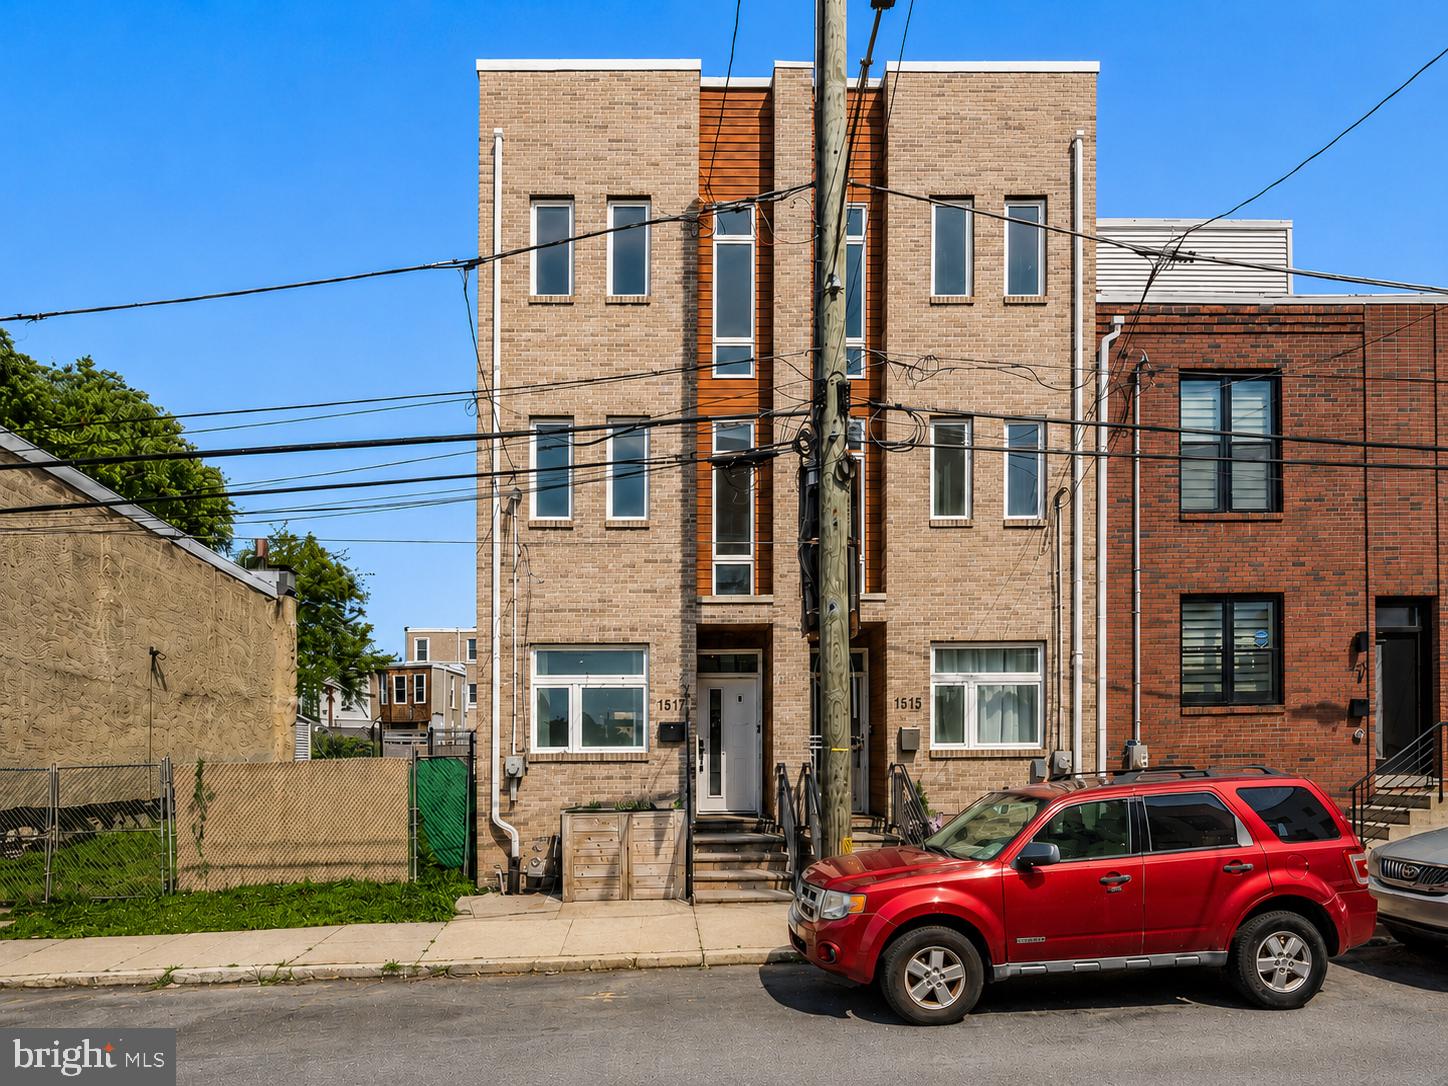
Welcome to 1517 N Marston Street, a newer townhome built in 2019 with more than 5 years left on the original tax abatement. Brick front exterior with 4 bedrooms and 3 full baths spread across four levels. Main floor is wide open, kitchen flows straight into the living space and out to a fenced backyard. Second floor has two bedrooms, a full bath, and laundry right where you need it. Top floor is all primary suite, walk in closet, sitting nook, en-suite bath with double vanity, plus your own private roof deck for skyline views day or night. Downstairs the basement is finished out with a fourth bedroom or office, another full bath, and built in projection setup for movie nights. Easy street parking and a block full of newer construction neighbors. All of it steps from Fairmount Park, Girard Avenue's restaurants and shops, and easy access to I-76, I-95, and public transit.
#PAPH2644568

PHILADELPHIA

1517 N MARSTON STREET

4 Beds

3 Baths

2,217 Sq.Ft.

$399,900

MLS#: PAPH2644568

New on site today
Welcome home to 406 Reese Street, a wonderful, bright, and well-maintained 4-bedroom, 1.5-bathroom home in a fabulous location on a quiet street in Milmont Park, featuring hardwood floors throughout the first and second levels, a fully finished basement, and newer roof (2024), water heater (2023), and HVAC (2021)! 

Enter through the front door into the tiled foyer with its convenient coat closet, then turn right into the spacious living room and check out the floors and the bay window that brightens the space. Next, head into the dining room noting the sliders to the deck which bring in the morning sun and give a sense of openness and connection to your backyard. Speaking of openness, the kitchen, with plenty of counter and cabinet space and a great sized breakfast bar, is open to the dining room, set up perfectly for sharing time with friends and family while preparing meals or just hanging out in everyone’s favorite room. A half bath and a side door to the deck and driveway add to the home's convenience! Down the hallway and up the stairs are four nicely sized bedrooms with plenty of closet space and a full bathroom with a double-sink vanity. A pull-down door in the hallway leads to the attic, offering potential storage space. Back downstairs is the fully finished, well-lit basement with hardwood stairs and tiled floor, perfect for entertaining, working out, or creating fun spaces. A bright laundry area with room for storage completes this level. Up through the dining room and out the sliding glass doors leads to the good-sized deck, perfect for grilling and gathering and the level, fenced-in back yard with space to play and a storage shed.

Oh, and location?? This fantastic neighborhood puts you close to everything - walk to Juice Pod, Fred's Water Ice, Big Daddy’z BBQ, Relish, Swiss Farms, OLP church, among other places. There are three SEPTA train stations less than 7 minutes away, the Philadelphia International Airport is just over 5 miles away, you can be on I-95 heading to Maine or Florida in 4 minutes, and it's a quick and easy trip to South Philly, South Jersey, and Delaware! With 406 Reese Street, you get comfort, convenience and community, so don’t miss your chance to make this delightful home your own!
#PADE2124082

FOLSOM

406 REESE STREET

4 Beds

1 Baths

2,262 Sq.Ft.

$399,900

MLS#: PADE2124082

Located just minutes from Temple University, this North Central Philadelphia triplex offers a convenient residential setting with easy access to the surrounding campus area. Each unit includes its own washer and dryer, along with central air conditioning and forced-air natural gas heating for year-round comfort. The property also features a full unfinished basement, with on-street parking available nearby. Its location near Temple University makes it a practical choice for renters seeking convenient access to campus, public transportation, shopping, dining, and neighborhood amenities. Contact us today for more information or to schedule a tour.

*Some photos may have been virtually enhanced or digitally edited for marketing purposes.
#PAPH2665536

PHILADELPHIA

2007 N 16TH STREET

9 Beds

None Baths

2,511 Sq.Ft.

$399,900

MLS#: PAPH2665536
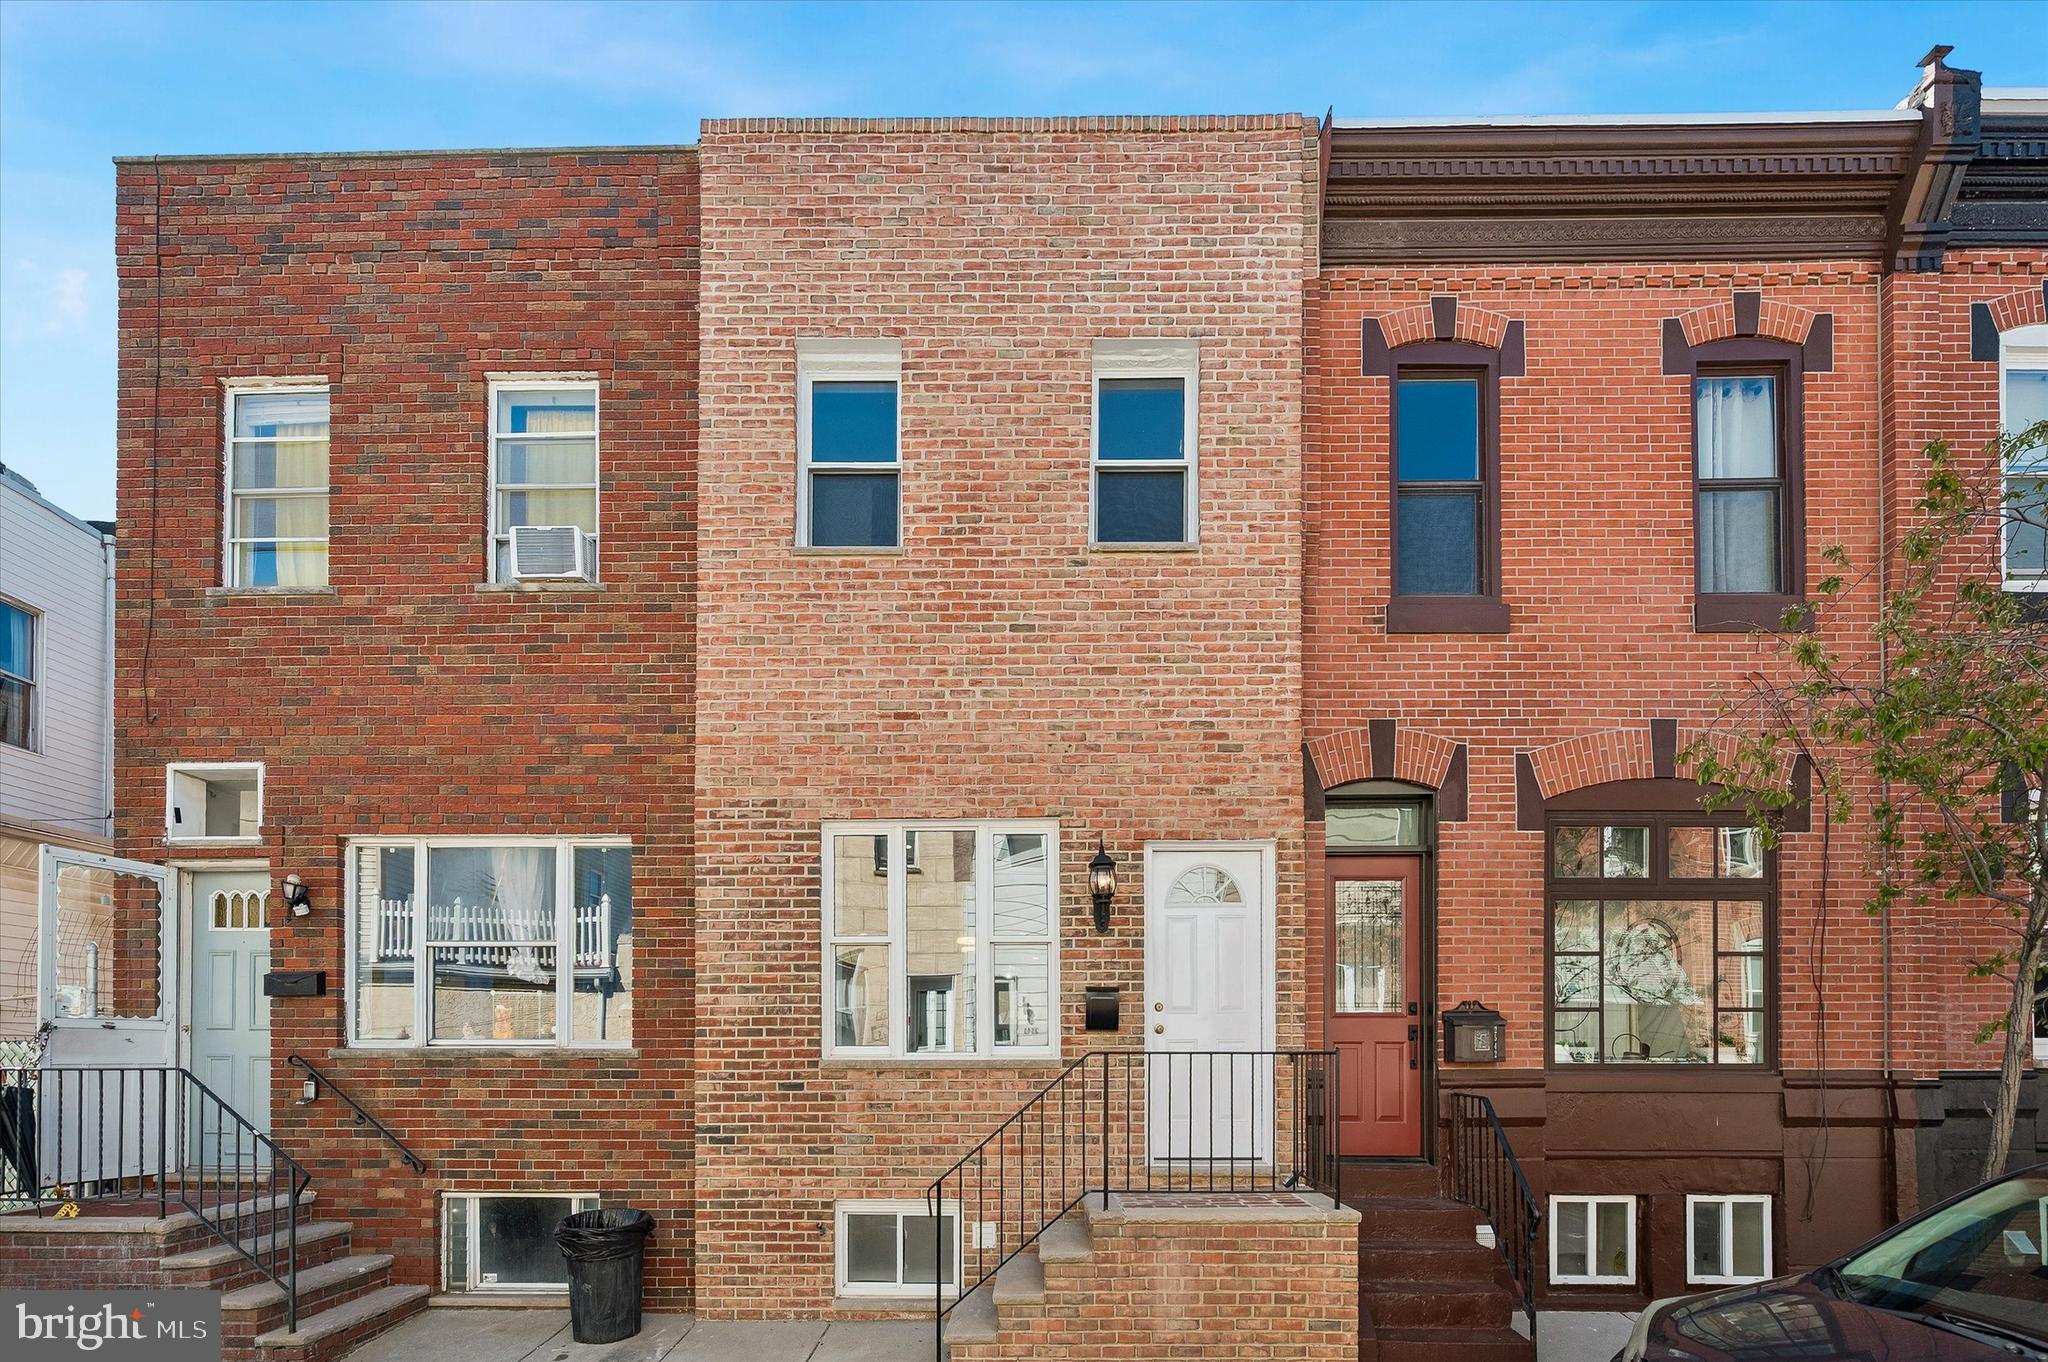
Welcome to this brand-new rehab on a fantastic South Philly block in the heart of LoMo (Lower Moyamensing)—offering the perfect blend of modern finishes and city convenience. This 3-bedroom, 1.5-bath home features a wide-open floor plan filled with bright natural light, complemented by recessed lighting and hardwood flooring throughout. The sleek eat-in kitchen, complete with quartz countertops, is designed for both style and functionality and flows seamlessly to a charming private yard—perfect for relaxing or entertaining. Upstairs, you’ll find generously sized bedrooms with ceiling fans for added comfort, while the finished basement provides versatile additional living space ideal for a home office, gym, or media room. Enjoy peace of mind with all new windows, roof, doors, and mechanical systems, including central air—making this a truly turnkey home. Located just one block from the subway, and within walking distance to Marconi Park and the stadium district, with easy access to major highways, this location makes commuting and city living effortless. Set in LoMo—one of South Philly’s most vibrant and sought-after neighborhoods, sits an opportunity you don’t want to miss. You’ll love living in LoMo!
#PAPH2607756

PHILADELPHIA

2544 S WATTS STREET

3 Beds

1 Baths

1,100 Sq.Ft.

$399,900

MLS#: PAPH2607756
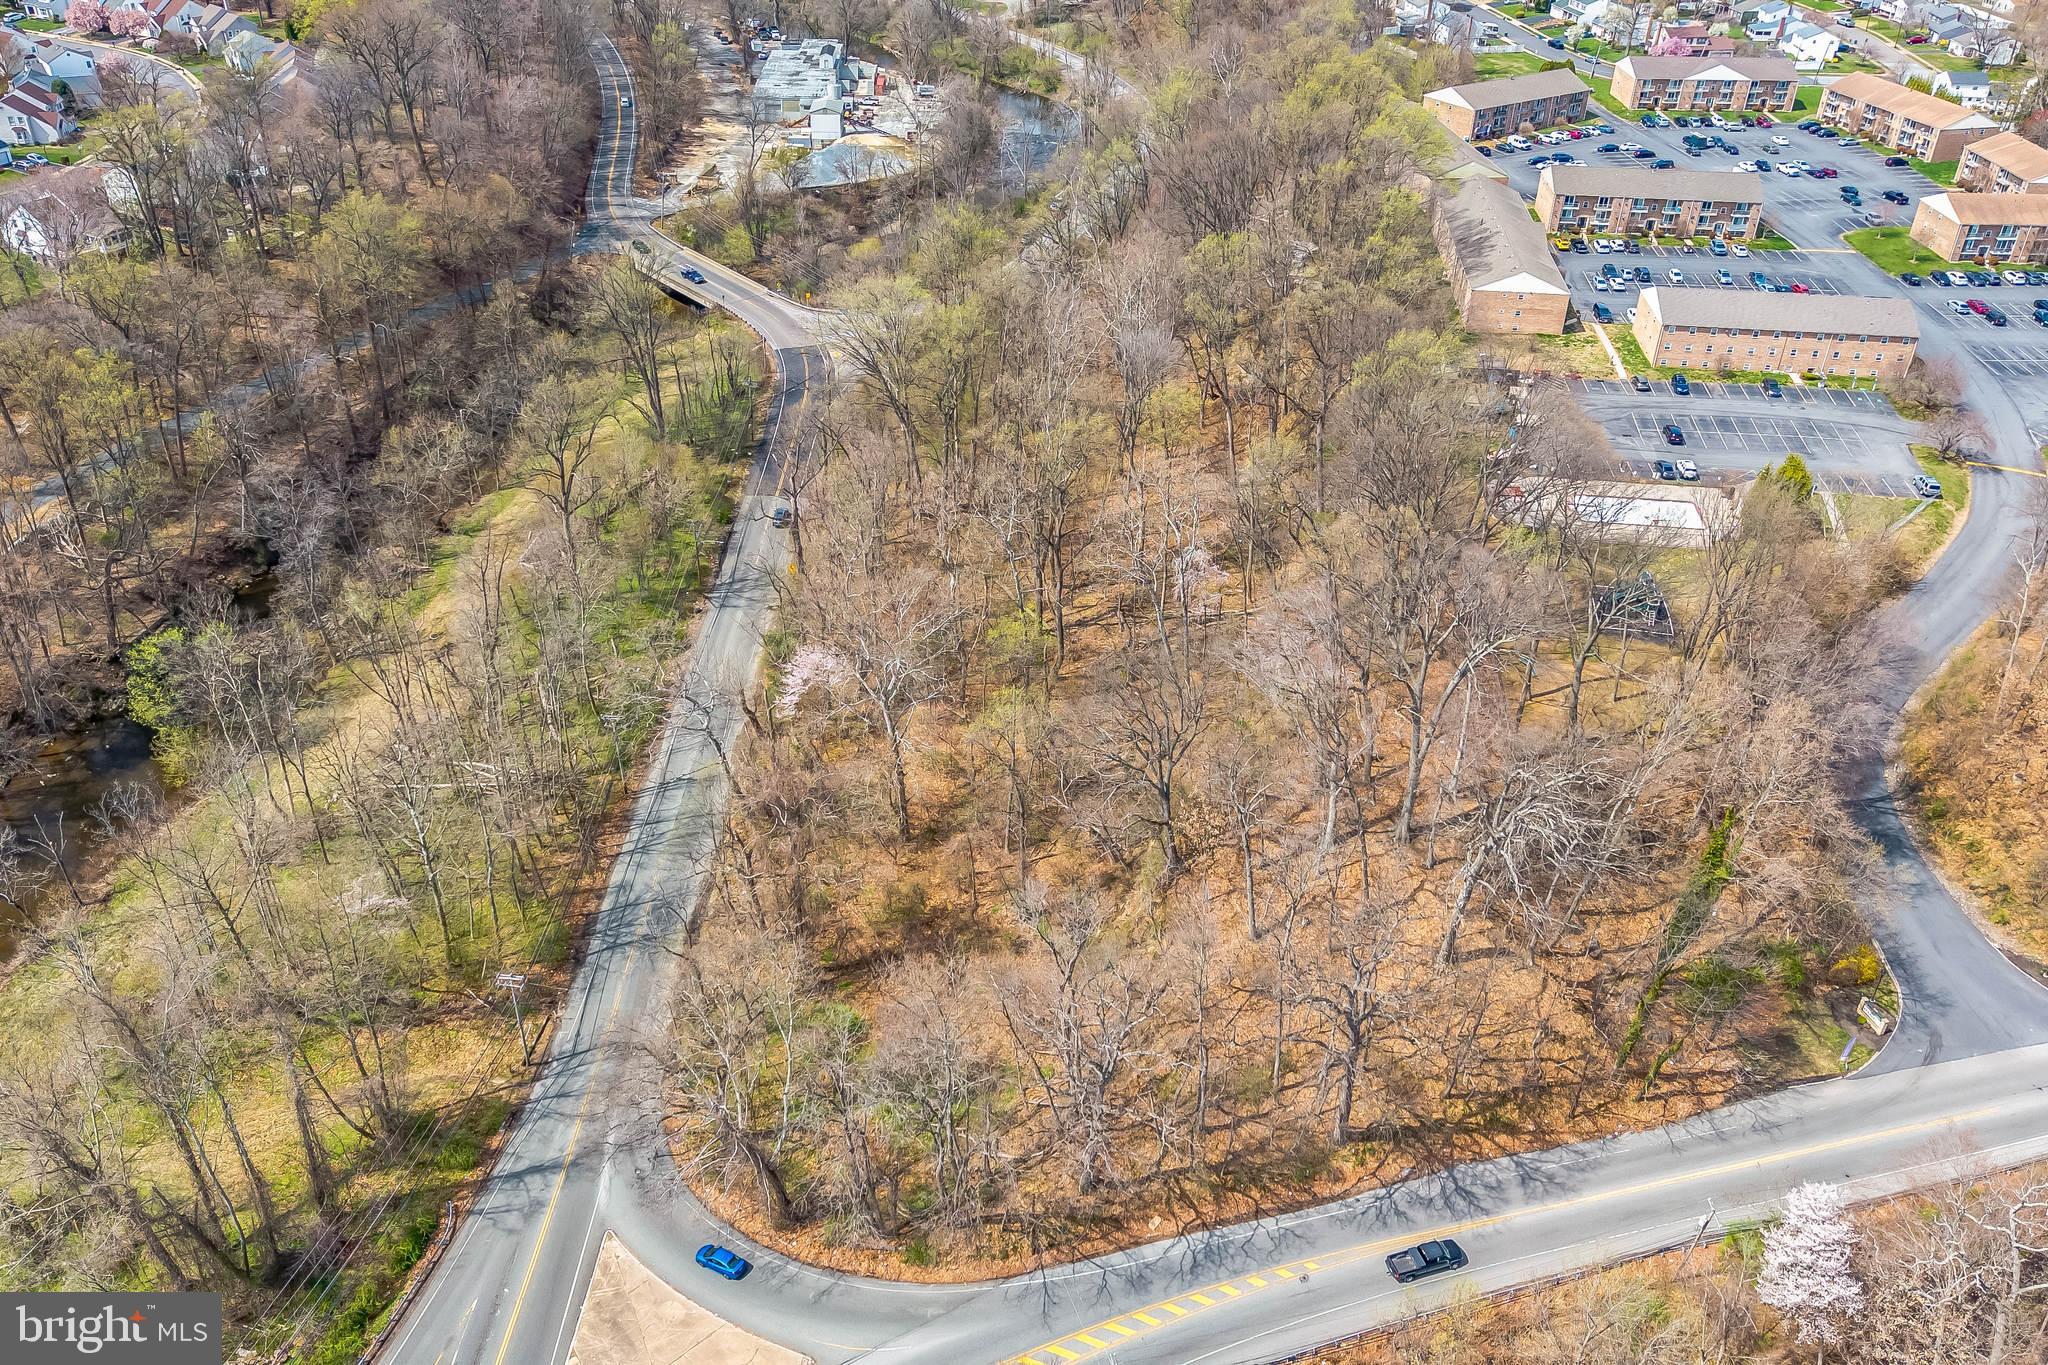
Great Pricing Adjustment!  If you have been looking for a blank canvas to build your future, this is it.  This 13.459 acre commercial parcel is Zoned S/SP meaning this property is available for many Special Use applications.  Approx. 8 acres of the property is outside of flood way and steep slopes per the site plan.  A Conceptual Grading Plan is also available in Documents.  This concept plan makes no guarantee of buyer getting it approved.  Sellers are marketing this plan “as is” unapproved with a closing not subject to any approvals. Buyer responsible for confirming all information.
#PADE2084418

BROOKHAVEN

0 BROOKHAVEN & CREEK ROAD

None Beds

None Baths

13.46 acres

$399,900

MLS#: PADE2084418

1 ... 282 283 284 285 286 ... 666

properties found. properties found. Page of .

 - property

Send a message

Message successfully sent.

Your message

What is 3 + 4 ?

Reason for contacting?

I agree to receive email communication and understand I can unsubscribe at any time.

I agree to be contacted by TNT Real Estate Solutions via call, email, and text for real estate services. To opt out, you can reply 'stop' at any time or reply 'help' for assistance. You can also click the unsubscribe link in the emails. Message and data rates may apply. Message frequency may vary. Privacy Policy

Sign Out

Virtual Assistant

Would you like to take the next step with this property? We can help you schedule a showing or virtual tour, or send you more details.

Yes, I would like more information.

Thank You for Your Reply, One of Our Agents will contact you as soon as possible

No, maybe later.

Thank you, you can always contact me via email, phone number or through the contact form.

Realhub AI

Lucy - Your AI-Powered Realtor

Update Your Temporary Password

Personalize your search

Enter your email and we'll notify you immediately when new listings match what you're looking for.

or enter email address

Already have an account ? Login here

Continue your home search

I agree to receive communications and understand I can unsubscribe at any time.

I agree to be contacted by TNT Real Estate Solutions via call, email, and text for real estate services. To opt out, you can reply 'stop' at any time or reply 'help' for assistance. You can also click the unsubscribe link in the emails. Message and data rates may apply. Message frequency may vary. Privacy Policy

Already have an account ? Login here

We use cookies

We use cookies primarily for analytics to enhance your experience. By accepting, you agree to our use of these cookies. You can manage your preferences or learn more about our cookies policy.






