

One of the most popular communities provided by {{page_data.agentName}}

Philadelphia

One of the most popular communities provided by TNT Real Estate Solutions

Philadelphia

About Philadelphia

Living in Philadelphia, PA, offers a unique blend of rich history, vibrant culture, and a strong sense of community, making it an ideal place to call home. Residents enjoy easy access to world-class museums, diverse dining experiences, and a thriving arts scene, reflecting the city’s deep-rooted heritage. The affordable housing market, coupled with a variety of neighborhoods, from the historic charm of Old City to the bustling energy of South Philadelphia, caters to all lifestyles. Additionally, the convenient public transportation system and proximity to major cities like New York and Washington, D.C., enhance Philadelphia’s appeal. With its passionate sports culture, beautiful parks, and an ever-evolving food scene, living in Philadelphia means immersing yourself in a dynamic, welcoming environment that values community and tradition. Whether you’re a young professional, a growing family, or a retiree, Philadelphia offers a vibrant urban experience enriched by its history and welcoming spirit.
One of the most popular communities provided by TNT Real Estate Solutions
11,651
# of Listings
3
Avg # of Bedrooms
$246
Avg. $ / Sq.Ft.
$509,496
Med. List Price

Browse Philadelphia Real Estate Listings

10000 Properties Found. Page 276 of 667.

Here’s a very rare opportunity to buy a modest-sized - but not small - house in a historic West Philly neighborhood where resident kids are guaranteed attendance at a highly-regarded public grade school and middle school.___ 
Located on a classic Powelton Village block in University City, Philadelphia, this two-story Colonial Revival rowhouse c.1922 combines original details that everybody raves about - hardwood flooring, a handsome wooden staircase and a beamed ceiling in the living room - with a unique redo of the kitchen to keep it from looking TOO modern, and recent full and half baths.___  
Measuring approximately 1300 interior sf, the 3 bedroom house sits perched on a little hill with a vintage enclosed front porch overlooking historic, tree-lined Hamilton St.  The 82’ long lot is much deeper than those of other nearby 2-story properties so there’s plenty of back yard space, and there’s also alley access and a basement entry which make for easy bicycle storage.___
Powelton Village’s historic buildings were added to the Philadelphia Register of Historic Places in 2022, forever protecting this beautiful neighborhood from future tear-downs.  Plus, the location is in the catchment area for the recently built Samuel Powel k-4 grade school and Science Leadership Academy Middle School.
#PAPH2642128

PHILADELPHIA

3727 HAMILTON STREET

3 Beds

1 Baths

1,300 Sq.Ft.

$410,000

MLS#: PAPH2642128

Income-producing duplex opportunity!  Fully renovated and ideally located in the Angora section of West Philadelphia, this spacious duplex offers a total of 10 bedrooms and 5 bathrooms, presenting an exceptional opportunity for owner-occupants or investors to generate income. The lower unit features 6 bedrooms and 3 bathrooms across two levels, with 3 bedrooms and 2 baths on the main floor and 3 bedrooms with an additional bath in the finished basement. The upper unit includes 4 bedrooms and 2 bathrooms, highlighted by a primary suite with a double-sink vanity. Each unit boasts modern kitchens equipped with stainless steel appliances, French door refrigerators, subway tile backsplashes, granite countertops, and center islands. Additional features include hardwood flooring throughout, ceiling fans in every bedroom, spacious living rooms, encaustic tile bathroom floors, stacked in-unit washer and dryer sets, and central air conditioning. Conveniently situated near public transportation, shopping, and markets.  This move-in-ready property offers the flexibility to live in one unit while renting out the other or to capitalize on a strong investment opportunity.
#PAPH2660308

PHILADELPHIA

5413 ANGORA TERRACE

None Beds

None Baths

2,144 Sq.Ft.

$410,000

MLS#: PAPH2660308
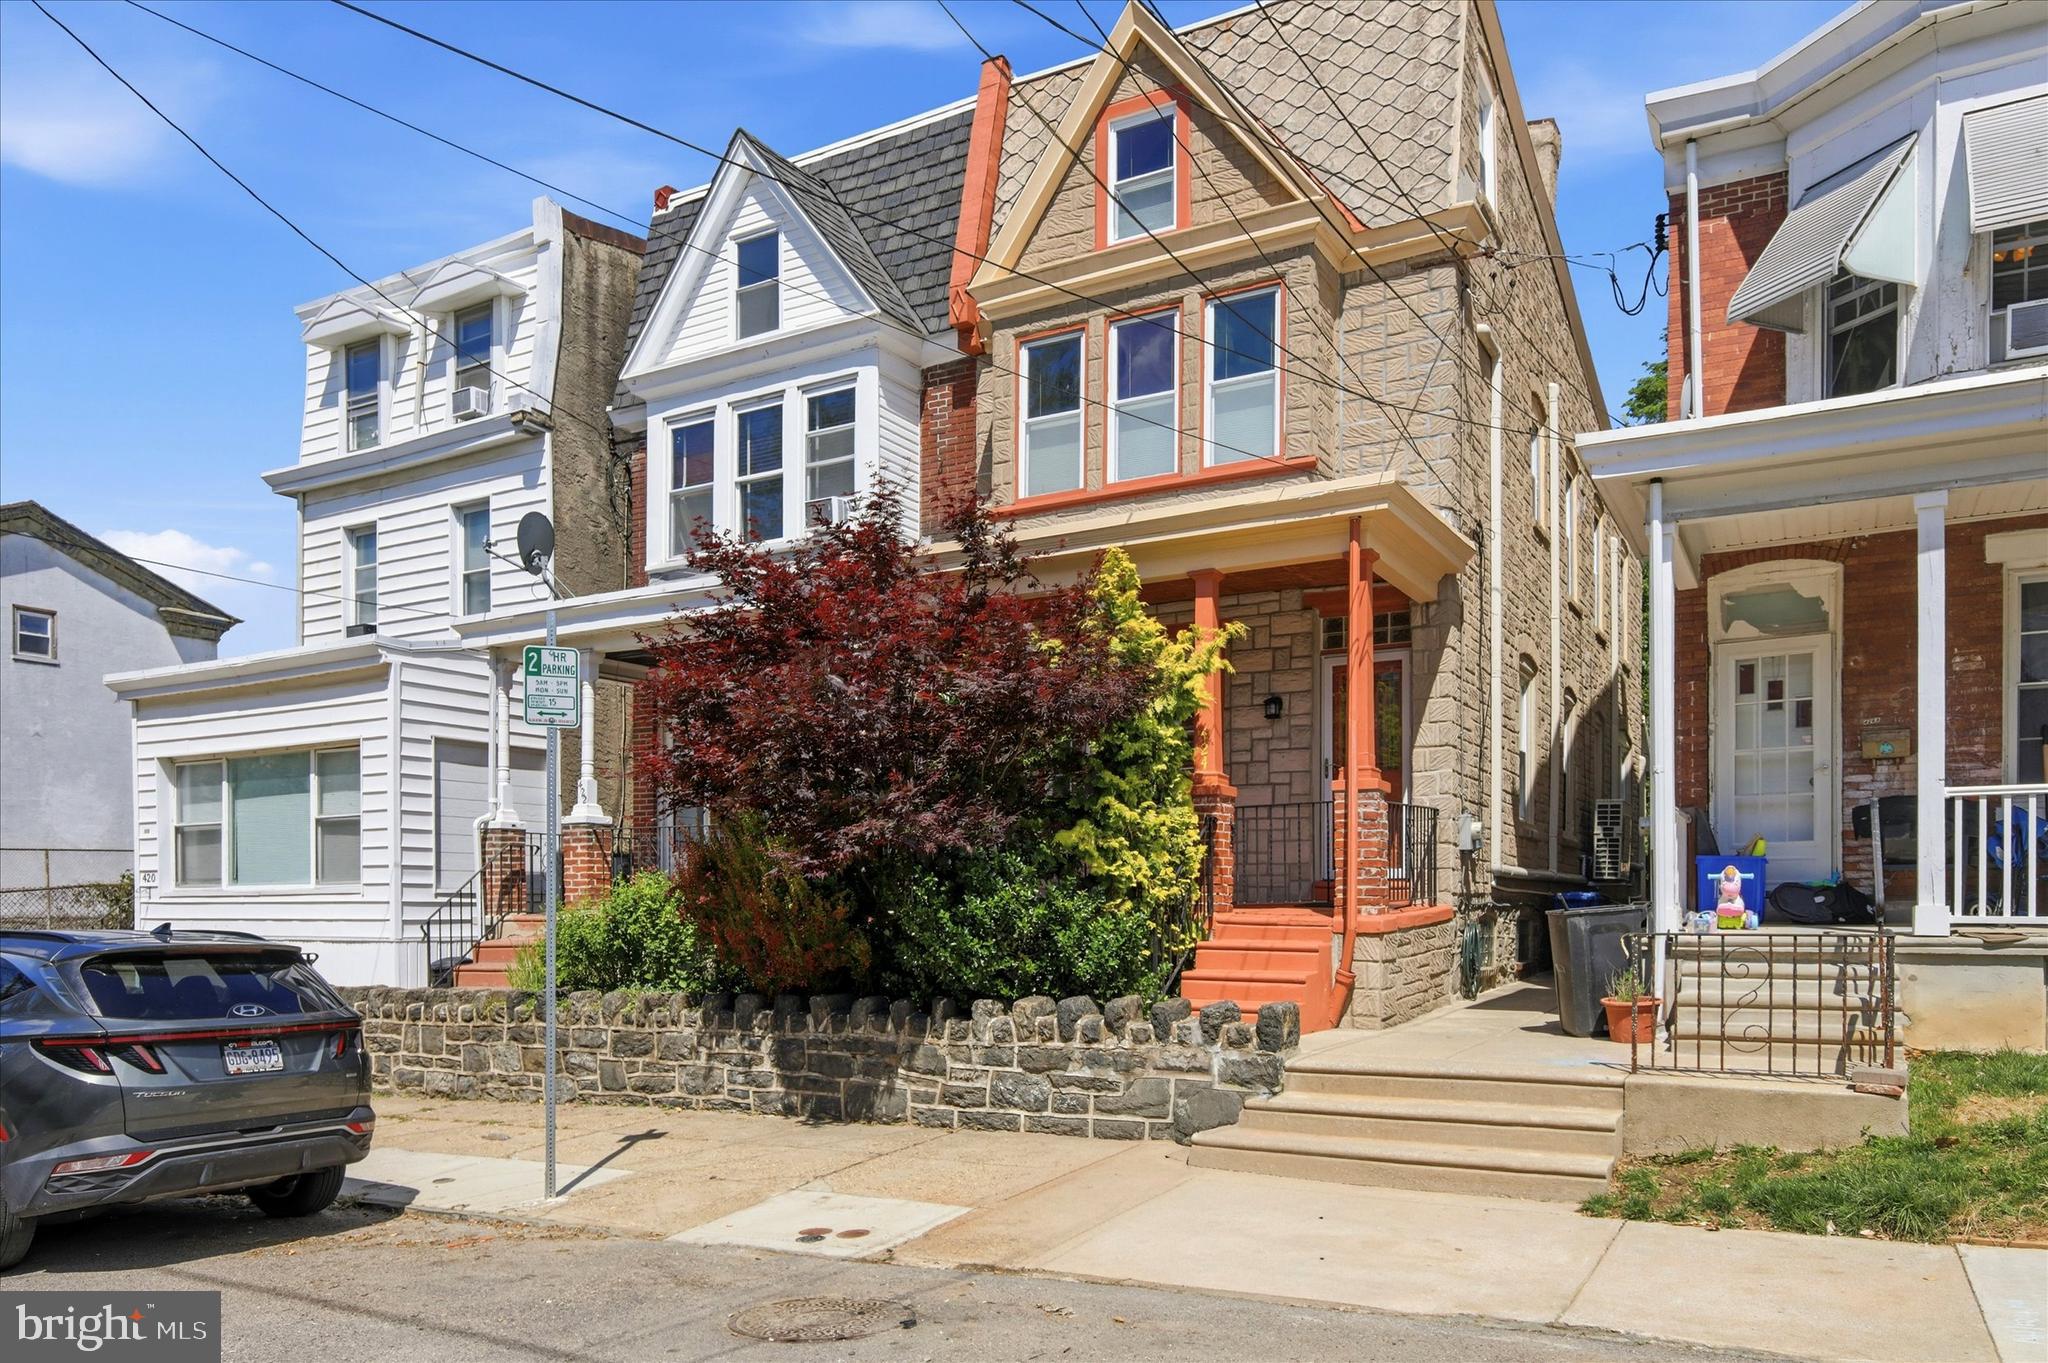
Welcome to 424 Martin Street, a charming home in the heart of Roxborough! This home boasts 4  bedrooms, 1.5 bathrooms, and 1,380 square feet of living space. Before you enter the house, you’ll be welcomed by the front porch area, perfect for enjoying your morning coffee! Step inside and you'll be greeted by hardwood floors, brick accent wall, a Faux fireplace, and large windows allowing tons of natural light. The kitchen features granite countertops, and tons of white cabinetry for storage. There is also a garbage disposal and an old stairway converted into a pantry behind the kitchen. Make your way outside to the large fenced backyard, perfect for entertaining guests! Upstairs, you’ll find 3 spacious bedrooms with ample closet space, and a full bathroom along with the attic providing additional space for a home office, extra bedroom, home gym, etc. Ceiling fans are installed in all 3 bedrooms, including the main living area and kitchen for a cool and comfortable environment. The unfinished basement offers extra storage space. This home also has window coverings blinds that lift up from bottom or down from top, 5 mini- splits, new attic insulation, a solar fan in the attic that pulls hot air out, and all appliances were purchased new in 2019, except whole house water filter. There is also four antiques are included with the house: a chandelier in the dining room, and one at the top of the stairs; a Chinese cabinet on the second floor, and a long table with storage cupboards in the basement for craftwork or laundry assist. Located in a quiet neighborhood and enjoy easy access to public transportation, and Manayunk is just 8 blocks to the east, and Wissahickon Park with 50 miles of trails is 6 blocks to the west. Schedule your showing today!
#PAPH2632288

PHILADELPHIA

424 MARTIN STREET

4 Beds

1 Baths

1,380 Sq.Ft.

$410,000

MLS#: PAPH2632288

Available for the first time in 18 years, this lovingly cared for and maintained home is nestled in the heart of Fishtown and awaiting its future owners. This brick front home in the Hackett Elementary School Catchment is an end of row, adjacent to a Frank Furness home and has the iconic "fish" address placard. Inside, a spacious living and dining room awaits you with fresh paint (here and throughout the entire home) with a woven chandelier above the dining table. The kitchen has oak cabinetry, a tin backsplash, marbled gray counters, a stainless refrigerator, oven and microwave and a black dishwasher. The rear yard has pavers and makes for a wonderful dining space or future fire pit. Upstairs, you'll find two generously sized bedrooms bookending a nicely appointed hall bathroom with stackable washer/dryer, sink with storage and shower/tub combo. The top floor is a primary suite featuring a spacious en suite bathroom with jetted soaking tub, a plethora of storage. The basement is clean and dry and holds the mechanicals and has been wonderful for storage. Hackett Elementary is a few blocks away and has a recently revamped playground. Close to the 5 bus, the Berks Street El stop and all of the restaurants and shops Fishtown has to offer.
#PAPH2668440

PHILADELPHIA

2324 SEPVIVA STREET

3 Beds

2 Baths

1,548 Sq.Ft.

$410,000

MLS#: PAPH2668440

Very well maintained twin house in the middle of Northeast Philadelphia.  Close to public transportation, major highways and shopping centers.  2 story house with walk in partially finished basement, garage, side yard and backyard.  3 bedrooms 2 full bathrooms and hallway bathroom.  Also kitchen, dining room, breakfast area, living room.  Brand new heating and air conditioning system.  Newer boiler, refrigerator, washer and dryer.  Beautiful backyard with patio and roof for summer relaxation.
#PAPH2652060

PHILADELPHIA

1889 FOSTER STREET

3 Beds

2 Baths

1,554 Sq.Ft.

$410,000

MLS#: PAPH2652060

Looking for a move-in ready home in Graduate Hospital? This freshly painted 3-bedroom, 1-bath gem with central air, a finished basement and a spacious south-facing backyard is ready to welcome you home.

Charming original details including leaded glass transom windows, a vestibule, entry hall, separate living and dining rooms, and a convenient coat closet give this home character that's hard to find. The spacious kitchen offers ample cabinet storage and a breakfast bar that's perfect for morning coffee.

Upstairs, you'll find three good sized bedrooms, each with its own closet, providing exceptional storage. The  hall bathroom features timeless full-tile finishes.

The fully finished basement adds valuable living space, ideal for a family room, home office, gym, or playroom. A full-size washer and dryer are neatly tucked away.  Major system upgrades offer peace of mind, including a tankless water heater (2023), new HVAC (2025), and a roof replacement (2022).

Outside, the large south-facing backyard is primed for entertaining, gardening, or simply relaxing.

The location is impressive. Washington Avenue's exciting revitalization is well underway, with many of the neighborhood's favorite destinations just a short stroll away. Enjoy the convenience of Breezy's Deli, Aldi, Dock Street Brewery, Small Oven Pastry, Porco's, Open Box Fitness, Planet Fitness, and GIANT Heirloom Market on Grays Ferry Avenue. It's an easy hop onto 1-76 and you have the Schuylkill Banks and trails just outside your door!
#PAPH2647302

PHILADELPHIA

2420 KIMBALL STREET

3 Beds

1 Baths

1,392 Sq.Ft.

$410,000

MLS#: PAPH2647302

$5,000 buyer credit with an accepted offer!! Credit can be used for a rate buy down or closing costs!
Welcome home to 910 N 16th Street #C! Located in one of Philadelphia’s most desirable neighborhoods, this stunning bi-level residence with PRIVATE roof deck offers modern city living at its finest.
The open floor plan provides an abundance of living space, highlighted by a beautifully designed kitchen featuring solid wood cabinetry, quartz countertops, and stainless steel appliances. The main level also includes an expansive living area and a convenient powder room, perfect for entertaining.
Upstairs, you’ll find two spacious bedrooms, two full private bathrooms, a dedicated laundry room, and a large pilot house leading to your private roof deck with breathtaking skyline views of Center City Philadelphia. New owner to enjoy low real estate taxes with about 2 years remaining on the tax abatement as well as a designated storage area in the basement! Conveniently located near major highways, public transportation, and just minutes from Fairmount, dining, shopping, and everything Center City has to offer. Don’t miss this exceptional opportunity—schedule your private showing today!
#PAPH2670726

PHILADELPHIA

910 N 16TH STREET C

2 Beds

2 Baths

1,262 Sq.Ft.

$410,000

MLS#: PAPH2670726

Situated on a desirable corner lot, this property stands out with its curb appeal and thoughtful landscaping. Nestled in the charming Torresdale neighborhood, this exquisite Cape Cod-style residence offers a perfect blend of classic elegance and modern comfort. Built in 1959, this well-maintained home boasts a timeless masonry exterior that invites you into a warm and inviting atmosphere. Step inside to discover a thoughtfully designed layout featuring three spacious bedrooms and a beautifully full bathroom. The fully finished basement, complete with walkout stairs, provides ample space for recreation, a home office, or a cozy retreat, ensuring versatility for your lifestyle needs. The property sits on a manageable 0.11-acre lot, offering a delightful outdoor space that is perfect for gardening or enjoying quiet evenings under the stars. The detached garage and driveway provide convenient parking options, enhancing the ease of daily living. Experience the charm of the neighborhood with its tree-lined streets and friendly community vibe, all while being just moments away from local amenities. This home is not just a residence; it's a lifestyle choice that embodies comfort, convenience, and a sense of belonging. Whether you're entertaining friends or enjoying a quiet evening at home, this property is a sanctuary that invites you to create lasting memories. Embrace the opportunity to make this delightful Cape Cod your own and enjoy the exclusive lifestyle it offers.
#PAPH2671416

PHILADELPHIA

9301 DITMAN STREET

3 Beds

1 Baths

1,170 Sq.Ft.

$410,000

MLS#: PAPH2671416

Welcome to 455 Brown Briar Circle, where modern updates, an open layout, and serene wooded views highlight this turnkey unit! Oversized windows fill the main living level with natural light, highlighting the new laminate flooring and stone fireplace. Designed for both comfortable daily living and entertaining, the living and dining areas flow seamlessly into the remodeled kitchen. The remodeled kitchen features a quartz island, stainless steel appliances, and a new tile backsplash. Step outside to the balcony and enjoy the privacy and natural beauty of the surrounding woods. The living area also features an updated powder room for guests. 

The lower level offers three generously sized bedrooms, including a spacious primary suite with en-suite full bath. Sliding doors from the primary bedroom open to a private patio, an ideal spot to unwind and enjoy quiet evenings. The recently remodeled hall bathroom and convenient stackable washer and dryer complete this level. Fresh neutral paint throughout provides a bright, move-in-ready feel! 

Notable improvements include a complete kitchen renovation (2020), remodeled full bath (2020), new carpeting (2020), updated powder room (2021), stackable washer and dryer (2024), updated kitchen appliances (2025), window and sliding-door seal remediation (2026), ceiling fans (2026), and new hot water heater (2026.) 

Conveniently located in Hatboro, a short drive the PA Turnpike, shopping, dining, and other everyday amenities, 455 Brown Briar Circle offers comfort, privacy, and convenience in one welcoming home.
#PAMC2193054

HORSHAM

455 BROWN BRIAR CIRCLE

3 Beds

2 Baths

1,834 Sq.Ft.

$410,000

MLS#: PAMC2193054
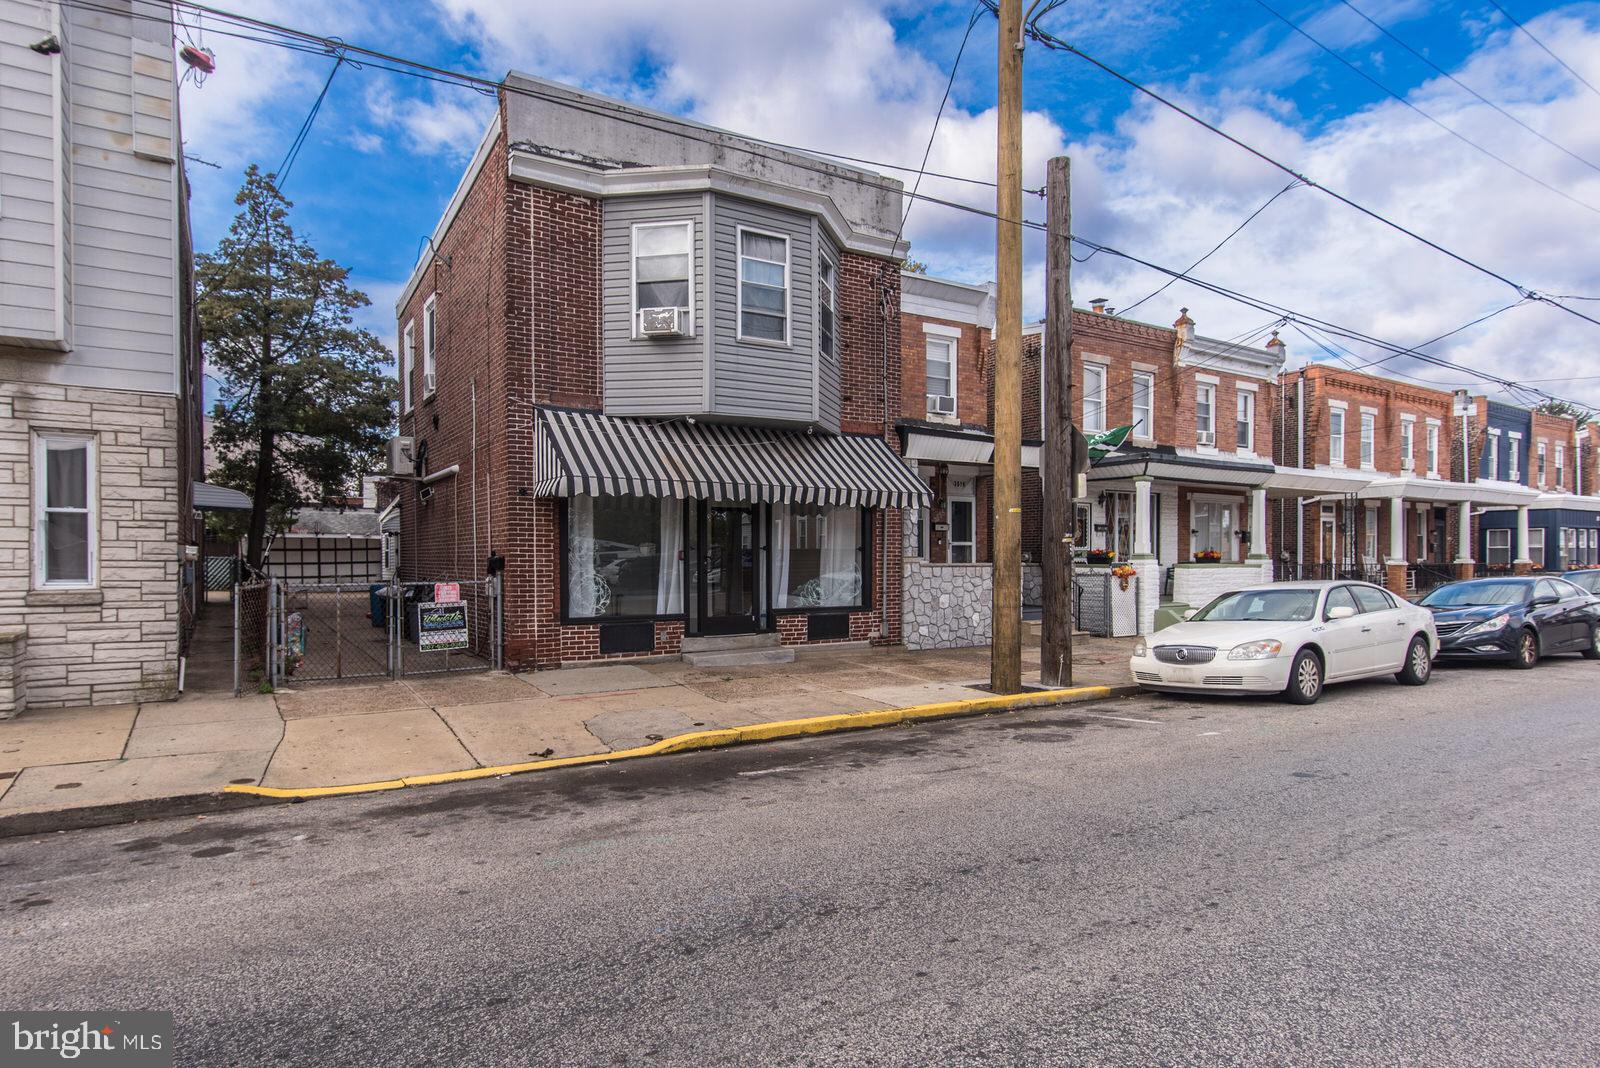
Welcome home to Bridesburg! This charming property offers a unique blend of space, flexibility, and comfort with two well-maintained 2-bedroom apartments, each featuring a full kitchen, inviting living area, and full bath — plus a convenient half bath in the first-floor unit. Whether you’re looking for a home with room for extended family or a space to live on one level and rent the other, this setup provides options that fit your lifestyle. A private side driveway leads to a fenced rear yard and two garages, offering rare off-street parking, storage, or hobby space — all hard to come by in the city. Enjoy the sense of community Bridesburg is known for, just minutes from I-95, the Betsy Ross Bridge, and neighborhood favorites like I Knead Coffee and The Ice Cream Post. With spacious layouts and a great location, this is the perfect opportunity to enjoy comfortable city living with built-in flexibility and value.
#PAPH2554998

PHILADELPHIA

2578 ORTHODOX STREET

4 Beds

2 Baths

2,137 Sq.Ft.

$409,999

MLS#: PAPH2554998

Welcome to this Single-family Porch Front Colonial Style Home in the desirable area of Whitemarsh Township in Lafayette Hill.** Walk into an open floor plan with a blend of modern updates and finishes . Updated kitchen with granite counter tops. The main level  also features a convenient laundry area and a full bathroom. Adding to the overall functionality and accessibility of the home. This 4-bedroom, 2-full-bath home boasts generously sized rooms and a flexible floor plan designed to accommodate a variety of lifestyles. Multiple upper-level bedrooms offer versatility for guest rooms, home offices, fitness areas, playrooms, or additional living space. The updated bathrooms feature modern vanities, stylish fixtures, and contemporary finishes. Throughout the home, you'll find plush carpeting, fresh paint, and a clean, move-in-ready feel. Looking for outdoor space?  The combination of a rear patio and a spacious fenced-in backyard creates opportunities for various outdoor activities, gardening, or creating a customized outdoor retreat. Outdoor area for relaxation and entertainment. The unfinished basement provides walkout with bilco doors. Do not forget to mention this property is located in the award-winning Colonial school district. Come see and make 3033 Chestnut Street your home!
Listing agents are related to seller
#PAMC2185552

LAFAYETTE HILL

3033 CHESTNUT STREET

4 Beds

2 Baths

1,434 Sq.Ft.

$409,900

MLS#: PAMC2185552

Total rehabbed 4 bed 2.5 bath with roof deck.first fl: open floor plan,living room with fancy electrical fire place,dining room ,kitchen with ss appliances,great island,great kitchen sink, 5 windows at side,great natural lights,half bath;2 nd fl: 4 good sized bedrooms,master suite with private bath;full hall way bath with bath tub,another 3 bedrooms,rear bedroom leading to roof deck;basement: finished,separate laundry area with new washer and dryer;this home has all new plumbing/electrical wiring/new roof.new deck/new doors/windows/new heater/cooling system,new hot water tank,everything is new.new home owners will have many years maintenance free home to enjoy.there is first look grant for home buyers.please come to check this great home.
#PAPH2665366

PHILADELPHIA

1822 S 21ST STREET

4 Beds

2 Baths

1,946 Sq.Ft.

$409,900

MLS#: PAPH2665366
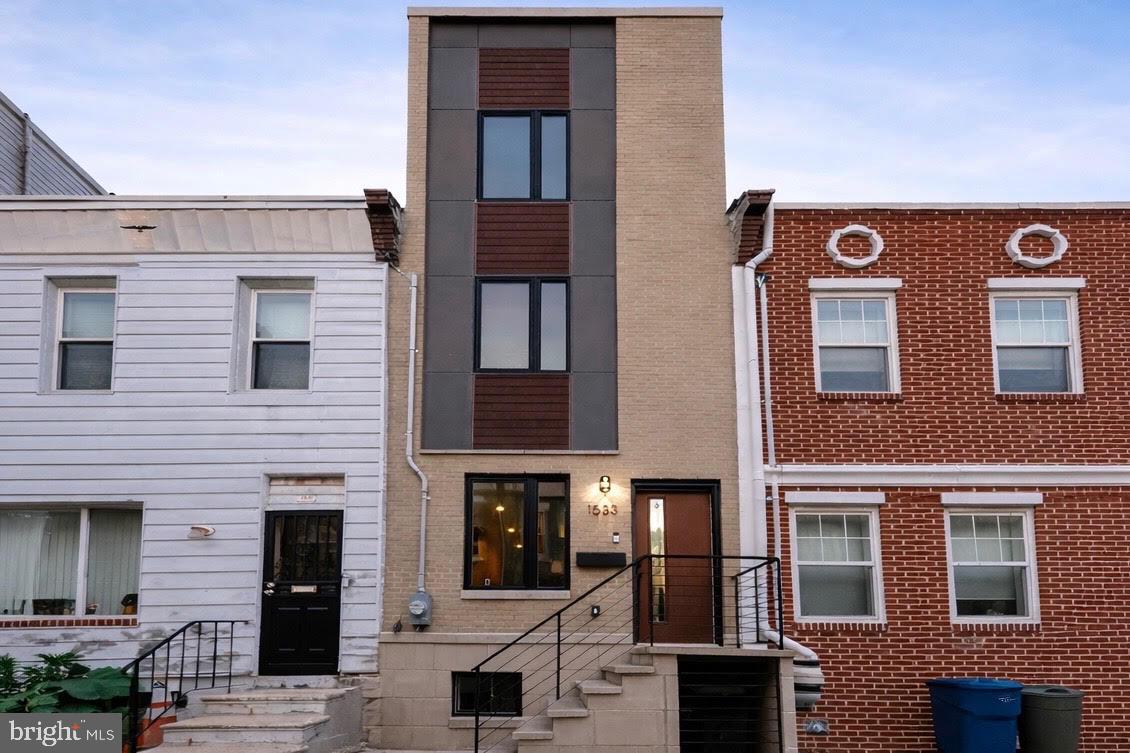
Contemporary 3-Bedroom Home with Rooftop Views in Point Breeze | Assumable FHA Loan at 2.375%
Stylish and spacious, this 3-bedroom, 2.5-bath home in vibrant Point Breeze offers contemporary design and quality craftsmanship throughout. The open floor plan features high ceilings, recessed lighting, and sleek hardwood floors, creating a bright and inviting living space.
The chef’s kitchen includes white quartz countertops, a subway tile backsplash, stainless steel appliances, and high-end cabinetry, and opens to a private gated backyard — perfect for entertaining or relaxing outdoors.
The second floor offers two bright bedrooms, a full bathroom, and a conveniently located laundry room. The third-floor primary suite features a luxurious spa-style bathroom with double vanity and glass-enclosed shower, a walk-in closet, and access to a private rooftop terrace with stunning city views.
The finished basement provides versatile space ideal for a family room, home office, or gym and includes a half bathroom.
This property can be purchased with an assumable FHA loan at 2.375%, offering a rare financing opportunity for qualified buyers. The home also benefits from 6 years remaining on the 10-year tax abatement, providing continued property tax savings.
Enjoy the best of city living — just minutes from Rittenhouse Square, neighborhood restaurants, breweries, parks, and public transit.
#PAPH2546446

PHILADELPHIA

1533 S LAMBERT STREET

3 Beds

2 Baths

1,856 Sq.Ft.

$409,900

MLS#: PAPH2546446

Discover exceptional space and flexibility in this beautifully maintained Bustleton twin rancher featuring five spacious bedrooms and three full bathrooms. The inviting main level offers bright, comfortable living areas with abundant natural light and a practical layout for everyday living and entertaining. A fully finished lower level expands the possibilities with additional space for a recreation room, home office, guest area, fitness room, or private retreat. Outside, the private driveway provides convenient off-street parking, while the manageable yard makes outdoor upkeep simple. Solid masonry construction adds lasting character and durability. Conveniently located near shopping, restaurants, parks, public transportation, and major roadways, this spacious home offers comfort, versatility, and an excellent location. Come experience everything this wonderful Bustleton property has to offer!
#PAPH2663806

PHILADELPHIA

9952 WOODFERN ROAD

5 Beds

3 Baths

1,107 Sq.Ft.

$409,900

MLS#: PAPH2663806
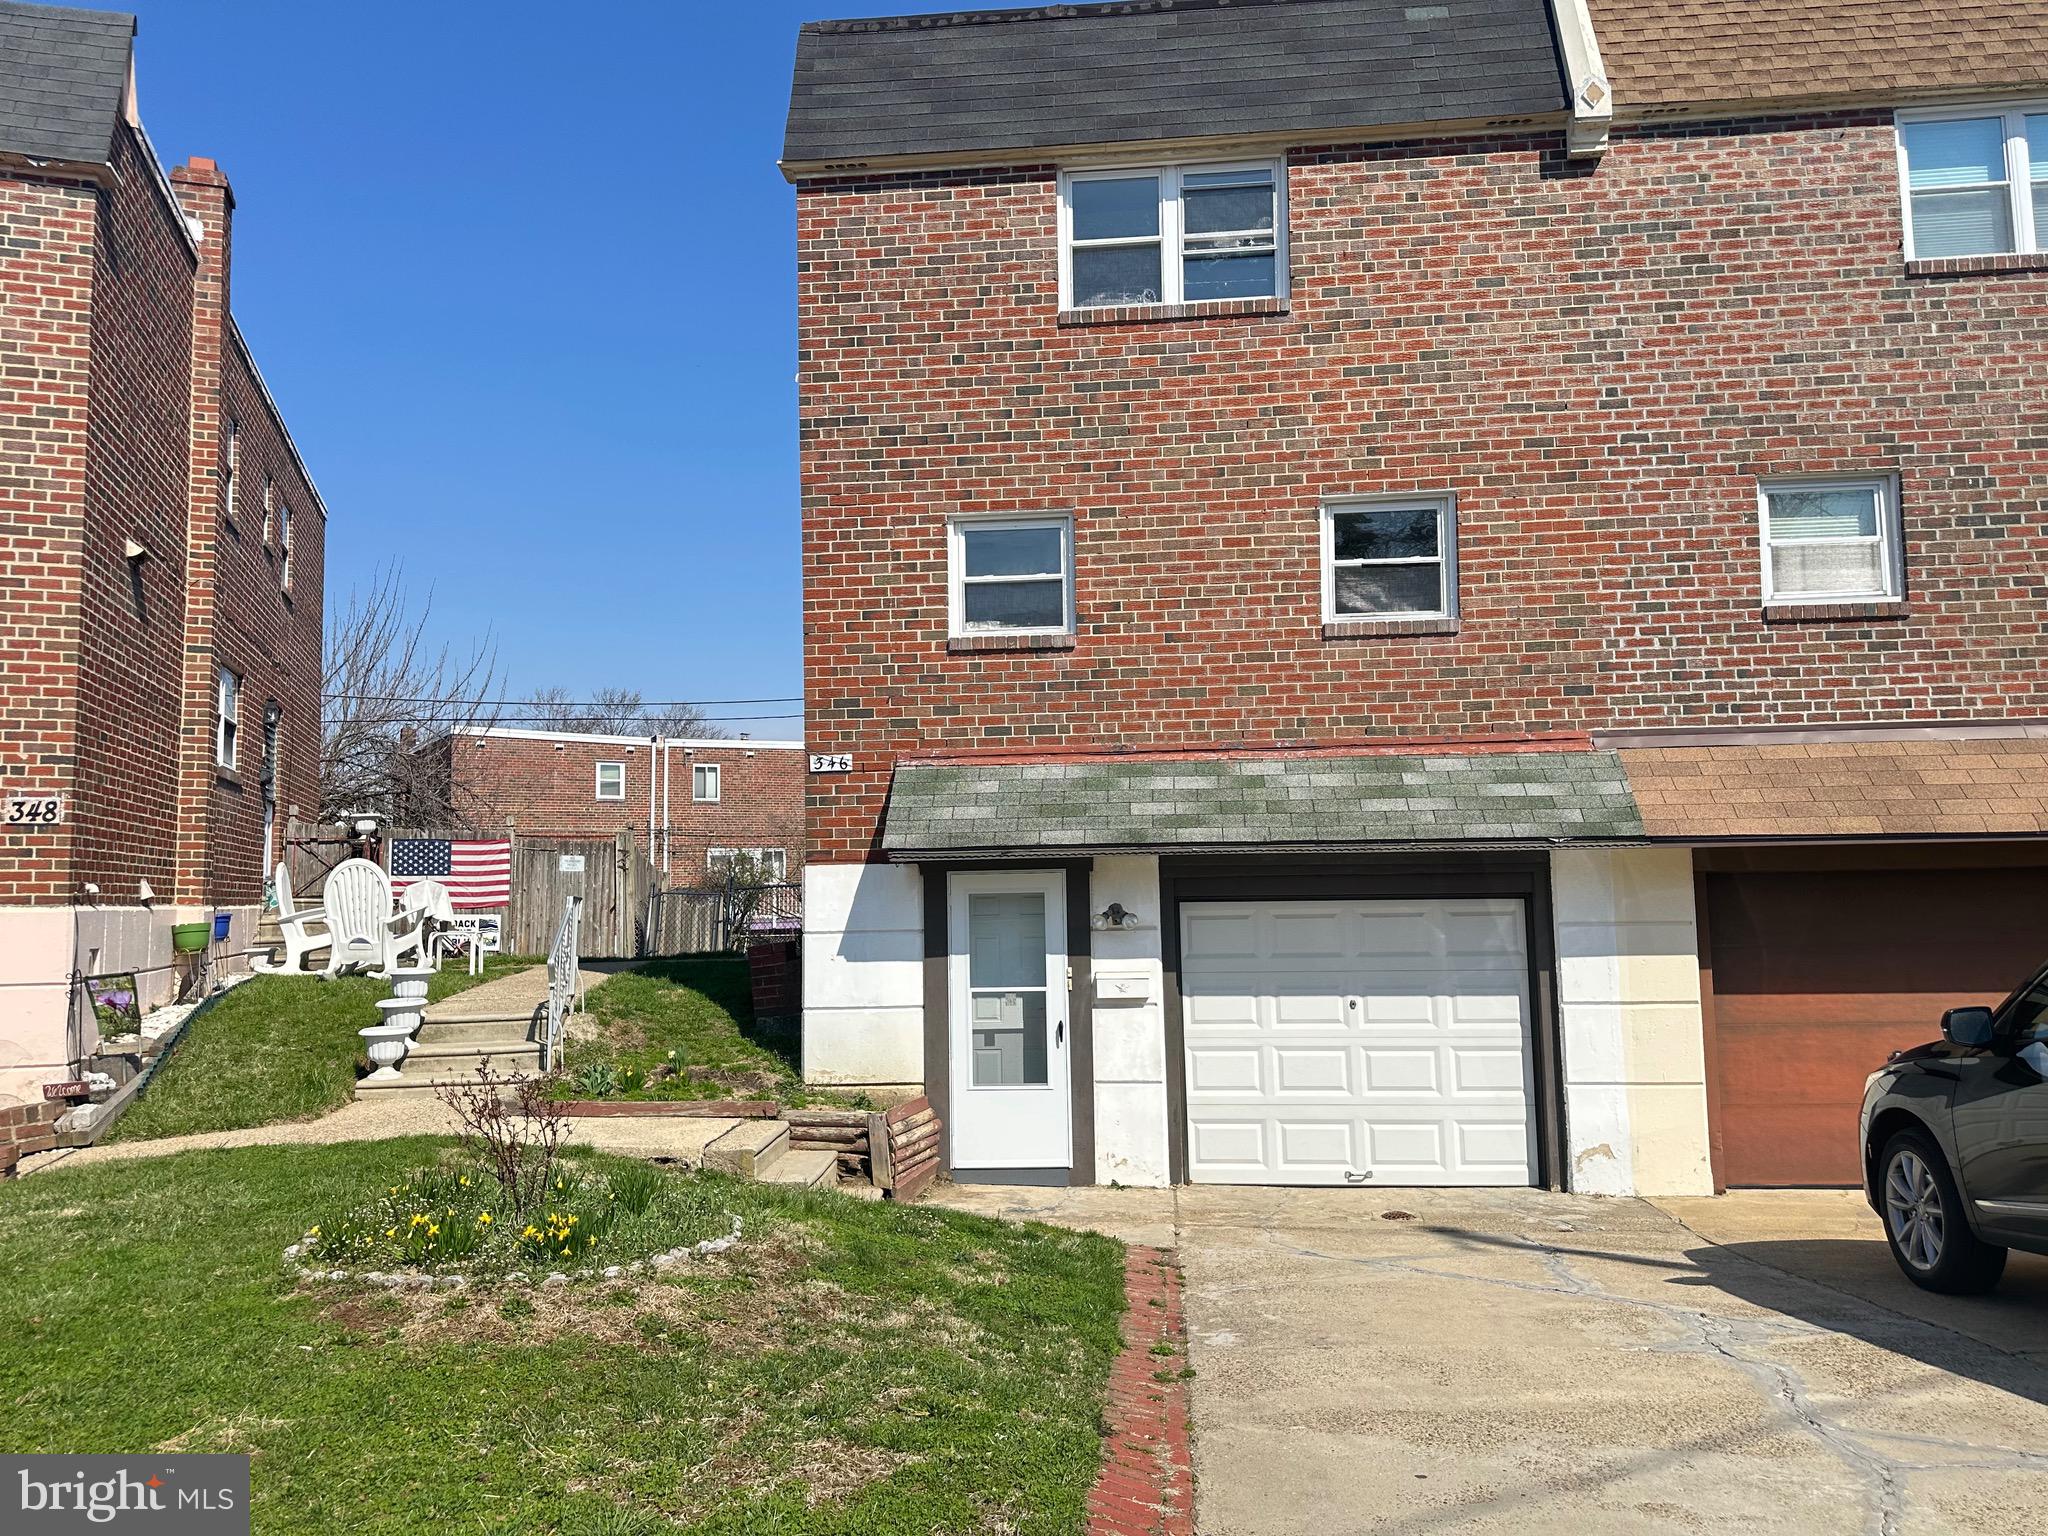
Welcome to this beautifully maintained 3-bedroom home located in a great neighborhood. Featuring 2 full bathroom and 2 half baths. New Vinyl floor and freshly painted throughout.  this home is perfect for comfortable family living. A well-maintained kitchen and fully finished basement. Nice size backyard, Move in ready. Buyers must be accompanied by showing agent at all times.
#PAPH2600926

PHILADELPHIA

346 RIDGEWAY PLACE

3 Beds

2 Baths

1,400 Sq.Ft.

$409,900

MLS#: PAPH2600926

1 ... 274 275 276 277 278 ... 666

properties found. properties found. Page of .

 - property

Send a message

Message successfully sent.

Your message

What is 3 + 4 ?

Reason for contacting?

I agree to receive email communication and understand I can unsubscribe at any time.

I agree to be contacted by TNT Real Estate Solutions via call, email, and text for real estate services. To opt out, you can reply 'stop' at any time or reply 'help' for assistance. You can also click the unsubscribe link in the emails. Message and data rates may apply. Message frequency may vary. Privacy Policy

Sign Out

Virtual Assistant

Would you like to take the next step with this property? We can help you schedule a showing or virtual tour, or send you more details.

Yes, I would like more information.

Thank You for Your Reply, One of Our Agents will contact you as soon as possible

No, maybe later.

Thank you, you can always contact me via email, phone number or through the contact form.

Realhub AI

Lucy - Your AI-Powered Realtor

Update Your Temporary Password

Personalize your search

Enter your email and we'll notify you immediately when new listings match what you're looking for.

or enter email address

Already have an account ? Login here

Continue your home search

I agree to receive communications and understand I can unsubscribe at any time.

I agree to be contacted by TNT Real Estate Solutions via call, email, and text for real estate services. To opt out, you can reply 'stop' at any time or reply 'help' for assistance. You can also click the unsubscribe link in the emails. Message and data rates may apply. Message frequency may vary. Privacy Policy

Already have an account ? Login here

We use cookies

We use cookies primarily for analytics to enhance your experience. By accepting, you agree to our use of these cookies. You can manage your preferences or learn more about our cookies policy.






