

One of the most popular communities provided by {{page_data.agentName}}

Philadelphia

One of the most popular communities provided by TNT Real Estate Solutions

Philadelphia

About Philadelphia

Living in Philadelphia, PA, offers a unique blend of rich history, vibrant culture, and a strong sense of community, making it an ideal place to call home. Residents enjoy easy access to world-class museums, diverse dining experiences, and a thriving arts scene, reflecting the city’s deep-rooted heritage. The affordable housing market, coupled with a variety of neighborhoods, from the historic charm of Old City to the bustling energy of South Philadelphia, caters to all lifestyles. Additionally, the convenient public transportation system and proximity to major cities like New York and Washington, D.C., enhance Philadelphia’s appeal. With its passionate sports culture, beautiful parks, and an ever-evolving food scene, living in Philadelphia means immersing yourself in a dynamic, welcoming environment that values community and tradition. Whether you’re a young professional, a growing family, or a retiree, Philadelphia offers a vibrant urban experience enriched by its history and welcoming spirit.
One of the most popular communities provided by TNT Real Estate Solutions
11,647
# of Listings
3
Avg # of Bedrooms
$246
Avg. $ / Sq.Ft.
$509,619
Med. List Price

Browse Philadelphia Real Estate Listings

10000 Properties Found. Page 273 of 667.

GORGEOUS NEW CONSTRUCTION HOME IN 19121! This rare opportunity to buy a massive four-bedroom, 3 bathroom luxury three-story home offers approximately 2,085 sq. ft. of living space. Completed in 2023, the property also benefits from a 10-year tax abatement beginning in 2024. There is no shortage of eye-catching top-of-the-line finishes, including 5” wide oak floors, custom interior metal work, stunning European windows, and a full alarm + camera system included. The modern European-styled kitchen features stainless steel appliances, stone countertops, and an oversized island. The baths feature Italian frameless doors, tiling from Spain, faucets and fixtures from Germany, and custom double vanities imported from Spain. Finally, the property is complete with a third-floor wet bar, a finished basement with a bathroom, a large backyard, and a full-sized roof deck, perfect for extra living space and entertaining guests.
#PAPH2647832

PHILADELPHIA

1713 W SEYBERT STREET

4 Beds

3 Baths

2,040 Sq.Ft.

$416,500

MLS#: PAPH2647832

Introducing Washington Place, Conshohocken’s premier new condominium community, now selling with exclusive pre-construction pricing. This is a rare opportunity to own a brand-new condo in the heart of Conshohocken, thoughtfully crafted by Pulte Homes, one of America’s most trusted homebuilders. Washington Place is the only new construction condominium community in Conshohocken, offering a modern lifestyle along the scenic Schuylkill River and located within the highly acclaimed Colonial School District. Residents will enjoy an exceptional collection of amenities including a riverfront promenade, fitness center, resort-style pool, outdoor walking and biking trails, and beautifully designed BBQ and gathering areas perfect for entertaining. Homebuyers can choose from spacious one and two bedroom floor plans with contemporary finishes and covered parking. The community is within walking distance to Fayette Street, where you can enjoy boutique shops, popular restaurants, local cafés, and easy access to the SEPTA station for a convenient commute. Opportunities like this are limited, Please schedule your appointment today and secure your home at Washington Place before prices rise.
#PAMC2192108

CONSHOHOCKEN

431 WASHINGTON STREET 2102 CANNON

2 Beds

1 Baths

1,130 Sq.Ft.

$416,390

MLS#: PAMC2192108

Welcome to 3252 Miller St, a truly unique duplex with premium, tasteful finishes that set it apart from the rest. This meticulously built property leaves no stone unturned in its quality and craftsmanship.

Property Highlights:
First Floor Unit:
Features: 2 bedrooms, 2 baths
Current Status: Rented 1,400 a month
Second Floor Unit:
Features: 2 bedrooms, 1 bath
Current Status: Rented
Rental Income: $1,500/month
Tenant: Reliable and punctual
Property Details:
Central Air: Both units equipped with central air conditioning
Separate Utilities: Each unit has its own meters
Modern Kitchens: Both units feature new, premium kitchens with stainless steel appliances
In-Unit Laundry: Convenient laundry facilities in each unit
Energy Efficiency: Brand new windows, high-efficiency heating and air conditioning systems, LED lighting throughout
Investment Potential:
Gross Annual Income: $34,800 
This duplex is a turn-key investment opportunity, combining high-quality finishes with solid rental income potential. Schedule your appointment today—this property won’t last long!
#PAPH2655690

PHILADELPHIA

3252 MILLER STREET

4 Beds

None Baths

1,312 Sq.Ft.

$415,000

MLS#: PAPH2655690

Some homes are built for one chapter of life. This one is built for whichever chapter you're in.
Step through the door and the open-concept main level does the selling for you — oversized windows wash the living and dining space in natural light, and the kitchen's generous cabinetry practically begs for a dinner party. Slide open the back door and you're on a private rear patio, the kind of space that turns a Tuesday grill session into the best part of your day.
Downstairs, the finished lower level flexes to fit your life — guest bedroom, home gym, media room, or income-producing space for a roommate — with a powder room, laundry, and oversized egress windows that keep it feeling bright, not basement-y. Upstairs, a second-floor bedroom and full bath with timeless subway tile sit alongside a landing built for a reading chair or a desk. The entire third floor belongs to the primary suite: vaulted ceilings, a walk-in closet, and an en-suite bath, with a private landing leading out to your own rooftop deck and skyline views that make the climb worth it every time.
Hardwood floors run throughout, and the layout — three genuinely separate bedroom levels — is exactly what makes this row home work as hard as you need it to, whether that's a first home, a house-hack with roommates covering your mortgage, or a rental with tenant appeal built right into the floor plan.
East Kensington's restaurants, coffee shops, and breweries are a short walk away, with Fishtown's nightlife and easy access to major highways putting all of Philadelphia within reach.
#PAPH2650052

PHILADELPHIA

2225 CORAL STREET

3 Beds

2 Baths

1,509 Sq.Ft.

$415,000

MLS#: PAPH2650052

1246 S 53rd St is a 3 residential unit triplex, offering an investor or owner-occupant a rare mix of immediate cash flow with a value-add opportunity. This lovely three-story brick semi-detached twin situated in a highly desirable pocket of Kingsessing, sits just minutes from UPenn, Drexel Hill, Cobbs Creek Parkway,  SEPTA's Market-Frankford Line and local eateries. The building consists of two 2-bedroom/1bath units and one 1-bedroom/1bath unit, with 2 out of 3 units currently occupied on a long term lease generating annual gross income of $28,900+, leaving the vacant unit open to execute a value-add strategy, or live in one unit while collecting rental income from the others. The price, size, and condition of the property make this attractive for tenants looking for a centralized location fostering strong rental demand. This is a perfect opportunity for an investor seeking great cash flow and long-term upside in an appreciating neighborhood, or an owner-occupant wanting to significantly reduce their monthly housing expenses. Don't miss the chance to secure a multi-unit property with significant growth potential in a rapidly developing pocket of the city!
#PAPH2653504

PHILADELPHIA

1246 S 53RD STREET

5 Beds

None Baths

1,950 Sq.Ft.

$415,000

MLS#: PAPH2653504

Welcome home to 1920 S Warnock Street! Nestled on a charming, quiet residential block in the heart of East Passyunk, this beautifully updated 3-bedroom, 1.5-bathroom South Philadelphia rowhome seamlessly blends modern amenities with classic character.

Stepping inside, you are greeted by a rare middle-door entrance flanked by windows on both sides, allowing natural light to flood the open living and dining areas. The first floor features rich hardwood floors, recessed lighting, and a conveniently located powder room. The spacious eat-in kitchen is framed by an oversized west-facing window and comes equipped with dark granite countertops, crisp white shaker cabinets, stainless steel appliances, and a classic subway tile backsplash. Just off the kitchen, step outside to your own private rear patio—a private outdoor space that is perfect for morning coffee, weekend grilling, or unwinding after work. Upstairs, you will find three  bedrooms with hardwood floors and ceiling fans throughout, as well as an updated full hall bathroom. Downstairs, the partially finished basement offers versatile bonus space perfect for a home gym, office, or media room—plus ample extra basement storage not pictured!

Beyond the front door, location is everything. You are just two and a half blocks from the world-class dining, bustling coffee shops, and independent boutiques along Passyunk Avenue. Enjoy sunset rooftop drinks with panoramic city views at the nearby Bok Bar, or stroll four blocks to the iconic Singing Fountain at Passyunk Square. Green space abounds with local parks like Columbus Square and Capitolo Playground close by, while the Snyder Station on the Broad Street Line is only five blocks away for an effortless commute to Center City or the Sports Complex. This home offers the rare opportunity to enjoy the high-energy amenities of South Philly while residing on a tranquil block.

Come check it out for yourself and see!
#PAPH2660038

PHILADELPHIA

1920 WARNOCK STREET

3 Beds

1 Baths

1,176 Sq.Ft.

$415,000

MLS#: PAPH2660038
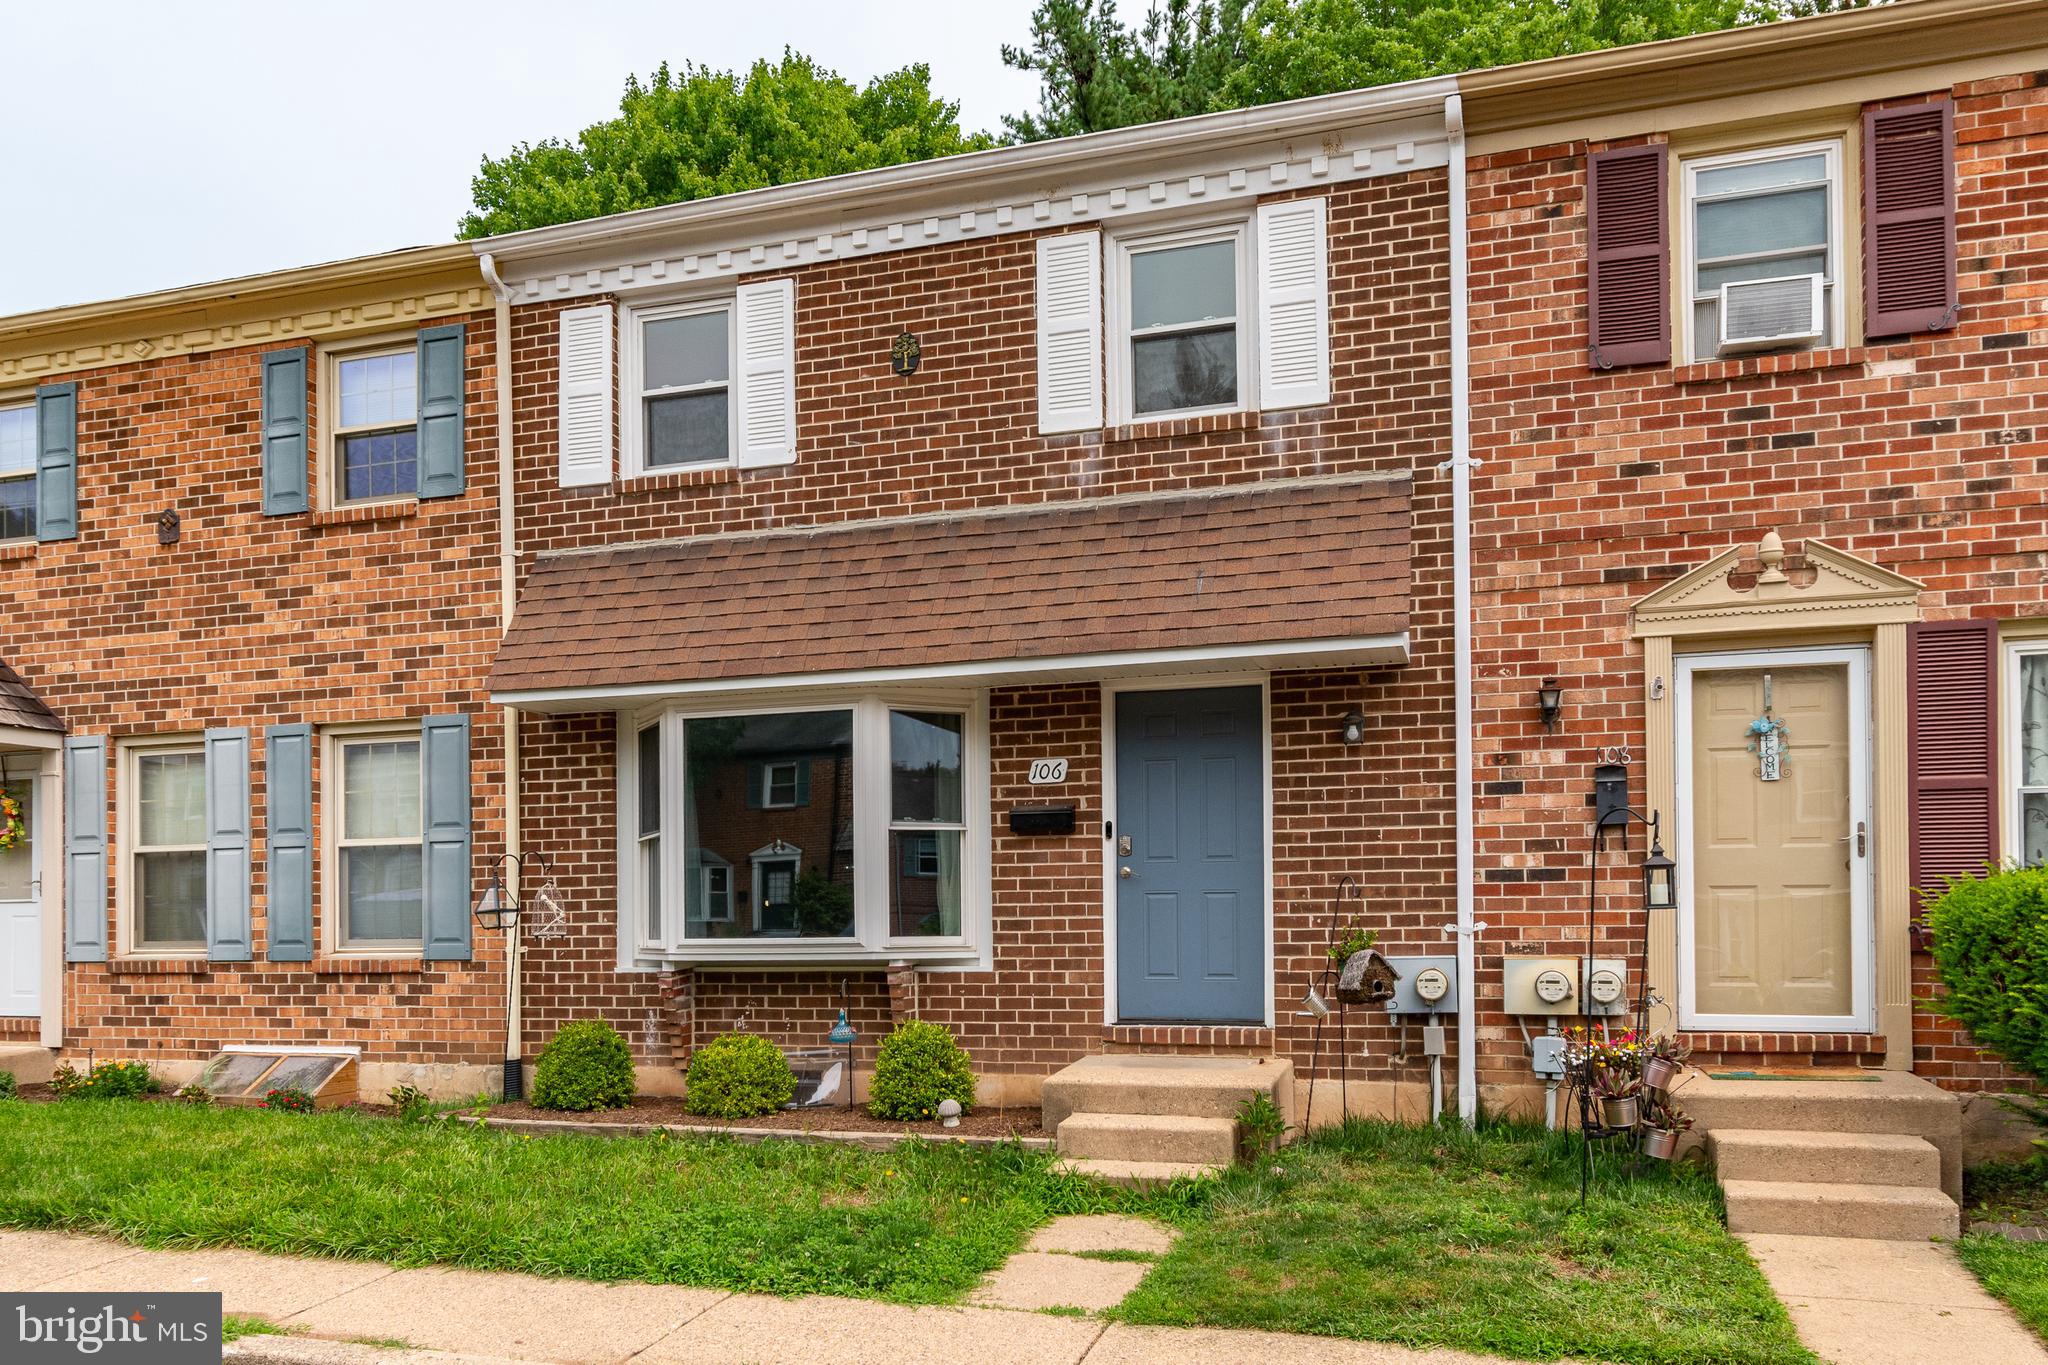
Life feels refreshingly uncomplicated in this beautifully renovated townhome, where stylish updates and an exceptional location come together in all the right ways. Set within one of the Doylestown area's established communities, the neighborhood offers a community playground and quick access to everything that has made nearby Doylestown Borough one of Bucks County's most beloved destinations. From award-winning restaurants and independent boutiques to coffee shops, museums, parks, seasonal festivals, and the SEPTA train station, every convenience is just minutes away. Inside, the home's bright, open floor plan immediately creates an inviting atmosphere. Sunlight streams through the bay window in the living room before flowing naturally into the dining area and renovated kitchen. Fresh neutral paint provides a timeless backdrop, while recessed lighting and durable flooring throughout the main level give the home a crisp, polished appearance. The kitchen was designed with both everyday living and entertaining in mind. Gleaming granite countertops, stainless steel appliances, and an eye-catching herringbone tile backsplash combine classic finishes with modern appeal. There's plenty of workspace for meal preparation and ample room to gather with friends in the dining area. Large atrium doors draw your attention outdoors, opening onto a spacious sunny deck that overlooks peaceful green views, adding another comfortable place to relax. Upstairs, the primary suite offers generous closet space and a beautifully renovated private bathroom. Two additional bedrooms share an updated hall bath with stylish finishes. A powder room on the main level provides added convenience for guests. The full basement houses the laundry area while also offering abundant storage and flexibility. Every update has already been completed, allowing you to focus on settling in rather than tackling projects. Fresh finishes, thoughtful improvements, peaceful outdoor space, and an unbeatable location near the best of Doylestown make this home an exceptional opportunity!
#PABU2126728

DOYLESTOWN

106 PROVIDENCE AVENUE

3 Beds

2 Baths

1,440 Sq.Ft.

$415,000

MLS#: PABU2126728

New on site 1 day ago
Welcome to the highly sought-after Hillcrest Townhome Community in Middletown Township, located within the award-winning Rose Tree Media School District. Opportunities in Hillcrest don’t come along often, making this spacious and beautifully maintained home one you won’t want to miss. Step inside to a bright and inviting main level featuring a dining and eat-in kitchen area with a layout that works perfectly for both everyday living and entertaining. Thoughtfully positioned in the center of the home, the kitchen serves as the heart of the first floor and flows seamlessly into the wide-open living room. Large windows and an open layout create a bright, comfortable living space with beautiful views from the rear of the home. Step directly from the living room onto the newly built Trex deck, an incredible outdoor space overlooking the peaceful surroundings. The deck is equipped with a waterproof system underneath, creating a second covered outdoor living area below that can be enjoyed even when the weather doesn’t cooperate. The main level also offers direct access to the attached garage along with a conveniently located powder room. Upstairs, the spacious primary bedroom features its own private en-suite bath and offers a comfortable retreat at the end of the day. Two additional generously sized bedrooms provide plenty of space for family, guests, or a home office. A beautifully renovated hall bathroom serves the additional bedrooms, while a conveniently located hallway laundry closet makes everyday living that much easier. The finished lower level adds an entirely new dimension to the home and provides tremendous flexibility for a family room, entertainment space, home gym, playroom, or whatever best fits your lifestyle. An additional bonus room on this level provides even more versatility and could function perfectly as a home office, guest space, or additional bedroom. Walkout access leads directly to the private backyard, where the peaceful setting creates a wonderful place to relax and unwind. The waterproof deck system above also allows the area beneath the deck to function as a covered outdoor retreat, giving you multiple options for enjoying the backyard. Between the elevated Trex deck, covered patio area, and private yard, this home offers exceptional indoor-outdoor living across multiple levels. With its rarely available Hillcrest location, versatile floor plan, finished walkout basement, attached garage, fresh paint, new flooring, outstanding outdoor spaces, and access to the highly regarded Rose Tree Media School District, this home is an exceptional opportunity in one of Middletown Township’s most desirable communities.
#PADE2122412

MEDIA

621 HILLCREST COURT

3 Beds

2 Baths

1,560 Sq.Ft.

$415,000

MLS#: PADE2122412

Welcome to 147 W. Meade Street, a charming 3-bedroom, 1-bath end-of-row home nestled on a sweet, tree-lined street in Chestnut Hill. A colorful, lush front garden welcomes you as you approach, setting the tone for the warmth and character found throughout the home.  Step inside to the bright, sun-filled enclosed front porch, where original details and abundant natural light create an inviting first impression.  The bright living room flows seamlessly into the dining room, creating a cozy and comfortable space for everyday living and entertaining.  The renovated kitchen features stylish cabinetry, updated flooring, a tile backsplash, and stainless-steel appliances. Overlooking the backyard, the kitchen provides a wonderful connection to the outdoors and a view of the low-maintenance, fully fenced yard. Step outside to enjoy the deck, flagstone patio, and charming pergola.  Upstairs, you’ll find three comfortable bedrooms and a hall bath. The clean, full basement offers a dedicated laundry area along with ample storage space.  Enjoy easy street parking and the peaceful feel of a quiet neighborhood, while being just one and a half blocks from Germantown Avenue and a short stroll to Pastorius Park and the Wissahickon Trails. The home is also conveniently located near two train stations and just minutes from Morris Arboretum and Gardens and Chestnut Hill Hospital.  With its original character, thoughtful updates, inviting outdoor space, and wonderful Chestnut Hill location, 147 W. Meade Street is a special place to call home.
#PAPH2671448

PHILADELPHIA

147 W MEADE STREET

3 Beds

1 Baths

1,148 Sq.Ft.

$415,000

MLS#: PAPH2671448

Welcome to 29 Barclay Ct, where low-maintenance living meets timeless style in the highly sought-after Oxford of Blue Bell community. Nestled within Wissahickon School District, this beautifully maintained townhome offers the perfect blend of comfort, convenience, and modern living. Step inside to discover an inviting floor plan designed for both everyday living and effortless entertaining. The spacious living and dining areas flow seamlessly, creating a warm and welcoming atmosphere, while the well-appointed kitchen offers ample cabinetry, generous counterspace, and room to gather with family and friends. Large windows and sliding glass doors fill the home with natural light and lead to a private outdoor patio—perfect for enjoying your morning coffee or relaxing after a long day. Upstairs, the generous primary suite provides a peaceful retreat with abundant closet space and an en-suite bath, while additional bedrooms offer flexibility for guests, a home office, or growing families. Thoughtful design, ample storage, and low-maintenance living make this home as practical as it is inviting. Residents of Oxford of Blue Bell enjoy exceptional community amenities, including a swimming pool, tennis courts, walking paths, and beautifully maintained grounds. Ideally located just minutes from Routes 202, 73, 476, the Pennsylvania Turnpike, shopping, dining, and parks, this home offers easy access to everything Blue Bell has to offer while providing a peaceful place to call home. Whether you're looking for your first home, downsizing, or seeking a carefree lifestyle in one of Montgomery County's most desirable communities, 29 Barclay Ct presents an exceptional opportunity you won't want to miss.
#PAMC2189042

BLUE BELL

29 BARCLAY 204 U-29

3 Beds

2 Baths

1,450 Sq.Ft.

$415,000

MLS#: PAMC2189042
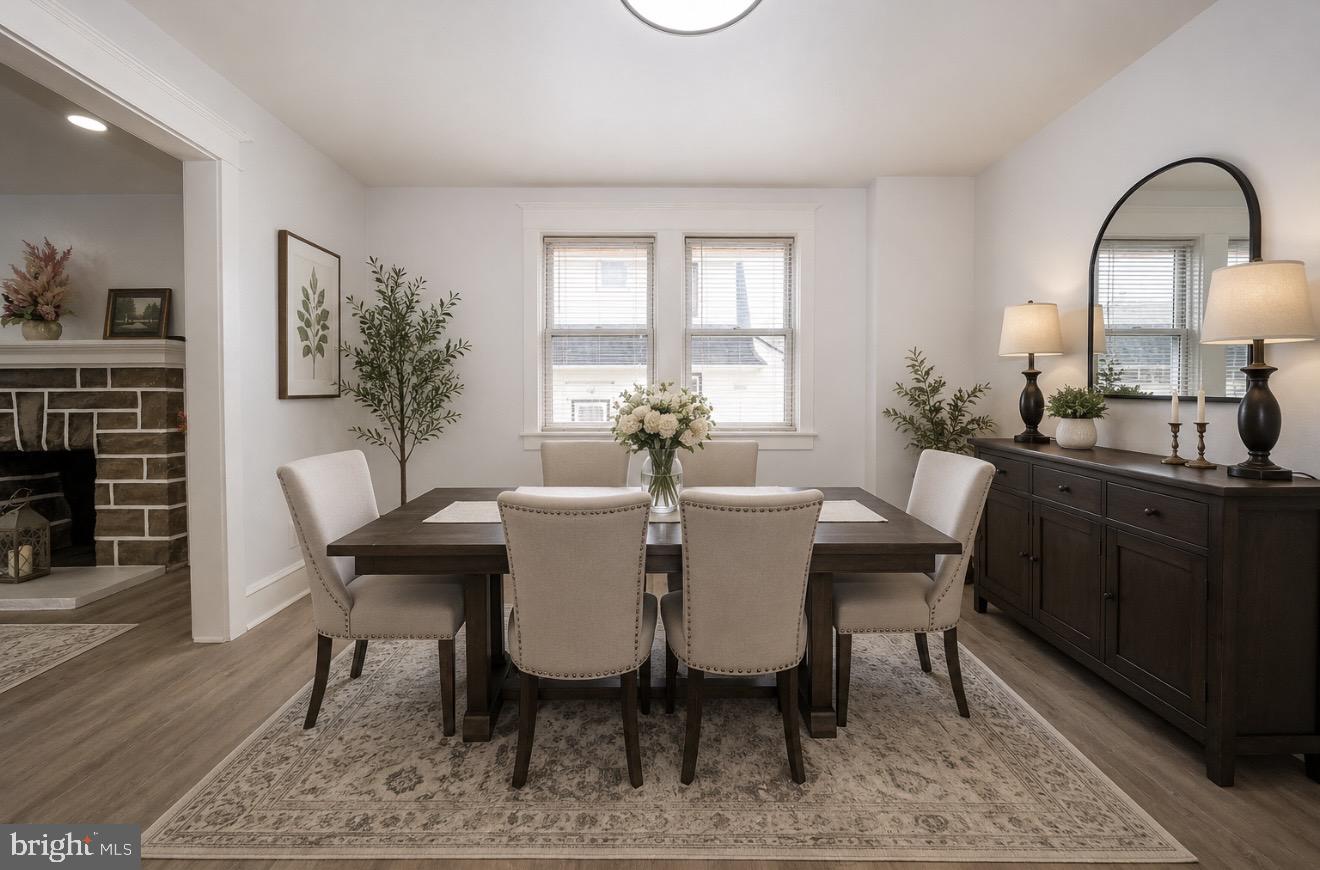
Welcome to 828 Mason Ave, Drexel Hill, PA! This beautifully fully renovated home is located ona quiet street and offers 4 bedrooms, 2 full bathrooms, and 1 half bath.

The home features a brand-new heating system and central A/C for year-round comfort. The first floor boasts a bright living room, formal dining area, updated flooring, a stunning new granite kitchen, and a convenient powder room.

The second floor offers three generously sized bedrooms with new carpeting and a fully updated bathroom. The fully finished basement includes an additional room that can be used as a 4th bedroom, along with a full bathroom—perfect for guests or extended living space.

The attic is fully open, offering a versatile area filled with natural light—ideal for a home office, playroom, or additional living space.

Additional highlights include a detached garage and a long driveway with parking for 3–4 vehicles. Conveniently located close to shopping, schools, public transportation, and major routes.

Don’t miss this move-in-ready home—schedule your showing today!
#PADE2111526

DREXEL HILL

828 MASON AVENUE

4 Beds

2 Baths

2,377 Sq.Ft.

$415,000

MLS#: PADE2111526
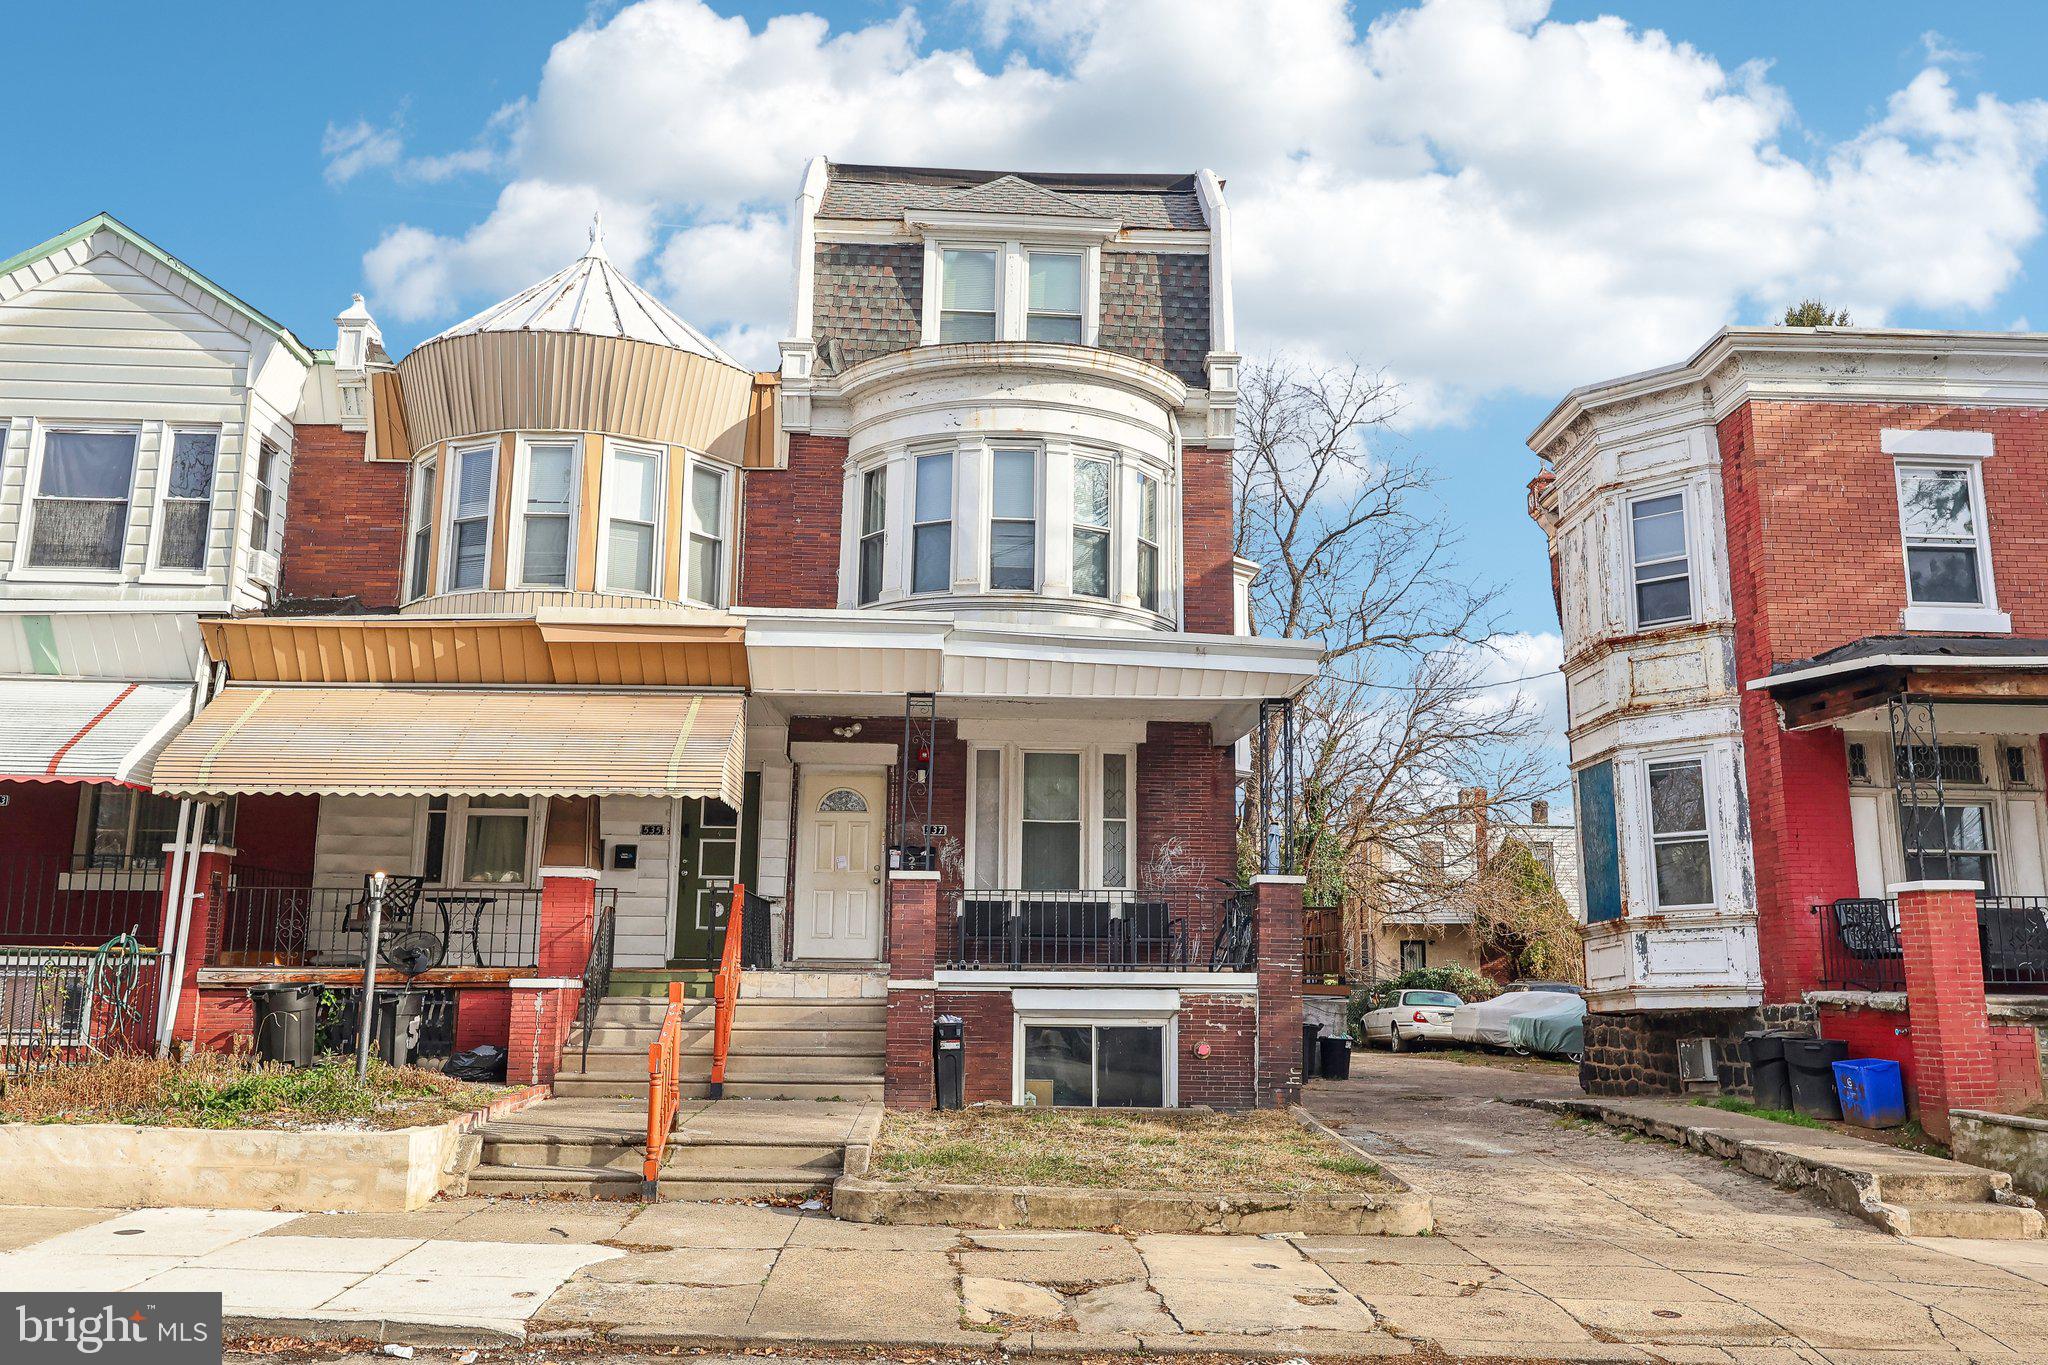
This fully leased triplex presents an excellent investment opportunity in a prime location. Thoughtfully designed to maximize space and functionality, the building consists of three well-laid-out units, each offering comfortable and modern living. Two of the units feature two bedrooms and one bathroom, while the third is a spacious bilevel unit spanning the second and third floors with four bedrooms and two bathrooms. With all units currently leased, this property provides immediate rental income and strong investment potential.

Each unit is designed with durability and style in mind, featuring commercial-grade laminate flooring, tiled kitchens and bathrooms, and central air and heating systems for year-round comfort. Large windows in every unit allow for abundant natural light, while high ceilings contribute to an open and airy feel throughout the building. The thoughtful layout ensures that each space feels spacious and inviting. Additionally, a private driveway provides the convenience of off-street parking, a rare amenity in this part of the city.

Perfectly situated in a vibrant and growing neighborhood, this property offers excellent access to public transit, parks, and local conveniences. Baltimore Avenue, just a short walk away, is home to a variety of popular restaurants, cafés, and shops, making it a lively hub for residents. Clark Park, a beloved green space known for its farmers’ markets and community events, is also nearby, providing a perfect outdoor escape. The area’s strong sense of community, along with its accessibility and amenities, makes it highly desirable for renters. Whether you're a seasoned investor or looking to expand your portfolio, this well-maintained triplex is a valuable opportunity in a thriving Philadelphia neighborhood.
#PAPH2630084

PHILADELPHIA

537 S 55TH STREET

7 Beds

None Baths

2,655 Sq.Ft.

$415,000

MLS#: PAPH2630084
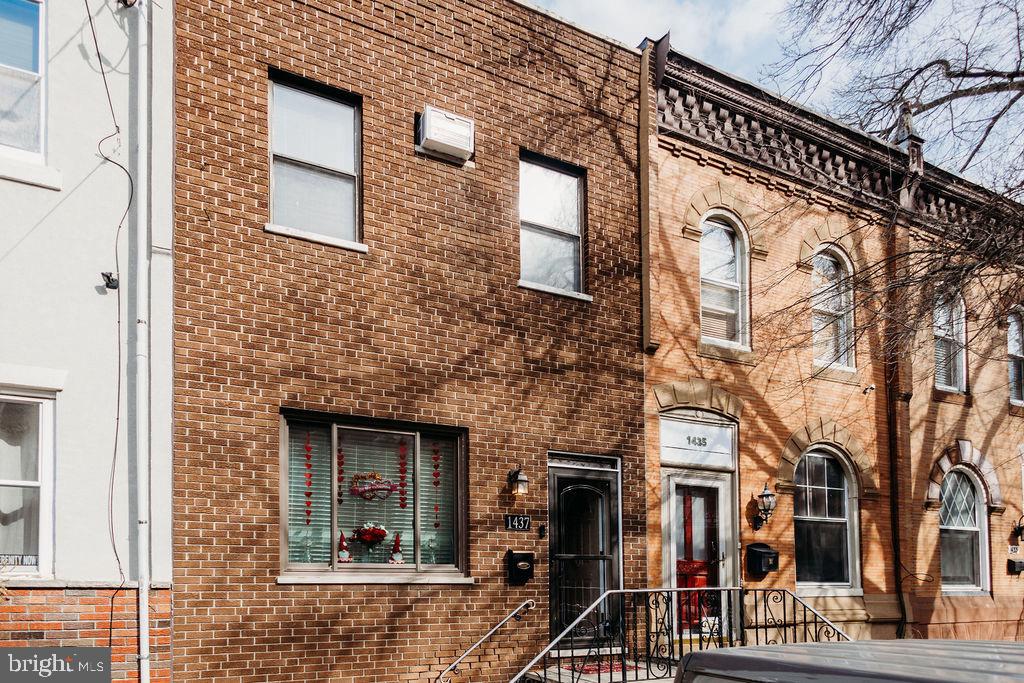
Just listed! Welcome to this spacious 4-bedroom, 1.5-bath home in Girard Estates. The main level offers an open, easy-flow layout with a comfortable living room, dining area, and an updated kitchen featuring granite countertops and a tile backsplash, plus a convenient first-floor half bath. Step out back to a private yard with a pergola—perfect for entertaining.  Upstairs you’ll find four bedrooms and a full bathroom, with one bedroom currently used as a laundry room that can easily be converted back. The finished basement adds flexible living space and includes an additional laundry hookup.
Recent updates include a new roof, heater, water heater, ceiling fans, screen door, and newer windows. With easy access to public transportation and major highways—and a fantastic Walk Score of 94—this home makes city living a breeze. Don’t miss your chance to see it in person—schedule your showing today! 24 hours notice required for showings
#PAPH2582804

PHILADELPHIA

1437 W RITNER STREET

4 Beds

1 Baths

1,440 Sq.Ft.

$415,000

MLS#: PAPH2582804

4 YEARS OF TAX ABATEMENT REMAINING. 

Welcome to 1713 S. 2nd Street, Unit B—an exceptional bi-level condo in the heart of sought-after Pennsport. Thoughtfully designed, this 3-bedroom, 3-full-bath condo offers modern finishes, an open layout, and stylish city living. The home features custom two-toned cabinetry with Alpina white wall units, premium granite countertops, stainless steel appliances, recessed lighting, oak spice white hardwood flooring, floating vanities, custom European solid compressed interior doors, a 7-inch indoor entry screen with door striker, and a convenient front-load washer and dryer. Enjoy your private rear deck off the primary bedroom, perfect for relaxing or entertaining.

Step outside and enjoy the best of South Philadelphia, just steps from neighborhood favorites including restaurants, bars, coffee shops, and everyday conveniences. Enjoy easy access to Dickinson Square Park, Columbus Boulevard, the Delaware River Waterfront, Penn’s Landing, and the Columbus Crossing shopping area. Experience the charm and energy of nearby neighborhoods including Queen Village, Bella Vista, and East Passyunk, while remaining just minutes from Center City and Old City. With quick access to I-95, major highways, the Philadelphia Sporting Complex, and Philadelphia International Airport, this location is ideal for commuters and those looking to enjoy the best of Philadelphia living.

A rare opportunity to own a modern, move-in-ready condo in one of South Philadelphia’s most convenient and desirable locations.
#PAPH2650116

PHILADELPHIA

1713 S 2ND STREET B

3 Beds

3 Baths

1,141 Sq.Ft.

$415,000

MLS#: PAPH2650116
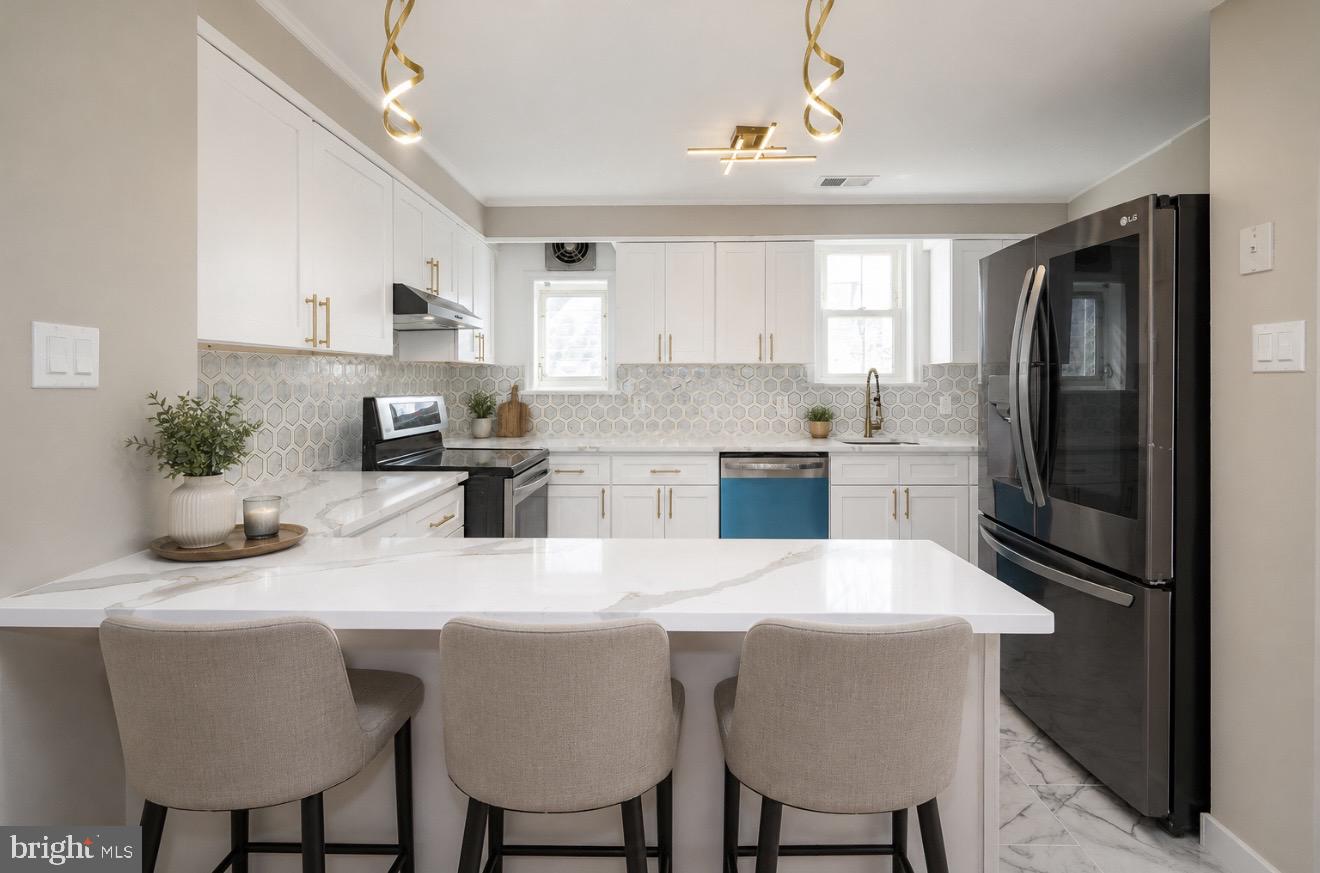
Welcome to 291 Jackson Ave, a beautifully renovated single-family detached brick home situated on a rare double lot on a quiet residential street in Lansdowne. This move-in-ready property combines modern upgrades, generous space, and an unbeatable location.

This spacious 2-story home offers 3 bedrooms, 2 full bathrooms, and 1 half bath, along with a full basement for additional storage or future living space. Renovated in 2026, the home features a brand-new kitchen, fully updated bathrooms, a new HVAC system, freshly painted interior, and newly sanded flooring throughout — providing a fresh, modern feel from top to bottom.

Outside, enjoy the charm of an open front porch and the luxury of a large yard made possible by the oversized double lot — perfect for entertaining, gardening, or outdoor activities. Parking is effortless with a 2-car garage and an extended driveway that accommodates up to four additional vehicles.

Ideally located on a quiet street just steps from parks, playgrounds, schools, and public transportation, this home offers convenience for everyday living while maintaining a peaceful neighborhood setting.

A rare opportunity to own a fully renovated home with exceptional space and location — schedule your private tour today!
#PADE2118910

LANSDOWNE

291 JACKSON AVENUE

3 Beds

2 Baths

1,604 Sq.Ft.

$415,000

MLS#: PADE2118910

1 ... 271 272 273 274 275 ... 666

properties found. properties found. Page of .

 - property

Send a message

Message successfully sent.

Your message

What is 3 + 4 ?

Reason for contacting?

I agree to receive email communication and understand I can unsubscribe at any time.

I agree to be contacted by TNT Real Estate Solutions via call, email, and text for real estate services. To opt out, you can reply 'stop' at any time or reply 'help' for assistance. You can also click the unsubscribe link in the emails. Message and data rates may apply. Message frequency may vary. Privacy Policy

Sign Out

Virtual Assistant

Would you like to take the next step with this property? We can help you schedule a showing or virtual tour, or send you more details.

Yes, I would like more information.

Thank You for Your Reply, One of Our Agents will contact you as soon as possible

No, maybe later.

Thank you, you can always contact me via email, phone number or through the contact form.

Realhub AI

Lucy - Your AI-Powered Realtor

Update Your Temporary Password

Personalize your search

Enter your email and we'll notify you immediately when new listings match what you're looking for.

or enter email address

Already have an account ? Login here

Continue your home search

I agree to receive communications and understand I can unsubscribe at any time.

I agree to be contacted by TNT Real Estate Solutions via call, email, and text for real estate services. To opt out, you can reply 'stop' at any time or reply 'help' for assistance. You can also click the unsubscribe link in the emails. Message and data rates may apply. Message frequency may vary. Privacy Policy

Already have an account ? Login here

We use cookies

We use cookies primarily for analytics to enhance your experience. By accepting, you agree to our use of these cookies. You can manage your preferences or learn more about our cookies policy.






