

One of the most popular communities provided by {{page_data.agentName}}

Philadelphia

One of the most popular communities provided by TNT Real Estate Solutions

Philadelphia

About Philadelphia

Living in Philadelphia, PA, offers a unique blend of rich history, vibrant culture, and a strong sense of community, making it an ideal place to call home. Residents enjoy easy access to world-class museums, diverse dining experiences, and a thriving arts scene, reflecting the city’s deep-rooted heritage. The affordable housing market, coupled with a variety of neighborhoods, from the historic charm of Old City to the bustling energy of South Philadelphia, caters to all lifestyles. Additionally, the convenient public transportation system and proximity to major cities like New York and Washington, D.C., enhance Philadelphia’s appeal. With its passionate sports culture, beautiful parks, and an ever-evolving food scene, living in Philadelphia means immersing yourself in a dynamic, welcoming environment that values community and tradition. Whether you’re a young professional, a growing family, or a retiree, Philadelphia offers a vibrant urban experience enriched by its history and welcoming spirit.
One of the most popular communities provided by TNT Real Estate Solutions
11,706
# of Listings
3
Avg # of Bedrooms
$246
Avg. $ / Sq.Ft.
$509,489
Med. List Price

Browse Philadelphia Real Estate Listings

10000 Properties Found. Page 259 of 667.
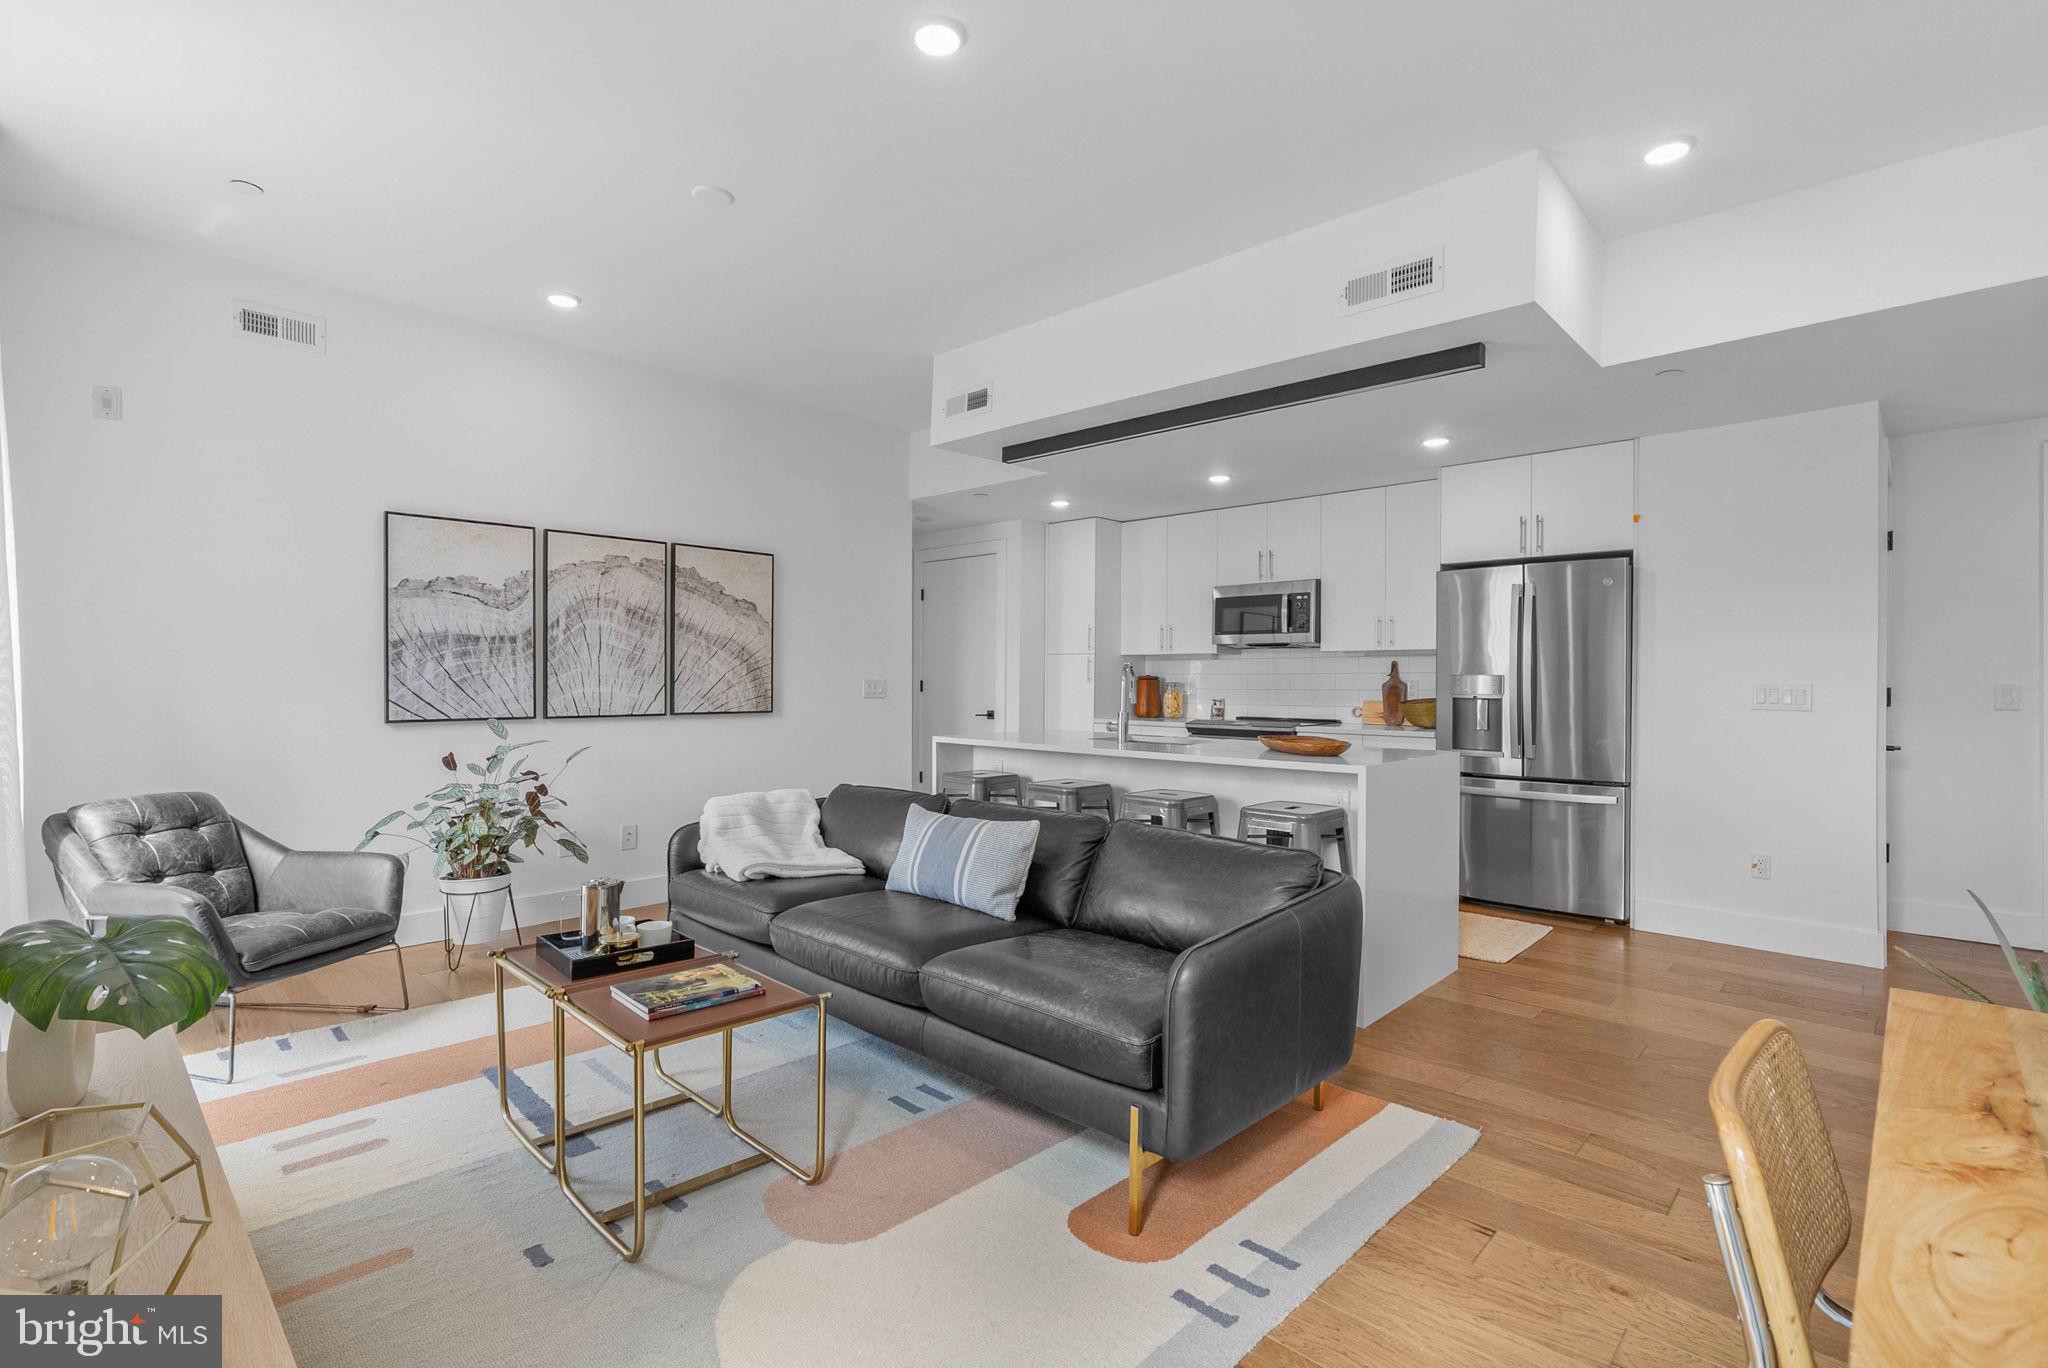
Welcome to Otto on the Park, a sophisticated collection of contemporary condos offering the convenience of parking and more. Enjoy a tax abatement through 2032! Amidst a burgeoning neighborhood, this unit boasts a private balcony and private roof deck, as well as access to the shared roof deck with breathtaking skyline views, PLUS one car deeded parking! The open floor plan features hardwood floors, soaring ceilings, and abundant natural light throughout. The spacious living area includes large windows, recessed lighting, and ample space for an entertainment setup. A dining area with balcony access compliments the chef-style kitchen equipped with white cabinetry, a generously sized island with breakfast bar, subway tile backsplash, and stainless steel appliances. The unit offers two well-appointed bedrooms with ample closet space. Both graciously sized bathrooms are elegantly designed with beautiful finishes. Additional highlights include in-unit laundry facilities and convenient storage space. Residents can enjoy a communal roof deck featuring a kitchenette, grill, skyline panoramas, dog run, and room for gatherings. Nearby amenities include Revival Brothers Coffee across the street, as well as proximity to Fairmount attractions such as the Schuylkill River Trail, Boathouse Row, and the Philadelphia Zoo. Taxes & square footage are the buyer's responsibility to verify independently. The PAR Standard Agreement of Sale for New Construction must be used for new construction properties, whether completed or not.
#PAPH2624304

PHILADELPHIA

1501 N 31ST STREET PH17

2 Beds

2 Baths

1,017 Sq.Ft.

$440,000

MLS#: PAPH2624304

Welcome to 1709 W Master St, a versatile triplex offering an excellent opportunity for investors or owner-occupants looking to maximize rental potential. This well-configured property features three separate residential units, including two 2-bedroom, 1-bathroom units and one spacious 3-bedroom, 1.5-bathroom unit.
The first-floor unit offers the added benefit of private access to a backyard, providing valuable outdoor space for residents and an attractive feature for tenants. Each unit offers a functional layout with comfortable living spaces and bedrooms suited for a variety of living arrangements.
With three units under one roof, this property provides the potential for multiple income streams while offering flexibility for an owner to live in one unit and rent the others. Conveniently located in Philadelphia, the property is situated near neighborhood amenities, dining, shopping, public transportation, and major roadways.
#PAPH2671454

PHILADELPHIA

1709 W MASTER STREET

7 Beds

None Baths

2,922 Sq.Ft.

$440,000

MLS#: PAPH2671454
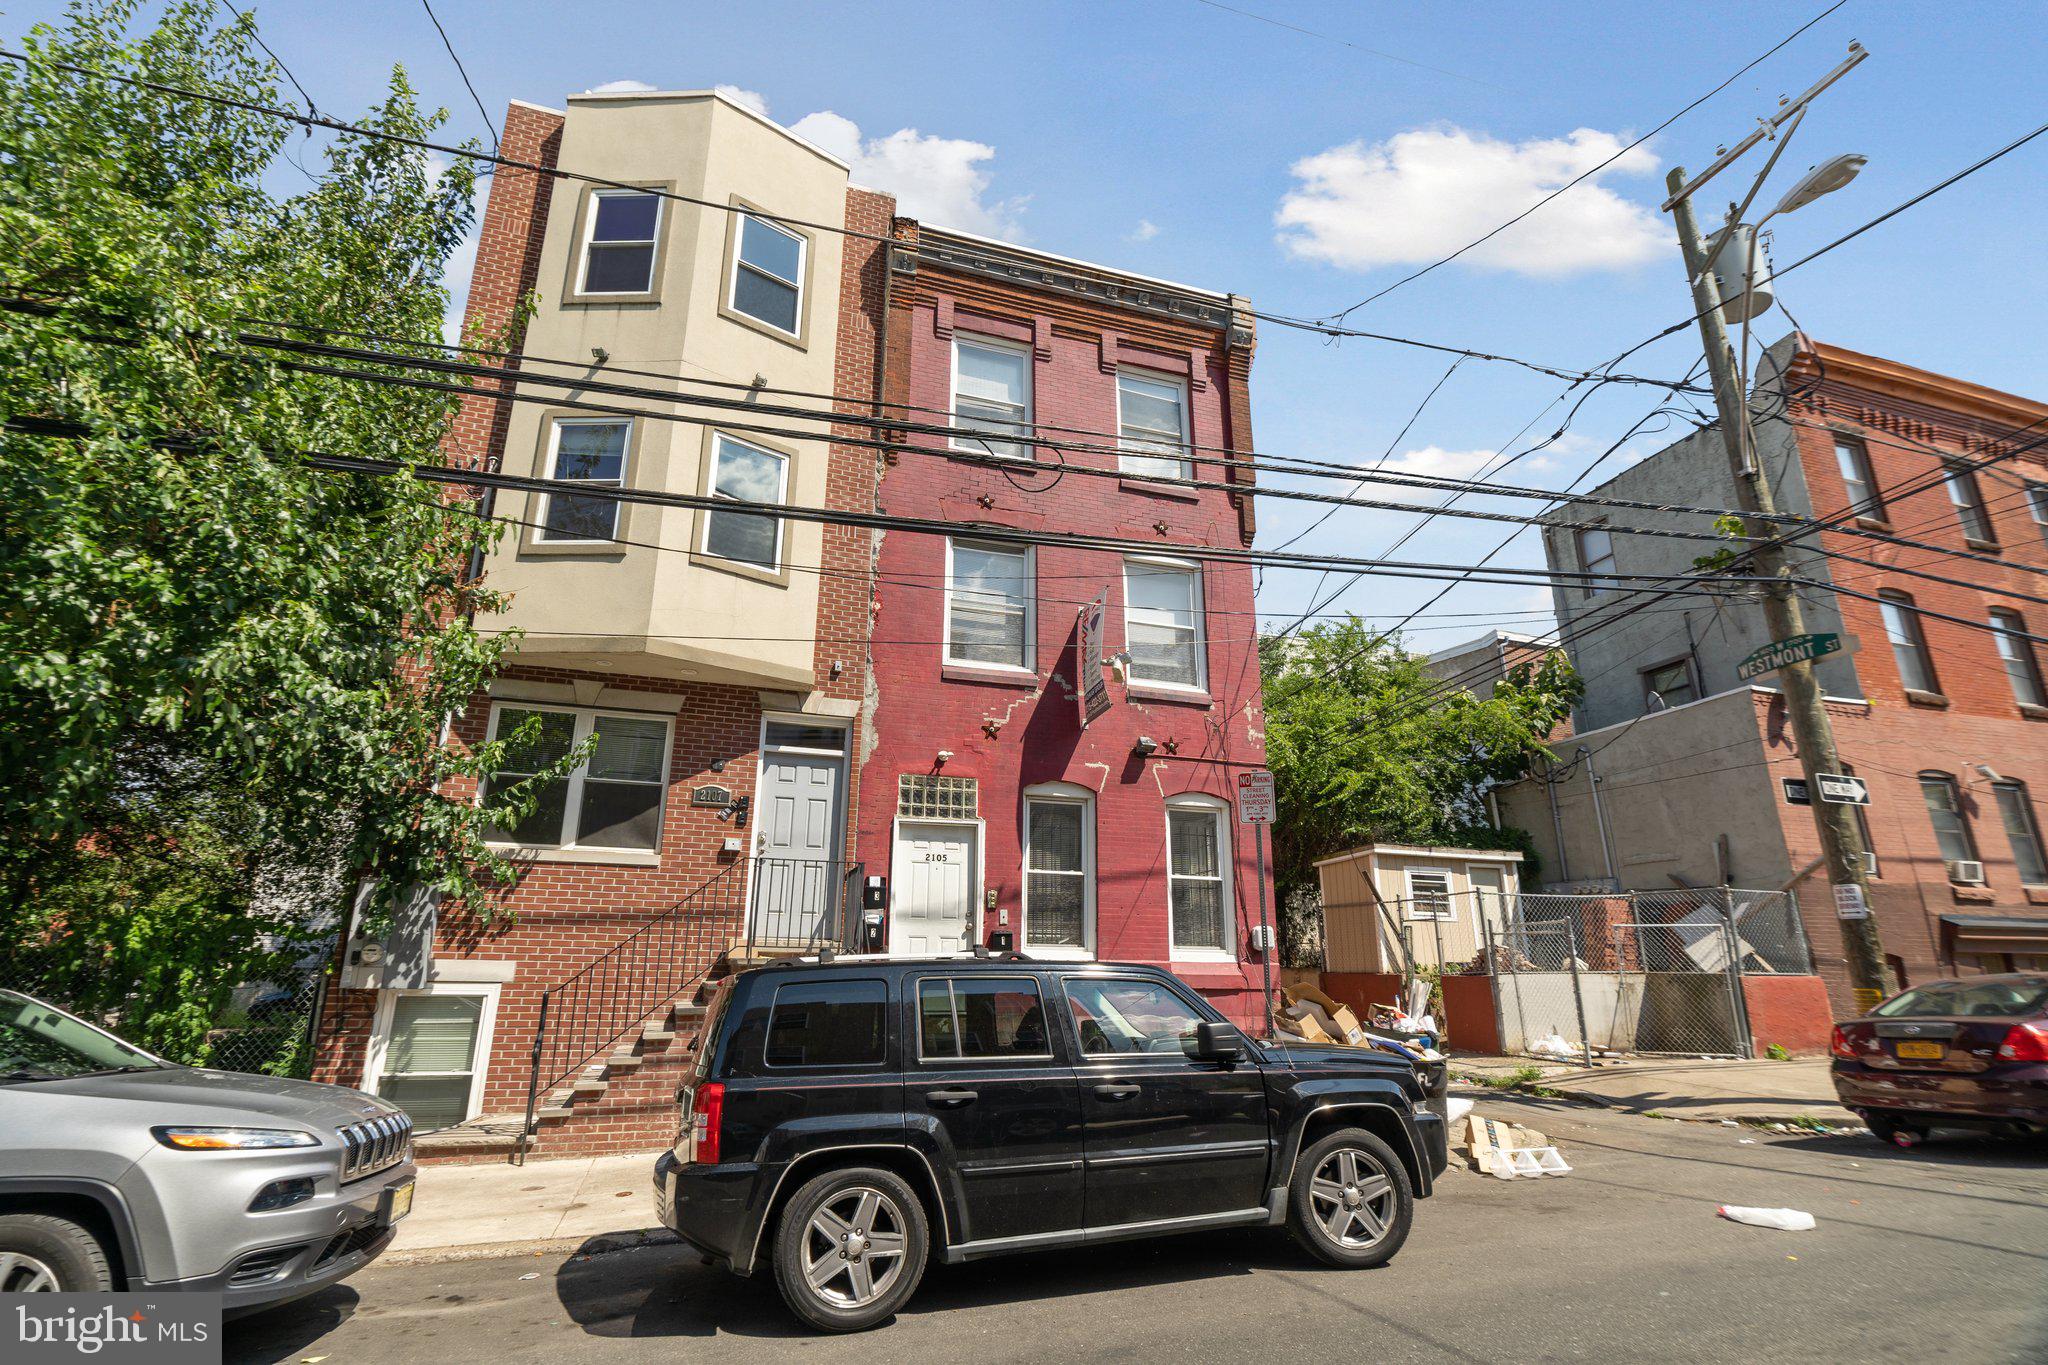
Investment opportunity in the heart of the Temple University rental corridor! This well-maintained 7 bed, 6 bath triplex is located just steps from Temple University’s campus, nearby primary and high schools, SEPTA, corner stores, and Broad Street. The property is only a 13-minute drive to City Hall and sits in a rapidly developing section of Philadelphia that has transformed significantly over the past 20 years. The building consists of one spacious 3-bedroom, 2-bathroom apartment, one 2-bedroom, 2-bathroom apartment and one 2-bedroom, 1-bathroom unit, each offering generous kitchen cabinet space and functional layouts. Photos are from Unit 2; Units 1 and 3 are very similar with minor layout and feature differences. Unit 1 offers backyard access and higher ceilings.  ALL Units are rented for another year (through July 31, 2027) at these prices - Unit 1: $1,345  /  Unit 2: $1,360  /  Unit 3: $1,100.  The property has been meticulously maintained and features newer appliances, central air and heat. Each unit has its own in unit Washer and Dryer.  This property is perfect to add to your portfolio. May also be purchased along with other properties in the area in a package deal. Please inquire for details. Schedule your appointment today!
#PAPH2628682

PHILADELPHIA

2105 N 17TH STREET

7 Beds

None Baths

2,544 Sq.Ft.

$439,999

MLS#: PAPH2628682

Bring your vision to this spacious three-story mixed-use property near Temple University. Offering more than 3,500 square feet, the building features two first-floor commercial spaces and separately metered residential space above. One storefront includes a working commercial kitchen and hood, while the second requires renovation and offers endless possibilities for your business concept. The updated second floor features three bedrooms and two bathrooms. The unfinished third floor provides additional value-add potential and may offer possibilities for studio units or another configuration, subject to city approval. This CMX-1 property is an exciting opportunity for an investor or owner-operator. Sold in as-is condition. Buyer must independently verify zoning, permitted uses, licenses, unit count, dimensions, permits, development potential, and historic-registry status.  SOLD AS IS CONDITION
#PAPH2662886

PHILADELPHIA

1542 DIAMOND STREET

None Beds

None Baths

3,400 Sq.Ft.

$439,999

MLS#: PAPH2662886

Nestled in the charming Packer Park neighborhood, this exquisite interior row townhouse offers a perfect blend of classic elegance and modern comfort. Built in 1950, this home has been thoughtfully updated while preserving its timeless character, making it an ideal sanctuary. As you step inside, you are greeted by a warm and inviting atmosphere of living space. The open-concept design enhances the sense of space, allowing natural light to dance across the beautifully crafted stone walls. The fully finished basement provides additional versatility, perfect for a cozy den, home office, or entertainment area, ensuring that every inch of this home is utilized to its fullest potential. The heart of the home features a well-appointed kitchen, with ample counter space and modern appliances, this kitchen is designed for both functionality and style. Retreat to the two spacious bedrooms, with ample closet space. The two full bathrooms are elegantly designed, 2nd floor bathroom provides a spa-like experience with every use. Each detail has been carefully considered to create a space that feels both luxurious and welcoming. Step outside to discover the charm of the Packer Park community. The surrounding area offers a wealth of outdoor activities and green spaces, perfect for leisurely strolls or vibrant community gatherings. On-street parking ensures convenience for you and your guests. Experience the perfect balance of comfort and sophistication in a neighborhood that embodies a sense of community and connection. With its prime location and high-end features, this townhouse is a rare find that invites you to create lasting memories.  Embrace the luxury of Packer Park living and discover the true meaning of home. Walking Distance to the Sporting Complexes, Philly Live Casino, Stateside Live, local eateries Chickie's and Pete's and the Philadium, shopping centers, PHL Airport and easy access to all major highways. Don't miss the opportunity to make this exquisite property your own!
#PAPH2670502

PHILADELPHIA

1811 PACKER AVENUE

2 Beds

2 Baths

1,350 Sq.Ft.

$439,999

MLS#: PAPH2670502
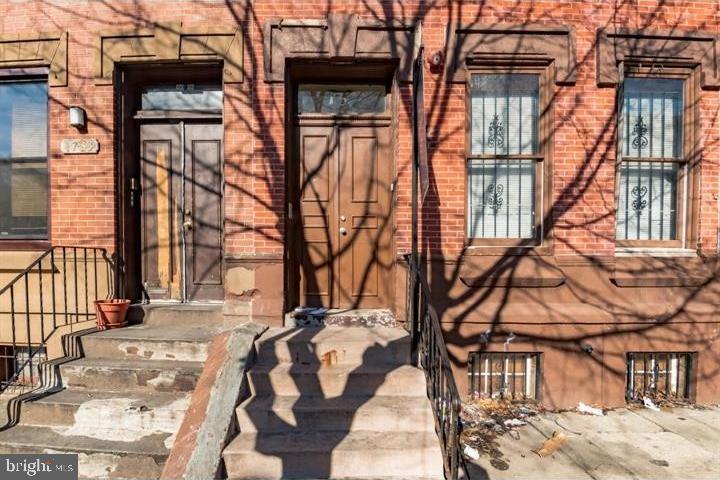
Investment opportunity in the heart of the Temple University rental corridor! This well-maintained 9 bed, 6 bath triplex is located just steps from Temple University’s campus, nearby primary and high schools, SEPTA, corner stores, and Broad Street. The property is only a 13-minute drive to City Hall and sits in a rapidly developing section of Philadelphia that has transformed significantly over the past 20 years. The building consists of three spacious 3-bedroom, 2-bathroom apartments, each offering generous kitchen cabinet space and functional layouts. Photos are from Unit 2; Units 1 and 3 are very similar.  All units have access to the backyard/patio through the common area basement. Current rents are significantly below market, with long-term tenants in place, presenting immediate value-add potential.  ALL units are rented for at least another year.  Building Rents - Unit 1: $1,180 (through 7/31/27)  /  Unit 2: $1,150 (through 7/31/28)  /  Unit 3: $1,275 (through 7/31/27). Comparable renovated 3-bedroom units in the area routinely achieve $1,350–$1,500 per unit. The current tenants are long-term occupants, with only one or two people leasing each unit. This creates an opportunity for the new owner to increase cash flow in the future and improve the return numbers. The property has been meticulously maintained and features newer appliances, central air and heat, and a washer and dryer for each unit located in the basement. It is also part of a historic designation, helping preserve the building’s architectural integrity while supporting long-term neighborhood value. This property is perfect to add to your portfolio. May also be purchased along with other properties in the area in a package deal. Please inquire for details. Schedule your appointment today!
#PAPH2629516

PHILADELPHIA

1731 W DIAMOND STREET

9 Beds

None Baths

2,496 Sq.Ft.

$439,999

MLS#: PAPH2629516

Welcome to Abington Woods! This spacious 3-bedroom split-level offers a great combination of classic character, flexible living space, and meaningful recent improvements. Step inside to a bright living room with original hardwood floors and an easy flow into the dining and kitchen area, complete with a convenient breakfast bar.

Upstairs are three comfortable bedrooms with hardwood flooring, including a spacious primary bedroom with a private half bath. The updated full hall bath features a glass-enclosed tub/shower, tile surround and marble-look tile flooring.

The lower level adds valuable living space with a bright family room featuring recessed lighting and sliding glass doors that open directly to the backyard patio—an ideal spot for movie nights, a home office, playroom or additional everyday living space. A one-car garage, dedicated workshop area and additional storage provide even more functionality.

Outside, enjoy a generous 9,200-square-foot lot with plenty of room for relaxing, entertaining or gardening. Major improvements include new windows and a new roof installed in June 2024, along with EV charging capability. Additional features include central air and solar panels.

Located in the established Abington Woods community, this home offers the space and major improvements buyers are looking for, while still providing the opportunity to make the interior your own.
#PAMC2190506

ABINGTON

2866 JOYCE ROAD

3 Beds

1 Baths

1,386 Sq.Ft.

$439,997

MLS#: PAMC2190506

2005 S. 9th Street was taken down to the studs and fully renovated, so what is behind the walls is as new as what is in front of them. New roof, new windows, new plumbing, new electric.

The main floor is a classic South Philly straight-thru style with new flooring throughout, wainscoting, and a powder room. The kitchen is brand new: new cabinets, new appliances, new fixtures. Upstairs are three bedrooms and a full bath. Central air, gas forced-air heat, and a full basement.

East Passyunk Avenue puts some of the city's best restaurants and coffee within an easy walk. The Broad Street Line is a half mile out for a quick ride into Center City or down to the sports complex.

Nothing left to do but move in. Schedule your showing today!
#PAPH2639098

PHILADELPHIA

2005 S 9TH STREET

3 Beds

1 Baths

1,200 Sq.Ft.

$439,900

MLS#: PAPH2639098

Welcome to 4518 Ritchie Street, where the character and convenience of Manayunk meet the comfort of a completely rebuilt interior! Taken down to the studs and thoughtfully remodeled from top to bottom, this spacious 4-bedroom, 2-full-bath home offers three levels of beautifully finished living space with virtually everything inside brand new-including drywall, plumbing, electrical wiring, and newly added central air conditioning for year-round comfort.
Step inside to a bright and inviting living room featuring new flooring, recessed lighting, a modern ceiling fan, and a clean, neutral color palette. The main level flows into the showpiece kitchen, where crisp white shaker cabinetry, quartz countertops, stainless steel appliances, black hardware and fixtures, under-cabinet lighting, and abundant storage create a fresh, modern space. An extended counter provides additional prep space and casual seating, while a convenient first-floor full bathroom with a tiled walk-in shower adds functionality rarely found in this style of home.
Beyond the kitchen is an oversized dining room offering the flexibility to serve as a traditional formal dining room, a second family room, or even both, depending on your needs. From here, step directly outside to the large covered deck overlooking the fenced rear yard-an ideal setup for outdoor dining, entertaining, or simply relaxing at home.
The second floor features two bedrooms, including a spacious primary bedroom, along with a beautifully remodeled full hall bathroom. The bathroom showcases large-format marble-look tile, a tub/shower with glass enclosure, hexagon tile flooring, and contemporary black fixtures for a polished, cohesive look.
Continue to the third floor, where you'll find two additional bedrooms, including an impressive fourth bedroom. With four true bedrooms spread across the upper two levels, the layout offers plenty of flexibility for guest rooms, home offices, workout space, or whatever best suits your lifestyle. New carpeting and ceiling fans complete the upper levels.
The unfinished basement has also been refreshed & provides substantial additional storage along with the home's laundry and utility area.
And then there's the location. 4518 Ritchie Street puts some of Manayunk's biggest attractions within an easy walk. The train station is approximately a 5-minute walk away, making commuting into Center City convenient, while Main Street Manayunk and the Schuylkill River Trail are also just minutes from your front door. Enjoy easy access to restaurants, coffee shops, shopping, nightlife, recreation, and miles of walking and biking trails, all while having quick connections to Center City and the surrounding suburbs. 4518 Ritchie Street delivers the modern, move-in-ready lifestyle buyers are looking for without the projects that often come with an older Philadelphia home. Join us for the Open House Saturday August 22nd from 10am-12pm. Be sure to check out the virtual tour video! *Some photos are digitally enhanced for virtual staging purposes only* Be sure to check out the walk through video!
#PAPH2659214

PHILADELPHIA

4518 RITCHIE STREET

4 Beds

2 Baths

1,836 Sq.Ft.

$439,900

MLS#: PAPH2659214

Just such a nice home, lovingly maintained since 1973! Situated on a corner lot in a small community in Ridley Township, Ridley Schools! Enter through the covered front porch to the center hall foyer. The formal living room and formal dining room have hardwood floors, decorative molding and have just been painted. There is a big, eat-in kitchen with brand new dishwasher and outside entrance to the fenced rear yard and side circular driveway for a lot of parking. There is an additional family room off the kitchen and the powder room has a brand new toilet. Upstairs has a primary suite, featuring a private full bath and walk in closet. The 2 additional bedrooms are also large with big closets and share the full hall bath. All the bedrooms have original hardwood floors and fresh paint! There is a full, partially finished basement with utility and laundry area. The roof was replaced in 2022, and the HVAC and Water Heater in the past 2-3 years. Close to everything, walk to shopping, the YMCA, the Media/WawaTrain to Philly, minutes from the airport, I-476 and I-95 too! This home is in move in condition and ready for a lucky buyer!
#PADE2123828

HOLMES

2603 HIGHLAND TERRACE

3 Beds

2 Baths

1,904 Sq.Ft.

$439,900

MLS#: PADE2123828

Discover the charm of this Cape Cod gem nestled in the heart of the Fox Chase community. This delightful 4-bedroom, 2. The spacious layout offers 1,396 sq. ft. of living space, ideal for creating lasting memories. Fox Chase is more than just a neighborhood; it's a vibrant community where neighbors become friends. Enjoy the convenience of nearby parks, perfect for weekend picnics and outdoor activities even though it is not really need with this back yard, but always a plus. With an attached garage and driveway parking, convenience is at your fingertips. Experience the warmth of community events and local amenities that make Fox Chase a wonderful place to call home. This property is not just a house; it's a lifestyle waiting for you to embrace. Don't miss your chance to be part of this welcoming neighborhood!
#PAPH2669792

PHILADELPHIA

7320 HASBROOK AVENUE

4 Beds

2 Baths

1,396 Sq.Ft.

$439,900

MLS#: PAPH2669792

You’ve never seen an Abington home quite like this! Originally built as an Abington Township firehouse and later moved to its current location, this truly unique home has been transformed into a spacious four bedroom Colonial style residence with 1,864 square feet of living space. The history gives this home a character and sense of space that is hard to find in today’s homes.

From the enclosed front porch, step into a large entrance parlor featuring high ceilings, an open staircase and ceiling fan. The spacious living room offers beautiful wood floors and a built in bookshelf, while the oversized formal dining room features wood floors, three large windows and plenty of natural light.

The kitchen includes a gas range, microwave and recessed lighting and opens to a separate breakfast room with direct access to the rear deck. A first floor full bathroom adds convenience.

Upstairs are four bedrooms and a full hall bathroom with stall shower. Outside, the level, fully fenced backyard offers plenty of room for entertaining, gardening or play, with a large storage shed for additional space.

The unfinished basement provides laundry and storage and includes new basement steps and an updated electrical system. Additional improvements include a gas heater replaced in 2017, central air installed in 2021, Andersen windows and exterior doors installed throughout in 2021, and new gutters and downspouts.

There is a lot to appreciate here, but this is a home that really needs to be seen to appreciate its spacious rooms, high ceilings, natural light and one of a kind character. If you’re looking for something different from the typical Abington home, put 1214 Bockius Avenue on your list to see!
#PAMC2192492

ABINGTON

1214 BOCKIUS AVENUE

4 Beds

2 Baths

1,864 Sq.Ft.

$439,900

MLS#: PAMC2192492

Investor Alert! Go and show — Exceptional opportunity to acquire an 8-bedroom, 2-bath student housing property in one of Temple University's most established off-campus rental markets, currently vacant and immediately available, giving the next owner a clean slate to lease at current market rents or move forward with redevelopment plans without waiting on an existing lease term.

The property has historically generated $52,800 in annual gross rental income, reflecting strong, proven demand in this corridor. With no tenant in place, an investor has full flexibility to re-lease at today's market rates, renovate, or pursue the property's value-add zoning potential right away.

Located just steps from Temple University's main campus and within the Temple University Patrol Zone, the property benefits from one of Philadelphia's strongest student housing corridors, known for consistent tenant demand and long-term rental stability.

A standout feature of this investment is its RM-1 zoning, allowing up to six units by right (subject to buyer due diligence), creating significant long-term value-add potential for future redevelopment or reconfiguration — an opportunity made easier by the property's current vacant status.

This property is being marketed individually and as a package that includes the properties with the following MLS numbers: PAPH2665118, PAPH2665128, PAPH2665158, PAPH2665168, PAPH2665172, PAPH2665174, PAPH2665178, PAPH2665182, PAPH2665180, PAPH2665184, PAPH2665188, PAPH2665192, PAPH2665196, PAPH2665198 and PAPH2665206
#PAPH2665180

PHILADELPHIA

1846 N 16TH STREET

None Beds

None Baths

2,784 Sq.Ft.

$439,900

MLS#: PAPH2665180

Nestled in charming Somerton Estates and offering Neshaminy School District, this delightful ranch-style home offers a perfect blend of comfort and functionality. With 1,380 sq. ft. of thoughtfully designed living space, this residence features three inviting bedrooms a full bathroom, and two convenient half baths. The home has original hardwood floors providing a warm and inviting atmosphere in the living area and bedrooms, as well as a brick fireplace in the living area. The walkout basement offers additional storage, laundry facilities, and many bonus room options!  Step outside to a generous 0.53-acre lot, featuring both front and rear yards, ideal for outdoor activities and gardening. Located in a suburban setting, this property is surrounded by a vibrant community. Residents enjoy easy access to local parks, schools, and public services. The neighborhood is known for its friendly atmosphere and well-maintained surroundings, making it a wonderful place to call home. With a generous sized two car detached garage and ample driveway parking, convenience is at your fingertips. Don't let this one get away! Property is priced right and is being sold as-is. Add your special touches and make this lovely home yours!
#PABU2131046

FEASTERVILLE TREVOSE

408 CENTRAL AVENUE

3 Beds

1 Baths

1,380 Sq.Ft.

$439,900

MLS#: PABU2131046
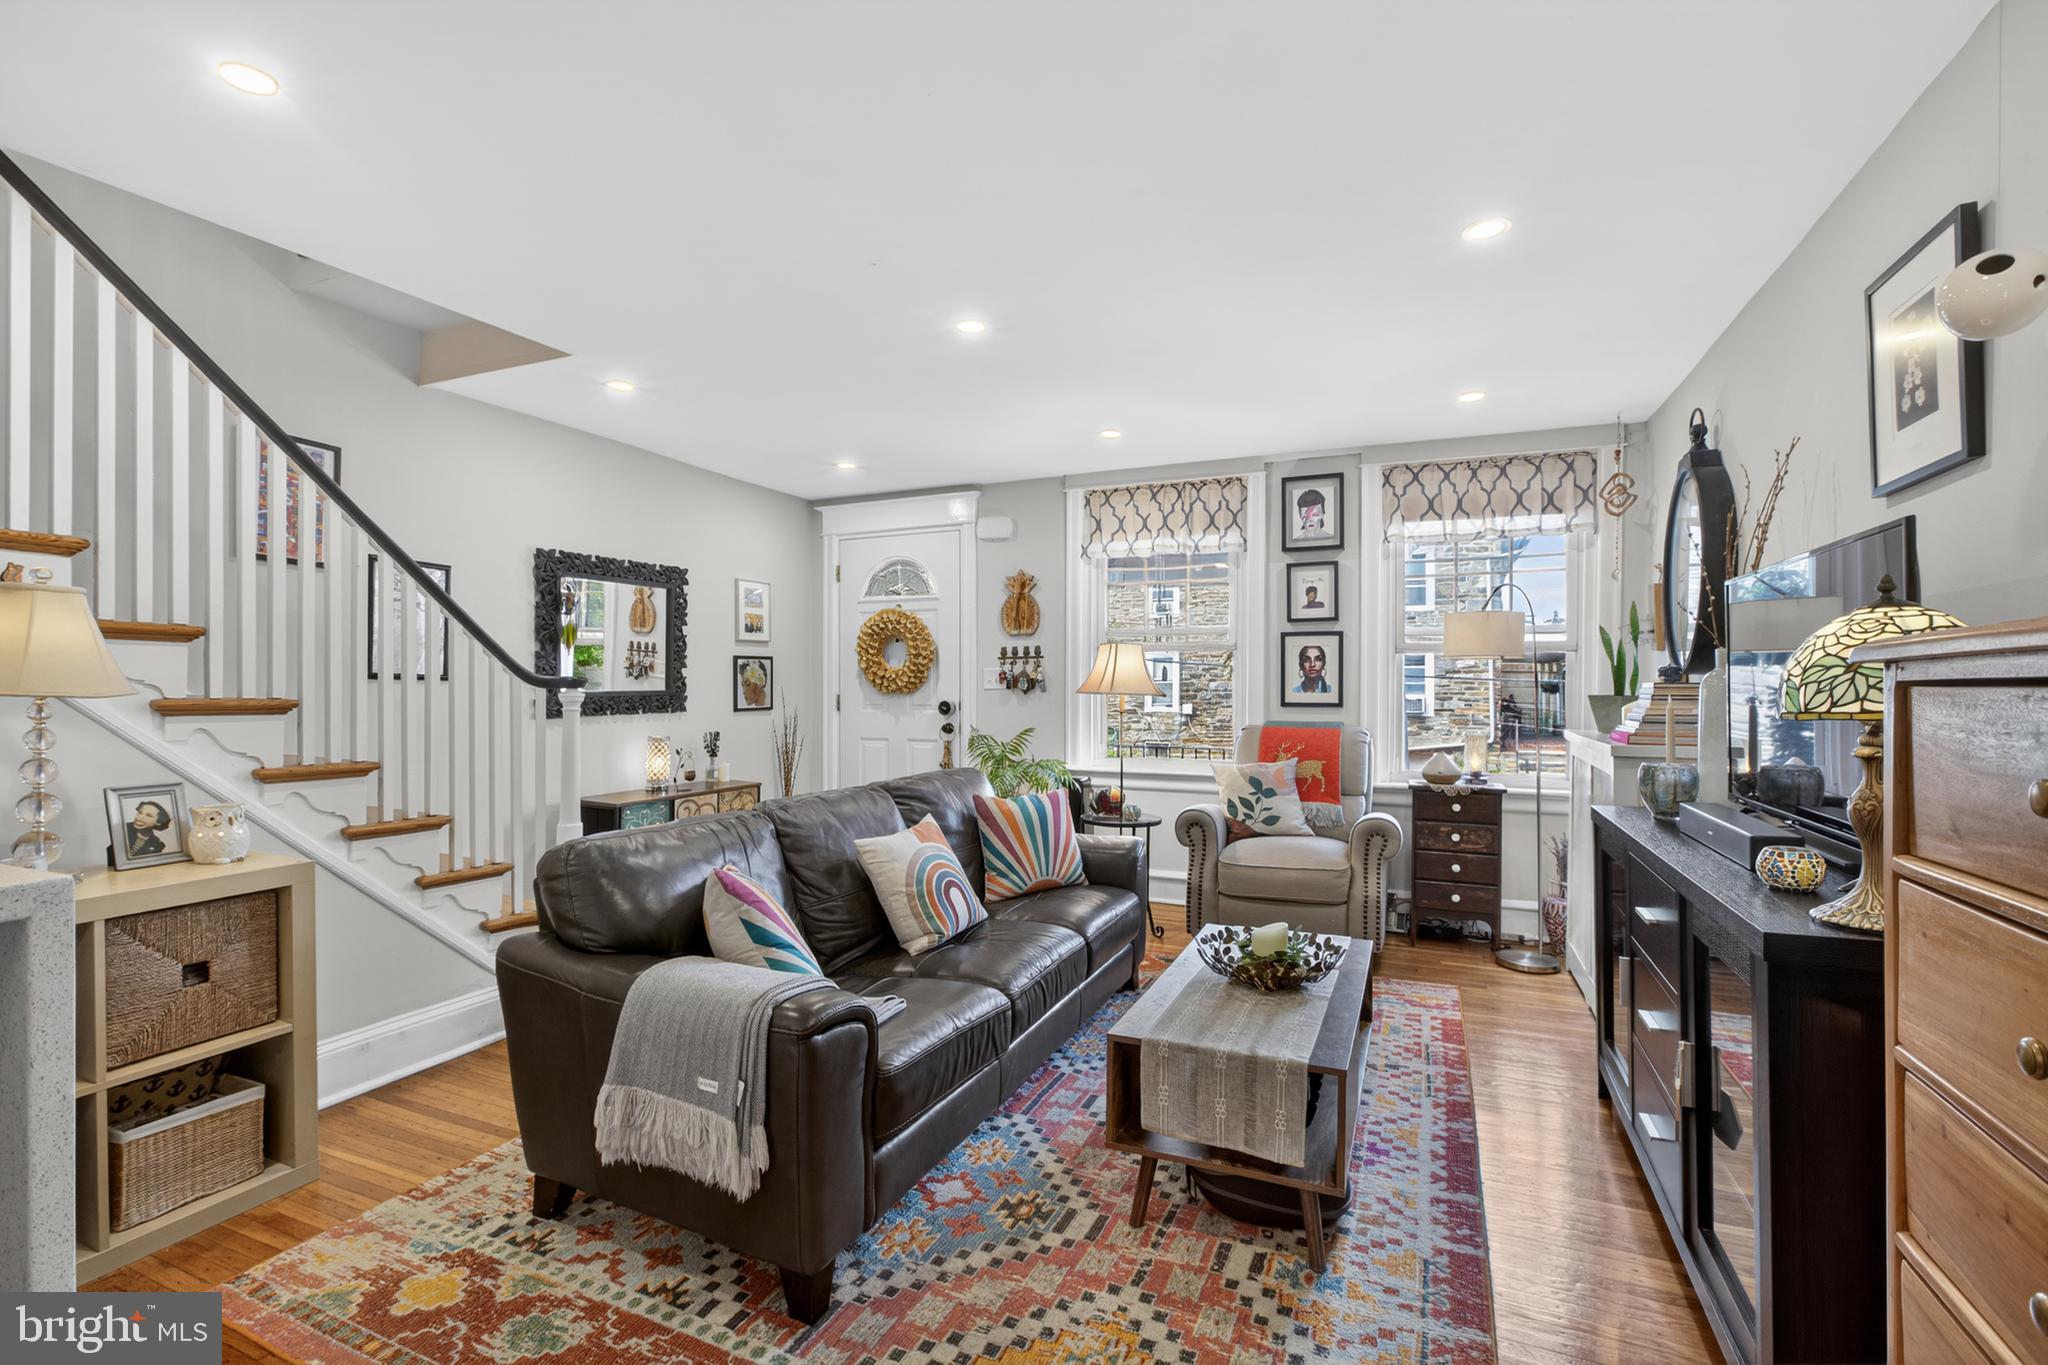
Welcome to 7704 Ardleigh Street, where classic Chestnut Hill charm meets modern comfort. Nestled on a picturesque, tree-lined block, this beautifully updated 3-bedroom home features hardwood floors, abundant natural light, an updated kitchen with quartz countertops and stainless steel appliances, and a finished lower level that adds flexible living space. Outside, enjoy a welcoming front porch, a spacious rear yard, and a patio perfect for entertaining, gardening, or relaxing under the stars. Ideally located just moments from Chestnut Hill’s vibrant shops, restaurants, parks, and SEPTA Regional Rail stations, commuting to Center City and exploring everything the neighborhood has to offer is effortless. Combining character, convenience, and modern updates in one of Philadelphia’s most sought-after neighborhoods, 7704 Ardleigh Street is a place you’ll be proud to call home.

**Seller is willing to provide a seller assist with an acceptable offer.
#PAPH2629294

PHILADELPHIA

7704 ARDLEIGH STREET

3 Beds

1 Baths

1,200 Sq.Ft.

$439,900

MLS#: PAPH2629294

1 ... 257 258 259 260 261 ... 666

properties found. properties found. Page of .

 - property

Send a message

Message successfully sent.

Your message

What is 3 + 4 ?

Reason for contacting?

I agree to receive email communication and understand I can unsubscribe at any time.

I agree to be contacted by TNT Real Estate Solutions via call, email, and text for real estate services. To opt out, you can reply 'stop' at any time or reply 'help' for assistance. You can also click the unsubscribe link in the emails. Message and data rates may apply. Message frequency may vary. Privacy Policy

Sign Out

Virtual Assistant

Would you like to take the next step with this property? We can help you schedule a showing or virtual tour, or send you more details.

Yes, I would like more information.

Thank You for Your Reply, One of Our Agents will contact you as soon as possible

No, maybe later.

Thank you, you can always contact me via email, phone number or through the contact form.

Realhub AI

Lucy - Your AI-Powered Realtor

Update Your Temporary Password

Personalize your search

Enter your email and we'll notify you immediately when new listings match what you're looking for.

or enter email address

Already have an account ? Login here

Continue your home search

I agree to receive communications and understand I can unsubscribe at any time.

I agree to be contacted by TNT Real Estate Solutions via call, email, and text for real estate services. To opt out, you can reply 'stop' at any time or reply 'help' for assistance. You can also click the unsubscribe link in the emails. Message and data rates may apply. Message frequency may vary. Privacy Policy

Already have an account ? Login here

We use cookies

We use cookies primarily for analytics to enhance your experience. By accepting, you agree to our use of these cookies. You can manage your preferences or learn more about our cookies policy.






