

One of the most popular communities provided by {{page_data.agentName}}

Philadelphia

One of the most popular communities provided by TNT Real Estate Solutions

Philadelphia

About Philadelphia

Living in Philadelphia, PA, offers a unique blend of rich history, vibrant culture, and a strong sense of community, making it an ideal place to call home. Residents enjoy easy access to world-class museums, diverse dining experiences, and a thriving arts scene, reflecting the city’s deep-rooted heritage. The affordable housing market, coupled with a variety of neighborhoods, from the historic charm of Old City to the bustling energy of South Philadelphia, caters to all lifestyles. Additionally, the convenient public transportation system and proximity to major cities like New York and Washington, D.C., enhance Philadelphia’s appeal. With its passionate sports culture, beautiful parks, and an ever-evolving food scene, living in Philadelphia means immersing yourself in a dynamic, welcoming environment that values community and tradition. Whether you’re a young professional, a growing family, or a retiree, Philadelphia offers a vibrant urban experience enriched by its history and welcoming spirit.
One of the most popular communities provided by TNT Real Estate Solutions
11,673
# of Listings
3
Avg # of Bedrooms
$246
Avg. $ / Sq.Ft.
$509,447
Med. List Price

Browse Philadelphia Real Estate Listings

10000 Properties Found. Page 251 of 667.

Here is a rare opportunity to own a single-family home in the Great Valley School District that may be less than your monthly rent! This home was recently appraised for $525k but priced to sell clean and quickly! It needs some updating but it has been well-maintained by the same owners for decades including two large additions! Located on a cul-de-sac with off-street parking are two bonus features that give this home a nice first impression. As you enter the covered front porch, you'll see mature landscaping that you can expand or reduce to any degree you want. You enter into the huge Living Room with hardwood floors. On this main level and to your right are two bedrooms that were extended during the most recent addition in 2005 including a very large primary bedroom.  A shared, Hall bathroom completes this part of the home. On the other side of the Living Room is the kitchen which is move-in ready or you can update at your own pace. Walk through the kitchen and you'll find the second addition (built in 1981) which is a huge Dining Room with hardwood floors and a sliding door to the large, 18'x12' deck. If you go downstairs, you'll find a storage, utility and laundry area which opens into two additional bedrooms with their own individual, wall-mounted, gas heaters! The first bedroom has its own half bathroom and built-in closets with a door that leads to a large, dry, unfinished room with egress windows to the yard. This extra room is perfect for storage or could be finished for a game room or office or whatever else you can imagine since it already has HVAC feeds. On the other side of the unfinished area is the fourth bedroom that also has a private half bathroom and exterior door to the driveway.  You'll have peace of mind with many features including a newer roof that was replaced in 2014. The gas water heater was replaced in 2022 and all windows have been replaced over the years of current ownership. You can move into this home immediately or you may choose to update at your own pace with your own decor. Either way, this Malvern single home is in the award-winning Great Valley School District and priced to sell quickly so don't wait to book your showing! The current owner wants you to enjoy this home as much as they did over the past 74 years, so hurry in and bring your imagination!
#PACT2131888

MALVERN

5 LANTERN LANE

4 Beds

1 Baths

1,656 Sq.Ft.

$450,000

MLS#: PACT2131888

Absolutely Stunning Fully Renovated End-of-Row Home in the Heart of Fishtown!

Welcome to this exceptional 3-bedroom, 1.5-bath end-of-row home nestled on a quiet street in one of Philadelphia's most sought-after neighborhoods. This is far more than a typical renovation—approximately half of the original home was removed and completely rebuilt, creating a residence that feels and lives like new construction while maintaining its neighborhood charm.

No detail was overlooked. Virtually every major component has been replaced, including the roof, siding, windows, plumbing, electrical system, high-efficiency heating and central air conditioning, offering years of worry-free ownership.

The stunning interior showcases quality craftsmanship and modern finishes throughout. The designer kitchen is the centerpiece of the home, featuring beautiful quartz countertops with a full quartz backsplash, custom soft-close cabinetry, under-cabinet lighting, and a complete suite of brand-new stainless-steel appliances. Spacious living and dining areas are filled with natural light thanks to the additional windows only an end-unit can provide.

Upstairs, you'll find three generously sized bedrooms and beautifully remodeled bathroom with contemporary fixtures and finishes. Every room has been thoughtfully designed to blend style, comfort, and functionality.

All furniture and mattresses (brand new), New dishes and glassware (brand new) available for purchase.

Located in the heart of vibrant Fishtown, you'll enjoy easy access to award-winning restaurants, coffee shops, breweries, boutiques, parks, public transportation, and I-95, making commuting and city living incredibly convenient.

If you've been searching for a truly turnkey home with the quality and feel of new construction in one of Philadelphia's hottest neighborhoods, this is the one you've been waiting for.

Realtor is related to the sellers.
#PAPH2657464

PHILADELPHIA

2351 E HAGERT STREET

3 Beds

1 Baths

1,300 Sq.Ft.

$450,000

MLS#: PAPH2657464

Positioned along one of Abington’s most heavily traveled commercial corridors, this vacant lot is located directly behind the Patient First Urgent Care building. A recorded easement across the front parcel provides access to the property.

The site is zoned MS-H (Main Street High Density), a commercial district designed to encourage well-integrated, mutually supportive uses along major roadways. Potential uses may include retail, medical, professional office, residential and institutional development.

Surrounded by established businesses and conveniently located near Penn State Abington, the property may benefit from the continued revitalization of nearby shopping centers and commercial properties. This is a unique development opportunity in the heart of Abington. Prospective buyers should contact Abington Township to confirm permitted uses, development requirements, access, utilities and all necessary approvals.
#PAMC2192594

JENKINTOWN

944 OLD YORK ROAD

None Beds

None Baths

0.62 acres

$450,000

MLS#: PAMC2192594

If you’re looking for space, this is the place! This spacious 4-bedroom home sits on a scenic lot and offers generous living space with plenty of flexibility throughout. Step into the expansive living room, where beautiful random-width oak plank floors, wood beam ceilings, and a brick gas fireplace create a warm and inviting atmosphere. The fireplace includes a ventilator that helps heat the front two bedrooms. A large bay window fills the room with natural light while offering views of the brick patio and tranquil backyard. The main level also features a convenient updated powder room and a bright formal dining room, perfect for everyday meals or entertaining. The expansive eat-in kitchen offers bamboo flooring, ceramic tile backsplash, stainless steel appliances, ceiling fan, and plenty of space for a breakfast table. A versatile family room provides even more living space and could serve as a home office, recreation room, or possible in-law area.  Upstairs, all four bedrooms are generously sized and feature ceiling fans and ample closet/storage space. The updated ceramic tiled hall bathroom adds a fresh, modern touch with granite countertops and the additional 2nd floor powder room was updated as well. Outside, enjoy the beautiful yard and brick patio, ideal for relaxing or entertaining. This home also features a screened in front porch with flag stone flooring, an entry foyer, a long private driveway and an oversized 2-car garage with door opener and attached workroom —perfect for hobbies, projects, or additional storage,  200-amp electric service and so much more!
#PADE2122048

DREXEL HILL

522 WILDE AVENUE

4 Beds

1 Baths

2,240 Sq.Ft.

$450,000

MLS#: PADE2122048
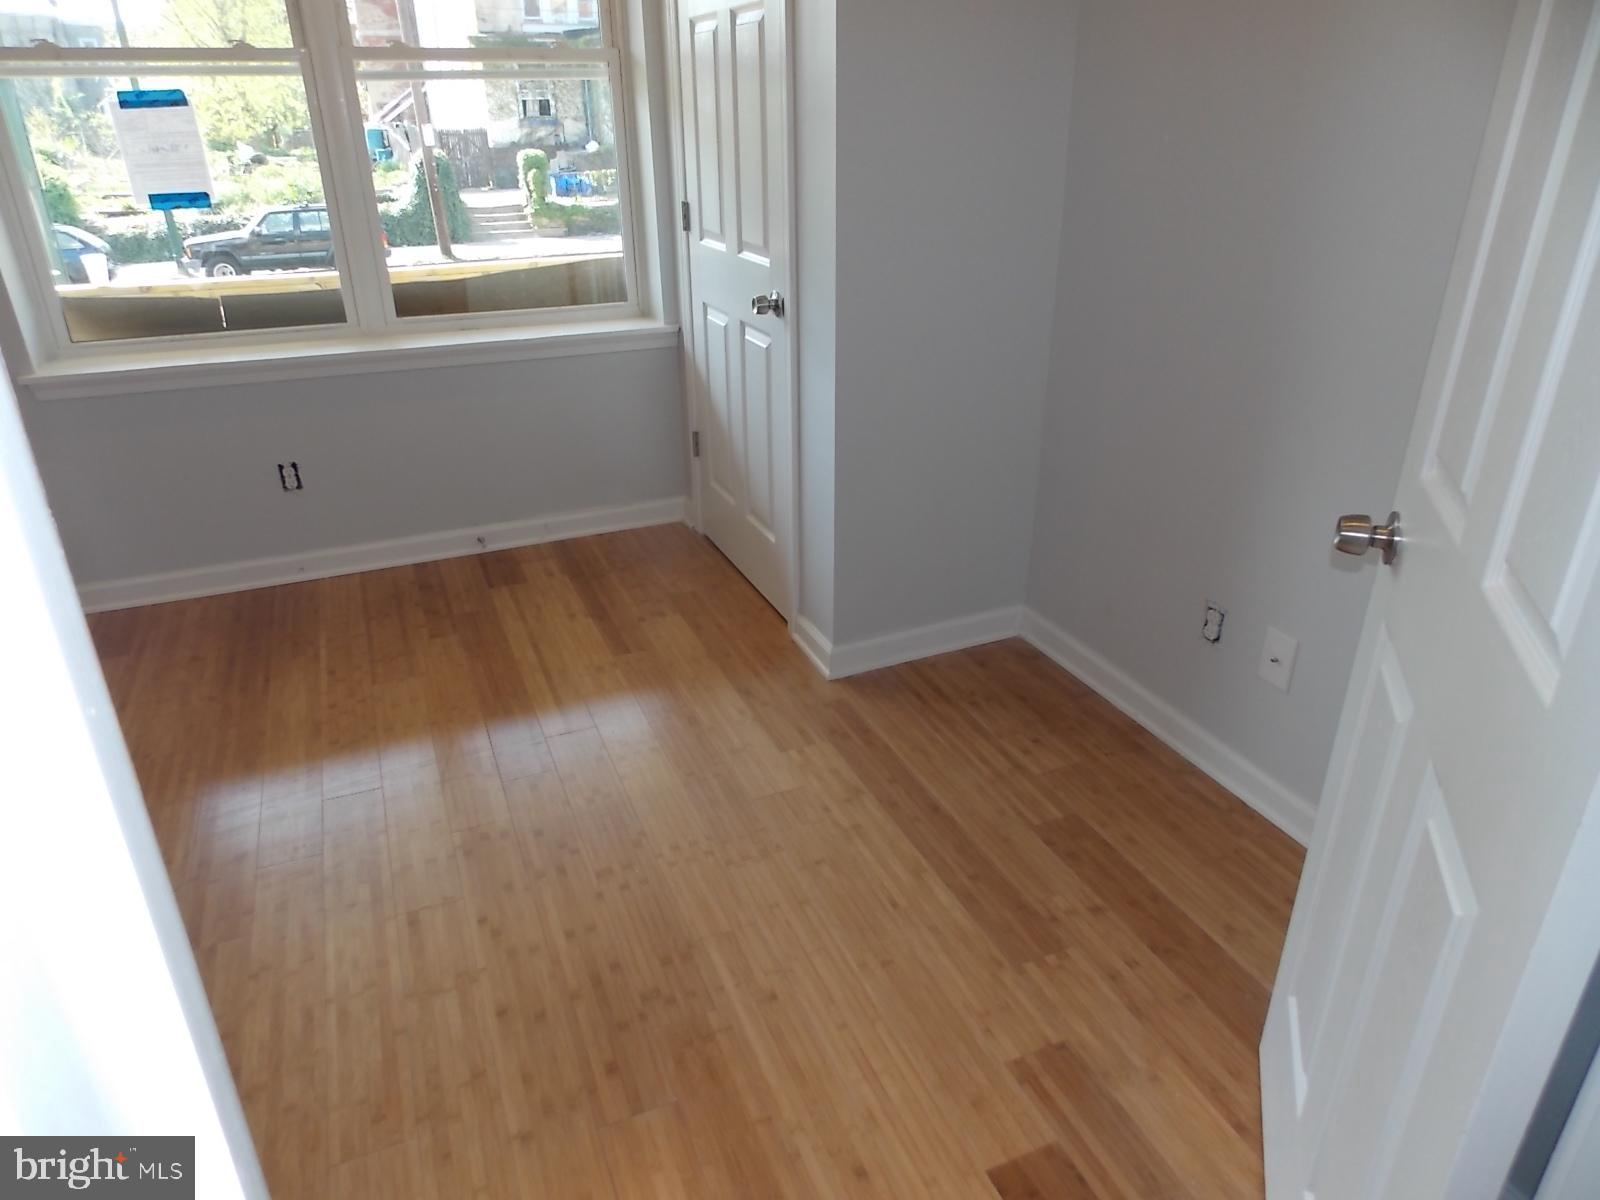
AVAILABLE INDIVIDUALLY, or as part of a larger Philadelphia residential portfolio, this offering presents an exceptional opportunity to acquire scale, existing rental income, and long-term optionality in one of the East Coast’s most active urban housing markets. Investors may evaluate individual assets or assemble a customized portfolio based on their acquisition strategy.

The full portfolio includes 102 properties totaling 108 residential units, offered at $18,800,000. The assets are located across multiple Philadelphia ZIP codes, including 19132, 19104, 19121, 19139, 19143, 19131, 19151, 19140, 19133, and 19129, providing investors with broad exposure across several residential rental submarkets.

The portfolio is currently operated primarily as Housing Choice Voucher / Section 8 rental housing and includes existing tenancy, reported capital improvements, and a substantial citywide footprint. Current ownership reports approximately $9.77M in documented CapEx across the portfolio, averaging roughly $96,775 per property. Actual capital improvements, scope of work, timing, condition, and amount spent vary by property and should be independently reviewed by buyers during due diligence. Reported improvements may include updated kitchens, bathrooms, flooring, lighting, paint, trim, cabinetry, fixtures, appliances, and broader unit-level modernization, depending on the individual property.

The portfolio is positioned for investors seeking immediate scale, existing income, and a platform with potential for continued operational refinement. Select properties are also reported to have remaining tax abatement benefits, which may provide additional value subject to buyer verification.

For investors looking to establish or expand a meaningful Philadelphia residential portfolio, this offering delivers scale, infrastructure, and flexibility that can be difficult to assemble property by property. All property-level information, financials, rents, expenses, leases, occupancy, abatements, capital improvements, property condition, zoning, and investment assumptions are subject to buyer verification during due diligence.
#PAPH2632710

PHILADELPHIA

5241 CHESTER AVENUE

6 Beds

None Baths

2,328 Sq.Ft.

$450,000

MLS#: PAPH2632710

Brand-new roof installed August 2026, with a new driveway scheduled to be completed in the coming weeks! This home presents a fantastic opportunity for a handy buyer, investor, or contractor looking to create value and build equity in one of Bucks County’s most sought-after school districts.  >>>> Located within the highly regarded Council Rock North School District, this property offers an increasingly hard-to-find entry point into the area at this price level. With some updating and personal touches, it has all the potential to become a wonderful starter home or long-term investment. >>>> The location is another major draw, offering convenient access to downtown Newtown, with its restaurants, shops, cafés, and community events, while also providing easy access to major commuter routes. >>>> For buyers who place a premium on location, schools, and long-term upside, this is an opportunity worth seeing. Bring your vision and make this home your own.
#PABU2131208

NEWTOWN

147 COMMONWEALTH DRIVE

3 Beds

1 Baths

1,945 Sq.Ft.

$450,000

MLS#: PABU2131208

Spacious Mixed-Use Duplex in Prime Havertown Location - Excellent Income Potential Welcome to this spacious and well-maintained mixed-use duplex located in a highly desirable area of Havertown. This unique property features two large units and offers excellent flexibility for owner-occupants, investors, or business owners. The first-floor commercial unit offers a bright, sun-filled storefront with an open front area and two rear rooms, making it ideal for a wide variety of business uses. This unit also includes a full basement with a full bathroom and walk-out access. The current commercial tenant's lease expires in June 2026, providing an excellent opportunity for a new owner to operate their own business or lease the space at market rent. The second-floor residential unit, with its own private entrance, features three bedrooms, a living room, a full kitchen, and a hall bathroom. This unit is currently vacant and offers an estimated rental potential of approximately $1,900 per month. Additional highlights include freshly painted interiors, separate utilities, central air and a brand-new driveway with 4 parking spaces. The property offers ample parking, including unmetered street parking in front and multiple private off-street parking spaces in the rear, which are included with the property.
#PADE2112708

HAVERTOWN

447 W CHESTER PIKE

3 Beds

None Baths

N/A

$450,000

MLS#: PADE2112708
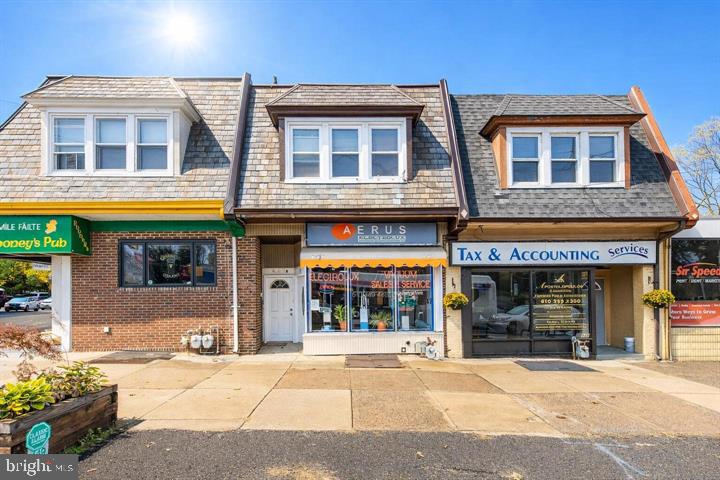
Spacious Mixed-Use Duplex in Prime Havertown Location – Excellent Income Potential Welcome to this spacious and well-maintained mixed-use duplex located in a highly desirable area of Havertown. This unique property features two large units and offers excellent flexibility for owner-occupants, investors, or business owners. The first-floor commercial unit offers a bright, sun-filled storefront with an open front area and two large rear rooms, making it ideal for a wide variety of business uses. This unit also includes a full basement with a full bathroom and walk-out access. The current commercial tenant’s lease expires in June 2026, providing an excellent opportunity for a new owner to operate their own business or lease the space at market rent. The second-floor residential unit, with its own private entrance, features three bedrooms, a living room, a full kitchen, and a hall bathroom. This unit is currently vacant and offers an estimated rental potential of approximately $1,900 per month. Additional highlights include freshly painted interiors, separate utilities, central air, and a brand-new driveway with 4 parking spaces. The property offers ample parking, including unmetered street parking in front and multiple private off-street parking spaces in the rear, which are included with the property.
#PADE2111404

HAVERTOWN

447 W CHESTER PIKE

None Beds

None Baths

2,400 Sq.Ft.

$450,000

MLS#: PADE2111404

Welcome to 30 West Moreland Avenue. This charming 4-bedroom single-family home offers an inviting blend of space, comfort, and convenience, all within walking distance to the Boro! Step inside to a bright and spacious living room featuring beautiful hardwood floors and a large bay window that fills the space with natural light. The living room flows seamlessly into the formal dining room and an expansive eat-in kitchen, complete with a large center island, breakfast area, tile flooring and backsplash, gas cooking, and an abundance of cabinet space.

The main level continues with a generously sized study or home office featuring impressive floor-to-ceiling built-in cabinetry, a beautifully renovated powder room, and the added convenience of main-floor laundry, a mudroom, and additional storage.

Upstairs, the spacious primary bedroom features two closets, including a walk-in, along with three additional nicely sized bedrooms. The full hall bathroom offers dual sinks, a tub/shower combination, and plenty of storage.

Outdoor living is just as inviting, with multiple spaces to relax and entertain. Enjoy your morning coffee on the covered front porch, host friends on the back patio, or gather around the fire pit and grill on the newer patio in the yard. A storage shed and detached two-car garage with a second floor provide exceptional additional storage and flexibility.

Conveniently located close to town, shopping, dining, and major routes, this home offers the space and location you've been looking for. Easy to show with the possibility of a quick settlement. Property is being sold in as-is condition.
#PAMC2194750

HATBORO

30 W MORELAND AVENUE

4 Beds

1 Baths

2,260 Sq.Ft.

$450,000

MLS#: PAMC2194750

Welcome to this beautifully renovated home, ideally situated on a secluded cul-de-sac in Lower Providence Township within the highly acclaimed Methacton School district. Offering exceptional one-level living, this thoughtfully designed residence blends modern style, comfort and functionality. 
A private driveway leads to the convenient rear entrance, providing easy access plus added privacy. Professional landscaping and beautiful hardscaping enhance the property's curb appeal and create an inviting outdoor setting.
Inside, the spacious living room is a true showstopper, featuring custom built-ins encasing a 75-inch Smart TV, sound bar and beautiful electric fireplace insert-creating the perfect space for relaxing or entertaining.
The modern kitchen features a stainless appliance package, granite countertops, soft-close cabinetry, and a versatile island offering prep space, storage and a breakfast bar. The adjoining dining area provides an ideal setting for everyday meals and entertaining. 
The spacious bedrooms each feature a private bath, offering  comfort and convenience for everyone. A secluded office with abundant built-in storage provides a quiet and functional workspace.
Step directly from the kitchen onto the patio where outdoor entertaining is made easy with a built-in BBQ grill. The professioanlly landscaped ground and thoughtfully designed hardscape create an inviting extension of the home's living space.
With its cul-de-sac location, private driveway, rear entrance, exceptional renovation, one-level living, three private bedroom suites and dedicated office this home offers a truly special combination of style, comfort and convenience.
#PAMC2192248

EAGLEVILLE

2941 PHEASANT RUN ROAD

3 Beds

3 Baths

1,610 Sq.Ft.

$450,000

MLS#: PAMC2192248

Welcome to 929 N 2nd Street, a spacious 2 bedroom, 2 bath condo in the heart of Northern Liberties with generous outdoor space and an open, light-filled layout. Hardwood floors run throughout the home, while large windows and recessed lighting create a bright, comfortable living space. The main living area flows seamlessly into the kitchen, featuring white cabinetry, granite countertops, stainless steel appliances and breakfast bar seating. A sleek wall mounted electric fireplace adds a modern focal point to the living room. The primary suite offers excellent natural light, ample closet space, a private balcony, and an en-suite bath with a double vanity and oversized glass enclosed shower. A well proportioned second bedroom provides plenty of flexibility for guests, a home office, or additional living space, with a second full bathroom conveniently located nearby. In-unit laundry adds everyday convenience. One of the home's standout features is the expansive roof deck, offering impressive views of the Philadelphia skyline and Ben Franklin Bridge...an ideal setting for entertaining, dining outdoors, or simply taking in the city. Located along the vibrant N 2nd Street corridor, you'll be surrounded by some of Northern Liberties' best restaurants, cafés, nightlife, and neighborhood amenities, with easy access to the Spring Garden Market-Frankford Line station, public transportation, I-95, and the Ben Franklin Bridge. A great opportunity to enjoy space, outdoor living, and one of Philadelphia's most walkable neighborhoods.
#PAPH2668880

PHILADELPHIA

929 N 2ND STREET 3

2 Beds

2 Baths

1,116 Sq.Ft.

$450,000

MLS#: PAPH2668880

Tucked away on a quiet street in the heart of Passyunk Square, this turn-key 2-bedroom, 1.5-bath residence blends contemporary design with classic South Philly charm.

Step inside to an open layout featuring hardwood floors, central air, and a convenient main-floor powder room. The living and dining areas flow effortlessly into a chef-ready kitchen equipped with Frigidaire appliances, gas cooking, generous cabinetry, and ample counter space designed for effortless entertaining. Step through the back door to your private rear patio which is the perfect retreat for morning espresso or evening drinks.

Upstairs offers two well-proportioned bedrooms with excellent closet storage, along with a full bathroom boasting an oversized walk-in shower and designer finishes. The full, unfinished basement provides abundant storage and a washer and dryer. The home also features 100 amp electric service and a Navien tankless water heater.

Located on a quiet street, this home is situated just blocks from iconic East Passyunk Avenue, dining, cafes, shopping and more. With a WalkScore of 97, this house is considered a “Walker’s Paradise”. Only 4 blocks from the Broad St line Tasker stop. Conveniently located near Jefferson Hospital, Capitolo Playground, the Italian Market and more.
#PAPH2668926

PHILADELPHIA

1238 S WARNOCK STREET

2 Beds

1 Baths

950 Sq.Ft.

$450,000

MLS#: PAPH2668926
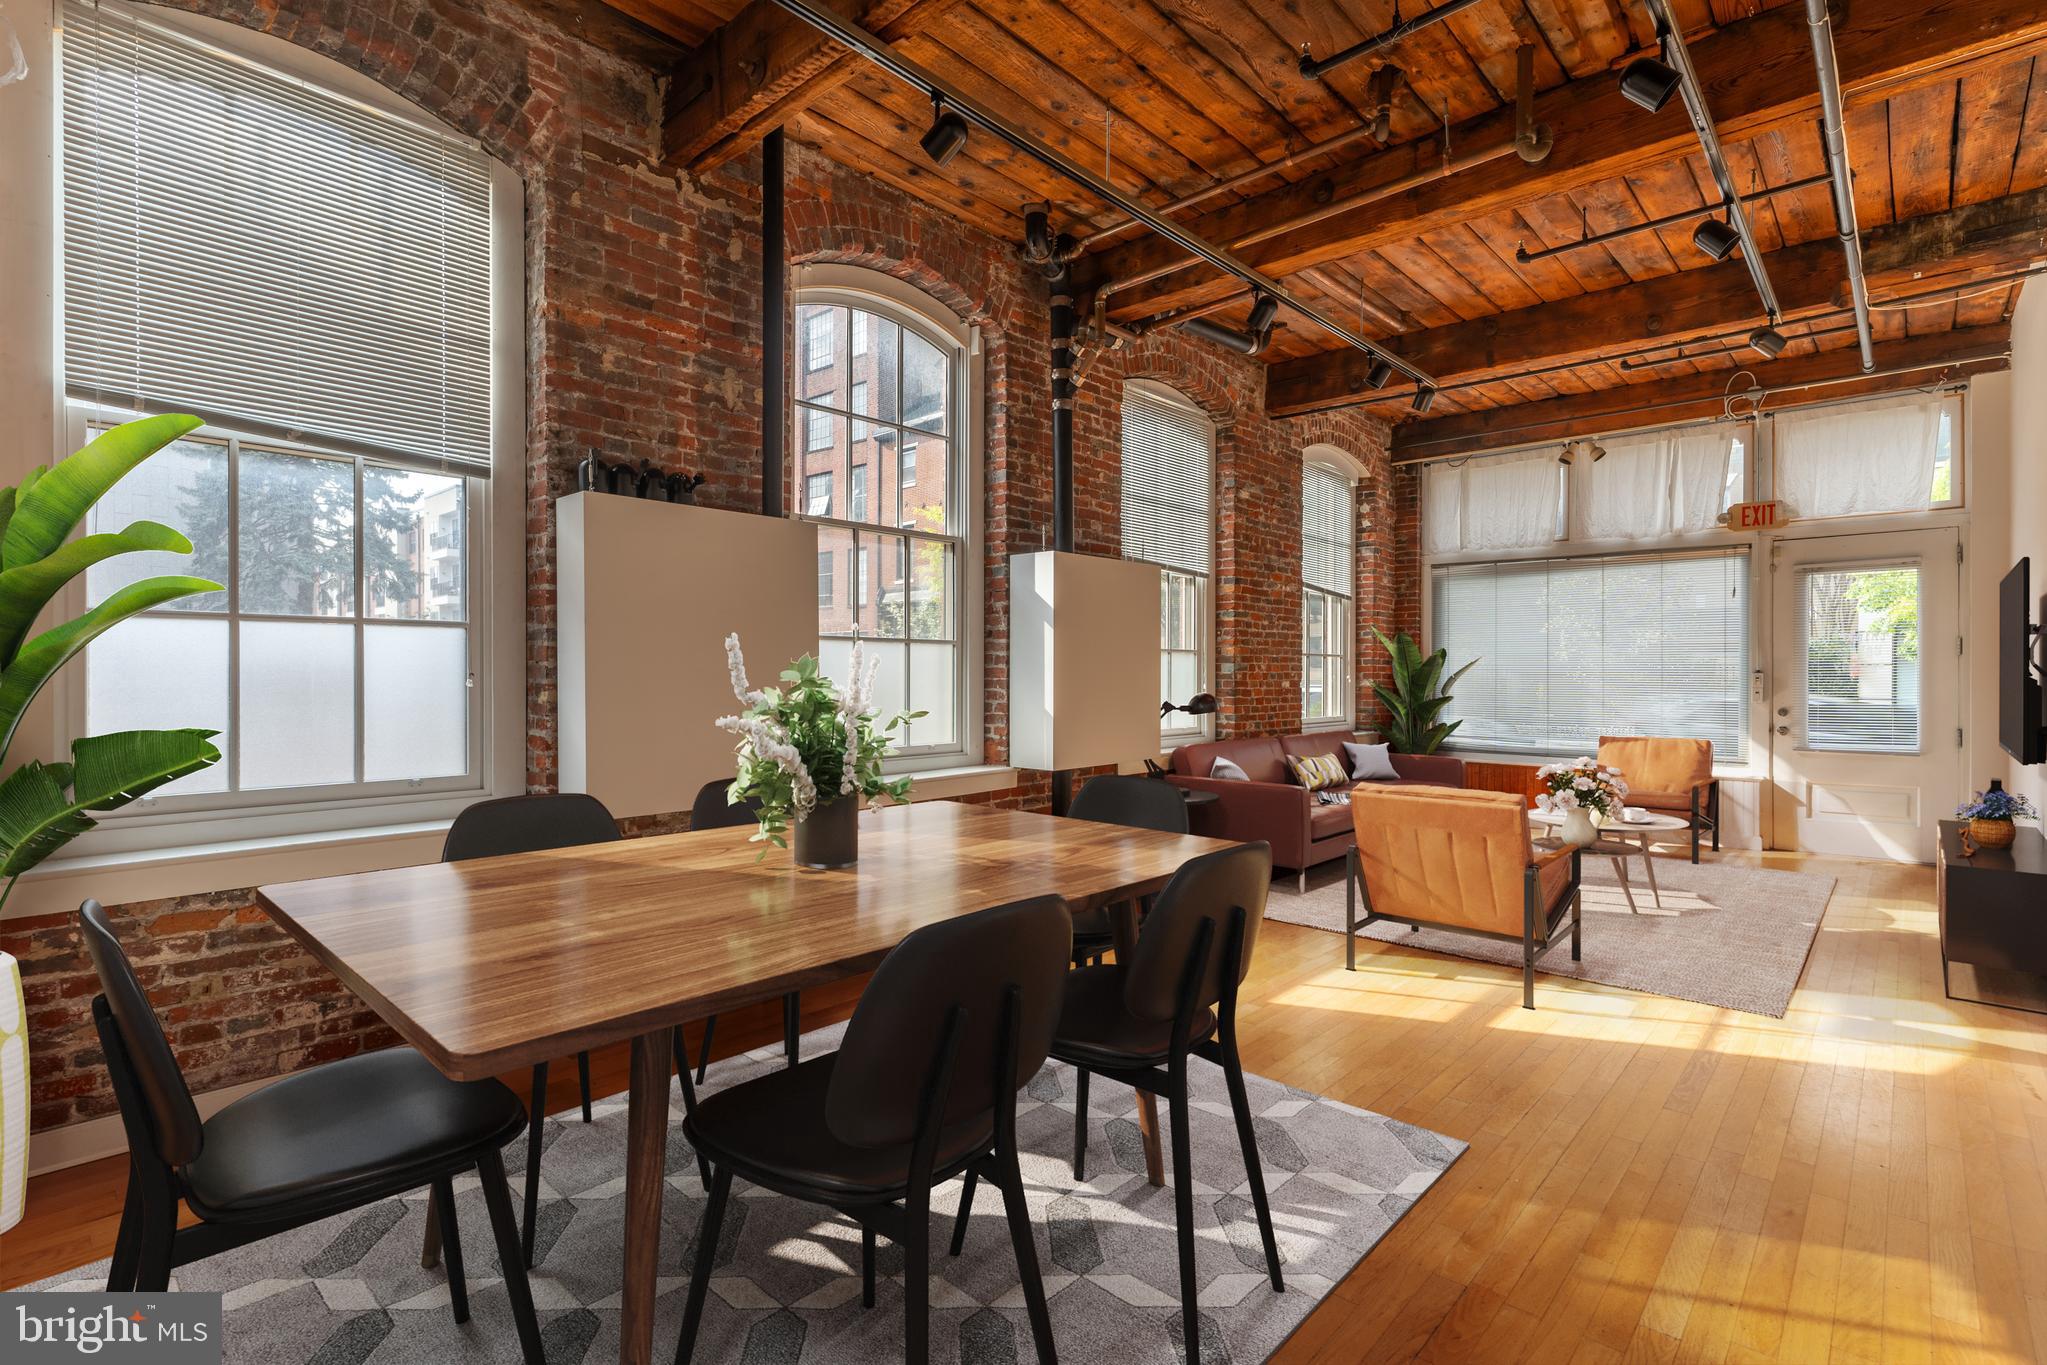
Located in the heart of Old City Philadelphia, this one-of-a-kind property offers the kind of flexibility that today’s buyers are actively searching for. Whether you’re an entrepreneur, creative, or simply someone who values space that adapts to your life, 320 Race St Unit 1 delivers. The standout feature is the expansive front area, a true blank canvas. Use it as a professional workspace, boutique storefront, studio, gallery, or design-forward home office. Prefer a more traditional layout? It easily transitions into a striking living room with incredible character and presence. It’s rare to find a space that works just as well for business as it does for everyday living. Beyond the front space, the residence flows comfortably into private living quarters, offering the perfect separation between work and home life without ever leaving your address. And then there’s the location. Old City is one of Philadelphia’s most sought-after neighborhoods for a reason. Cobblestone streets, historic architecture, top-tier dining, coffee shops, galleries, and easy access to Center City all create a lifestyle that’s hard to match. It’s walkable, vibrant, and full of energy, yet still feels distinctly established and timeless. If you’ve been looking for something that isn’t cookie-cutter, something that actually supports how you live and work today, this is it.
#PAPH2613594

PHILADELPHIA

320 RACE STREET 00 1

2 Beds

2 Baths

1,732 Sq.Ft.

$450,000

MLS#: PAPH2613594

Iconic views. Abundant upgrades. Awesome private outdoor living space. This is the one you have been waiting for. Here is your opportunity to secure your place along the rapidly evolving Philadelphia Waterfront in a secure building with protected PARKING! Pier 3 captures the essence of elevated urban living while embracing the tranquility of life on the water. Begin your day by breaking a sweat in the fitness room or swimming laps in the heated indoor pool or just enjoying coffee on your private balcony. Tastefully upgraded with attention to detail, upgrades include a new heater & AC system w/ warranty, upgraded flooring, custom lighting & moldings, new hot water heater, brand new refrigerator, & Pella windows & doors. Other amenities: tons of storage, walk-in laundry area with FULL sized washer & dryer, sleek modern kitchen with island seating, marble counters, Bosch appliances, induction cook top & range, walk-in pantry & bar area with wine fridge and bonus cabinets. The two spacious en suite bedrooms feature spa-like bathrooms including a stall shower bathroom with heated floor, heat lamp & natural stone shower floor & a second full bathroom with a gorgeous large soaking tub. Building includes 24 hr concierge, use of one parking space, porter & maintenance services, common use areas including east pier, indoor heated pool, fitness room, open spaces include sun loungers, reading area, high tops & more.
#PAPH2662134

PHILADELPHIA

3 N COLUMBUS BOULEVARD MD317

2 Beds

2 Baths

1,300 Sq.Ft.

$450,000

MLS#: PAPH2662134
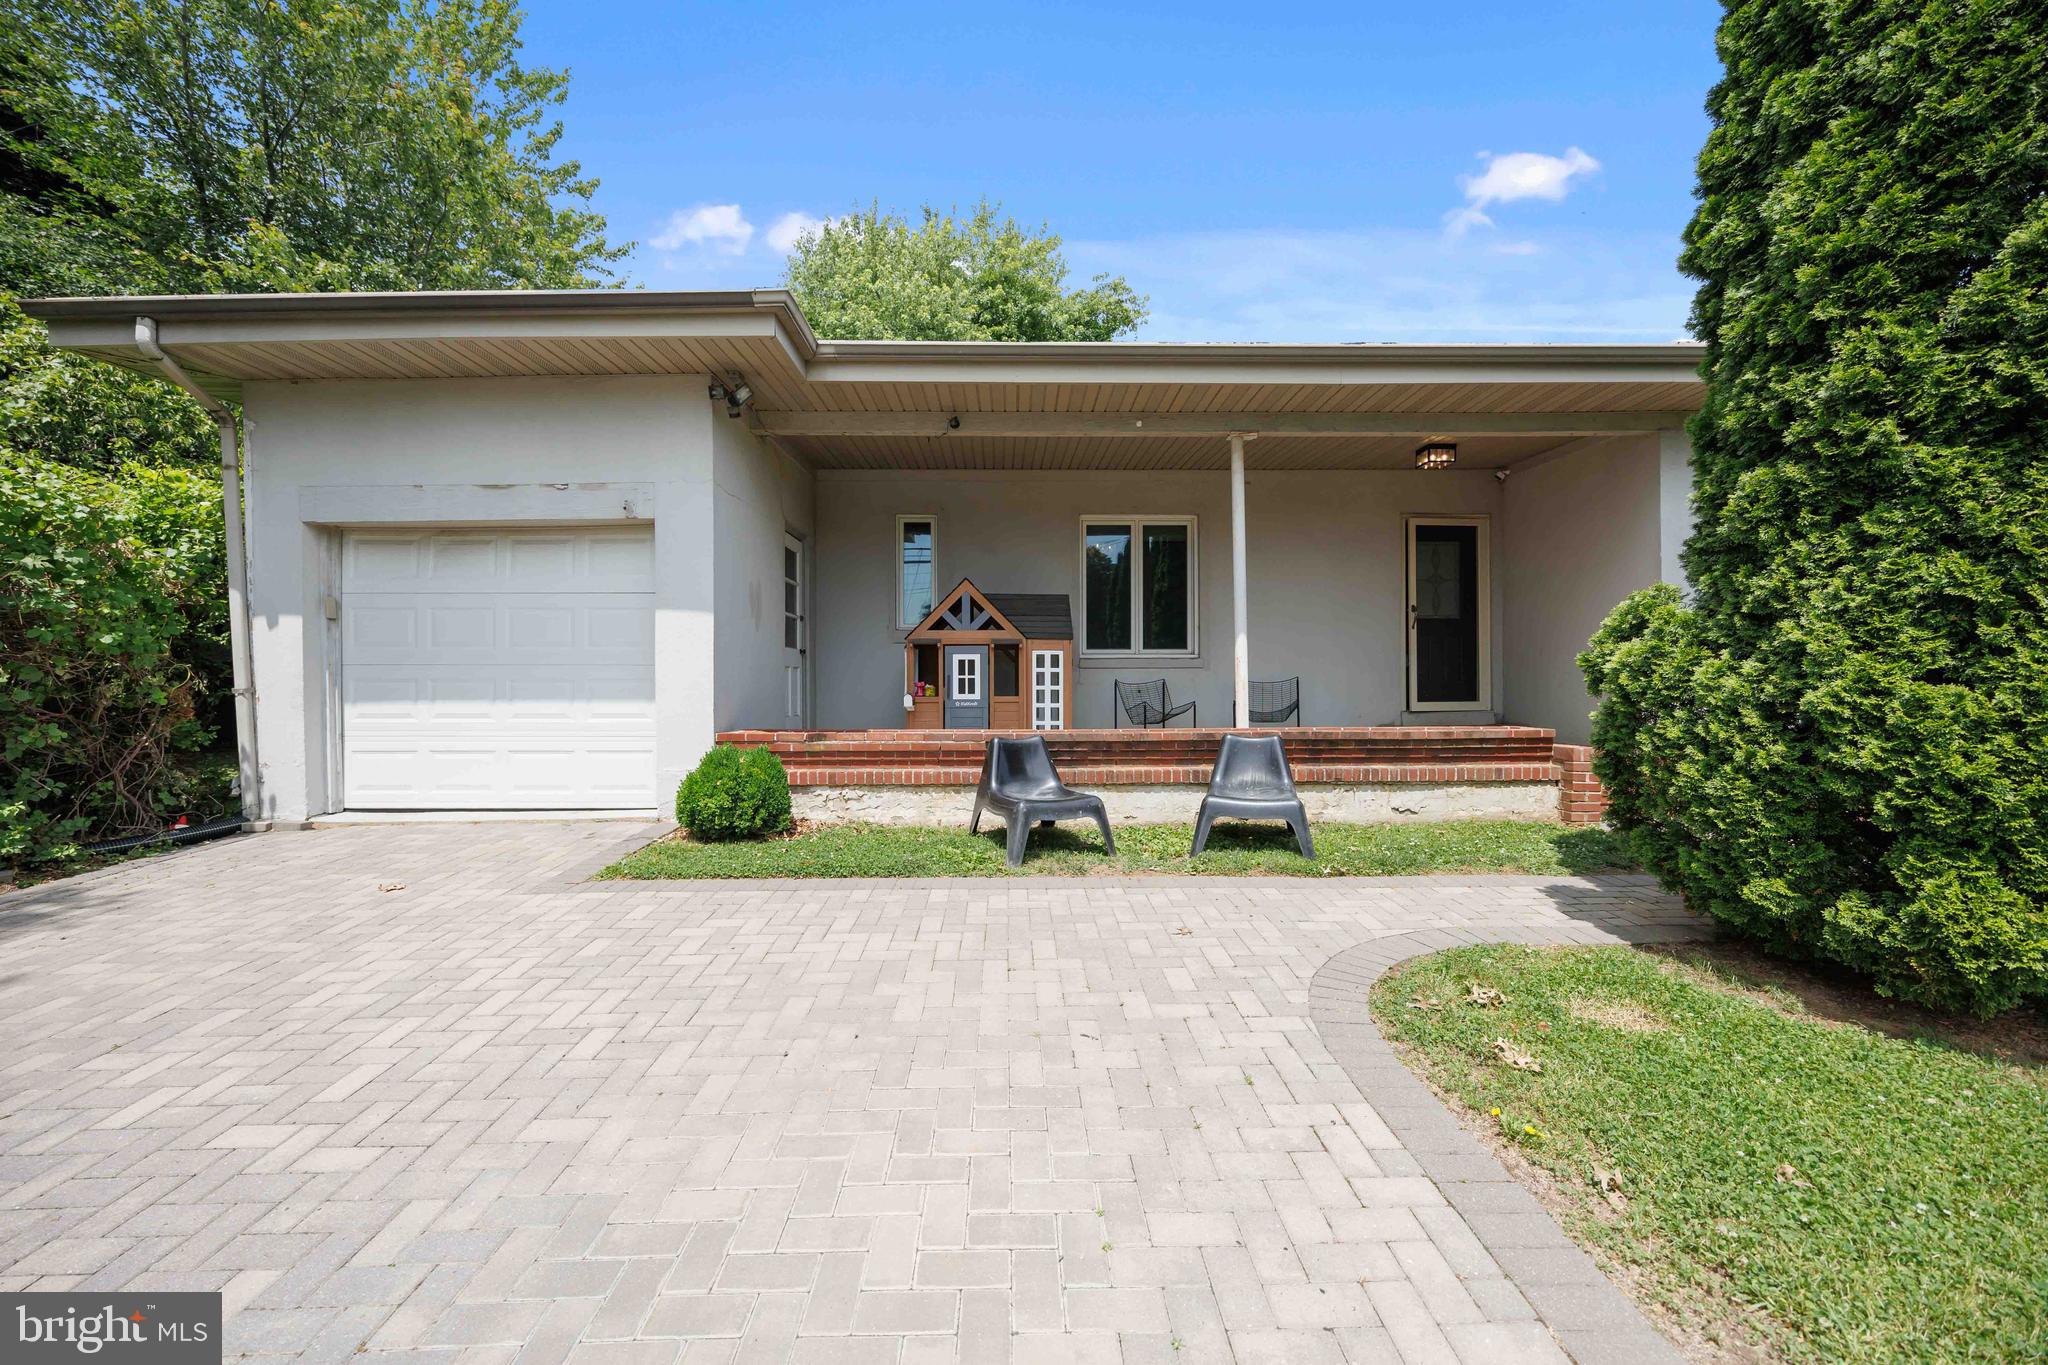
Single Ranch home offering 3 bedrooms and 1 full bath. Features include a custom paved driveway, covered front porch, and a large yard. Inside you’ll find a spacious living room with wood burning fireplace and French doors leading to the patio and backyard. The home has stone and wood composite flooring throughout and a large closet at the front entry. Updated kitchen with high end appliances including induction cook top, dishwasher, microwave/oven combo, French door refrigerator, garbage disposal, custom cabinetry, quartz counter tops, 9 ft island with seating for five, and plenty of storage. The main bedroom includes a customized closet. The bathroom has been updated with a granite vanity top. Fenced in yard with a separate fenced area for dogs.  A home warranty is already in place through August 7, 2027, providing added peace of mind for the new owner. Don’t miss this move-in ready home with great indoor and outdoor living space.
#PABU2123392

FEASTERVILLE TREVOSE

212 SKYLINE DRIVE

3 Beds

1 Baths

1,383 Sq.Ft.

$450,000

MLS#: PABU2123392

1 ... 249 250 251 252 253 ... 666

properties found. properties found. Page of .

 - property

Send a message

Message successfully sent.

Your message

What is 3 + 4 ?

Reason for contacting?

I agree to receive email communication and understand I can unsubscribe at any time.

I agree to be contacted by TNT Real Estate Solutions via call, email, and text for real estate services. To opt out, you can reply 'stop' at any time or reply 'help' for assistance. You can also click the unsubscribe link in the emails. Message and data rates may apply. Message frequency may vary. Privacy Policy

Sign Out

Virtual Assistant

Would you like to take the next step with this property? We can help you schedule a showing or virtual tour, or send you more details.

Yes, I would like more information.

Thank You for Your Reply, One of Our Agents will contact you as soon as possible

No, maybe later.

Thank you, you can always contact me via email, phone number or through the contact form.

Realhub AI

Lucy - Your AI-Powered Realtor

Update Your Temporary Password

Personalize your search

Enter your email and we'll notify you immediately when new listings match what you're looking for.

or enter email address

Already have an account ? Login here

Continue your home search

I agree to receive communications and understand I can unsubscribe at any time.

I agree to be contacted by TNT Real Estate Solutions via call, email, and text for real estate services. To opt out, you can reply 'stop' at any time or reply 'help' for assistance. You can also click the unsubscribe link in the emails. Message and data rates may apply. Message frequency may vary. Privacy Policy

Already have an account ? Login here

We use cookies

We use cookies primarily for analytics to enhance your experience. By accepting, you agree to our use of these cookies. You can manage your preferences or learn more about our cookies policy.






