

One of the most popular communities provided by {{page_data.agentName}}

Philadelphia

One of the most popular communities provided by TNT Real Estate Solutions

Philadelphia

About Philadelphia

Living in Philadelphia, PA, offers a unique blend of rich history, vibrant culture, and a strong sense of community, making it an ideal place to call home. Residents enjoy easy access to world-class museums, diverse dining experiences, and a thriving arts scene, reflecting the city’s deep-rooted heritage. The affordable housing market, coupled with a variety of neighborhoods, from the historic charm of Old City to the bustling energy of South Philadelphia, caters to all lifestyles. Additionally, the convenient public transportation system and proximity to major cities like New York and Washington, D.C., enhance Philadelphia’s appeal. With its passionate sports culture, beautiful parks, and an ever-evolving food scene, living in Philadelphia means immersing yourself in a dynamic, welcoming environment that values community and tradition. Whether you’re a young professional, a growing family, or a retiree, Philadelphia offers a vibrant urban experience enriched by its history and welcoming spirit.
One of the most popular communities provided by TNT Real Estate Solutions
11,661
# of Listings
3
Avg # of Bedrooms
$246
Avg. $ / Sq.Ft.
$509,418
Med. List Price

Browse Philadelphia Real Estate Listings

10000 Properties Found. Page 231 of 667.

New on site 4 days ago
Welcome home to this classic home with excellent curb appeal set by a paved driveway, an attached garage space ideal for storage, and a concrete walkway leading inside. Step through the front door directly into a bright living room featuring rich hardwood floors and built-in wall speakers. The living room flows seamlessly into an eat-in kitchen with space for a dining table, detailed tile backsplash, and light cabinetry. Just off the kitchen, a small mudroom and utility area provides access to the back deck. This room also leads into the garage area, where half of the space has been converted into a finished home office complete with a ductless mini-split and an upper loft area. Down the hallway from the living room, you will find two generous first-floor bedrooms and a recently updated full bathroom with tilework. The second floor offers two additional bedrooms, including a primary bedroom suite featuring built-in storage, a walk-in closet, and a versatile bonus room ideal for a second closet or private home office. A second full bath off the hallway features built-in storage and a seating nook. Outdoor living is a highlight on this property, featuring an oversized composite deck, an adjoining patio area, a storage shed, and a flat, fully fenced backyard. Located in the Upper Moreland School District, this home sits in a prime location close to local shopping, dining, parks, and major routes. Join us for the Open House this Saturday September 19th 1pm-3pm.
#PAMC2194328

WILLOW GROVE

417 MADISON ROAD

4 Beds

2 Baths

2,760 Sq.Ft.

$485,000

MLS#: PAMC2194328

Welcome to easy, low-maintenance living in the pet-friendly 2100 Bryn Mawr Place community in Ardmore, an intimate enclave of just 48 homes recently recognized as a Gold Star community by the Community Associations Institute. Offering 1,640 square feet, this spacious 3-bedroom, 2.5-bath townhouse-style condo features the community’s largest floor plan and delivers an uncommon combination of generous living space, remarkable privacy, thoughtful updates, and inviting indoor-outdoor living. Step through the charming gate and discover one of the home’s most special features: an exceptionally private, Tuscany-inspired front courtyard that feels worlds away from its convenient Main Line setting. Custom pavers, thoughtfully designed landscaping, and colorful plantings create a serene and beautifully composed outdoor retreat. Enclosed by high walls, the courtyard is ideal for morning coffee, gardening, reading, entertaining, or simply relaxing in complete privacy. Newer sliding glass doors from the living area open directly to the courtyard, allowing this special outdoor space to function as a natural extension of the home. Continue through the newer front door into a bright and welcoming main level featuring hardwood flooring and a generous open-concept living and dining area. The dining space flows seamlessly into the spacious eat-in kitchen, where custom Brookhaven cabinetry with timeless designer hardware provides both beauty and abundant storage. A large center island offers plenty of room for casual meals, food preparation, entertaining, or gathering with guests, while a wood-burning corner fireplace adds warmth and character to the space. Just beyond the kitchen, a second private outdoor retreat awaits. The secluded rear deck overlooks beautifully maintained landscaping and open green space, with custom-designed plantings and cascading blue hydrangeas creating a peaceful backdrop of abundant greenery. With its southwest-facing exposure, the deck enjoys plentiful afternoon and evening sunlight, making it an ideal setting for grilling, al fresco dining, entertaining, or simply unwinding at the end of the day. The main level also includes a convenient powder room updated with designer faucets and hardware, along with a separate laundry area just off the kitchen. Upstairs, the spacious primary suite offers two closets with organizers, a renovated private bathroom, and its own balcony accessed through sliding glass doors. Recently repainted in August 2026, the balcony provides a wonderful spot to step outside for fresh air or enjoy a quiet moment at the beginning or end of the day. Two additional generously sized bedrooms, a beautifully renovated hall bathroom, and ample storage complete the second floor. The upstairs bathroom renovations feature Kohler showers and fixtures, adding a refined finishing touch. Additional improvements include replacement windows throughout the home during the current owner’s ownership and numerous thoughtful updates that reflect pride of ownership throughout. Enjoy carefree, low-maintenance living, with the association covering lawn maintenance, snow removal, water, trash, and exterior building maintenance. This particular building is also scheduled to receive a new roof later this year at no additional cost to the owner through the association. Two assigned parking spaces in the community’s private lot add even more convenience. All of this is just minutes from Ardmore’s shopping, dining, parks, public transportation, and Main Line amenities, while offering the serenity, privacy, and indoor-outdoor lifestyle that can be surprisingly difficult to find in a townhome community.
#PADE2122320

ARDMORE

2128 BRYN MAWR PLACE

3 Beds

2 Baths

1,640 Sq.Ft.

$485,000

MLS#: PADE2122320
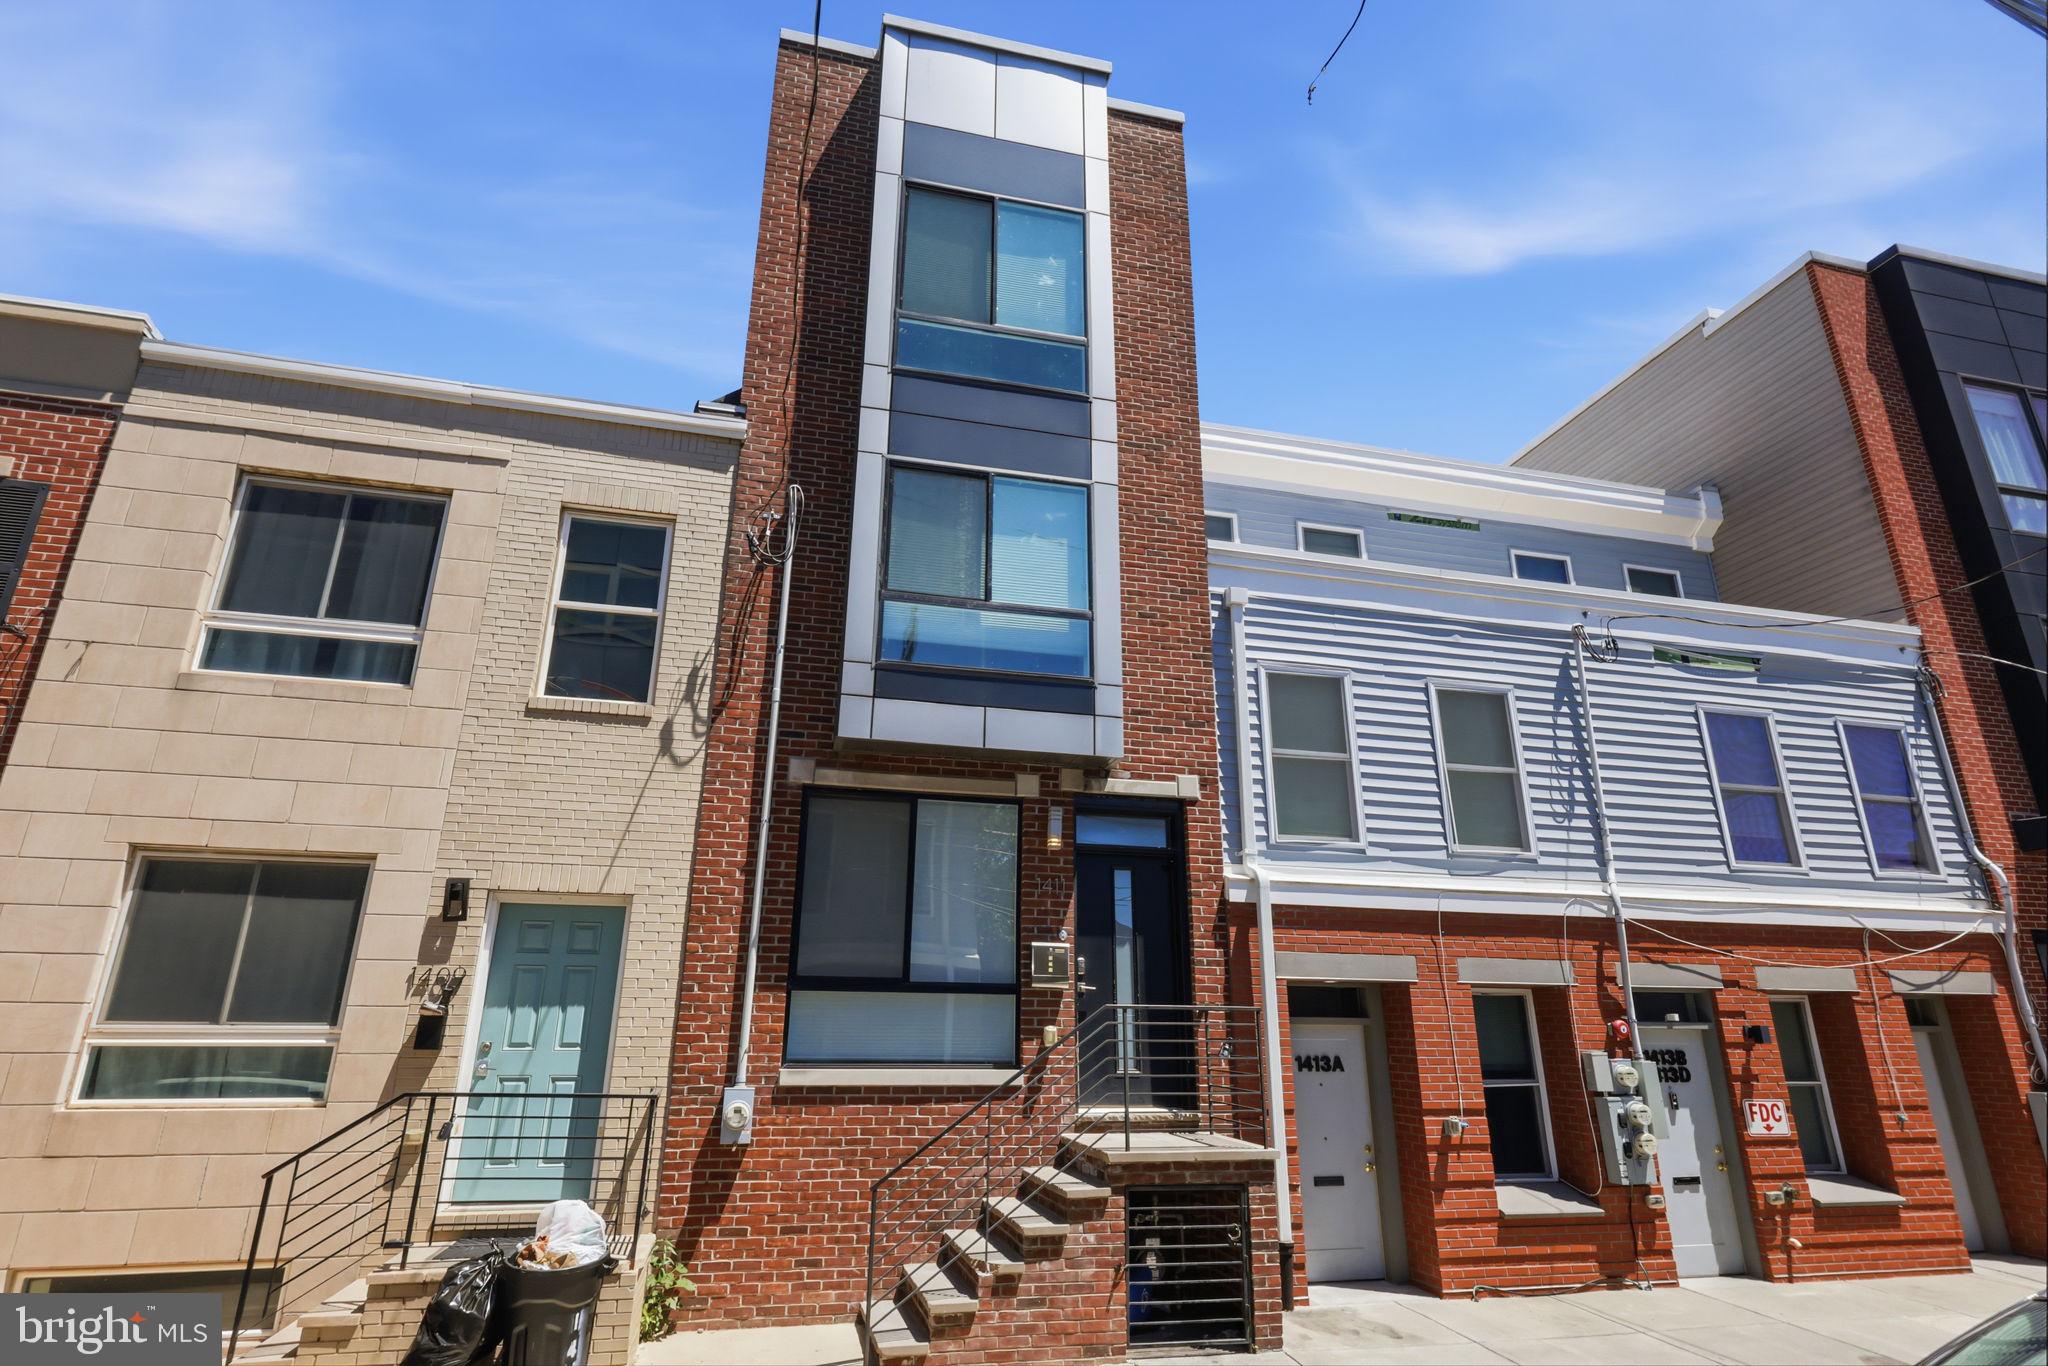
Experience luxury living in this expansive 2020 home featuring high end finishes, abundant natural light and a spectacular rooftop deck. Thoughtfully designed throughout the home offers spacious bedrooms, stylish modern bathrooms, hardwood flooring, and elegant tile finishes.
The stunning kitchen showcases granite countertops, stainless steel appliances, extensive cabinetry and direct access to a private, fenced rear yard perfect for outdoor entertaining.
Occupying the entire third floor, the impressive primary suite features a custom tray ceiling with crown molding and ambient accent lighting, tow walk-in closets, and a spa-inspired ensuite bath with a double vanity and oversized glass enclosed shoer. A convenient wet bar located just outside the suite provides easy access for both the primary bedroom and rooftop deck.
The finished basement offers additional living and entertaining space, complete with a full bathroom for added flexibility.
This smart home is equipped with a premium technology package, including built in speakers, a video doorbell, smart front door lock, alarm system, and full home automation capabilities with remote access. 
Built by V2 Properties, Philadelphia's 2019 Developer of the year, this exceptional residence delivers outstanding quality and value. The home includes a 5-year tax abatement.
#PAPH2630272

PHILADELPHIA

1411 S TAYLOR STREET

4 Beds

3 Baths

2,330 Sq.Ft.

$485,000

MLS#: PAPH2630272

None
#PAMC2191126

ELKINS PARK

846 TOWNSHIP LINE ROAD

None Beds

None Baths

2,768 Sq.Ft.

$485,000

MLS#: PAMC2191126

Rare opportunity to own a beautifully maintained home with an oversized lot and private driveway in the highly sought-after Highland Farms neighborhood within Abington School District. Owned by only two parties since its construction, the home has been meticulously cared for and includes original receipts for prior improvements, appliance manuals, and a detailed timeline of completed work. The home features three bedrooms, one full bath, one half bath, and newly refinished original hardwood flooring throughout. The oversized 2.5-car attached garage features a steel-beam ceiling and offers potential for a future fourth-bedroom addition above, subject to engineering review, permits, and township approval. The home has undergone extensive updates throughout, including refinished original hardwood flooring, refreshed and refinished interior rooms, updated landscaping, replacement of all light fixtures, a new washer and dryer, and significant electrical improvements, including rewiring and an upgraded 200-amp service. The main-house roof was replaced in 2021. The garage roof requires replacement and will be conveyed in its present condition.
#PAMC2190410

ABINGTON

2111 RUSH ROAD

3 Beds

1 Baths

1,400 Sq.Ft.

$485,000

MLS#: PAMC2190410

Classic Wyncote Historic Character with the updates that matter. This 6-bedroom home delivers 11 rooms of thoughtfully maintained living space — Wissahickon Schist Foundation, original stained glass windows, fully updated windows, bay windows, arched entryways, crown moulding, hardwood floors throughout, elegant staircases, formal dining room, and a mudroom that handles the practical demands of daily life without compromising the home's historic character.

The rear patio and private backyard offer outdoor living without the maintenance burden of a large lot.

Updated roof and HVAC (2022). Fresh paint throughout. New washer and dryer 2025.

Conveniently located less than half a mile from Jenkintown-Wyncote Station, offering multiple SEPTA Regional Rail lines and easy access to Center City Philadelphia.

Cheltenham Township. Cheltenham School District.
Close proximity to Wyncote Elementary, Robinson Park and Curtis Arboretum
#PAMC2193870

WYNCOTE

408 GREENWOOD AVENUE

6 Beds

2 Baths

2,918 Sq.Ft.

$485,000

MLS#: PAMC2193870
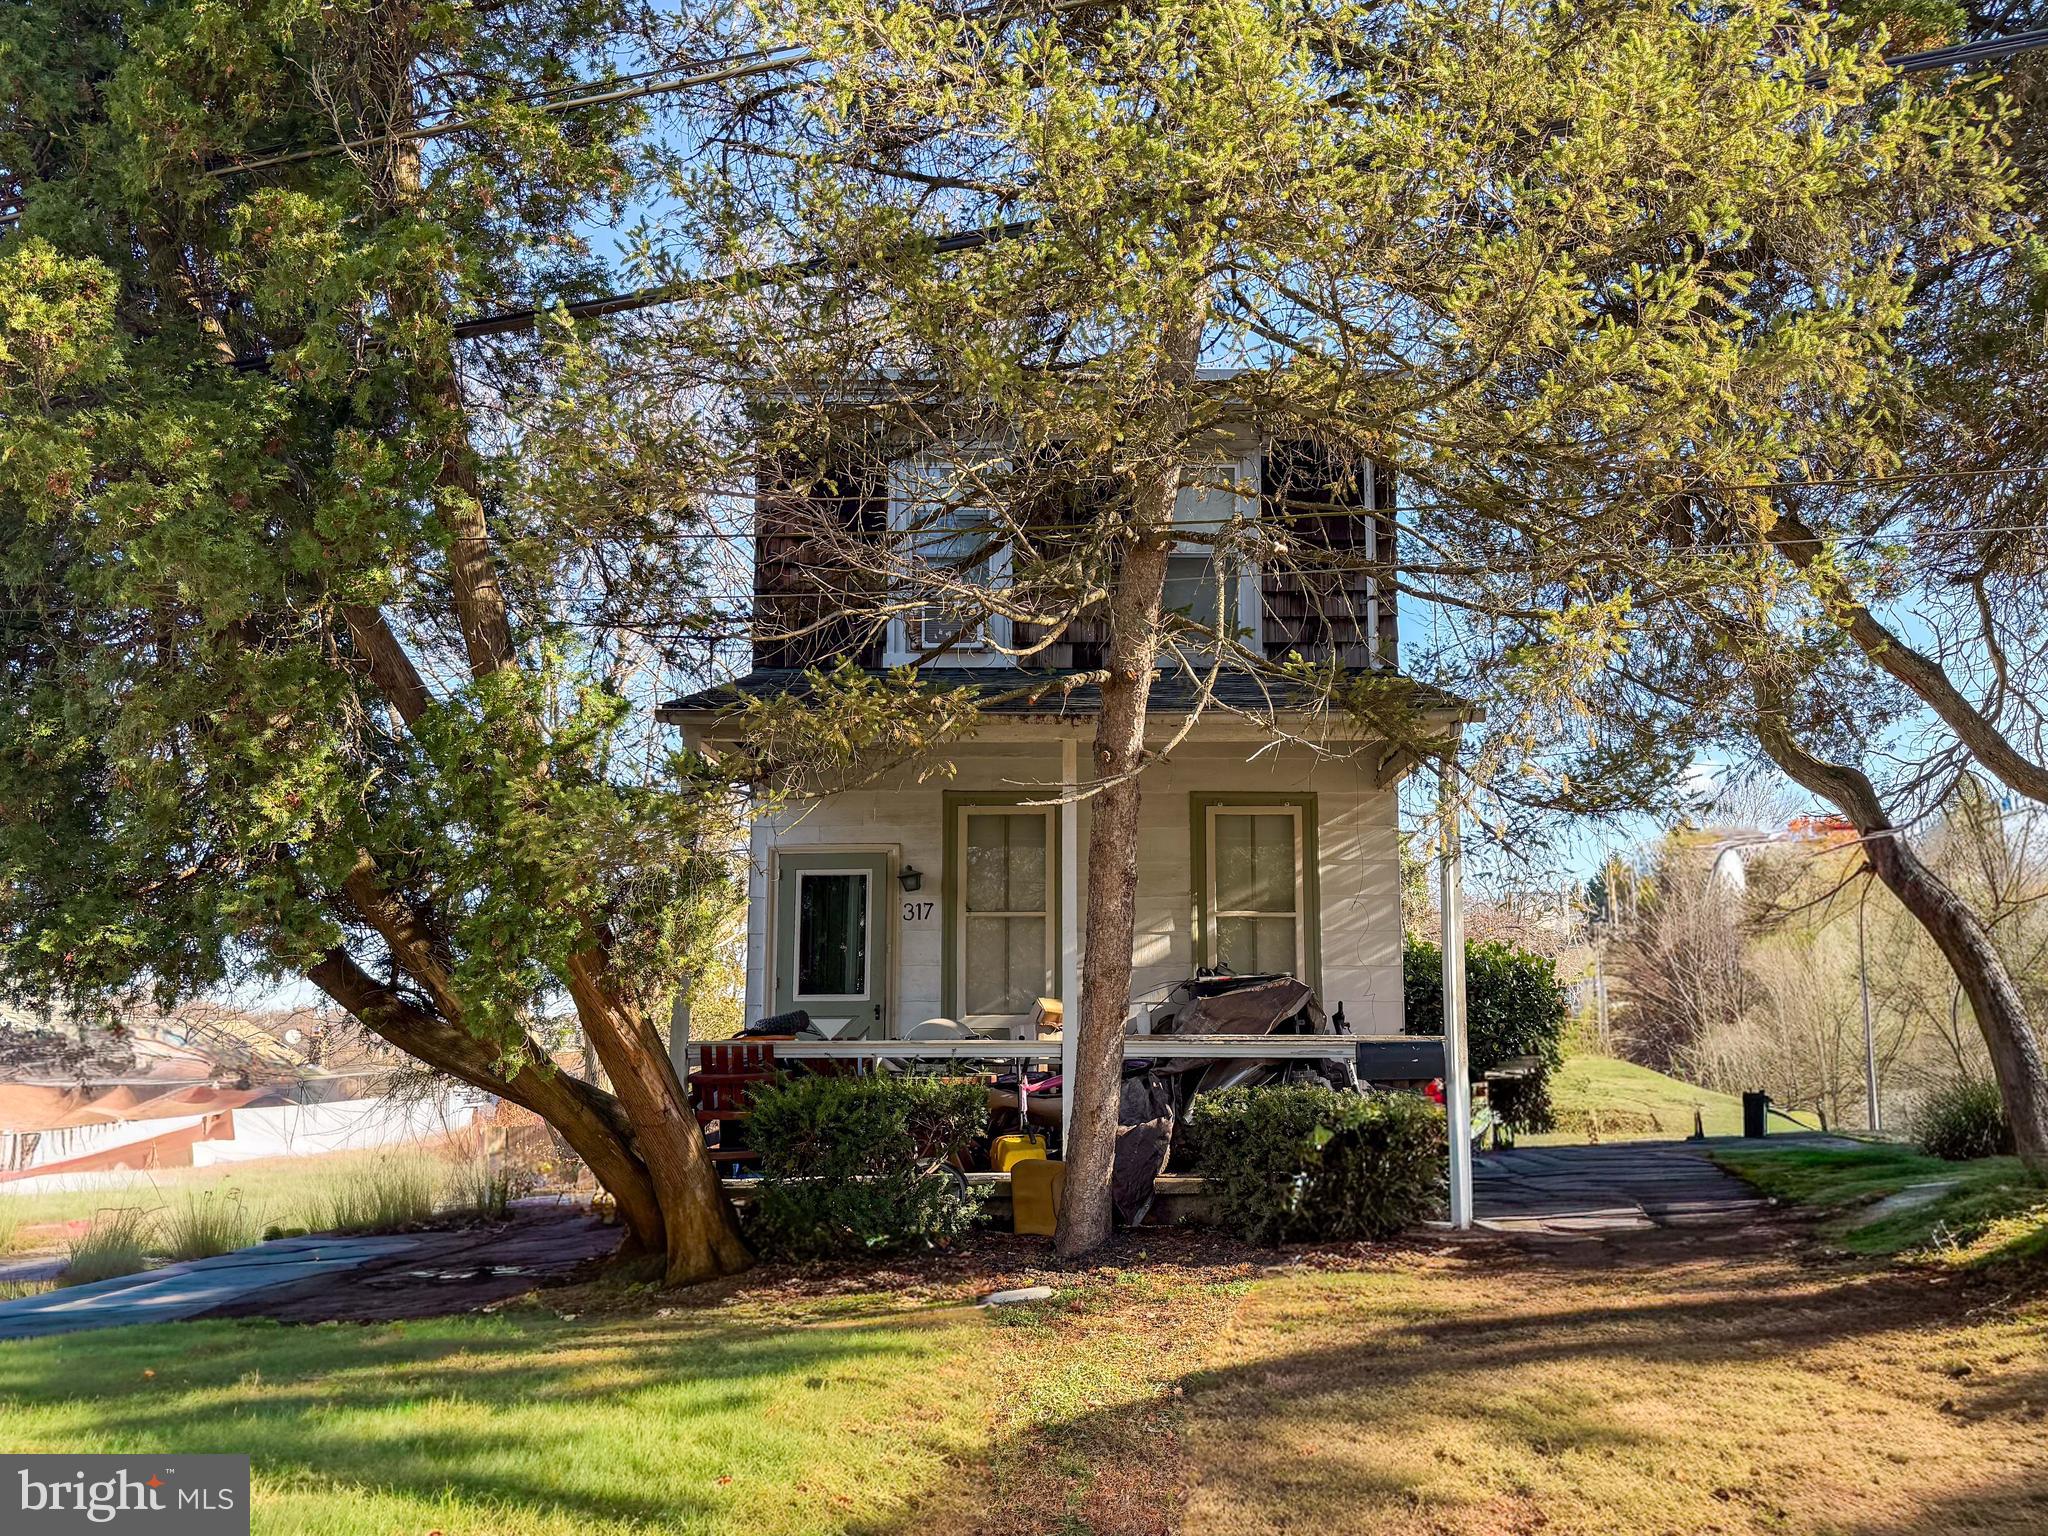
Fantastic opportunity to build your dream home in the heart of Bala Cynwyd! This .30-acre corner property offers endless potential—whether you choose to design a custom residence or reimagine the existing 1,200 sq ft, 2-bedroom, 1-bath home currently on site. Located in one of Lower Merion’s most desirable neighborhoods, this property sits just steps from the Belmont Hills Library, community pool, playground, and elementary school. Enjoy an easy commute to Center City and quick access to nearby shops, restaurants, and major roadways. A rare chance to create the home you’ve always envisioned in a coveted, walkable location within the award-winning Lower Merion School District.
#PAMC2187676

BALA CYNWYD

317 MARYWATERSFORD ROAD

2 Beds

1 Baths

1,200 Sq.Ft.

$485,000

MLS#: PAMC2187676
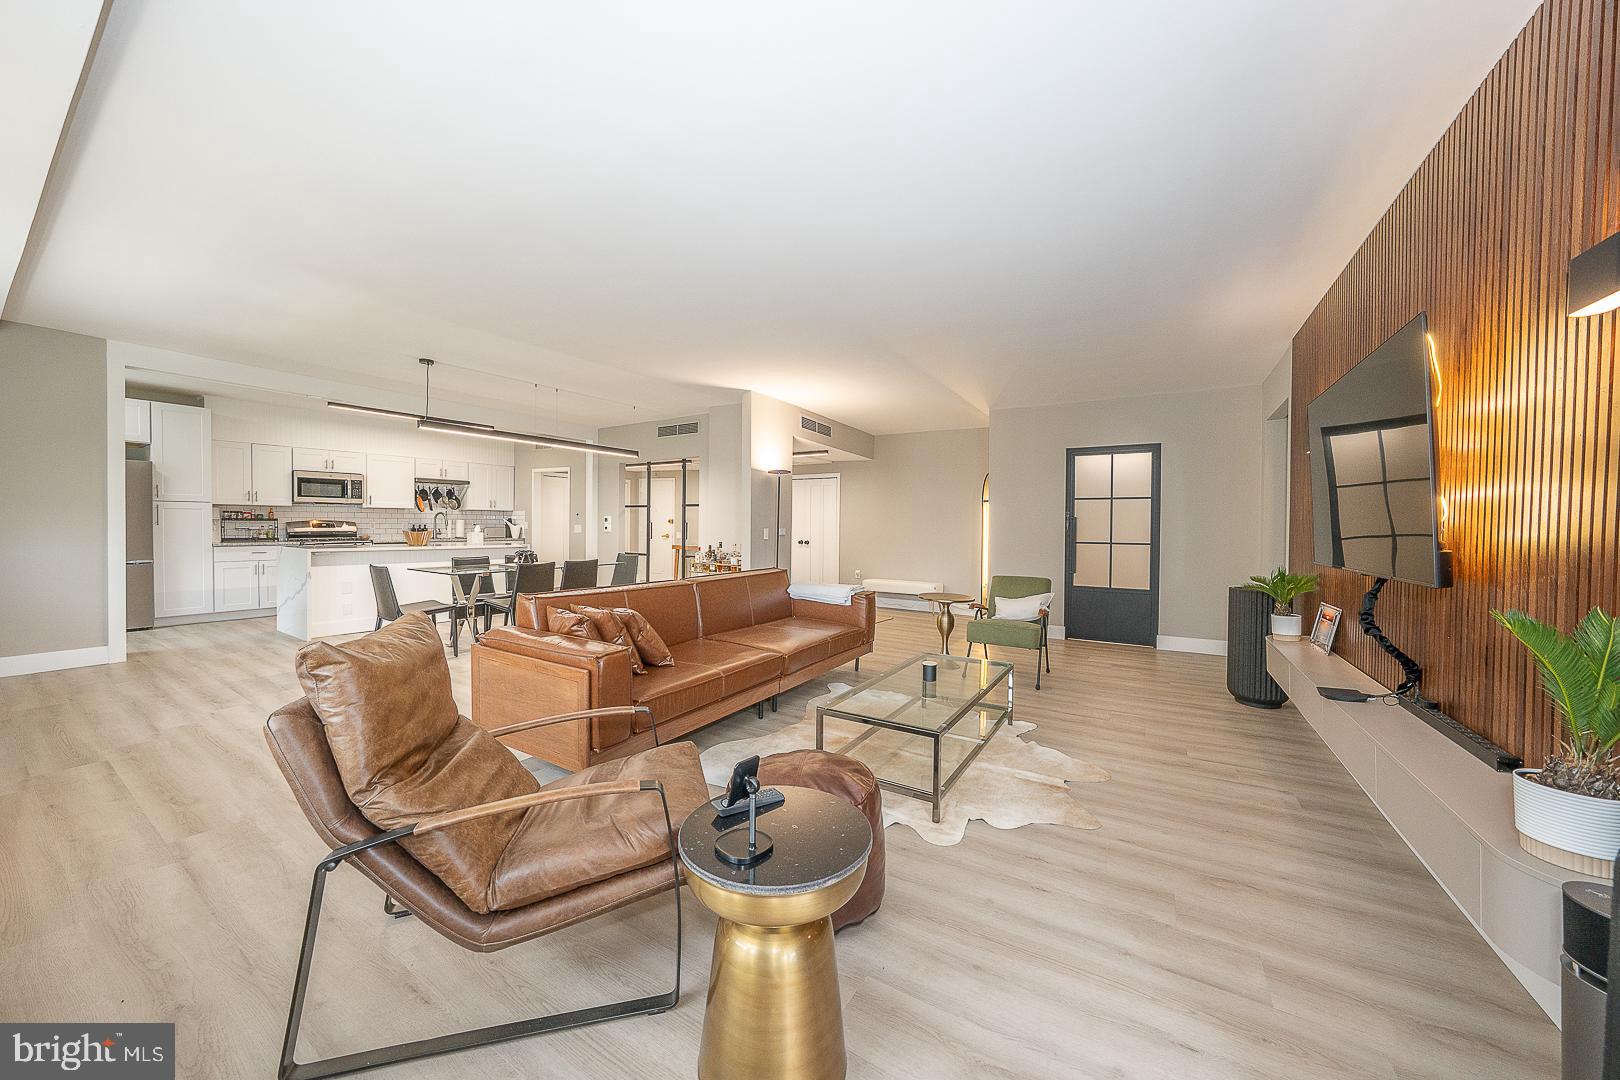
Welcome to this gorgeous, fully renovated corner residence at 191 Presidential, offering 1,764 square feet of beautifully updated living space with 2 bedrooms and 2 full bathrooms. Filled with natural light, this spacious home features an open-concept floor plan designed for both comfortable everyday living and effortless entertaining. The inviting living room showcases a striking wood-paneled feature wall and opens to a private balcony, creating the perfect space to relax or enjoy your morning coffee. The adjoining dining area flows seamlessly into the stunning gourmet kitchen, complete with white cabinetry, granite countertops, a large center island with seating, subway tile backsplash, and stainless steel appliances. A welcoming entrance hall leads to the spacious primary suite, highlighted by a stylish wood-paneled accent wall, an oversized walk-in closet, and a beautifully renovated ensuite bathroom featuring a marble walk-in shower. The generous second bedroom is perfect for guests or a home office and is served by a renovated full hall bathroom. A convenient laundry room and abundant storage throughout the home add to the unit's exceptional functionality. This residence also includes one deeded garage parking space (40-00-47572-55-6). Ideally located just minutes from Center City Philadelphia, Manayunk, Route 1, and I-76, commuting and enjoying the area's shopping, dining, and entertainment options is effortless. Residents of 191 Presidential enjoy an exceptional lifestyle with an impressive array of amenities, including 24-hour doorman and security, concierge and porter services, valet parking, on-site maintenance, an Olympic-size swimming pool, soft-surface tennis court, and a state-of-the-art fitness center. The monthly condominium fee includes all utilities, cable television, and building maintenance, allowing for truly low-maintenance, luxury living in one of the Main Line's most desirable full-service condominium communities.
#PAMC2187552

BALA CYNWYD

191 PRESIDENTIAL BOULEVARD R-505

2 Beds

2 Baths

1,764 Sq.Ft.

$485,000

MLS#: PAMC2187552

Welcome to 210 Lockart Lane, an outstanding opportunity in Northeast Philadelphia. This beautiful duplex is an excellent addition to any portfolio. The property features three well-designed units. The ground level includes a spacious studio apartment complete with a full bathroom and kitchen, along with a two-car garage that provides additional value and convenience. The first and second floors each offer comfortable 2-bedroom, 1-bathroom layouts with bright living spaces that appeal for long-term living. Outside, you'll find a fenced backyard, offering added privacy and outdoor space for residents. Conveniently located in Northeast Philadelphia, the property is close to shopping, restaurants, public transportation, major highways, schools, and neighborhood parks, making it an attractive location for people seeking both convenience and accessibility. With all three units currently on month to month leases, this is a turnkey opportunity generating immediate returns. Whether you're looking to expand your portfolio or secure a stable money-producing property in a strong market, 210 Lockart Lane is an opportunity you won't want to miss.
#PAPH2656840

PHILADELPHIA

210 LOCKART LANE

4 Beds

None Baths

1,844 Sq.Ft.

$485,000

MLS#: PAPH2656840

New on site today
***Open House Wednesday, Sept 23 from 4pm to 6pm and Sunday, Sept 27 from 1pm to 3pm *** Don’t let the charming bungalow exterior fool you. This beautifully maintained Arts and Crafts-style home offers much more space than you might expect, all on a scenic, tree-lined street less than half a mile from the regional rail station. A sprawling front porch stretching more than 30 feet sets the tone, with plenty of room to sit, relax and enjoy the neighborhood.

Inside, beautiful hardwood floors, exposed woodwork and original details give the home its warm Arts and Crafts feel. The large living room is anchored by a brick fireplace, while the adjoining dining room features charming built-ins. The updated kitchen blends nicely with the character of the home, with neutral cabinetry, stainless steel appliances and an eat-in breakfast counter.  A new sliding door leads directly to the low-maintenance composite deck overlooking the lush backyard.

The first floor also offers two additional rooms and a full bathroom, providing great flexibility for someone who wants or needs first-floor living. Use one as a bedroom and the other as an office, sitting room or whatever works for you.

Upstairs, there’s even more space with three bedrooms plus another office --all with new windows.  The second floor was expanded to create a large bathroom with a vaulted ceiling and skylights, while the primary bedroom features a walk-in closet.

The large, partially finished basement adds another level of usable space, ideal for a rec room, home gym, workspace or hobbies, along with laundry and plenty of storage.

Outside, you'll find a detached one-car garage, long driveway and landscaped backyard. The Jenkintown-Wyncote Regional Rail station is 4/10th of a mile away and can take you in center city in 25 minutes or directly to the airport in under an hour. 
Charming from the curb, surprisingly spacious inside and convenient to just about everything, this is a home that offers a lot more than first meets the eye.
#PAMC2194342

WYNCOTE

120 HEACOCK LANE

4 Beds

2 Baths

2,465 Sq.Ft.

$485,000

MLS#: PAMC2194342

Welcome to 1816 E. Moyamensing Avenue, Unit B — a beautifully designed luxury residence in the heart of Pennsport. This sophisticated 2-bedroom, 2-bathroom home offers an exceptional blend of modern design, spacious living, and indoor-outdoor entertaining.

The main living level makes a striking first impression with soaring ceilings and dramatic floor-to-ceiling windows that flood the space with natural light. The open-concept floor plan creates an impressive sense of volume and provides a seamless flow between the living, dining, and kitchen areas, making this home ideal for both everyday living and entertaining.

Two generously sized bedrooms and two beautifully appointed bathrooms provide comfort and privacy, while the home’s contemporary finishes and elevated design details create a refined residential experience.

Step outside to your private roof deck — the perfect setting for morning coffee, evening cocktails, entertaining guests, or enjoying the Philadelphia skyline and surrounding neighborhood views.

Located in desirable Pennsport, this exceptional residence places you close to popular restaurants, cafés, parks, shopping, and entertainment, with convenient access to Center City and the Delaware River waterfront.

Luxury, dramatic architecture, abundant natural light, and private outdoor space come together to create a truly special Philadelphia residence.
#PAPH2664196

PHILADELPHIA

1816 E MOYAMENSING AVENUE B

2 Beds

2 Baths

1,526 Sq.Ft.

$485,000

MLS#: PAPH2664196

Welcome to 4427 Riverview, #48, a stunning, turn-key Bainbridge end-unit townhome in the highly desirable Hilltop at Falls Ridge community. Enjoy the convenience of 2 car parking, with garage and driveway. Plus, low-maintenance HOA living covers your snow removal, lawn care, and all exterior maintenance. Great location, with close proximity to highway 76, Kelly Drive and Septa Regional Line to Center City. Enjoy activities outdoors with close proximity to Wissahickon Valley Park, Fairmount Park, Schuylkill River Trail. Walnut Lane Golf Club and more. Visit the wealth of restaurants in East Falls and Manayunk. Offering the perfect blend of suburban tranquility and urban accessibility, this immaculate 3-story, 3-bedroom, 3.5-bathroom condo-townhome is designed for effortless modern living. An airy, open-concept layout featuring rich hardwood floors, custom plantation shutters, a convenient powder room, and a warm, sophisticated vibe perfect for entertaining. Fully equipped with sleek granite countertops, 42-inch premium cabinetry, a deep double sink, and top-of-the-line stainless steel appliances. The adjacent dining area features oversized glass sliding doors that flood the main level with natural light and lead to your rear outdoor access. The second floor boasts a double-door primary Suite complete with a private sitting room, spacious walk-in closet, and a spa-like ensuite bath featuring a double vanity, soaking tub, and separate shower. Two additional generously-sized bedrooms, a large shared full bath, and a dedicated laundry closet round out the second level. The massive third-story family room/den includes its own full bathroom.  This floor is ideal for a media room, home office, or private guest suite.
#PAPH2658958

PHILADELPHIA

4427 RIVERVIEW LANE 00 48

3 Beds

3 Baths

1,988 Sq.Ft.

$484,900

MLS#: PAPH2658958

Sophisticated city living meets exceptional outdoor space in this beautifully designed 4-bedroom, 3-bath contemporary home, ideally situated near Fishtown and East Kensington. With an impressive 17-foot-wide footprint and striking all-brick façade, this newer residence delivers the perfect balance of modern elegance, generous space and effortless Philadelphia living.

Step inside to a bright, open interior where soaring ceilings, rich hardwood floors and oversized windows create an airy, polished atmosphere. A sleek gas fireplace anchors the living room, adding warmth and ambiance whether you're enjoying a quiet evening at home or entertaining guests.

At the heart of the home, the stylish kitchen blends timeless design with everyday functionality, featuring 42-inch cabinetry, stainless steel appliances, abundant prep space and an oversized eat-in island made for everything from casual mornings to cocktails with friends.

But the lifestyle truly extends beyond the interior. A private rear patio provides an intimate outdoor escape, while the expansive rooftop deck creates a spectacular setting above the city. Imagine summer dinner parties under the stars, sunset cocktails, weekend lounging or peaceful mornings with coffee and skyline views. With two distinct outdoor spaces, this home offers a rare opportunity to enjoy indoor-outdoor living without leaving the city.

The beautifully finished lower level adds another dimension of flexibility, offering the perfect setting for a media lounge, guest suite, home gym, office or additional living area. Generous closets and storage throughout keep the home as functional as it is stylish, while multiple spaces provide excellent work-from-home possibilities.

Just three years young, the home offers the benefits of newer construction, including modern systems, energy-efficient features and a move-in-ready experience. An added bonus is the valuable tax abatement.

Located moments from the energy of Fishtown and East Kensington, you'll have some of Philadelphia's most popular restaurants, cafés, boutiques and entertainment within easy reach, along with convenient public transportation for effortless access throughout the city.

Modern design, impressive space and exceptional outdoor living come together in a home designed for the way you want to live. From evenings by the fireplace to unforgettable nights on the rooftop, this is city living with a distinctly elevated feel.
#PAPH2624972

PHILADELPHIA

2229 N HOPE STREET

4 Beds

3 Baths

2,136 Sq.Ft.

$484,900

MLS#: PAPH2624972

**Welcome home to 112 Ashwood Road!**           
  PRICE IMPROVEMENT!
This beautifully maintained 3-bedroom home, with the possibility of a 4th bedroom, is within walking distance to Springfield Country Club and has been freshly painted, professionally cleaned, beautifully landscaped, and is truly ready for you to move right in.

Enter through the main entrance, which features a lovely front porch, or come in through the kitchen off the sprawling deck overlooking the serene backyard. The outdoor space also includes a large shed and a lower-level patio with direct access to the walk-out basement.

The main level offers an extremely large living room with plenty of space for a separate toddler or play area. Upstairs are three bedrooms and a recently and tastefully updated full bathroom.

The walk-out basement already includes a full, spacious bathroom and could easily be used as a future in-law suite, guest space, home office, or additional living area.

There are many upgrades throughout, including a newer roof and recently installed HVAC system. Conveniently located near I-476, this is a wonderful opportunity to simply move in, unpack, and enjoy. There is truly nothing left for you to do!
#PADE2123074

SPRINGFIELD

112 ASHWOOD ROAD

4 Beds

2 Baths

1,503 Sq.Ft.

$484,900

MLS#: PADE2123074

Welcome to this beautiful three-bedroom, two-bath one-story ranch home located in the desirable Wyndmoor.  This inviting property offers comfortable one-level living with a spacious living room, a separate dining room, and an updated family room featuring a cozy fireplace—perfect for relaxing or entertaining family and friends. The home also includes a convenient pantry with ample shelving for additional storage.  The galley-style kitchen is well equipped with a dishwasher, refrigerator, microwave, and built-in stove, providing everything you need for everyday cooking and entertaining. Three comfortable bedrooms and two full baths complete the interior. Additional highlights include central air conditioning, a nice-sized yard, a screened-in patio and a Generac generator—an excellent feature that provides added peace of mind and convenience during power outages. This lovely ranch home combines comfort, functionality, and thoughtful updates, making it a wonderful place to call home!  This home has been meticulously maintained by the seller, who is providing is a pre-listing home inspection.  A one-year home warranty is also included for the buyer at the time of settlement.  Quick and easy access to Route 309, the Pennsylvania Turnpike and Septa Regional  Rail Lines.  Close to shopping and restaurants in Flourtown and Chestnut Hill.
#PAMC2193072

GLENSIDE

1404 STOTESBURY

3 Beds

2 Baths

1,556 Sq.Ft.

$484,000

MLS#: PAMC2193072

1 ... 229 230 231 232 233 ... 666

properties found. properties found. Page of .

 - property

Send a message

Message successfully sent.

Your message

What is 3 + 4 ?

Reason for contacting?

I agree to receive email communication and understand I can unsubscribe at any time.

I agree to be contacted by TNT Real Estate Solutions via call, email, and text for real estate services. To opt out, you can reply 'stop' at any time or reply 'help' for assistance. You can also click the unsubscribe link in the emails. Message and data rates may apply. Message frequency may vary. Privacy Policy

Sign Out

Virtual Assistant

Would you like to take the next step with this property? We can help you schedule a showing or virtual tour, or send you more details.

Yes, I would like more information.

Thank You for Your Reply, One of Our Agents will contact you as soon as possible

No, maybe later.

Thank you, you can always contact me via email, phone number or through the contact form.

Realhub AI

Lucy - Your AI-Powered Realtor

Update Your Temporary Password

Personalize your search

Enter your email and we'll notify you immediately when new listings match what you're looking for.

or enter email address

Already have an account ? Login here

Continue your home search

I agree to receive communications and understand I can unsubscribe at any time.

I agree to be contacted by TNT Real Estate Solutions via call, email, and text for real estate services. To opt out, you can reply 'stop' at any time or reply 'help' for assistance. You can also click the unsubscribe link in the emails. Message and data rates may apply. Message frequency may vary. Privacy Policy

Already have an account ? Login here

We use cookies

We use cookies primarily for analytics to enhance your experience. By accepting, you agree to our use of these cookies. You can manage your preferences or learn more about our cookies policy.






