

One of the most popular communities provided by {{page_data.agentName}}

Philadelphia

One of the most popular communities provided by TNT Real Estate Solutions

Philadelphia

About Philadelphia

Living in Philadelphia, PA, offers a unique blend of rich history, vibrant culture, and a strong sense of community, making it an ideal place to call home. Residents enjoy easy access to world-class museums, diverse dining experiences, and a thriving arts scene, reflecting the city’s deep-rooted heritage. The affordable housing market, coupled with a variety of neighborhoods, from the historic charm of Old City to the bustling energy of South Philadelphia, caters to all lifestyles. Additionally, the convenient public transportation system and proximity to major cities like New York and Washington, D.C., enhance Philadelphia’s appeal. With its passionate sports culture, beautiful parks, and an ever-evolving food scene, living in Philadelphia means immersing yourself in a dynamic, welcoming environment that values community and tradition. Whether you’re a young professional, a growing family, or a retiree, Philadelphia offers a vibrant urban experience enriched by its history and welcoming spirit.
One of the most popular communities provided by TNT Real Estate Solutions
11,759
# of Listings
3
Avg # of Bedrooms
$247
Avg. $ / Sq.Ft.
$511,511
Med. List Price

Browse Philadelphia Real Estate Listings

3677 Properties Found. Page 200 of 246.
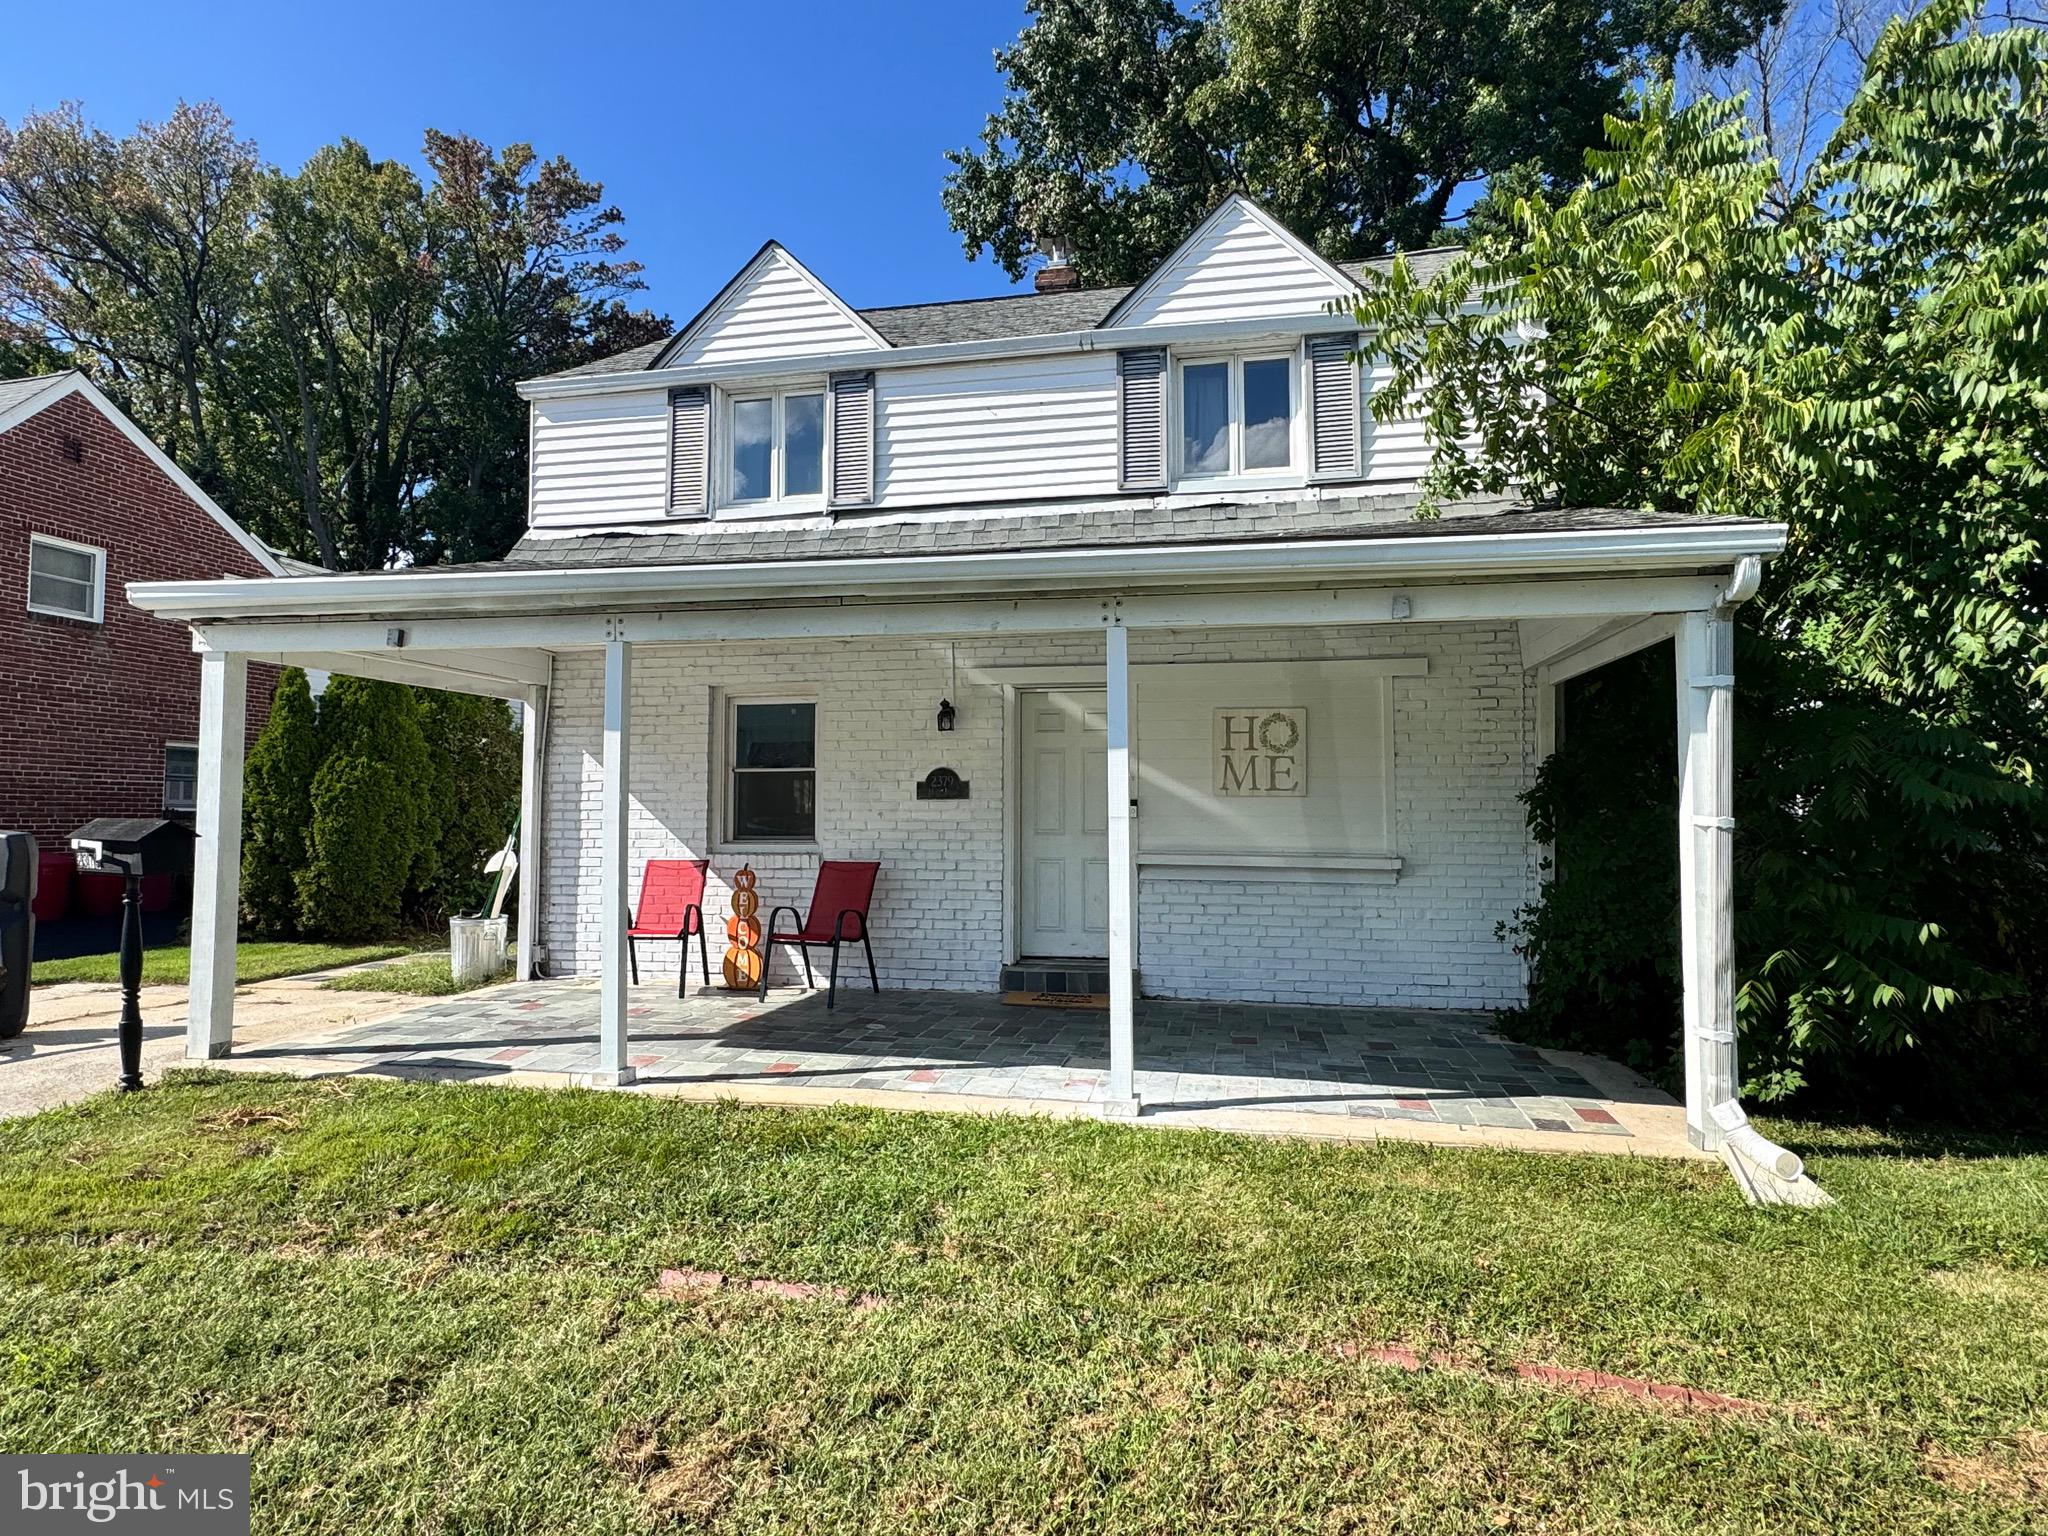
Opportunity knocks again! This home is back on the market after the buyer decided not to move forward before inspections.  Welcome home to this large single on a quiet street in Ridley school district.  Enter from the covered slate front porch into the main level.  Spacious living room opens to eat-in-kitchen with pantry closet and garden window.  Rear family room with plenty of space for a large sofa and flat screen tv as well as main level laundry.  Exit to private backyard with covered patio and large shed.  Upstairs you'll find a large primary suite and two additional bedrooms, all a great size with ample closets space.  A hall bath rounds out the upstairs. Central Air.  Replacement windows. Easy access to area highways, public transportation, and shopping / dining.  Schedule a private tour today!
#PADE2101068

SECANE

2379 MOLE ROAD

3 Beds

1 Baths

2,100 Sq.Ft.

$280,000

MLS#: PADE2101068

Welcome to 1518 Mayland Street, a recently renovated home in the heart of West Oak Lane! This home boasts 3 bedrooms, 2 bathrooms, and 1,250 square feet of living space. Enter into this spacious open floor plan layout and be greeted with beautiful hardwood floorings throughout, recessed lightning, an electric fireplace, and large windows allowing tons of natural light. The  kitchen features stainless steel appliances, tile backsplash, tons of white cabinetry for storage, and an added small floating island. Upstairs, you’ll find 3 spacious bedrooms with ample closet space and a full bathroom. The fully finished basement offers an exceptional extension of the home’s living space, featuring a stylish wet bar, full bathroom, dedicated laundry room, and a cozy electric fireplace perfect for entertaining, relaxing, or creating a versatile recreational area. This home also has a driveway parking space. In close proximity to all of the restaurants, bars, grocery stores, parks, and coffee shops that West Oak Lane has to offer, this home is in a perfect location. Schedule your showing today!
#PAPH2654758

PHILADELPHIA

1518 E MAYLAND STREET

3 Beds

2 Baths

1,250 Sq.Ft.

$280,000

MLS#: PAPH2654758
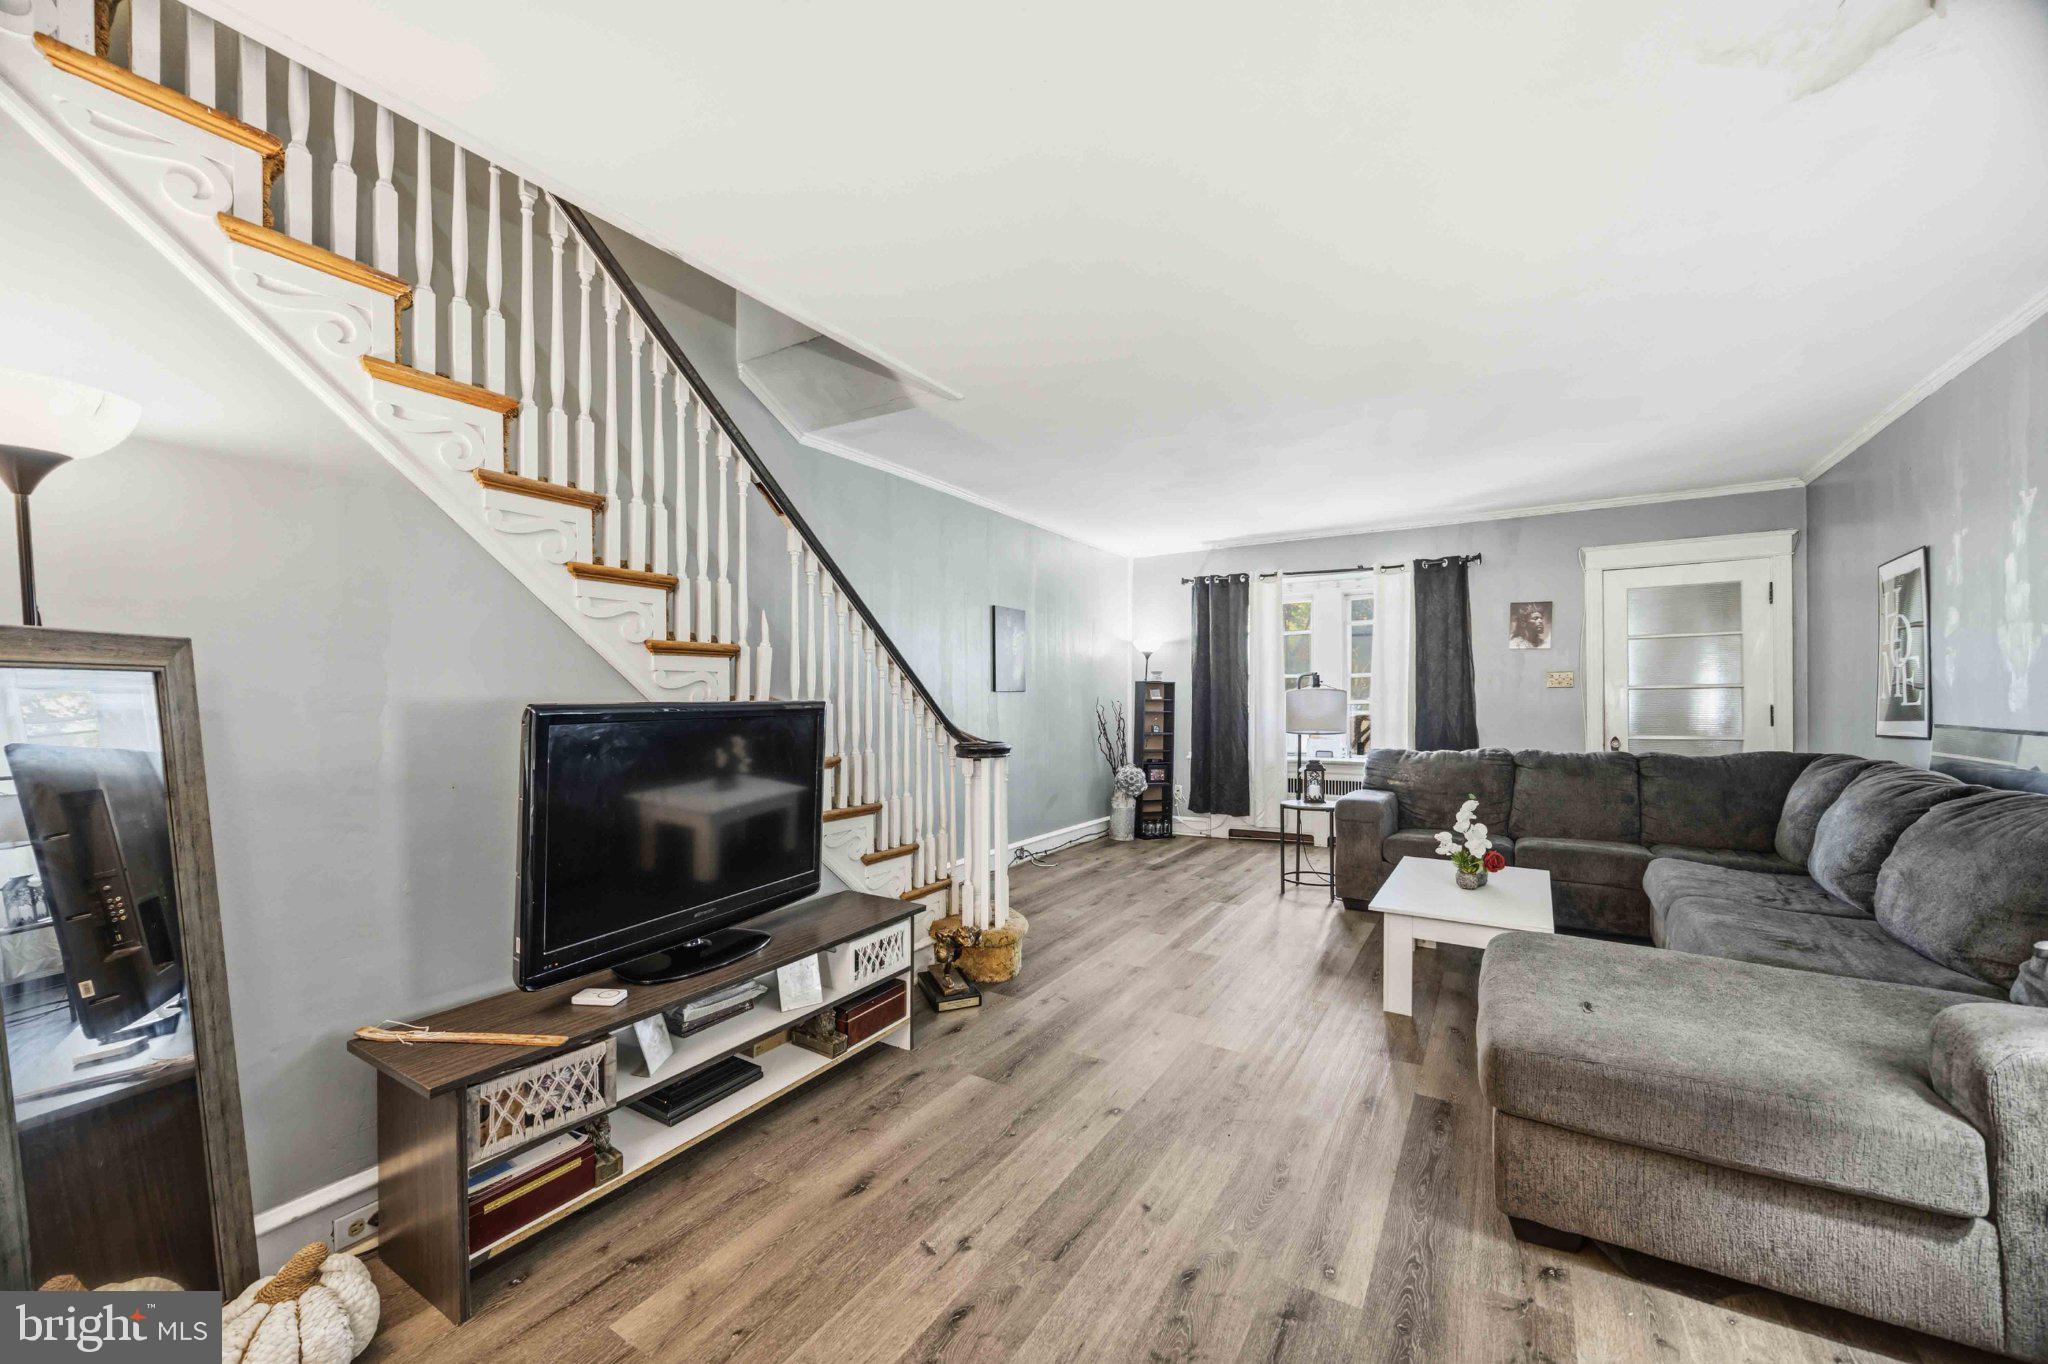
This well‑maintained row home in Northeast Philadelphia offers a practical layout with comfortable living space throughout. The main level features a bright living room, a dedicated dining area, and a functional kitchen with ample cabinet storage. Upstairs includes three bedrooms and a full bathroom. The lower level provides additional storage space, laundry, and access to the rear driveway and garage. Outdoor space includes a front patio suitable for seating or seasonal use. The property is located near local shops, public transportation options, and neighborhood amenities, offering convenient access to daily needs.

Property is currently tenant occupied and can be sold with or without the tenant.


Open House on July 25, 2026 from 12:00-2:00PM.
#PAPH2624898

PHILADELPHIA

3333 RYAN AVENUE

3 Beds

1 Baths

1,408 Sq.Ft.

$280,000

MLS#: PAPH2624898
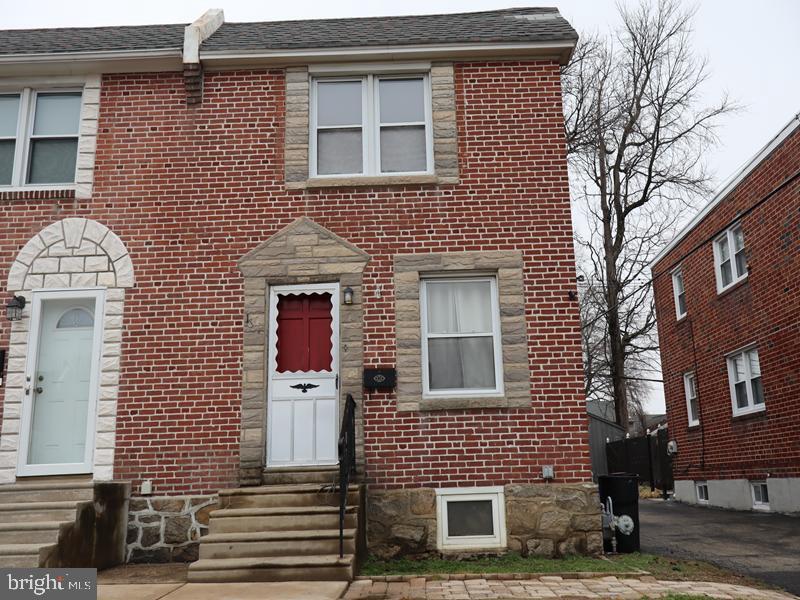
Grand two-story, semi-detached frame home constructed in 1955. It features a small front porch and a rear detached garage, providing functional outdoor and parking space. The property is situated in Prospect Park, Delaware County, offering convenient access to nearby Philadelphia County. Location provides desirable proximity to the city, Property features approx. 1008 sq ft of living space walk into a spacious living room and dining and kitchen 2nd floor offers 3 sizeable bedrooms and 3 piece center hole bath Additional features consist of a full uninished basement with walkout access to and one car garage.
#PADE2113428

PROSPECT PARK

1607 WASHINGTON AVENUE

3 Beds

1 Baths

1,088 Sq.Ft.

$280,000

MLS#: PADE2113428

New on site 2 days ago
OVER 2,100 SQ. FT. • 5TH FLOOR • TWO PRIVATE BALCONIES • COVERED GARAGE PARKING

If you’ve been looking for a condominium that offers the space of a home without the maintenance, this is one you’ll want to see! This EXTRA-LARGE 5th-floor residence at popular Breyer Estates was originally designed as a 3-bedroom and offers over 2,100 square feet of comfortable living space, plus TWO spacious balconies with beautiful, tranquil views.

The impressive size becomes apparent the moment you enter the foyer and step into the large, light-filled living room and dining room. Two curved walls of windows and recessed lighting create a bright and inviting atmosphere throughout the main living areas.

The UPDATED EAT-IN KITCHEN is exceptionally spacious, with abundant cabinetry, generous counter space, and stainless steel appliances. The primary bedroom suite features a 4-piece bath with soaking tub, separate stall shower, and walk-in closet. The second bedroom is currently being used as a den, offering flexibility for an office, guest room, or additional living space. There is also a full hall bath with stall shower and a convenient powder room for guests.
#PAMC2194618

ELKINS PARK

100 BREYER DRIVE 5-Q

2 Beds

2 Baths

2,101 Sq.Ft.

$280,000

MLS#: PAMC2194618

Now offered at $280,000! 

Discover move-in-ready South Philly living in this fully renovated 2-bedroom, 1.5-bathroom rowhome. Rehabilitated from top to bottom in 2024, the home blends modern finishes with classic Philadelphia character, including hardwood flooring and a striking exposed-brick accent wall.

The open main level flows into a stylish kitchen featuring gray shaker cabinetry, soft-close drawers, and stainless steel appliances. A convenient powder room completes the first floor. Outside, the fenced courtyard provides private space for dining, entertaining, or relaxing, with gated access to the rear alley.

Upstairs, you’ll find two comfortable bedrooms with ceiling fans, a full bathroom with a tub-and-shower combination, and conveniently located laundry hookups. The finished basement adds even more usable space, perfect for a home office, media room, gym, or playroom—plus additional storage.

Enjoy easy access to East Passyunk Avenue’s popular dining and shopping, SEPTA’s Broad Street Line, grocery stores, and the South Philadelphia Sports Complex.

Fully renovated, thoughtfully designed, and newly priced. Schedule your showing today!
#PAPH2664048

PHILADELPHIA

2527 S FAIRHILL STREET

2 Beds

1 Baths

1,000 Sq.Ft.

$280,000

MLS#: PAPH2664048
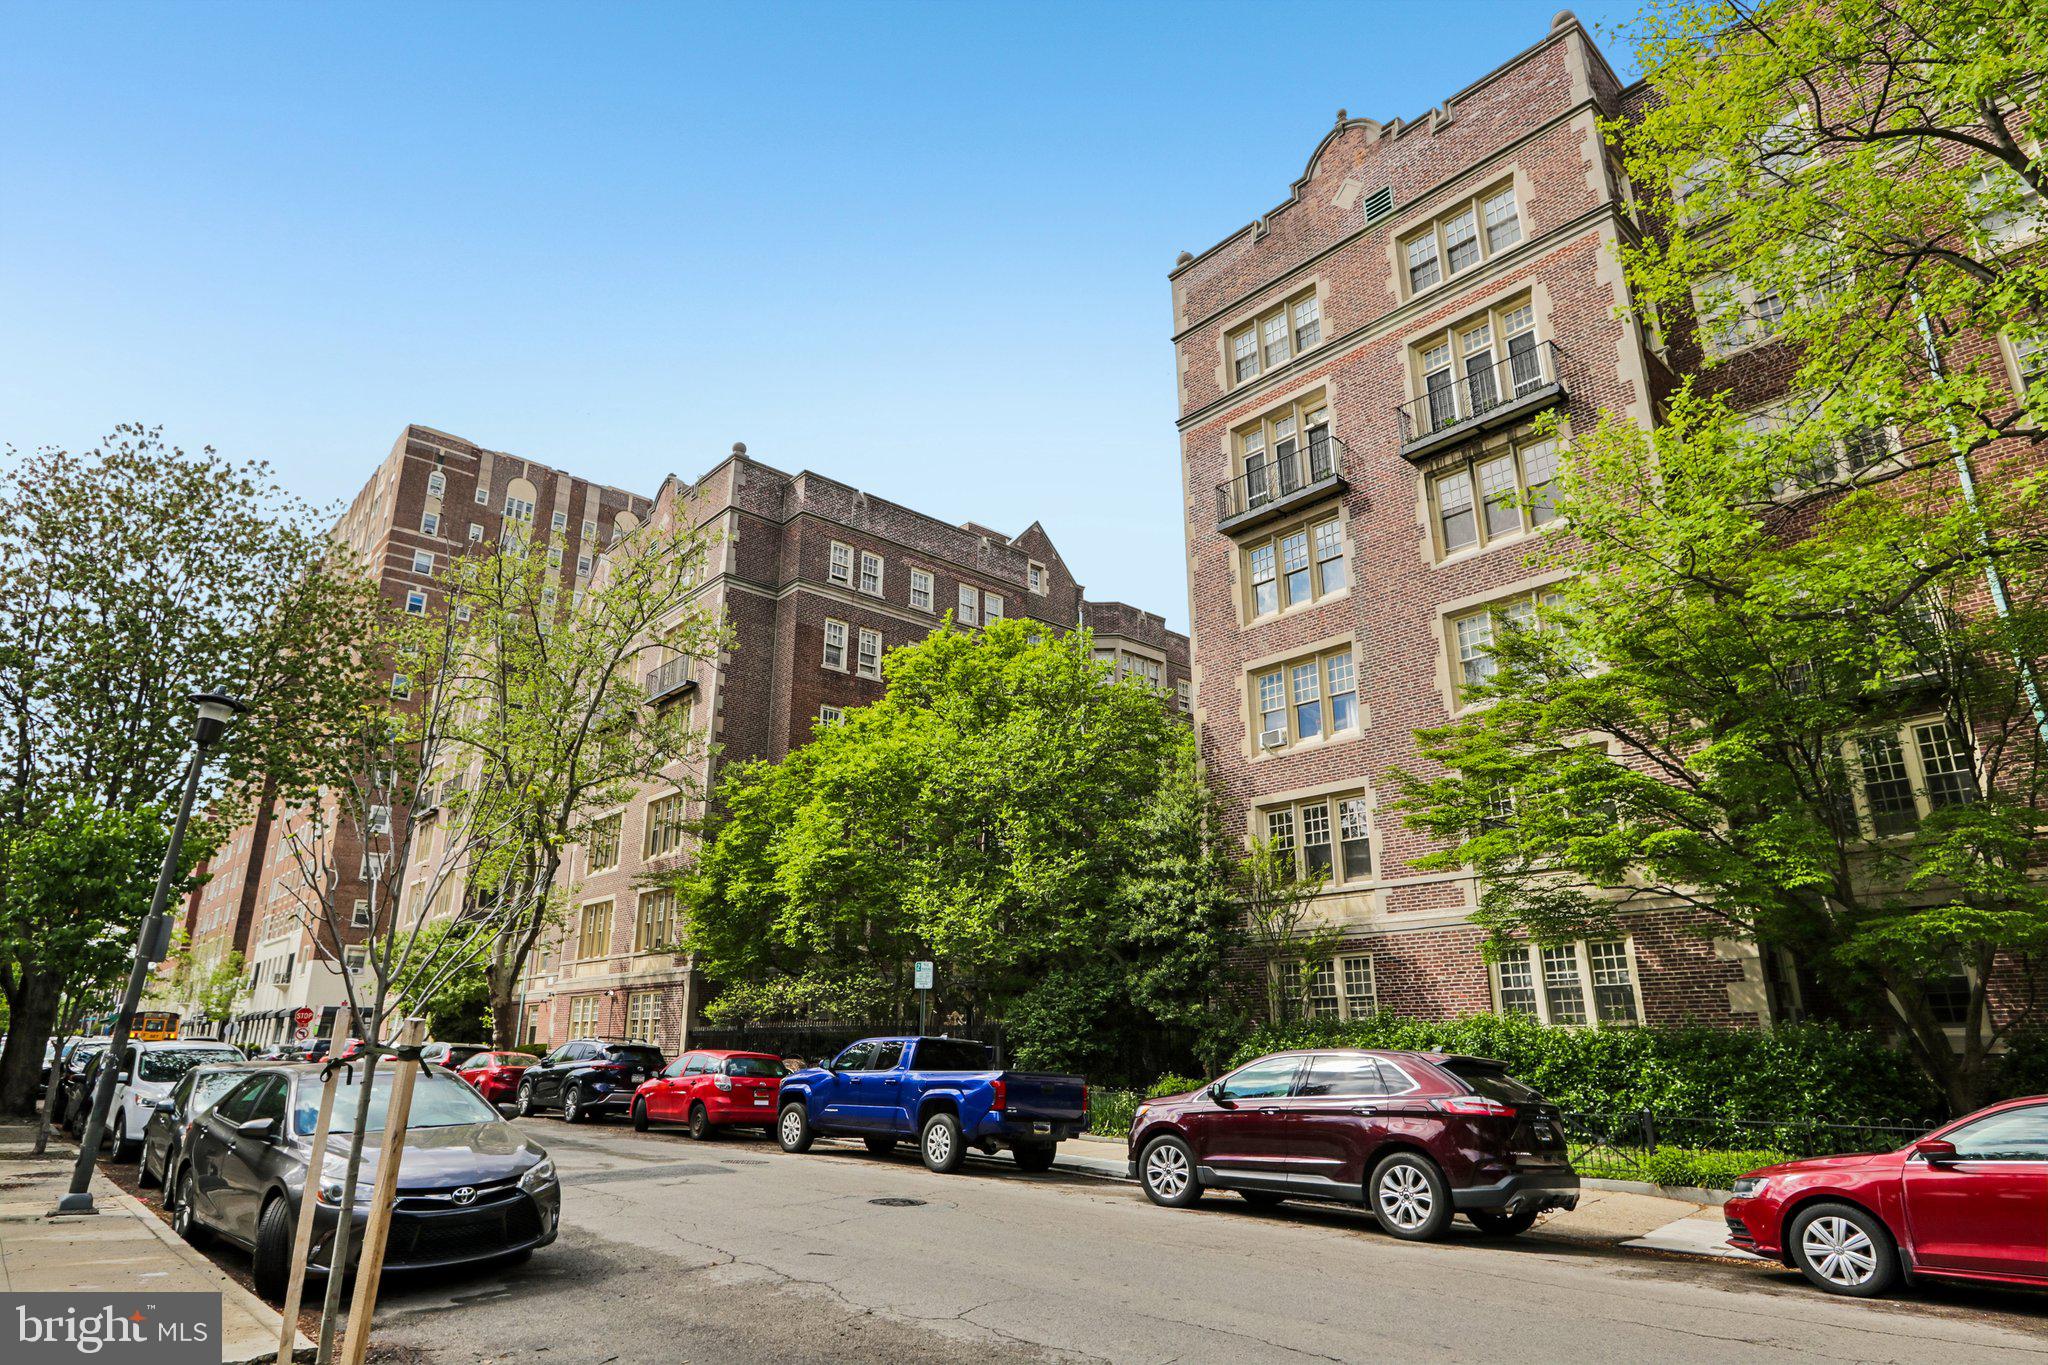
Bright, pristine, and spacious 2 bedroom, 1 bath residence with 1,190 square feet of space in the desirable Garden Court Condominium. Offering significant original character and renovation and updates, this home provides the best of everything in an A+ location. Original hardwood floors, crown and baseboard moldings, a 5-window bay, and classic period appeal. Huge closets throughout provide excellent storage.

The kitchen is completely renovated with new cabinetry, flooring, quartz countertops, appliances, and plumbing. Plus a new washer and dryer in the unit! The bathroom retains its original Art Deco vitreous marble and has been updated with new vanity, medicine cabinet, light fixtures, GFCI outlet, updated shower and plumbing. Additional improvements to the residence include sanded and refinished floors, new paint, replacement doorknobs, and updated hallway and light fixture details.

This light-filled, spacious, and stunning home offers views of the beautifully landscaped Garden Court courtyard from the large 5-window bay.

Garden Court Condominium is a professionally managed, wonderful building with spectacular indoor pool, fitness center, club room, and library. Beautiful landscaped grounds and many recent capital improvements. Lovely tree-lined block. A very special opportunity in one of the City's most desirable neighborhoods and the Lea School Catchment. One of Philly’s absolute best locations. Within blocks of Clark Park and its superb Farmers' Market, ReAnimator Coffee, Knockbox Cafe, Don Barriga, Local 44, Bottle Shop, Green Line Cafe, Dottie's Donuts, Milkcrate Cafe, TacoTaco Mexican, Tampopo, Pop Shop, Renata's, Clarkville, Baltimore Avenue Restaurant Row, CVS, Mariposa Food Co-op, University City Swim Club, the Lea School, and much more. Walk to HUP, Penn, CHOP, Penn Vet, Drexel. 12 minutes to Center City by car and plenty of convenient SEPTA options.

NOTE--Significant building capital improvements. All elevators in building redone. Condo fee includes Heat, Water/Sewer, Insurance, hot water, Reserves, professional Management, Maintenance, Pool/Gym, beautiful landscaping, trash, snow, etc.
#PAPH2589314

PHILADELPHIA

4643 PINE STREET C510

2 Beds

1 Baths

1,190 Sq.Ft.

$280,000

MLS#: PAPH2589314
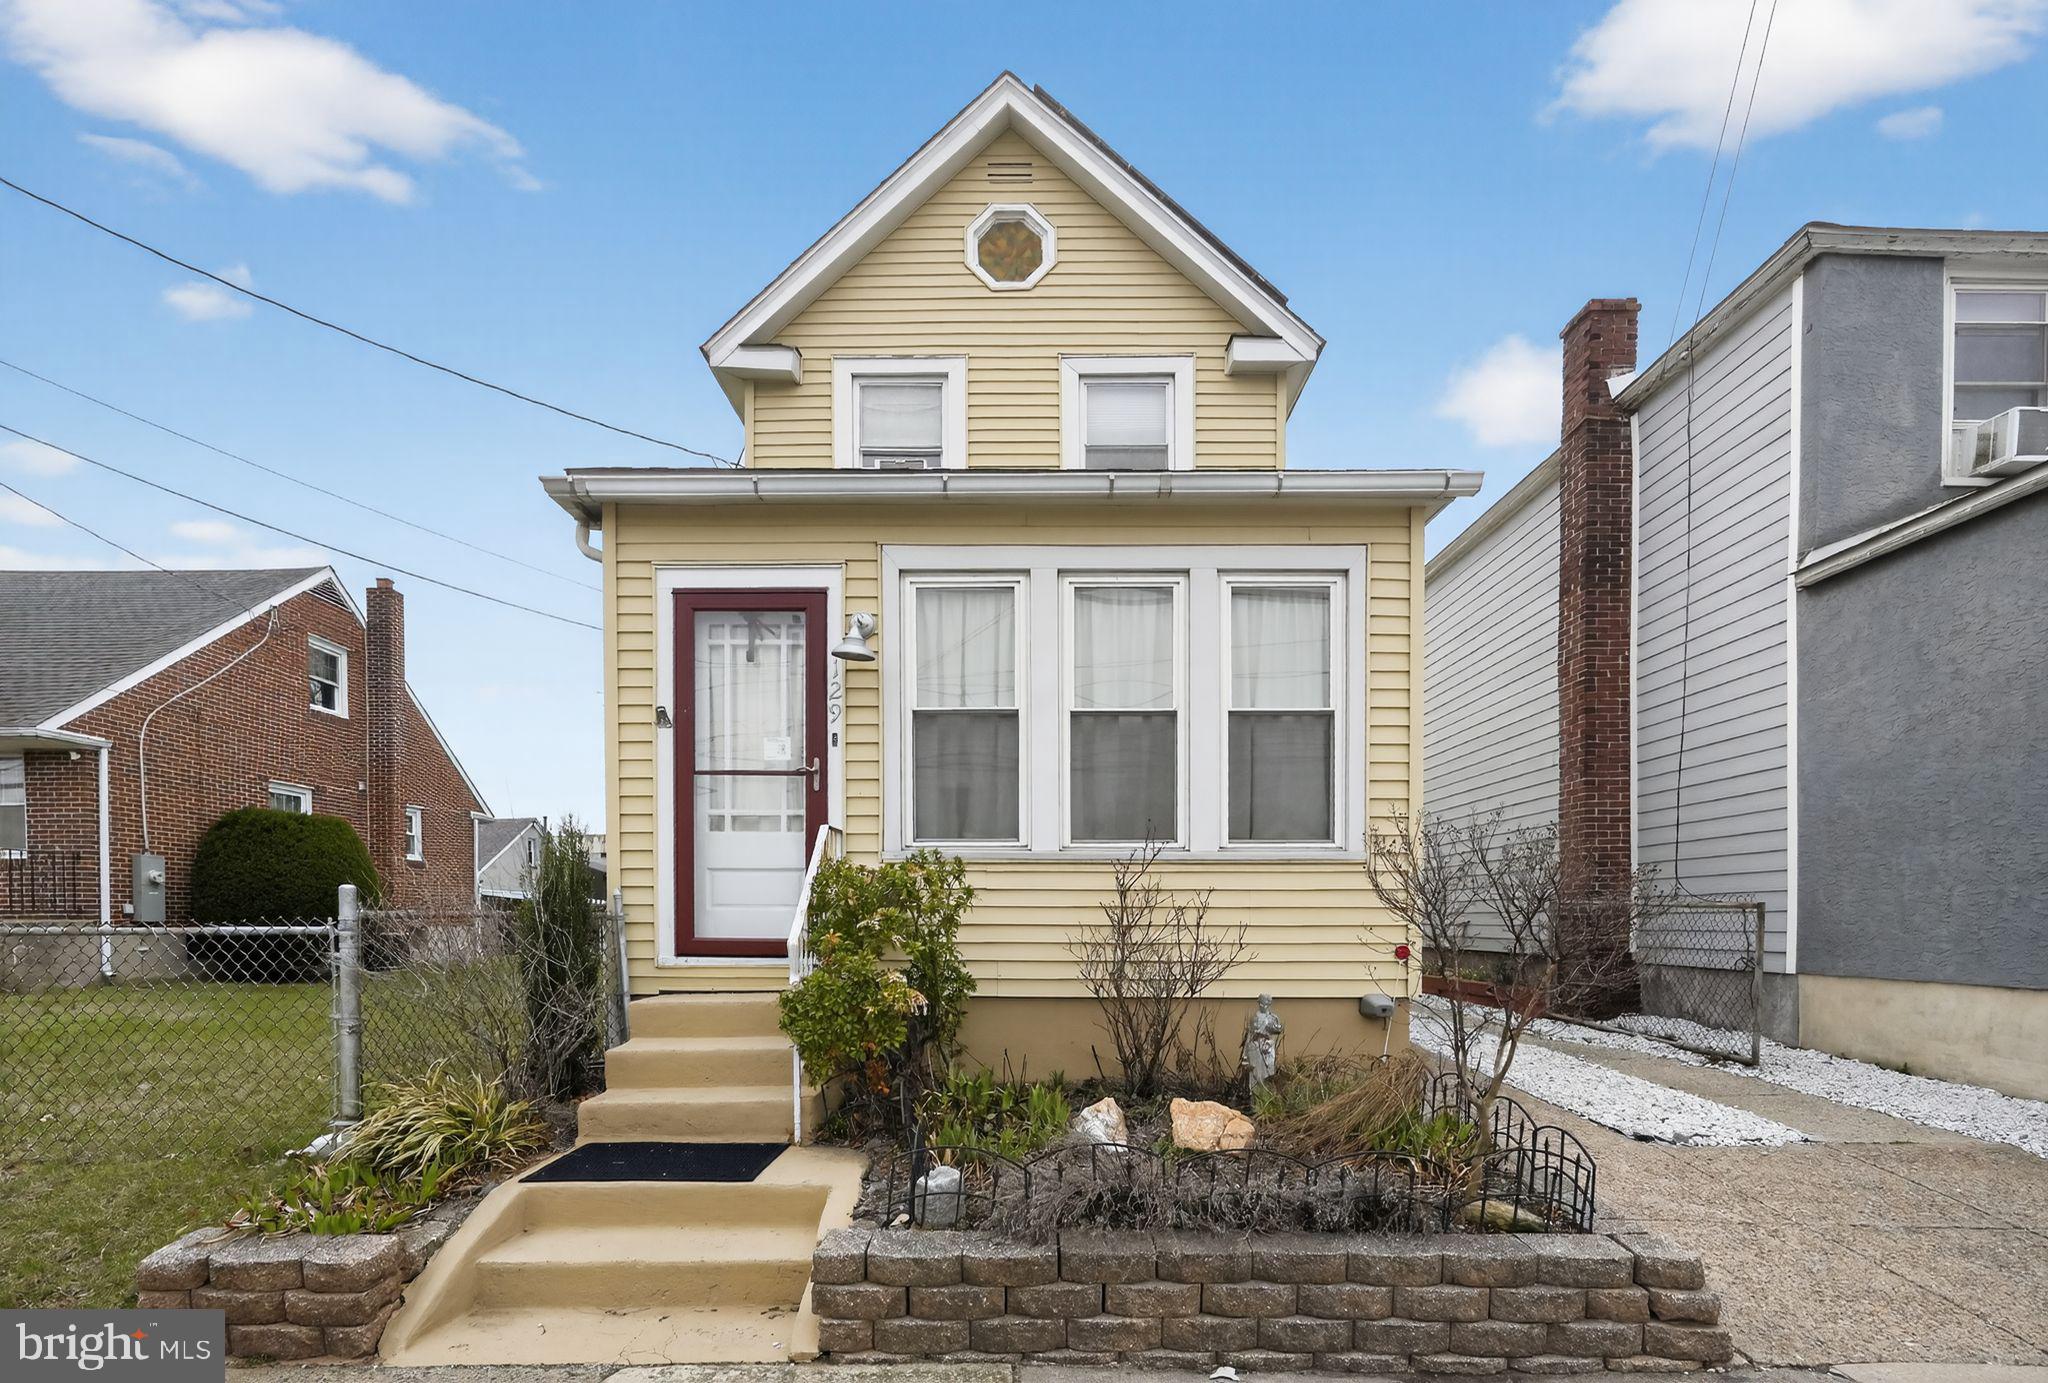
Wlecome to this versatile and well-located, this 2–3 bedroom, 2 full bath home in Essington offers flexible living with strong lifestyle and investment appeal. Just minutes from Philadelphia International Airport, under 3 miles to I-95, and a short drive to Center City, the location provides seamless access to major commuting routes, dining, and entertainment.  The main level features updated flooring, a neutral color palette, and an open-concept layout that easily adapts to your needs, whether as a combined living and dining space or expanded entertaining area. The kitchen is positioned at the rear of the home, offering views of the landscaped backyard and direct access outdoors, creating a natural flow for everyday living.  A full bath on the main level has been tastefully updated with contemporary tile finishes, including a walk-in shower. An adjacent flex room  with abundant natural light can function as a third bedroom, home office, or sunroom depending on your lifestyle. Upstairs, you’ll find two comfortable bedrooms and a second full bath, along with a spacious landing area that adds functionality and storage potential. The outdoor space is a standout feature, with mature landscaping, patio area, and a private setting ideal for relaxing or entertaining. A detached 2-car garage includes an additional finished room, offering excellent potential for a workshop, studio, or hobby space. Also on the garage you have solar panel farm.  Notable updates include newer flooring, refreshed paint, updated main-level bath, and major mechanical improvements. A rare opportunity for a flexible, well-connected home with added value potential.
#PADE2111010

ESSINGTON

129 S GOVERNOR PRINTZ BOULEVARD

3 Beds

2 Baths

1,005 Sq.Ft.

$280,000

MLS#: PADE2111010
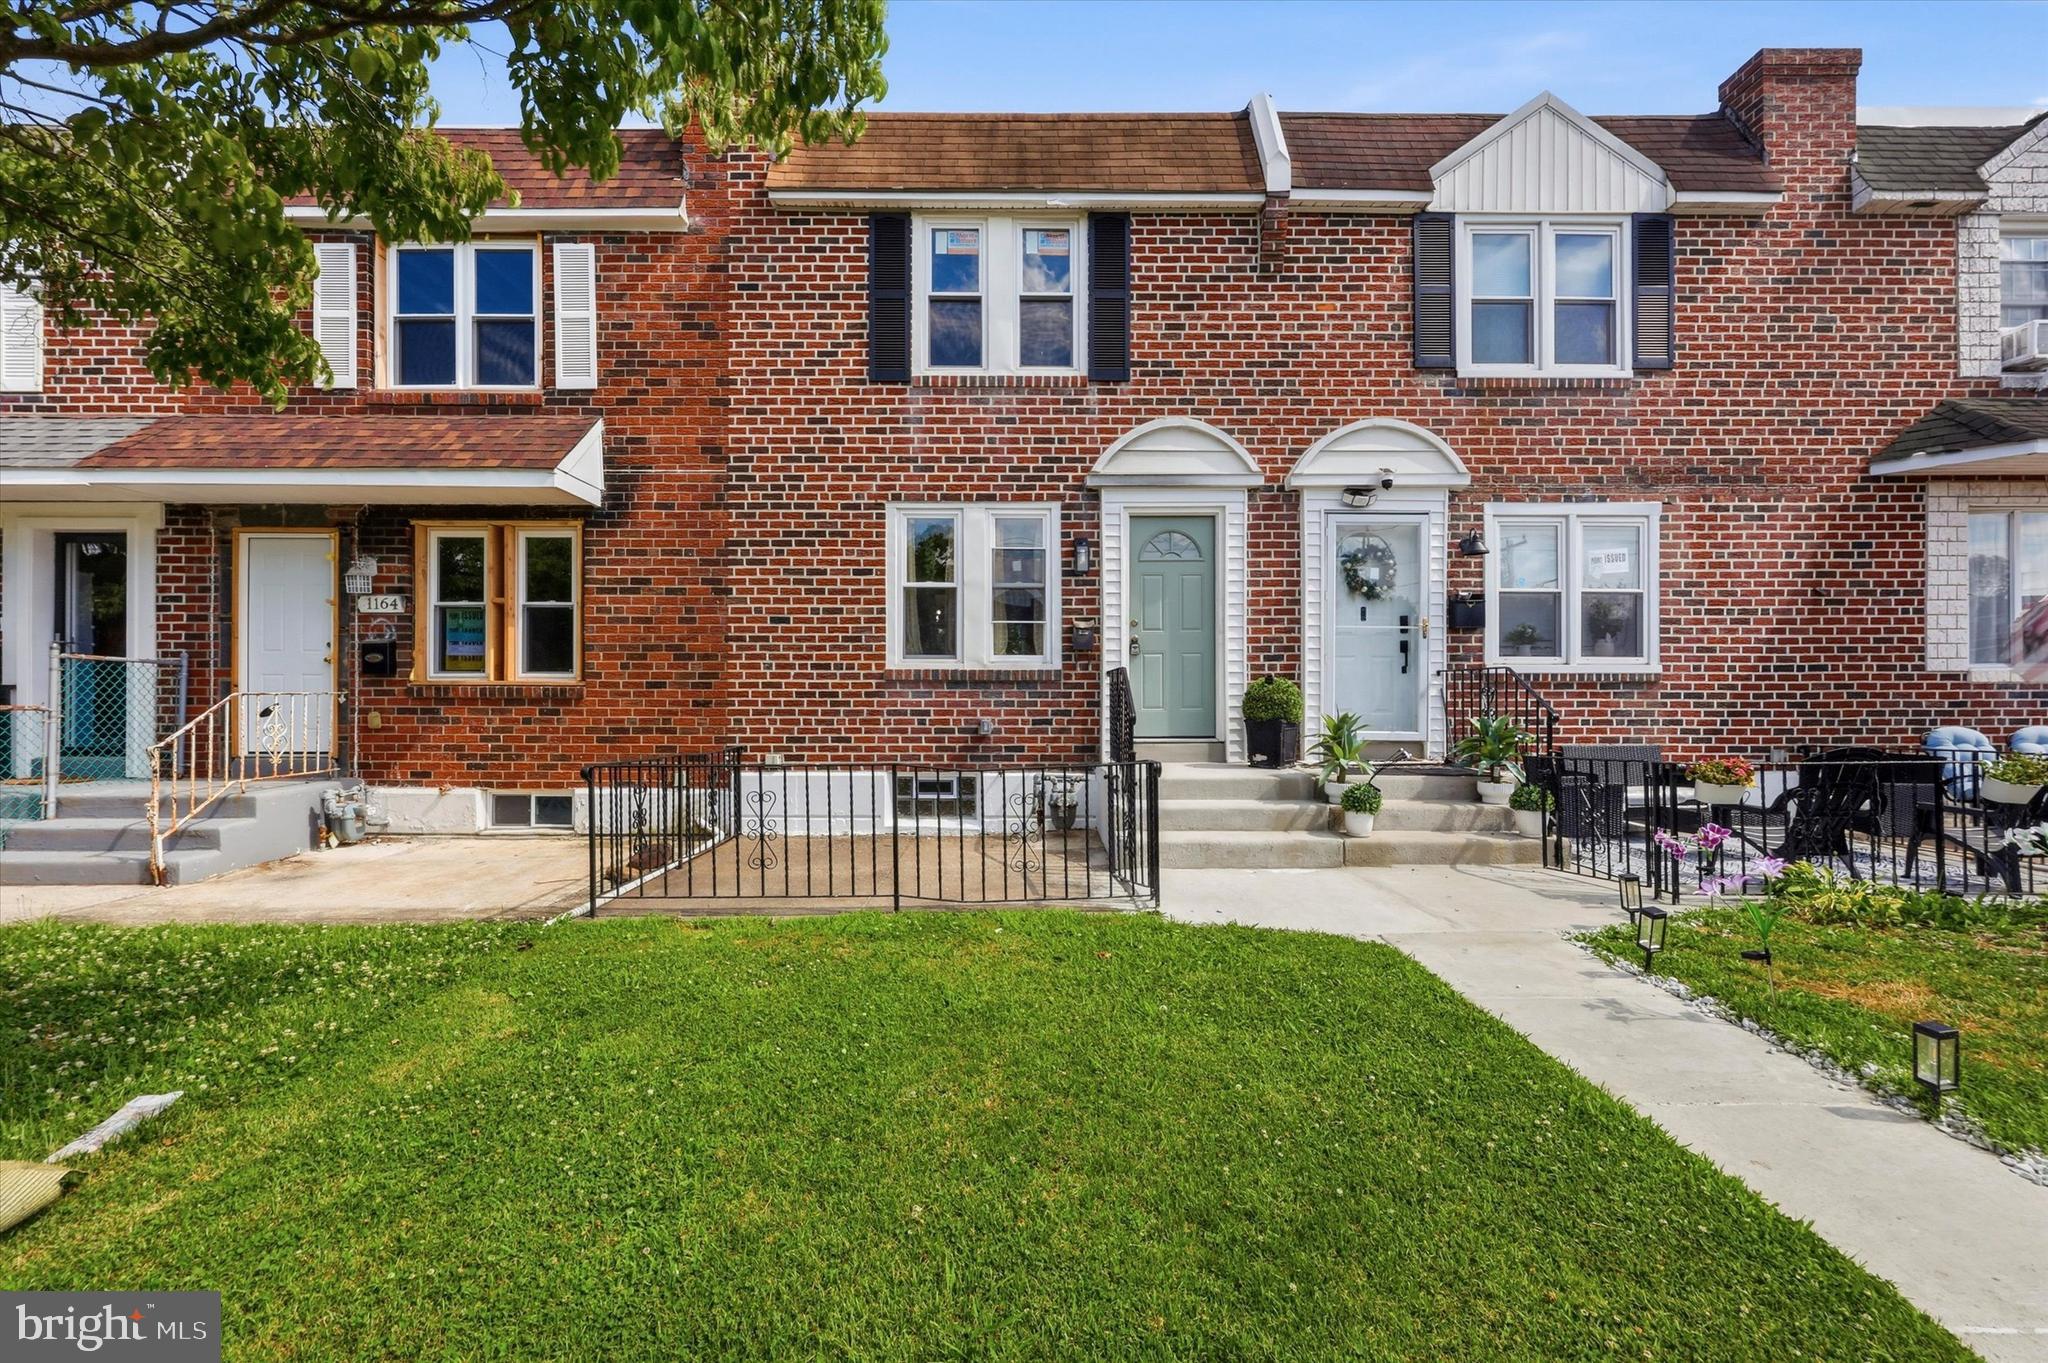
**Welcome home — just move in and unpack!** (pictures coming soon too)

This beautifully renovated townhouse in Folcroft is truly turn-key and waiting for its next chapter. From the moment you pull up, you'll love the curb appeal — a front yard plus a fenced front patio that's just begging for your morning coffee or a warm summer evening with friends.

Step inside and prepare to be wowed. Luxury vinyl plank flooring flows through a bright, open living and dining area that feels both stylish and livable. The dining area opens through a slider to a brand new rear deck — and because this home backs up to the Heinz Wildlife Refuge, you've got privacy and peaceful open space right in your backyard.

The kitchen is an absolute showstopper — brand new, with quartz countertops, 42" cabinets, and a full suite of stainless appliances including a gas stove, built-in microwave, dishwasher, and refrigerator. Cooking just got a whole lot more fun.

Upstairs you'll find three bedrooms and a fully updated hall bath. The primary bedroom features a beautiful tray ceiling and great closet space — a little retreat at the end of the day.

The finished basement adds great flex space, and includes laundry hookups and walkout access to the rear driveway and your private parking space. There's also a built-in one-car garage accessed from the rear, plus a fenced backyard — perfect for summer BBQs or just hanging out.

And the big stuff? Already done. New roof (2025), new HVAC and hot water heater (2026), and 200-amp electrical service.

Commuters will love the location — close to shopping, restaurants, and public transportation, with easy access to major highways and just minutes from PHL airport. Just 4.5 miles to the PHL airport, 1.5 miles to the Folcroft train station, and about 14 miles to center city Philadelphia. 
**Seller will be installing a new garage door
This one checks all the boxes. Come see it before someone else does! 🏡
#PADE2117126

FOLCROFT

1162 TAYLOR DRIVE

3 Beds

1 Baths

1,152 Sq.Ft.

$280,000

MLS#: PADE2117126
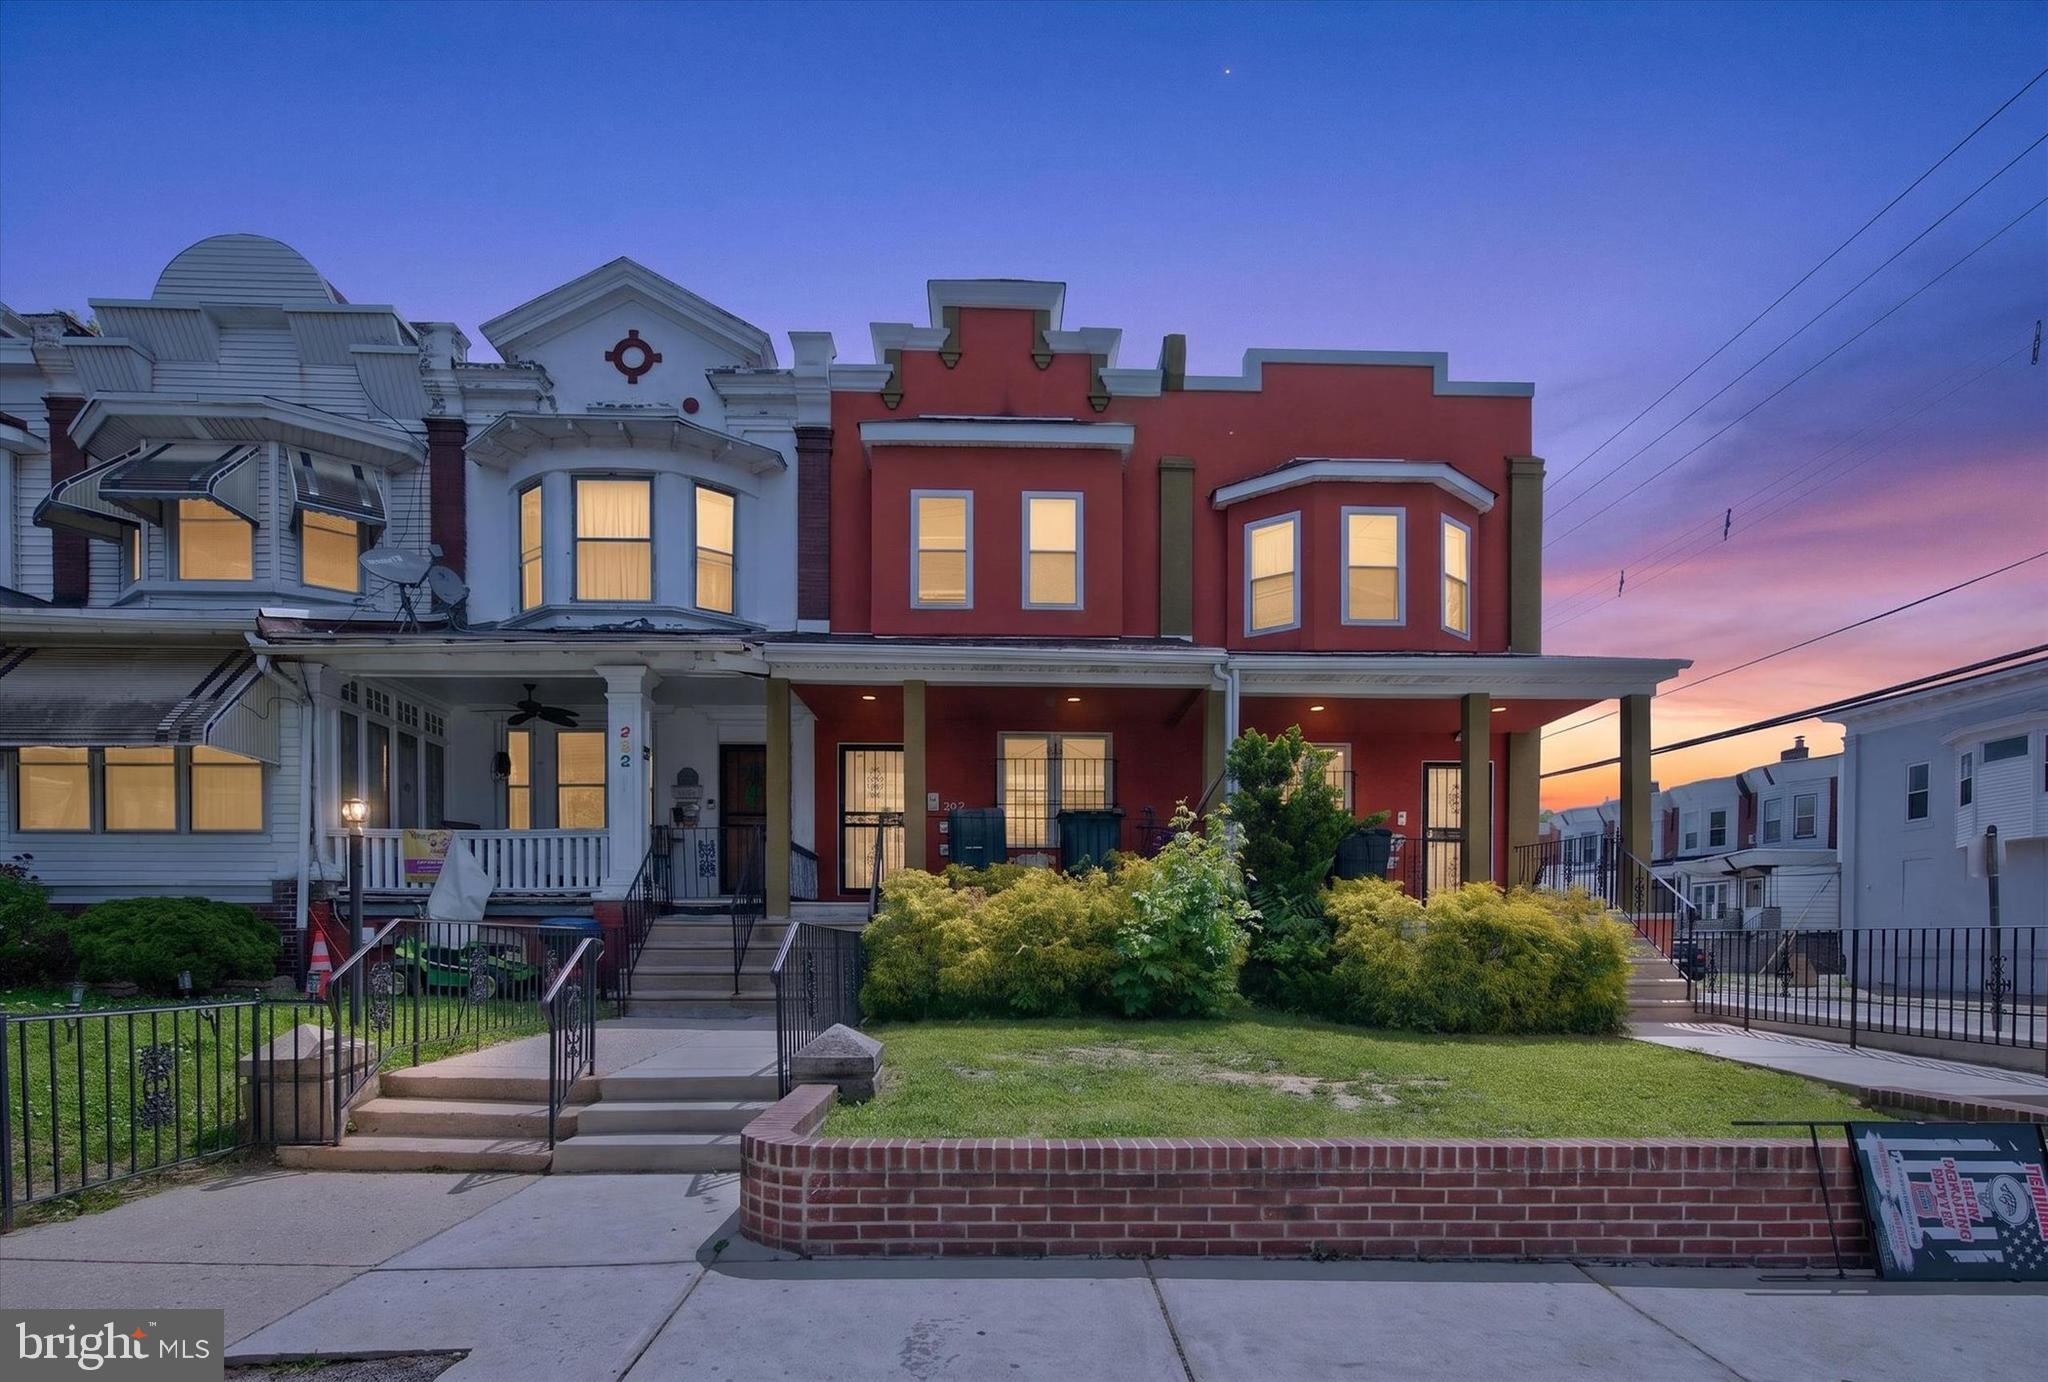
Opportunity knocks with this well-maintained duplex—perfect for investors or owner-occupants looking to generate income.  This property sold "As Is" features two spacious 2-bedroom, 1-bathroom units, both equipped with central air and modern systems. Each unit is separately metered for electric, gas, and water, helping minimize owner expenses while maximizing cash flow. The building includes individual HVAC systems, two hot water heaters, along with upgraded PEX plumbing.
The attractive stucco exterior offers strong curb appeal, complete with a large covered front porch, individual mailboxes, and an open front yard with a charming brick partition wall. In the rear, you'll find convenient off-street parking, and Unit One includes a private deck—perfect for outdoor enjoyment.
Inside, both units are thoughtfully updated with wood cabinets kitchens, granite countertops, recessed lighting, and wood flooring throughout. Bathrooms feature tile work and newer vanities. The living areas boast large double-pane insulated windows, and abundant natural light. Bedrooms are generously sized with ample closet space, ceiling fans, and comfortable layouts.
    Both units are currently rented, with one tenant on a month-to-month lease—offering flexibility for investors or an owner-occupant strategy. Whether you’re looking to expand your portfolio or live in one unit while renting the other, this property delivers versatility and value.  ear basement access provides ample space that can be divided into designated storage areas for each unit, with the added potential for installing coin-operated washers and dryers.
Fully renovated in 2015 and carefully maintained since, this is a turnkey opportunity you don’t want to miss.
#PAPH2603014

PHILADELPHIA

925 S 60TH STREET

4 Beds

None Baths

1,527 Sq.Ft.

$280,000

MLS#: PAPH2603014

Spacious and modern 2-bedroom, 2-bath flat with private balcony and remaining tax abatement. Open-concept layout features a luxury kitchen with island seating, upgraded stainless steel appliances, quartz countertops, and subway tile backsplash. Bright living and dining areas offer wide-plank hardwood floors and oversized windows. Full-size washer and dryer. Generously sized bedrooms with excellent closet space. Sleek bathrooms with Porcelanosa tile and fixtures. Primary suite includes a private bath with oversized walk-in shower and double vanities. Ideally located just two blocks from Fairmount Ave and Broad Street, close to restaurants, cafés, City Hall, and the Comcast Center. Currently leased  great income-producing opportunity.
#PAPH2665344

PHILADELPHIA

801 N 17TH STREET 2

2 Beds

2 Baths

1,019 Sq.Ft.

$280,000

MLS#: PAPH2665344

Nestled in the charming Castor Gardens neighborhood, this delightful 3-bedroom, 2.5-bathroom townhouse offers a perfect blend of classic character and modern comfort. Built in 1939, this brick beauty exudes warmth and invites you to create lasting memories within its walls. Step inside to discover a fully finished basement, providing ample space for a cozy family room, home office, or play area-tailored to fit your lifestyle. The main living areas are designed for both relaxation and entertaining, with a layout that flows seamlessly from room to room. The well-appointed kitchen is ready for your culinary adventures, while the inviting living spaces are perfect for gathering with loved ones. Enjoy the convenience of on-street parking and a paved driveway, ensuring easy access for you and your guests. The low-maintenance lot allows you to spend more time enjoying your home and less time on upkeep. Located in a vibrant community, you'll find local parks, shops, and dining options just a stone's throw away, making it easy to embrace the neighborhood's charm. This home is not just a place to live; it's a canvas for your dreams and aspirations. Don't miss the opportunity to make this lovely townhouse your own-where comfort meets convenience in a welcoming environment. Schedule your private tour today and envision the possibilities!
#PAPH2666880

PHILADELPHIA

2112 LONGSHORE AVENUE

3 Beds

2 Baths

1,224 Sq.Ft.

$280,000

MLS#: PAPH2666880
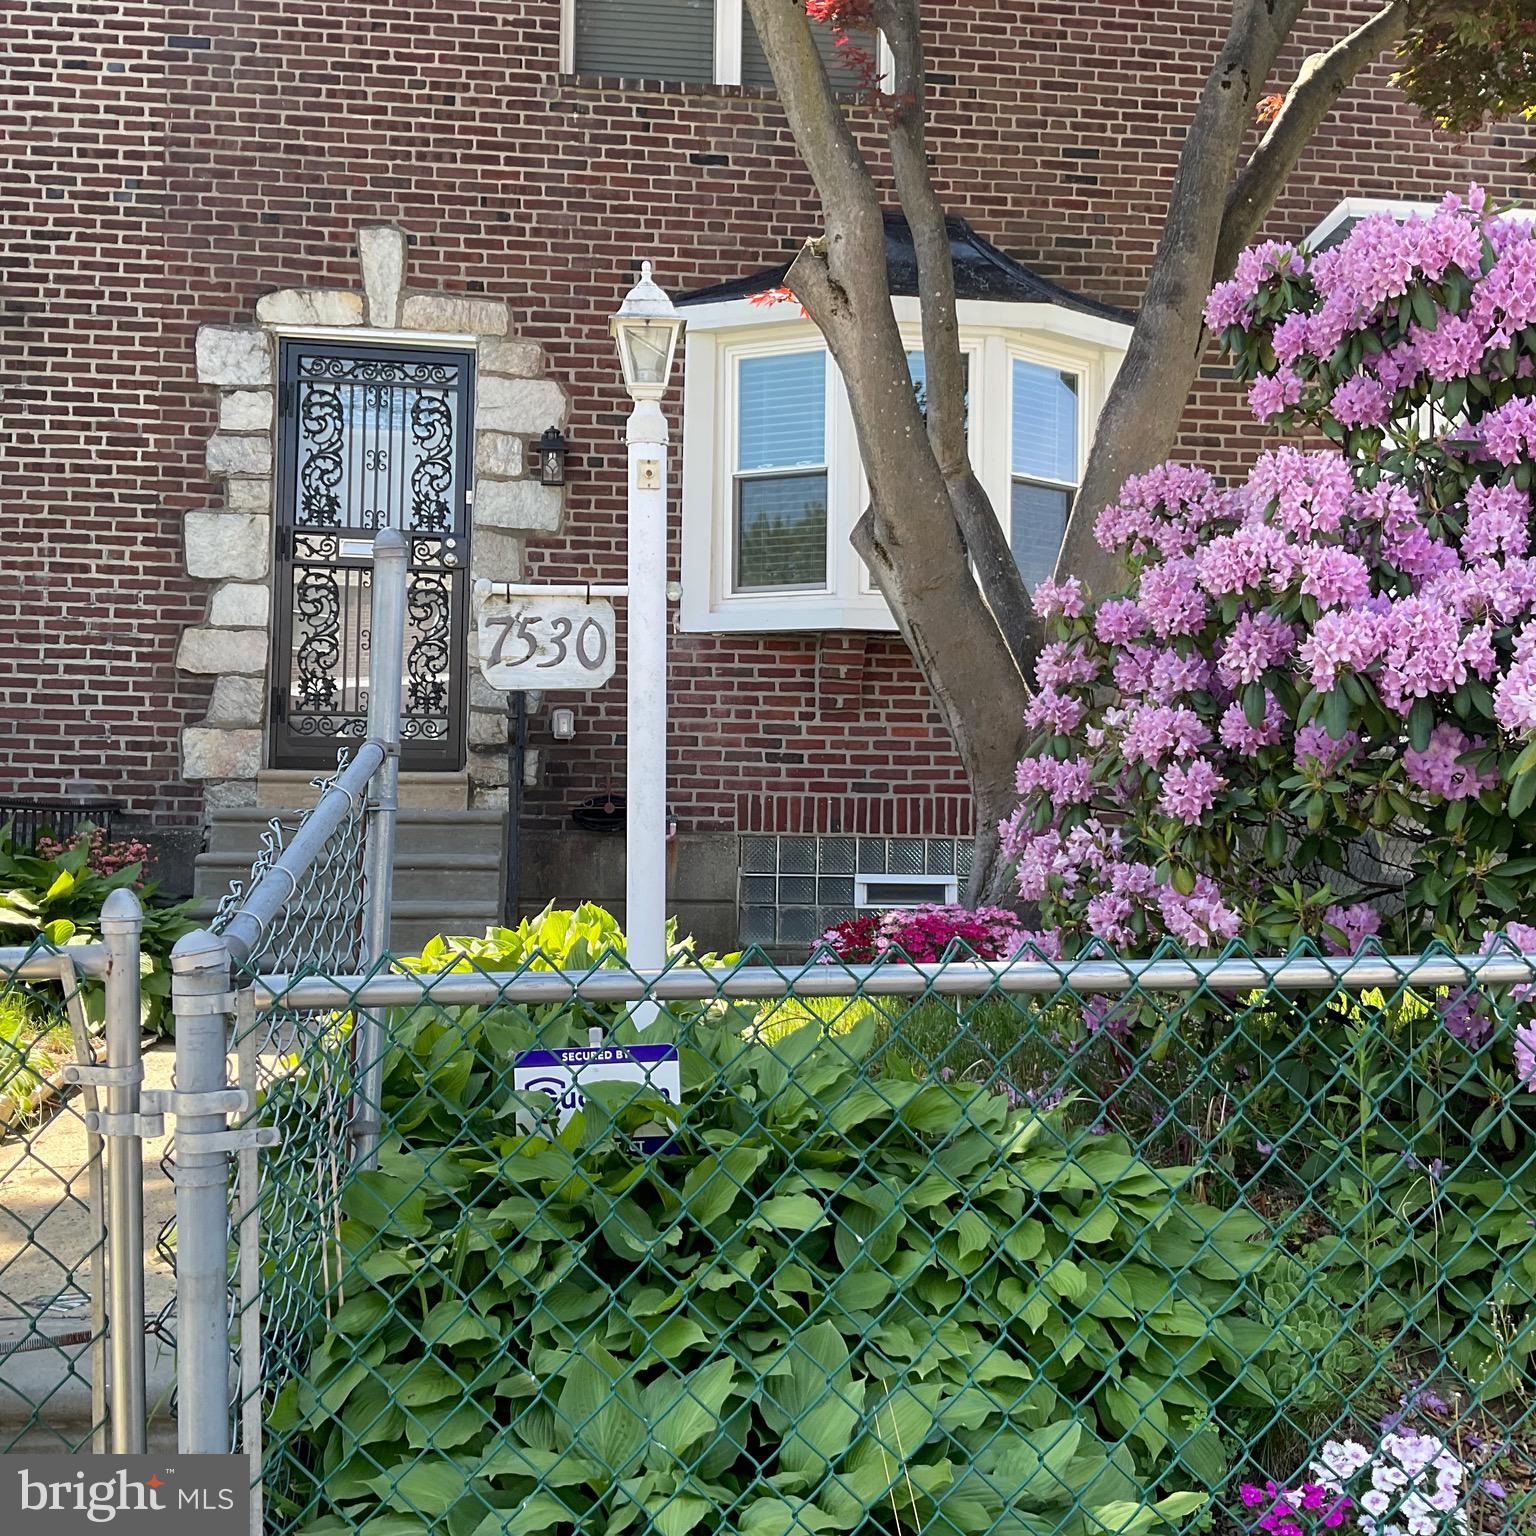
Welcome to 7530 Gilbert, a three bedroom cozy property.  The front yard  is gated and has beautiful curb appeal. The property has been totally remodeled in last two years. Property features new stainless steel kitchen  appliances, that includes built-in microwave,  refrigerator (ice maker),  and  dishwasher.   The living area is open concept to enjoy the entire space on the main level.  The flooring is laminated throughout the property.  The upstairs accommodates 3 bedrooms with ceiling fans in each.  The basement is fully finished to include a half bath and it is heated.  The washer/dryer area is separated into the utility area while you will be able to relax in the basement.  There is a one car garage and an additional car space in rear driveway.  The property is conveniently located  to shopping center, public transportation and schools.  Schedule your showing today.
#PAPH2623204

PHILADELPHIA

7530 GILBERT STREET

3 Beds

1 Baths

1,188 Sq.Ft.

$280,000

MLS#: PAPH2623204

OPEN HOUSE (Sat 9/12 OPEN HOUSE 1:15-3:15pm) Welcome to 800 Connell Avenue. A charming updated 3 bedroom 1.5 bathroom twin home. Step onto the bright and spacious Better Living Patio where you can relax and entertain friends and family. The main level of this home offers a cozy living room with fireplace and adjoining dining room with original hard wood flooring. The Kitchen offers both style and functionality while featuring a beautiful deck off of the Kitchen that will offer hours of entertainment for friends and family. Upstairs you will find three generously large sized bedrooms. There is a finished walk out basement with half bath that can be the ultimate living space for a Playroom, Office, or Gym. The house has an attached Garage. By Car this house is conveniently located 10 minutes from Philadelphia International Airport and I95. Public transportation is a 5 minute walk to take you into center city. Conveniently located near shopping, dining, parks, and schools. Grant $ available for 1st time buyers. Vets make this your perfect starter home. VA loan + grant loans.
#PADE2121806

LANSDOWNE

800 CONNELL AVENUE

3 Beds

1 Baths

1,996 Sq.Ft.

$280,000

MLS#: PADE2121806

Welcome to 6019 N 12th Street, a beautifully updated 3-bedroom, 2.5-bath home offering a wonderful blend of classic Philadelphia character, modern updates, and flexible living space.

Step inside to a bright and inviting main level featuring beautiful hardwood floors and a comfortable layout designed for both everyday living and entertaining. The updated kitchen provides a fresh, functional space for preparing meals and gathering with family and friends.

Upstairs, you’ll find three well-proportioned bedrooms and a full bathroom, providing plenty of room for a variety of living needs.

The finished lower level adds even more usable space to the home and is a feature you won’t want to miss. Complete with a half bath, separate laundry area, and additional flex space, this level can easily accommodate a family room, home office, workout area, entertainment space, or whatever best fits your lifestyle.

Mini-split systems throughout the home provide added comfort, while the rear driveway offers the convenience of off-street parking. The former garage area provides additional flexible space and possibilities for storage or other uses.

Conveniently located near Fern Rock Transportation Center, shopping, dining, schools, and major routes, 6019 N 12th Street offers both accessibility and space to make your own.

If you’ve been searching for a move-in-ready Philadelphia home with three bedrooms, multiple bathrooms, a finished basement, off-street parking, and room to grow, this one deserves a closer look.

Schedule your private tour and come see why 6019 N 12th Street could be the one you’ve been waiting for.
#PAPH2664292

PHILADELPHIA

6019 N 12TH STREET

3 Beds

2 Baths

1,360 Sq.Ft.

$280,000

MLS#: PAPH2664292

1 ... 198 199 200 201 202 ... 246

properties found. properties found. Page of .

 - property

Send a message

Message successfully sent.

Your message

What is 3 + 4 ?

Reason for contacting?

I agree to receive email communication and understand I can unsubscribe at any time.

I agree to be contacted by TNT Real Estate Solutions via call, email, and text for real estate services. To opt out, you can reply 'stop' at any time or reply 'help' for assistance. You can also click the unsubscribe link in the emails. Message and data rates may apply. Message frequency may vary. Privacy Policy

Sign Out

Virtual Assistant

Would you like to take the next step with this property? We can help you schedule a showing or virtual tour, or send you more details.

Yes, I would like more information.

Thank You for Your Reply, One of Our Agents will contact you as soon as possible

No, maybe later.

Thank you, you can always contact me via email, phone number or through the contact form.

Realhub AI

Lucy - Your AI-Powered Realtor

Update Your Temporary Password

Personalize your search

Enter your email and we'll notify you immediately when new listings match what you're looking for.

or enter email address

Already have an account ? Login here

Continue your home search

I agree to receive communications and understand I can unsubscribe at any time.

I agree to be contacted by TNT Real Estate Solutions via call, email, and text for real estate services. To opt out, you can reply 'stop' at any time or reply 'help' for assistance. You can also click the unsubscribe link in the emails. Message and data rates may apply. Message frequency may vary. Privacy Policy

Already have an account ? Login here

We use cookies

We use cookies primarily for analytics to enhance your experience. By accepting, you agree to our use of these cookies. You can manage your preferences or learn more about our cookies policy.






