


Property
Beds
2
Full Baths
2
1/2 Baths
1
Year Built
1985
Sq.Footage
2,101
OVER 2,100 SQ. FT. • 5TH FLOOR • TWO PRIVATE BALCONIES • COVERED GARAGE PARKING If you’ve been looking for a condominium that offers the space of a home without the maintenance, this is one you’ll want to see! This EXTRA-LARGE 5th-floor residence at popular Breyer Estates was originally designed as a 3-bedroom and offers over 2,100 square feet of comfortable living space, plus TWO spacious balconies with beautiful, tranquil views. The impressive size becomes apparent the moment you enter the foyer and step into the large, light-filled living room and dining room. Two curved walls of windows and recessed lighting create a bright and inviting atmosphere throughout the main living areas. The UPDATED EAT-IN KITCHEN is exceptionally spacious, with abundant cabinetry, generous counter space, and stainless steel appliances. The primary bedroom suite features a 4-piece bath with soaking tub, separate stall shower, and walk-in closet. The second bedroom is currently being used as a den, offering flexibility for an office, guest room, or additional living space. There is also a full hall bath with stall shower and a convenient powder room for guests.
Features & Amenities
Interior
-
Total Bedrooms
2
-
Bathrooms
2
-
1/2 Bathrooms
1
-
Above Grade Finished Area
2101.0
-
Basement YN
NO
-
Cooling YN
YES
-
Cooling
Central Air, Electric
-
Fireplace YN
NO
-
Heating YN
YES
-
Heating
Electric, Central
-
Main Level Bedrooms
2
-
Pet friendly
No
Exterior
-
Garage
Yes
-
Garage spaces
1
-
Construction Materials
Brick
-
Parking
Garage, Covered, Community Structure
-
Pool
Yes
-
Pool Features
Community
-
Waterfront YN
NO
Area & Lot
-
Property Type
Residential
-
Property Sub Type
Condominium
-
Architectural Style
Other
Price
-
Sales Price
$280,000
-
Tax Amount
$6,900
-
Financing Options
Conventional, Cash
-
Sq. Footage
2,101
-
Price/SqFt
$133
HOA
-
Association
YES
-
Association Fee
$1,276
-
Association Fee Frequency
Monthly
-
Association Fee Includes
N/A
Property Resources
-
Horse Property
NO
School District
-
Elementary School
N/A
-
Middle School
N/A
-
High School
CHELTENHAM
Property Features
-
New Construction
NO
-
Association Amenities
Meeting Room, Party Room, Security, Storage
-
Senior Community YN
NO
-
Sewer
Public Sewer
-
Tax Lot
142
-
Water Source
Public
Schedule a Showing
Showing scheduled successfully.
Mortgage calculator
Estimate your monthly mortgage payment, including the principal and interest, property taxes, and HOA. Adjust the values to generate a more accurate rate.
Your payment
Principal and Interest:
$
Property taxes:
$
HOA fees:
$
Total loan payment:
$
Total interest amount:
$
Location
County
MONTGOMERY
Elementary School
Middle School
High School
CHELTENHAM
Listing Courtesy of Kurt C Werner, RE/MAX Keystone
RealHub Information is provided exclusively for consumers' personal, non-commercial use, and it may not be used for any purpose other than to identify prospective properties consumers may be interested in purchasing. All information deemed reliable but not guaranteed and should be independently verified. All properties are subject to prior sale, change or withdrawal. RealHub website owner shall not be responsible for any typographical errors, misinformation, misprints and shall be held totally harmless.

Owner, Chief Executive Officer, Portfolio Advisor
Nick Polinchock
Call Nick today to schedule a private showing.

* Listings on this website come from the FMLS IDX Compilation and may be held by brokerage firms other than the owner of this website. The listing brokerage is identified in any listing details. Information is deemed reliable but is not guaranteed. If you believe any FMLS listing contains material that infringes your copyrighted work please click here to review our DMCA policy and learn how to submit a takedown request.© 2024 FMLS.
Related Properties
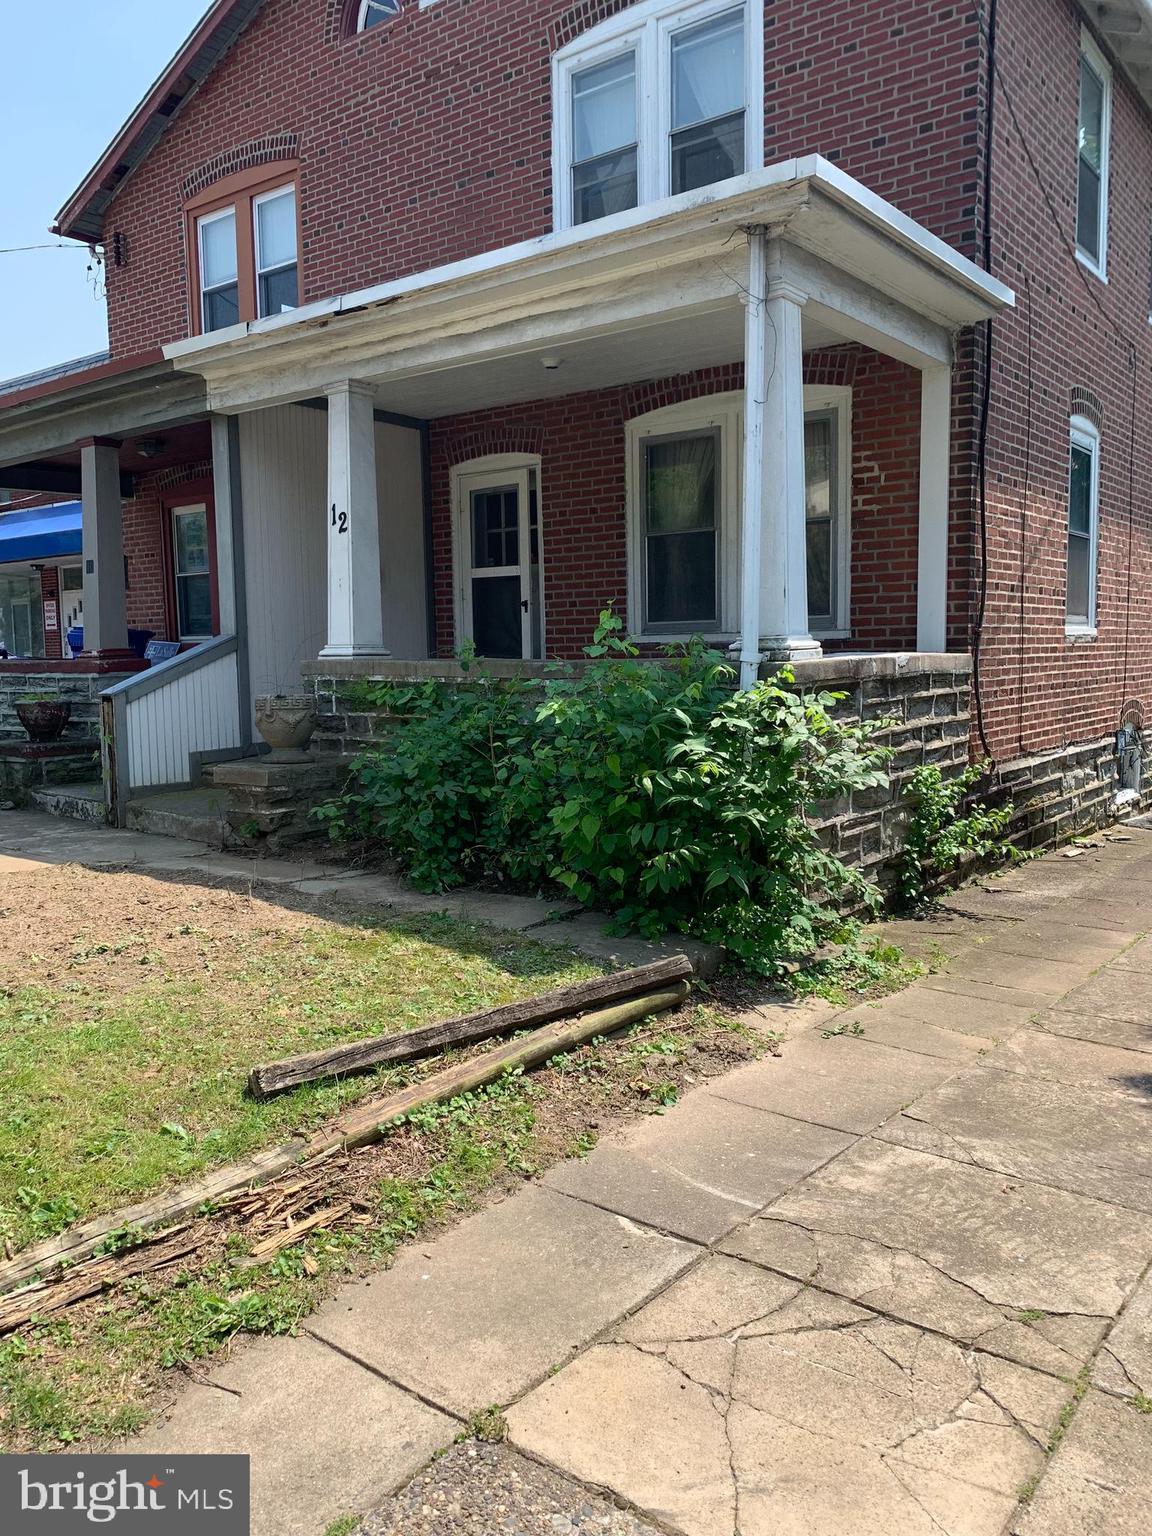
ELKINS PARK
12 TOWNSHIP LINE ROAD
3 Beds
1 Baths
1,312 Sq.Ft.
$250,000
MLS#: PAMC2186234

ELKINS PARK
7830 OLD YORK ROAD
3 Beds
1 Baths
1,632 Sq.Ft.
$249,000
MLS#: PAMC2190634

ELKINS PARK
900 VALLEY ROAD C-403
3 Beds
2 Baths
1,762 Sq.Ft.
$300,000
MLS#: PAMC2190728

ELKINS PARK
100 BREYER DRIVE 6-C
2 Beds
2 Baths
1,300 Sq.Ft.
$279,000
MLS#: PAMC2185348

ELKINS PARK
881 ROCK LANE
3 Beds
1 Baths
1,200 Sq.Ft.
$269,000
MLS#: PAMC2193966

ELKINS PARK
1708 VALLEY GLEN ROAD 162
2 Beds
2 Baths
1,099 Sq.Ft.
$274,900
MLS#: PAMC2194098

ELKINS PARK
130 WEST AVENUE
4 Beds
2 Baths
1,975 Sq.Ft.
$325,000
MLS#: PAMC2194318
