

One of the most popular communities provided by {{page_data.agentName}}

Philadelphia

One of the most popular communities provided by TNT Real Estate Solutions

Philadelphia

About Philadelphia

Living in Philadelphia, PA, offers a unique blend of rich history, vibrant culture, and a strong sense of community, making it an ideal place to call home. Residents enjoy easy access to world-class museums, diverse dining experiences, and a thriving arts scene, reflecting the city’s deep-rooted heritage. The affordable housing market, coupled with a variety of neighborhoods, from the historic charm of Old City to the bustling energy of South Philadelphia, caters to all lifestyles. Additionally, the convenient public transportation system and proximity to major cities like New York and Washington, D.C., enhance Philadelphia’s appeal. With its passionate sports culture, beautiful parks, and an ever-evolving food scene, living in Philadelphia means immersing yourself in a dynamic, welcoming environment that values community and tradition. Whether you’re a young professional, a growing family, or a retiree, Philadelphia offers a vibrant urban experience enriched by its history and welcoming spirit.
One of the most popular communities provided by TNT Real Estate Solutions
11,716
# of Listings
3
Avg # of Bedrooms
$247
Avg. $ / Sq.Ft.
$510,371
Med. List Price

Browse Philadelphia Real Estate Listings

10000 Properties Found. Page 194 of 667.

This exceptional Victorian residence, built circa 1891, has been meticulously restored and thoughtfully updated, blending historic character with modern comfort. Original architectural details including decorative woodwork, pocket doors, high ceilings, and period-inspired finishes are complemented by extensive improvements throughout the home. The spacious first floor features beautiful new red oak hardwood flooring, a gracious foyer, two inviting parlors, and a formal dining room, all showcasing distinctive period details. The back parlor features an elegant fireplace with a gas insert, while the custom kitchen offers solid wood cabinetry, a center island, and abundant storage. A private first-floor office provides a flexible workspace, and a cleverly concealed door in the first-floor powder room opens to reveal a full bath with a private shower area. The second floor offers three generously sized bedrooms, a renovated bath with separate bathing and laundry areas, while the third floor has been transformed into an impressive primary suite featuring a sitting area, custom bathroom, dressing room, cedar closet, coffee bar, and private turret porch. Behind the scenes, the home has been extensively modernized with updated electrical service, replacement windows, central air conditioning, a high-efficiency boiler with three-zone heating, added insulation, renovated plumbing, and numerous structural and cosmetic improvements. Outside, enjoy the inviting front porch, mature landscaping, expanded driveway, garage, and fenced yard. Just 15 minutes from University City, the International Airport, and I-476, Lansdowne offers small-town charm with easy access to Philadelphia, along with a vibrant downtown featuring shops, restaurants, a farmers’ market, The Historic Lansdowne Theater, and convenient regional rail service. This is a rare opportunity to own a home where historic craftsmanship has been carefully preserved while major systems and living spaces have been thoughtfully updated for today's lifestyle.
#PADE2121406

LANSDOWNE

59 W GREENWOOD AVENUE

4 Beds

3 Baths

3,116 Sq.Ft.

$550,000

MLS#: PADE2121406

Presenting the sale of 616 S. 6th St., a meticulously maintained mixed-use building zoned CMX-2 in Queen Village. The property is fully occupied and consists of (1) commercial space and (1) bi-level 2 bed/ 1.5 bath apartment. A new lease was just executed with a Tea Room for the commercial space. All units are self-contained. The property is situated in the vibrant Queen Village neighborhood across from a former church that has been converted into a luxury apartment complex with parking and popular spots like Redcrest Kitchen, Emmy Squared Pizza, and Saloon Restaurant. This building offers an exceptional turn-key investment opportunity.

Please reach out to agent directly to schedule a tour.
#PAPH2666870

PHILADELPHIA

616 S 6TH STREET

None Beds

None Baths

2,112 Sq.Ft.

$550,000

MLS#: PAPH2666870

Welcome to 2226 Sepviva Street, a fully renovated home in the heart of Fishtown. Enter into a spacious living room that opens into the dining area and continues into the beautifully updated open kitchen, creating an ideal setting for both everyday living and entertaining. From the kitchen, step outside to your private backyard—a  perfect space to host barbecues, grill out, or create a garden.
The second floor features two well-sized bedrooms and a full bathroom with modern finishes, a tub/shower combination, and an LED mirror. One of the bedrooms offers direct access to a private deck, providing a perfect spot for morning coffee or a little outdoor relaxation.
The entire third floor is dedicated to the spacious primary suite. A versatile bonus room at the rear of the floor is ideal for a home office, dressing room, or additional sitting area. At the front, the oversized primary bedroom offers lots of natural light, plenty of room for a king-sized bed and additional furnishings. A large walk-through closet leads directly into the beautifully modernized primary bathroom, complete with a freestanding soaking tub, glass-enclosed shower, double vanity, and lighted mirror.
The fully finished basement adds valuable additional living space, complete with a second full bathroom, making it an ideal private retreat for guests, a media room, home gym, or flexible living area.
Ideally located just steps from the restaurants, bars, and shops along Frankford Avenue with nearby favorites including Suraya, La Colombe, Frankford Hall, Pizzeria Beddia, and R&D Cocktail Bar, plus easy access to the Market-Frankford Line, Girard Avenue trolley, I-95, and Center City. Schedule your tour today!
#PAPH2657156

PHILADELPHIA

2226 SEPVIVA STREET

3 Beds

3 Baths

2,078 Sq.Ft.

$550,000

MLS#: PAPH2657156
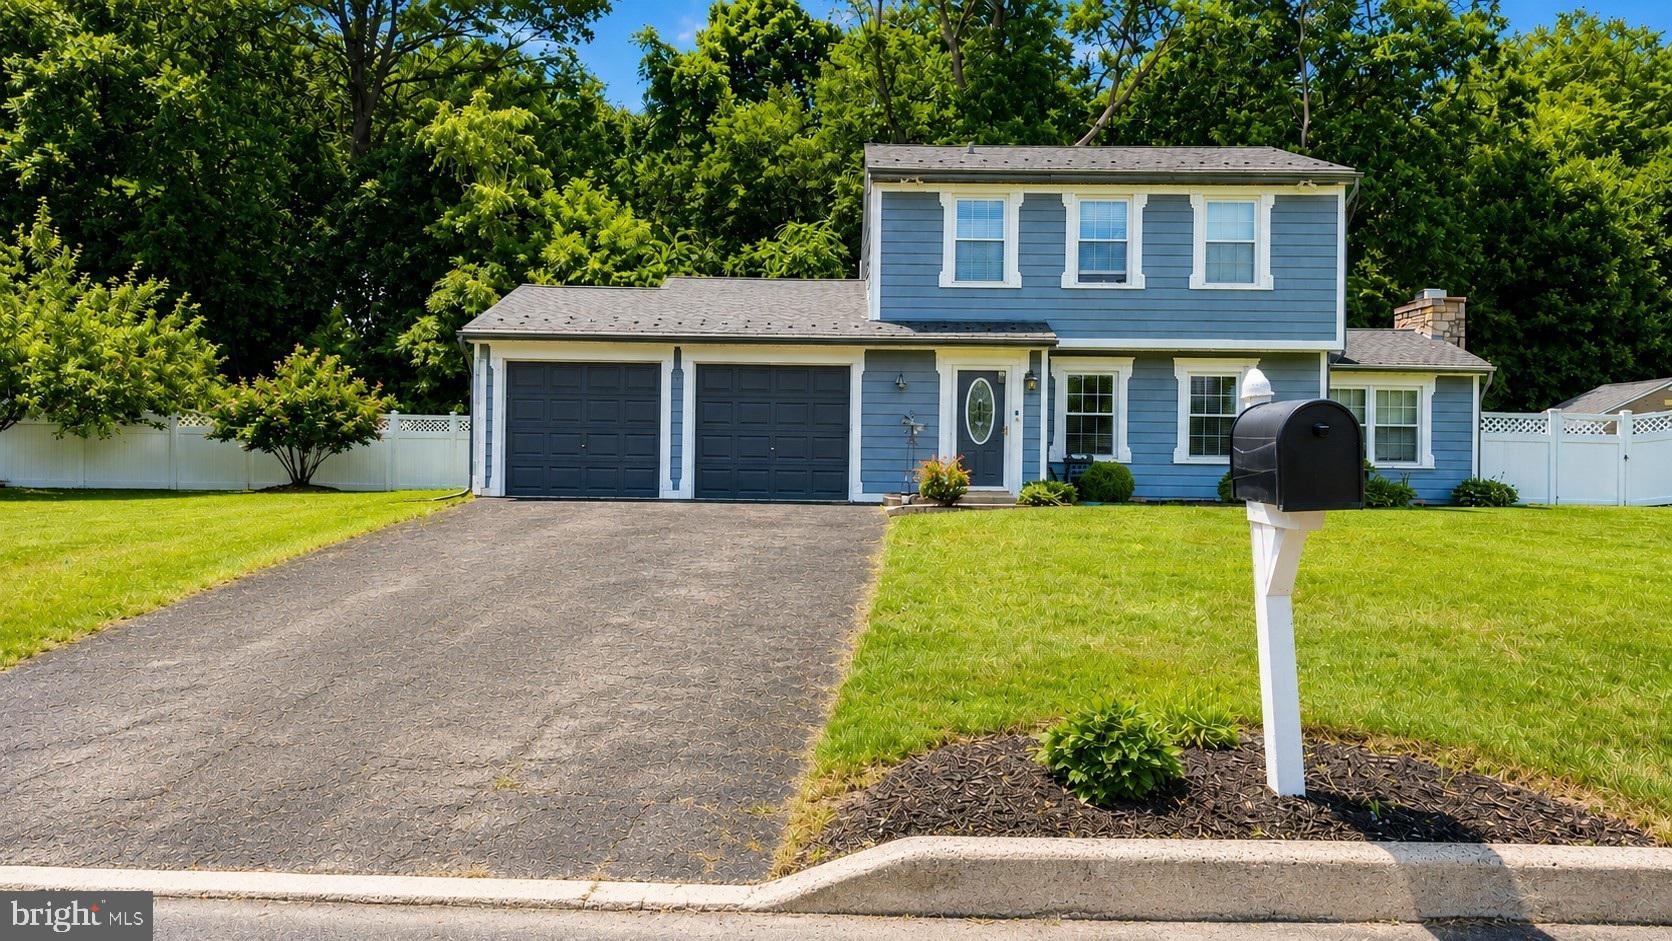
Welcome to 1882 Brook Lane, Jamison! Located in the highly desirable Central Bucks School District, this 3-bedroom, 2.5-bath Colonial offers comfortable living, generous space, and an excellent opportunity to make it your own. The home has already been professionally inspected—please see the inspection report for details.

The main level features a spacious kitchen with abundant cabinetry, ample counter space, and a bright breakfast area overlooking the backyard. The adjoining family room showcases a vaulted ceiling and a cozy wood-burning fireplace. A convenient first-floor laundry room, powder room, and attached garage complete the main level.

Upstairs, the primary suite offers a private full bath, while two additional bedrooms and a full hall bath provide plenty of space for family or guests.

Make your appointment today!
#PABU2125746

JAMISON

1882 BROOK LANE

3 Beds

2 Baths

1,612 Sq.Ft.

$550,000

MLS#: PABU2125746

34 Commerce Drive presents an excellent investment opportunity for those seeking an income-producing industrial property in a convenient Bucks County location. This approximately 2,835-square-foot industrial flex building is currently tenant occupied, offering an investor the opportunity to acquire a functional commercial asset with an existing tenant in place.

The property features a versatile clear-span layout with approximately 654 square feet of heated and air-conditioned office space, 14'–15' clear ceiling heights, 6" reinforced concrete flooring, and two loading doors, including a 12' x 12' drive-in door and 10' x 10' tailgate door. 

Situated in a Light Industrial zoning district, the property offers flexibility for a variety of commercial and industrial uses. Its location provides convenient access to Route 611, Route 132, the Pennsylvania Turnpike, I-95, and the Warminster Regional Rail Station.
With an existing tenant, functional industrial improvements, ample parking, loading access, and strong transportation connectivity, 34 Commerce Drive is a compelling opportunity for an investor looking to add a well-positioned industrial/flex asset to their portfolio.

Contact us today for additional property and lease information or to schedule a private showing.
#PABU2130438

WARMINSTER

34 COMMERCE DRIVE

None Beds

None Baths

2,835 Sq.Ft.

$550,000

MLS#: PABU2130438

Welcome to 1042 Davis Grove Road, Ambler, PA — Offered at $550,000.  Welcome home to this warm and inviting 3-bedroom, 1.5-bath single-family home, beautifully situated on nearly half an acre in a desirable Ambler location! Offering approximately 1,755 square feet of living space, a finished lower level and a wonderful park-like backyard setting, this home combines comfortable everyday living with the space to entertain, relax and enjoy the outdoors.  Step inside and appreciate the home's desirable open-concept floor plan, where the living room, dining area and kitchen flow together to create a bright and welcoming gathering space. Whether enjoying a quiet evening at home or entertaining family and friends, the open layout provides the flexibility today's buyers are looking for  The home features three bedrooms and 1.5 bathrooms, along with a finished lower-level great room with an authentic and operating wood stove that expands the home's usable living and entertaining space. The updated kitchen adds to the home's appeal and creates a comfortable setting for preparing meals and gathering together.  Outdoors, discover your own peaceful retreat! Set on approximately 0.46 acres, the property offers a spacious, park-like backyard with plenty of room to garden, play, entertain or simply enjoy the natural surroundings. The rear patio provides the perfect setting for summer dinners, morning coffee, grilling or relaxing while overlooking the yard.

Location is another outstanding feature!  It is located less than a mile and half from Simmons Elementary school, a Blue-Ribbon award-winning school, and the highly ranked Hatboro-Horsham High School, with convenient access to area schools, shopping, dining, recreation and everyday necessities.  

Outdoor enthusiasts will appreciate the abundance of recreational opportunities throughout the Ambler and surrounding Montgomery County area.  Deep Meadow Park is right across the street with walking trails, playgrounds, and baseball fields. Enjoy other nearby parks, trails and nature destinations including Mondauk Common, with its popular walking loop and recreational facilities; Four Mills Nature Reserve, a beautiful 56-acre preserve along the Wissahickon Creek; Wissahickon/Green Ribbon Trail, offering miles of opportunities for walking, hiking and enjoying nature; Fort Washington State Park; and the many parks, playing fields and recreational facilities found throughout the greater Ambler area.

Ambler itself continues to be recognized as an appealing Philadelphia suburb. In Niche's 2026 rankings, Ambler received an A+ overall grade and ranked #19 among Best Places to Live in Montgomery County, #15 among Best Places to Raise a Family in Montgomery County, and #4 among Places with the Best Public Schools in Montgomery County. The community is known for its appealing combination of suburban living, restaurants, coffee shops, parks, recreation and convenient access to the greater Philadelphia region.  Commuters will love this prime Montgomery County location, offering convenient access to Route 309, the Pennsylvania Turnpike, Fort Washington and the Fort Washington Turnpike interchange, as well as surrounding employment centers and communities. Philadelphia is easily accessible for commuting, entertainment, sporting events, dining and cultural attractions, while nearby Ambler and Fort Washington provide shopping, restaurants and services close to home.  

1042 Davis Grove Road offers the combination buyers are searching for — an inviting home, open living space, finished lower level, nearly half an acre of land, a beautiful backyard setting, convenient access to parks and recreation, and an outstanding Ambler-area location — all offered at $550,000! 

Come discover the possibilities and make this wonderful property your next place to call home!
#PAMC2193520

AMBLER

1042 DAVIS GROVE ROAD

3 Beds

1 Baths

1,755 Sq.Ft.

$550,000

MLS#: PAMC2193520
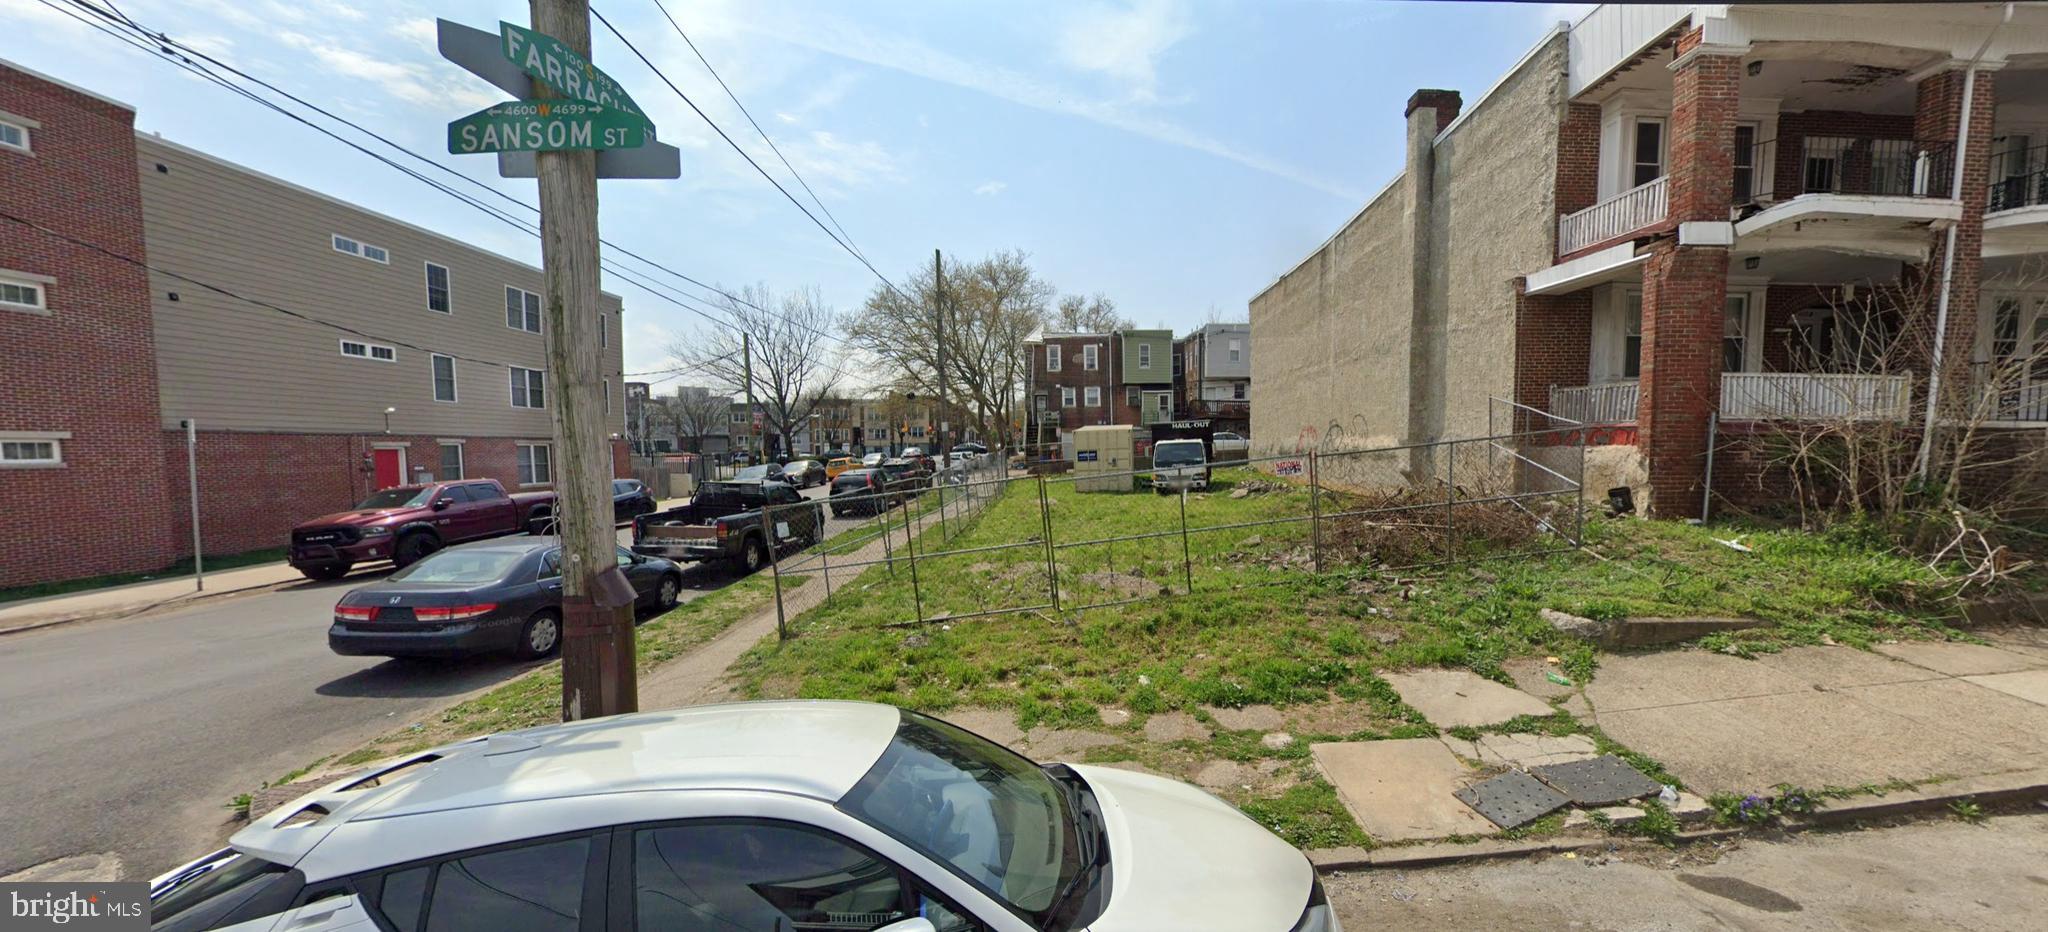
Rare Development Opportunity – Excellent Location in Walnut Hill / West Philadelphia / University City.  
Double-wide corner lot measuring 40' x 97', offering prime development potential on the edge of University City.  Zoned to build nine units by right, with the possibility of adding more units through available zoning bonuses.   Located in the heart of the Walnut Hill neighborhood, this vacant lot presents a unique chance to create new housing in a community that is actively supportive of development. The Walnut Hill Neighborhood Association has expressed strong interest in seeing this land put to productive use.  Previously completed plans for nine spacious 2 and 3-bedroom apartments with expansive rooftop deck and elevator will be included with sale - an excellent starting point for a developer seeking to move quickly.  Significant previous due diligence previously completed.  Lots of new construction and new apartment buildings in area.  Opportunities like this are rare in this part of the city - especially with community support and existing architectural plans in place.
#PAPH2519634

PHILADELPHIA

4622-4624 SANSOM STREET

None Beds

None Baths

0.09 acres

$550,000

MLS#: PAPH2519634

This stunning, completely renovated 3-bedroom ranch-style home features a sleek open-concept layout, a brand-new kitchen with quartz counters, white soft-close cabinets and stainless-steel appliances. The bright open floor plan is accentuated with wide-plank luxury vinyl flooring and recessed LED lighting. Three comfortable bedrooms with plush new carpet and a full bathroom complete the main level.
The two full, updated bathrooms feature modern vanities and custom tile work, one on the main level and the second on the lower level. The lower level has been tastefully finished and besides the added bathroom includes a sizable family room with backyard access and 2 good-sized bonus rooms. Lastly, the lower level is completed by the utility and laundry room.  Note: Buyer and buyer’s agent need to verify room dimensions and square footage. 
The New Vinyl Siding is paired with a new architectural shingle roof. The level backyard is ideal for outdoor gatherings or entertaining on the newly poured covered concrete patio and the 12'x16' shed will provide plenty of storage. The asphalt driveway with convenient off-street parking and a one car garage provides ample parking for 3-4 vehicles. The driveway will have been newly asphalted so please park on the shoulder of the road. Topping off all of these renovations are a brand new heat pump and central AC,  new windows on the main floor and new exterior doors. Make your plan to see it soon!
#PAMC2191786

SOUDERTON

14 COWPATH ROAD

3 Beds

2 Baths

1,812 Sq.Ft.

$550,000

MLS#: PAMC2191786

Prime Portfolio Sale: Thriving Business & Real Estate in Chester, PA!  An exceptional opportunity awaits to acquire a complete portfolio featuring two adjacent commercial buildings, a coveted R-Liquor License, and a well-established liquor and restaurant business, including all furniture, fixtures, and equipment. Located on a bustling street with high visibility, this offering at 58 W 9th Street (Tax ID #49-04-00290-00) and 60 W 9th Street (Tax ID #49-04-00289-00) presents a turnkey venture with significant upside potential. Step into a spacious waiting area that leads to a comfortable dining room. A prominent plastic counter provides a clear view of a walk-in cooler stocked with a wide array of liquors, beverages, and retail items, ready for immediate operation. Towards the rear, you'll find a kitchen area equipped with a hood system and plumbing sinks, offering the essential infrastructure for a full-service restaurant. While currently not in active use and with limited equipment, this space is ripe for expansion and customization to suit your culinary vision. The property also includes 2 restrooms, offices, and a private room, providing ample space for administrative needs and customer privacy. Extensive storage options and a full basement (currently unused) offer additional utility and potential for future development. Outside, a dedicated yard provides space for trash containers and other outdoor necessities. Location, Location, Location! Strategically positioned on a vibrant block, this property benefits from heavy foot traffic and a strong commercial presence. Chester High School and the School of Arts are just next door, ensuring a steady flow of potential customers. The location offers unparalleled convenience, with easy access to Interstate 95, Harrah's Casino, Philadelphia International Airport, and the Philadelphia sports complex, making it an attractive destination for both local patrons and visitors. Investment Highlights: Turnkey Business: Includes an active R-Liquor License (#R15379), Cigarette License, and all essential business assets. Two Adjacent Buildings: Offering flexibility for expansion or diverse operations. High-Visibility Location: Situated on a busy commercial street with strong local anchors. Expansion Potential: Kitchen infrastructure in place for full restaurant operations. Excellent Accessibility: Minutes from major highways, entertainment venues, and the airport.  Please Note: Do not disturb any employees at the location. Welcome to schedule if you are serious.  The sale price if firm.  All showings require proof of funds prior to scheduling.
#PADE2123304

CHESTER

58 W 9TH STREET 60

None Beds

None Baths

2,260 Sq.Ft.

$550,000

MLS#: PADE2123304

Three full levels. Three bedrooms, Three full bathrooms, one per floor. Two private outdoor patios. Deeded parking. This approximately 2,116-square-foot residence lives more like a private city home than a condominium. Distinctive, expansive and filled with natural light.
A gated entrance on Mt. Vernon Street opens into the home. A separate roll-up gate leads to the parking area and one dedicated space, with direct access to a private patio before you reach the main living level.
High ceilings, warm wood floors and abundant natural light set the tone for the open living and dining space. The kitchen is built around a large island, with stainless-steel appliances, generous cabinetry and ample workspace, and a private patio opens directly off the living area. A bedroom and full bath complete this level, giving you true main-level living along with flexibility for guests or a home office.
Upstairs, the primary suite feels private and set apart, with a large, well-organized walk-in closet and a finished bath featuring a rain shower and washed-stone flooring. A clerestory window brings in natural light while preserving privacy.
The lower level holds its own. Nine-foot ceilings and two oversized glass sliding doors open the space up and lead directly to a second private patio. The second living room, larger than the one above, centers on a linear gas fireplace with tile flooring and integrated trim lighting. A third bedroom, full bath, laundry closet and mechanical room round out this level, ideal for entertaining, guests, remote work or simply more room to spread out.
A second residence is available in the same boutique condominium association, offered separately. For buyers who want two fully independent homes close together, this is a rare setup in the city.
Spring Arts/West Poplar sits at the edge of the North Broad Street corridor's continued growth, with new residential development, dining, shopping and everyday conveniences including Aldi. Chinatown, Reading Terminal Market, the Philadelphia Rail Park, the Divine Lorraine and Center City's dining, shopping and culture are all close by, with SEPTA and I-676 connecting the rest of the city.
3 levels. 3 bedrooms. 3 full baths. 2 living spaces. 2 private outdoor spaces. Deeded parking.
A distinctive Philadelphia residence with the space, character and flexibility to live grandly in the city.
#PAPH2665222

PHILADELPHIA

1217 MOUNT VERNON STREET 19 1

3 Beds

3 Baths

2,116 Sq.Ft.

$550,000

MLS#: PAPH2665222

Welcome to 9432 Krewstown Rd, a charming detached home in the Bustleton neighborhood of Northeast Philadelphia. This traditional residence offers a comfortable layout with three bedrooms and two-and-a-half bathrooms. The home features inviting living and dining areas, along with a finished basement that provides additional flexible living space for a family room, home office, gym, playroom, or storage. Outside, the approximately 0.23-acre lot offers plenty of space to enjoy the outdoors, whether relaxing, gardening, playing, or entertaining. Shingle siding and stone accents add to the home's classic curb appeal, while off-street and driveway parking provide everyday convenience. With a comfortable layout, finished basement, generous lot, and convenient Bustleton location, 9432 Krewstown Rd is a great opportunity to make a home in Northeast Philadelphia your own.
#PAPH2667084

PHILADELPHIA

9432 KREWSTOWN ROAD

3 Beds

2 Baths

2,121 Sq.Ft.

$550,000

MLS#: PAPH2667084

New on site 4 days ago
Welcome to Beautiful Germantairy — a unique CMX-2 property on the 6300 block, firmly Germantown by address but within the Mt. Airy Business Improvement District and Mt. Airy CDC catchment. This diverse, active corridor combines small businesses, longtime homeowners, and renters, creating a neighborhood setting with strong potential for an owner-occupant or small business.
The property’s commercial potential is anchored by its attached office space, originally added in the 1920s as an upholstery shop. Today, the space functions as a flexible professional office with four enclosed offices plus two open areas suitable for reception, conference, collaborative, or additional work space. With its separate half bath and direct connection to the main property, the office provides a practical setup for a business owner who wants to work on-site while maintaining separation from the residential portion.
The property is zoned CMX-2, offering additional flexibility and long-term potential for a buyer interested in expanding the commercial or mixed-use possibilities. Buyers should conduct their own due diligence with the City of Philadelphia regarding permitted uses, alterations, and potential additional units or an ADU.
The main building is a distinctive unattached 3 Bedroom 1.5 bathroom fieldstone Victorian dating as early as 1883, with thick stone walls that naturally moderate temperature and abundant natural light. Multiple additions have expanded the footprint, including a large kitchen/dining area that serves as the center of the home. Recent improvements include a tankless hot water heater, heat pump, mini-splits, new roofs, and a refreshed facade. This home could be rented separately from the office or serve as a beautiful primary residence to the use of the professional rear office, redefining what you imagine working from home would mean. Offering two distinctive spaces, one for production and one for respite just steps apart. 
For a business owner, the property offers a particularly valuable urban amenity: substantial off-street parking. A private driveway accommodates up to five vehicles, supplemented by a two-car carport and shed — a rare asset for a commercial property in the city.
Transit and neighborhood amenities further support the property’s usability. It sits directly on the 23 bus line, with the 71 nearby and Chestnut Hill West regional rail approximately a 15-minute walk away. Weavers Way Co-op is close in either direction, and the Wissahickon is an easy bike ride away.
A flexible mixed-use property with an established office component, CMX-2 zoning, generous parking, and room to grow — ideal for an owner-occupant, professional practice, small business, or buyer looking to build on its commercial potential over time.
#PAPH2660078

PHILADELPHIA

6368 GERMANTOWN AVENUE

None Beds

None Baths

2,419 Sq.Ft.

$550,000

MLS#: PAPH2660078

Welcome to a truly distinctive home in the heart of Northern Liberties, where character, thoughtful design, and an unbeatable location come together. Just steps from the Piazza and N. 2nd Street, this beautifully updated 3-bedroom home places you right in the middle of one of Philadelphia’s most vibrant neighborhoods, surrounded by restaurants, cafés, entertainment, parks, and everything Northern Liberties has to offer. With its unique architectural details and carefully selected finishes, this is a home that truly needs to be experienced in person.

The main level immediately makes an impression with original random-width pine floors, exposed brick, custom recessed framed floor joists, crown molding and custom high-efficiency radiator covers. The spacious living and dining areas flow toward the oversized eat-in kitchen, where a large interior picture-window opening creates a wonderful sense of connection between the spaces. The kitchen is beautifully appointed with custom solid-wood cabinetry, leathered granite countertops, subway tile backsplash with decorative inlays, crown molding, an oversized stainless-steel farmhouse sink, recessed lighting, extra-tall wainscoting, and stainless-steel appliances. From the kitchen, step outside to your private brick patio, designed in an inviting English garden style with mature plantings, perennials, and a shade tree. A custom metal staircase leads from the patio to the private roof deck above.

Upstairs, the second floor offers a generously sized primary bedroom and a beautifully finished bathroom featuring a custom double vanity with granite countertop, pendant lighting and convenient linen storage. A door from this level leads to the roof deck, creating an ideal spot for relaxing or entertaining. The third floor provides two additional bedrooms, each with ceiling fans and attractive, neutral paint colors. The clean basement offers excellent storage and houses the laundry area. Additional improvements include a completely replaced front façade featuring Yankee Hill Dark Iron Spot brick (2019), newer front and kitchen windows, and numerous updates throughout the home. And the location is exceptional — Liberty Lands Park is only about a block and a half away, offering approximately two acres of green space, a community garden, playground, and more. This is a special Northern Liberties property with an incredible combination of historic charm, modern updates, outdoor space, and city living.
#PAPH2671294

PHILADELPHIA

212 W WILDEY STREET

3 Beds

1 Baths

1,525 Sq.Ft.

$550,000

MLS#: PAPH2671294

Welcome to Emily Row! This brand-new development features six luxury new-construction single-family homes. Step into 905 Emily St, a stunning 2,350 sq. ft. custom-built residence located in the heart of East Passyunk, just blocks from Passyunk Ave. Enjoy 3 bedrooms and 3 bathrooms, exceptional craftsmanship, and true luxury living with convenient access to Center City and the stadium complex. Upon entering, you’ll love the open-concept layout and the dramatic 12-ft ceilings on the first floor, featuring engineered hardwood floors and a beautiful kitchen with custom cabinetry, a spacious island, and stainless steel GE appliances. The private backyard is perfect for entertaining and grilling, with plenty of space for outdoor seating. Upstairs, the second floor offers 10-ft ceilings, two guest bedrooms, and a spacious walk-in laundry room with wraparound cabinetry, along with room for two full-size front-loading washer/dryer units. The large hallway bathroom includes a tub/shower and each bedroom closet includes shelving for added organization. The primary suite is a true retreat, featuring a luxurious bedroom with countless windows and 12-ft ceilings, a massive walk-in closet, and a spa-inspired bathroom with a double vanity, a large glass-enclosed shower, and a soaking tub. Just outside the primary bedroom, head up to the expansive rooftop deck, offering breathtaking panoramic views of the city skyline and the stadiums. The finished basement adds even more flexible living space with 10-ft ceilings, including a full bathroom and room for an optional fourth bedroom, home office, or entertainment area. Additional highlights include the OLD full 10-year tax abatement (pre-2022) and a 1-year builder’s warranty. Don’t miss this rare opportunity to own a luxury home in the vibrant East Passyunk neighborhood. This unit is complete and ready for showings; reach out for more information on the Emily Row development. Up to 5k in lender credits available if you use preferred lender.
#PAPH2668684

PHILADELPHIA

905 EMILY

3 Beds

3 Baths

2,350 Sq.Ft.

$550,000

MLS#: PAPH2668684

Welcome to 312 Dartmouth where classic charm meets modern functionality just steps from downtown Swarthmore, in this 4-bedroom, 2.5-bath twin home.

Enter through the welcoming wrap-around front porch and discover beautiful hardwood floors throughout the first floor. The living room centers around a cozy fireplace framed by built-in bookshelves, while rustic wood paneling details bring warmth and character to the dining room. The open-concept layout connects the dining room to the kitchen, making entertaining and everyday living effortless. The kitchen features a breakfast bar, stainless steel appliances, ample cabinetry, and views of the large fenced-in backyard. Step outside to the covered porch - the perfect spot for a morning coffee.

The hardwood floors continue upstairs into two comfortable, well-proportioned bedrooms and a hall bathroom with a fresh tiled tub/shower combination. The third floor offers even more flexibility with two additional bedrooms and an updated full bathroom featuring a gorgeous tiled shower. One of these bedroom features a full wall of built-in closets. All four bedrooms offer good size and flexibility - giving you plenty of options for bedrooms, a home office, guest space, or whatever suits your needs.

The location truly doesn’t get better! Situated just steps from downtown Swarthmore (with driveway parking) with easy access to the train station, library, Swarthmore Co-op, restaurants, shops, parks, and all of the community amenities that make Swarthmore such a special place to call home. Just a 30 minute train ride from Philadelphia and convenient to highways for commutes plus this home is located in the Wallingford-Swarthmore School District.
#PADE2121052

SWARTHMORE

312 DARTMOUTH AVENUE

4 Beds

2 Baths

1,788 Sq.Ft.

$550,000

MLS#: PADE2121052

1 ... 192 193 194 195 196 ... 666

properties found. properties found. Page of .

 - property

Send a message

Message successfully sent.

Your message

What is 3 + 4 ?

Reason for contacting?

I agree to receive email communication and understand I can unsubscribe at any time.

I agree to be contacted by TNT Real Estate Solutions via call, email, and text for real estate services. To opt out, you can reply 'stop' at any time or reply 'help' for assistance. You can also click the unsubscribe link in the emails. Message and data rates may apply. Message frequency may vary. Privacy Policy

Sign Out

Virtual Assistant

Would you like to take the next step with this property? We can help you schedule a showing or virtual tour, or send you more details.

Yes, I would like more information.

Thank You for Your Reply, One of Our Agents will contact you as soon as possible

No, maybe later.

Thank you, you can always contact me via email, phone number or through the contact form.

Realhub AI

Lucy - Your AI-Powered Realtor

Update Your Temporary Password

Personalize your search

Enter your email and we'll notify you immediately when new listings match what you're looking for.

or enter email address

Already have an account ? Login here

Continue your home search

I agree to receive communications and understand I can unsubscribe at any time.

I agree to be contacted by TNT Real Estate Solutions via call, email, and text for real estate services. To opt out, you can reply 'stop' at any time or reply 'help' for assistance. You can also click the unsubscribe link in the emails. Message and data rates may apply. Message frequency may vary. Privacy Policy

Already have an account ? Login here

We use cookies

We use cookies primarily for analytics to enhance your experience. By accepting, you agree to our use of these cookies. You can manage your preferences or learn more about our cookies policy.






