

One of the most popular communities provided by {{page_data.agentName}}

Philadelphia

One of the most popular communities provided by TNT Real Estate Solutions

Philadelphia

About Philadelphia

Living in Philadelphia, PA, offers a unique blend of rich history, vibrant culture, and a strong sense of community, making it an ideal place to call home. Residents enjoy easy access to world-class museums, diverse dining experiences, and a thriving arts scene, reflecting the city’s deep-rooted heritage. The affordable housing market, coupled with a variety of neighborhoods, from the historic charm of Old City to the bustling energy of South Philadelphia, caters to all lifestyles. Additionally, the convenient public transportation system and proximity to major cities like New York and Washington, D.C., enhance Philadelphia’s appeal. With its passionate sports culture, beautiful parks, and an ever-evolving food scene, living in Philadelphia means immersing yourself in a dynamic, welcoming environment that values community and tradition. Whether you’re a young professional, a growing family, or a retiree, Philadelphia offers a vibrant urban experience enriched by its history and welcoming spirit.
One of the most popular communities provided by TNT Real Estate Solutions
11,716
# of Listings
3
Avg # of Bedrooms
$247
Avg. $ / Sq.Ft.
$510,321
Med. List Price

Browse Philadelphia Real Estate Listings

10000 Properties Found. Page 191 of 667.

Welcome to 2146 Ellsworth Street, a contemporary Philadelphia townhome offering approximately 2,080 sqft of thoughtfully designed living space, 3 bedrooms, and 3 full bathrooms in a vibrant and highly convenient urban setting. With its modern layout, finished living areas, private outdoor spaces, and flexible floor plan, this home offers an exciting opportunity to create a residence that truly fits your lifestyle. Step inside and discover a welcoming open-concept main living area where hardwood floors, recessed lighting, and an airy layout create an inviting backdrop for everyday living and entertaining. The spacious living room flows naturally toward the dining area and kitchen, making it easy to gather with friends, enjoy relaxed meals, or simply unwind at home. A convenient breakfast bar adds functionality while maintaining the home's open feel. The kitchen serves as a natural centerpiece, featuring contemporary cabinetry, a generous island, recessed lighting, and a stylish tile backsplash. Its practical layout provides plenty of room for meal preparation, casual dining, and entertaining, while the connection to the main living spaces keeps everyone together. Whether you're hosting dinner or enjoying a quiet morning, this space offers the flexibility today's lifestyle demands. Continue through the home to discover three comfortable bedrooms, each offering its own possibilities for rest, guests, hobbies, or a home office. The spacious primary suite creates a peaceful private retreat, highlighted by recessed lighting, a ceiling fan, generous closet space, and an impressive en-suite bathroom. Designed with relaxation in mind, the primary bath features a large soaking tub, an expansive glass-enclosed walk-in shower, dual vanities, and a bright, open atmosphere. Additional full bathrooms provide convenience and flexibility for residents and guests, including a beautifully appointed bath with a tub/shower combination and dual vanity. Another full bathroom features a glass-enclosed shower and contemporary finishes, providing additional functionality throughout the home. The finished basement expands the possibilities even further, offering versatile space that can be imagined as a media room, home gym, office, recreation area, guest space, or additional lounge. With a full bathroom nearby, this lower-level area provides valuable flexibility for a variety of living arrangements and personal needs. Outdoor living is another highlight. Step outside to enjoy a private rear area that offers space for seating, entertaining, gardening, or creating your own urban retreat. Above, the roof deck provides an additional opportunity to take in the surrounding city atmosphere, enjoy morning coffee, host friends, or unwind at the end of the day. Located in the heart of Philadelphia, this home places you close to an exciting mix of restaurants, cafés, diners, parks, schools, houses of worship, and everyday conveniences. The surrounding neighborhood combines residential character with the energy and accessibility of city living, giving you countless opportunities to explore, dine, work, and enjoy everything the area has to offer. With approximately 2,080 sqft, three bedrooms, three full bathrooms, multiple finished living spaces, a private outdoor area, and a roof deck, 2146 Ellsworth Street offers the space and versatility to bring your vision of Philadelphia living to life! Photos are digitally enhanced. Being sold AS IS, WHERE IS, Buyer is responsible for all inspections and any city requirements to close. All information and property details set forth in this listing, including all utilities and all room dimensions which are approximate and deemed reliable but not guaranteed and should be independently verified if any person intends to engage in a transaction based upon it. Seller/current owner does not represent and/or guarantee that all property information and details have been provided in this MLS listing.
#PAPH2671410

PHILADELPHIA

2146 ELLSWORTH STREET

3 Beds

3 Baths

2,080 Sq.Ft.

$562,900

MLS#: PAPH2671410
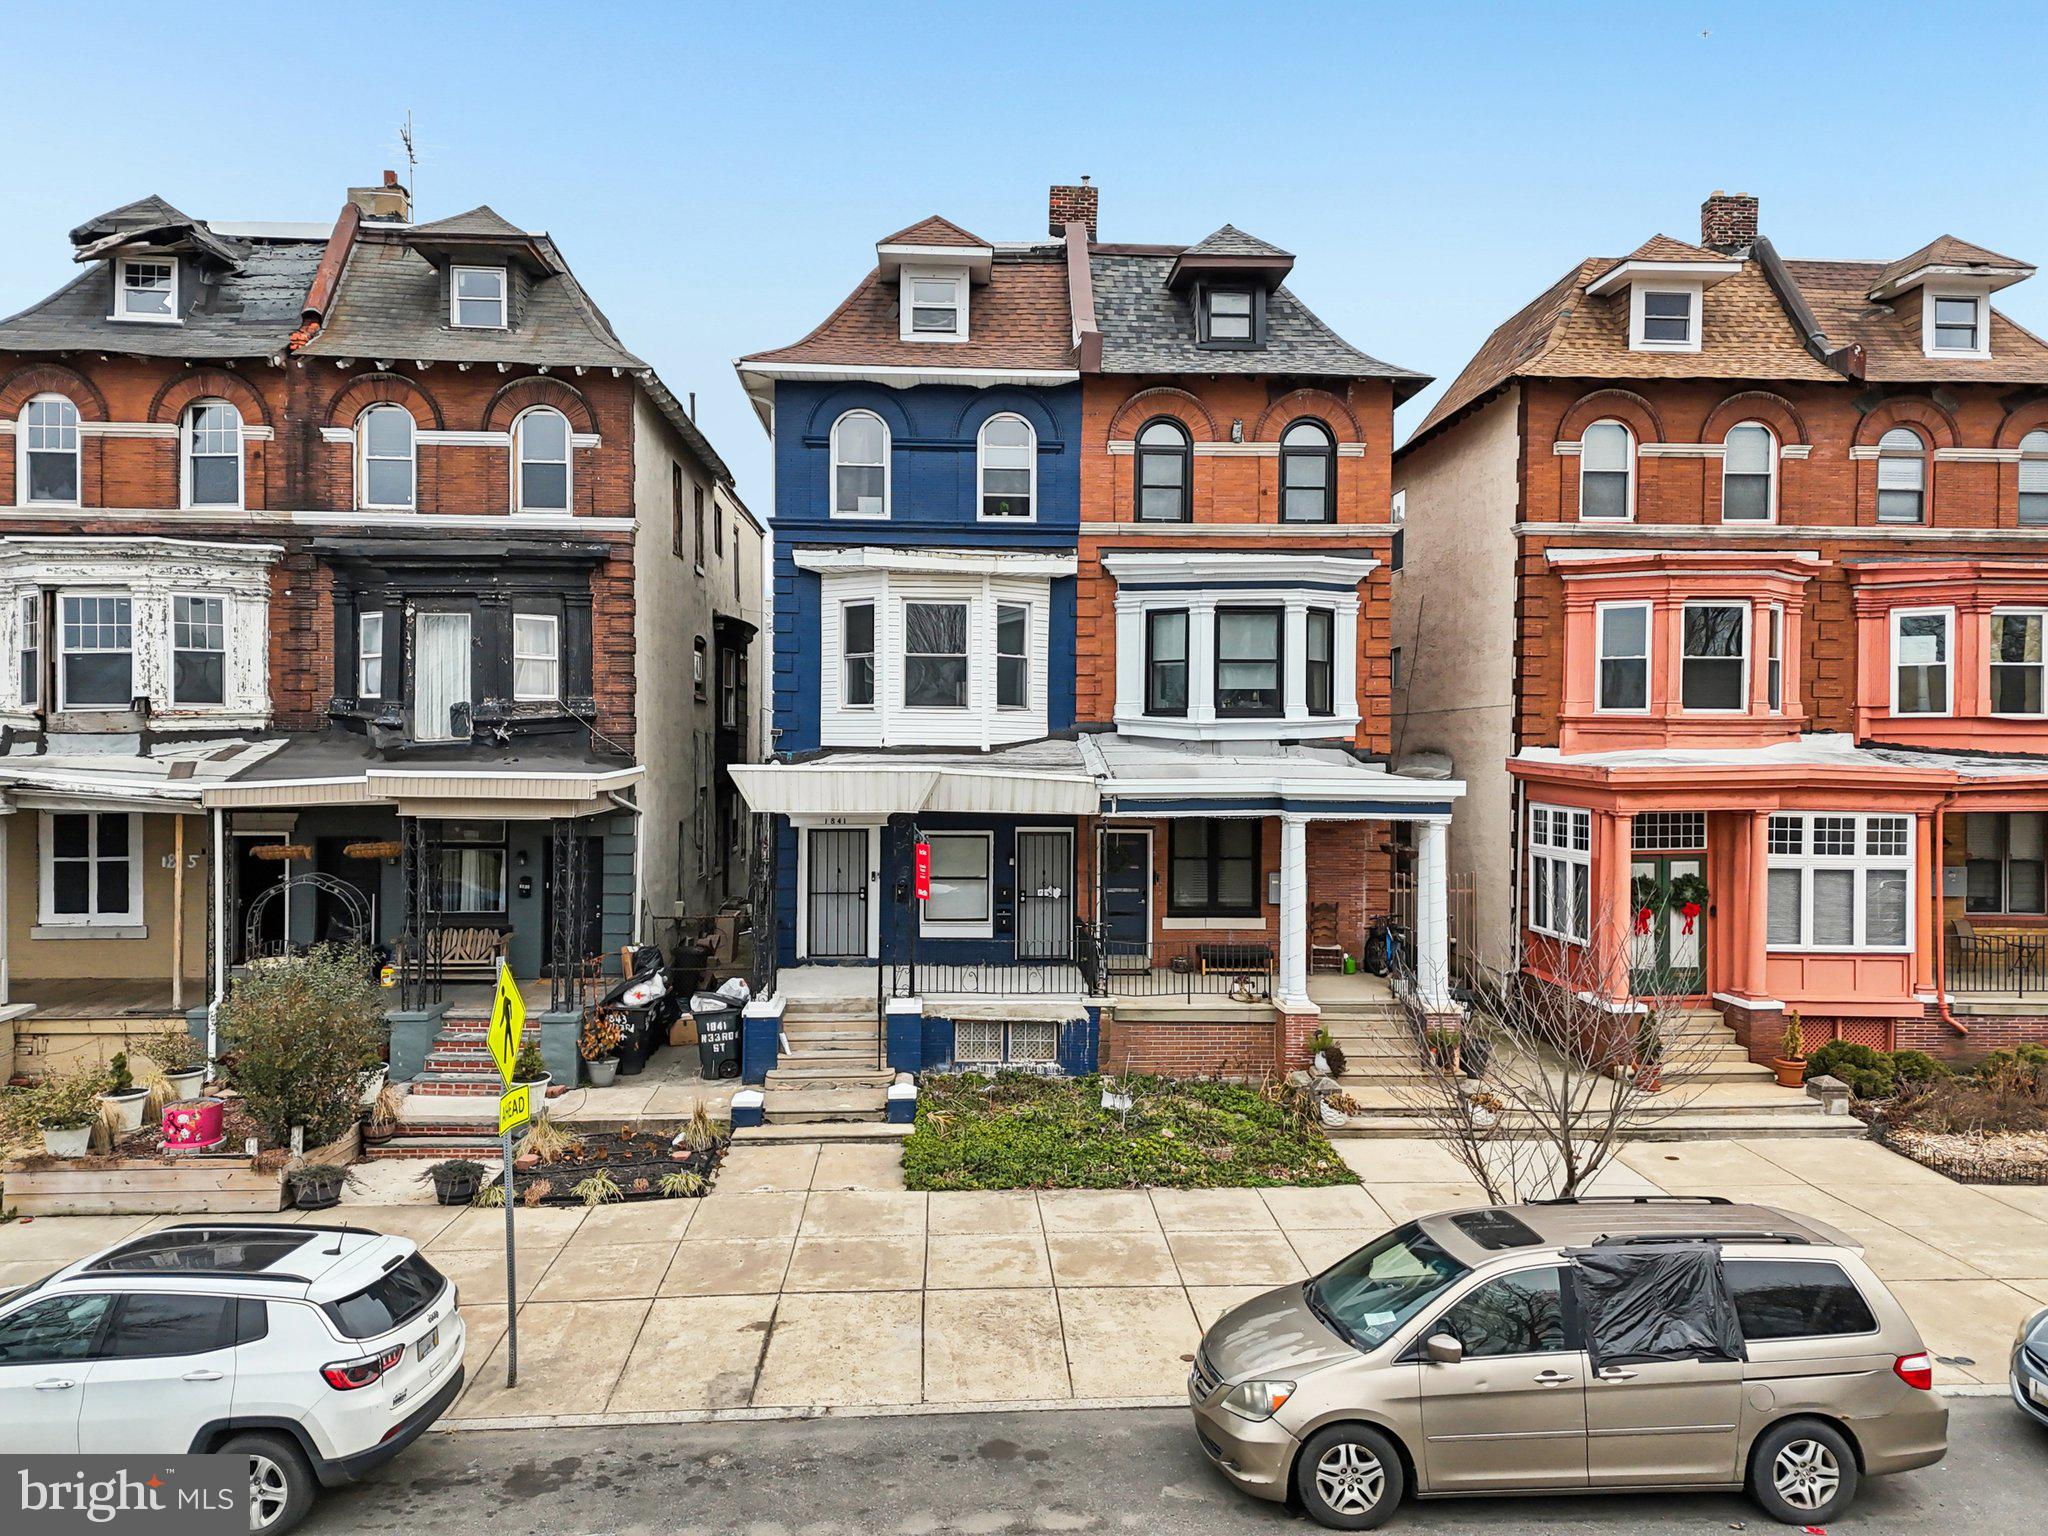
Don't miss this spacious triplex rowhome in the secluded Strawberry Mansion area of Philadelphia. This spacious multi-family home features two 3-bedroom / 2-bath units and one 2-bedroom / 2-bath unit.  Enjoy ample street parking as well as a full basement great for storage. Mortgage savings may be available for buyers of this listing.
#PAPH2569160

PHILADELPHIA

1841 N 33RD STREET

8 Beds

None Baths

2,790 Sq.Ft.

$562,000

MLS#: PAPH2569160

117 Lydia Lane, West Chester, PA 19382

Three bedrooms, two and a half baths, and a one-car garage in Brandywine at Thornbury, one of the more amenity-rich communities in Thornbury Township.

The first floor is hardwood from front to back. The living room takes in light from two front windows and flows into the dining area, and just past that the kitchen opens up with granite counters, a tile backsplash, stainless steel gas range, microwave and dishwasher, plus a breakfast bar with seating. The kitchen looks out over a two-story family room with a gas fireplace and tall windows dressed in plantation shutters. It is a bright, open space that lives much larger than the square footage suggests.

Sliders off the breakfast area lead to a composite deck overlooking open lawn and mature trees, with the community tennis courts and playground just beyond. No neighbors staring back at you.

Upstairs has brand new carpet throughout. The primary bedroom has a vaulted ceiling, generous walk-in closet space, and a private bath with a soaking tub and separate glass shower. Two additional bedrooms and a full hall bath complete the level. Downstairs, the finished basement adds flexible living space for a media room, home gym, office, or all three.

The HOA fee covers a swimming pool open Memorial Day through Labor Day, tennis, pickleball and basketball courts, a playground, dog park, community garden, gazebo, and a clubhouse residents can reserve for private events.

West Chester Area School District, with quick access to Route 202, Route 926, and everything downtown West Chester has to offer. Low-maintenance living with real amenities and real space. Schedule your showing today.

The seller has had a pre-listing home inspection completed. It is available upon request.
#PACT2135578

WEST CHESTER

117 LYDIA LANE

3 Beds

2 Baths

2,862 Sq.Ft.

$561,000

MLS#: PACT2135578

Contemporary Three-Bedroom, Three-Bath Middle-Unit Townhouse with Spacious Living Areas
Discover modern living in this beautifully designed three-bedroom, three-bath end-unit townhouse, offering a smart layout across three levels. With abundant space and privacy, this home provides a perfect balance of comfort and functionality.

Lower Level:
The lower level of the townhouse offers a versatile living area that can serve as a family room, home office, or recreation space. It’s perfect for relaxation or hosting guests and includes easy access to additional storage and the one-car garage.

Second Level:
On the second floor, you'll find a bright and open kitchen with modern appliances and ample counter space for all your culinary needs. The kitchen flows into a cozy dining area and living space, creating the ideal environment for family gatherings or entertaining. A spacious bedroom on this level is complemented by a full bath, making it ideal for guests or use as a private office or retreat.

Third Level:
The third level is dedicated to restful living with two additional bedrooms. The master suite is a luxurious retreat, featuring a large closet  a double vanity, separate shower. The second bedroom on this floor is generously sized, perfect for family members or as a home office, with easy access to another full bath. And a launder room.
Great access to shops, schools, parks, and transit routes makes daily life easy and convenient.

All renderings/photos should be treated as conceptual until officially confirmed.
#PAMC2146436

LANSDALE

380 E HANCOCK STREET 102B

3 Beds

3 Baths

2,100 Sq.Ft.

$560,000

MLS#: PAMC2146436

Contemporary Three-Bedroom, Three-Bath Middle-Unit Townhouse with Spacious Living Areas
Discover modern living in this beautifully designed three-bedroom, three-bath end-unit townhouse, offering a smart layout across three levels. With abundant space and privacy, this home provides a perfect balance of comfort and functionality.

Lower Level:
The lower level of the townhouse offers a versatile living area that can serve as a family room, home office, or recreation space. It’s perfect for relaxation or hosting guests and includes easy access to additional storage and the one-car garage.

Second Level:
On the second floor, you'll find a bright and open kitchen with modern appliances and ample counter space for all your culinary needs. The kitchen flows into a cozy dining area and living space, creating the ideal environment for family gatherings or entertaining. A spacious bedroom on this level is complemented by a full bath, making it ideal for guests or use as a private office or retreat.

Third Level:
The third level is dedicated to restful living with two additional bedrooms. The master suite is a luxurious retreat, featuring a large closet  a double vanity, separate shower. The second bedroom on this floor is generously sized, perfect for family members or as a home office, with easy access to another full bath. And a launder room.
Great access to shops, schools, parks, and transit routes makes daily life easy and convenient.

All renderings/photos should be treated as conceptual until officially confirmed.
#PAMC2146434

LANSDALE

380 E HANCOCK STREET 101B

3 Beds

3 Baths

2,100 Sq.Ft.

$560,000

MLS#: PAMC2146434

Contemporary Three-Bedroom, Three-Bath Middle-Unit Townhouse with Spacious Living Areas
Discover modern living in this beautifully designed three-bedroom, three-bath end-unit townhouse, offering a smart layout across three levels. With abundant space and privacy, this home provides a perfect balance of comfort and functionality.

Lower Level:
The lower level of the townhouse offers a versatile living area that can serve as a family room, home office, or recreation space. It’s perfect for relaxation or hosting guests and includes easy access to additional storage and the one-car garage.

Second Level:
On the second floor, you'll find a bright and open kitchen with modern appliances and ample counter space for all your culinary needs. The kitchen flows into a cozy dining area and living space, creating the ideal environment for family gatherings or entertaining. A spacious bedroom on this level is complemented by a full bath, making it ideal for guests or use as a private office or retreat.

Third Level:
The third level is dedicated to restful living with two additional bedrooms. The master suite is a luxurious retreat, featuring a large closet  a double vanity, separate shower. The second bedroom on this floor is generously sized, perfect for family members or as a home office, with easy access to another full bath. And a launder room.
Great access to shops, schools, parks, and transit routes makes daily life easy and convenient.
All renderings/photos should be treated as conceptual until officially confirmed.
#PAMC2146312

LANSDALE

380 E HANCOCK STREET 101A

3 Beds

3 Baths

3,975 Sq.Ft.

$560,000

MLS#: PAMC2146312
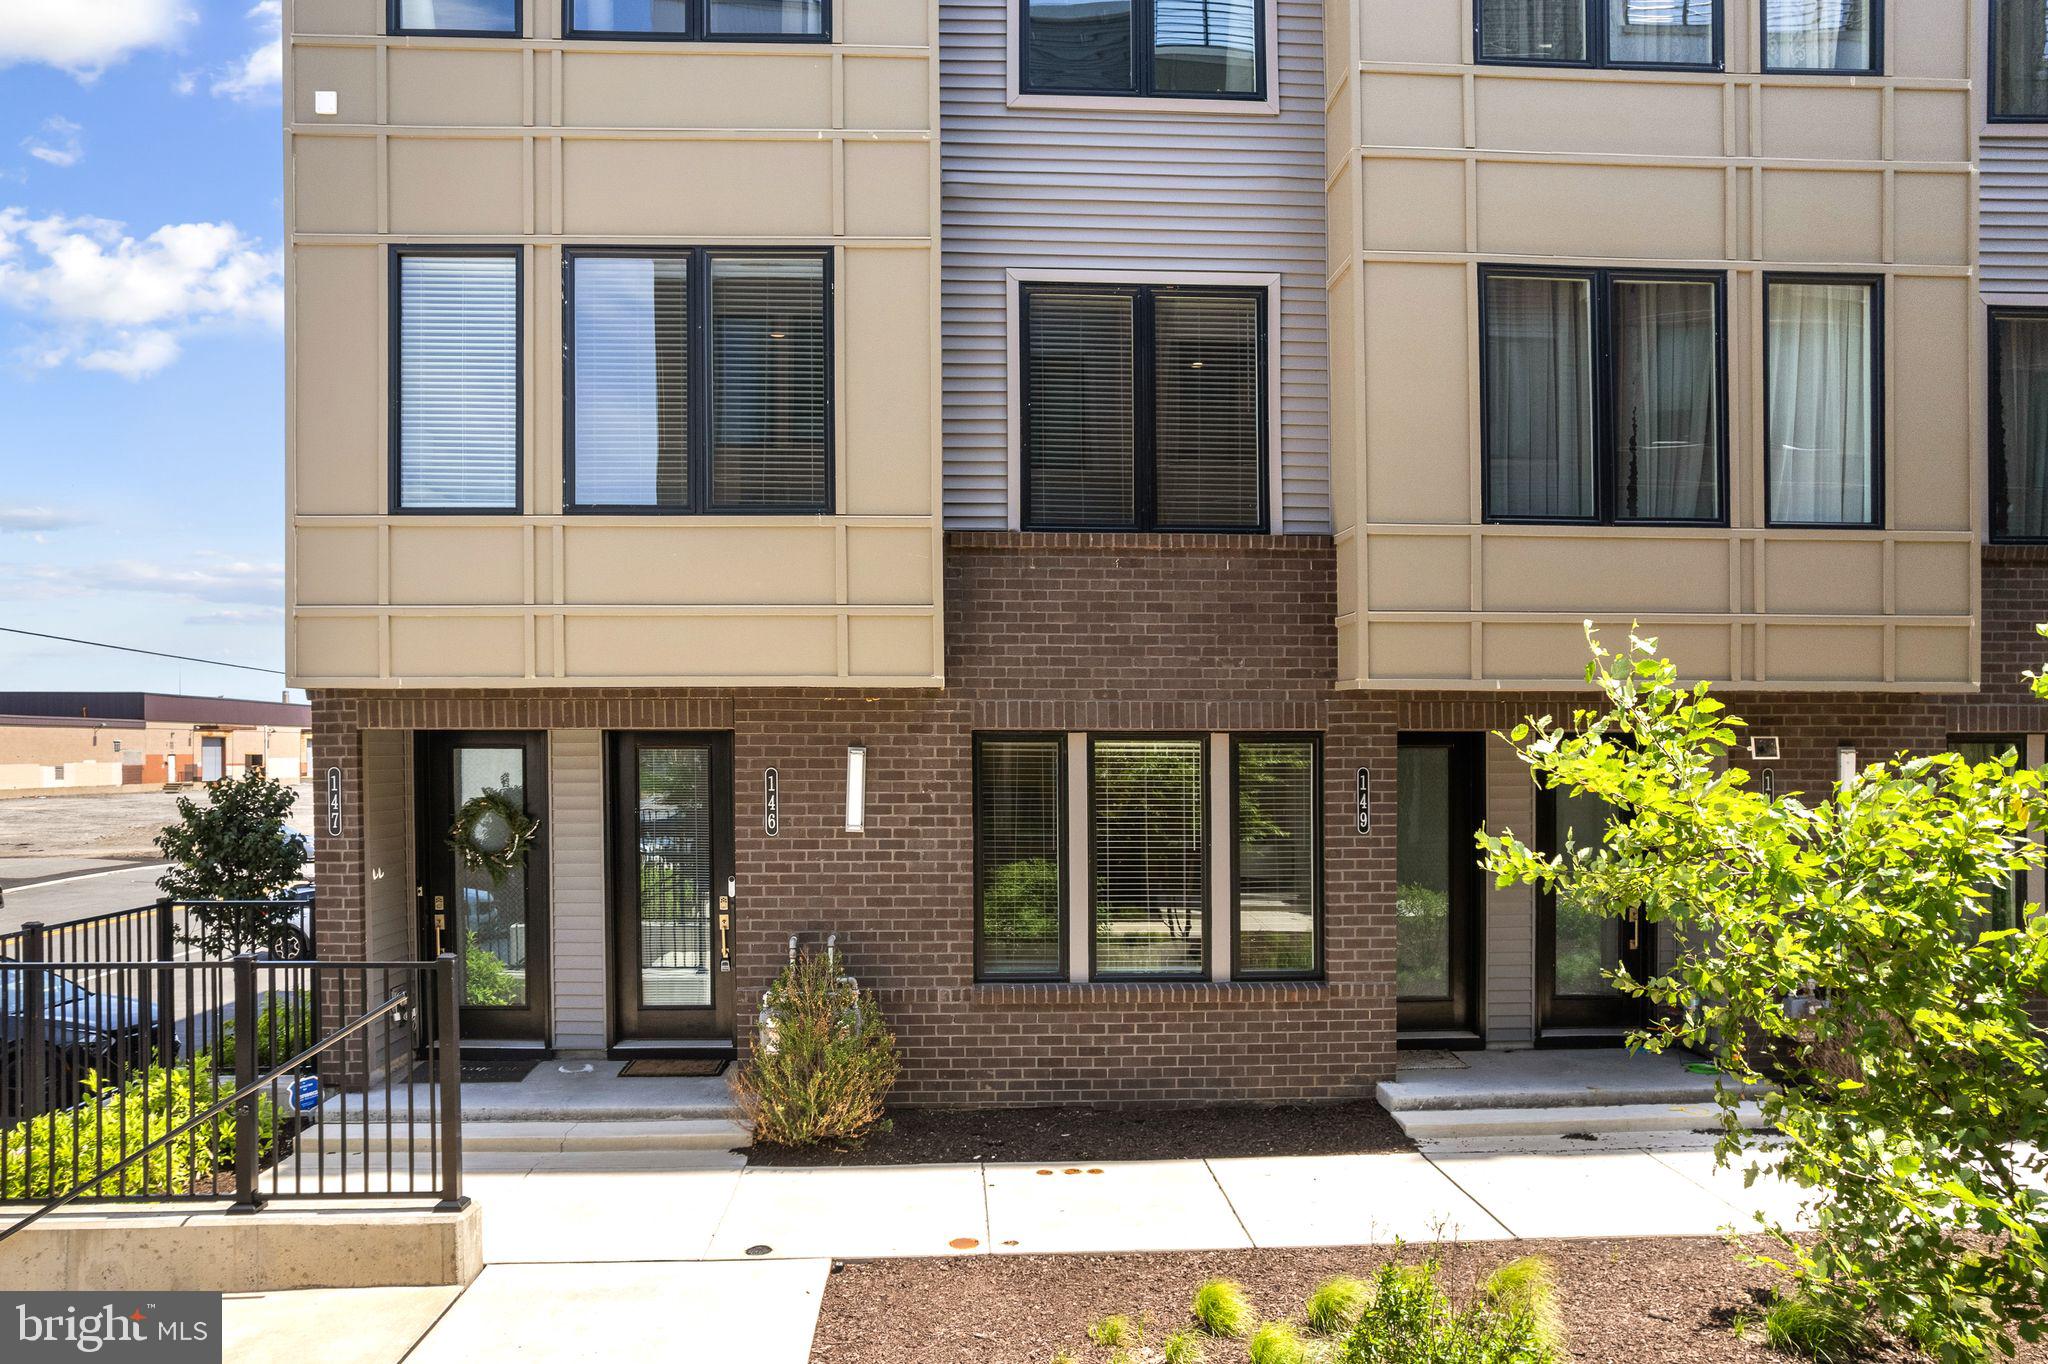
Welcome to 3001 Sedgeview Walk #146.
Located in the coveted Northbank community, this exceptional 3-bedroom, 2.5-bath home offers nearly 1600 square feet of thoughtfully designed living space spread across two levels, creating the perfect blend of luxury, comfort, and convenience.
Natural light pours through the home, highlighting timeless finishes and an open layout designed for both entertaining and everyday living. The kitchen serves as the heart of the home, featuring KitchenAid stainless steel appliances, abundant cabinetry, and seamless flow into the living and dining spaces.
Step outside to your private balcony and enjoy one of Philadelphia's most unique lifestyles. Whether it's your morning coffee, an evening glass of wine, or simply taking in the peaceful waterfront setting, this outdoor space becomes an extension of your home.
Upstairs, the spacious primary suite offers a welcome retreat from the city, while two additional bedrooms provide flexibility for guests, a home office, fitness space, or growing households. Beautifully selected tile work and well-appointed bathrooms add warmth and sophistication throughout.
Beyond the home itself, the lifestyle is what truly sets this residence apart.
Enjoy direct access to the Delaware River Trail, miles of waterfront walking and biking paths, and all of the restaurants, coffee shops, breweries, and neighborhood favorites that have made Fishtown one of Philadelphia's most sought-after destinations. Center City, Northern Liberties, and I-95 are all just minutes away.
One-car parking eliminates the daily hassle of city living, while approximately six years remaining on the tax abatement provide significant long-term savings.
For buyers seeking more than just another condo, this is an opportunity to enjoy a lifestyle that is equal parts vibrant, convenient, and serene.
Waterfront living. Fishtown energy. Luxury finishes. Tax-abated ownership.
This is Philadelphia living at its best.
#PAPH2632216

PHILADELPHIA

3001 SEDGEVIEW WALK 146

3 Beds

2 Baths

1,600 Sq.Ft.

$560,000

MLS#: PAPH2632216
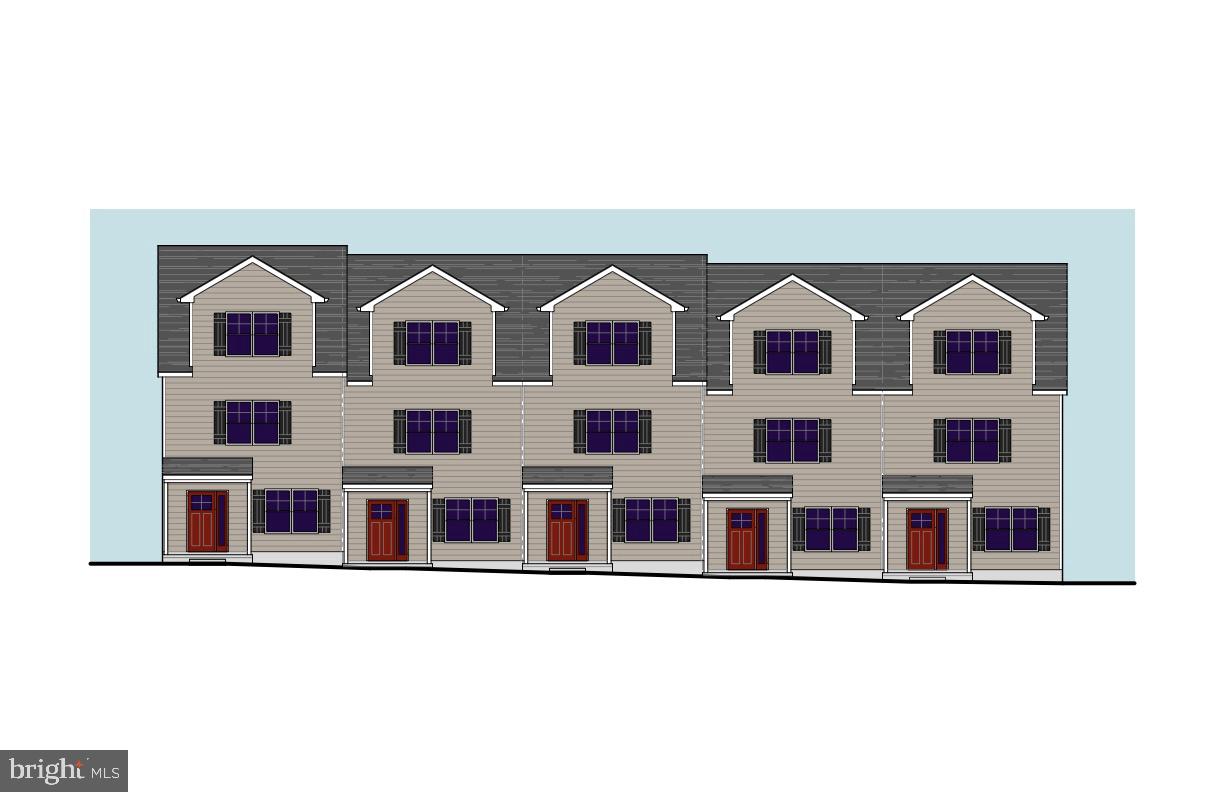
Contemporary Three-Bedroom, Three-Bath Middle-Unit Townhouse with Spacious Living Areas
Discover modern living in this beautifully designed three-bedroom, three-bath end-unit townhouse, offering a smart layout across three levels. With abundant space and privacy, this home provides a perfect balance of comfort and functionality.

Lower Level:
The lower level of the townhouse offers a versatile living area that can serve as a family room, home office, or recreation space. It’s perfect for relaxation or hosting guests and includes easy access to additional storage and the one-car garage.

Second Level:
On the second floor, you'll find a bright and open kitchen with modern appliances and ample counter space for all your culinary needs. The kitchen flows into a cozy dining area and living space, creating the ideal environment for family gatherings or entertaining. A spacious bedroom on this level is complemented by a full bath, making it ideal for guests or use as a private office or retreat.

Third Level:
The third level is dedicated to restful living with two additional bedrooms. The master suite is a luxurious retreat, featuring a large closet  a double vanity, separate shower. The second bedroom on this floor is generously sized, perfect for family members or as a home office, with easy access to another full bath. And a launder room.
Great access to shops, schools, parks, and transit routes makes daily life easy and convenient.

All renderings/photos should be treated as conceptual until officially confirmed.
#PAMC2146316

LANSDALE

380 E HANCOCK STREET 102A

3 Beds

3 Baths

2,100 Sq.Ft.

$560,000

MLS#: PAMC2146316
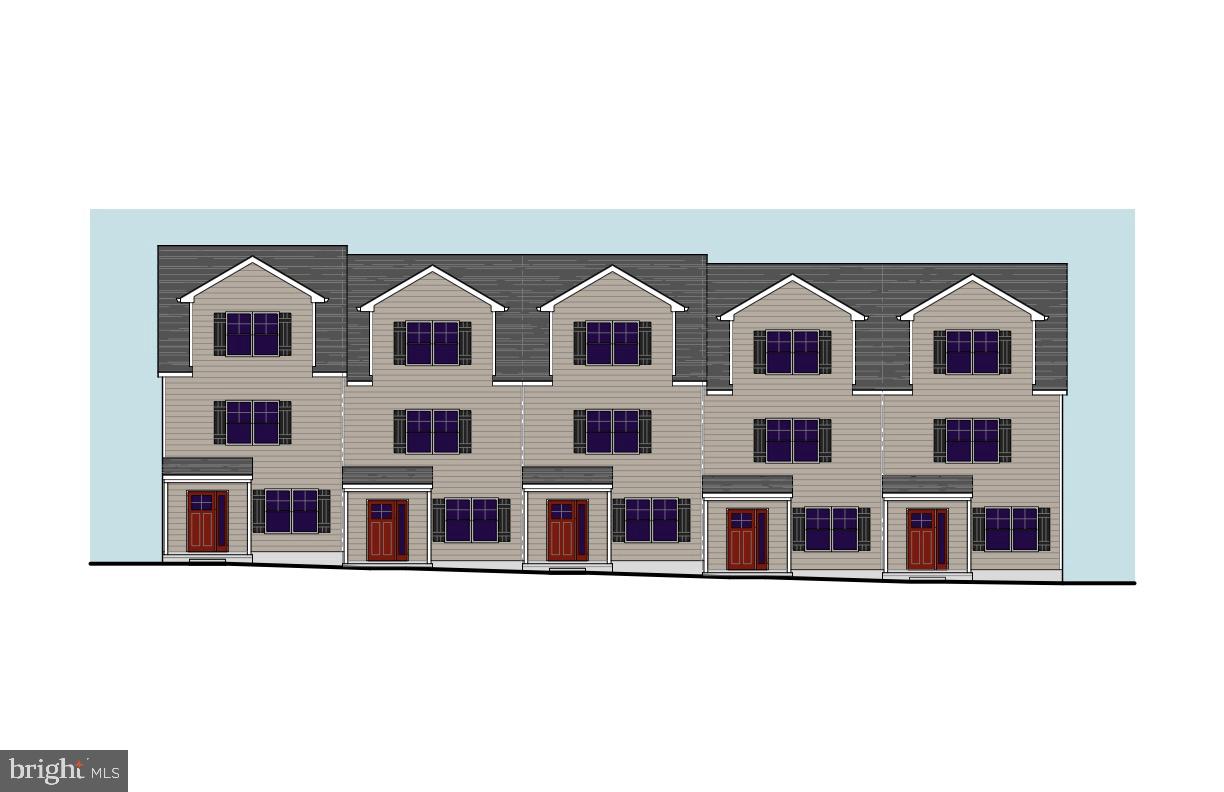
Contemporary Three-Bedroom, Three-Bath Middle-Unit Townhouse with Spacious Living Areas
Discover modern living in this beautifully designed three-bedroom, three-bath end-unit townhouse, offering a smart layout across three levels. With abundant space and privacy, this home provides a perfect balance of comfort and functionality.

Lower Level:
The lower level of the townhouse offers a versatile living area that can serve as a family room, home office, or recreation space. It’s perfect for relaxation or hosting guests and includes easy access to additional storage and the one-car garage.

Second Level:
On the second floor, you'll find a bright and open kitchen with modern appliances and ample counter space for all your culinary needs. The kitchen flows into a cozy dining area and living space, creating the ideal environment for family gatherings or entertaining. A spacious bedroom on this level is complemented by a full bath, making it ideal for guests or use as a private office or retreat.

Third Level:
The third level is dedicated to restful living with two additional bedrooms. The master suite is a luxurious retreat, featuring a large closet  a double vanity, separate shower. The second bedroom on this floor is generously sized, perfect for family members or as a home office, with easy access to another full bath. And a launder room.
Great access to shops, schools, parks, and transit routes makes daily life easy and convenient.

All renderings/photos should be treated as conceptual until officially confirmed.
#PAMC2146318

LANSDALE

380 E HANCOCK STREET 103A

3 Beds

3 Baths

2,100 Sq.Ft.

$560,000

MLS#: PAMC2146318
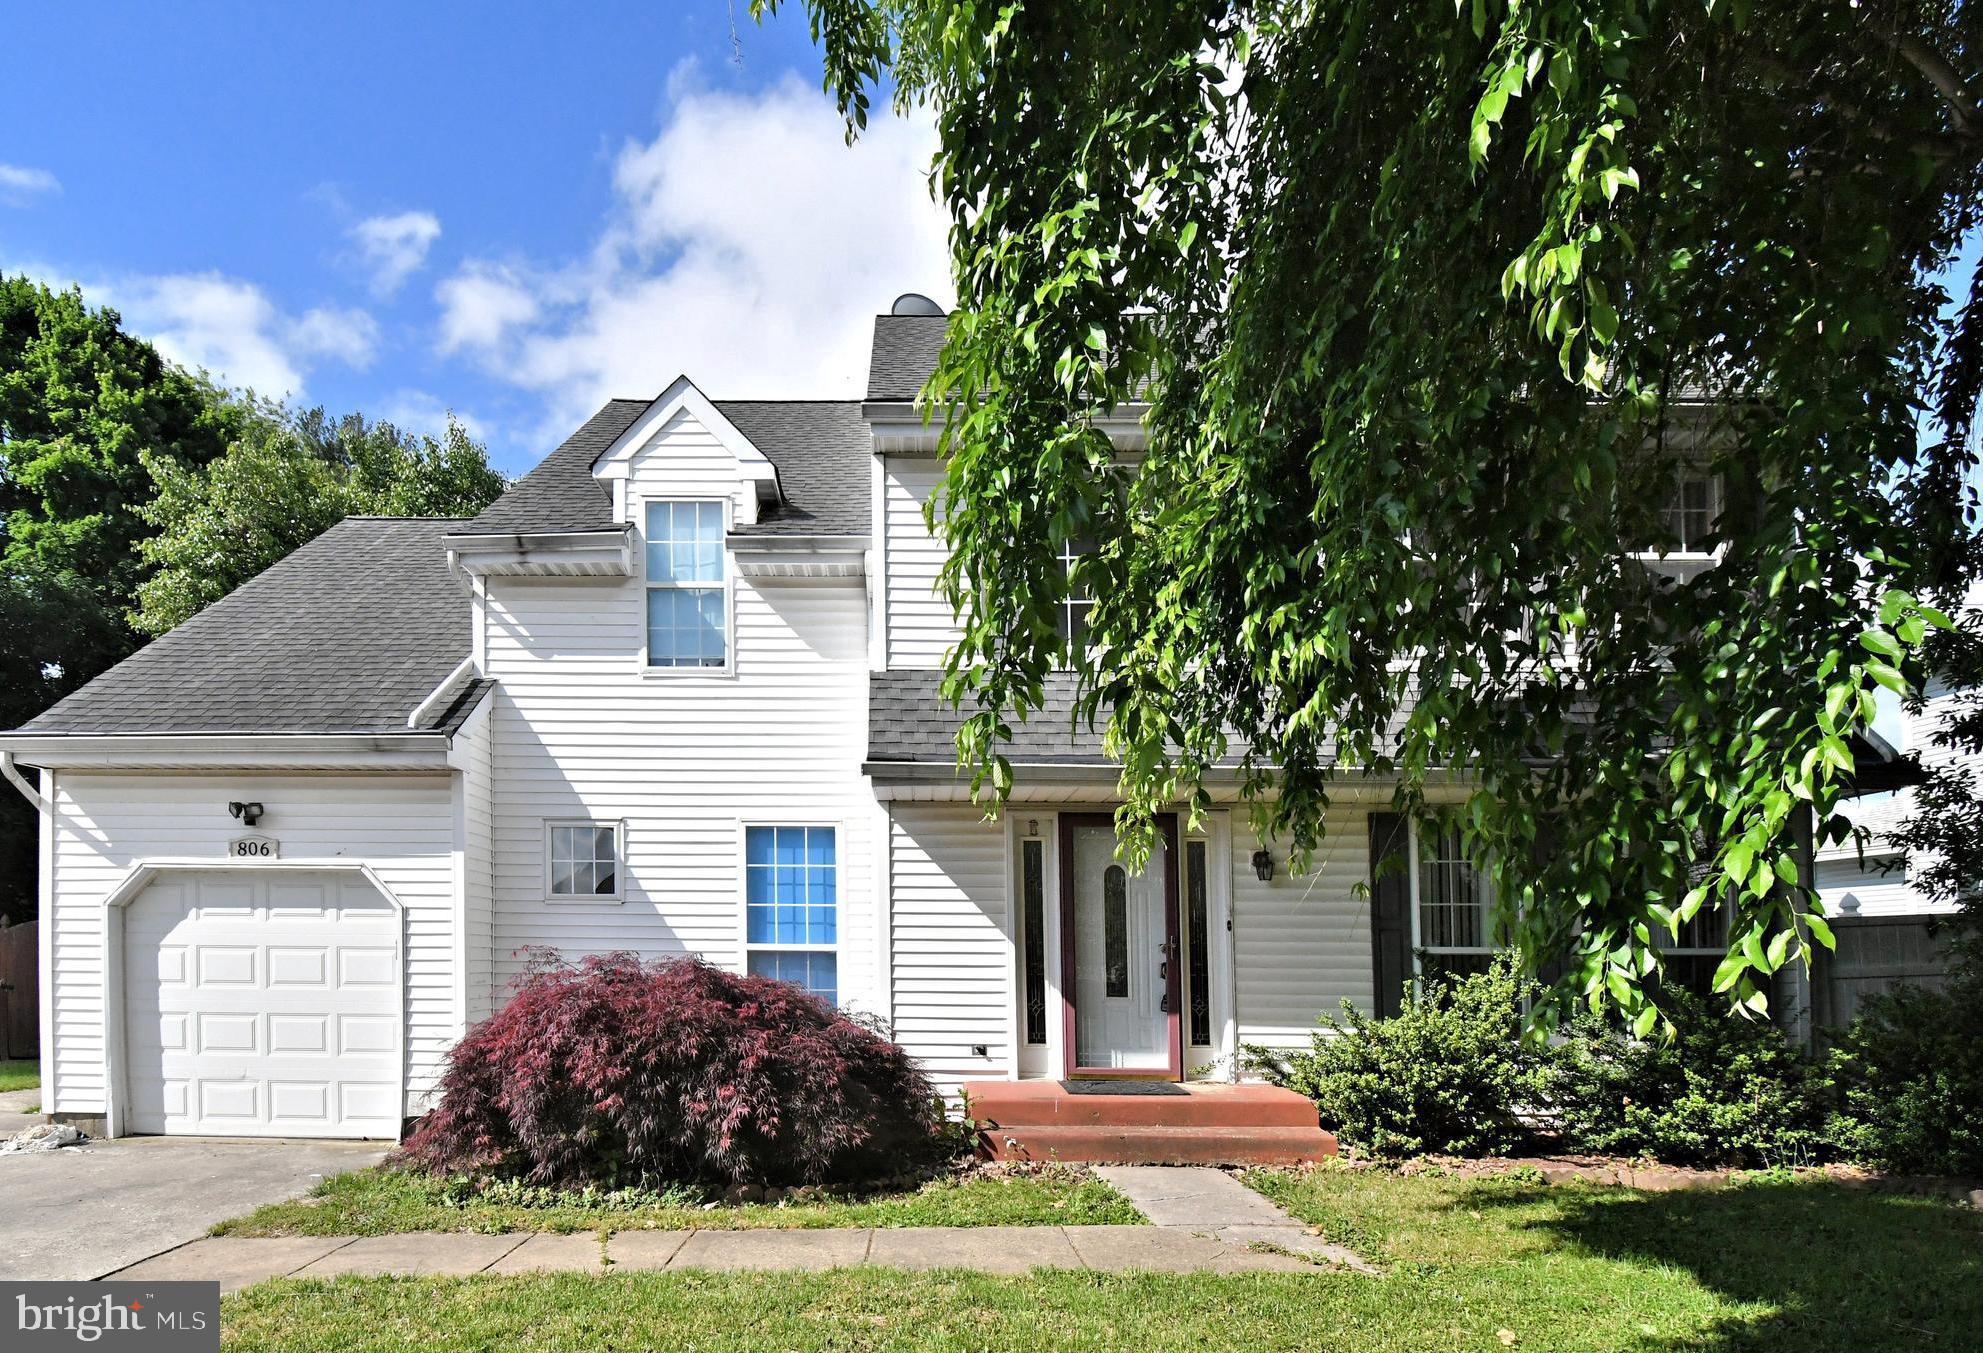
Welcome to sought-after Gaston Farms! Located in the Somerton section of Northeast Philadelphia, 806 St. Christopher Lane is a truly unique opportunity to own a spacious and well-maintained home in a desirable neighborhood. Built in 1990, this 4-bedroom, 2.5-bath home offers nearly 2,000 square feet of living space, complete with a private driveway accommodating multiple vehicles and an attached 1-car garage with electric opener and interior access.

The first floor features a bright and inviting layout with a spacious living room, formal dining room, kitchen, family room, and convenient powder room. Upstairs, you’ll find four generously sized bedrooms, each offering ample closet space. The large hall bathroom includes a tub/shower combination, while the primary bedroom features its own private ensuite bath.

Additional highlights include a full basement offering plenty of storage or potential additional living space. Conveniently located near shopping, dining, and major roadways. Schedule your private tour today!
#PAPH2605822

PHILADELPHIA

806 SAINT CHRISTOPHER LANE

4 Beds

2 Baths

1,972 Sq.Ft.

$560,000

MLS#: PAPH2605822

Move right into this beautifully maintained end-unit townhome in the highly sought-after Erin Glen community, located within the award-winning Great Valley School District! Lovingly cared for by its owners, this spacious 3-bedroom, 2.5-bath home offers a bright, open floor plan designed for both comfortable everyday living and effortless entertaining.

The welcoming main level features generous living and dining spaces, highlighted by abundant natural light and seamless flow throughout. The kitchen boasts refreshed countertops, newer flooring, ample cabinetry, and plenty of prep space, making it the heart of the home. Just beyond, step outside to the expanded deck overlooking a peaceful, tree-lined backyard—an ideal setting for morning coffee, summer barbecues, or simply relaxing in a private outdoor retreat.

Upstairs, you'll find three spacious bedrooms, including a generously sized primary suite with an en-suite bath and abundant closet space. Thoughtful updates, including new wood interior doors, add warmth and style throughout the home.

Need additional space? The large unfinished basement offers endless possibilities for storage, a home gym, workshop, or future finished living area.

The home also features a spacious attached two-car garage, providing plenty of room for parking, storage, and everyday convenience.

As an end-unit, you'll enjoy added privacy, extra windows, and a beautifully landscaped setting. Conveniently located near major commuter routes, shopping, restaurants, parks, and all that the Great Valley area has to offer, this move-in ready home is one you won't want to miss!
#PACT2131788

MALVERN

21 KERRY LANE

3 Beds

2 Baths

2,432 Sq.Ft.

$560,000

MLS#: PACT2131788
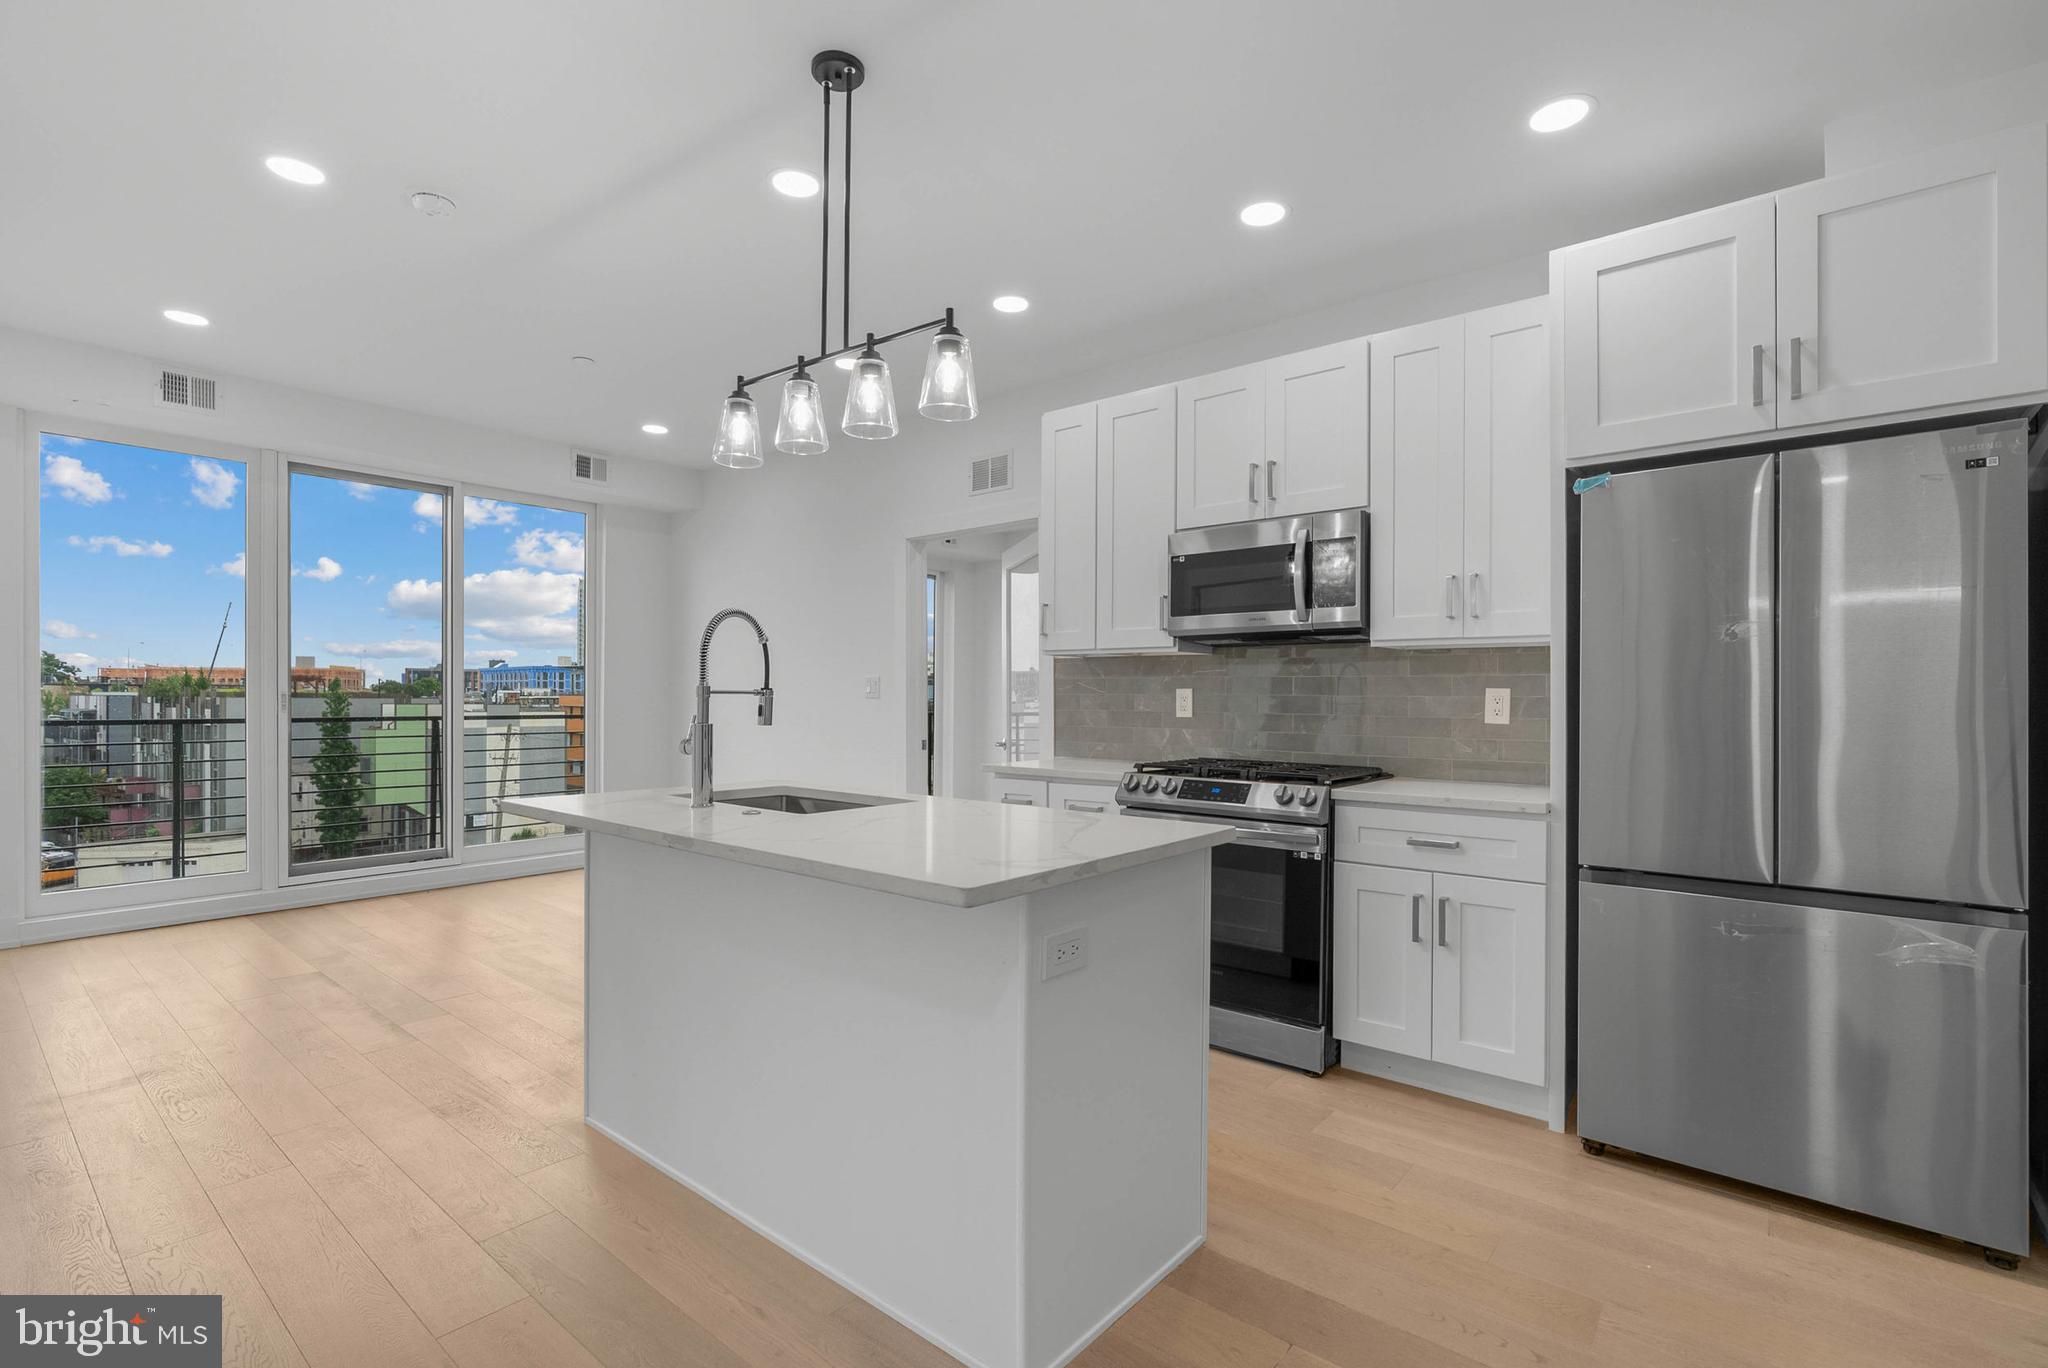
Introducing Artisans Edge – a stunning luxury condo development located on one of the most desirable blocks in Northern Liberties, one of Philadelphia’s most dynamic and sought-after neighborhoods. Most importantly this home has the ORIGINAL FULL 10 Year Tax Abatement, not the new graduated version.
 Known for its artistic roots, eclectic charm, and thriving food scene, Northern Liberties offers an unmatched blend of culture, creativity, and convenience. Artisans Edge features 13 thoughtfully designed residential units, each offering a modern and luxurious living experience with sleek, high-end finishes throughout. Choose from a variety of floor plans, all featuring spacious 2 bedroom, 2 bathroom layouts with open concept living, curated luxury finishes, a huge shared roof deck and top-of-the-line appliance packages. The penthouse units have a separate private entrance to the huge roof deck! Live just steps from vibrant 2nd Street, where you’ll find some of Philadelphia’s best dining, nightlife, and boutique shopping. You're also minutes from neighboring Fishtown, giving you even more options for weekend brunches, craft cocktails, and live music. There is a tax abatement (old abatement!). Taxes are not $1. Taxes & square footage are the buyer's responsibility to verify independently. Even though this is a new condo building, the Sellers preferred lender has 30 year fixed 5%-10% down mortgage products for this building. Please inquire with the listing team. The PAR Standard Agreement of Sale for New Construction of sale must be used for new construction properties whether completed or not. Parking is at a nearby lot (943 N 2nd St) for $325/month - while they last!  *Photos are of a similar unit.
Parking credit for one year must be noted on the agreement of sale if the buyer desires parking to be included with an acceptable offer.
#PAPH2536484

PHILADELPHIA

950 N 2ND STREET UNIT 5C

2 Beds

2 Baths

888 Sq.Ft.

$560,000

MLS#: PAPH2536484

Welcome to 104 E Jefferson Street, a beautifully updated twin home just a few blocks from the heart of Media Borough. A charming front porch opens to a bright, open-concept main level with an effortless flow between the spacious living room, bay-window dining area, and updated kitchen with quartz countertops and island seating. Beyond the kitchen, a convenient pantry area provides access to the rear deck and views of the sizable backyard. Upstairs, the second floor features two sizable bedrooms, including a primary suite with its own private bathroom, as well as a second full bathroom off the hallway. The third floor offers a versatile additional bedroom, home office, or creative space. The partially finished walkout basement provides even more flexibility, along with dedicated storage and laundry areas. Interior improvements include fresh paint throughout, a new hot water heater (2022), new HVAC system (2023), and a new washer and dryer (2026). Exterior upgrades include a newer flat roof (2022), refreshed landscaping (2024), and James Hardie siding, gutters, downspouts, and a new front door (2025). Enjoy the best of Media Borough living with an easy walk to State Street’s restaurants, shops, festivals, and community events. Nearby schools, parks, trails, public transportation, and convenient access to the Blue Route complete this exceptionally well-located home. Schedule your tour today!
#PADE2122440

MEDIA

104 E JEFFERSON STREET

3 Beds

2 Baths

1,734 Sq.Ft.

$560,000

MLS#: PADE2122440
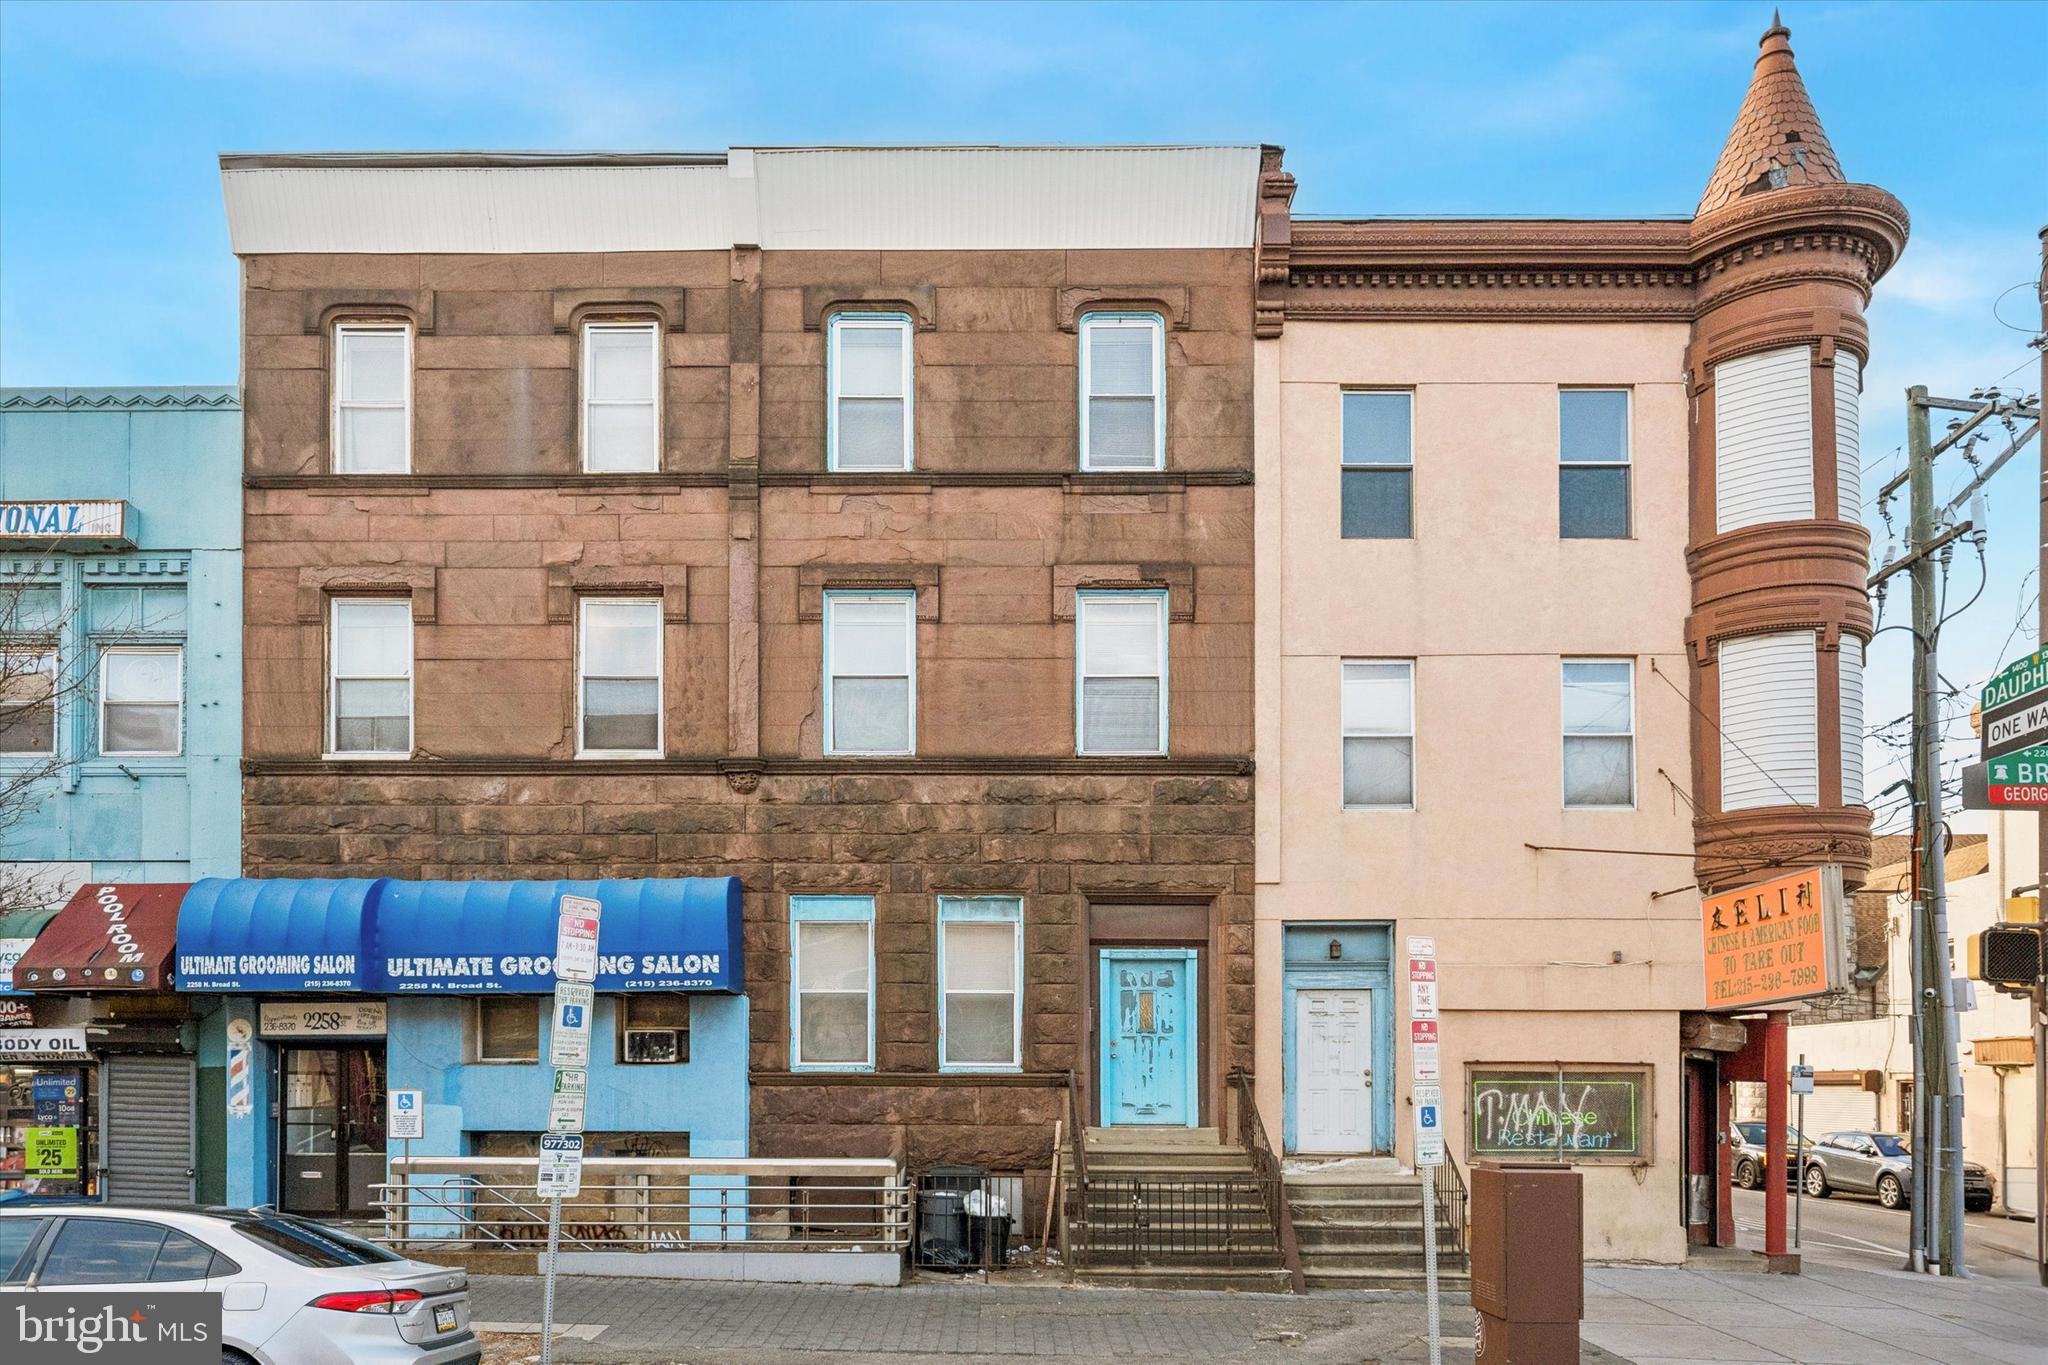
Exceptional value with this nine unit commercial mixed use brownstone on North Broad St. Located just steps away from the Broad St Line and Temple University this property is prime for investors with it's optimal zoning that allows for short term rental use. There are six studio units, two one bedroom units and one small commercial space. Laundry is in the building and the basement provides ample storage space for tenants or an opportunity for additional value add for investors. Listing agent must be present for all showings and proof of funds is required prior to any showings.
#PAPH2595530

PHILADELPHIA

2260 N BROAD STREET

9 Beds

None Baths

5,000 Sq.Ft.

$559,999

MLS#: PAPH2595530
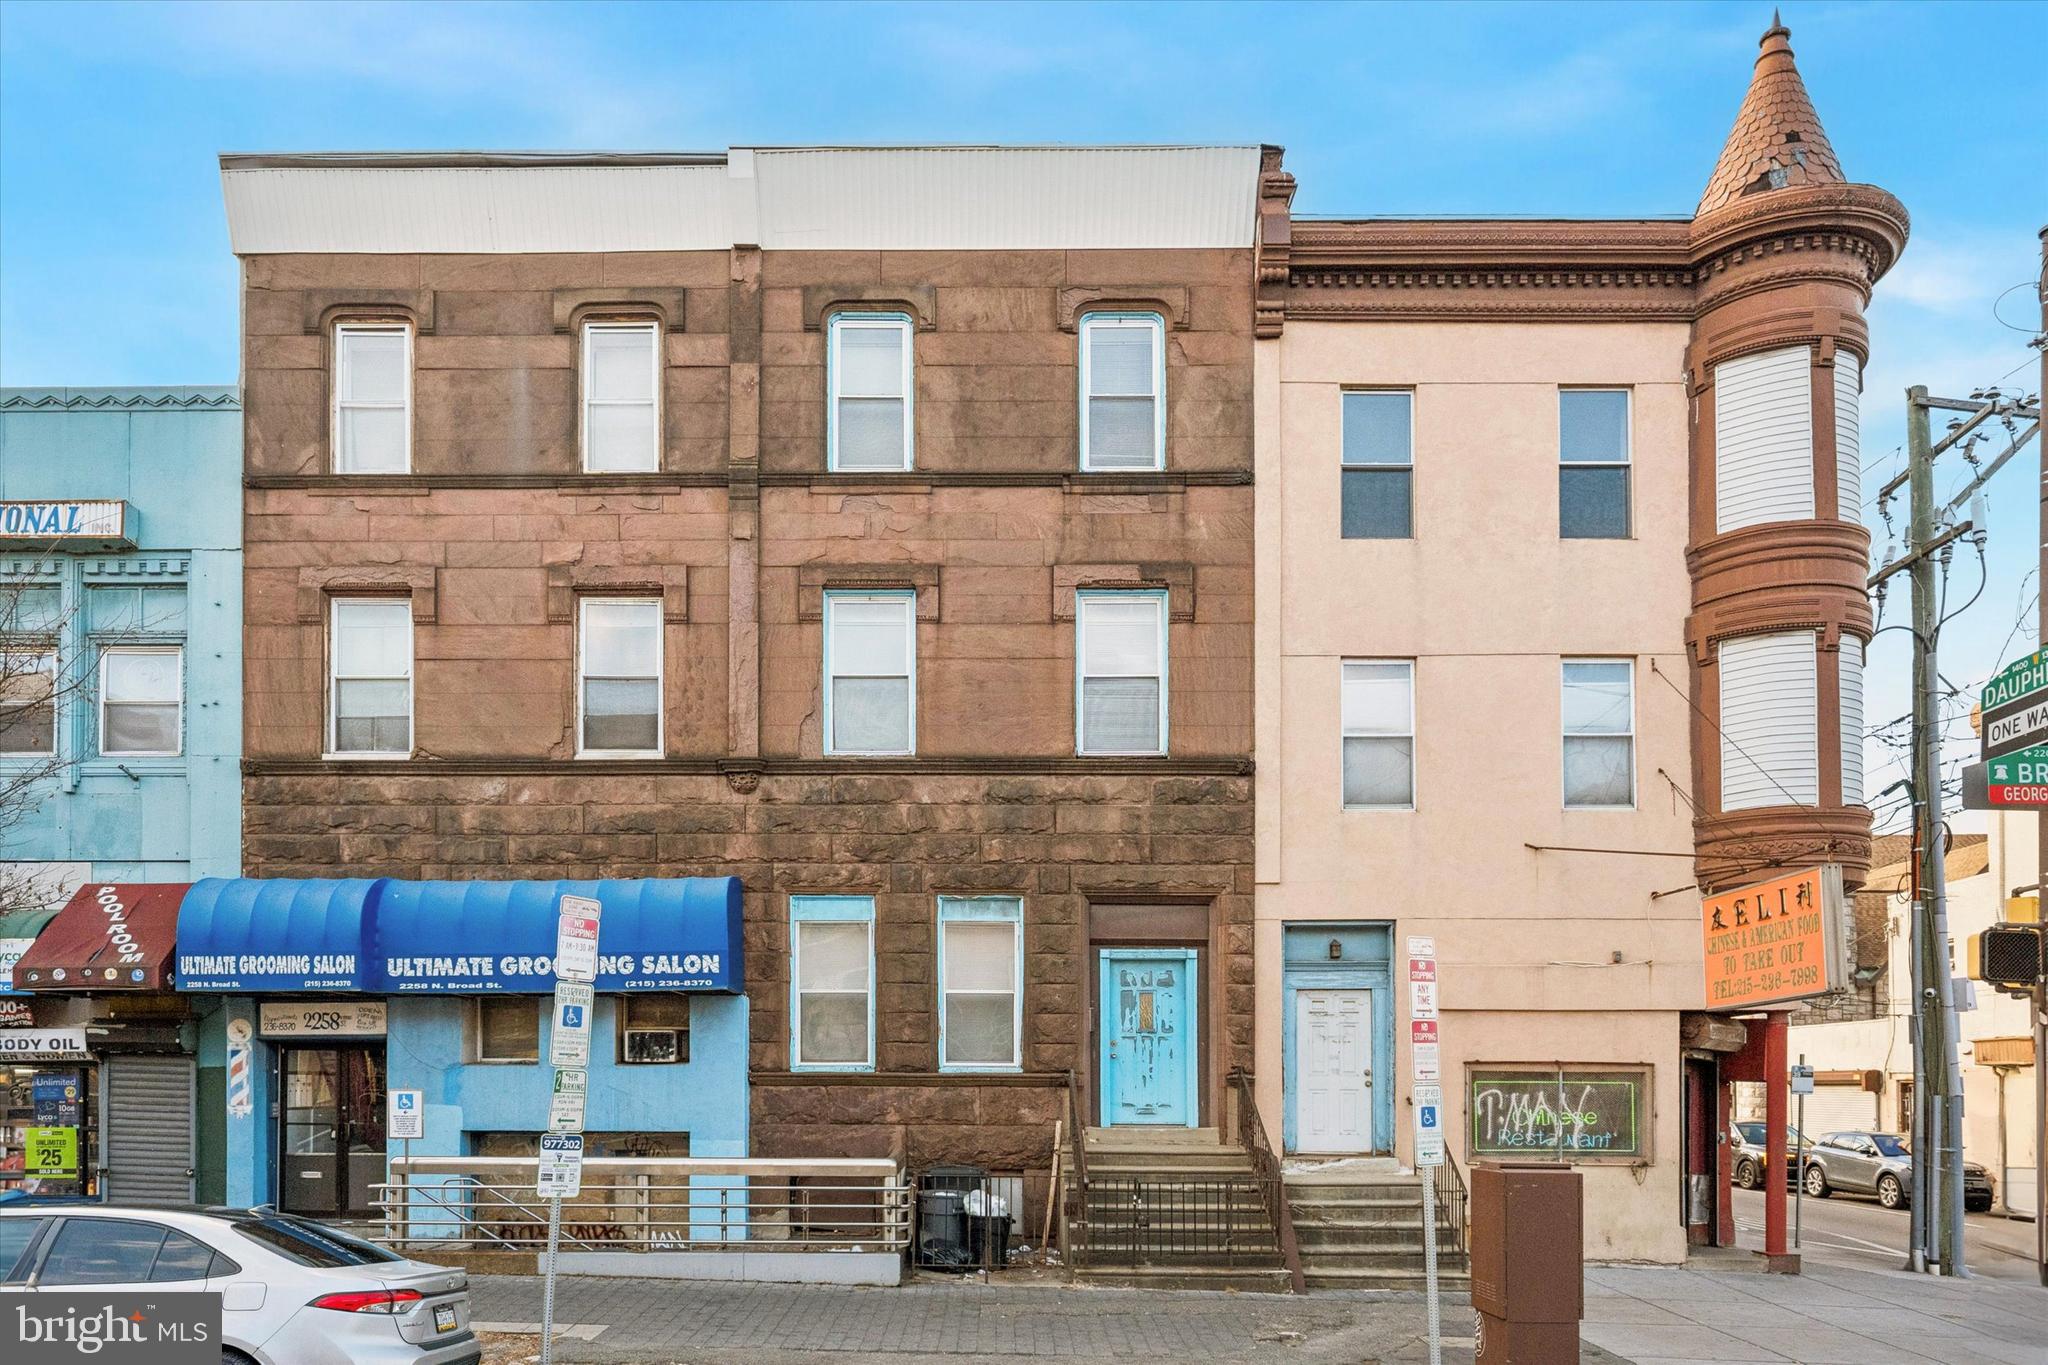
Exceptional value with this nine unit commercial mixed use brownstone on North Broad St. Located just steps away from the Broad St Line and Temple University this property is prime for investors with it's optimal zoning that allows for short term rental use. There are six studio units, two one bedroom units and one small commercial space. Laundry is in the building and the basement provides ample storage space for tenants or an opportunity for additional value add for investors. Listing agent must be present for all showings and proof of funds is required prior to any showings.
#PAPH2571914

PHILADELPHIA

2260 N BROAD STREET

None Beds

None Baths

4,200 Sq.Ft.

$559,999

MLS#: PAPH2571914

1 ... 189 190 191 192 193 ... 666

properties found. properties found. Page of .

 - property

Send a message

Message successfully sent.

Your message

What is 3 + 4 ?

Reason for contacting?

I agree to receive email communication and understand I can unsubscribe at any time.

I agree to be contacted by TNT Real Estate Solutions via call, email, and text for real estate services. To opt out, you can reply 'stop' at any time or reply 'help' for assistance. You can also click the unsubscribe link in the emails. Message and data rates may apply. Message frequency may vary. Privacy Policy

Sign Out

Virtual Assistant

Would you like to take the next step with this property? We can help you schedule a showing or virtual tour, or send you more details.

Yes, I would like more information.

Thank You for Your Reply, One of Our Agents will contact you as soon as possible

No, maybe later.

Thank you, you can always contact me via email, phone number or through the contact form.

Realhub AI

Lucy - Your AI-Powered Realtor

Update Your Temporary Password

Personalize your search

Enter your email and we'll notify you immediately when new listings match what you're looking for.

or enter email address

Already have an account ? Login here

Continue your home search

I agree to receive communications and understand I can unsubscribe at any time.

I agree to be contacted by TNT Real Estate Solutions via call, email, and text for real estate services. To opt out, you can reply 'stop' at any time or reply 'help' for assistance. You can also click the unsubscribe link in the emails. Message and data rates may apply. Message frequency may vary. Privacy Policy

Already have an account ? Login here

We use cookies

We use cookies primarily for analytics to enhance your experience. By accepting, you agree to our use of these cookies. You can manage your preferences or learn more about our cookies policy.






