

One of the most popular communities provided by {{page_data.agentName}}

Philadelphia

One of the most popular communities provided by TNT Real Estate Solutions

Philadelphia

About Philadelphia

Living in Philadelphia, PA, offers a unique blend of rich history, vibrant culture, and a strong sense of community, making it an ideal place to call home. Residents enjoy easy access to world-class museums, diverse dining experiences, and a thriving arts scene, reflecting the city’s deep-rooted heritage. The affordable housing market, coupled with a variety of neighborhoods, from the historic charm of Old City to the bustling energy of South Philadelphia, caters to all lifestyles. Additionally, the convenient public transportation system and proximity to major cities like New York and Washington, D.C., enhance Philadelphia’s appeal. With its passionate sports culture, beautiful parks, and an ever-evolving food scene, living in Philadelphia means immersing yourself in a dynamic, welcoming environment that values community and tradition. Whether you’re a young professional, a growing family, or a retiree, Philadelphia offers a vibrant urban experience enriched by its history and welcoming spirit.
One of the most popular communities provided by TNT Real Estate Solutions
11,727
# of Listings
3
Avg # of Bedrooms
$246
Avg. $ / Sq.Ft.
$511,963
Med. List Price

Browse Philadelphia Real Estate Listings

3679 Properties Found. Page 184 of 246.

Space, comfort, and the room to grow—welcome to 68 N. Springfield Road, where four bedrooms, a finished basement, a private main-bedroom bathroom, and a beautiful fenced backyard come together to create a home made for living, gathering, and making memories. Whether you’re growing your family, need space for multi-generational living, or simply want more room to spread out, this home delivers the flexibility today’s buyers are looking for.

Boasting 4 spacious bedrooms, 2 full bathrooms, and 2 half bathrooms, this home offers an exceptional combination of functionality and comfort. The spacious main bedroom features its own private bathroom, giving you a peaceful retreat and the added convenience of an en-suite bath—an amenity that is especially hard to find in a home with this much overall living space.

The finished basement takes the possibilities even further. Create the ultimate movie or game room, a home gym, children's playroom, home office, hobby space, or additional entertaining area. With so much flexibility, this level can evolve right along with your family and lifestyle.

When it’s time to enjoy the outdoors, step into your fully fenced backyard, where everyday living feels a little more like a getaway. Host summer barbecues, celebrate birthdays and holidays, gather around the fire pit, or simply relax with your morning coffee. The gazebo, included with the sale, provides a welcoming outdoor gathering space and makes the backyard ideal for entertaining in every season.

Inside and out, this home is designed for the way people actually live. Easy street parking makes having guests over simple, while the generous bedroom count and multiple living areas give everyone the space they need—whether that means quiet time, family gatherings, or entertaining friends.

And the location makes everyday life just as convenient. Enjoy easy access to popular local restaurants, neighborhood cafés, shopping, parks, and everyday essentials, with local favorites like Clam Tavern and Romarco’s nearby. Major highways, public transportation, Center City Philadelphia, and Philadelphia International Airport are also within easy reach.

At 68 N. Springfield Road, you’re not simply buying more square footage—you’re gaining space for Sunday dinners, movie nights, backyard celebrations, growing families, overnight guests, and all the moments that turn a house into home.

Come see how much more life can fit into your next home.
#PADE2121082

CLIFTON HEIGHTS

68 N SPRINGFIELD ROAD

4 Beds

2 Baths

2,028 Sq.Ft.

$295,000

MLS#: PADE2121082
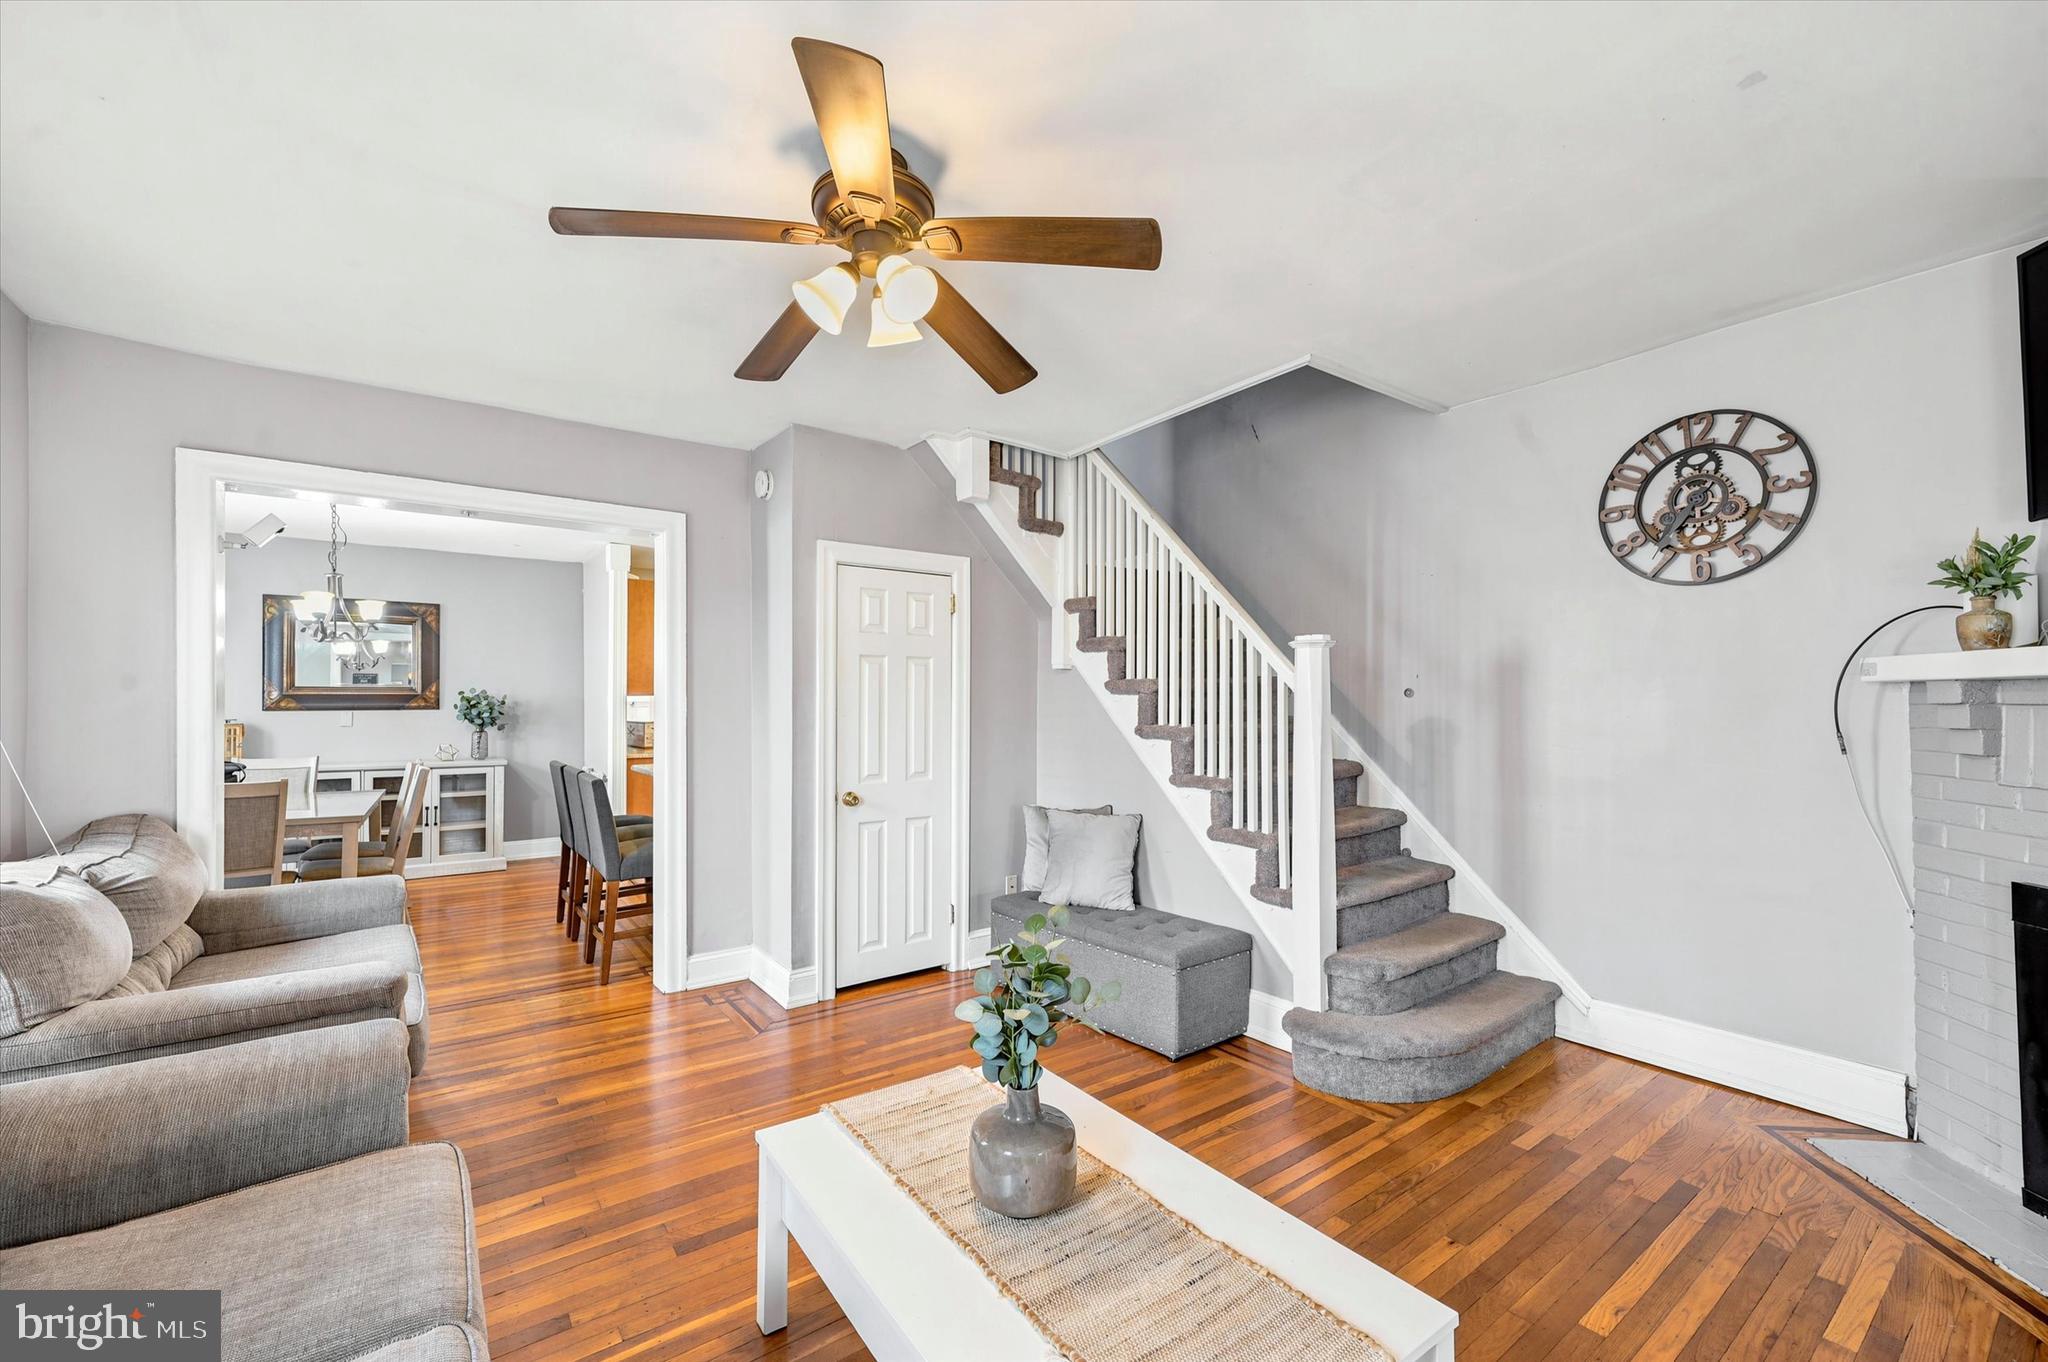
Back on Market due to Buyer's Buyer contingency falling thru.  Step inside this beautiful and large home that offers the perfect blend of updates and charm. Enter through the tiled front addition featuring a ceiling fan and endless possibilities as a playroom, home office, sitting room, or flex space to fit your lifestyle. From there, the home opens into a spacious and inviting living room with hardwood floors, a cozy electric fireplace, a coat closet, and a beautiful staircase that adds character. The hardwood flooring continues into the dining room, highlighted by a decorative inlay border that adds a touch of elegance. The updated kitchen is designed for both everyday living and entertaining, featuring granite countertops, a breakfast bar, stainless steel appliances, recessed lighting, and an open layout that seamlessly connects to the dining room. Just beyond the kitchen is an additional versatile space with a brand new light fixture, ready to become your coffee station, beverage bar, home office, breakfast nook, or whatever best suits your needs. The main level also includes a convenient laundry area, powder room, and access to the freshly painted covered deck. Upstairs, you'll find three generously sized bedrooms and a full hall bathroom. The spacious primary bedroom offers ample closet space, while the two additional bedrooms each feature two closets, providing plenty of storage.

Need even more living space? The basement was finished in 2024 and features tile flooring, heat, a full bathroom, and an additional storage closet, making it the perfect space for a family room, guest suite, playroom, gym, or recreation area. Additional updates and features include a roof updated in 2020, a freshly painted covered deck, a garage, and a backyard ready for you to design and enjoy however you choose. Conveniently located just off Township Line Road with easy access to shopping, dining, parks, and major roadways, this home offers the space, updates, and versatility today's buyers are looking for. You have to come see this one for yourself!!!
#PADE2116440

HAVERTOWN

1210 HARDING DRIVE

3 Beds

2 Baths

1,277 Sq.Ft.

$295,000

MLS#: PADE2116440
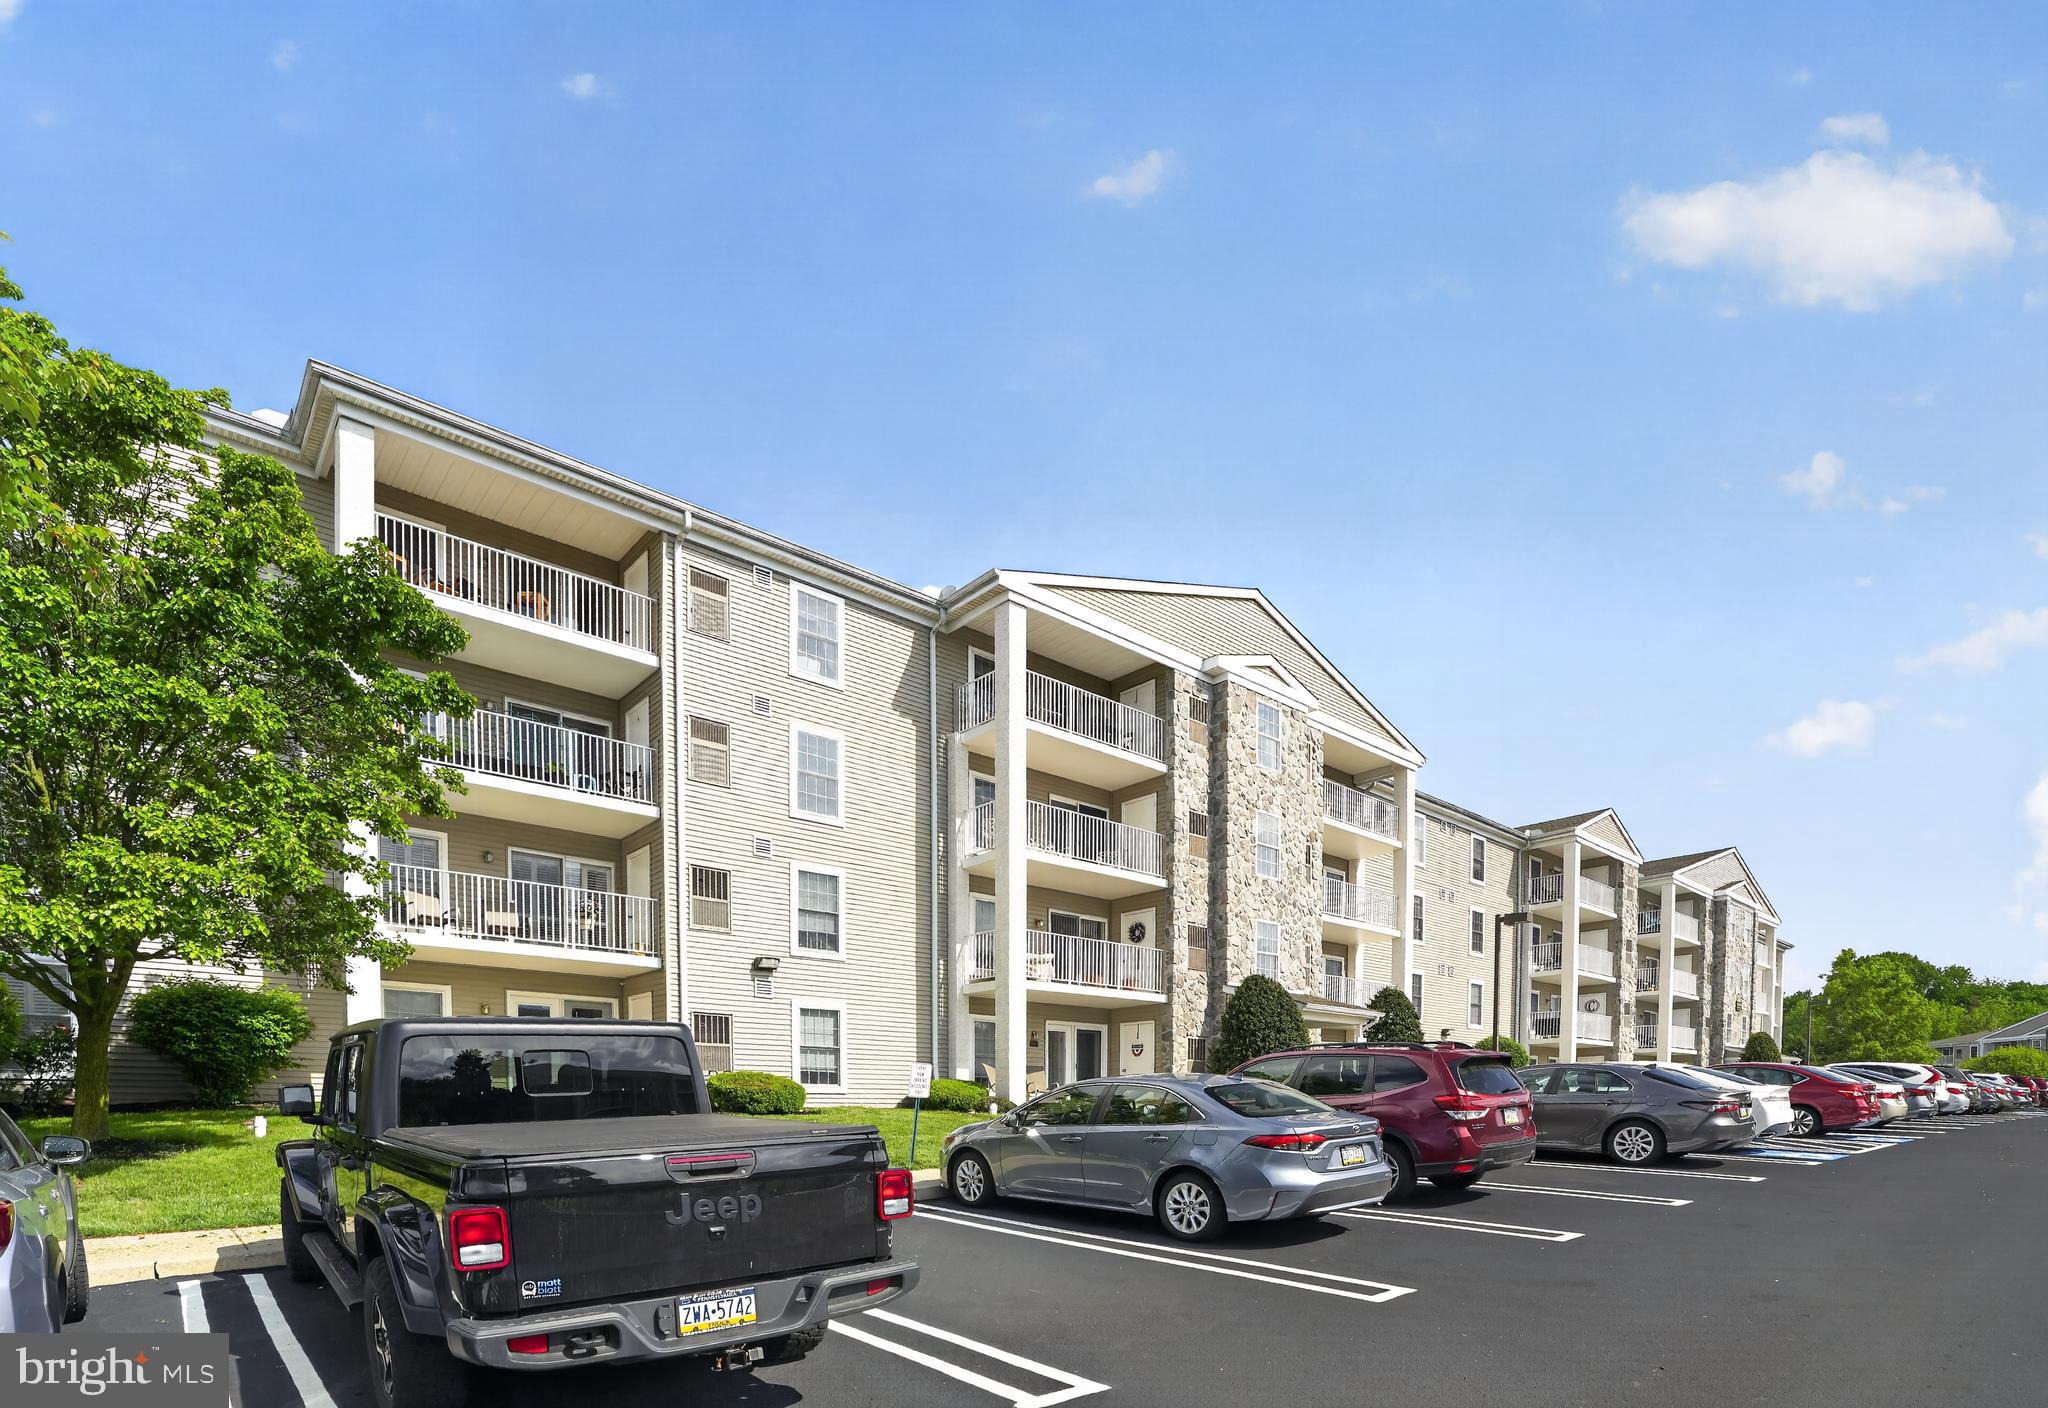
Discover maintenance-free 55+ living at 627 Brandon Road in The Greens at Westover, a desirable active adult community offering comfort, convenience, and an easy lifestyle. This beautifully maintained, move-in-ready 2-bedroom, 2-bath condo is located in a secure elevator building and offers the ease of one-floor living with a spacious, open-concept floor plan.
Thoughtfully updated throughout, the home features fresh paint, new carpeting, new stainless steel kitchen appliances, new bathroom flooring, and new toilets. Step inside to a welcoming foyer that opens to a bright and airy great room filled with natural light. The generous living and dining areas provide plenty of room for everyday living, entertaining family and friends, or simply relaxing at home. The kitchen features hardwood flooring, stainless steel appliances, ample cabinetry, and a peninsula with seating—perfect for casual meals, morning coffee, or conversation while preparing dinner. A spacious coat closet and pantry just off the entry provide valuable additional storage. Glass doors from the main living area open to a large private balcony, extending your living space outdoors and creating the perfect spot to enjoy your morning coffee, read a book, or unwind at the end of the day. The spacious primary bedroom includes a private en-suite bath, while the second bedroom and additional full bathroom offer flexibility for overnight guests, a home office, den, or hobby room. A generously sized in-unit laundry room with additional storage adds even more convenience. Residents of The Greens at Westover enjoy the benefits of a low-maintenance active adult lifestyle. The HOA includes exterior maintenance, lawn care, snow removal, water, sewer, and access to the community pool. With clubs, activities, community events, and opportunities to connect with neighbors, The Greens at Westover offers much more than a home—it offers a welcoming 55+ community lifestyle. Outdoor enthusiasts will appreciate being within walking distance of the Schuylkill River Trail, while the convenient Montgomery County location provides easy access to Valley Forge National Historical Park, King of Prussia, shopping, restaurants, medical facilities, and major commuter routes including Routes 422, 202 and 73 and the Pennsylvania Turnpike. If you are searching for a move-in-ready 55+ condo with elevator access, one-floor living, a private balcony, community amenities, and a maintenance-free lifestyle in Montgomery County, 627 Brandon Road at The Greens at Westover deserves a closer look.
#PAMC2179094

WEST NORRITON

627 BRANDON ROAD

2 Beds

2 Baths

1,054 Sq.Ft.

$295,000

MLS#: PAMC2179094

Welcome to 2235 Princeton St, a beautifully renovated home situated on a wide and spacious street in Northeast Philadelphia!
Step inside to a bright and inviting open-concept first floor, creating a seamless flow between the living, dining, and kitchen areas—perfect for both everyday living and entertaining. The kitchen was beautifully renovated in 2026, and new flooring throughout the home adds a fresh, modern feel. The first floor also offers access to a balcony, providing additional outdoor space to relax and enjoy.
Upstairs, you'll find three comfortable bedrooms and a fully renovated bathroom, completed in 2026. Beautiful wood flooring throughout the home brings warmth and consistency to every level.
The spacious basement provides plenty of additional usable space and includes a half bathroom, offering flexibility for a family room, home office, gym, recreation area, or additional storage.
This home has been thoughtfully updated and well maintained, with numerous recent improvements, including a renovated kitchen, second-floor bathroom, and flooring throughout in 2026, as well as fresh interior paint throughout the entire home in 2026. The roof was replaced in 2025, a new air-conditioning cooling system was installed in 2024, and the water heater was replaced approximately in 2021–2022.
With its extensive recent renovations, functional layout, spacious basement, outdoor balcony, and convenient Northeast Philadelphia location, 2235 Princeton St is truly move-in ready. Just unpack your bags and make it your new home!

Won't last long. Schedule your showing today!
#PAPH2667946

PHILADELPHIA

2235 PRINCETON AVENUE

3 Beds

1 Baths

1,152 Sq.Ft.

$295,000

MLS#: PAPH2667946

Nestled in the charming Marplewoods community, this delightful 2-bedroom, 1.5-bathroom townhouse offers a perfect blend of comfort and convenience  This Colonial-style home features a warm brick exterior and a well-maintained interior, showcasing beautiful wood and vinyl flooring throughout. Step inside to discover a cozy dining area, ideal for intimate meals or entertaining friends. The main floor laundry adds to the ease of living, while the thoughtfully designed layout maximizes space and functionality. Outside, enjoy the community's inviting atmosphere with well-kept sidewalks and street lights that enhance the neighborhood's charm. Residents have access to a refreshing community swimming pool, perfect for those warm summer days. The association takes care of common area maintenance, lawn care, and snow removal, allowing you to spend more time enjoying your home and less time on upkeep. Marplewoods is not just a place to live; it's a community that offers a variety of local parks and recreational facilities, making it easy to enjoy the outdoors. The area is served by reputable schools and convenient public services, ensuring a supportive environment for all residents. This townhouse is more than just a property; it's a place to create lasting memories. Experience the warmth and comfort of Marplewoods, where community spirit thrives and every day feels like home.
#PADE2123524

SPRINGFIELD

2207 ASPEN CIRCLE

2 Beds

1 Baths

1,192 Sq.Ft.

$295,000

MLS#: PADE2123524

Investors and end users that want additional income, don't miss this rare opportunity to own a fully renovated, income-producing duplex!! Welcome to 112 S 57th St — a fully renovated, legal duplex conversion offering flexibility and income potential.  This turn-key property has been thoughtfully renovated, making it an excellent opportunity for investors or house hackers looking to live in one unit while renting the other to offset their mortgage. After entering the sun-filled foyer, the first-floor unit features a comfortable 1 bedroom, 1 bathroom layout with private access to the backyard and the unfinished basement, ideal for additional storage or future build-out potential. Upstairs, the second unit offers a huge 1 bedroom, 1 bathroom loft-like layout, perfect for a tenant or owner-occupant. Each unit has been completely renovated with modern finishes throughout, making both spaces move-in ready and attractive to tenants.  As a duplex, this property offers built-in income potential and flexibility that's hard to find — whether you're starting your home ownership journey or expanding your investment portfolio.
#PAPH2662016

PHILADELPHIA

112 S 57TH STREET

2 Beds

None Baths

1,314 Sq.Ft.

$295,000

MLS#: PAPH2662016

One-floor living at its best in the popular Runnymede Farms community! This beautifully maintained first-floor 2-bedroom, 2-full-bath unit offers convenient, low-maintenance living with direct access through the sliding glass door, making it easy to come and go without steps. Parking is conveniently located directly in front of the unit.
Inside, the welcoming foyer features a large coat closet and leads into the spacious Great Room, offering an open living and dining area filled with natural light from the sliding glass door leading to the private front patio. The updated kitchen features oak cabinetry, granite countertops, a composite sink, ceramic tile flooring, and updated appliances.
The thoughtfully designed split-bedroom layout provides excellent privacy. The primary bedroom features ample natural light, two large mirrored closets, and a private full bathroom with a shower stall. The second bedroom is located on the opposite side of the Great Room and is served by the second full bathroom. A convenient utility room includes a washer and dryer, while an additional storage closet is located just outside the unit.
Runnymede Farms offers beautifully landscaped grounds, mature trees, open green space, walking trails, tennis courts, and a community swimming pool. Enjoy all the benefits of maintenance-free living in a convenient location just minutes from shopping, West Chester, Media, and surrounding areas.
#PADE2123642

NEWTOWN SQUARE

905 PRITCHARD PLACE

2 Beds

2 Baths

1,135 Sq.Ft.

$295,000

MLS#: PADE2123642

Are you looking for a quiet no thru traffic?  This charming dead end street Cape Cod offers 4 bedrooms and 2  baths and is ready for its next owner. The main level features two bedrooms, a full bath, a spacious living room, a dining area, and a kitchen with direct access to the rear porch. Enjoy your morning coffee or unwind in the evening with a good book while overlooking the beautiful backyard, shaded by mature trees and surrounded by a peaceful setting. The upper level offers two additional bedrooms, providing plenty of space for family, guests, or a home office. The basement is partially finished with a full bath, laundry, and a Bilco door access to the outside. 
The house is being sold "as-is".  
This home is located on a dead-end street.  The playground is located one street over. This home is conveniently located near a shopping center, restaurants, and major routes, Rt 322 and I-95. minutes from the PHL airport and the Wawa train Station. Schedule your showing today
#PADE2114222

UPPER CHICHESTER

1628 CHERRY STREET

4 Beds

2 Baths

1,116 Sq.Ft.

$295,000

MLS#: PADE2114222

Welcome to this beautifully renovated smart home where modern design meets cutting-edge technology. This stunning property features four spacious bedrooms, two and a half fully updated bathrooms, a contemporary open-concept kitchen with quartz countertops, and a decorative electric fireplace that adds warmth and style. The home is equipped with a full smart home system including Ring video doorbell, outdoor security camera, smart front door lock, interconnected smoke and carbon monoxide detectors, gas and carbon monoxide detector in the kitchen, smart thermostat, high-coverage Wi-Fi mesh system, and Alexa devices in every room and bathroom for seamless voice control throughout. An Echo Show serves as the main control hub, and a Dreame robotic vacuum with self-emptying base provides effortless maintenance. Additional upgrades include a high-efficiency Goodman HVAC system and a Westinghouse tankless water heater for continuous hot water and energy savings. Step outside to enjoy a private backyard with low-maintenance turf, privacy fencing, gas grill, large patio umbrella, modern lighting, and space prepped for a gas fire feature, perfect for entertaining. This home offers the perfect blend of technology, comfort, security, and style.   

Features 
 *Ring Video Doorbell
* Ring Spotlight Security Camera (Outdoor)
* Smart Front Door Lock
* Interconnected Smoke and Carbon Monoxide Detectors
* Plug-in Gas and Carbon Monoxide Detector (Kitchen)
* Amazon Echo Show Smart Display
* Amazon Echo Pop Smart Speaker
* Alexa Devices in Every Bedroom and Bathroom
* Whole-Home Wi-Fi Mesh System
* Wi-Fi Range Extender
* Smart Thermostat
* Dream Robot Vacuum with Self-Emptying Dock
* High-Efficiency Goodman HVAC System
* High-Efficiency Westinghouse Tankless Water Heater
* LED Interior and Exterior Lighting
* Outdoor Gas Fire Pit / Gas Fireplace
* Decorative Electric Fireplace in the Living Room
#PAPH2647482

PHILADELPHIA

1515 N EDGEWOOD STREET

4 Beds

2 Baths

1,540 Sq.Ft.

$294,999

MLS#: PAPH2647482

Spacious, fully updated two‑story townhouse set on a wide, welcoming street just moments from the heart of University City. This home blends classic Philadelphia character with thoughtful modern updates, beginning with beautifully refinished original hardwood floors that run throughout the main level. The living room centers around a charming fireplace and flows toward a striking grand staircase that anchors the home with architectural presence. A wide front porch adds to the curb appeal and offers a comfortable space to relax outdoors.

Inside, the layout is designed for both everyday living and effortless entertaining. The large living room opens to a formal dining room, creating a natural gathering space for holidays and special occasions. The wide, open kitchen and breakfast area provide plenty of room for cooking, hosting, and casual meals, with direct access to a rear yard that’s perfectly suited for outdoor entertaining, gardening, or simply enjoying warm weather.

The second-floor features four well‑sized bedrooms, each with ample natural light, along with a full hall bath. A convenient first‑floor powder room adds practicality for guests and daily use. The full unfinished basement offers significant additional space—ideal for storage, a workshop, or future expansion—ready for your vision to bring it to life.
#PAPH2656130

PHILADELPHIA

5743 CEDAR AVENUE

4 Beds

1 Baths

1,408 Sq.Ft.

$294,999

MLS#: PAPH2656130
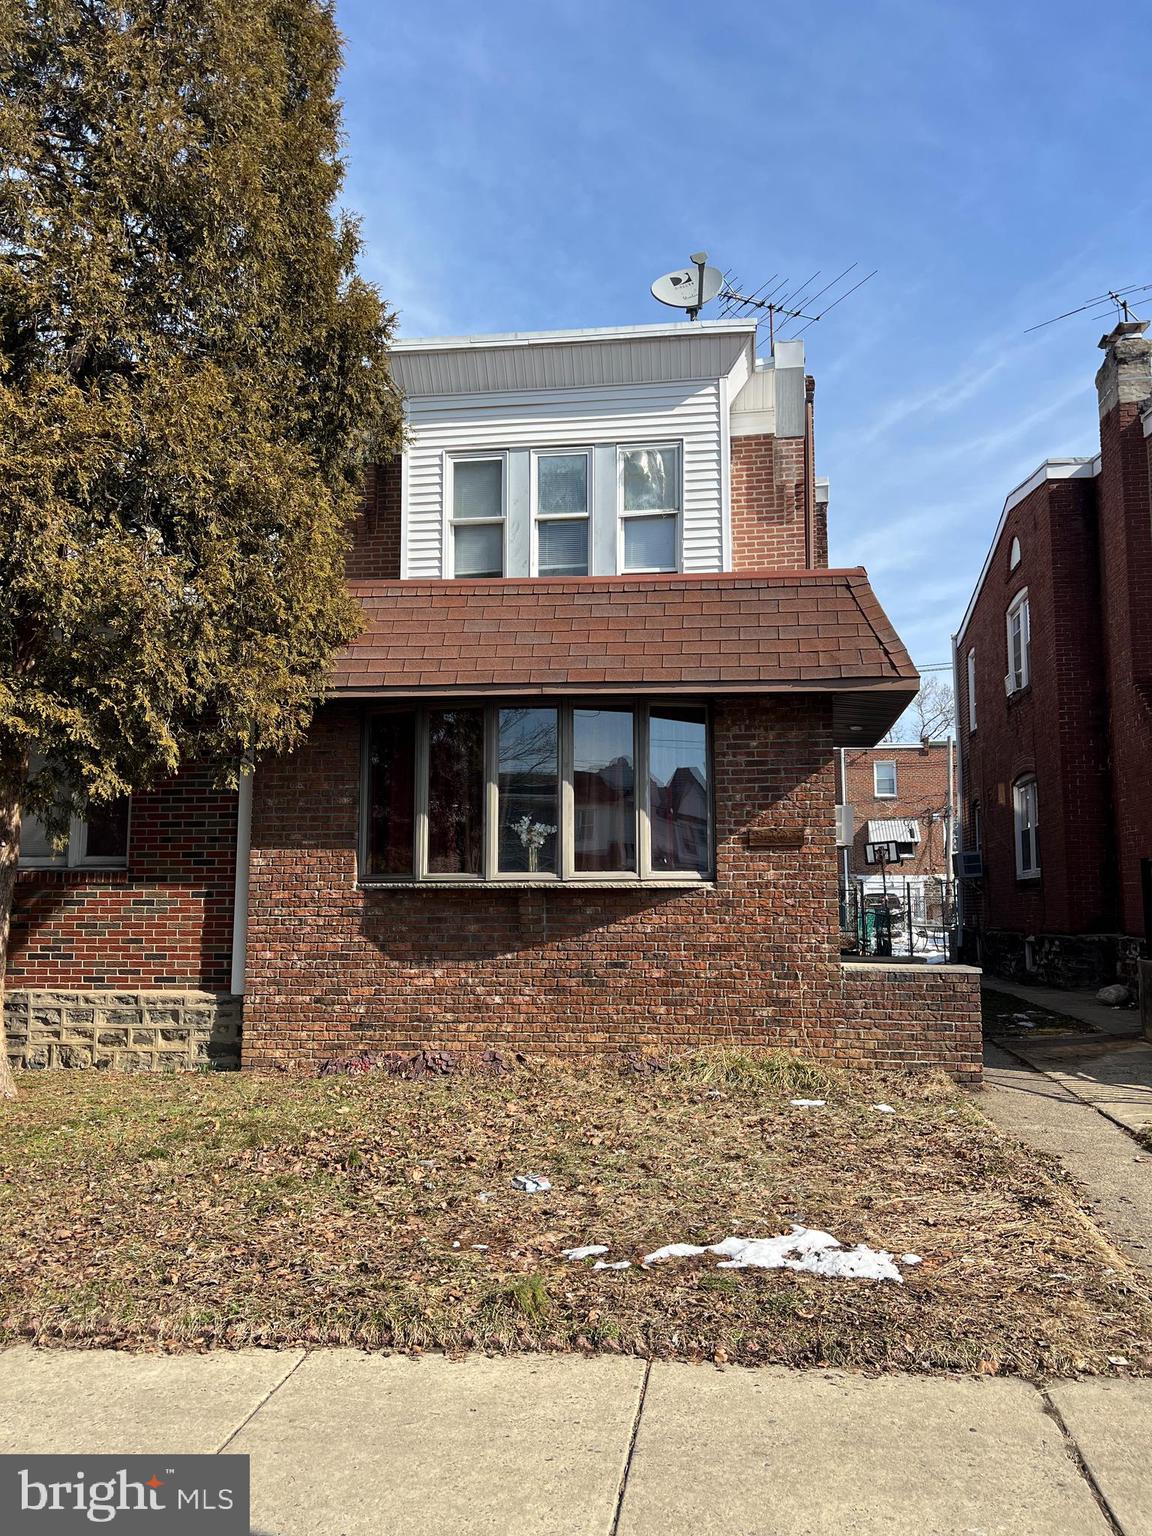
Welcome to 3403 Tyson Ave – a beautifully maintained brick-front twin located in the heart of West Mayfair in Northeast Philadelphia.

This spacious 3-bedroom, 2 full bath home offers comfort, style, and exceptional outdoor space — complete with a rare detached 2-car garage.

Enter through the enclosed and heated tiled front porch, the perfect year-round bonus space, featuring elegant French doors that open into a bright and inviting living room with ceiling fan. The main level continues into a formal dining room adorned with a tasteful chandelier and seamlessly flows into the updated open-concept kitchen. The kitchen is designed for both everyday living and entertaining, showcasing an abundance of cabinetry, granite countertops, glass tile backsplash, center island, and stainless steel appliances.

Upstairs, you’ll find three generously sized bedrooms along with a well-appointed 3-piece ceramic tile hall bathroom.

The fully finished lower level provides fantastic additional living space, complete with a full bathroom and a separate laundry area — ideal for a family room, guest suite, home office, or recreation space.

Step outside to enjoy the covered rear patio, expansive concrete yard, and the highly desirable detached 2-car garage offering secure parking and additional storage.

Investment Opportunity: The property is currently rented on a month-to-month lease at $1,600 per month (below current market value) to excellent tenants who would love to stay, offering immediate income potential. However, the home can also be delivered vacant for an owner-occupant buyer.

Whether you're looking to expand your investment portfolio or purchase a move-in ready home with built-in rental flexibility, this West Mayfair gem checks all the boxes.
#PAPH2590012

PHILADELPHIA

3403 TYSON AVENUE

3 Beds

2 Baths

1,395 Sq.Ft.

$294,990

MLS#: PAPH2590012
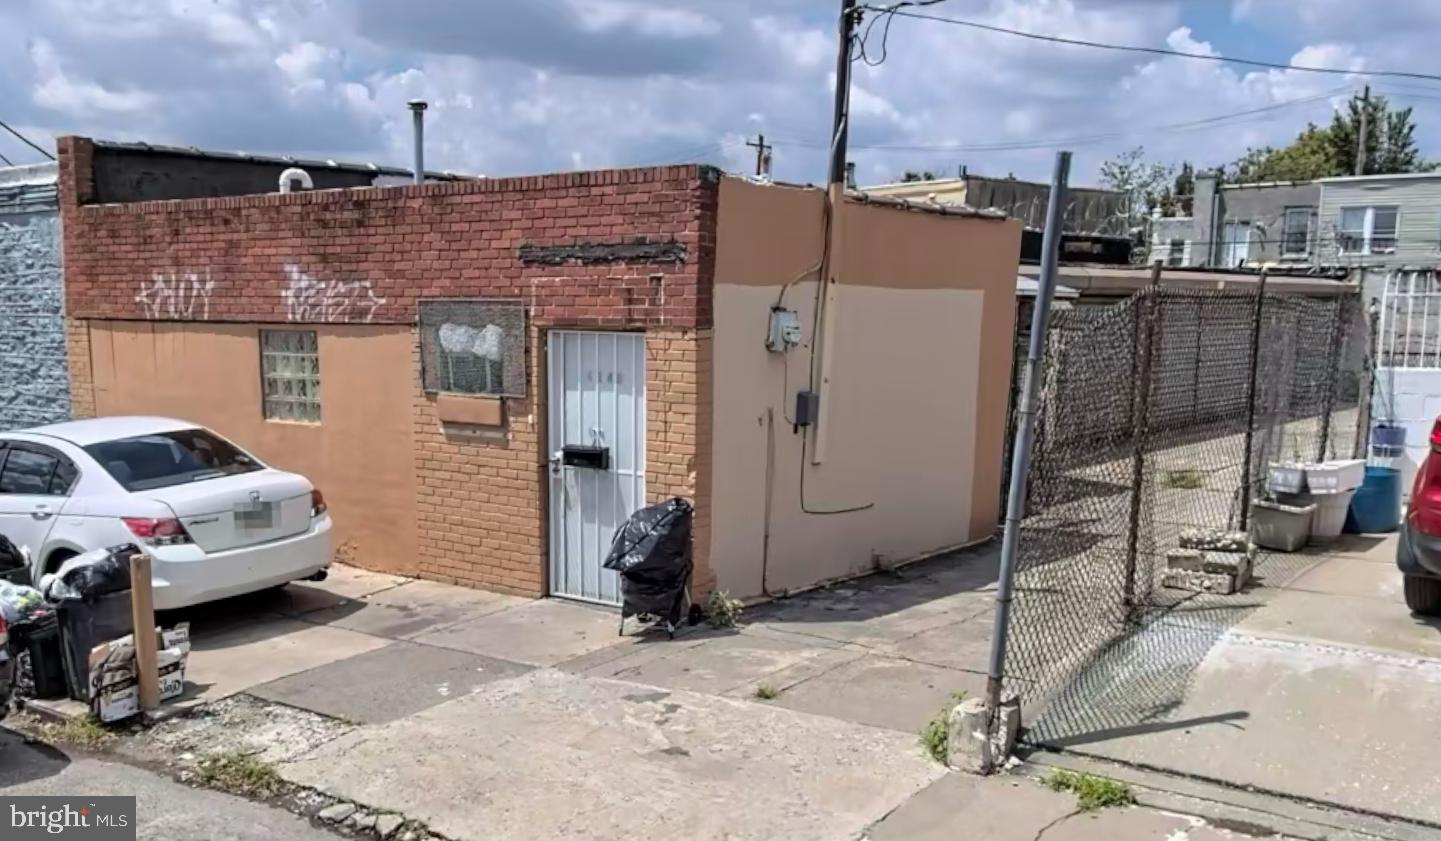
You found it! One floor 2 bedroom house with 6 garages in the rear of the property, yes! 6 garages. Park your vehicles right and you have space to park around 10 cars in and out of the garages combined. You know how hard a one floor property is hard to come by, but you have the chance to acquire one today, this is a really rare find, come take a look today. It has 2 comfortable bedrooms, nice size living room/kitchen and very well taken care of.
#PAPH2548384

PHILADELPHIA

4348 50 N MARSHALL STREET

2 Beds

1 Baths

1,405 Sq.Ft.

$294,900

MLS#: PAPH2548384
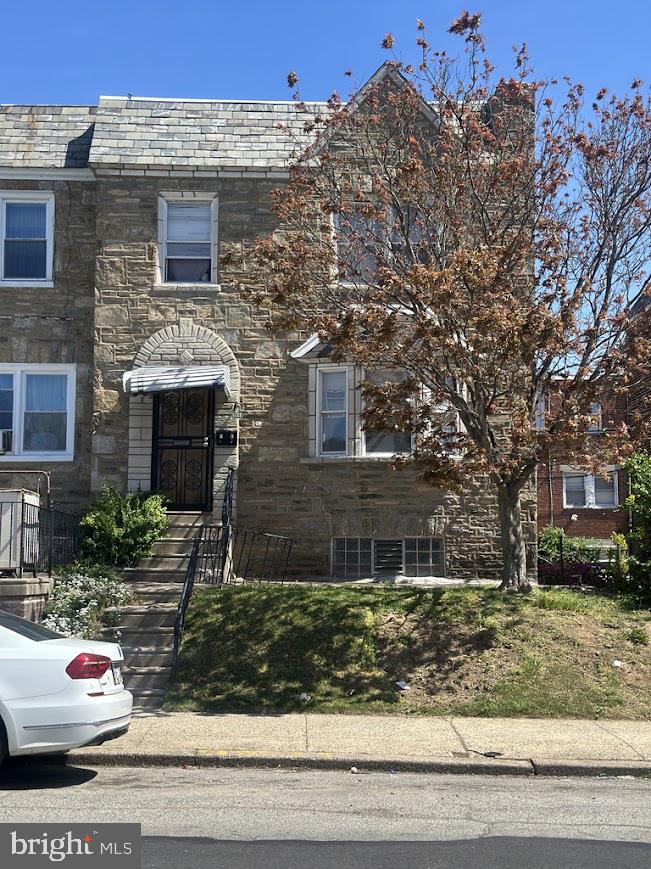
xcellent duplex investment opportunity located in a quiet residential neighborhood. This property features two units with a functional layout, including a 1-bedroom, 1-bath unit on the first floor and a 2-bedroom, 1-bath unit on the second floor.

The basement includes a finished room, offering additional flexible space for storage or potential use. The property is currently tenant-occupied, providing immediate rental income.

Property is being sold in as-is condition. Buyer must assume the existing lease; property will not be delivered vacant.

This property is part of a portfolio sale and can be purchased together with 1450 Benner St and 5050 Rorer St.
#PAPH2609714

PHILADELPHIA

1227 HELLERMAN STREET

3 Beds

None Baths

1,946 Sq.Ft.

$294,900

MLS#: PAPH2609714
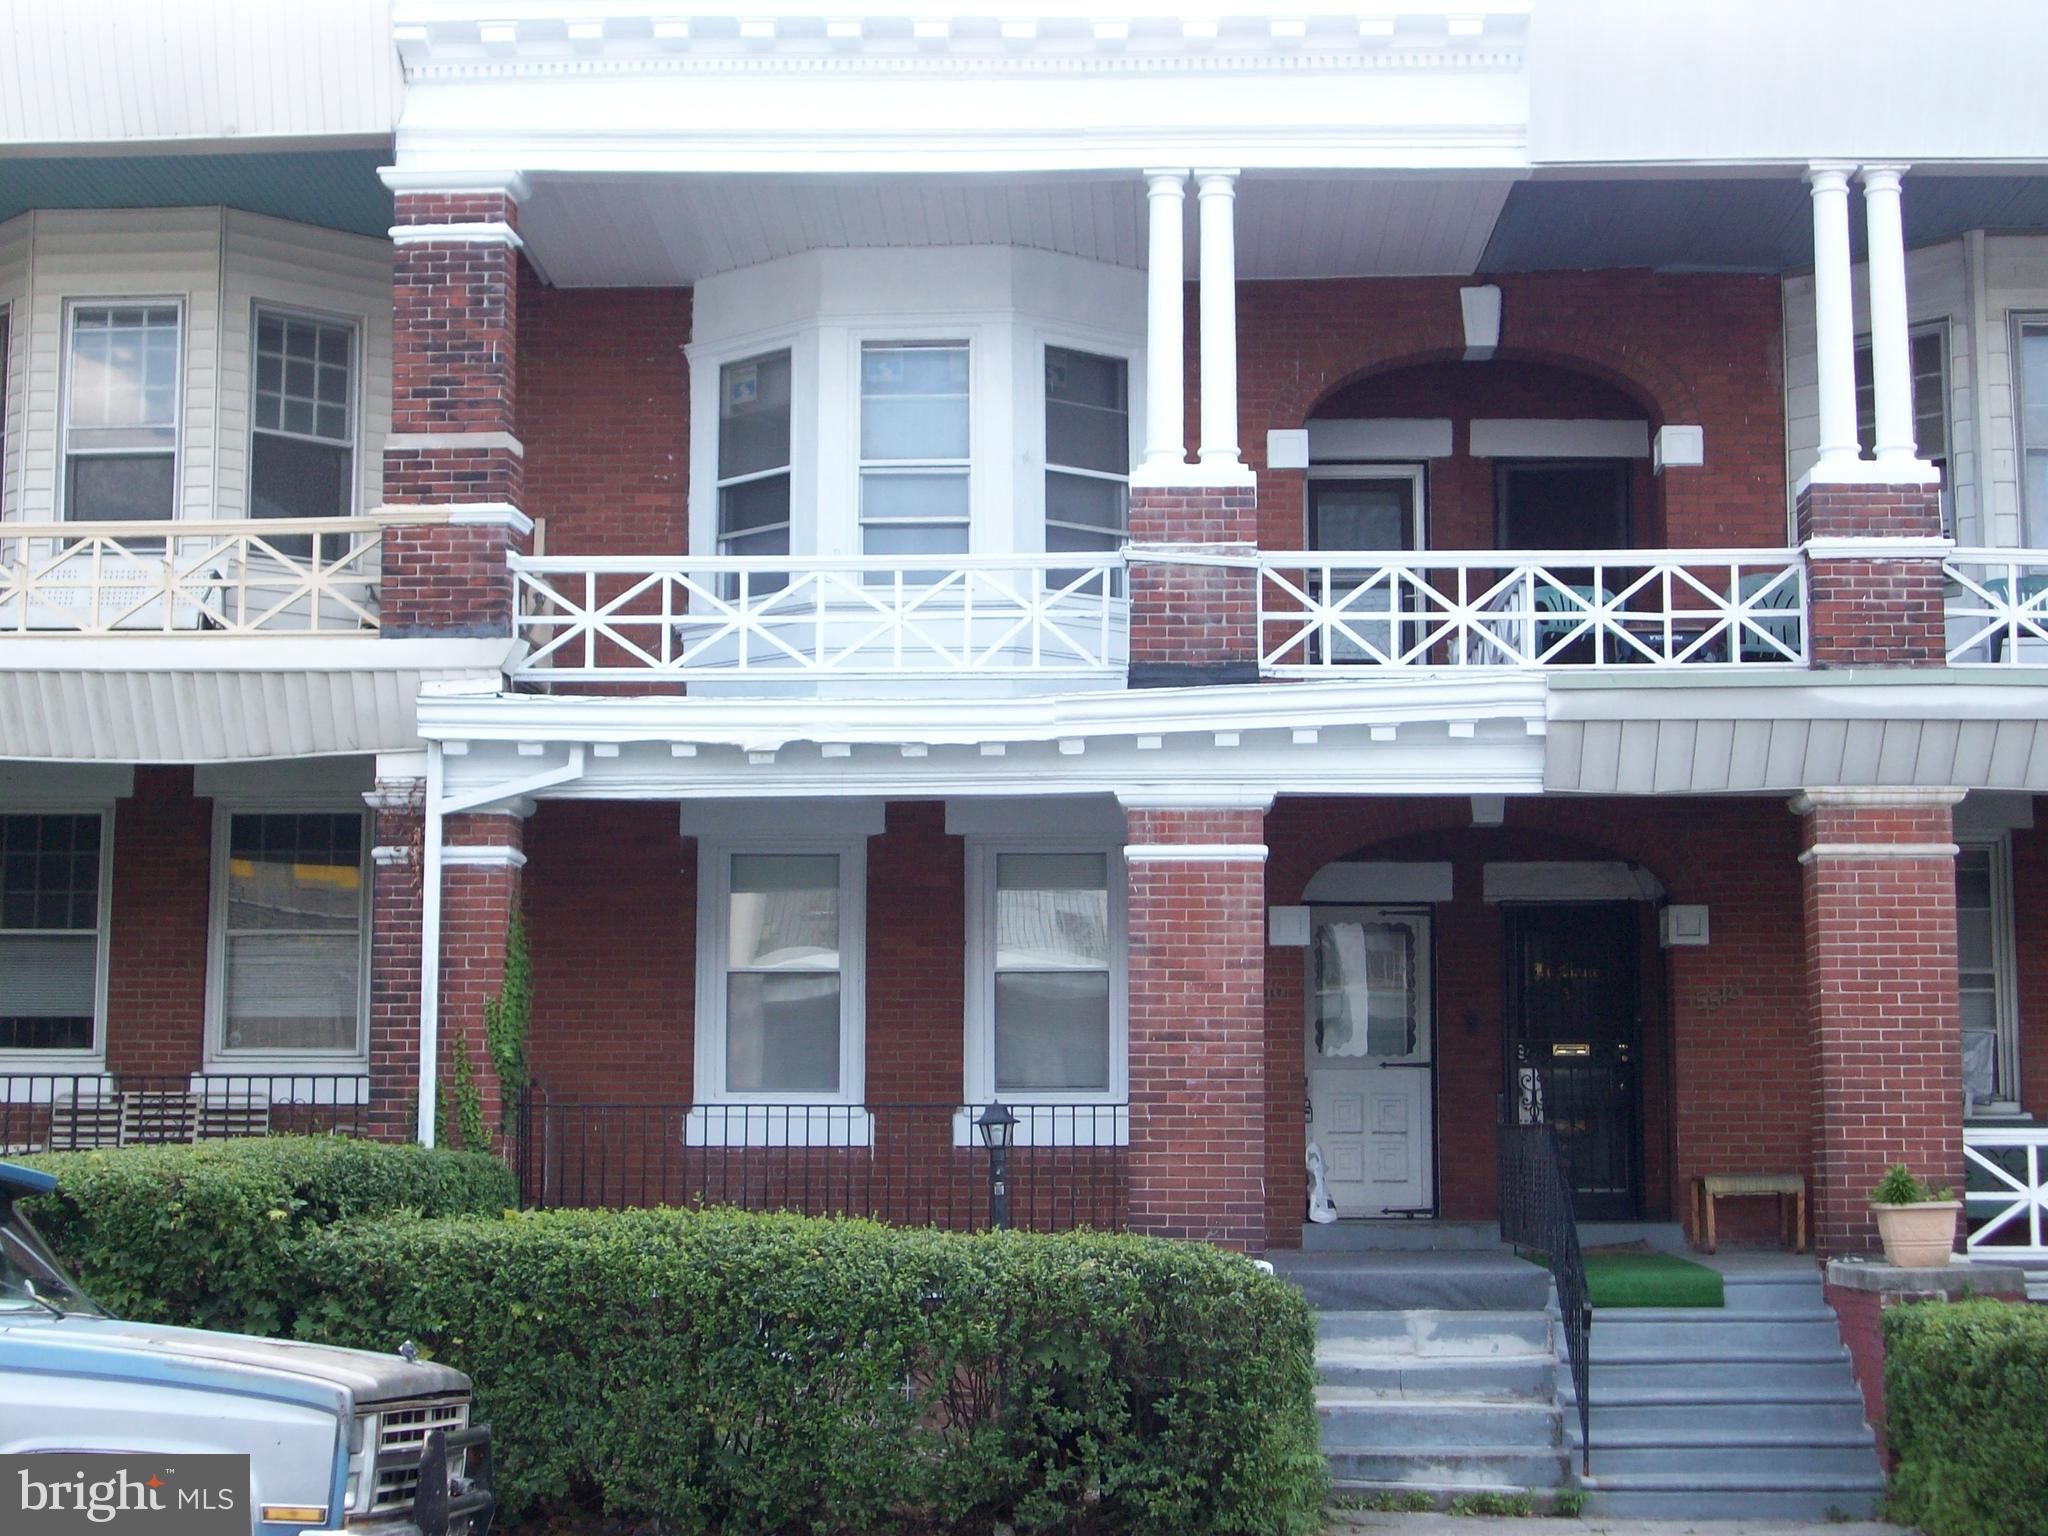
Nestled in the rapidly appreciating West Philadelphia corridor. Fully operational and income-generating duplex presents a rare opportunity to acquire a proven, turnkey asset that offers immediate cash flow. Designed for both flexibility and performance, the property features two completely independent residences with separate entrances, allowing each unit to function as its own private home. Each unit boasts a generous two-bedroom, one-bath layout. Currently operating as a successful long-term rental property, this allows the next owner to step directly into an established revenue stream. Don’t miss this rare opportunity to acquire a performing asset with built-in income and long-term upside in one of Philadelphia’s most vibrant neighborhoods. Schedule your private showing today!
#PAPH2593258

PHILADELPHIA

5516 WALNUT STREET

4 Beds

None Baths

2,304 Sq.Ft.

$294,900

MLS#: PAPH2593258

Newly renovated twin property available for sale! Property features 3 bedrooms and 2.5 bathrooms with an open floor concept, recessed lighting throughout and plenty of windows that bring in natural lighting. Entering the home you have sunroom that leads you to the open floor layout with the living room, dinning room, 1st floor half bathroom, and new kitchen. The kitchen has new soft closing cabinets, a pantry closet, quartz countertops with an overhang bar, and stainless steel appliances including, a refrigerator with bottom freezer, a gas stove, above the range microwave, dishwasher, and garbage disposal. Upstairs you have 3 large bedrooms with closets and ceiling fans. The primary bedroom has a double closet with sliding doors, and a private bathroom with a stand up shower. The hallway bathroom upstairs has a tub shower tiled to the ceiling. All bathrooms have new vanities, mirrors, and faucets installed as well. The basement has recessed lighting throughout, many windows for natural lighting, exposed beams painted black, and the laundry hook ups. The exterior rear could be used for private parking spaces, or private backyard. Come schedule your showings today, home is available for showings now! Seller is a licensed agent in PA
#PAPH2670034

PHILADELPHIA

4728 ROSEHILL

3 Beds

2 Baths

2,048 Sq.Ft.

$294,900

MLS#: PAPH2670034

1 ... 182 183 184 185 186 ... 246

properties found. properties found. Page of .

 - property

Send a message

Message successfully sent.

Your message

What is 3 + 4 ?

Reason for contacting?

I agree to receive email communication and understand I can unsubscribe at any time.

I agree to be contacted by TNT Real Estate Solutions via call, email, and text for real estate services. To opt out, you can reply 'stop' at any time or reply 'help' for assistance. You can also click the unsubscribe link in the emails. Message and data rates may apply. Message frequency may vary. Privacy Policy

Sign Out

Virtual Assistant

Would you like to take the next step with this property? We can help you schedule a showing or virtual tour, or send you more details.

Yes, I would like more information.

Thank You for Your Reply, One of Our Agents will contact you as soon as possible

No, maybe later.

Thank you, you can always contact me via email, phone number or through the contact form.

Realhub AI

Lucy - Your AI-Powered Realtor

Update Your Temporary Password

Personalize your search

Enter your email and we'll notify you immediately when new listings match what you're looking for.

or enter email address

Already have an account ? Login here

Continue your home search

I agree to receive communications and understand I can unsubscribe at any time.

I agree to be contacted by TNT Real Estate Solutions via call, email, and text for real estate services. To opt out, you can reply 'stop' at any time or reply 'help' for assistance. You can also click the unsubscribe link in the emails. Message and data rates may apply. Message frequency may vary. Privacy Policy

Already have an account ? Login here

We use cookies

We use cookies primarily for analytics to enhance your experience. By accepting, you agree to our use of these cookies. You can manage your preferences or learn more about our cookies policy.






