


Property
Beds
2
Full Baths
2
1/2 Baths
None
Year Built
1986
Sq.Footage
1,135
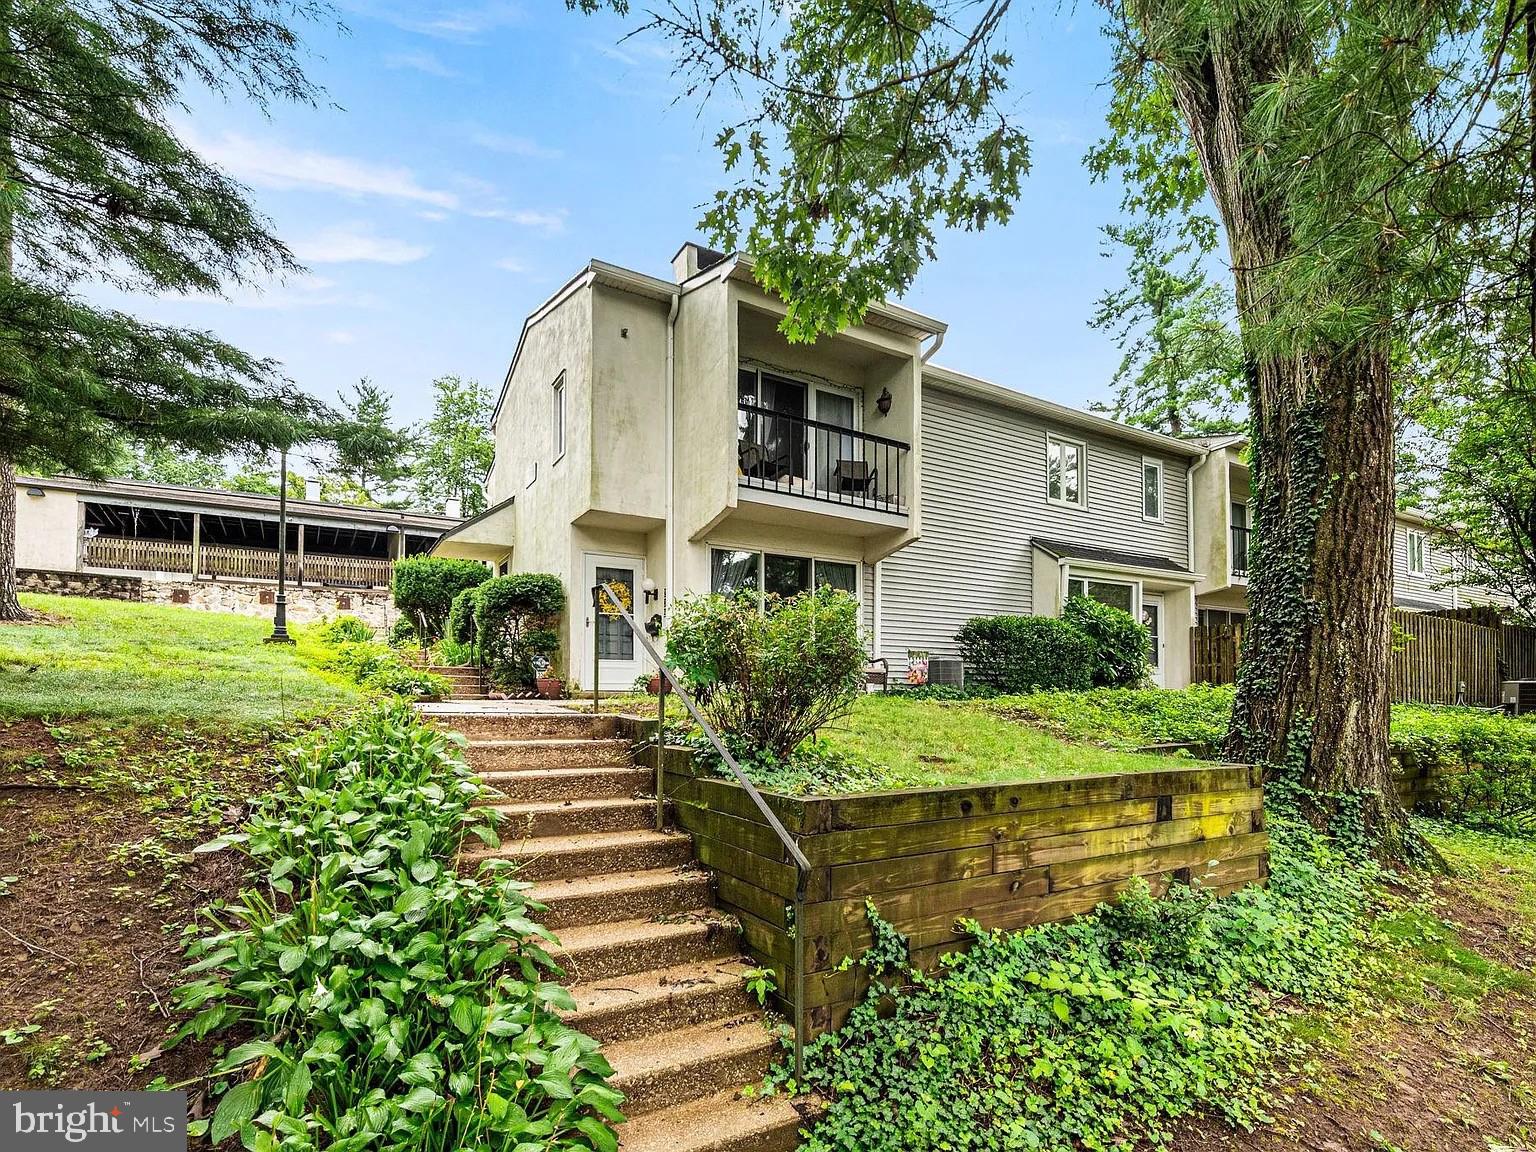
One-floor living at its best in the popular Runnymede Farms community! This beautifully maintained first-floor 2-bedroom, 2-full-bath unit offers convenient, low-maintenance living with direct access through the sliding glass door, making it easy to come and go without steps. Parking is conveniently located directly in front of the unit. Inside, the welcoming foyer features a large coat closet and leads into the spacious Great Room, offering an open living and dining area filled with natural light from the sliding glass door leading to the private front patio. The updated kitchen features oak cabinetry, granite countertops, a composite sink, ceramic tile flooring, and updated appliances. The thoughtfully designed split-bedroom layout provides excellent privacy. The primary bedroom features ample natural light, two large mirrored closets, and a private full bathroom with a shower stall. The second bedroom is located on the opposite side of the Great Room and is served by the second full bathroom. A convenient utility room includes a washer and dryer, while an additional storage closet is located just outside the unit. Runnymede Farms offers beautifully landscaped grounds, mature trees, open green space, walking trails, tennis courts, and a community swimming pool. Enjoy all the benefits of maintenance-free living in a convenient location just minutes from shopping, West Chester, Media, and surrounding areas.
Features & Amenities
Interior
-
Total Bedrooms
2
-
Bathrooms
2
-
Above Grade Finished Area
1135.0
-
Basement YN
NO
-
Cooling YN
YES
-
Cooling
Central Air, Electric
-
Heating YN
YES
-
Heating
Electric, Heat Pump
-
Main Level Bedrooms
2
-
Pet friendly
No
Exterior
-
Garage
No
-
Construction Materials
Block
-
Parking
Unassigned, Parking Lot
-
Pool
Yes
-
Pool Features
Community
-
Waterfront YN
NO
Area & Lot
-
Property Type
Residential
-
Property Sub Type
Condominium
-
Architectural Style
Traditional
Price
-
Sales Price
$295,000
-
Tax Amount
$4,106
-
Zoning
R50
-
Sq. Footage
1,135
-
Price/SqFt
$259
HOA
-
Association
No
School District
-
Elementary School
N/A
-
Middle School
N/A
-
High School
N/A
Property Features
-
New Construction
NO
-
Senior Community YN
NO
-
Sewer
Septic Tank
-
Tax Lot
038-000
-
Water Source
Public
Schedule a Showing
Showing scheduled successfully.
Mortgage calculator
Estimate your monthly mortgage payment, including the principal and interest, property taxes, and HOA. Adjust the values to generate a more accurate rate.
Your payment
Principal and Interest:
$
Property taxes:
$
HOA fees:
$
Total loan payment:
$
Total interest amount:
$
Location
County
DELAWARE
Elementary School
Middle School
High School
Listing Courtesy of Brian P. Griffin, Keller Williams Main Line
RealHub Information is provided exclusively for consumers' personal, non-commercial use, and it may not be used for any purpose other than to identify prospective properties consumers may be interested in purchasing. All information deemed reliable but not guaranteed and should be independently verified. All properties are subject to prior sale, change or withdrawal. RealHub website owner shall not be responsible for any typographical errors, misinformation, misprints and shall be held totally harmless.

Owner, President, Investment Property Advisor
Theresa Kehler
Call Theresa today to schedule a private showing.

* Listings on this website come from the FMLS IDX Compilation and may be held by brokerage firms other than the owner of this website. The listing brokerage is identified in any listing details. Information is deemed reliable but is not guaranteed. If you believe any FMLS listing contains material that infringes your copyrighted work please click here to review our DMCA policy and learn how to submit a takedown request.© 2024 FMLS.
Related Properties
NEWTOWN SQUARE
239 E CHELSEA CIRCLE
1 Beds
1 Baths
910 Sq.Ft.
$299,000
MLS#: PADE2119054

NEWTOWN SQUARE
117 OXLEY COURT
1 Beds
1 Baths
910 Sq.Ft.
$269,900
MLS#: PADE2119654
