

One of the most popular communities provided by {{page_data.agentName}}

Philadelphia

One of the most popular communities provided by TNT Real Estate Solutions

Philadelphia

About Philadelphia

Living in Philadelphia, PA, offers a unique blend of rich history, vibrant culture, and a strong sense of community, making it an ideal place to call home. Residents enjoy easy access to world-class museums, diverse dining experiences, and a thriving arts scene, reflecting the city’s deep-rooted heritage. The affordable housing market, coupled with a variety of neighborhoods, from the historic charm of Old City to the bustling energy of South Philadelphia, caters to all lifestyles. Additionally, the convenient public transportation system and proximity to major cities like New York and Washington, D.C., enhance Philadelphia’s appeal. With its passionate sports culture, beautiful parks, and an ever-evolving food scene, living in Philadelphia means immersing yourself in a dynamic, welcoming environment that values community and tradition. Whether you’re a young professional, a growing family, or a retiree, Philadelphia offers a vibrant urban experience enriched by its history and welcoming spirit.
One of the most popular communities provided by TNT Real Estate Solutions
11,770
# of Listings
3
Avg # of Bedrooms
$246
Avg. $ / Sq.Ft.
$511,564
Med. List Price

Browse Philadelphia Real Estate Listings

3703 Properties Found. Page 155 of 247.
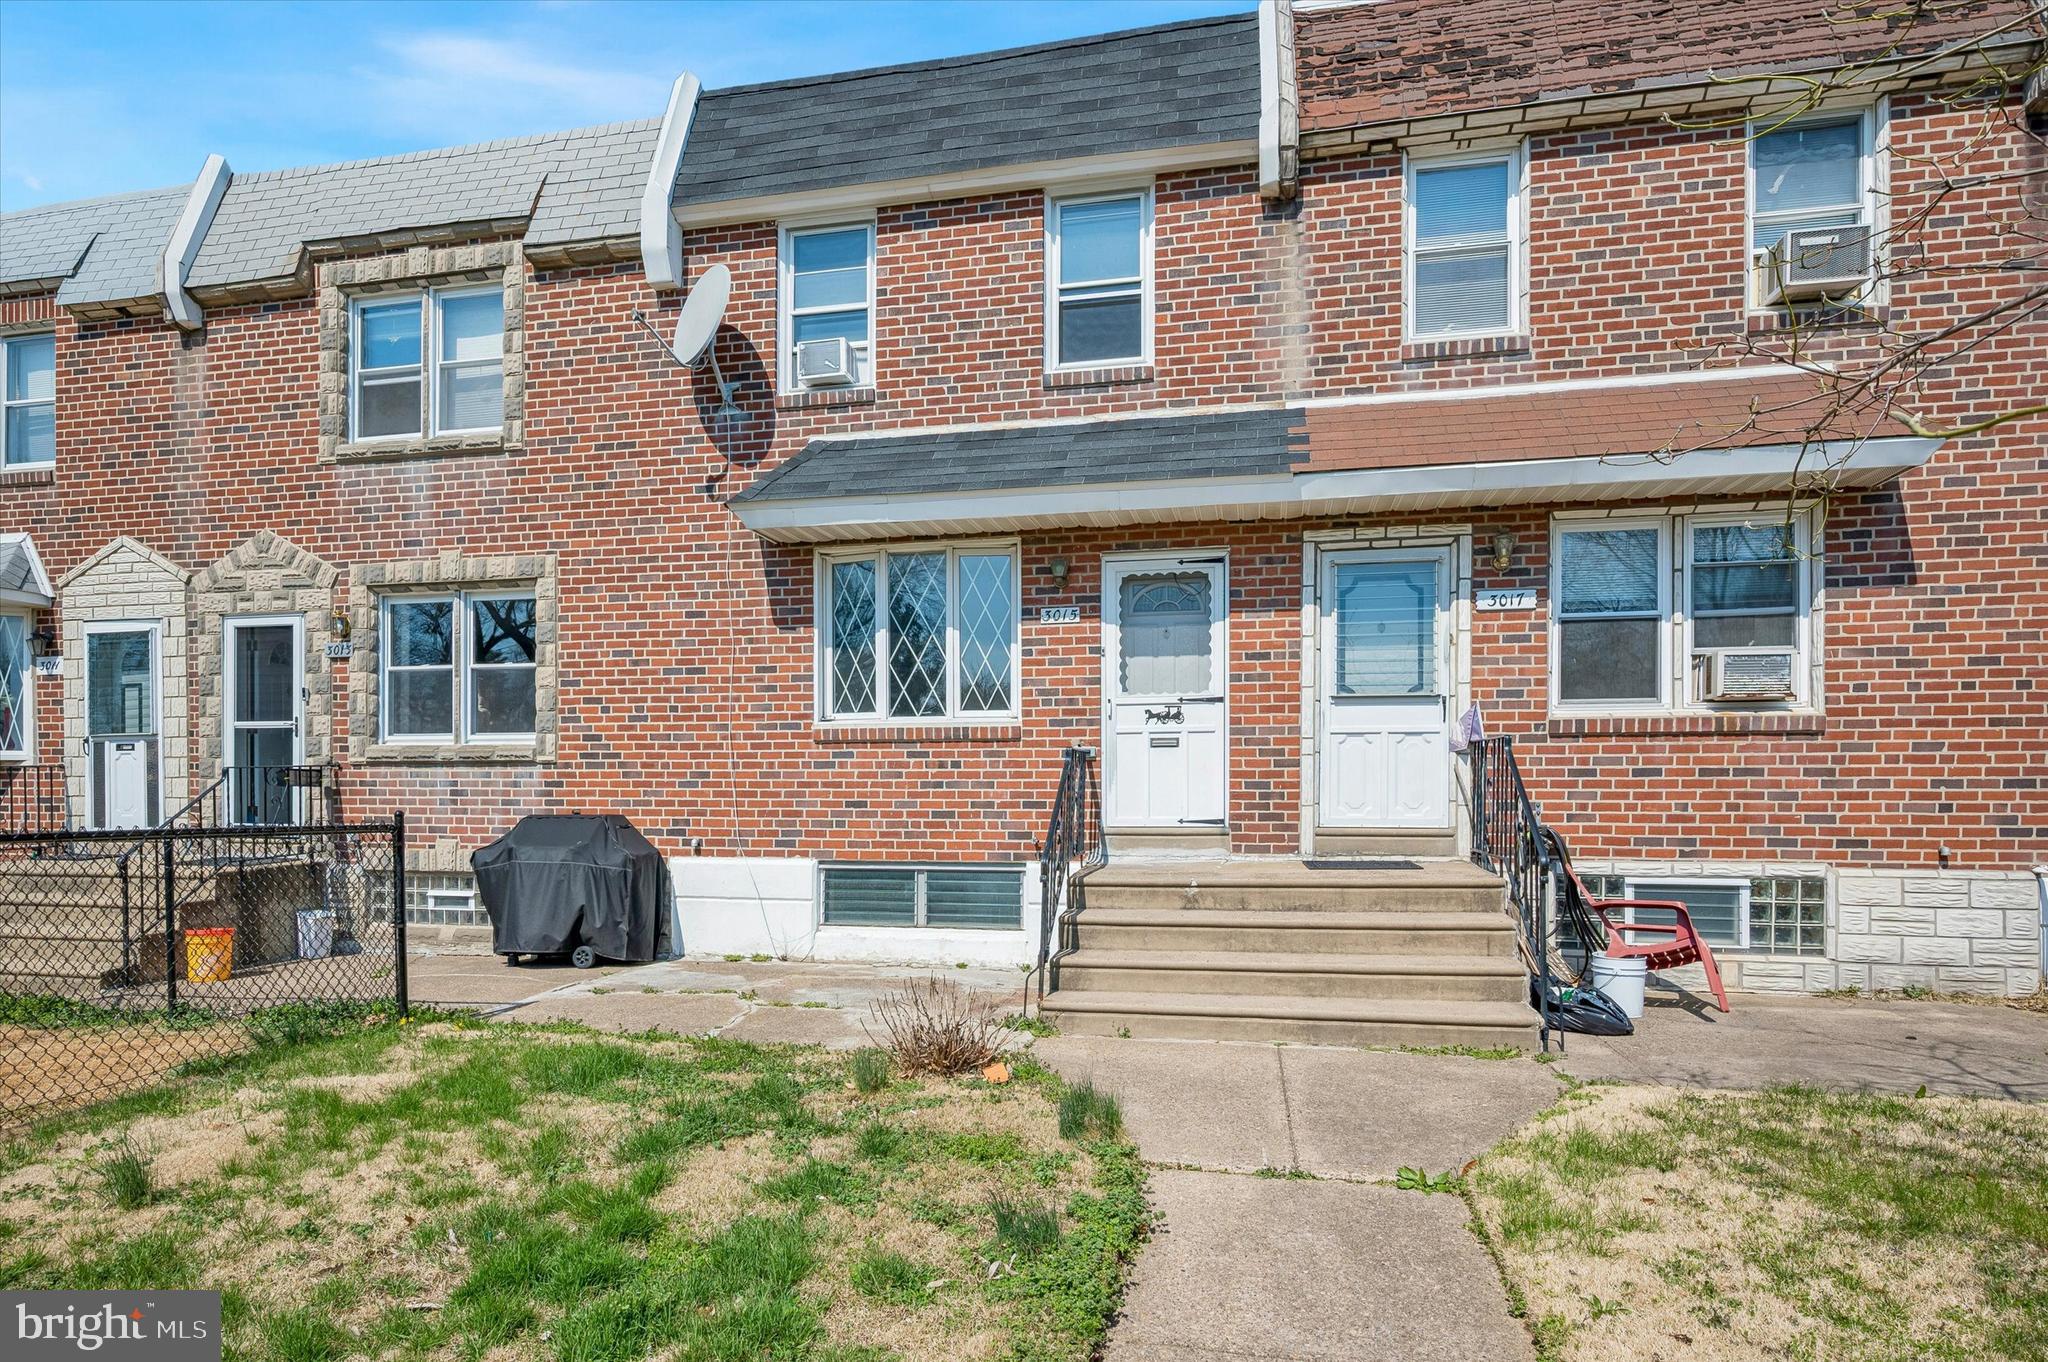
WELCOME TO 3015 HOLME AVE — A BEAUTIFULLY RENOVATED MOVE-IN READY 3 BEDROOM, 2 FULL BATH HOME LOCATED IN THE HEART OF NORTHEAST PHILADELPHIA! THIS SPACIOUS AND MODERN HOME HAS BEEN METICULOUSLY UPDATED WITH TOP-NOTCH FINISHES THROUGHOUT AND OFFERS THE PERFECT COMBINATION OF STYLE, SPACE, AND FUNCTIONALITY.
AS SOON AS YOU ENTER, YOU WILL FEEL THE ABUNDANCE OF NATURAL LIGHT FLOWING THROUGH THE OPEN AND AIRY LIVING ROOM FEATURING LUXURY FLOORING, FRESH NEUTRAL PAINT, CUSTOM WAINSCOTING, ELEGANT TRIM WORK, AND A BEAUTIFULLY UPDATED STAIRCASE. THE FORMAL DINING AREA FLOWS SEAMLESSLY INTO THE FULLY RENOVATED KITCHEN — PERFECT FOR ENTERTAINING FAMILY AND FRIENDS.
THE GORGEOUS KITCHEN FEATURES MODERN GRAY CABINETRY, QUARTZ COUNTERTOPS, STAINLESS STEEL APPLIANCES, DESIGNER TILE FLOORING, RECESSED LIGHTING, AND PLENTY OF CABINET SPACE.
UPSTAIRS YOU WILL FIND 3 GENEROUSLY SIZED BEDROOMS WITH LARGE WINDOWS, MODERN FINISHES, AND AMPLE CLOSET SPACE. THE FULLY UPDATED MAIN BATHROOM SHOWCASES A STUNNING GLASS-ENCLOSED WALK-IN SHOWER WITH CUSTOM TILE WORK AND CONTEMPORARY FIXTURES.
THE FULLY FINISHED BASEMENT PROVIDES ADDITIONAL LIVING SPACE PERFECT FOR A FAMILY ROOM, HOME OFFICE, GYM, PLAYROOM, OR GUEST AREA. THE LOWER LEVEL ALSO FEATURES A SECOND FULL BATHROOM FOR EXTRA CONVENIENCE AND FLEXIBILITY.
ENJOY THE CONVENIENCE OF A REAR GARAGE AND PRIVATE REAR DRIVEWAY PARKING, PROVIDING EASY ACCESS AND ADDITIONAL STORAGE SPACE.
THIS PROPERTY IS TRULY TURN-KEY AND READY FOR ITS NEXT OWNER. WHETHER YOU ARE A FIRST-TIME HOME BUYER OR LOOKING TO UPGRADE, THIS BEAUTIFULLY RENOVATED HOME CHECKS ALL THE BOXES.
CONVENIENTLY LOCATED CLOSE TO SHOPPING, DINING, PUBLIC TRANSPORTATION, SCHOOLS, MAJOR HIGHWAYS, AND ALL THAT NORTHEAST PHILADELPHIA HAS TO OFFER.
SCHEDULE YOUR PRIVATE SHOWING TODAY AND MAKE YOUR OFFER BEFORE THIS AMAZING HOME IS GONE!
#PAPH2616148

PHILADELPHIA

3015 HOLME AVENUE

3 Beds

2 Baths

1,152 Sq.Ft.

$315,000

MLS#: PAPH2616148
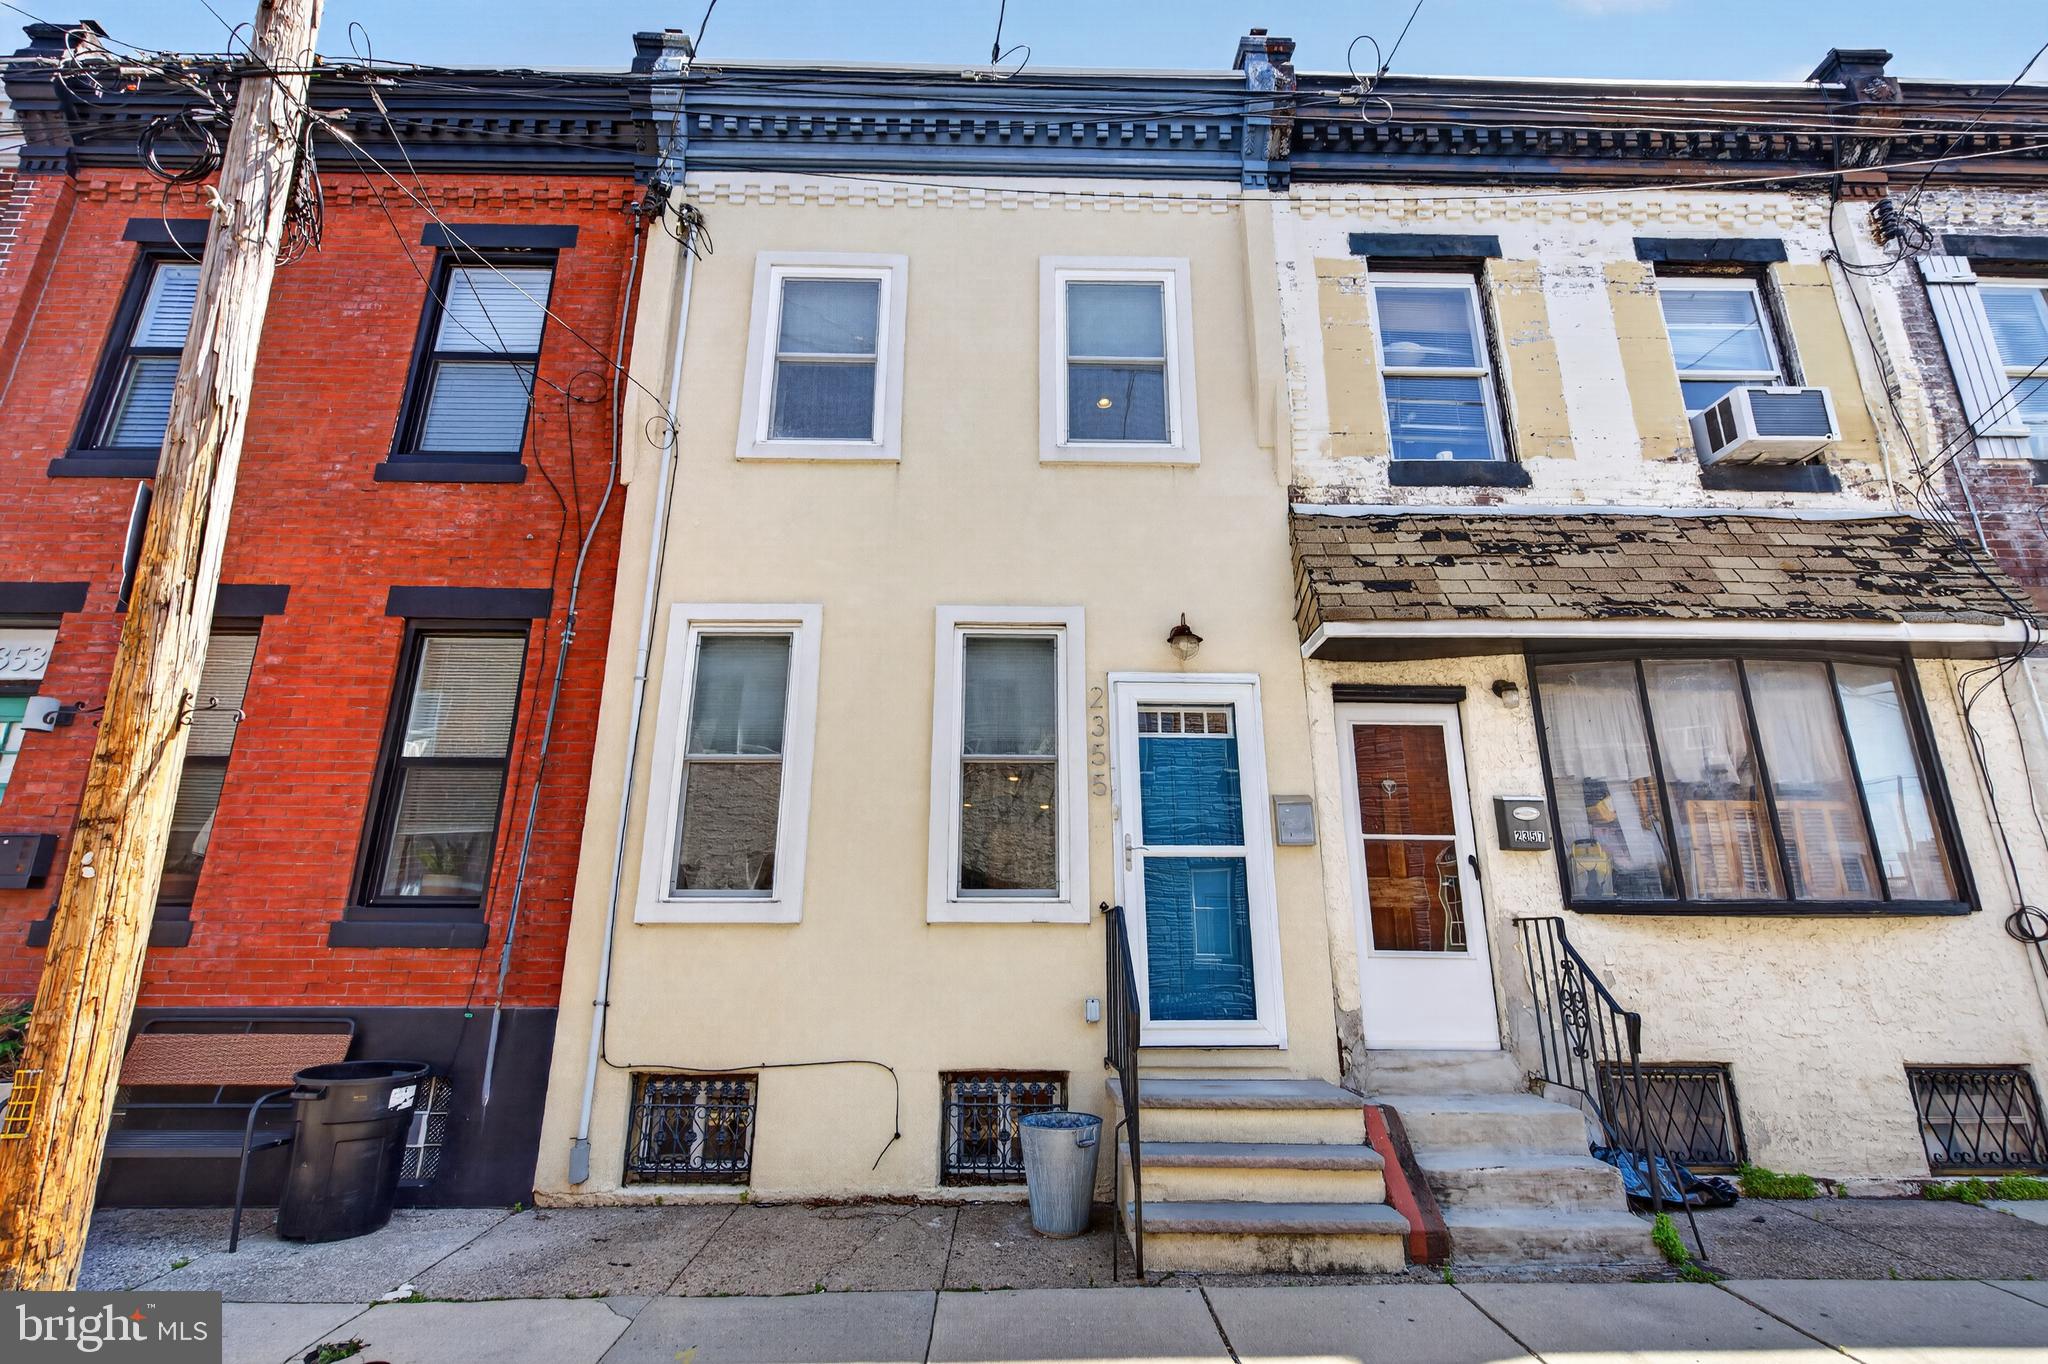
Welcome to this beautifully maintained Fishtown home set on a welcoming block. This warm and stylish residence effortlessly combines timeless character with thoughtful modern updates. Step inside to an open, sun-drenched main level where rich hardwood floors, elegant crown molding, and classic chair rail details create an inviting space perfect for everyday living and entertaining. The kitchen is truly the heart of the home, featuring eye-catching hex tile flooring, stainless steel appliances, cherry wood cabinetry, stone countertops, and a sleek glass tile backsplash. Just beyond, a private patio offers the perfect retreat for morning coffee or evening gatherings. Upstairs, you’ll find two well-sized bedrooms and two full bathrooms, including a peaceful primary suite complete with a built-in closet and en-suite bath. A finished basement with laundry, central air, and recessed lighting adds comfort and versatility to the home. Ideally located near I-95 and multiple public transit options, you’re just moments from everything Fishtown has to offer. This is city living at its best - schedule your showing today and experience it for yourself.
#PAPH2614836

PHILADELPHIA

2355 E HAROLD STREET

2 Beds

2 Baths

1,218 Sq.Ft.

$315,000

MLS#: PAPH2614836
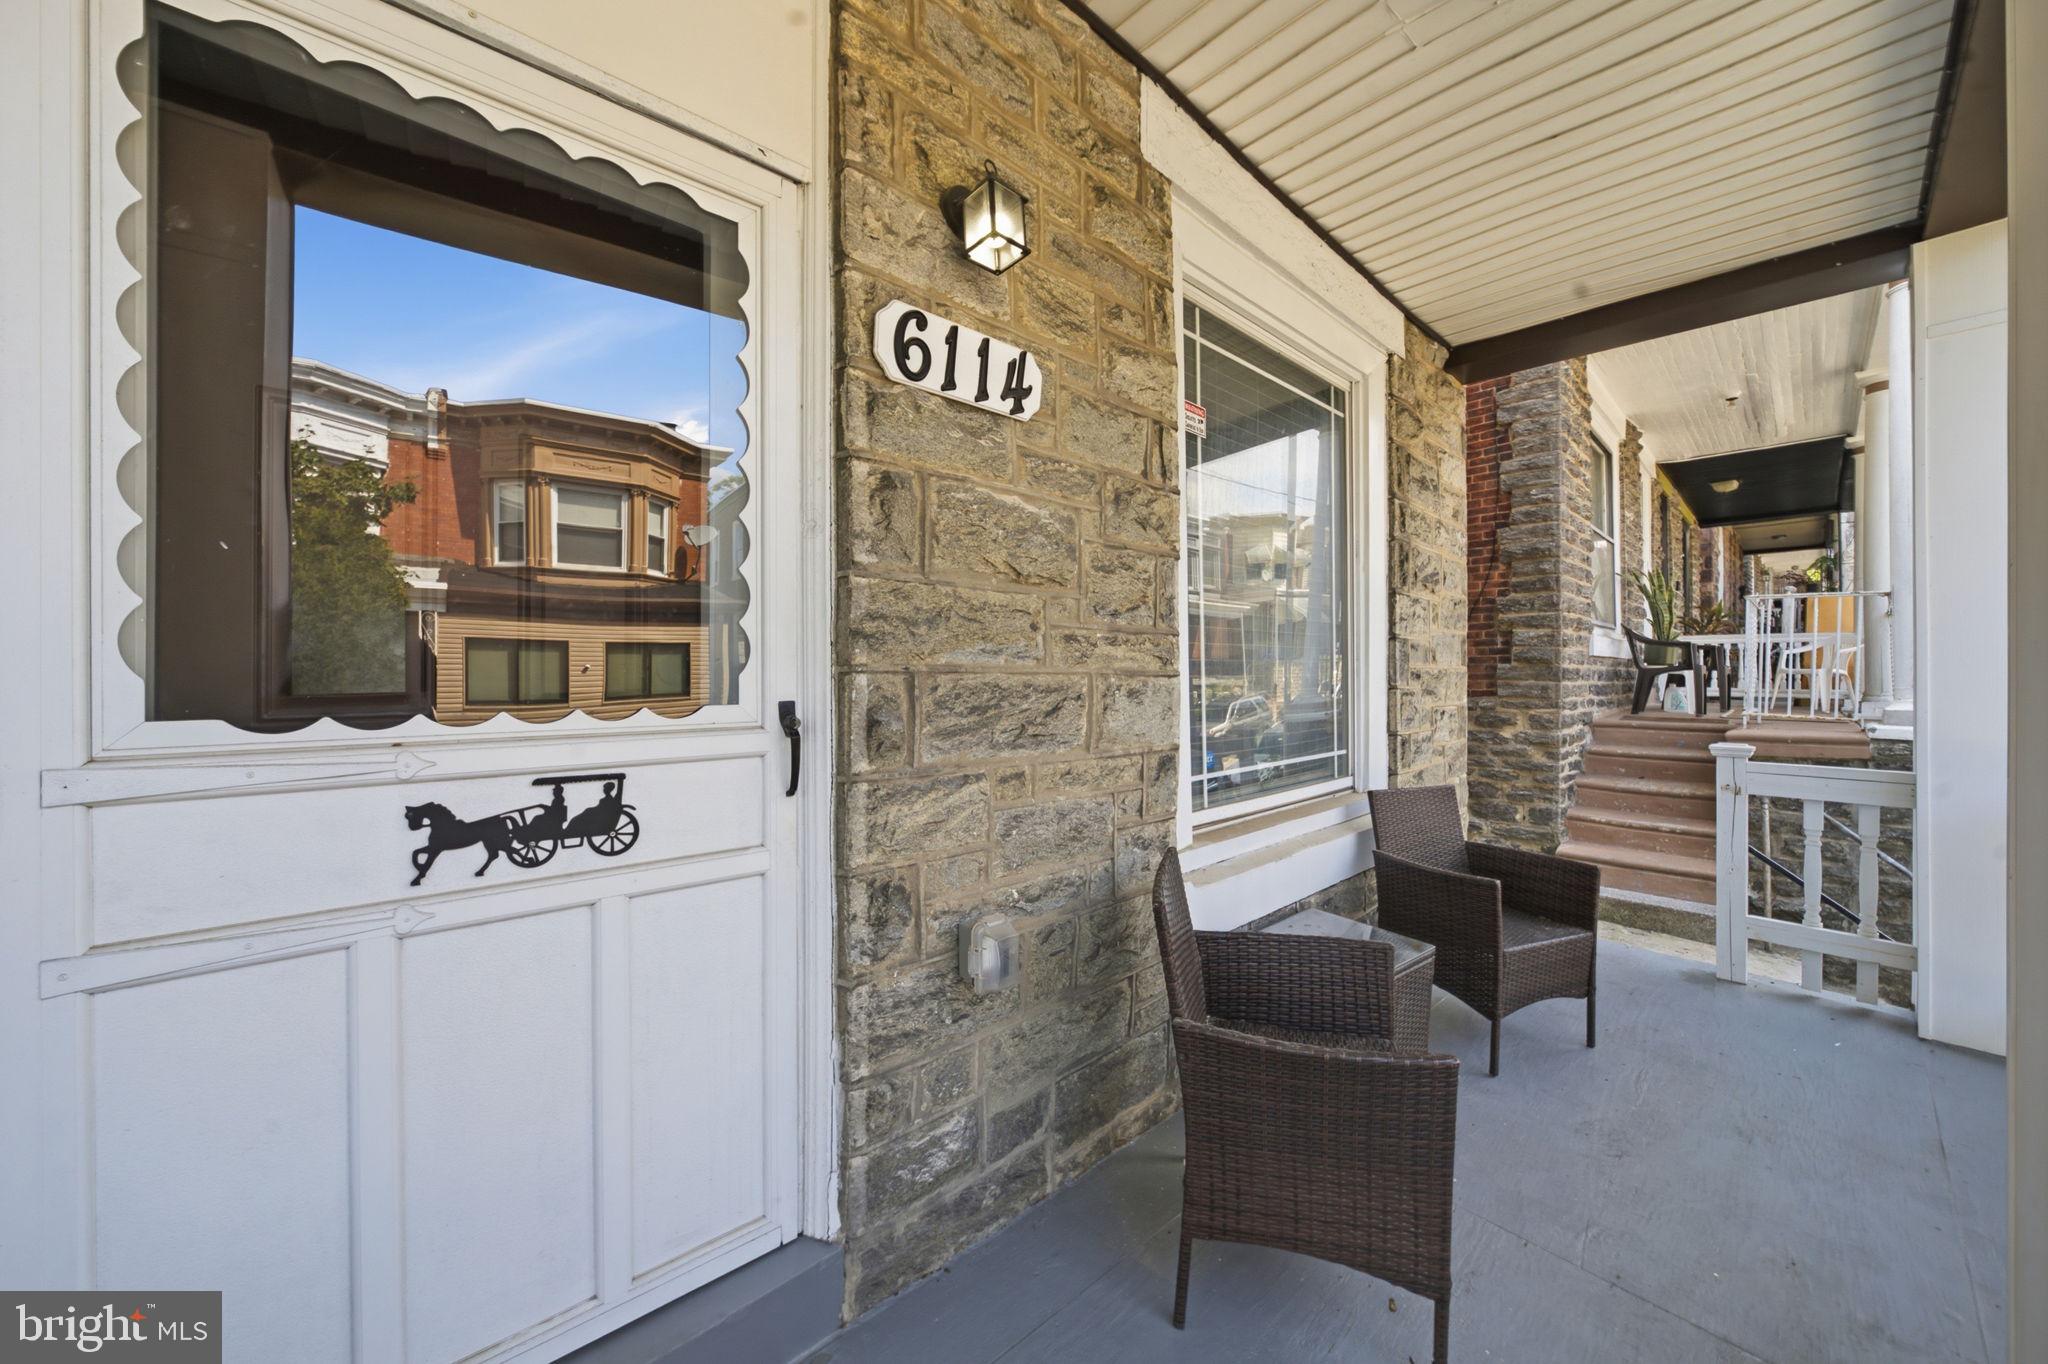
Welcome to 6114 Ross Street, an updated twin in East Germantown offering the perfect blend of modern finishes and functional living space. This move-in ready property is ideal for buyers looking for space, style, and convenience. The open concept first floor connects the living room, dining room, and kitchen in one bright, well-designed space highlighted by new flooring and recessed lighting throughout. The kitchen features custom cabinetry, granite countertops, a breakfast bar, stainless steel appliances, and glass tile accents. A walk-in pantry and powder room complete the main level. Step outside to a private, fenced backyard with a patio, perfect for outdoor entertaining. The second floor offers four generously sized bedrooms with ample closet space and natural light, new wall to wall carpeting throughout, a primary suite with a private full bath, and a shared hall bath for the additional bedrooms. The finished basement provides flexible bonus space suited for a home office, gym, media room, or additional storage. A front patio adds an additional outdoor living area to enjoy year-round. 6114 Ross Street delivers the space, updates, and layout that’s hard to come by.
#PAPH2637624

PHILADELPHIA

6114 ROSS STREET

4 Beds

2 Baths

1,528 Sq.Ft.

$315,000

MLS#: PAPH2637624
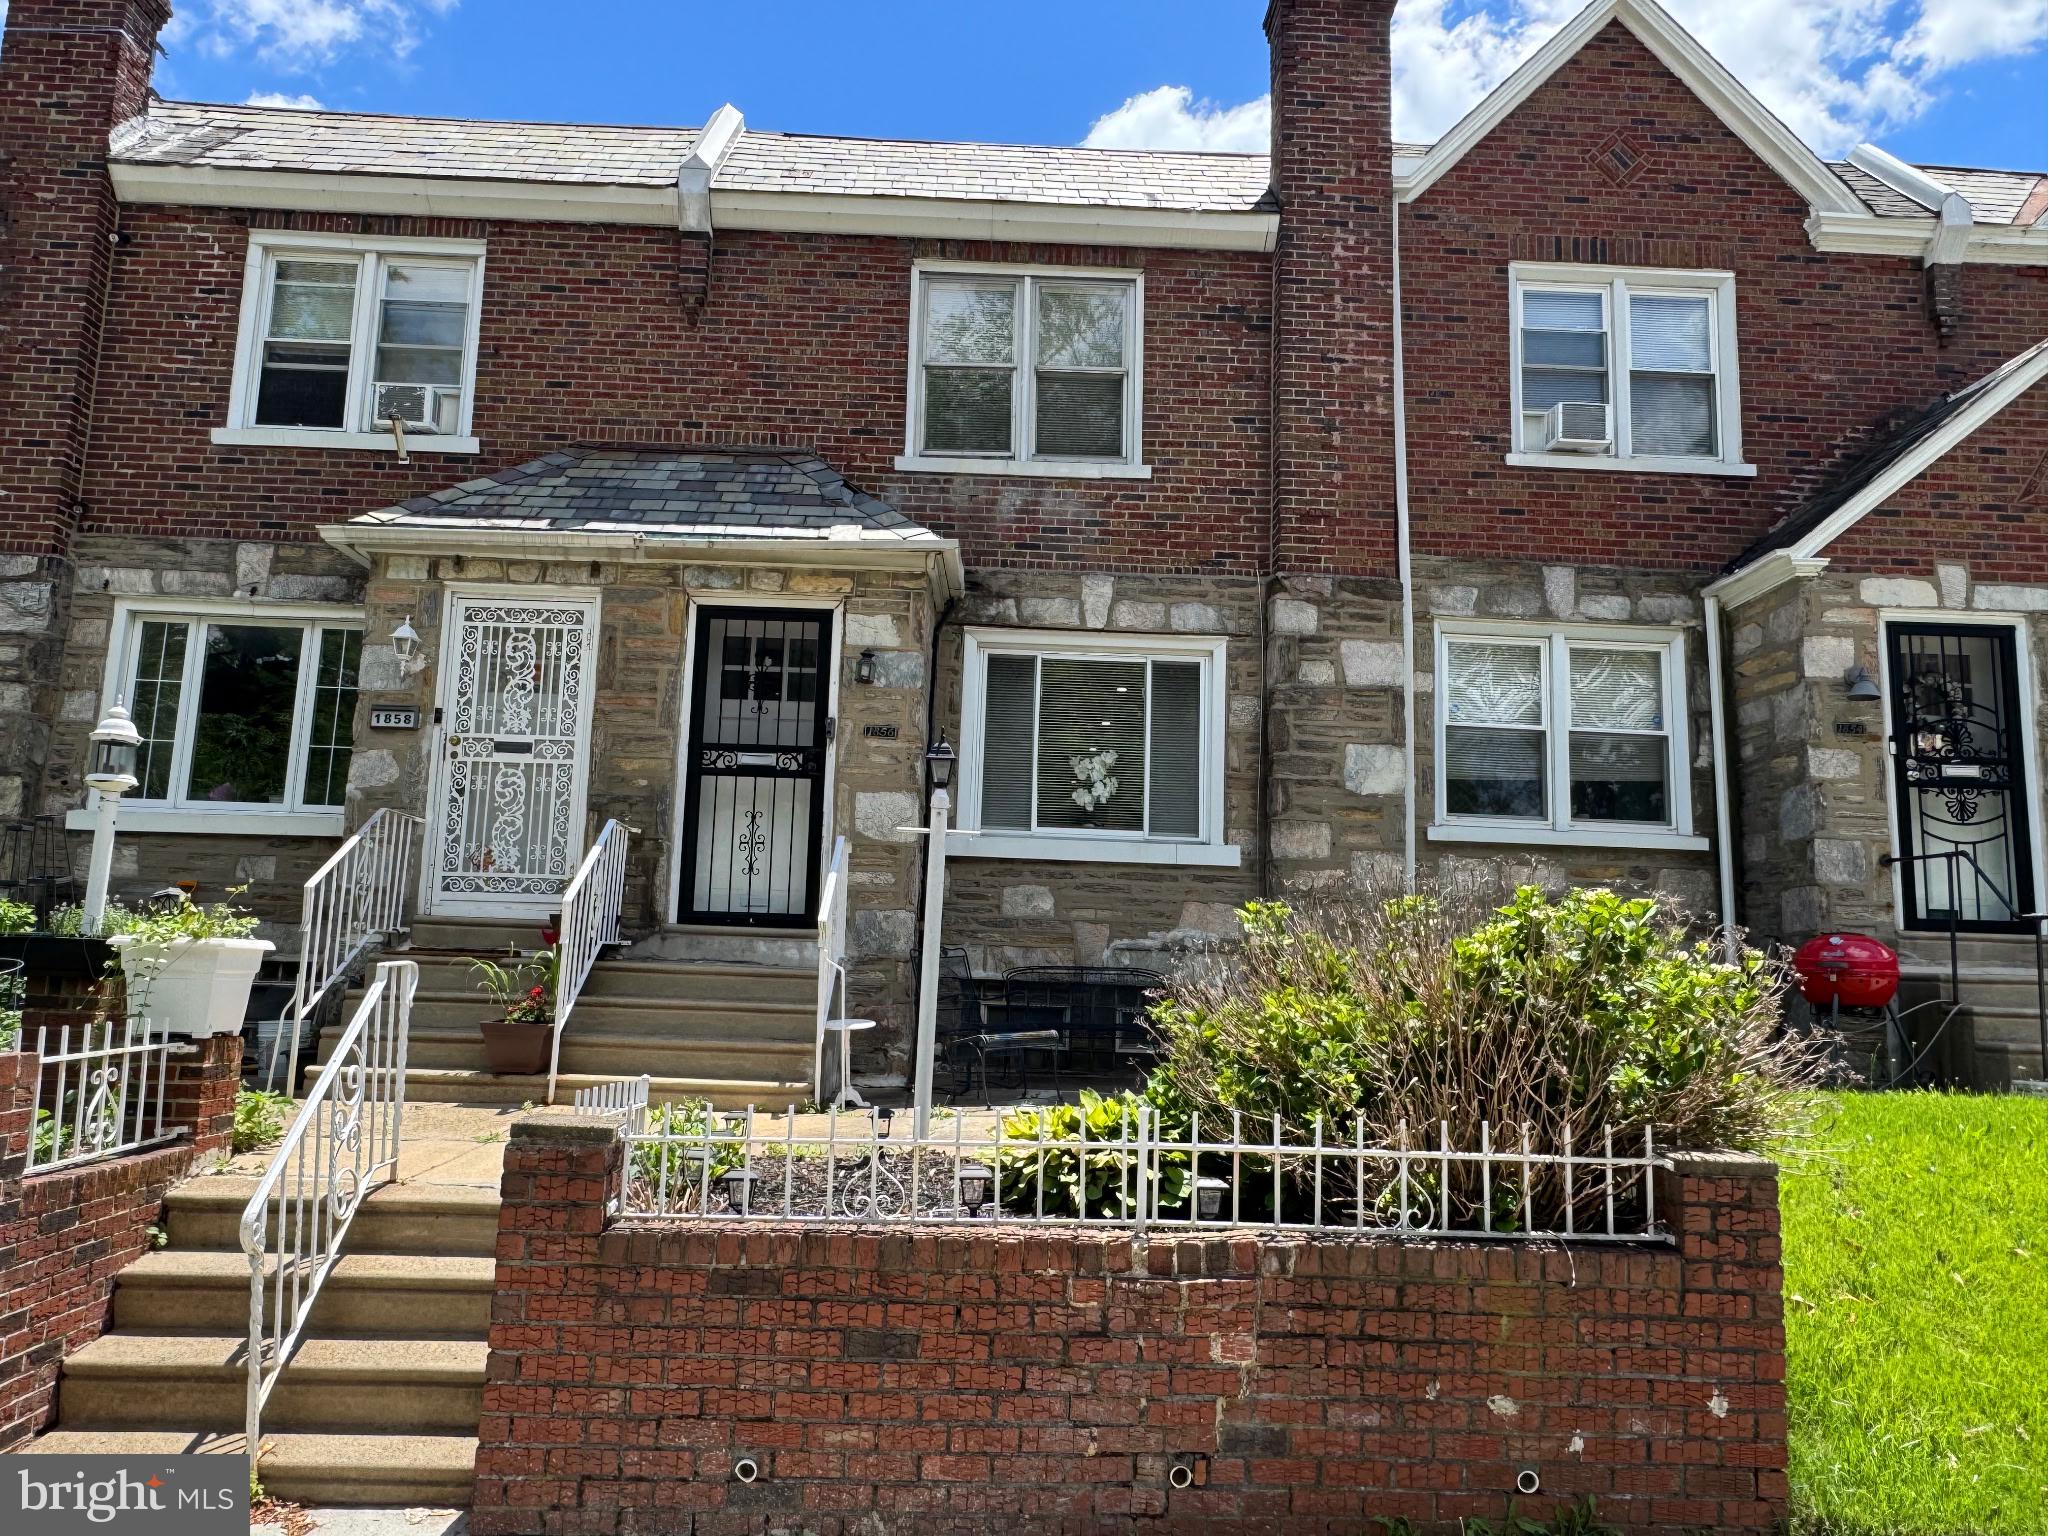
Welcome to this beautifully renovated, move-in ready home in the West Oak Lane area! This stunning property has been thoughtfully updated from top to bottom!  Cozy open floor plan, new hardwood floors throughout. 
Recessed lighting throughout whole first floor.  Elegant electric fireplace that creates a warm and inviting living space!  First floor also includes a newly renovated powder room. 

The modern kitchen is a showstopper, featuring quartz countertops, a dramatic quartz waterfall backsplash, under-cabinet lighting, recessed lighting, and a full suite of new stainless steel appliances, including a multi-function stove with baking, air frying, and dehydrating capabilities, plus a microwave, dishwasher, garbage disposal, refrigerator with a in-door water dispenser and ice maker. 

The Upstairs features a spacious primary bedroom with a newly added en-suite bathroom. Main hallway bathroom  has been updated as well.  Hardwood floors throughout. 

Enjoy year-round comfort with central air conditioning and heating, along with updated electrical throughout the home.

The semi-finished basement offers luxury vinyl plank flooring additional flexibility for entertaining, storage, or recreation. Outside, enjoy the convenience of a garage and ample parking. With modern finishes, thoughtful upgrades, and nothing left to do but unpack, this home is truly turnkey and ready for its next owner!
1856 Mohican Street is the perfect blend of modern style, comfort, and functionality. Schedule your showing today, This won't last Long! 🏡✨

**ALL Measurements are Approximate. Buyer to verify any dimensions of Importance.
#PAPH2638608

PHILADELPHIA

1856 MOHICAN STREET

3 Beds

2 Baths

1,810 Sq.Ft.

$315,000

MLS#: PAPH2638608

Welcome to effortless, move-in-ready living at Hill House, where thoughtful renovations, exceptional natural light and an outstanding Huntingdon Valley location come together beautifully. Tucked away as an end unit in one of the quietest locations on the floor, Unit 143 offers a sense of privacy rarely found in condominium living. Step inside and immediately appreciate the newer hardwood flooring flowing throughout the entire residence, creating a warm, polished and cohesive living space. Dramatic floor-to-ceiling windows capture desirable southeasterly views and bathe the living and dining areas in natural sunlight throughout the day.

The beautifully upgraded kitchen leaves nothing to be desired, featuring high-end countertops, quality cabinetry and stainless-steel appliances. Both bathrooms have been tastefully updated, while the spacious primary bedroom offers an impressive walk-in closet enhanced by a custom organizational system. A second generously sized bedroom provides flexibility for guests, a home office or additional living space. Even the everyday conveniences have been considered, including the increasingly sought-after luxury of laundry located right inside the unit. The HVAC was just replaced this summer and the hot water heater is only a year old. Nothing to do but pack your bags!

Hill House offers the comfort and security of key-fob-controlled access, elevator service, well-maintained common areas and abundant parking. Residents also enjoy convenient private access to the Holy Redeemer Hospital campus, with public transportation located directly outside the community entrance. The property is just minutes from shopping, dining, SEPTA Regional Rail service and the scenic Pennypack Trail, offering miles of opportunities for walking, biking and enjoying nature.

Every inch of this residence reflects pride of ownership and careful attention to detail. Simply unpack, settle in and enjoy the comfort, convenience and ease of a home where truly no stone has been left unturned. Unit 143 is more than beautifully renovated—it offers the rare opportunity to enjoy peaceful, low-maintenance living without sacrificing style, space or location.
#PAMC2192096

HUNTINGDON VALLEY

1680 HUNTINGDON PIKE CONDO 143

2 Beds

2 Baths

1,067 Sq.Ft.

$315,000

MLS#: PAMC2192096

Welcome to 4826 Pearson Avenue, a raised rancher nestled in the highly desirable East Torresdale neighborhood. This well maintained 2 bedroom, 1.5 bath home offers a wonderful combination of comfortable living space, outdoor enjoyment, and convenient amenities. The main level features a bright living room with a large bow window that fills the space with natural light, a dining area, and a spacious kitchen complete with stainless steel appliances, good cabinet and countertop space. The full bathroom features a newer vanity and ceramic tile accents, while two generously sized bedrooms with good closet space complete the main level. The lower level offers an expansive finished walk-out basement with windows for additional natural light, newer flooring, an updated half bathroom, and a separate laundry area. The basement also provides convenient access to the large rear yard and interior access to the oversized garage, which offers plenty of room for a vehicle and additional storage. Outside, the fully fenced backyard is ideal for entertaining and features a paver patio for outdoor gatherings. Additional highlights include central air, a private driveway, and a wide street with ample parking. Conveniently located near playgrounds, shopping, golf courses, and major highway access, this home provides a desirable suburban feel while remaining within the city limits representing a true Torresdale classic.  Schedule your showing today and see all that 4826 Pearson Avenue has to offer!
#PAPH2664218

PHILADELPHIA

4826 PEARSON AVENUE

2 Beds

1 Baths

908 Sq.Ft.

$315,000

MLS#: PAPH2664218

Welcome to Unit 2 at 1914 Fairmount Avenue, a well-maintained two-bedroom, two-bath condominium overlooking Fairmount Avenue in the heart of the Art Museum neighborhood. This inviting home features 10-foot ceilings, hardwood floors, fresh paint, and an open living and dining area that flows into a galley kitchen complete with a range, dishwasher, and refrigerator. Both bedrooms are generously sized, including a primary suite with a private bath, plus the convenience of in-unit laundry. Enjoy access to the shared rooftop deck with sweeping city views. Just steps from neighborhood restaurants, cafés, museums, Kelly Drive, Whole Foods, Target, Tela’s Market, and public transportation, this is an excellent opportunity to enjoy one of Philadelphia’s most desirable neighborhoods.
#PAPH2652106

PHILADELPHIA

1914 FAIRMOUNT AVENUE 2

2 Beds

2 Baths

800 Sq.Ft.

$315,000

MLS#: PAPH2652106

Welcome to 117 N Fairview Avenue, a well-maintained and recently updated twin offering plenty of living space, a detached garage, and a fenced rear yard. With 3 bedrooms and a full bath on the second floor, plus a finished basement offering a possible 4th bedroom or home office and an additional full bath, this home provides flexible space to fit a variety of needs.

The current owners have made some great improvements, highlighted by the beautifully updated kitchen. An enclosed front porch with ceramic tile flooring leads into the spacious living room featuring refinished hardwood floors, recessed lighting, a ceiling fan, and a decorative stone fireplace that adds character to the room. The formal dining room continues the refinished hardwood flooring, with custom inlaid walnut ribbon trim adding a distinctive touch to both rooms.

A rare and convenient feature for a home of this style is the updated first-floor powder room located just off the dining room. The wall between the dining room and kitchen has been removed, creating a more open and connected floor plan. The updated kitchen features white cabinetry, granite countertops, a custom tile backsplash, and stainless steel appliances including a gas range, microwave, dishwasher, and refrigerator.

Just off the kitchen is a covered rear porch overlooking the fenced yard, a great spot for morning coffee or relaxing at the end of the day. The home also features newer windows throughout.

Upstairs you will find three generously sized bedrooms and an updated hall bath. The finished basement adds even more usable living space with a possible 4th bedroom or home office, along with a second full bath.

With its updated kitchen and baths, refinished hardwood floors, flexible finished basement, newer windows, fenced rear yard, covered porch, and detached garage, this home is truly move-in ready with plenty to offer. Schedule your showing and see everything 117 N Fairview Avenue has to offer!

  
Easy commute and connectivity to freeway 476 and walking distance to Parkway station. Parkview station is a SEPTA Metro rapid transit, formally known as the Norristown speed line and is 1 stop away to 69th Street
#PADE2122706

UPPER DARBY

117 N FAIRVIEW AVENUE

4 Beds

2 Baths

1,349 Sq.Ft.

$315,000

MLS#: PADE2122706
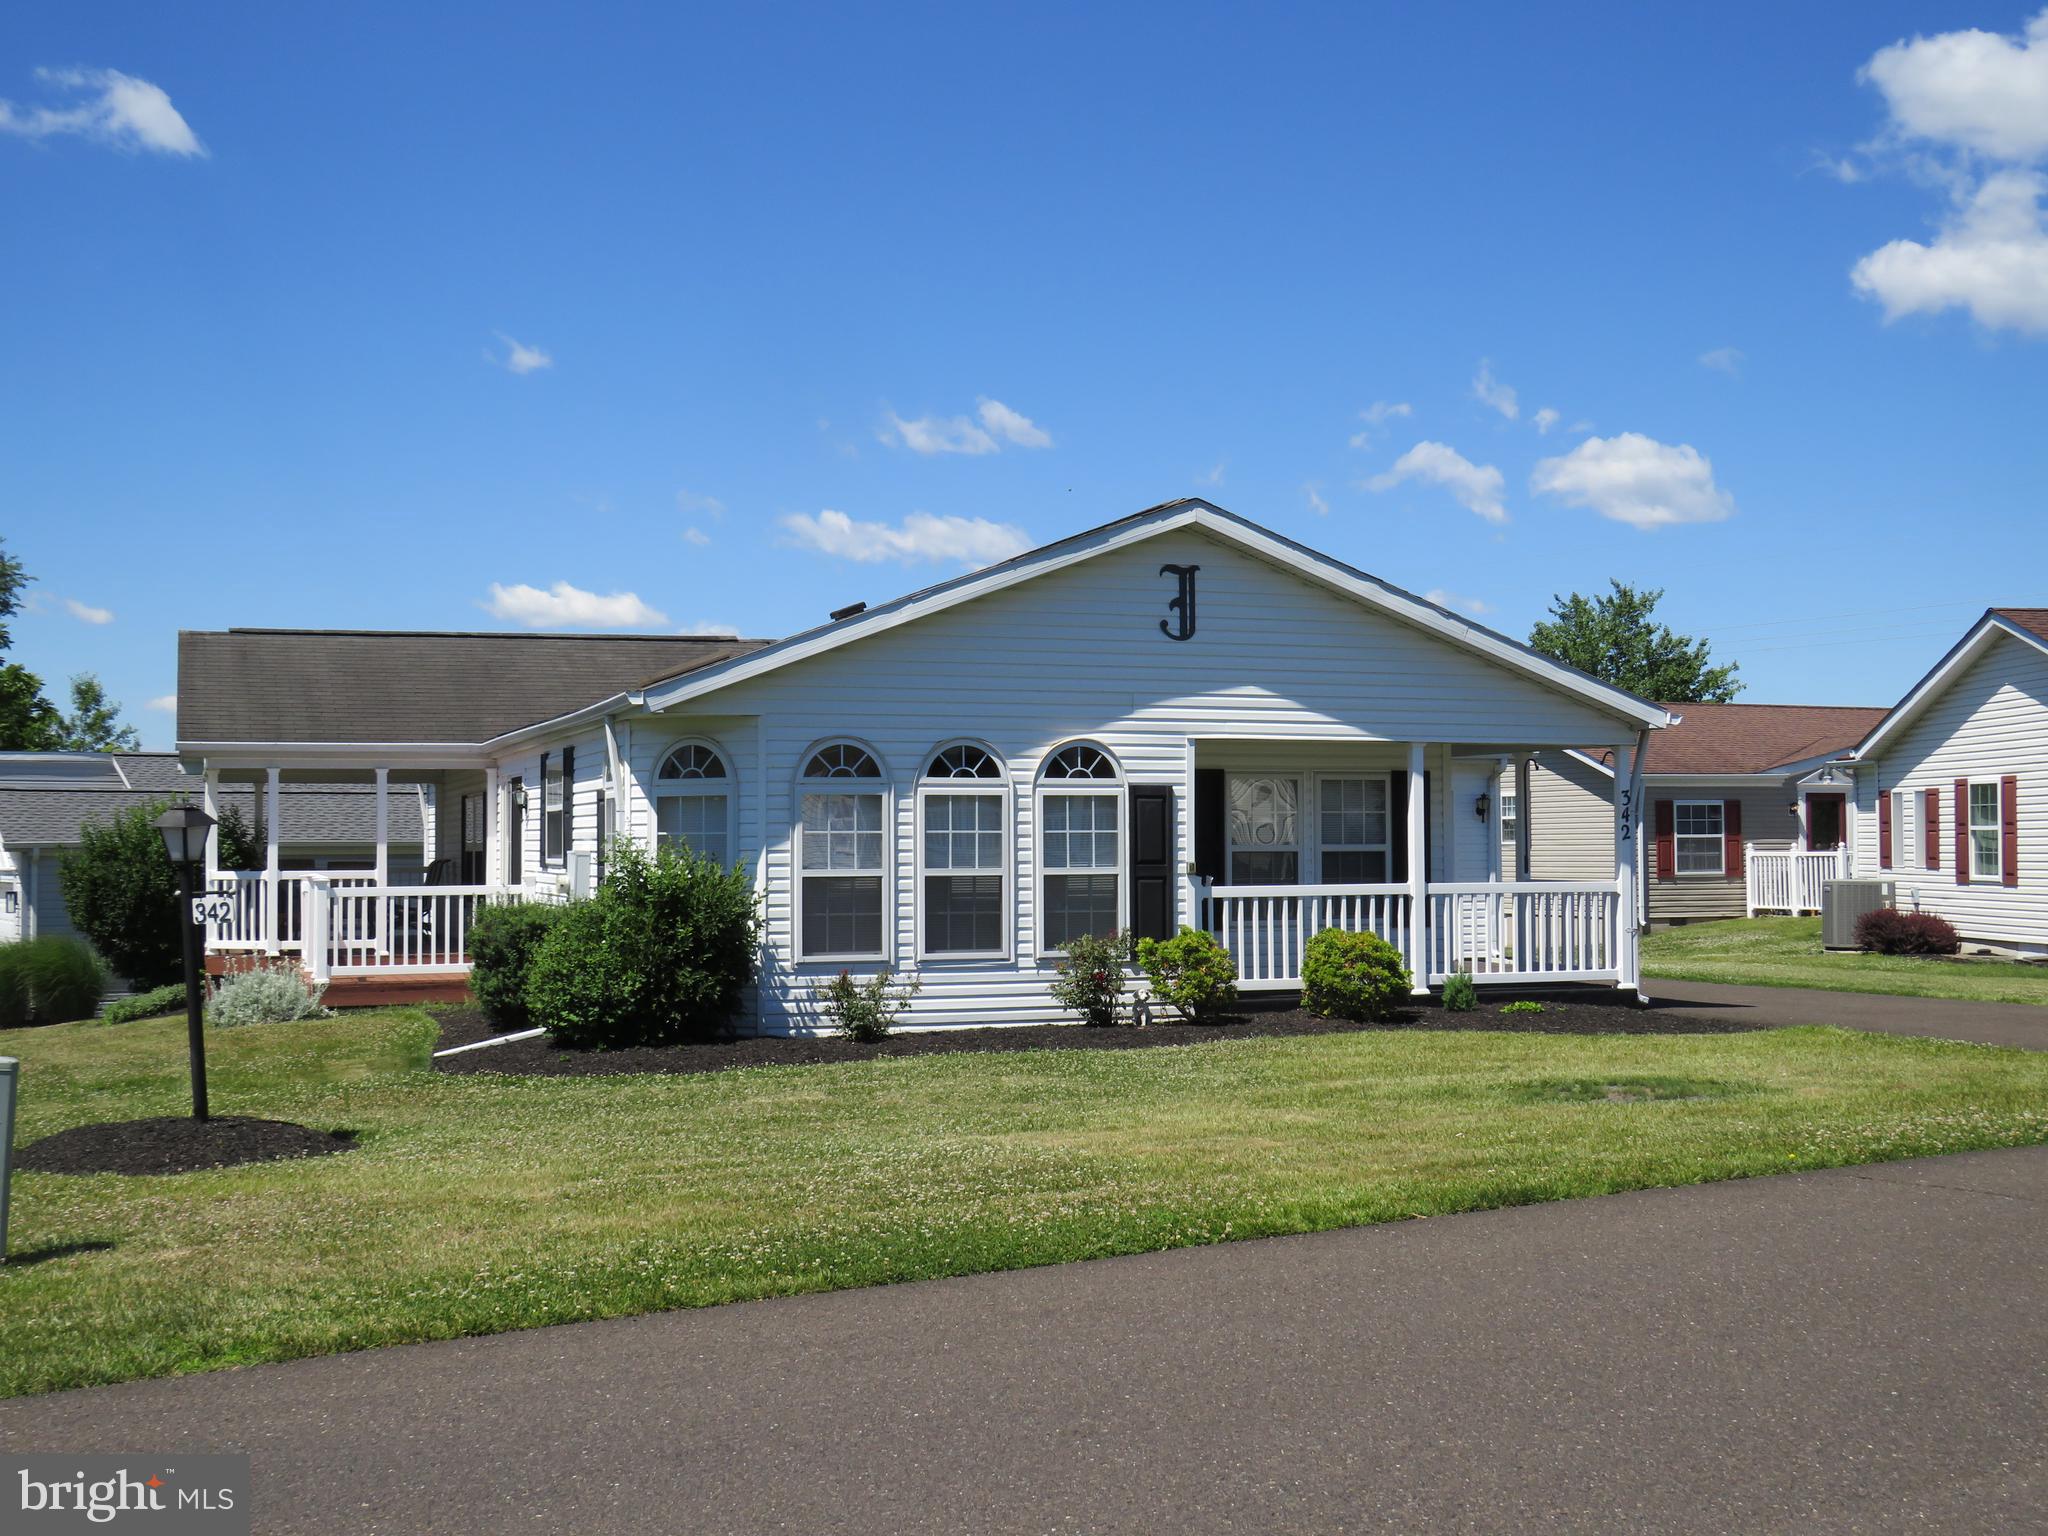
Wait $315,000 with a garage and Porch? This is a winner

Welcome to comfortable, one-floor living in a vibrant 55+ community. Featuring a three-car driveway, one-car garage, covered front porch, and open rear deck, this home offers both convenience and inviting outdoor spaces for relaxing or entertaining.

Step through the welcoming foyer, complete with a coat closet, into the spacious living room featuring a vaulted ceiling and an open flow into the dining room. The efficient kitchen connects seamlessly to the dining area and bright breakfast room, where numerous windows fill the space with natural light.

A sliding glass door from the dining room leads to the open deck and covered porch, creating the perfect setting for morning coffee, outdoor dining, or entertaining guests. The convenient laundry room offers additional cabinetry for storage and direct access to the garage.

Down the hallway, you'll find a comfortable guest bedroom and full hall bathroom. Tucked away at the end of the hall, the spacious primary suite provides a private retreat with a large walk-in closet and additional linen closet. Double doors open to the en-suite bathroom, featuring a soaking tub, separate shower, double vanity, and plenty of space to unwind.

The 55+ community offers an impressive array of amenities and activities, including a clubhouse with a library, gym, ballroom, pickleball courts, and swimming pool. Residents can also enjoy numerous clubs, groups, activities, and organized trips.

Bring your decorating ideas and personal touches to make this inviting home your own. With its thoughtful one-level layout, abundant natural light, generous storage, and excellent indoor and outdoor living spaces, this home is ready to welcome you!
#PABU2124674

NEW HOPE

342 SPRING MEADOW CIRCLE

2 Beds

2 Baths

1,568 Sq.Ft.

$315,000

MLS#: PABU2124674

Welcome to Kennedy House, one of Philadelphia's premier owner-occupied cooperative communities,  ideally located in Logan Circle, right near Rittenhouse Square. If exceptional value and an unbeatable Center City location are at the top of your wish list, this is the home you've been waiting for. This beautifully maintained, move-in-ready one-bedroom, one-bath residence is situated on the desirable north side of the 18th floor, offering abundant natural light and stunning city views. New flooring flows throughout the home, complementing the spacious open-concept living and dining area that's perfect for everyday living and entertaining. The well-appointed kitchen features generous counter space and abundant cabinetry, providing plenty of room for meal preparation and storage. Additional highlights include five closets, an updated bathroom, and the convenience of an all-in-one washer/dryer. Kennedy House residents enjoy an outstanding collection of amenities, including a state-of-the-art fitness center, a resident library with shared computers and printer, and a spectacular rooftop deck featuring a swimming pool, grilling stations, multiple seating areas, and breathtaking city skyline and sunset views. On-site valet or self-parking is available for just $170 per month. The monthly co-op fee offers exceptional value, covering electric, heat, air conditioning, water, basic cable, real estate taxes, and building maintenance. Residents also benefit from a staffed front desk seven days a week that accepts package deliveries, a 24-hour lobby attendant, on-site maintenance personnel available around the clock, and the convenience of a deli located within the building. Perfectly positioned in the heart of Center City, Kennedy House is just moments from Suburban Station, 30th Street Station, the  museums along the Benjamin Franklin Parkway,  and the renowned dining, shopping, and green spaces of Rittenhouse Square. Several universities and extensive public transportation options are also nearby, making this an ideal home for professionals, students, and anyone seeking the convenience of city living. At settlement, buyers pay only a nominal real estate transfer tax, and title insurance is not required. All purchasers are subject to Board approval. A one-time administrative fee of $13,557.80 is due at settlement. Don't miss this opportunity to own a move-in-ready home in one of Philadelphia's most sought-after cooperative communities. Schedule your private showing today and discover the convenience, value, and vibrant lifestyle that make Kennedy House such a desirable place to call home.
#PAPH2650930

PHILADELPHIA

1901 JOHN F KENNEDY BOULEVARD 1824

1 Beds

1 Baths

678 Sq.Ft.

$315,000

MLS#: PAPH2650930

Welcome to South Philadelphia & 1134 W. Ritner Street. This Classic South Philly Home with hardwood  The large bay windows bathe the living room with natural light. This three-story Row Home has 6 spacious bedrooms. The back of the home has an area for grilling and could use your creativity. Walking distance to convenience stores, & transit. Perfect for those looking for easy city living. The property is being sold AS-IS. Nice Investment Property As Well. Make This Home Yours!!!
#PAPH2644994

PHILADELPHIA

1134 W RITNER STREET

6 Beds

1 Baths

1,896 Sq.Ft.

$315,000

MLS#: PAPH2644994

**Limited-time Lender Incentive Up to $2,500 Toward BuyerClosing Cost** Welcome to Academy House, where sophisticated city living meets effortless convenience in the heart of Center City. Perched on the 29th floor of the iconic Academy House, this exceptionally spacious 875-square-foot one-bedroom residence offers sweeping Center City skyline views and one of the largest one-bedroom floor plans in the building. Thoughtfully updated throughout, the home blends timeless design with modern comfort, featuring an open living and dining area accented by a striking stone feature wall, custom built-in cabinetry, and abundant storage.

The renovated kitchen is appointed with granite countertops, matching custom cabinetry, and a full suite of stainless steel appliances. The oversized bedroom provides a peaceful retreat with its own stacked-stone accent wall, while the updated bathroom includes the convenience of an in-unit stacked washer and dryer. Updated flooring throughout completes the home's warm, sophisticated aesthetic.

The sale also includes a 55-inch television with Sonos soundbar and an Arhaus marble-top dining table with four chairs, making this residence truly move-in ready.

Academy House is one of Center City's premier full-service residences, offering a 24-hour doorman and concierge, state-of-the-art fitness center, indoor pool, whirlpool, sauna, business and meeting rooms, bicycle storage, beautifully landscaped outdoor plaza, and valet parking available for an additional fee, pending availability. The monthly association fee includes heat, air conditioning, electricity, water, trash, building maintenance, and access to all amenities. Discounted parking for residents offered at Parkway Garage $250/month. 
Ideally located in the heart of Center City, just steps from Rittenhouse Square, the Avenue of the Arts, the Kimmel Center, acclaimed dining, shopping, and public transportation, this is an exceptional opportunity to enjoy effortless city living in one of Philadelphia's most sought-after full-service buildings.
#PAPH2653136

PHILADELPHIA

1420 LOCUST STREET 29C

1 Beds

1 Baths

875 Sq.Ft.

$315,000

MLS#: PAPH2653136

BIG CORNER PROPERTY • TWO KITCHENS • DETACHED GARAGE • UNIVERSITY-AREA OPPORTUNITY!
Welcome to 3717 Fairmount Avenue, a spacious and uniquely configured corner property offering the flexibility that homeowners and investors are looking for. Conveniently located near Drexel University and the University of Pennsylvania, this property presents an exciting opportunity for an owner-occupant, investor, or buyer exploring off-campus student housing potential.

The home is currently arranged similar to a duplex, with approximately 2 bedrooms and 1 full bathroom on each of the two main living levels, along with two kitchens and a third bathroom located in the basement level. This versatile layout creates multiple possibilities: live on one level while utilizing the other for additional living space, accommodate extended family, create separate work/living areas, or explore rental-income potential subject to applicable zoning and licensing requirements.

Inside, you'll find an updated contemporary look featuring gray-toned flooring, neutral paint, recessed lighting, updated kitchens, modern cabinetry, stylish tilework, and renovated bathroom finishes. One kitchen features a large center island with quartz-style countertops, providing additional prep space, storage and seating.

And don't overlook a feature that's increasingly hard to find in the city—a detached garage, providing valuable off-street parking and/or additional storage.

With its large corner footprint, flexible floor plan, two kitchens, multiple bedrooms, three bathrooms, garage, and proximity to major universities, 3717 Fairmount Ave is anything but your typical property.

Whether you're searching for a spacious home or an investment with multiple potential uses, this one deserves a closer look.

Schedule your showing and imagine the possibilities!

Buyer responsible for verifying zoning, permitted use, occupancy and rental/student-housing requirements. Property is being marketed based on its current physical configuration and not represented as a legally recognized duplex unless independently verified.
#PAPH2666158

PHILADELPHIA

3717 FAIRMOUNT AVENUE

4 Beds

2 Baths

2,250 Sq.Ft.

$315,000

MLS#: PAPH2666158
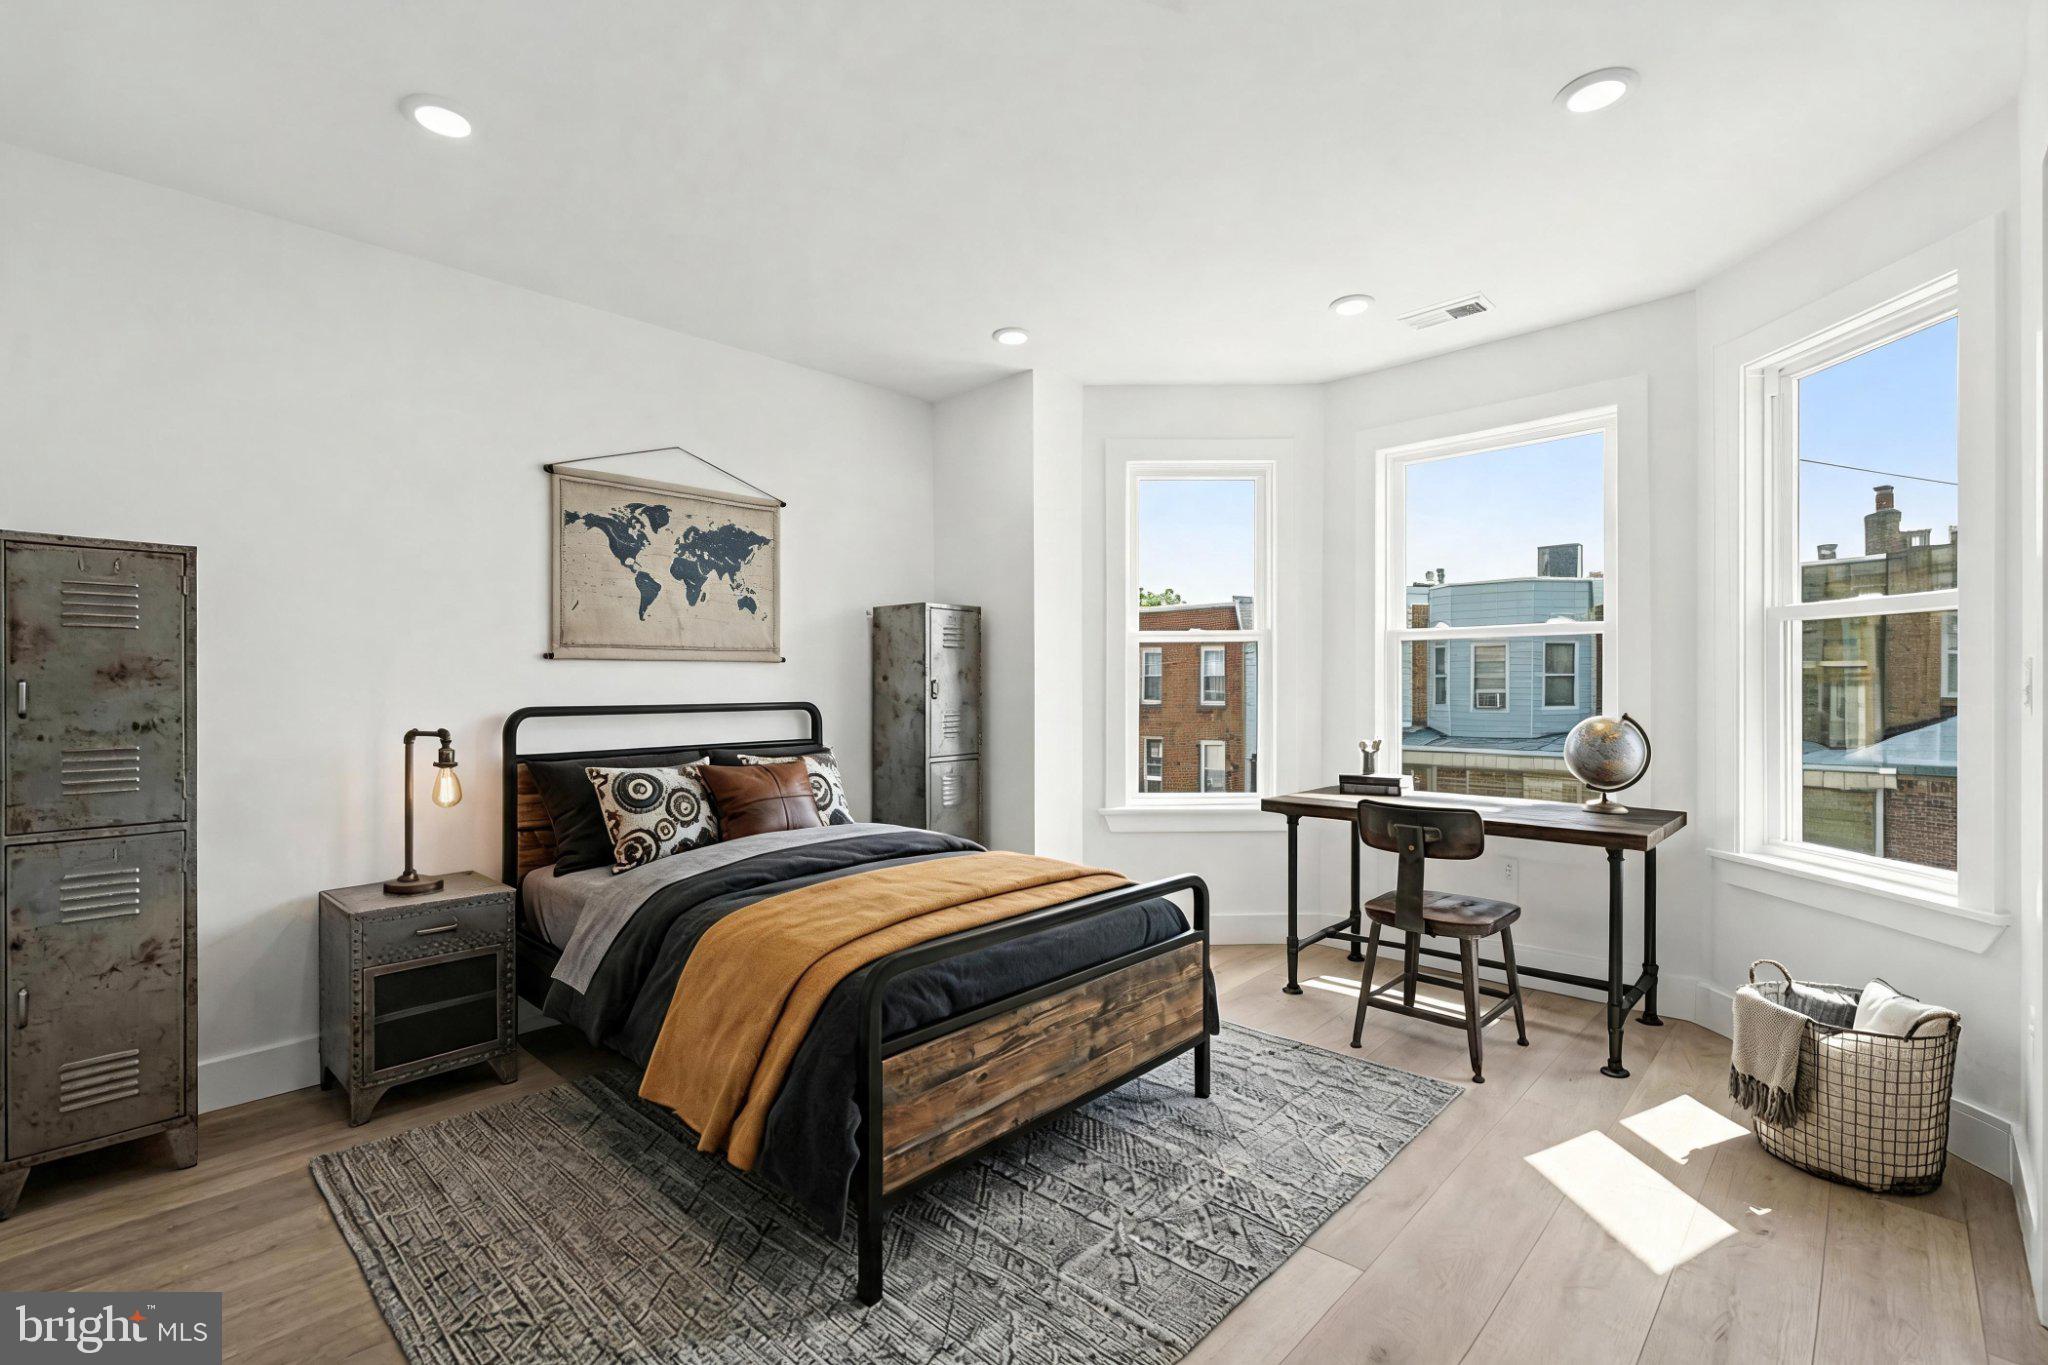
Investors and house hackers, don't miss this rare opportunity to own a fully renovated, income-producing duplex!!
Welcome to 6109 Delancey St — a fully renovated, legal duplex conversion offering flexibility and income potential.  This turn-key property has been thoughtfully renovated, making it an excellent opportunity for investors or house hackers looking to live in one unit while renting the other to offset their mortgage.
The first-floor unit features a comfortable 1 bedroom, 1 bathroom layout with private access to the backyard and the unfinished basement, ideal for additional storage or future build-out potential. Upstairs, the second unit offers a 2 bedroom, 1 bathroom layout, perfect for a tenant or owner-occupant.
Each unit has been completely renovated with modern finishes throughout, making both spaces move-in ready and attractive to tenants.  As a duplex, this property offers built-in income potential and flexibility that's hard to find — whether you're starting your house-hacking journey or expanding your investment portfolio.
#PAPH2640012

PHILADELPHIA

6109 DELANCEY STREET

3 Beds

None Baths

1,144 Sq.Ft.

$315,000

MLS#: PAPH2640012

Available now in Marconi Park East in South Philadelphia - come see this well maintained 2 bedroom, 1.5 bath rowhome. Walk into your open living room into a full open kitchen area. Outside, you'll find a large private yard that can be used for storage or just simply entertaining. Downstairs is a finished basement you can comfortably relax in, equipped with a full washer and dryer and a half bathroom. Upstairs are two bedrooms with closets in rooms and hallway and a larger shared bathroom in between with a tub/shower and a skylight above. Great walkability score - easy walk to Marconi Park, the BSL subway line, the new Live Casino and the Sports Complex. Also easily accessible to major highways and the Walt Whitman Bridge. Street is permit parking for the residents. Owner will also leave some household accessories, i.e. ceiling and wall paint, shelving for the next buyer. Schedule your showing now while it lasts!
#PAPH2667330

PHILADELPHIA

2841 S CAMAC STREET

2 Beds

1 Baths

1,090 Sq.Ft.

$315,000

MLS#: PAPH2667330

1 ... 153 154 155 156 157 ... 247

properties found. properties found. Page of .

 - property

Send a message

Message successfully sent.

Your message

What is 3 + 4 ?

Reason for contacting?

I agree to receive email communication and understand I can unsubscribe at any time.

I agree to be contacted by TNT Real Estate Solutions via call, email, and text for real estate services. To opt out, you can reply 'stop' at any time or reply 'help' for assistance. You can also click the unsubscribe link in the emails. Message and data rates may apply. Message frequency may vary. Privacy Policy

Sign Out

Virtual Assistant

Would you like to take the next step with this property? We can help you schedule a showing or virtual tour, or send you more details.

Yes, I would like more information.

Thank You for Your Reply, One of Our Agents will contact you as soon as possible

No, maybe later.

Thank you, you can always contact me via email, phone number or through the contact form.

Realhub AI

Lucy - Your AI-Powered Realtor

Update Your Temporary Password

Personalize your search

Enter your email and we'll notify you immediately when new listings match what you're looking for.

or enter email address

Already have an account ? Login here

Continue your home search

I agree to receive communications and understand I can unsubscribe at any time.

I agree to be contacted by TNT Real Estate Solutions via call, email, and text for real estate services. To opt out, you can reply 'stop' at any time or reply 'help' for assistance. You can also click the unsubscribe link in the emails. Message and data rates may apply. Message frequency may vary. Privacy Policy

Already have an account ? Login here

We use cookies

We use cookies primarily for analytics to enhance your experience. By accepting, you agree to our use of these cookies. You can manage your preferences or learn more about our cookies policy.






