


Property
Beds
1
Full Baths
1
1/2 Baths
None
Year Built
1977
Sq.Footage
875
**Limited-time Lender Incentive Up to $2,500 Toward BuyerClosing Cost** Welcome to Academy House, where sophisticated city living meets effortless convenience in the heart of Center City. Perched on the 29th floor of the iconic Academy House, this exceptionally spacious 875-square-foot one-bedroom residence offers sweeping Center City skyline views and one of the largest one-bedroom floor plans in the building. Thoughtfully updated throughout, the home blends timeless design with modern comfort, featuring an open living and dining area accented by a striking stone feature wall, custom built-in cabinetry, and abundant storage. The renovated kitchen is appointed with granite countertops, matching custom cabinetry, and a full suite of stainless steel appliances. The oversized bedroom provides a peaceful retreat with its own stacked-stone accent wall, while the updated bathroom includes the convenience of an in-unit stacked washer and dryer. Updated flooring throughout completes the home's warm, sophisticated aesthetic. The sale also includes a 55-inch television with Sonos soundbar and an Arhaus marble-top dining table with four chairs, making this residence truly move-in ready. Academy House is one of Center City's premier full-service residences, offering a 24-hour doorman and concierge, state-of-the-art fitness center, indoor pool, whirlpool, sauna, business and meeting rooms, bicycle storage, beautifully landscaped outdoor plaza, and valet parking available for an additional fee, pending availability. The monthly association fee includes heat, air conditioning, electricity, water, trash, building maintenance, and access to all amenities. Discounted parking for residents offered at Parkway Garage $250/month. Ideally located in the heart of Center City, just steps from Rittenhouse Square, the Avenue of the Arts, the Kimmel Center, acclaimed dining, shopping, and public transportation, this is an exceptional opportunity to enjoy effortless city living in one of Philadelphia's most sought-after full-service buildings.
Features & Amenities
Interior
-
Total Bedrooms
1
-
Bathrooms
1
-
Above Grade Finished Area
875.0
-
Basement YN
NO
-
Cooling YN
YES
-
Cooling
Central Air, Electric
-
Heating YN
YES
-
Heating
Electric, Heat Pump
-
Main Level Bedrooms
1
-
Pet friendly
Yes
Exterior
-
Garage
Yes
-
Garage spaces
1
-
Parking
Garage, Covered, Community Structure
-
Pool
Yes
-
Pool Features
Community
-
Waterfront YN
NO
-
View
City
Area & Lot
-
Property Type
Residential
-
Property Sub Type
Condominium
-
Architectural Style
Contemporary
Price
-
Sales Price
$315,000
-
Tax Amount
$4,055
-
Sq. Footage
875
-
Price/SqFt
$360
HOA
-
Association
No
School District
-
Elementary School
N/A
-
Middle School
N/A
-
High School
N/A
Property Features
-
New Construction
NO
-
Association Amenities
Concierge, Meeting Room, Security, Cable TV, Elevator(s), Fitness Center
-
Senior Community YN
NO
-
Sewer
Public Sewer
-
Tax Lot
563
-
Water Source
Public
Schedule a Showing
Showing scheduled successfully.
Mortgage calculator
Estimate your monthly mortgage payment, including the principal and interest, property taxes, and HOA. Adjust the values to generate a more accurate rate.
Your payment
Principal and Interest:
$
Property taxes:
$
HOA fees:
$
Total loan payment:
$
Total interest amount:
$
Location
County
PHILADELPHIA
Elementary School
Middle School
High School
Listing Courtesy of Gianna Ginnetti, KW Empower
RealHub Information is provided exclusively for consumers' personal, non-commercial use, and it may not be used for any purpose other than to identify prospective properties consumers may be interested in purchasing. All information deemed reliable but not guaranteed and should be independently verified. All properties are subject to prior sale, change or withdrawal. RealHub website owner shall not be responsible for any typographical errors, misinformation, misprints and shall be held totally harmless.

Owner, Chief Executive Officer, Portfolio Advisor
Nick Polinchock
Call Nick today to schedule a private showing.

* Listings on this website come from the FMLS IDX Compilation and may be held by brokerage firms other than the owner of this website. The listing brokerage is identified in any listing details. Information is deemed reliable but is not guaranteed. If you believe any FMLS listing contains material that infringes your copyrighted work please click here to review our DMCA policy and learn how to submit a takedown request.© 2024 FMLS.
Related Properties

PHILADELPHIA
8211 BUIST AVENUE
3 Beds
2 Baths
1,360 Sq.Ft.
$310,000
MLS#: PAPH2667458

PHILADELPHIA
1537 N 30TH STREET
3 Beds
2 Baths
1,130 Sq.Ft.
$314,900
MLS#: PAPH2621654

PHILADELPHIA
1613 N 18TH STREET
2 Beds
2 Baths
2,010 Sq.Ft.
$355,000
MLS#: PAPH2537338

PHILADELPHIA
1407 N 8TH STREET 9 A1
2 Beds
2 Baths
N/A
$350,000
MLS#: PAPH2556298

PHILADELPHIA
6512 N 16TH STREET
4 Beds
3 Baths
2,092 Sq.Ft.
$310,000
MLS#: PAPH2471920
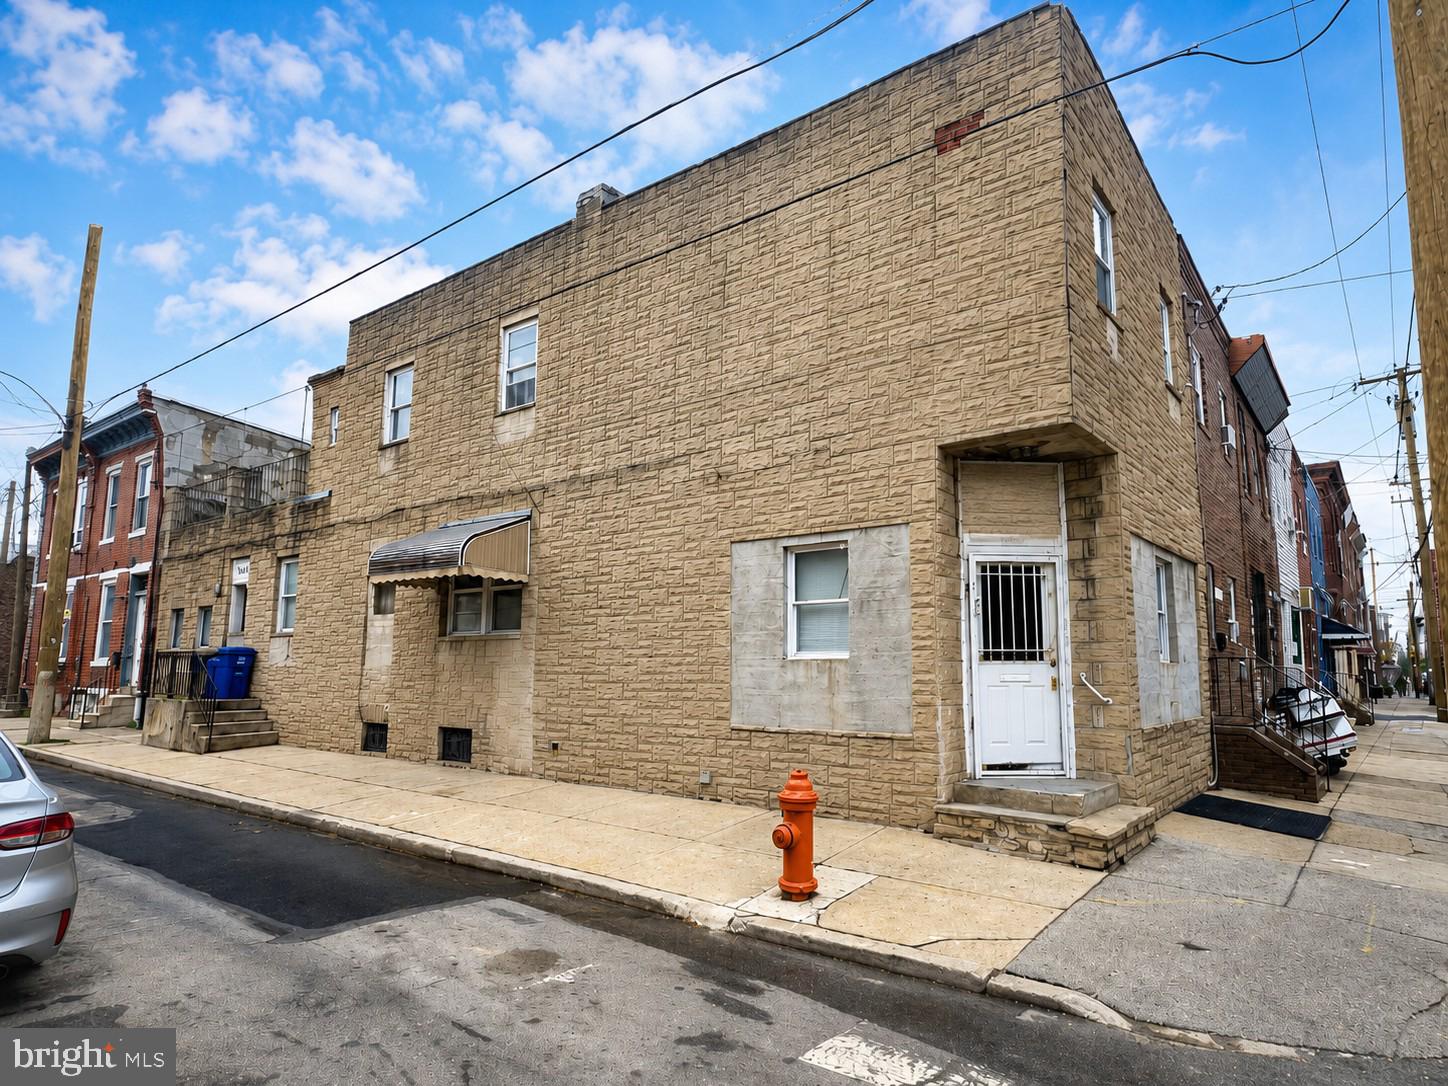
PHILADELPHIA
2126 S 8TH STREET
3 Beds
1 Baths
1,808 Sq.Ft.
$260,000
MLS#: PAPH2632074

PHILADELPHIA
4723 FRANKFORD AVENUE
6 Beds
2 Baths
3,045 Sq.Ft.
$350,000
MLS#: PAPH2572342

PHILADELPHIA
2424 S SARTAIN STREET
2 Beds
1 Baths
840 Sq.Ft.
$295,000
MLS#: PAPH2633220

PHILADELPHIA
12 S LETITIA STREET 16 204
1 Beds
1 Baths
603 Sq.Ft.
$299,999
MLS#: PAPH2634858
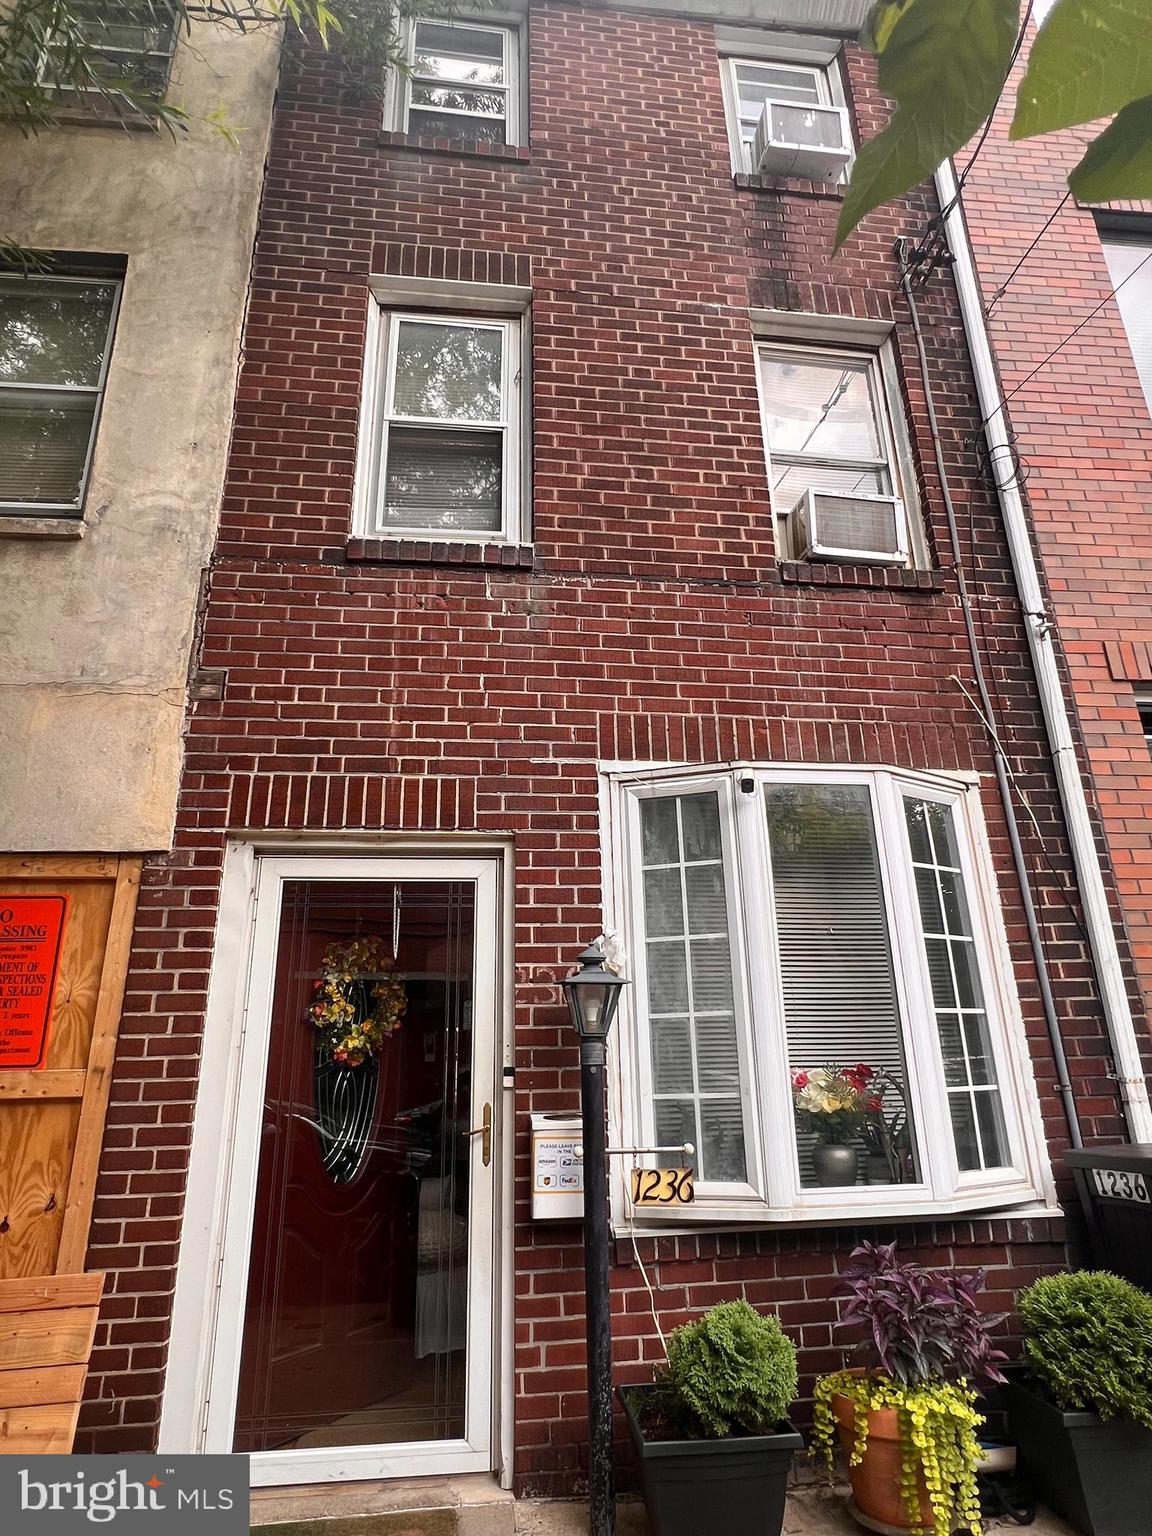
PHILADELPHIA
1236 N HOWARD STREET
3 Beds
2 Baths
996 Sq.Ft.
$300,000
MLS#: PAPH2638980
