

One of the most popular communities provided by {{page_data.agentName}}

Philadelphia

One of the most popular communities provided by TNT Real Estate Solutions

Philadelphia

About Philadelphia

Living in Philadelphia, PA, offers a unique blend of rich history, vibrant culture, and a strong sense of community, making it an ideal place to call home. Residents enjoy easy access to world-class museums, diverse dining experiences, and a thriving arts scene, reflecting the city’s deep-rooted heritage. The affordable housing market, coupled with a variety of neighborhoods, from the historic charm of Old City to the bustling energy of South Philadelphia, caters to all lifestyles. Additionally, the convenient public transportation system and proximity to major cities like New York and Washington, D.C., enhance Philadelphia’s appeal. With its passionate sports culture, beautiful parks, and an ever-evolving food scene, living in Philadelphia means immersing yourself in a dynamic, welcoming environment that values community and tradition. Whether you’re a young professional, a growing family, or a retiree, Philadelphia offers a vibrant urban experience enriched by its history and welcoming spirit.
One of the most popular communities provided by TNT Real Estate Solutions
11,770
# of Listings
3
Avg # of Bedrooms
$246
Avg. $ / Sq.Ft.
$511,573
Med. List Price

Browse Philadelphia Real Estate Listings

3705 Properties Found. Page 151 of 247.

Beautifully Renovated Duplex with Spacious Bi-level 3 Bedroom Apartment.
Welcome to this beautifully renovated duplex, offering an excellent opportunity for homeowners, investors, or multi-generational living. Renovated in 2023, this well maintained property features 2 separate apartments with comfortable layouts and plenty of space. The 1st fl unit offers 2 bedrooms, providing convenient one level living. The 2nd fl apartment features 3 berms and a unique bi-level layout, offering additional living space and separation between the main living areas and bedrooms.
Enjoy the charm of a welcoming front porch, perfect for relaxing and enjoying the neighborhood. The property is located in a very convenient and desirable location, close to the local temple university schools, medical, shopping, dining, transportation, and everyday amenities.
With its recent renovation, spacious layouts, and prime location, this duplex is a fantastic opportunity for both owner-occupants and investors looking for a move in ready property with strong potential. 1st floor is already rented producing $1300 in monthly income, with great standing tenant.  Home also has a 10 year tax abatement incentive. Since located in Temple University area, there are security/patrols that assist with the safety of the area and community.
#PAPH2658708

PHILADELPHIA

3320 N PARK AVENUE

5 Beds

None Baths

1,366 Sq.Ft.

$319,900

MLS#: PAPH2658708

Welcome to 6132 Christian Street, a spacious and beautifully maintained semi‑detached home in the heart of the Cobbs Creek neighborhood. The first thing you’ll notice is the inviting front garden, accented with decorative river rocks — a true haven for showcasing perennials, seasonal blooms, and personalized landscaping. This welcoming outdoor space sets the tone for the character and warmth found throughout the home.
Step inside through the heated enclosed sun porch with fanlight, leading into a large living room featuring refinished original hardwood floors and a classic fireplace. The formal dining room is elegantly detailed with crown molding, perfect for gatherings and special occasions.
The oversized eat‑in kitchen is a standout, offering granite countertops, stainless steel appliances, and porcelain tile flooring. An attached storage shed provides additional convenient space. .
Upstairs, you’ll find four generously sized bedrooms and a beautifully preserved four‑piece bath with a full tub, separate shower, and ceramic tile that highlights the home’s original charm. Separate back stairs that lead to the kitchen.
The fully finished lower level expands your living options with a private entrance, a fifth‑bedroom suite, a new full bath, a large family room, and a half bath. This level is ideal as an in‑law suite, guest quarters, or potential rental unit.
Outside, the home features a private, spacious rear yard and the charming front garden that offers the perfect canvas for vibrant flower beds or seasonal plantings.
Located just one block from Cobbs Creek Park, you’ll enjoy easy access to Laura Sims ice‑skating rink, the brand‑new Nature Playground, swimming pool, basketball and tennis courts, hiking and biking trails, and a state‑of‑the‑art recreation center. Commuting is effortless with nearby T2 trolley and Market‑Frankford Line access, and you’re minutes from Delaware County, the Cobbs Creek Golf Campus Education Center and Little Horse Tavern, University City, Center City, and Philadelphia International Airport.
A one-year home warranty is included, adding peace of mind to this exceptional offering.
This spacious gem combines comfort, character, and convenience — a rare find in a beloved neighborhood.
The owner is a licensed real estate agent.
#PAPH2649828

PHILADELPHIA

6132 CHRISTIAN STREET

5 Beds

2 Baths

1,840 Sq.Ft.

$319,900

MLS#: PAPH2649828

New on site 3 days ago
A truly special 3-bedroom twin offering an exceptional combination of location, updates, additional living space, and one of the most impressive lots in the neighborhood.

Situated on a desirable cul-de-sac just one block from Lakeview Park, this home features a beautiful family room addition that provides valuable additional living space. The updated, opened-up kitchen offers a modern feel with granite countertops and updated appliances, making it ideal for both everyday living and entertaining.

The home also features a finished basement game room/den with an outside exit, providing even more flexible living space for entertaining, relaxing, a home office, playroom, or hobby area.

Additional improvements include a newer heating system, newer central air conditioning, and vinyl replacement windows throughout.

Outside is where this property really stands apart. Enjoy a large, fully fenced yard that is rarely found in this neighborhood, along with convenient multi-car parking. With its outstanding lot, cul-de-sac setting, proximity to Lakeview Park, spacious family room addition, finished basement, updated kitchen, and numerous improvements, this is truly a one-of-a-kind opportunity.

Offered at $319,900. Don't miss your opportunity to see one of the most unique properties in the community!
#PADE2123952

RIDLEY PARK

516 PARKVIEW CIRCLE

3 Beds

1 Baths

1,656 Sq.Ft.

$319,900

MLS#: PADE2123952

New on site 1 day ago
Single-family in Jenkintown Boro, available for the first time since 1951. This property needs a lot of work, so bring your vision. Head up the steps and enter the living room, which leades to the Dining Room and then a Kitchen in the rear. The rest of the first floor features two bedrooms and a full bathroom. Upstairs, two much larger bedrooms and a full bathoom. Full Basement. Large 2 car garage. Chsrming rear yard. This home is in need of renovation top to bottom. Being sold in As-Is Condition. The Esate prefers the Buyer to be responsibible for the Jenkintown Boro U&O. No offer deadline at this time. Make your appointment today!
#PAMC2194180

JENKINTOWN

308 RUNNYMEDE AVENUE

4 Beds

2 Baths

1,528 Sq.Ft.

$319,900

MLS#: PAMC2194180
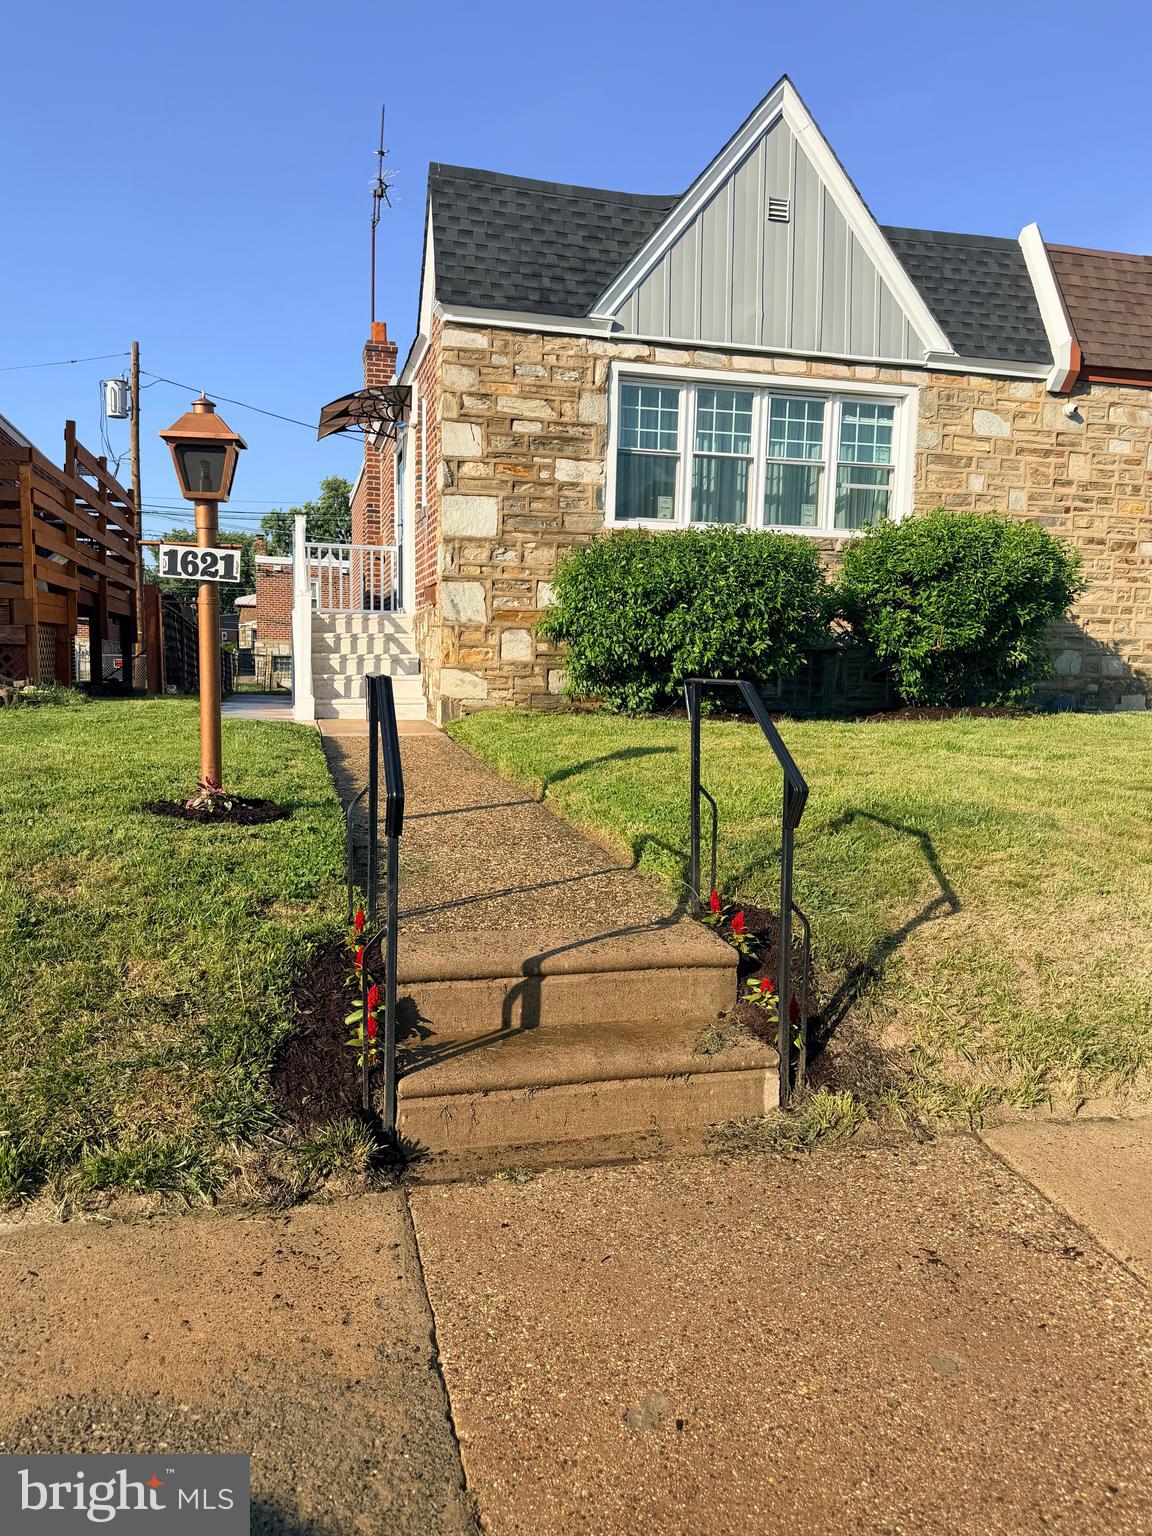
Welcome to this beautifully maintained 3-bedroom, 2-bath twin rancher, offering the ease of one-floor living with a finished lower level and exceptional storage throughout.  Back on the market, buyer's financing fell through.
Step inside to a bright and inviting living room filled with natural light, featuring a vintage ceiling-to-near-floor wall mirror, recessed lighting, a new picture window (2024), and newly refinished original hardwood flooring (2024) that continues through the dining room and hallway.
The dining room provides the perfect setting for entertaining family and friends or enjoying everyday meals. The kitchen offers an eat-in area with abundant contemporary cabinetry and countertop space, additional lighting fixtures, a stainless-steel refrigerator, a new garbage disposal (2024), dishwasher, and gas oven/cooktop. 
A bifold door beneath a decorative LED lightbox separates the main living areas from the bedroom wing, providing added privacy and sound reduction. This hallway leads to a double coat/storage closet, a full hall bathroom enhanced by a skylight with a roof vent that fills the space with natural light and fresh air, and a convenient linen closet. The main level also features three comfortable bedrooms, each with its own closet and window providing plenty of natural light. The bedrooms are currently carpeted, with the original hardwood flooring preserved underneath.
Proceed to the finished lower level and open the built-in broom cabinet before entering the home's spacious family room, complemented by a bar area, entertainment center, four generous storage closets, and a finished powder room.
As you continue toward the rear entrance, you'll find even more storage, including a cedar closet, a new hot water heater (2024), an HVAC system with a new 5-inch air filter box (2025), and a dedicated space for an additional refrigerator or freezer, all conveniently located behind colorful metal bifold doors. Take note of the colorful paneled laundry room, complete with extensive custom cabinetry, storage drawers, a folding area, and a small desk workspace. Accessible from the laundry room is a fitness room or private office (converted garage space), which includes a redwood electric sauna and a separate stall shower. The converted garage also offers multiple storage shelves, while the rear driveway provides convenient off-street parking and includes a dedicated concrete pad that's ideal for adding a large storage shed.
This home has been thoughtfully cared for and improved over the years, allowing its next owner to move right in with confidence. Recent exterior enhancements include the application of 887 Tropi-Cool White 100% Silicone Reflective Roof Coating (2024), helping to protect and extend the life of the roof, replaced\installed new architectural shingles and aluminum roof capping (2024) along with brick pointing and concrete sealing. The front entrance was redesigned in 2024 with Azek trim, and a new railing featuring solar light post caps.  The front steps built over the original steps to provide a level, step-free entry into the home. The entrance is further enhanced by a new Andersen storm door (2024) with a retractable screen.
Outside, the side and rear yard, along with the concrete patio, provide wonderful space for outdoor entertaining, barbecues, gardening, or simply relaxing.
Located on a quiet block, this well-cared-for home is conveniently close to shopping, restaurants, public transportation, and everyday amenities, combining comfort, functionality, and flexibility in a desirable setting. The property's layout may offer future conversion potential, as similar homes in the surrounding neighborhood have been adapted into two separate living units. Subject to municipal approvals and applicable zoning requirements, a future owner may wish to explore the possibility of creating an owner-occupied residence with a separate rental unit, providing additional flexibility and long-term investment potential.
#PAPH2626120

PHILADELPHIA

1621 STRAHLE STREET

3 Beds

2 Baths

1,050 Sq.Ft.

$319,900

MLS#: PAPH2626120
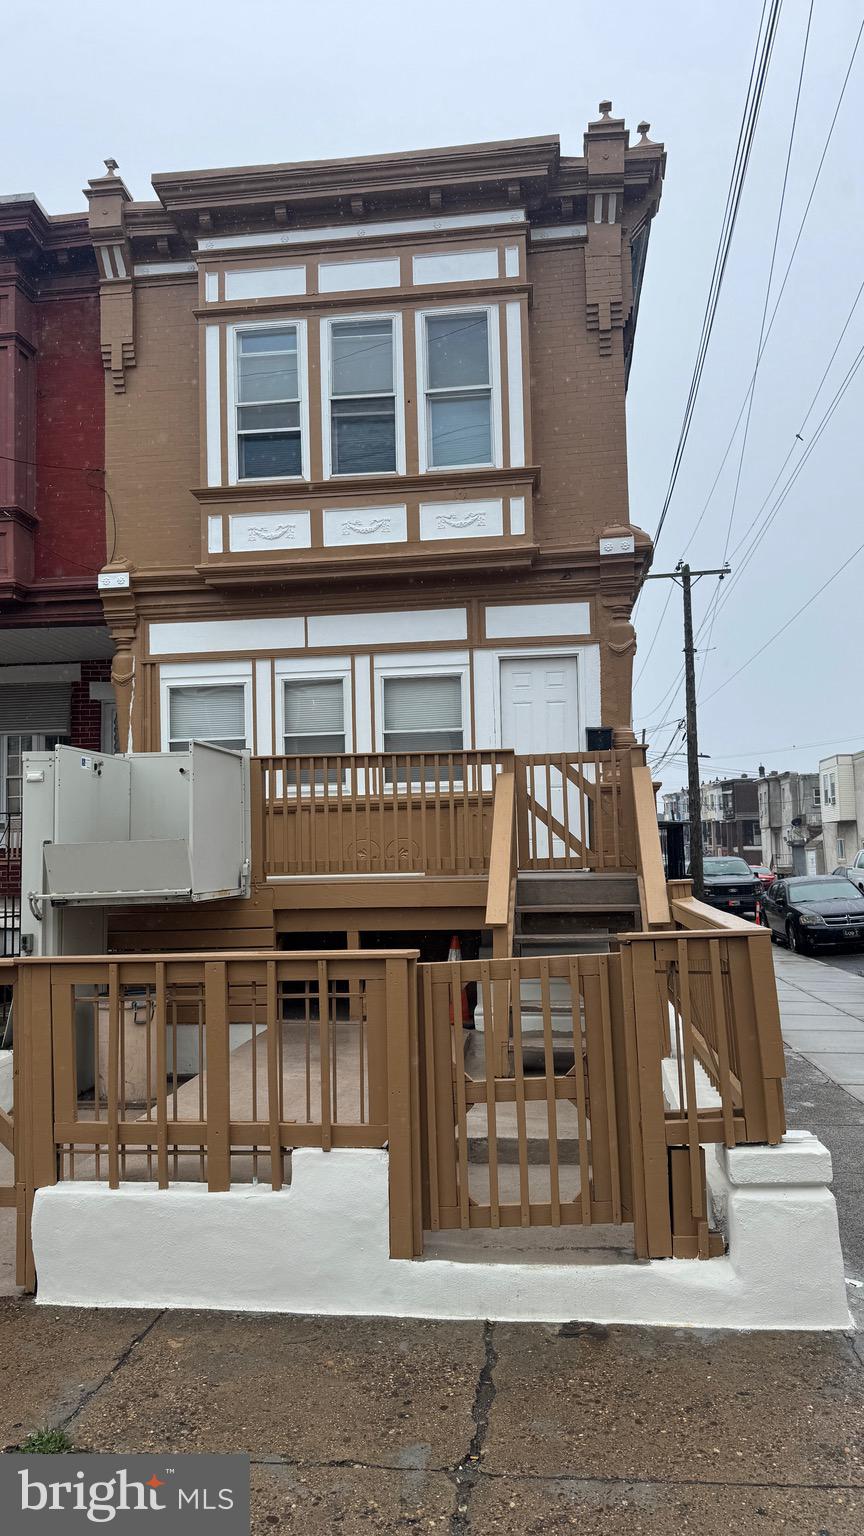
Nice renovated duplex with car garage and side entrance and Handicap accessible with chair lift in front, Go up the step to a deck in front of the house and elevated handicap accessible lift and into the closed in front open the door to the 1st floor living room and passing the bathroom and going into the 2 bedroom and new renovated bathroom and  the kitchen in the back newly renovated kitchen and new laminated flooring and a freshly painted apartment with lots of space, 2nd floor has a new kitchen with a living room in front and new bathroom in back and 2 bedrooms freshly painted and new laminated flooring, recess light thru out apartments will not last
#PAPH2643452

PHILADELPHIA

162 W ALLEGHENY AVENUE

3 Beds

None Baths

1,894 Sq.Ft.

$319,900

MLS#: PAPH2643452

Welcome to 4241 Chalfont Drive, a 3-bedroom, 1-bath home offering a fantastic opportunity to make a property your own in Philadelphia. With a spacious layout, hardwood flooring, generous room sizes, and plenty of natural light, this home has great bones and is ready for its next chapter. The standout feature is the updated kitchen, which is already done for you! Featuring an abundance of cabinetry, extensive counter space, tile backsplash, recessed lighting, a center island with seating, and an open layout, the kitchen provides a bright and functional space for everyday living and entertaining. The remainder of the home offers an excellent opportunity for a buyer looking to update and personalize a property to their own taste. Three bedrooms and a full bathroom provide comfortable living space, while the home's existing layout offers plenty of potential to create a fresh, modern interior without starting from scratch. Whether you're a homeowner looking for a property you can improve over time or an investor searching for your next project, 4241 Chalfont Drive offers the space, potential, and already-updated kitchen to make it well worth a look. Bring your ideas and make this home your own!
#PAPH2661228

PHILADELPHIA

4241 CHALFONT PLACE

3 Beds

2 Baths

1,360 Sq.Ft.

$319,900

MLS#: PAPH2661228

We listened to the feedback! Back on market after some updates. Come check out this charming 3-Bedroom Home in Desirable Mt. Airy!

Welcome to this beautifully maintained 3-bedroom, 2-bathroom home located in the highly sought-after Mt. Airy section of Philadelphia. Step inside the enclosed porch to find a warm and inviting layout filled with character and natural light. The spacious dining area opens to a private back deck—perfect for morning coffee or evening gatherings.

This home also features a full bathroom in the basement, offering added convenience and flexibility for guests, a home office, or entertainment space. Nestled on a quiet, tree-lined street, you’ll enjoy the charm of Mt. Airy with nearby parks, local shops, and easy access to public transportation.

Don’t miss your chance to own a piece of this vibrant and historic neighborhood!
#PAPH2520094

PHILADELPHIA

60 E DURHAM

3 Beds

2 Baths

1,208 Sq.Ft.

$319,900

MLS#: PAPH2520094
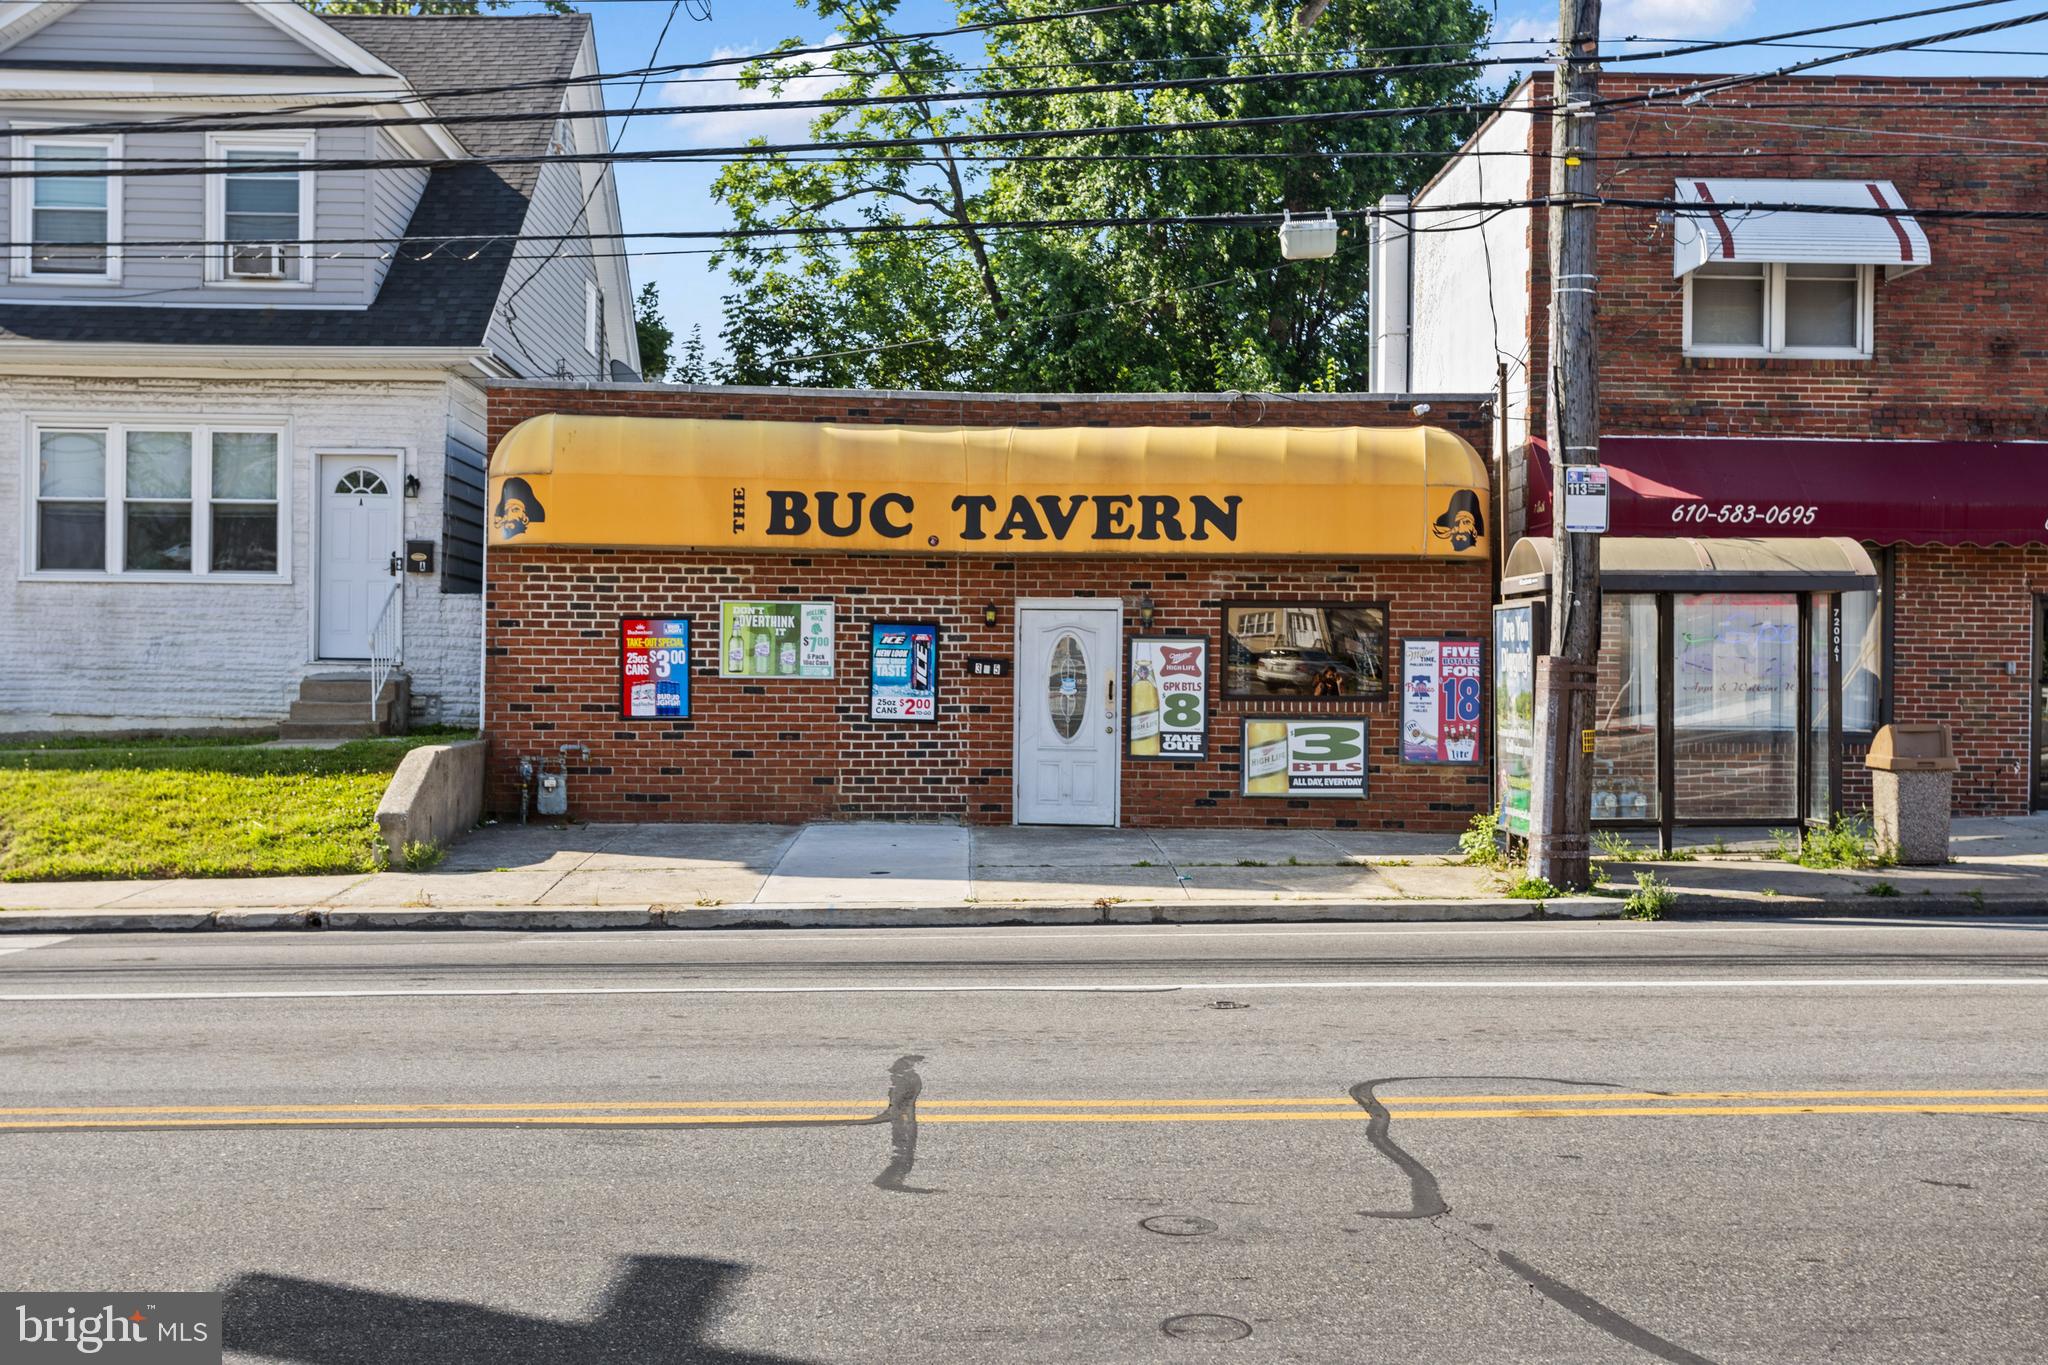
Great Business Opportunity in the Heart of Delco! Here's Your Chance to Own Glenolden's One & Only Buc Tavern! This Longtime Interboro Staple & It's Liquor License are for Sale.  Property is Currently Open & Operating as a Bar.  Selling Bar w/ Liquor License or Selling Liquor License Separately.  Call for Details....Showings must be approved.
#PADE2069972

GLENOLDEN

3 S MACDADE BOULEVARD

None Beds

None Baths

N/A

$319,900

MLS#: PADE2069972

Fully remodel single home with three bed 1.5 bath. Features 6 car garage and plenty of parking.  This property is Ideal for contractors with big storage and garage.
#PADE2121430

PROSPECT PARK

1221 PROSPECT AVENUE

3 Beds

1 Baths

1,523 Sq.Ft.

$319,900

MLS#: PADE2121430

Introducing 1416 N. Dover Street! This remarkable renovation impresses immediately with three bedrooms and three full baths. Enter to hardwood floors, exposed brick wall, and floating stairs between a spacious living and dining area and open kitchen. Upgraded appliances and range hood highlight a kitchen featuring soft-close, white shaker cabinets. Spacious rear patio. Upstairs, amply apportioned primary bedroom suite with upgraded closet and ensuite bathroom with walk-in shower. Secondary bathroom in the hallway and rear bedroom. In the basement, a third bedroom with egress window, full bath with walk-in shower, and laundry. Around the corner from Athletic Square Park, Together Skateboarding & Cafe, and convenient to Center City Philadelphia and Fairmount Park. Visit an open house this weekend or schedule your private showing today!
#PAPH2645418

PHILADELPHIA

1416 N DOVER STREET

3 Beds

3 Baths

1,374 Sq.Ft.

$319,900

MLS#: PAPH2645418

New Kitchen & New Price! Welcome to effortless city living in the heart of Graduate Hospital. This beautifully appointed 1 bed, 1 bath condo checks every box—flooded with natural light, finished with gleaming hardwood floors, and designed with a spacious, open layout that feels both inviting and functional. The open-concept kitchen and living space is made for real life—whether you’re hosting friends, cooking a great meal, or unwinding with the game on. Featuring granite countertops, stainless steel appliances, a sleek tile backsplash, and generous cabinetry, the kitchen delivers both style and practicality. Storage is rarely this good in a one-bedroom—multiple large closets plus a hall closet with a stackable washer and dryer make day-to-day living seamless. The bedroom is bright and generously sized, complete with a modern en suite bath that feels clean and elevated. And then there’s the roof deck—just one flight up—offering a huge shared space with all-day sun and stunning skyline views that truly set this home apart. Impeccably maintained and completely move-in ready, this sun-soaked gem also boasts a Walk Score of 91, putting you just steps from some of the city’s best restaurants, shops, parks, and public transit. Graduate Hospital is waiting!
#PAPH2615464

PHILADELPHIA

1826 CHRISTIAN STREET C

1 Beds

1 Baths

696 Sq.Ft.

$319,800

MLS#: PAPH2615464

Welcome to 5960 Loretto Avenue, nestled in the charming neighborhood of Castor Gardens! This beautifully updated home offers a perfect blend of modern comfort and timeless design, creating an exceptional living experience from the moment you arrive. The inviting exterior features a welcoming front patio and a front Porch —ideal for relaxing or greeting guests. Step inside to discover a spacious and light-filled main level, where recessed lighting and gleaming hardwood floors add warmth and sophistication throughout the living and dining areas. The  gourmet kitchen is  thoughtfully designed with sleek custom cabinetry, granite countertops, and a stylish tiled backsplash—perfect for everyday meals or entertaining guests. Upstairs, you’ll find three generously sized bedrooms and  full hallway bathroom, offering comfort and privacy for all. The finished basement adds valuable living space with ceramic tile flooring, a full bathroom, and a dedicated laundry room— and an extra room ideal for a home office  or recreation area.  It also has a central air conditioning and heating, ensuring year-round comfort. This exceptional property combines style, functionality, and a prime location—all in one complete package. Don’t miss your chance to call this stunning Holmesburg residence your new home!
#PAPH2662734

PHILADELPHIA

5960 LORETTO AVENUE

3 Beds

2 Baths

1,450 Sq.Ft.

$319,700

MLS#: PAPH2662734

Welcome to 1214 Hale St a great opportunity to own a spacious twin home in Castor Gardens! This beautifully  home offers an exceptional living experience from the moment you arrive. The inviting exterior features a welcoming front patio—ideal for relaxing or greeting guests. Step inside to discover a spacious and light-filled main level,  gleaming hardwood floors add warmth and sophistication throughout the living and dining areas. The home's kitchen has plenty of cabinet space with a tiled backsplash and a  breakfast bar—perfect for everyday meals or entertaining guests. Upstairs, you’ll find three generously sized bedrooms and a full hallway bathroom, offering comfort and privacy for all. The finished basement adds valuable living space with ceramic tile flooring, and a half bathroom, and a dedicated laundry room—ideal for a home office, guest suite, or recreation area. Additional features includes central air conditioning and heating, ensuring year-round comfort. This exceptional property combines style, functionality, and a prime location—all in one complete package. Don’t miss your chance to call this charming residence your new home! Its convenient location provides easy access to schools, shopping centers, parks, and major commuter routes.
#PAPH2648246

PHILADELPHIA

1214 HALE STREET

3 Beds

1 Baths

1,290 Sq.Ft.

$319,700

MLS#: PAPH2648246

SIGNIFICANT price reduction****Discover Your Dream Home on Cherokee St in Historic West Germantown! Introducing STUNNING 6358 Cherokee St, a tastefully finished spacious 3BD/2BA SINGLE HOME with tons of character and modern upgrades. From exterior to interior, there was nothing left behind. Enter through a front porch into the main level Open-concept first floor flooded with LED lights, gorgeous LVT flooring, new window, etc. Preparing meals will be a snap in this brand-new kitchen with alpine white cabinets, modern appliances, backsplash tile, side island providing extra storage and exterior door off kitchen leading to a private rear space. CENTRAL A/C & HEAT, keyless entry door lock system, recessed LED lighting and so much more. First floor also offers spacious full bath with walk-in shower stall, vanity with mirror, toilet and a window. Upstairs you will find 3 good-sized bedrooms with plenty of closets. Full hall bathroom with the tub, modern vanity with mirror and window. Huge front to back basement would make a great addition for a storage or workspace offering plenty of lighting and washer and dryer hook ups. Easy access to local transportation as well as restaurants, cafes, bars and retail of Germantown. Enjoy the living with easy access to some of the region’s best outdoor areas including the Wissahickon Valley Park, Cresheim Valley and much more. Just minutes away from Lincoln Drive and I-76. Schedule your private showing today.
#PAPH2639340

PHILADELPHIA

6358 CHEROKEE STREET

3 Beds

2 Baths

1,300 Sq.Ft.

$319,555

MLS#: PAPH2639340

1 ... 149 150 151 152 153 ... 247

properties found. properties found. Page of .

 - property

Send a message

Message successfully sent.

Your message

What is 3 + 4 ?

Reason for contacting?

I agree to receive email communication and understand I can unsubscribe at any time.

I agree to be contacted by TNT Real Estate Solutions via call, email, and text for real estate services. To opt out, you can reply 'stop' at any time or reply 'help' for assistance. You can also click the unsubscribe link in the emails. Message and data rates may apply. Message frequency may vary. Privacy Policy

Sign Out

Virtual Assistant

Would you like to take the next step with this property? We can help you schedule a showing or virtual tour, or send you more details.

Yes, I would like more information.

Thank You for Your Reply, One of Our Agents will contact you as soon as possible

No, maybe later.

Thank you, you can always contact me via email, phone number or through the contact form.

Realhub AI

Lucy - Your AI-Powered Realtor

Update Your Temporary Password

Personalize your search

Enter your email and we'll notify you immediately when new listings match what you're looking for.

or enter email address

Already have an account ? Login here

Continue your home search

I agree to receive communications and understand I can unsubscribe at any time.

I agree to be contacted by TNT Real Estate Solutions via call, email, and text for real estate services. To opt out, you can reply 'stop' at any time or reply 'help' for assistance. You can also click the unsubscribe link in the emails. Message and data rates may apply. Message frequency may vary. Privacy Policy

Already have an account ? Login here

We use cookies

We use cookies primarily for analytics to enhance your experience. By accepting, you agree to our use of these cookies. You can manage your preferences or learn more about our cookies policy.






