
Property
Beds
3
Full Baths
2
1/2 Baths
None
Year Built
1956
Sq.Footage
1,050
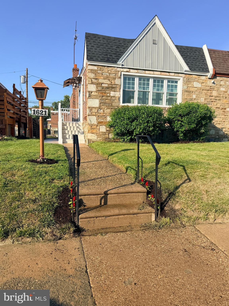
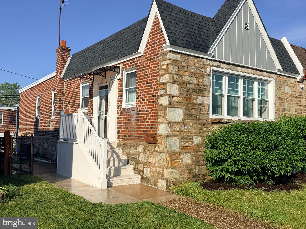
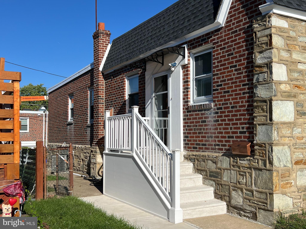
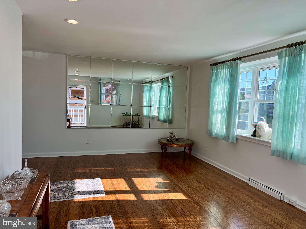
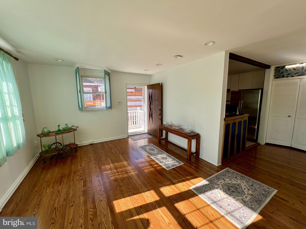
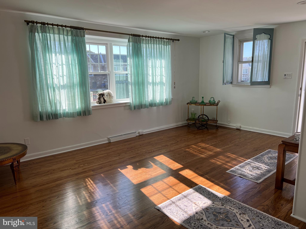
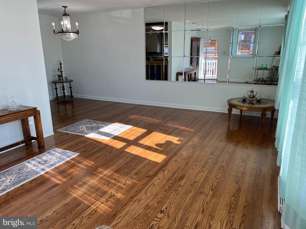
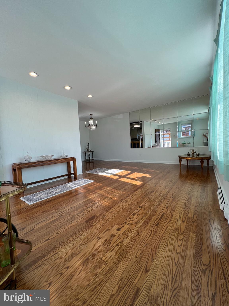
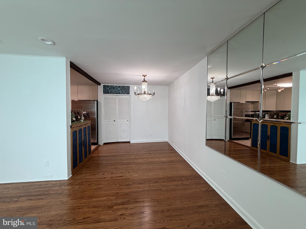
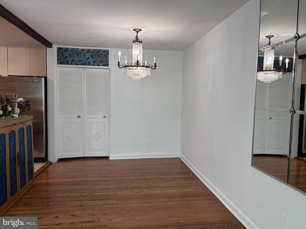
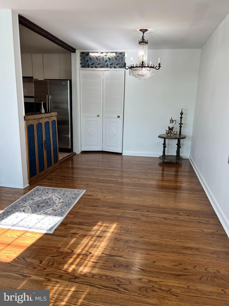
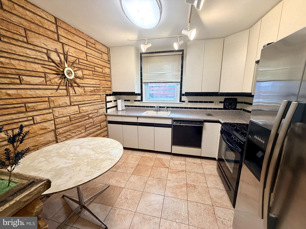
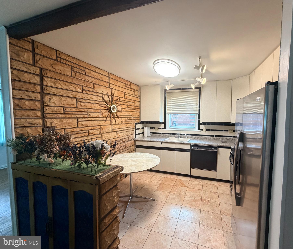
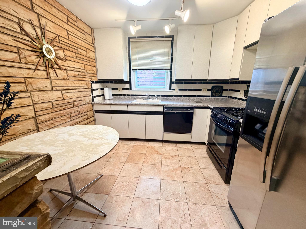
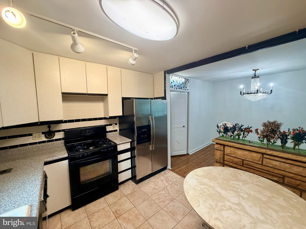
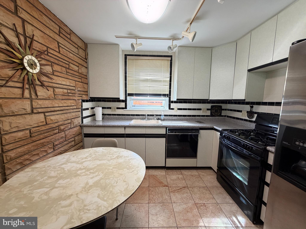
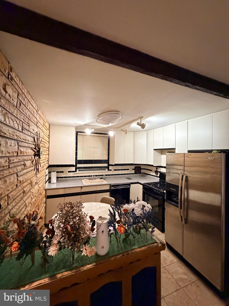
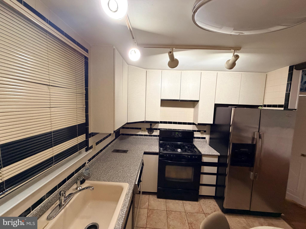
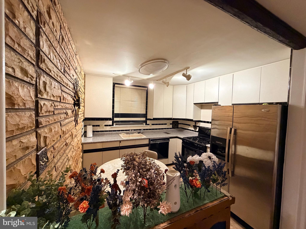
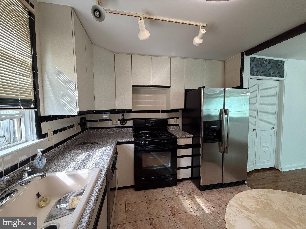
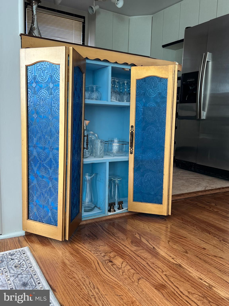
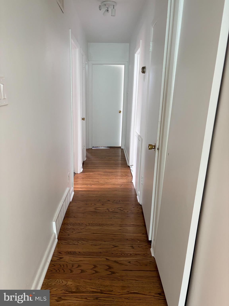
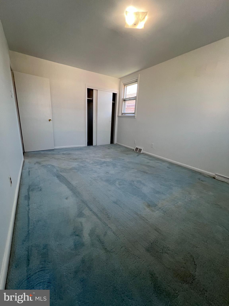
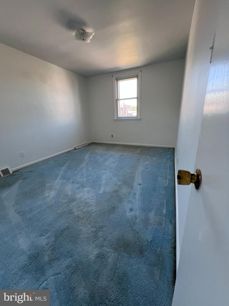
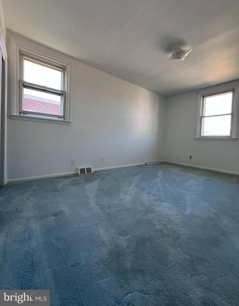
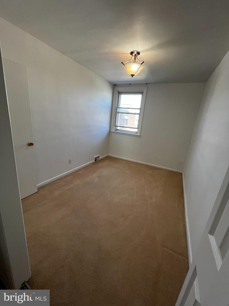
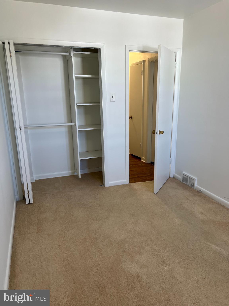
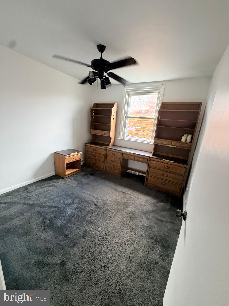
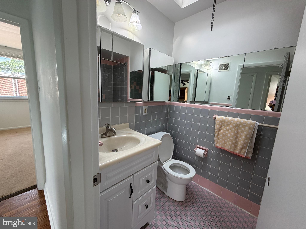
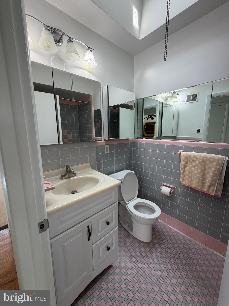
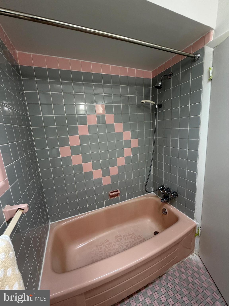
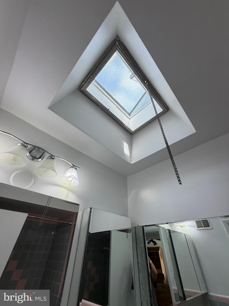
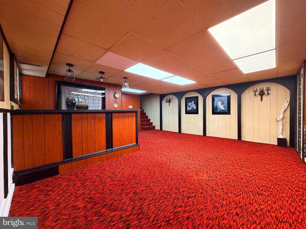
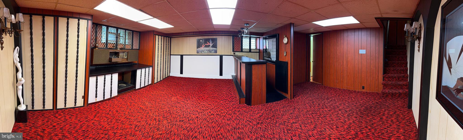
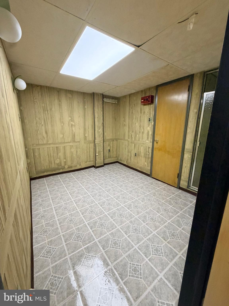
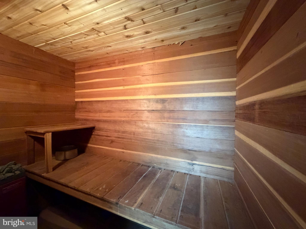
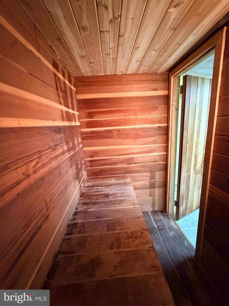
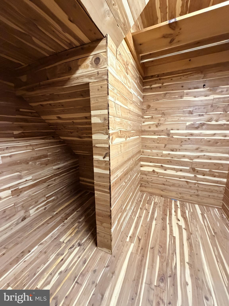
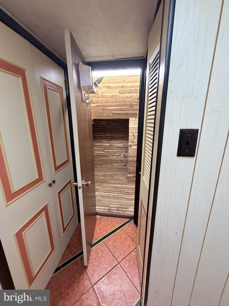
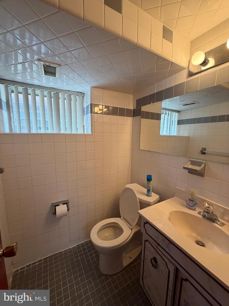
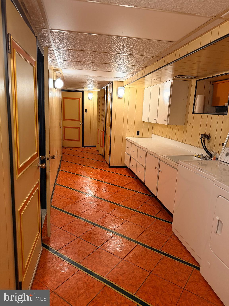
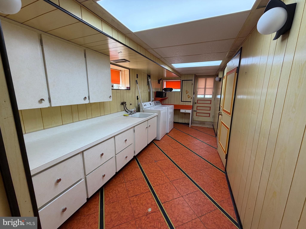
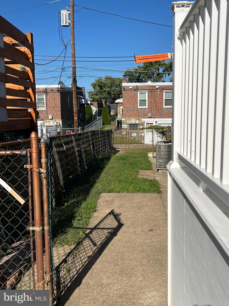
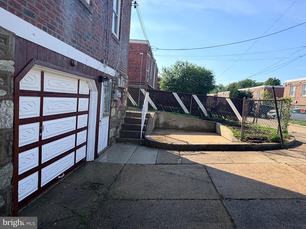
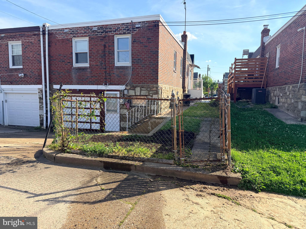
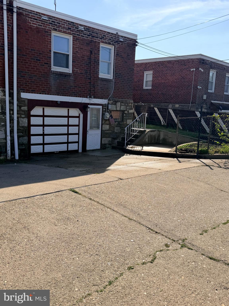
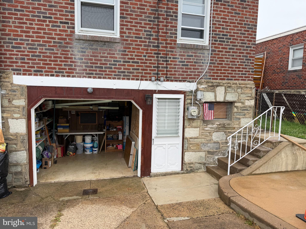
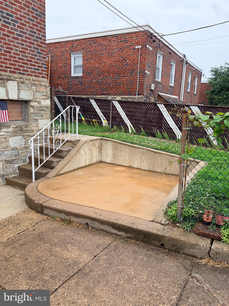
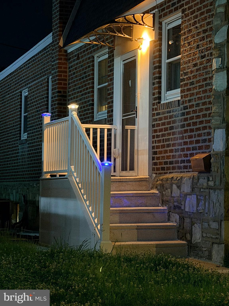
Welcome to this beautifully maintained 3-bedroom, 2-bath twin rancher, offering the ease of one-floor living with a finished lower level and exceptional storage throughout. Back on the market, buyer's financing fell through. Step inside to a bright and inviting living room filled with natural light, featuring a vintage ceiling-to-near-floor wall mirror, recessed lighting, a new picture window (2024), and newly refinished original hardwood flooring (2024) that continues through the dining room and hallway. The dining room provides the perfect setting for entertaining family and friends or enjoying everyday meals. The kitchen offers an eat-in area with abundant contemporary cabinetry and countertop space, additional lighting fixtures, a stainless-steel refrigerator, a new garbage disposal (2024), dishwasher, and gas oven/cooktop. A bifold door beneath a decorative LED lightbox separates the main living areas from the bedroom wing, providing added privacy and sound reduction. This hallway leads to a double coat/storage closet, a full hall bathroom enhanced by a skylight with a roof vent that fills the space with natural light and fresh air, and a convenient linen closet. The main level also features three comfortable bedrooms, each with its own closet and window providing plenty of natural light. The bedrooms are currently carpeted, with the original hardwood flooring preserved underneath. Proceed to the finished lower level and open the built-in broom cabinet before entering the home's spacious family room, complemented by a bar area, entertainment center, four generous storage closets, and a finished powder room. As you continue toward the rear entrance, you'll find even more storage, including a cedar closet, a new hot water heater (2024), an HVAC system with a new 5-inch air filter box (2025), and a dedicated space for an additional refrigerator or freezer, all conveniently located behind colorful metal bifold doors. Take note of the colorful paneled laundry room, complete with extensive custom cabinetry, storage drawers, a folding area, and a small desk workspace. Accessible from the laundry room is a fitness room or private office (converted garage space), which includes a redwood electric sauna and a separate stall shower. The converted garage also offers multiple storage shelves, while the rear driveway provides convenient off-street parking and includes a dedicated concrete pad that's ideal for adding a large storage shed. This home has been thoughtfully cared for and improved over the years, allowing its next owner to move right in with confidence. Recent exterior enhancements include the application of 887 Tropi-Cool White 100% Silicone Reflective Roof Coating (2024), helping to protect and extend the life of the roof, replaced\installed new architectural shingles and aluminum roof capping (2024) along with brick pointing and concrete sealing. The front entrance was redesigned in 2024 with Azek trim, and a new railing featuring solar light post caps. The front steps built over the original steps to provide a level, step-free entry into the home. The entrance is further enhanced by a new Andersen storm door (2024) with a retractable screen. Outside, the side and rear yard, along with the concrete patio, provide wonderful space for outdoor entertaining, barbecues, gardening, or simply relaxing. Located on a quiet block, this well-cared-for home is conveniently close to shopping, restaurants, public transportation, and everyday amenities, combining comfort, functionality, and flexibility in a desirable setting. The property's layout may offer future conversion potential, as similar homes in the surrounding neighborhood have been adapted into two separate living units. Subject to municipal approvals and applicable zoning requirements, a future owner may wish to explore the possibility of creating an owner-occupied residence with a separate rental unit, providing additional flexibility and long-term investment potential.
Features & Amenities
Interior
-
Total Bedrooms
3
-
Bathrooms
2
-
Above Grade Finished Area
1050.0
-
Basement YN
YES
-
Cooling YN
YES
-
Cooling
Central Air, Gas
-
Fireplace YN
NO
-
Heating YN
YES
-
Heating
Natural Gas, Forced Air
-
Main Level Bedrooms
3
-
Pet friendly
N/A
Exterior
-
Garage
No
-
Parking
On Street
-
Pool
No
-
Waterfront YN
NO
Area & Lot
-
Lot Size(acres)
0.07
-
Lot Size(square feet)
3,124
-
Property Type
Residential
-
Property Sub Type
Townhouse
-
Architectural Style
Ranch/Rambler
Price
-
Sales Price
$319,900
-
Tax Amount
$3,834
-
Sq. Footage
1,050
-
Price/SqFt
$304
HOA
-
Association
No
School District
-
Elementary School
N/A
-
Middle School
N/A
-
High School
N/A
Property Features
-
New Construction
NO
-
Foundation Details
Slab
-
Senior Community YN
NO
-
Sewer
Public Sewer
-
Tax Lot
268
-
Water Source
Public
Schedule a Showing
Showing scheduled successfully.
Mortgage calculator
Estimate your monthly mortgage payment, including the principal and interest, property taxes, and HOA. Adjust the values to generate a more accurate rate.
Your payment
Principal and Interest:
$
Property taxes:
$
HOA fees:
$
Total loan payment:
$
Total interest amount:
$
Location
County
PHILADELPHIA
Elementary School
Middle School
High School
Listing Courtesy of Rachel Sharabani, Homestarr Realty
RealHub Information is provided exclusively for consumers' personal, non-commercial use, and it may not be used for any purpose other than to identify prospective properties consumers may be interested in purchasing. All information deemed reliable but not guaranteed and should be independently verified. All properties are subject to prior sale, change or withdrawal. RealHub website owner shall not be responsible for any typographical errors, misinformation, misprints and shall be held totally harmless.

Owner, Chief Executive Officer, Portfolio Advisor
Nick Polinchock
Call Nick today to schedule a private showing.

* Listings on this website come from the FMLS IDX Compilation and may be held by brokerage firms other than the owner of this website. The listing brokerage is identified in any listing details. Information is deemed reliable but is not guaranteed. If you believe any FMLS listing contains material that infringes your copyrighted work please click here to review our DMCA policy and learn how to submit a takedown request.© 2024 FMLS.
Related Properties

PHILADELPHIA
8211 BUIST AVENUE
3 Beds
2 Baths
1,360 Sq.Ft.
$310,000
MLS#: PAPH2667458

PHILADELPHIA
1537 N 30TH STREET
3 Beds
2 Baths
1,130 Sq.Ft.
$314,900
MLS#: PAPH2621654

PHILADELPHIA
1613 N 18TH STREET
2 Beds
2 Baths
2,010 Sq.Ft.
$355,000
MLS#: PAPH2537338

PHILADELPHIA
1407 N 8TH STREET 9 A1
2 Beds
2 Baths
N/A
$350,000
MLS#: PAPH2556298

PHILADELPHIA
6512 N 16TH STREET
4 Beds
3 Baths
2,092 Sq.Ft.
$310,000
MLS#: PAPH2471920
PHILADELPHIA
2126 S 8TH STREET
3 Beds
1 Baths
1,808 Sq.Ft.
$260,000
MLS#: PAPH2632074

PHILADELPHIA
4723 FRANKFORD AVENUE
6 Beds
2 Baths
3,045 Sq.Ft.
$350,000
MLS#: PAPH2572342

PHILADELPHIA
2424 S SARTAIN STREET
2 Beds
1 Baths
840 Sq.Ft.
$295,000
MLS#: PAPH2633220

PHILADELPHIA
12 S LETITIA STREET 16 204
1 Beds
1 Baths
603 Sq.Ft.
$299,999
MLS#: PAPH2634858
PHILADELPHIA
1236 N HOWARD STREET
3 Beds
2 Baths
996 Sq.Ft.
$300,000
MLS#: PAPH2638980
