One of the most popular communities provided by {{page_data.agentName}}

Philadelphia

One of the most popular communities provided by TNT Real Estate Solutions

Philadelphia

About Philadelphia

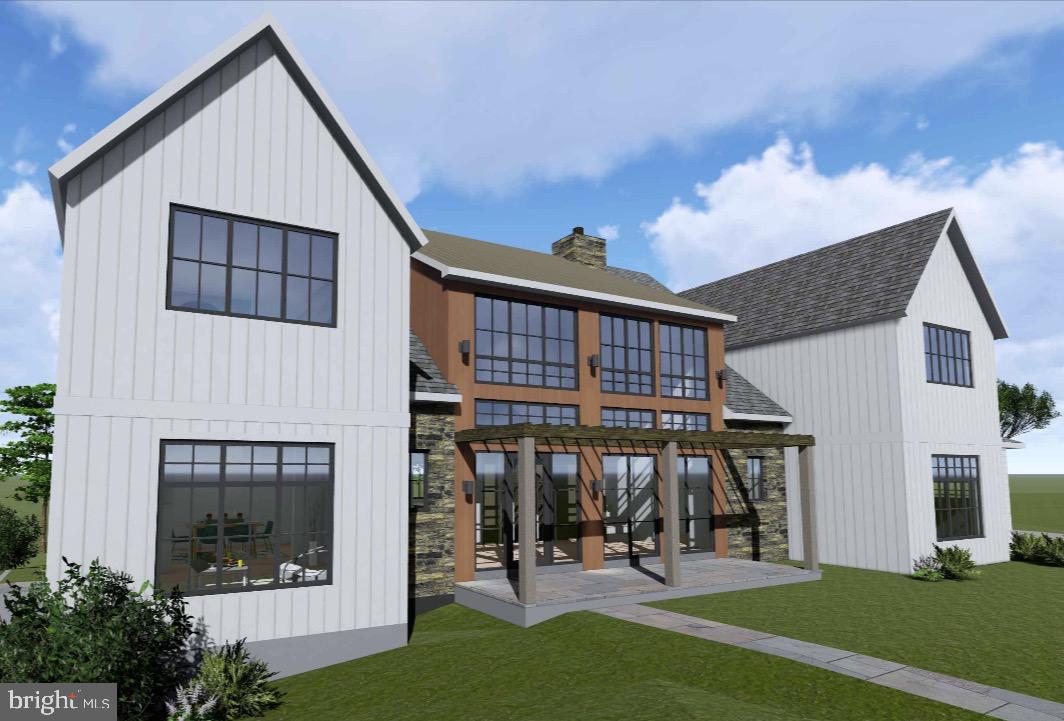
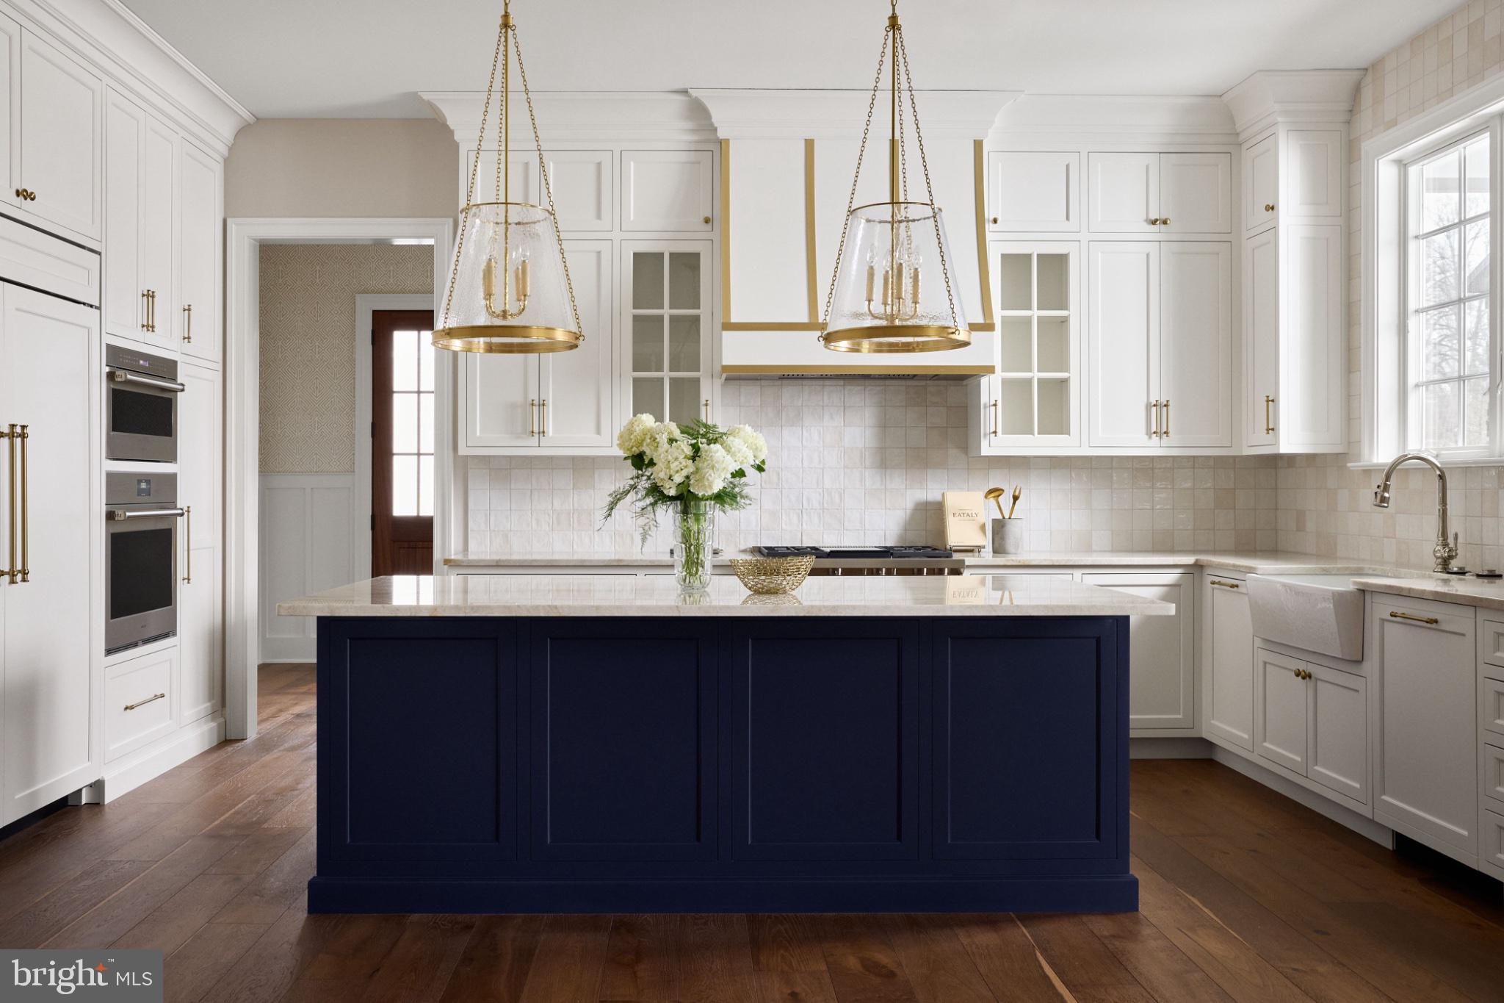
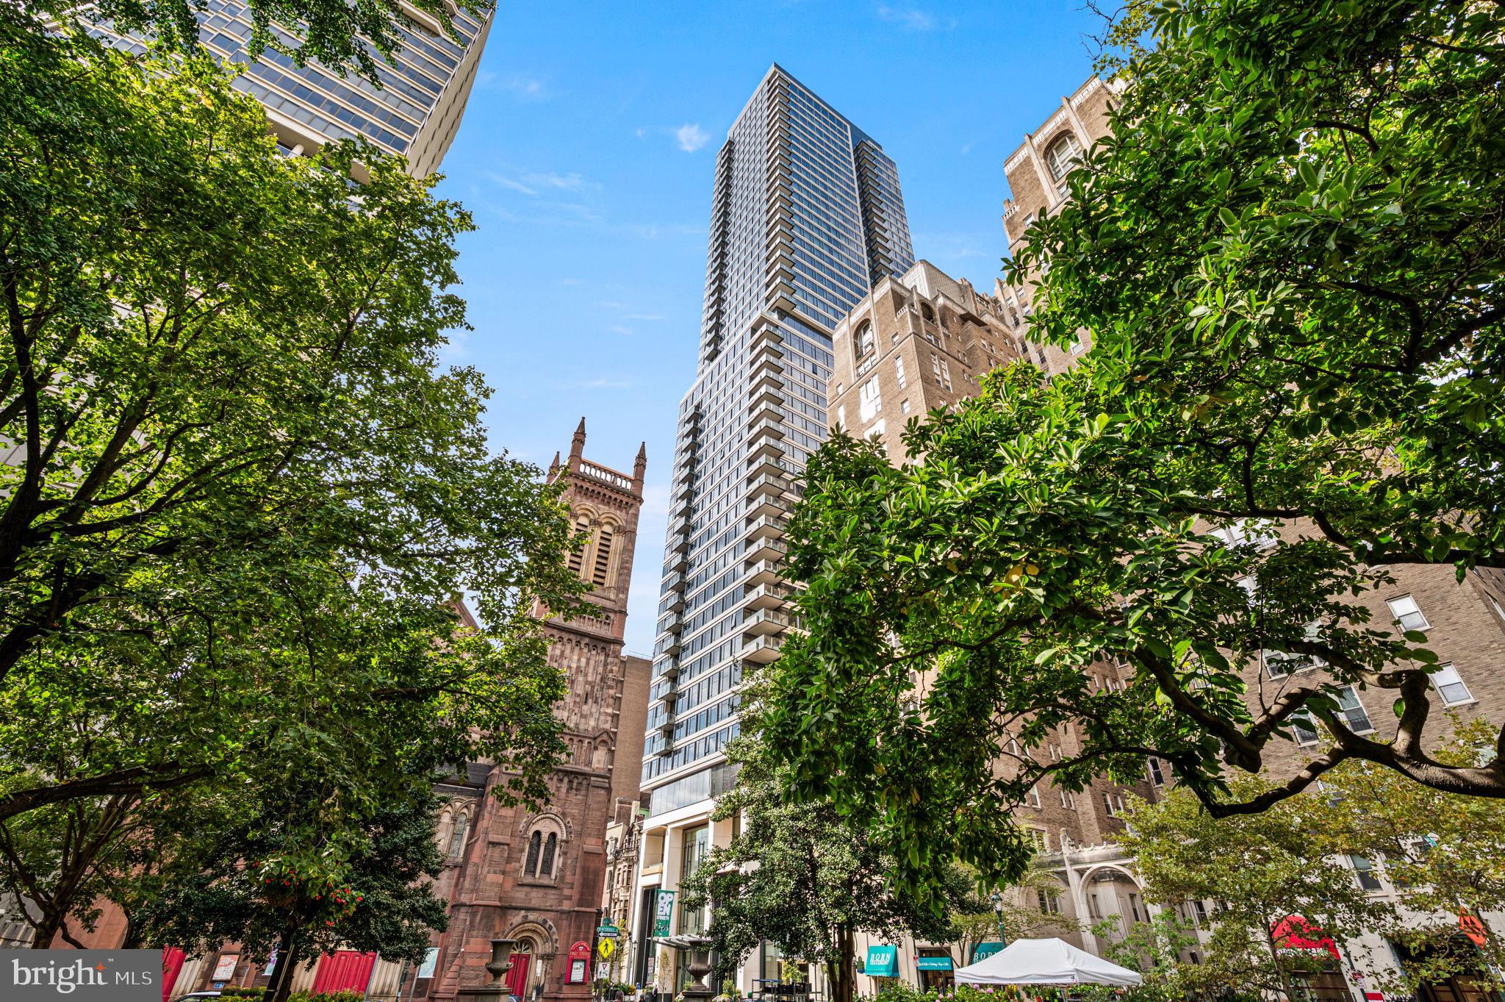
Living in Philadelphia, PA, offers a unique blend of rich history, vibrant culture, and a strong sense of community, making it an ideal place to call home. Residents enjoy easy access to world-class museums, diverse dining experiences, and a thriving arts scene, reflecting the city’s deep-rooted heritage. The affordable housing market, coupled with a variety of neighborhoods, from the historic charm of Old City to the bustling energy of South Philadelphia, caters to all lifestyles. Additionally, the convenient public transportation system and proximity to major cities like New York and Washington, D.C., enhance Philadelphia’s appeal. With its passionate sports culture, beautiful parks, and an ever-evolving food scene, living in Philadelphia means immersing yourself in a dynamic, welcoming environment that values community and tradition. Whether you’re a young professional, a growing family, or a retiree, Philadelphia offers a vibrant urban experience enriched by its history and welcoming spirit.
One of the most popular communities provided by TNT Real Estate Solutions
10,938
# of Listings
3
Avg # of Bedrooms
$258
Avg. $ / Sq.Ft.
$515,043
Med. List Price

Browse Philadelphia Real Estate Listings

10000 Properties Found. Page 15 of 667.
Commercial space for sale, 2,916 square foot above grade building. Modified/renovated over the last 20 years. Formally operated as a KeyBank and is currently vacant with 3  drive-thru stations. Room layout: Large open lobby, 6 teller stations, 5 private offices, conference room, storage room, operating  safe deposit vault, employee break room, 2 restrooms with ample parking. It’s a slab-on-grade foundation (no basement). Interior finishes consist of tile floors in the lobby, VCT or ceramic tile bathroom floors, and either laminate or wall-to-wall carpeting throughout the remaining areas. Other interior finishes  include vinyl covered/wallpaper drywall partitions, vinyl baseboard trim, and acoustic tile drop ceilings with both fluorescent and recessed lighting. Possible uses include bank, credit union, S&L branch offices to name a few. Lot size is 27,700 square feet. Also available for rent $14,000/month, see rental listing PACT2110014 for details.
#PACT2110010

DEVON

414 W LANCASTER AVENUE

None Beds

None Baths

2,934 Sq.Ft.

$2,800,000

MLS#: PACT2110010

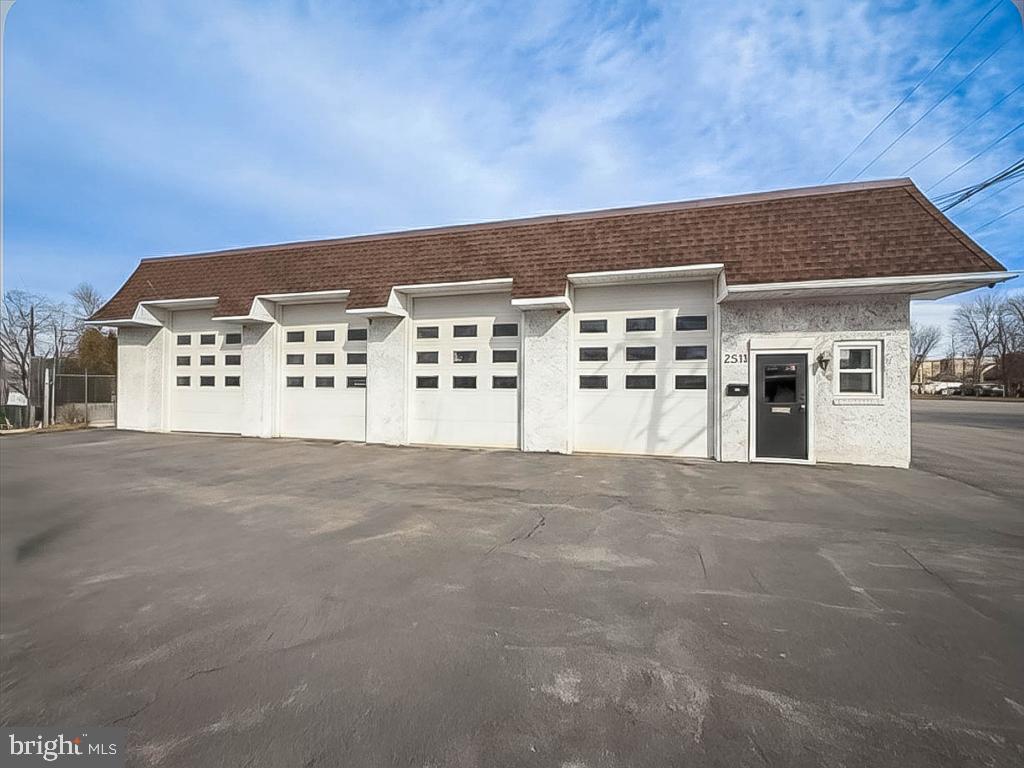
KW Commercial is pleased to exclusively present for sale 601 Concord Ave, Chester, PA 19013. An opportunity to own a wide-open commercial property ideal for fleet maintenance, service operations or automotive use with great access to I-95, Route 322, Business Route 13, and the NJ border. The property spans approx. 1.59 acres across four parcels (49-06-00311-01, 49-06-00310-00, 49-06-00311-00, & 49-06-00313-00) and has just about 25,000 sqft under roof. It also features a secure fenced in lot and an alarm system with 36 on-site cameras. Zoned C-1/R, allows for a variety of commercial and mixed use possibilities. The facility features roughly 150-180 secured parking spaces, out front there are 10 lined spaces, and the parcel across the street has room for about 20 cars; offering ample capacity for large fleets or employee parking.
Inside, you will find a newly renovated office with heated floors, overlooking a spacious heated main shop powered by natural gas. The shop is fully equipped with 14 large drive-in overhead doors, 3 car lifts, welders, a car liner frame machine, detailing bay, Garmat Down Draft paint booth, paint prep station, paint mixing room, and an air compressor room with a Kaeser compressor. Additional features include a shop restroom, tire machine, and a storage and lunch room with direct views of the shop floor. Power capacity includes both 2 & 3 phase service (220 amp and 320 amp), supporting heavy duty operations. The building sits on a strong foundation capable of supporting 2-3 floors offering future vertical expansion potential. Conveniently located near major highways, the river front and community institutions, this property is a rare find for owner users or investors seeking a turnkey facility.
#PADE2106140

CHESTER

601 CONCORD AVENUE

None Beds

None Baths

13,200 Sq.Ft.

$2,800,000

MLS#: PADE2106140

Amazing building  with the lot size 49 x 120 on South Broad Street in a developing neighborhood with a  sizable building 17,200 Square feet and could allow for flexible reuse or redevelopment. Historically thios building was known and Dante Theatre and now is currently a culinary restaurant school. First floor open floor plan with the capacity of 300-350 people and a  commercial kitchen with all the amenities. 
Second floor set up as Educational and kitchen facilities with classrooms, and large rear lounge for students.
This property 8681 lot size square feet,  Street to Street with rear entrance , walking distance to center city, Passyunk Square,  Italian market area, supper markets, shopping, restaurants, ect....
Current zoning CMX2.
#PAPH2565984

PHILADELPHIA

1212 S BROAD STREET 14

None Beds

None Baths

17,200 Sq.Ft.

$2,800,000

MLS#: PAPH2565984

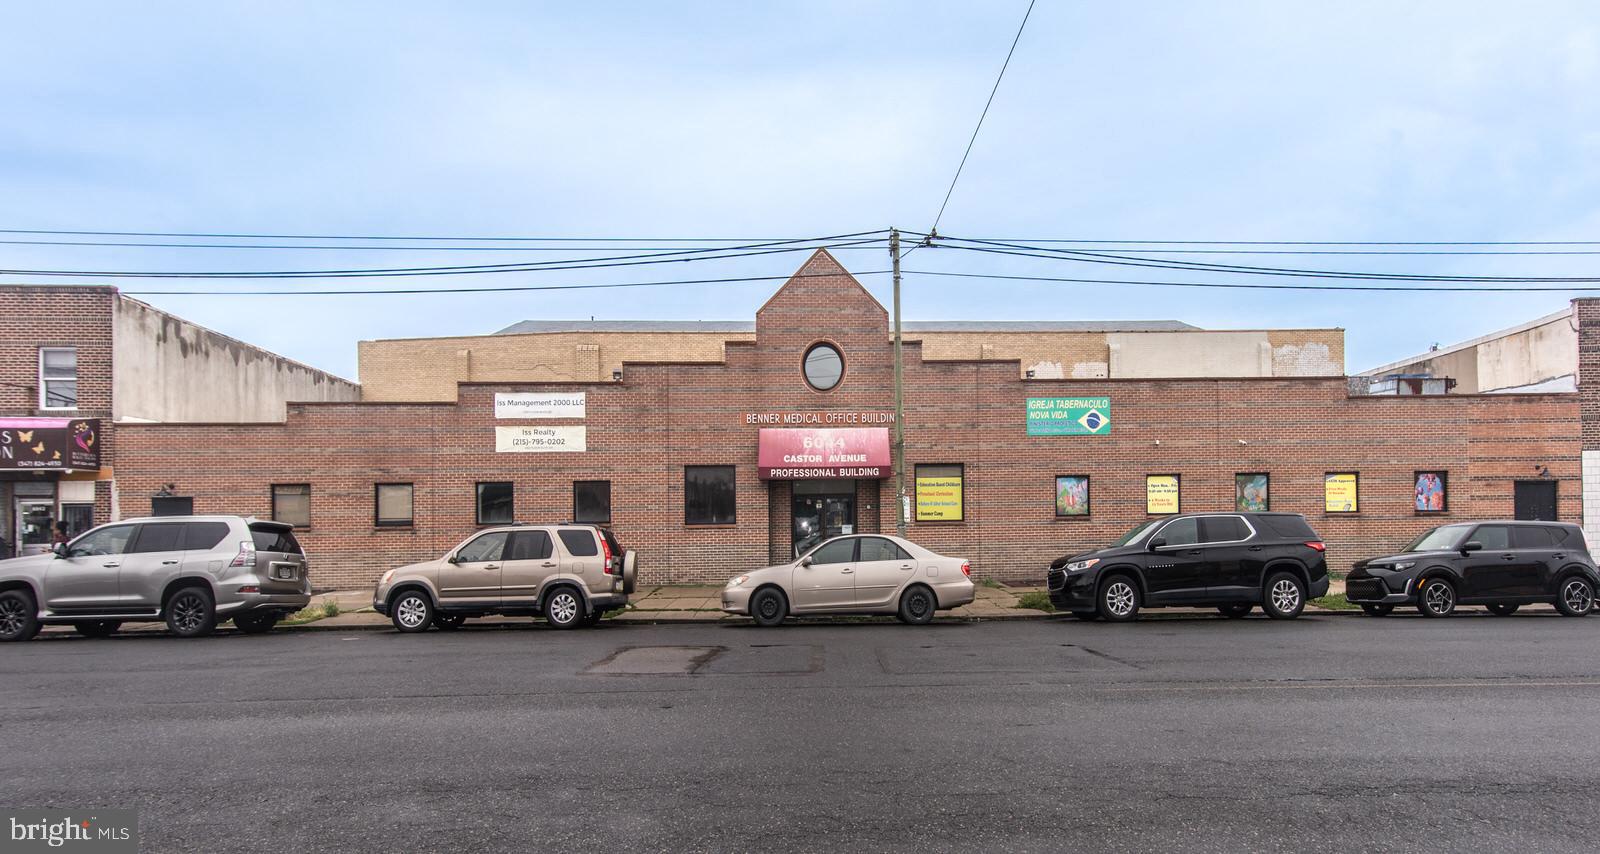
Well-located property that rests on a combined 0.32-acre parcel with approximately 16000 square feet of leasable area. Currently occupied by three established tenants, a supermarket, a language school and a KTV providing stable income. Additional office space on the second floor for leasing, ideal for professional services, education, or creative uses. Located within minutes of Cottman Avenue and surrounded by a dense and thriving neighborhood, with over 300,000 residents within a 3-mile radius. Only 2000 ft away from the Cottman & Bustleton Shopping Center in Northeast Philadelphia. A great opportunity for investors or owner-users seeking income stability with upside potential in one of the busiest commercial corridors in Northeast Philadelphia.
#PAPH2566262

PHILADELPHIA

7034-7048 CASTOR AVENUE

None Beds

None Baths

16,530 Sq.Ft.

$2,800,000

MLS#: PAPH2566262

We are pleased to present the exclusive sale of 2-8 S 46th St., a 13-unit apartment
building located at the highly trafficked corner of S 46th St. and Market St. in University
City. The property presents a fantastic investment opportunity with (13) 2 bedroom/
1 bath units, all of which are self-contained. The property does present a value-add
opportunity, as with some upgrades / improvements, there is potential to increase rents.
The seller has owned the property for over 15 years, and has had stellar rental history
throughout their ownership. The property is very well located in University City, making
this an ideal location for students from local universities.
#PAPH2611852

PHILADELPHIA

2 S 46TH STREET 08

None Beds

None Baths

11,250 Sq.Ft.

$2,800,000

MLS#: PAPH2611852

Rare opportunity to acquire a newly constructed Class A commercial campus consisting of two buildings in the heart of Upper Dublin Township’s desirable Dresher Overlay District. Situated on a highly visible and easily accessible site, the property consists of two buildings totaling approximately 6,600 square feet with ample on-site parking and easy accessibility to Route 309, PA Turnpike, SEPTA transportation, and the surrounding communities of Fort Washington, Blue Bell, Ambler, and Dresher. Delivered vacant at closing, the property offers immediate occupancy and maximum flexibility for owner-users, investors, medical operators, professional service firms, and more. Modern construction, prominent frontage, and generous parking make it particularly well-suited for medical office use, including primary care, specialty practices, physical therapy, behavioral health, dental, dermatology, orthopedics, women’s health, imaging, and wellness-related services. Additional potential uses include executive and professional offices, financial services, legal and accounting firms, insurance agencies, educational facilities, childcare operations, personal services, fitness and wellness concepts, and select retail uses. The property’s boutique scale, Class A construction, vacant possession, and strategic location within one of Montgomery County’s most affluent and sought-after commercial corridors create an opportunity rarely seen in this area. Ideal for a headquarters location, multi-tenant investment, medical campus, or owner-user seeking long-term growth in a premier suburban setting. Exceptional location with unlimited potential.
#PAMC2185020

DRESHER

1668 SUSQUEHANNA ROAD 1

None Beds

None Baths

6,600 Sq.Ft.

$2,800,000

MLS#: PAMC2185020

Custom Resort-Style Estate with Breathtaking Valley Views in Council Rock North School District Indulge in an unparalleled lifestyle within this custom-built, 4-5-bedroom, 5.5-bath single-family home, situated on a serene 4.94 -acre lot with panoramic valley views. Brand New Paved Driveway! Enter the grand, two-story stone foyer and be greeted by sheer elegance and exquisite design. This sophisticated estate seamlessly blends luxurious indoor living with a magnificent resort-style outdoor oasis, creating the ultimate retreat for discerning buyers. The heart of the home is the chef's kitchen, featuring top-of-the-line appliances, including a Sub-Zero refrigerator/freezer, an Italian ILVE eight-burner gas range, a Miele dishwasher, and a walk-in pantry. Beyond the kitchen, you will find: A private, first-floor home office,  kids homework station, A bright sunroom overlooking the landscaped staycation backyard. The second floor features four large bedrooms all with brand new carpeting, each with its own private bath and walk-in closets, plus a delightful secret bonus room currently set up as a playroom. Throughout the home, enjoy a built-in speaker and central vacuum system. This home features a convenient first and second-floor laundry rooms, with a dedicated dog shower on the main level. The newly finished basement elevates entertainment to new heights with a custom live-edge wet bar and kegerator, a temperature-controlled wine room, and a padded floor gym. Step directly from the basement into your outdoor paradise, which features a spectacular saltwater pool complete with a waterfall, waterslide, and enchanting grotto. The bluestone patio and covered deck with a built-in custom grill and second kegerator offer year-round entertainment possibilities. The property also includes a secure custom chicken coop. This extraordinary property provides the perfect combination of privacy, luxury, and entertainment for grand celebrations or quiet moments alike. All of this is located in the highly-acclaimed Council Rock North School district. —schedule your private tour today--. This home is with in a short drive to either Trenton or Doylestown Airports. NYC and Philadelphia are also with in a commutable distance. All 2nd floor carpets just replaced.
#PABU2114976

NEWTOWN

274 PINEVILLE ROAD

4 Beds

5 Baths

9,021 Sq.Ft.

$2,799,899

MLS#: PABU2114976

None
#PAPH2570216

PHILADELPHIA

2503 WELSH ROAD 5

None Beds

None Baths

10,416 Sq.Ft.

$2,750,000

MLS#: PAPH2570216

307 S. Chadwick Street is a rare chance to own a masterfully designed duplex tucked on one of Center City’s most charming, historic blocks. Once a 19th-century carriage house, this architect-owned residence was transformed over five decades by Frank Weise into a bold statement of mid-century and postmodern design.
The striking façade fuses a Kahn-inspired brick center with a dramatic copper-clad mansard roof and cantilevered metal cornice—where even utilitarian features like the original hoisting boom double as sculpture. Restored and updated by Weise’s heirs, this home is both a time capsule and a modern masterpiece.
Configured as a duplex with separate entrances, the lower unit—Weise’s former studio—spans three levels plus a basement. Soaring 16’ ceilings, slate floors, a floating staircase, and the iconic honeycomb window wall make this space unforgettable. A kitchenette and half bath add flexibility for creative or live/work use.
Upstairs, the private residence is a sun-drenched sanctuary with dramatic volumes, a chef’s kitchen, guest bedroom, and a top-floor primary suite offering 360° views of the city skyline. The upper lounge includes laundry and access to a potential roof deck.
With three bedrooms, 1.5 baths, and a private carport, this one-of-a-kind home offers style, function, and flexibility just steps from Rittenhouse Square.
A true architectural gem—perfect for live/work, multigenerational living, or a savvy investor.
#PAPH2600868

PHILADELPHIA

307 S CHADWICK STREET

3 Beds

None Baths

2,698 Sq.Ft.

$2,750,000

MLS#: PAPH2600868

Experience a unique opportunity to own a piece of Philadelphia’s architectural heritage at 307 S. Chadwick Street. This historically designated home, reimagined by architect Frank Weise between 1954 and 2003, exemplifies mid-century modern and postmodern design. Upon his death, the building was completely restored, updated and maintained by his heirs.
 
Originally a 19th-century carriage house, Weise transformed the structure with a tripartite facade. The central brick section, inspired by Louis Kahn, showcases rationalist elements, while the prominent batten-seam, terne-metal mansard (replaced in copper in 2005) introduces a bold postmodern touch. A deeply projecting metal cornice adds a distinctive flair, and even functional features, like the furniture hoisting boom, are thoughtfully incorporated.
 
Configured as a duplex, the property features Frank Weise’s studio/offices on the lower levels, while the upper floors, accessible via a private entrance, comprise the main residence. In total, the property offers three bedrooms and one and a half bathrooms, providing versatile living spaces. A one-car carport adds convenience in this central location. Situated on the quaint Chadwick Street, once lined with carriage houses, the home provides a peaceful urban retreat with easy access to Rittenhouse Square’s amenities.
 
This residence is more than just a home; it’s a living piece of art reflecting Philadelphia’s rich architectural evolution. Seize the chance to own a landmark property that harmoniously blends historical charm with modernist innovation. For inquiries and to schedule a private viewing, please contact us today.
#PAPH2600862

PHILADELPHIA

307 S CHADWICK STREET

3 Beds

1 Baths

2,698 Sq.Ft.

$2,750,000

MLS#: PAPH2600862

Introducing the Sansom 5 - a luxurious enclave in Rittenhouse Square which is comprised of five meticulously crafted homes in one of the city's most tranquil corners. Each residence has been thoughtfully designed to redefine contemporary urban living and stands as a testament to comfort, opulence, and meticulous attention to detail. Now, we are pleased to present one of only two stunning corner homes.

Every townhome within Sansom 5 epitomizes a work of art, featuring four bedrooms, four full bathrooms, three half bathrooms, a two-car garage, a six-stop elevator, lofted flex space, top floor club room, multiple outdoor areas, and sprawling over 5,200 square feet. Notably, each home offers a private roof deck affording immersive views of the city and the Schuylkill River.

Returning to Sansom 5 is a daily delight, with a gated driveway leading to a private two-car garage and an elevator offering access to every floor. The first level presents a gourmet kitchen fit for culinary showcases, an airy living room merging with a dining area featuring 20-foot ceilings and floor-to-ceiling windows leading to a serene patio. A modern floating staircase stands as a focal point.

The gourmet kitchen is an entertainer's dream, equipped with an 8-burner Wolf range, a 48” Sub-Zero refrigerator, Cove dishwasher, and an overly generous island made from a single piece of leathered quartzite.

The second floor holds a spacious guest room with an en suite bathroom and a lofted den with a wet bar and half bath. Ascend to the third floor where you'll find two guest rooms, each featuring custom en suite bathrooms and walk-in closets. 

The fourth floor is dedicated to the luxurious owner’s suite, your personal retreat, with a stone-wrapped fireplace, a vast walk-in closet, private balcony, and the most incredible spa bathroom that encourages relaxation. Here, you’ll enjoy heated floors covered with custom tile, a large freestanding statement tub, and a walk-in shower with two rain shower heads, body sprays, a 13-foot ceiling with a skylight that showers you with water and natural light! Here you have the option to customize your home and choose between a light and bright bathroom or a dark and moody option.

Up on the fifth floor you'll find an incredible bonus room that is equipped with a half bathroom and wet bar. There are also two outdoor spaces on this level. The sliding doors on the front open up to a deck that boasts incredible city views and is structurally supported for an optional hot tub. The rear glass door opens up to a private balcony that leads to a spacious roof deck, providing unique 360° views of Center City, the Schuylkill river, and University City.

Sansom 5 is ideal for families because it's perfectly located less than one block away from Greenfield Elementary School and a few blocks away from The Philadelphia School.  And to make life more enjoyable, your new home is just steps away from Rittenhouse Square and all of the wonderful shopping on Walnut Street, The Schuylkill River Trail, and some of the most delicious eateries in the nation, such as Vernick’s Food and Drink, James Beard Winner - Friday, Saturday, Sunday, Ambrosia Ristorante, Parc, and Rouge just to name a few.

Every detail in all five of these homes has been carefully considered and meticulously executed, with a level of craftsmanship and attention to detail that is simply unparalleled. These homes are a testament to the finest that luxury living has to offer, and are sure to make you want to call one your own. Don’t miss this once-in-a-lifetime opportunity to live in one of Philadelphia’s most coveted locations in style and luxury!
Seller is offering Buyer Concessions.
#PAPH2575122

PHILADELPHIA

2324 SANSOM STREET

4 Beds

4 Baths

5,200 Sq.Ft.

$2,750,000

MLS#: PAPH2575122

Investors & Entrepreneurs take note of this rare opportunity to own this amazing 9600 square foot turnkey property.  Currantly 100% Vacant This impressive three story building also includes a Fully Finished Basement with Elevator service to all levels. A complete renovation from Top to Bottom in 2011-12 includes a long list of upgrades from New Bathrooms, Walls, Floors and Staircases to New Electric, Plumbing and hi-efficiency HVAC Systems. The heavy lifting has already been done to expedite and prepare this luxury space for your business or multiple businesses to be up and running in record time with minimal headaches and huge savings.  In addition, you will find that a sprinkler system has been installed on all floors, including the basement level for maximum safety and code compliance. Once you see the interior layout your mind will be working overtime imagining all of the possibilities that this incredible property presents to you.  The First Floor offers a Grand Reception area and kitchenette where you can picture a flagship retail store.  On the Second Floor you find two Spacious Rooms with gleaming Hardwood Floors and soaring Ceilings perfect for a gallery or high end office space.  The Third Floor is a blank canvas opening options for an Apartment Conversion adding to the overall value.  And, don’t forget the finished basement providing tons of additional storage or work space.  Current Zoning is CMX-5 (Attached) which opens up unlimited potential for high end retail, professional offices or residential conversion. Located just blocks from the Market Street Revitalization Project you have Major Historical Attractions, the City’s World Renowned Hospitals and Critically Acclaimed Restaurants all blending perfectly side by side.  Be assured that whether your new space attracts an already thriving or unique start up business they will be proud and anxious to be a part of an area that is quickly becoming the city’s premier “Place to Be”.
#PAPH2626180

PHILADELPHIA

718 CHESTNUT STREET

None Beds

None Baths

9,555 Sq.Ft.

$2,750,000

MLS#: PAPH2626180

Prime Location & Exceptional Development Opportunity in Doylestown Boro!
An outstanding opportunity awaits in the heart of Doylestown Borough. This commercial property
is now available for sale, real estate only, not the business. Perfectly situated in a highly visible, prime location, this site has been home to a successful, family- run restaurant for over 40 years. With the owners
retiring, the property presents a rare chance to reimagine a well- known local landmark.
Zoned CR ( Commercial Retail ), the property offers a range of potential uses and is ideal for developers, investors, or entrepreneurs looking to establish their own business.
Please note:
Real Estate only is for sale.
The liquor license is not included in the sale price but may be sold separately.
Buyer is responsible for verifying all zoning, parcel size, and tax information.
Don't miss this exceptional opportunity to invest in one of Doylestown's most desirable commercial locations.
#PABU2097688

DOYLESTOWN

209 SHEWELL AVENUE

None Beds

None Baths

N/A

$2,750,000

MLS#: PABU2097688

A lighthearted warmth invites you into 1533 Briar Hill, where the quintessential Main Line lifestyle awaits. Meticulous grounds and a sparkling exterior capture you from the driveway. Inside this luxurious estate unfolds across three levels built to suit large gatherings and intimate family living in the heart of the Main Line. 

A dramatic entry hall with a vaulted ceiling and curved staircase immediately reveals the refined presence and impressive scale of this classic home. Soaring ceilings continue throughout formal and informal spaces, all of which flow seamlessly and create an airy feel. The recent sunroom addition was built by the original architect to bring abundant light and a year-round connection to the serene landscape. A substantial family room accompanies the eat-in kitchen and connects to a deck with sweeping views of Gladwyne.

The finished lower level spans a game and recreation room that opens to the resort-style jacuzzi and pool. A private guest suite and 4-car garage are replete with comfort and utility. Upstairs is highlighted by an enormous primary suite and 4 additional bedrooms with beautifully updated bathrooms. Seller's rigorous maintenance schedule extends to various updates and improvements. This is a rare opportunity to own a distinguished, turn-key residence in one of the most beautiful locations in Pennsylvania. 

Contact Garrett Snider/The Lavinia Smerconish Team at Compass.
#PAMC2180150

GLADWYNE

1533 BRIAR HILL ROAD

5 Beds

5 Baths

6,381 Sq.Ft.

$2,750,000

MLS#: PAMC2180150

Discover an extraordinary custom‑built contemporary estate, gracefully sited on 6.3 sweeping acres adjacent to the renowned White Manor Country Club Golf Course. Nestled in the heart of coveted Radnor Hunt Country within prestigious Willistown Township, this architectural masterpiece sits at the end of a tranquil cul‑de‑sac on a quiet country lane—offering the ultimate in privacy, elegance, and serene natural beauty. A long, dramatic driveway leads to the grand entrance of this striking stone and cedar residence crowned with an architectural tile concrete roof. Inside, a stunning center‑hall foyer and open floor plan welcome you with a sculptural water feature and fountain, setting the tone for the home’s elevated design. The breathtaking living room showcases floor‑to‑ceiling windows, a refined fireplace, and seamless access to an expansive deck with panoramic views of the resort‑style pool, lush woodlands, and pristine golf course. Designed for effortless entertaining and everyday luxury, the main level flows into a sunlit breakfast area and a sophisticated family room with vaulted ceilings, skylights, custom built‑ins, and an elegant fireplace. The space opens to a sleek, modern gourmet kitchen featuring abundant island seating, premium stainless‑steel appliances, double ovens, and a Gaggenau cooktop—an exceptional workspace for the discerning chef. A formal dining room with tray ceiling and recessed lighting completes this wing. A private main‑level corridor leads to the sumptuous primary suite, an intimate sanctuary with a cozy sitting room and fireplace, private deck access, spacious bedroom, generous walk‑in closets, and a spa‑inspired bath. The home’s thoughtful layout includes a separate back hall with a powder room, laundry room, access to the three‑car garage, and a beautifully appointed second‑story in‑law or guest suite complete with bedroom, living area, and full bath. On the upper level, an airy overlook enhances the sense of openness and leads to an ensuite bedroom plus two additional bedrooms connected by an elegant Jack‑and‑Jill bath. The lower level offers unparalleled entertainment and relaxation. A stylish family room with fireplace opens to a flagstone patio and the pool terrace, flowing into a billiards room, dedicated exercise room, full bath, and sauna—perfect after a summer swim. A wet bar and a private office complete this impressive level. Indulge in outdoor living at its finest with a sparkling pool and jacuzzi, recently replastered with Diamond Brite and enhanced with new drains. Professionally landscaped grounds feature mature specimen plantings, stone walls, stone patios, and multiple viewing decks woven harmoniously throughout the property. Enhancing the estate is a charming art studio or guest retreat with vaulted ceilings, exposed wood beams, skylights, a half bath, and a versatile second‑floor flex space ideal for an office or additional sleeping quarters. This magnificent property offers an unparalleled blend of refined luxury, natural tranquility, and sophisticated design—all within close proximity to major routes, upscale shopping, acclaimed restaurants, and the very best of the Main Line. Immerse yourself in the beauty and grace of this exceptional residence, where elevated living and serene landscapes unite in perfect harmony.
#PACT2116772

MALVERN

6 HUNT CLUB LANE

5 Beds

5 Baths

11,574 Sq.Ft.

$2,750,000

MLS#: PACT2116772

1 ... 13 14 15 16 17 ... 666

properties found. properties found. Page of .

 - property

Send a message

Message successfully sent.

Your message

What is 3 + 4 ?

Reason for contacting?

I agree to receive email communication and understand I can unsubscribe at any time.

I agree to be contacted by TNT Real Estate Solutions via call, email, and text for real estate services. To opt out, you can reply 'stop' at any time or reply 'help' for assistance. You can also click the unsubscribe link in the emails. Message and data rates may apply. Message frequency may vary. Privacy Policy

Sign Out

Virtual Assistant

Would you like to take the next step with this property? We can help you schedule a showing or virtual tour, or send you more details.

Yes, I would like more information.

Thank You for Your Reply, One of Our Agents will contact you as soon as possible

No, maybe later.

Thank you, you can always contact me via email, phone number or through the contact form.

Realhub AI

Lucy - Your AI-Powered Realtor

Update Your Temporary Password

Personalize your search

Enter your email and we'll notify you immediately when new listings match what you're looking for.

or enter email address

Already have an account ? Login here

Continue your home search

I agree to receive communications and understand I can unsubscribe at any time.

I agree to be contacted by TNT Real Estate Solutions via call, email, and text for real estate services. To opt out, you can reply 'stop' at any time or reply 'help' for assistance. You can also click the unsubscribe link in the emails. Message and data rates may apply. Message frequency may vary. Privacy Policy

Already have an account ? Login here

We use cookies

We use cookies primarily for analytics to enhance your experience. By accepting, you agree to our use of these cookies. You can manage your preferences or learn more about our cookies policy.