

One of the most popular communities provided by {{page_data.agentName}}

Philadelphia

One of the most popular communities provided by TNT Real Estate Solutions

Philadelphia

About Philadelphia

Living in Philadelphia, PA, offers a unique blend of rich history, vibrant culture, and a strong sense of community, making it an ideal place to call home. Residents enjoy easy access to world-class museums, diverse dining experiences, and a thriving arts scene, reflecting the city’s deep-rooted heritage. The affordable housing market, coupled with a variety of neighborhoods, from the historic charm of Old City to the bustling energy of South Philadelphia, caters to all lifestyles. Additionally, the convenient public transportation system and proximity to major cities like New York and Washington, D.C., enhance Philadelphia’s appeal. With its passionate sports culture, beautiful parks, and an ever-evolving food scene, living in Philadelphia means immersing yourself in a dynamic, welcoming environment that values community and tradition. Whether you’re a young professional, a growing family, or a retiree, Philadelphia offers a vibrant urban experience enriched by its history and welcoming spirit.
One of the most popular communities provided by TNT Real Estate Solutions
11,739
# of Listings
3
Avg # of Bedrooms
$247
Avg. $ / Sq.Ft.
$511,194
Med. List Price

Browse Philadelphia Real Estate Listings

10000 Properties Found. Page 145 of 667.

Tucked away at the end of a quiet cul-de-sac in desirable West Goshen Township and the award-winning West Chester Area School District, this charming traditional Colonial is ready for its next owners. This home offers great curb appeal in a welcoming neighborhood setting  with a location that is hard to beat. You'll walk Inside to beautiful hardwood floors throughout the first floor. The updated kitchen features granite countertops, a new subway tile backsplash and stainless steel appliances.  The kitchen leads into the family room which has French doors leading outside to the spacious deck. Upstairs you'll find a primary suite with walk-in closet and private bath as well as 3 additional bedrooms and a full hall bath.   There is a full basement ready to finish to suit your needs, and an ideal location just off Route 202 and West Chester Pike with easy access to King of Prussia, West Chester and Media boroughs, West Goshen Park, shopping, dining, and commuter routes. A wonderful opportunity to enjoy a beautifully cared-for home in one of West Goshen’s most established and conveniently located neighborhoods.
#PACT2131606

WEST CHESTER

1141 SCHOOL HOUSE LANE

4 Beds

2 Baths

2,186 Sq.Ft.

$679,980

MLS#: PACT2131606

Welcome to 305 Manion Alley, a beautifully appointed townhome in The Overlook at Town Center, ideally located in the heart of King of Prussia. Offering three bedrooms, two full and one half baths, a two-car tandem garage, dedicated home office, and thoughtfully designed living space across three levels, this newer home combines modern finishes with an exceptionally convenient location.

The home’s main entrance opens directly onto the living level, where a welcoming foyer leads to a versatile flex room, perfectly suited for a home office or additional living space. From there, the main level flows into a bright, open-concept kitchen, dining, and living area with soaring ceilings and oversized windows that fill the space with natural light. The kitchen offers abundant cabinetry, a large pantry, modern lighting, and plenty of space for gathering. Just off the dining area, a spacious covered deck provides a comfortable outdoor space for relaxing or entertaining. A powder room completes the level.

Upstairs, you’ll find all three bedrooms, two full baths, and a conveniently located laundry area. The primary suite features oversized windows, two walk-in closets, and an en-suite bath with dual vanities and an oversized walk-in shower. Two additional bedrooms share a full hall bath with dual vanities and a tub/shower combination.

The lower level features a built-in mudroom bench and storage with convenient access to the two-car tandem garage. Additional features include LVP flooring throughout, motorized blinds, upgraded lighting, and ample storage.

Within walking distance of King of Prussia Town Center and just minutes from King of Prussia Mall and Wegmans, the home offers convenient access to shopping, dining, fitness, and entertainment, along with Routes 202 and 422, I-76, I-276, and the Pennsylvania Turnpike.
#PAMC2193458

KING OF PRUSSIA

305 MANION ALLEY

3 Beds

2 Baths

2,186 Sq.Ft.

$679,900

MLS#: PAMC2193458
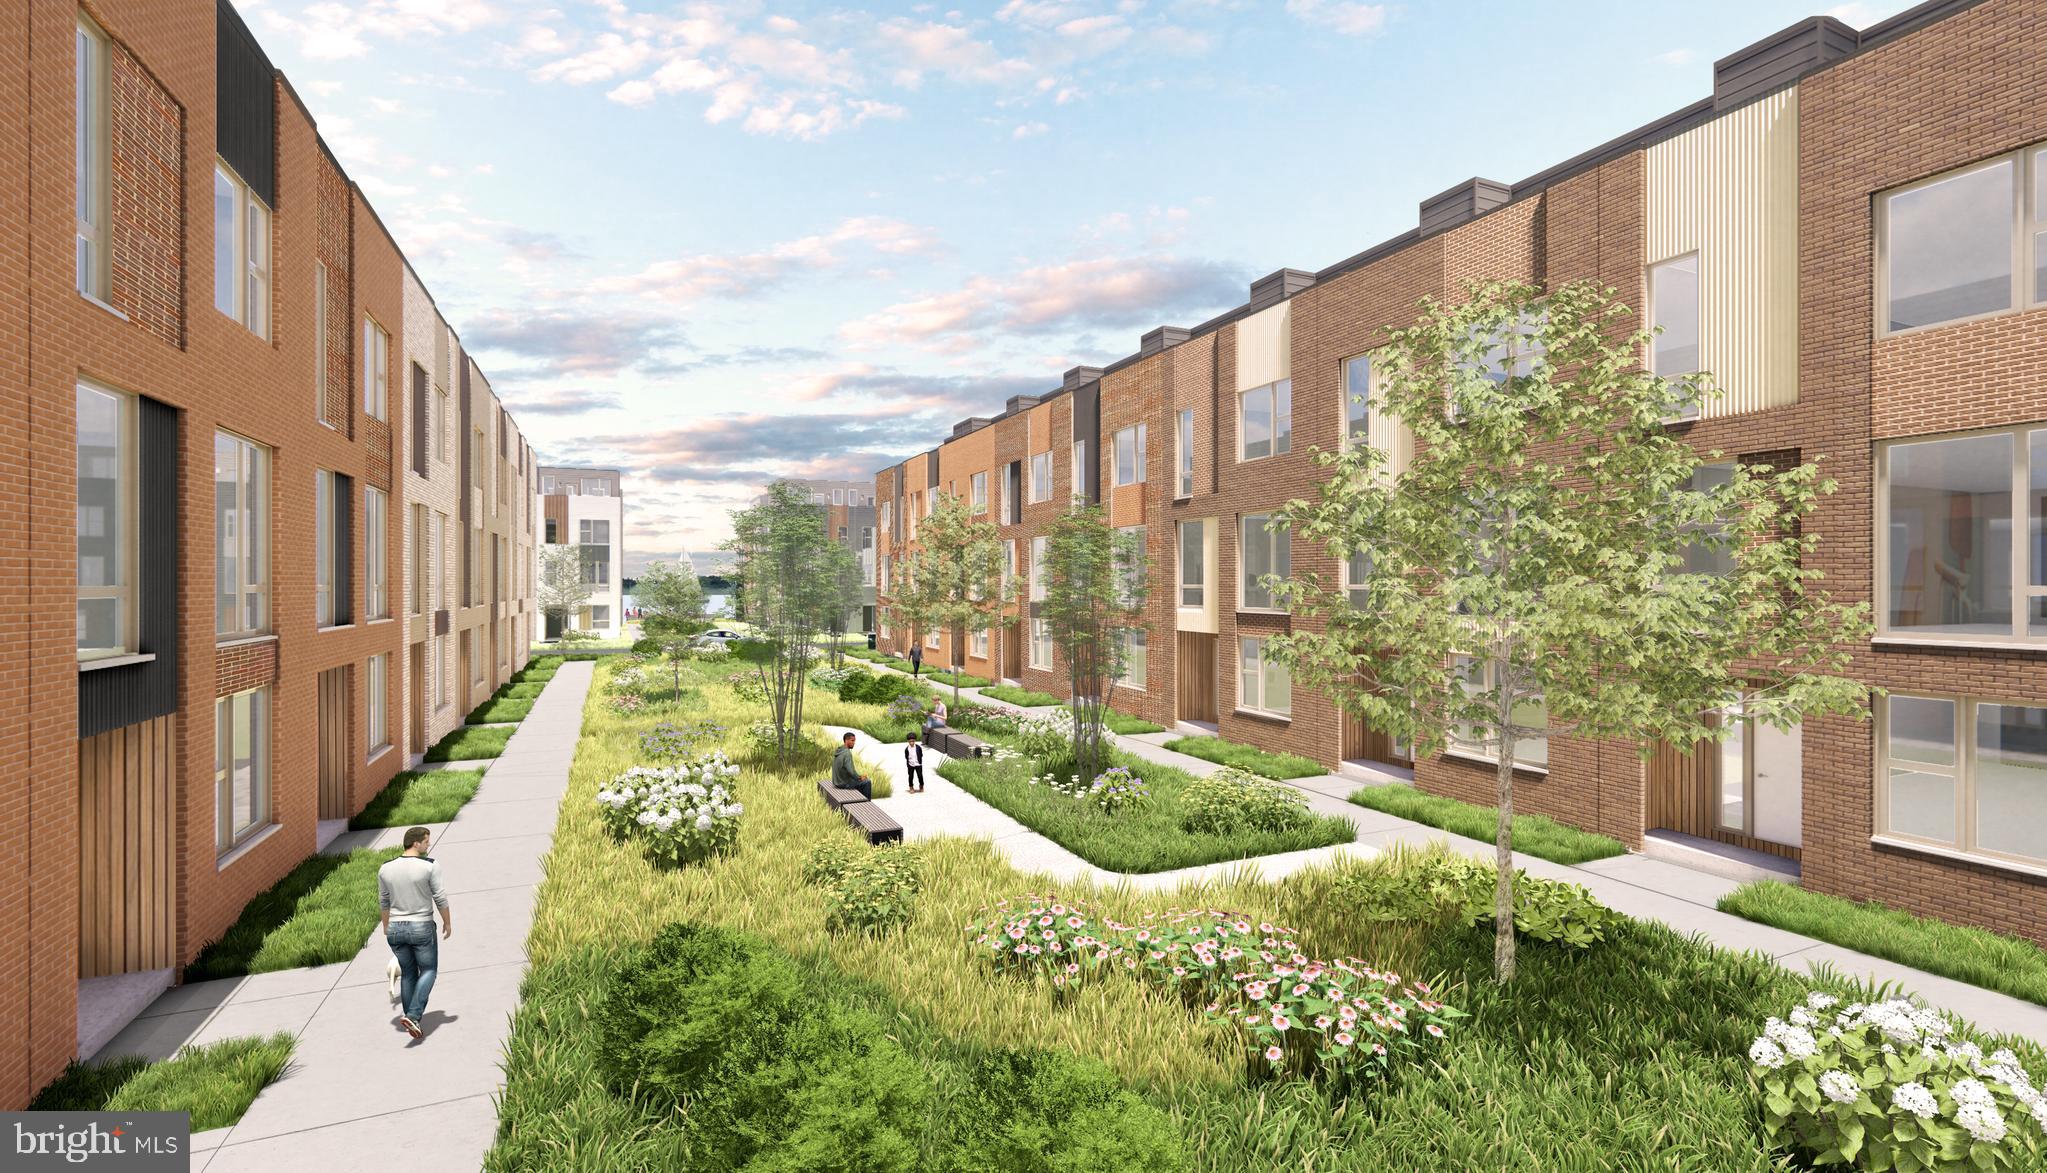
****** Seller is offering $30,000 towards closing cost***** Introducing the Harrison Floor Plan!! Discover a whole new lifestyle at Northbank, the city's newest, and most remarkable waterfront neighborhood. Surrounded by lush natural beauty, and just across the river from Petty Island. Steps to riverfront trails and only minutes to nearby Fishtown and Center City, Northbank offers the chance to reconnect with the water a place to discover a modern home like no other. Property owners will benefit from Philadelphia NEW 10-year graduated tax abatement program. . Perfectly situated alongside the Delaware River, this extraordinary townhome community combines the smart design and thoughtful development every city dweller demands with the dramatic views and natural splendor every urbanite craves. These new townhomes will feature 3 bedrooms, spacious floorplans, welcoming rooftop decks, and wide open gourmet kitchens. Private rooftops and balconies some with river views,  generous entertaining space, Open floorplans, Available Smart home technology, Energy Star certification, Private 1 car parking Your favorite destinations are just moments away from Northbank. This remarkable location allows easy access to shopping in Fishtown, or getting back into the bustle of Center City. What you love is always nearby when you live in this one-of-a-kind waterfront neighborhood.
#PAPH2565200

PHILADELPHIA

3022 VICE ADMIRAL WAY

3 Beds

2 Baths

2,100 Sq.Ft.

$679,900

MLS#: PAPH2565200

Opportunity to own New Construction, Four Bedroom, Four Bath, Roof Deck, Park View, Hardwood Floors, Modern Kitchen in South Philadelphia.
Almost complete custom-built-across from Wharton Square Park in the vibrant Point Breeze / South Philadelphia with convenient access to Center City. This newly constructed residence features wide-plank hardwood flooring throughout, custom millwork, detailed wainscoting, and designer LED  accent lighting.
The open living and dining areas flow into a modern kitchen designed for everyday living and entertaining. Bathrooms are finished with large-format tile and contemporary fixtures, and smart toilets, creating a cohesive and refined interior. Spacious bedrooms are arranged across multiple levels providing flexible living space.
A rooftop deck offers outdoor space with city and park views. Convenient to dining, shopping, and public transportation. Across from Wharton Square Park, two tennis courts, splash pads, volley ball, playground & dog friendly. Easy access to major highways and Philadelphia International Airport. Located near major medical centers including Hospital of the University of Pennsylvania and Children's Hospital of Philadelphia. Reimagined Photos.
#PAPH2654790

PHILADELPHIA

2324 REED STREET

4 Beds

4 Baths

3,450 Sq.Ft.

$679,000

MLS#: PAPH2654790

Welcome to brand-new active adult living at Regency at Rydal Woods!3 Beautiful floor plans to choose, offers convenient first-floor living with a spacious primary suite, 2.5 baths, and thoughtfully selected designer-appointed features throughout the home. Enjoy maintenance-free living with resort-style amenities in a centrally located community close to transportation, hospitals, shopping, dining, and everyday conveniences. Deliveries as soon as Sept  2026
#PAMC2191358

JENKINTOWN

615 REGENCY BOULEVARD CASSIDY FLOOR PLAN

3 Beds

2 Baths

2,371 Sq.Ft.

$679,000

MLS#: PAMC2191358

On a scenic half acre down the street from the Churchville Nature Center dwells this lovely 6 bedroom, 2 1/2 bath Colonial.  Adjacent to acres of open land - this is a privacy lover's paradise!  The facade consists of stone and siding and the front porch leads you to a flagstone foyer entry.  On your right you will find the living room with a bay window and wood burning fireplace.  To your left is the kitchen which features wood cabinets, range, dishwasher new floors and newer appliances.  The sunny eating area is perfect for either casual dining or formal dinners.  The rest of the first level has hardwood floors, a convenient half bath and a utility room.  There are 3 bedrooms on the first floor plus one full bath and powder room and a expansive sunroom which features skylights and loads of bright windows.  Upstairs you will happy to find a large hall closet for extra storage.  3 additional bedrooms are on this level as well as a hall bath.  Each bedroom has more than ample closet space and lovely views.  The basement has a finished area plus a workshop with a wood bench and 2 storage rooms.  Outside is a nature lover's dream!  Just relax in the sunroom and spot deer, beautiful birds and other wildlife.  The 2-car detached garage plus sunroom is an ideal space for car storage.  Located within the desirable Council Rock School District and close to restaurants, shopping and major commuting routes, this house is a must see.
#PABU2127544

SOUTHAMPTON

563 BROADVIEW ROAD

6 Beds

2 Baths

3,413 Sq.Ft.

$679,000

MLS#: PABU2127544
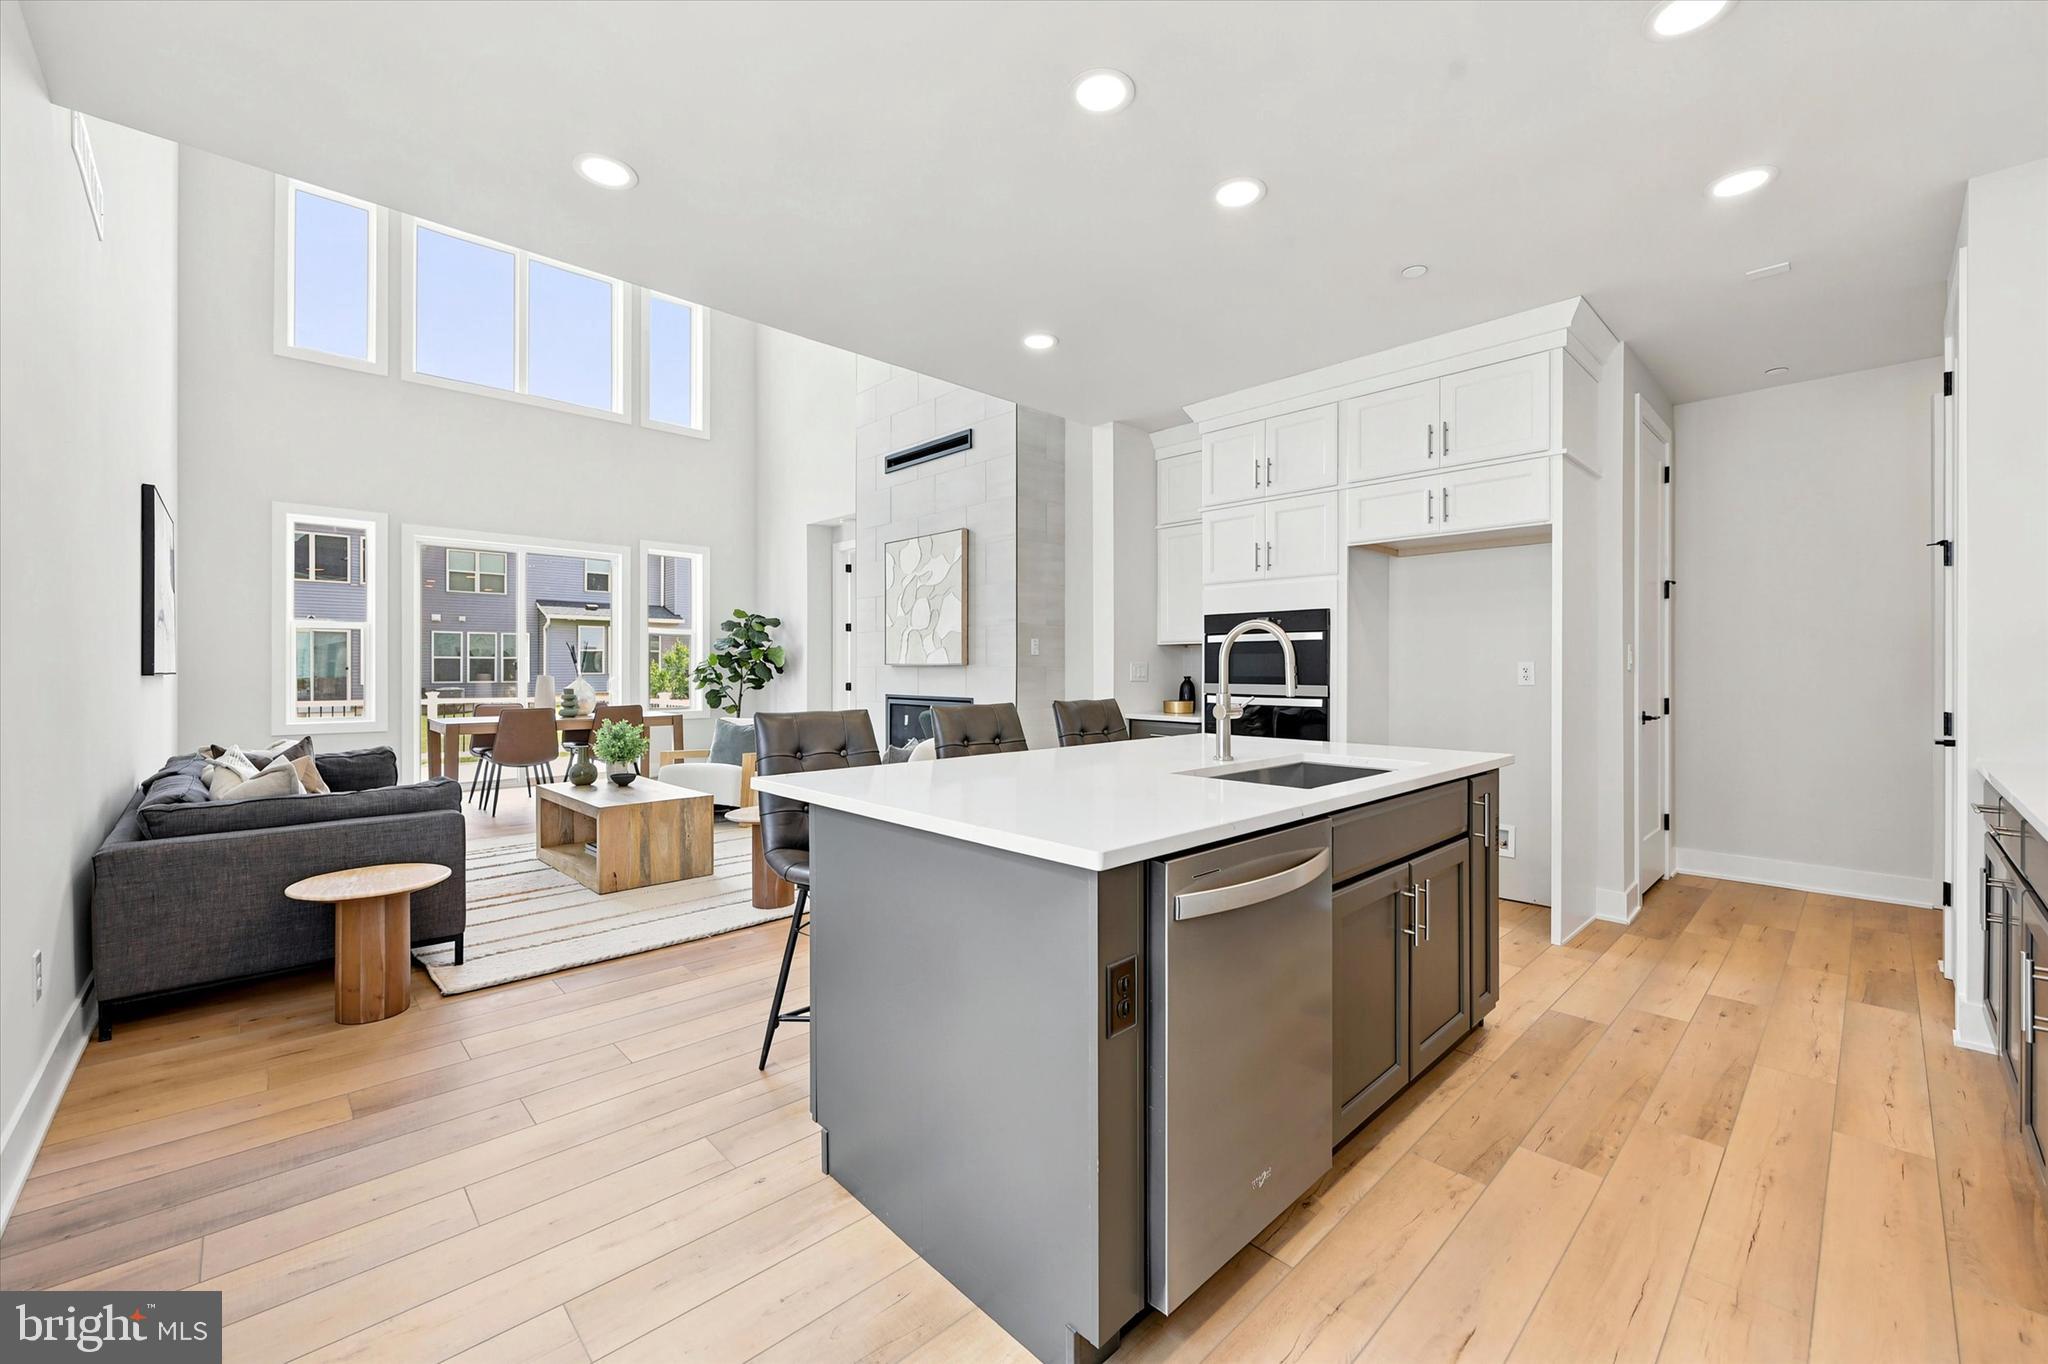
Welcome to brand-new active adult living at Regency at Rydal Woods!3 Beautiful floor plans to choose, offers convenient first-floor living with a spacious primary suite, 2.5 baths, and thoughtfully selected designer-appointed features throughout the home. Enjoy maintenance-free living with resort-style amenities in a centrally located community close to transportation, hospitals, shopping, dining, and everyday conveniences. Deliveries as soon as July 2026
#PAMC2181862

JENKINTOWN

000 REGENCY BOULEVARD CASSIDY FLOOR PLAN

3 Beds

2 Baths

2,371 Sq.Ft.

$678,995

MLS#: PAMC2181862
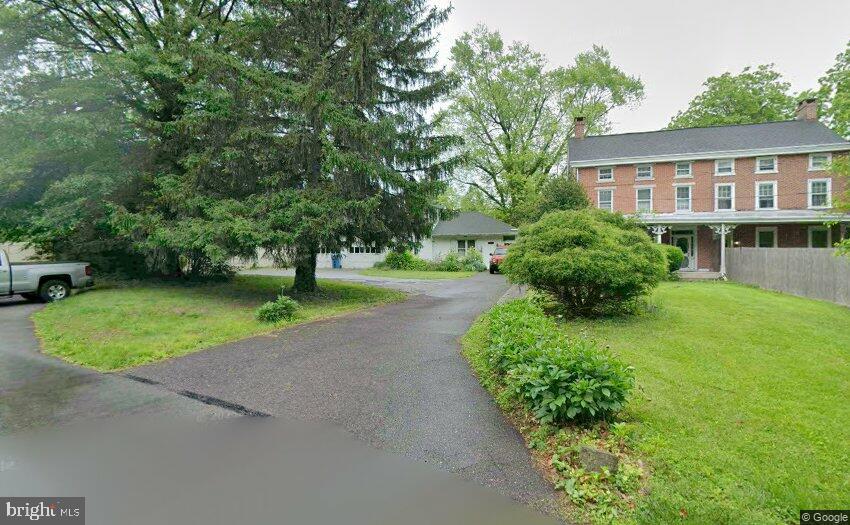
Step into timeless craftsmanship and classic Ambler charm in this beautifully built 5+ bedroom, 3 full bath brick twin, tucked away on a private drive yet walkable to everything you love about Ambler Borough. From the covered front porch to the hardwood floors and high ceilings, every space feels welcoming and full of character. 

The heart of the home is the large eat‑in kitchen, opening to spacious living and dining rooms perfect for gatherings. Need flexibility? The first‑floor multi‑use room offers endless possibilities—an in‑law suite, home office, playroom, or guest space—plus direct access to an oversized 2+ car garage with commercial doors and extra storage.

Upstairs, you’ll find generous bedrooms on both the second and third floors, along with two full baths and additional storage. 

Outside, a private rear patio overlooks the yard, offering a peaceful spot to unwind.

With a full basement, walkable access to Ambler’s restaurants, shops, train station, and the highly regarded Upper Dublin School District, this home blends convenience, space, and old‑world durability. A rare opportunity to enjoy Ambler living at its best.
#PAMC2177930

AMBLER

900 HOMESTEAD LANE

5 Beds

3 Baths

2,884 Sq.Ft.

$678,500

MLS#: PAMC2177930

New on site 3 days ago
Built in 2003, this home creates a warm and inviting atmosphere that feels just like home. With three spacious bedrooms and three full bathrooms, this property is designed for both relaxation and entertaining. The open layout seamlessly connects the living spaces, allowing for effortless flow and interaction. Step outside to discover a vibrant community that boasts a sparkling pool, inviting you to unwind and socialize under the sun. The meticulously maintained grounds enhance the overall ambiance, offering a picturesque setting for leisurely strolls or quiet moments of reflection. The attached two-car garage provides convenience and security, ensuring that your vehicles are protected while offering additional storage space. The driveway adds to the ease of access, making coming home a pleasure. This residence is not just a home; it's a lifestyle. Enjoy the peace of mind that comes with living in a community designed for active adults, where neighbors become friends and every day brings new opportunities for connection and enjoyment. Whether you're hosting a dinner party or enjoying a quiet evening by the fireplace, this home is a sanctuary that caters to your every need. Experience the perfect blend of luxury and comfort in a community that values quality living. Heritage Creek Estates offers a beautiful clubhouse, swimming pool, fitness center, bacci ball courts and tennis courts. Embrace the next chapter of your life in a place where you can truly thrive. Schedule your showing today to make this beautiful home yours.
#PABU2130660

WARWICK TWP

931 HAMILTON WAY

3 Beds

3 Baths

2,335 Sq.Ft.

$677,000

MLS#: PABU2130660

Welcome to this beautiful stone-front home located in the highly sought-after Oxbow Ridge community in New Britain Township.  From the moment you enter, you'll be impressed by the dramatic two-story foyer and the bright, inviting floor plan.Step down into the spacious living room featuring cathedral ceilings and a beautiful sunburst window that fills the space with natural light. The formal dining room is conveniently located adjacent to the living room, making entertaining effortless.The heart of the home is the welcoming family room, complete with hardwood floors, a floor to ceiling stone fireplace with hearth, and triple French doors leading to an expansive two-story deck. Enjoy peaceful views of lush landscaping, mature trees, and a private, park-like setting.The gourmet kitchen is sure to delight any chef, offering stainless steel appliances, granite countertops, a center island, and a charming window seat overlooking the backyard. A powder room, laundry area, and direct access to the garage complete the main level. Upstairs, you'll find four generously sized bedrooms, including a luxurious primary suite entered through double doors. The suite features a walk-in closet and a beautifully updated en-suite bath with dual granite vanities, a seamless glass shower, a soaking tub, and a cozy electric fireplace, creating the perfect retreat. The additional bedrooms offer ample closet space and share a hall bath with a double vanity and tub/shower combination.The finished walkout basement provides exceptional flexibility with multiple finished spaces ideal for a recreation room, media room, playroom, home office, gym, and an unfinished area for storage. Sliding doors lead to a second deck where you can relax and enjoy the tranquil, wooded backdrop and exceptional privacy.This home combines spacious living, thoughtful updates, and a picturesque setting in one of the area's most desirable neighborhoods. Conveniently located to major highways, shops, dining and minutes to SEPTA Regional Rail New Britain station. Award winning Central Bucks School District.
#PABU2129296

CHALFONT

216 CASSANDRA DRIVE

4 Beds

2 Baths

3,086 Sq.Ft.

$677,000

MLS#: PABU2129296
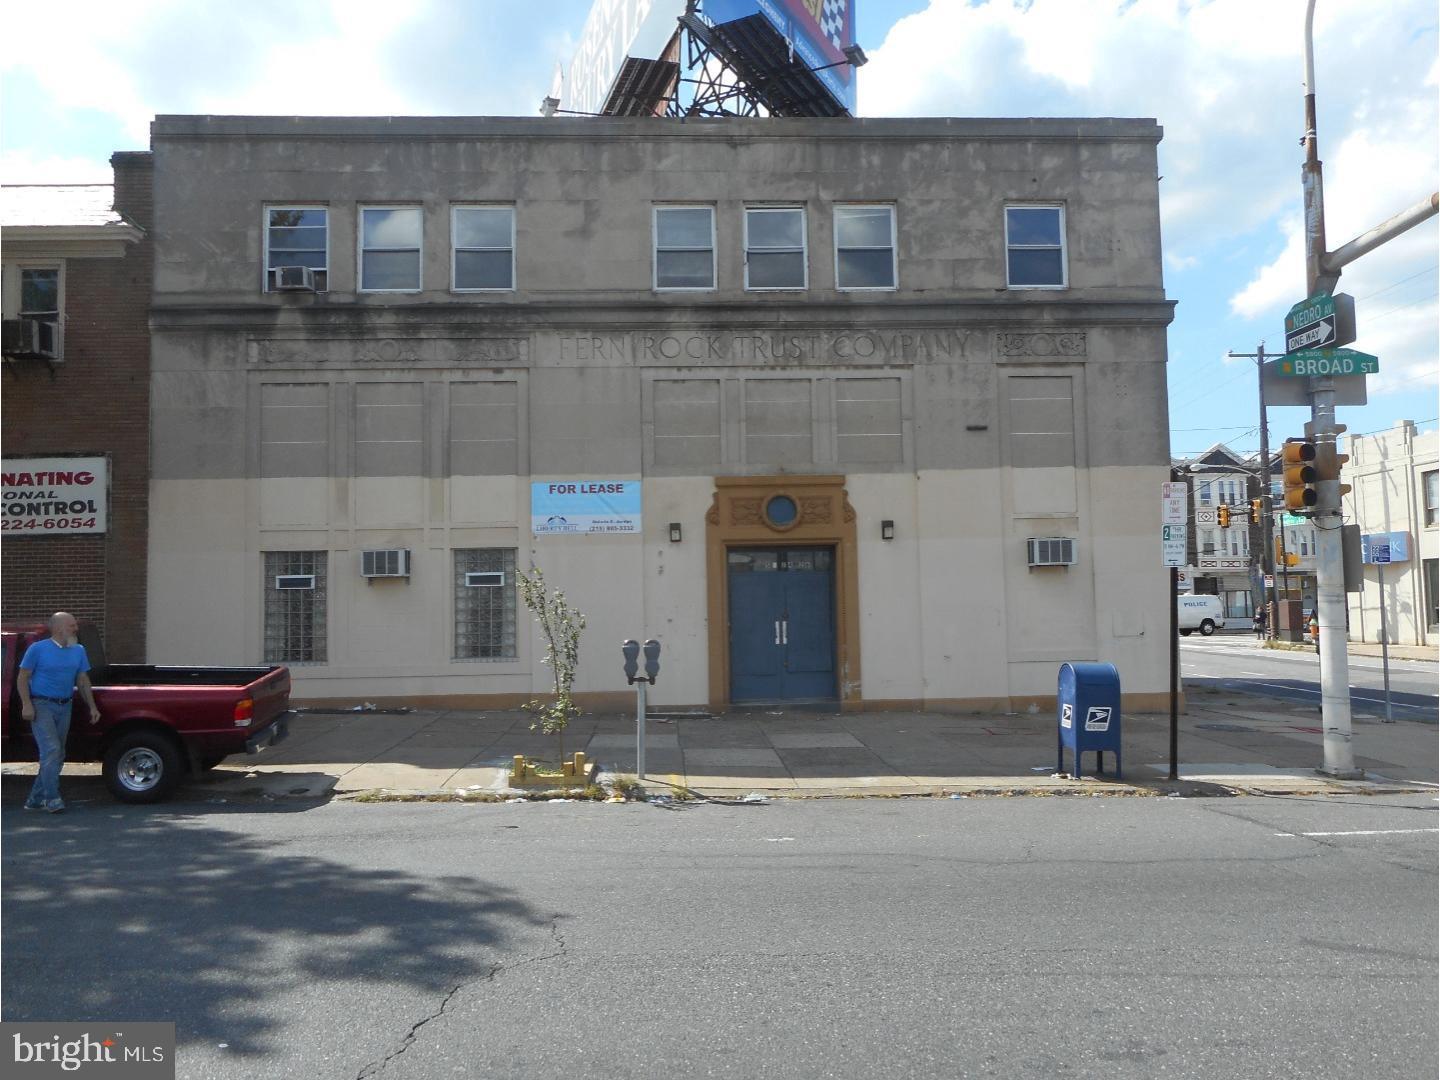
5000 square feet of perfect live work space with parking. 
Windows on three sides. 24 hour access to public 
transportation. Central and Girls High nearby.
Temple University and Temple Hospital are
down the street.  Jefferson Einstein Hospital
is a few blocks away.
#PAPH2575358

PHILADELPHIA

5824 N BROAD STREET 26

None Beds

None Baths

N/A

$676,000

MLS#: PAPH2575358

None
#PAPH2590754

PHILADELPHIA

3546 N 5TH STREET 8

None Beds

None Baths

7,360 Sq.Ft.

$675,000

MLS#: PAPH2590754
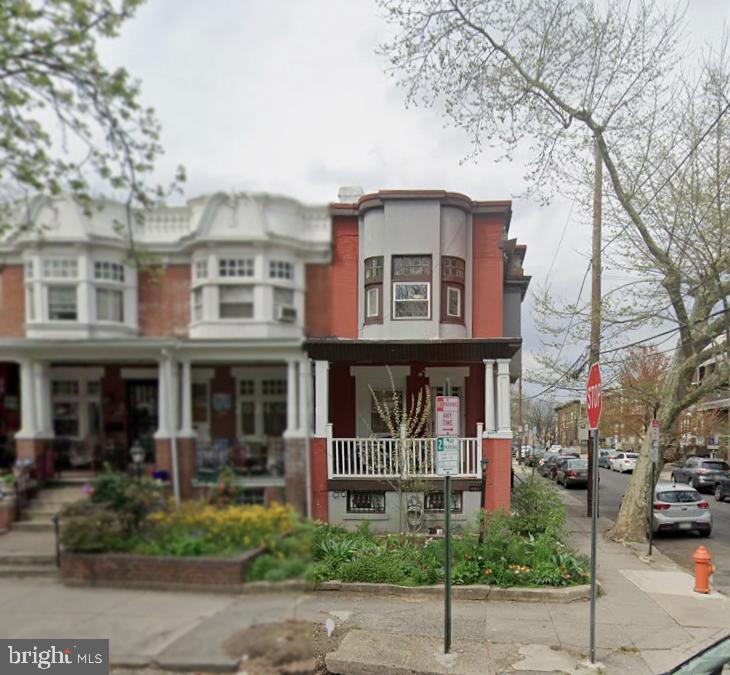
We are pleased to present the exclusive sale of 4631 Locust St., a duplex in University City. The property features (1) 4 bed/ 2 bath unit and (1) 3 bed /1 bath unit. All units are self-contained, with newer kitchens, baths, flooring, systems, and W/D in unit. The corner property is located on a beautiful tree lined block in University City. The property is ideal for an investor looking for a turn-key investment, or an owner-occupant that would live in one unit and lease out the other.
#PAPH2607266

PHILADELPHIA

4631 LOCUST STREET

3 Beds

None Baths

1,950 Sq.Ft.

$675,000

MLS#: PAPH2607266

Triplex Investment Opportunity in Cedar Park! This three unit Victorian is in a desireable location for people looking to live or invest in West Philly. The appeal is a walkable, bikeable community with lots of access to public transportation, Regional Rail, bus and trolley lines,  and a block from the vibrant Baltimore Avenue corridor and in walking distance to local campuses. The energy and vibe of the community is why the units stay leased year after year with very little vacancy. The property consists of two 2 Bedroom, 1 Bath units on the first and second floor, and a three bedroom unit with large attic on the third floor. Tenants enjoy a large backyard and the beauty and authenticity of hardwood flooring and Victorian finishes.  The property has been professionally managed during the current owners tenure. Rents are market rate generating approximately $5000 per month, $60,000 per year in gross rents.  The building heat and water and a monthly fee is charged to each tenant as a fee. Combining the three units the total monthly fee is $175 per month for gas, and $175 per month for water, is collected by the Landlord. There is plenty of on street parking as well as a free parking lot across the street next to the community gardens. This is a legally a licensed triplex with a fire escape installed as well as a central monitoring station. Surrounded by great restaurants and coffee shops like,  Dahlak, Vietnam cafe, Doro Bet, Alif Brew, Milk Crate and Green Line , and a 1/2 block from public transportation that runs directly through UPenn, Drexel, CHOP. Clark Park and Cedar Park are also only a few blocks a way. A great opportunity!
#PAPH2664952

PHILADELPHIA

4706 WARRINGTON AVENUE

7 Beds

None Baths

2,700 Sq.Ft.

$675,000

MLS#: PAPH2664952
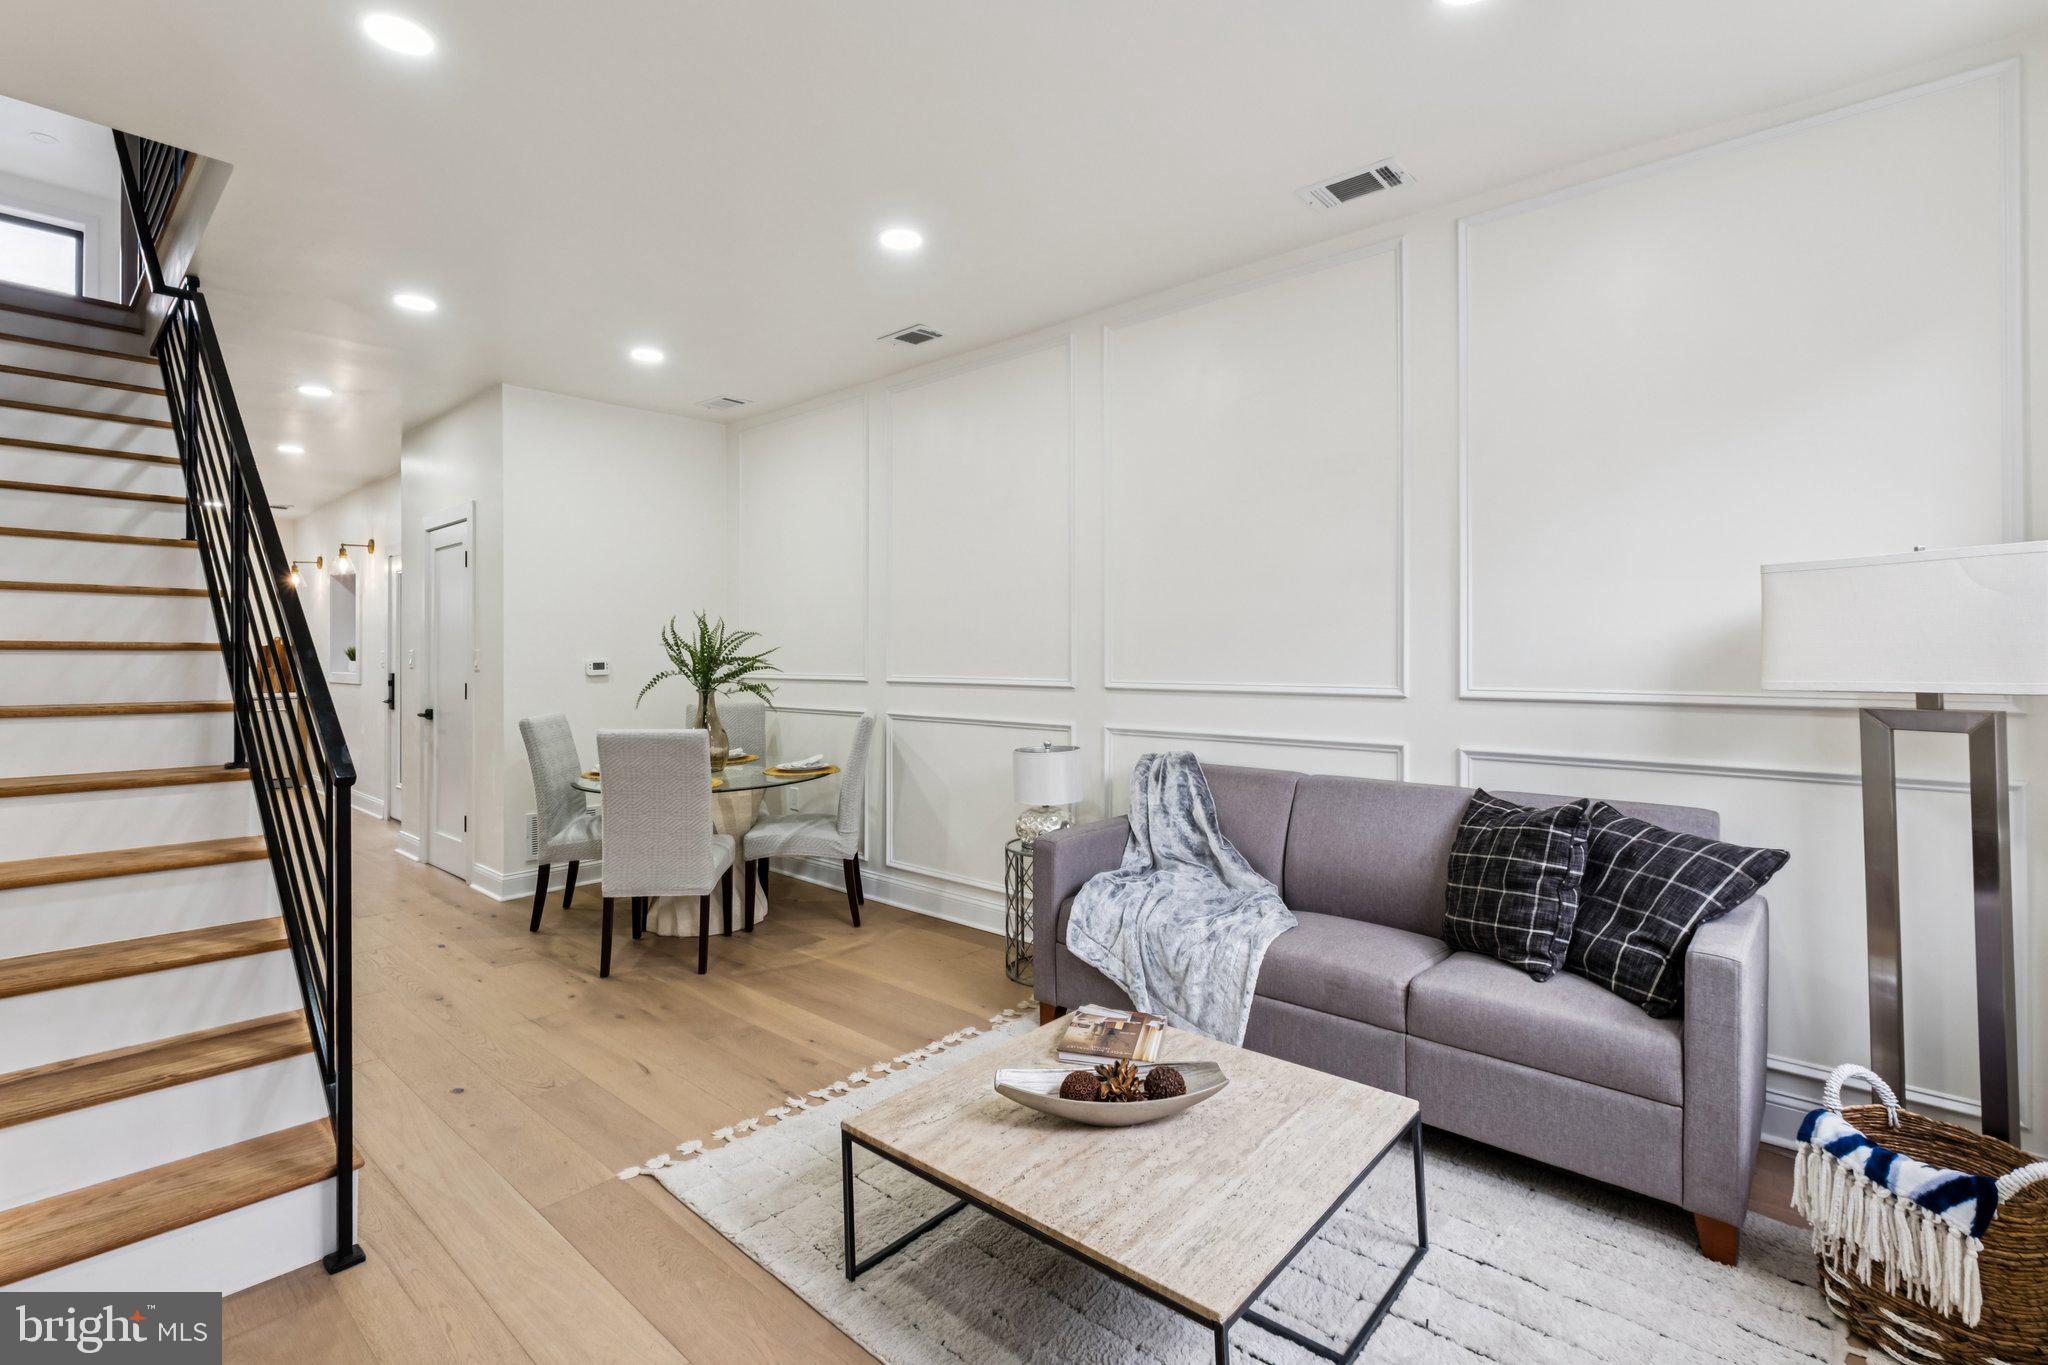
Welcome to 1031 Ellsworth Street, a fully renovated and luxurious 3-story home in the heart of the highly desirable Passyunk Square. This home offers 3 bedrooms, 2.5 baths, a convenient first-floor powder room, a private third-floor primary suite, a relaxing rear patio and a roof deck with great views. Enjoy a bright living area with an easy-flow layout, plus two additional bedrooms and a full bath on the second level. With a Walk Score of 98, you’re just steps from Bardascino Park, Capitolo Park, Passyunk Avenue, and the lively Italian Market, putting dining, shopping, and daily essentials right at your doorstep. Move right in to this beautiful home, this home offers the best combination of comfort, convenience, and an unbeatable South Philly location. All square footage is approximate and should be verified by the buyer. Buyers are responsible for verifying real estate taxes. Approved 10-year tax abatement.
#PAPH2644948

PHILADELPHIA

1031 ELLSWORTH STREET

3 Beds

2 Baths

1,392 Sq.Ft.

$675,000

MLS#: PAPH2644948

1 ... 143 144 145 146 147 ... 666

properties found. properties found. Page of .

 - property

Send a message

Message successfully sent.

Your message

What is 3 + 4 ?

Reason for contacting?

I agree to receive email communication and understand I can unsubscribe at any time.

I agree to be contacted by TNT Real Estate Solutions via call, email, and text for real estate services. To opt out, you can reply 'stop' at any time or reply 'help' for assistance. You can also click the unsubscribe link in the emails. Message and data rates may apply. Message frequency may vary. Privacy Policy

Sign Out

Virtual Assistant

Would you like to take the next step with this property? We can help you schedule a showing or virtual tour, or send you more details.

Yes, I would like more information.

Thank You for Your Reply, One of Our Agents will contact you as soon as possible

No, maybe later.

Thank you, you can always contact me via email, phone number or through the contact form.

Realhub AI

Lucy - Your AI-Powered Realtor

Update Your Temporary Password

Personalize your search

Enter your email and we'll notify you immediately when new listings match what you're looking for.

or enter email address

Already have an account ? Login here

Continue your home search

I agree to receive communications and understand I can unsubscribe at any time.

I agree to be contacted by TNT Real Estate Solutions via call, email, and text for real estate services. To opt out, you can reply 'stop' at any time or reply 'help' for assistance. You can also click the unsubscribe link in the emails. Message and data rates may apply. Message frequency may vary. Privacy Policy

Already have an account ? Login here

We use cookies

We use cookies primarily for analytics to enhance your experience. By accepting, you agree to our use of these cookies. You can manage your preferences or learn more about our cookies policy.






