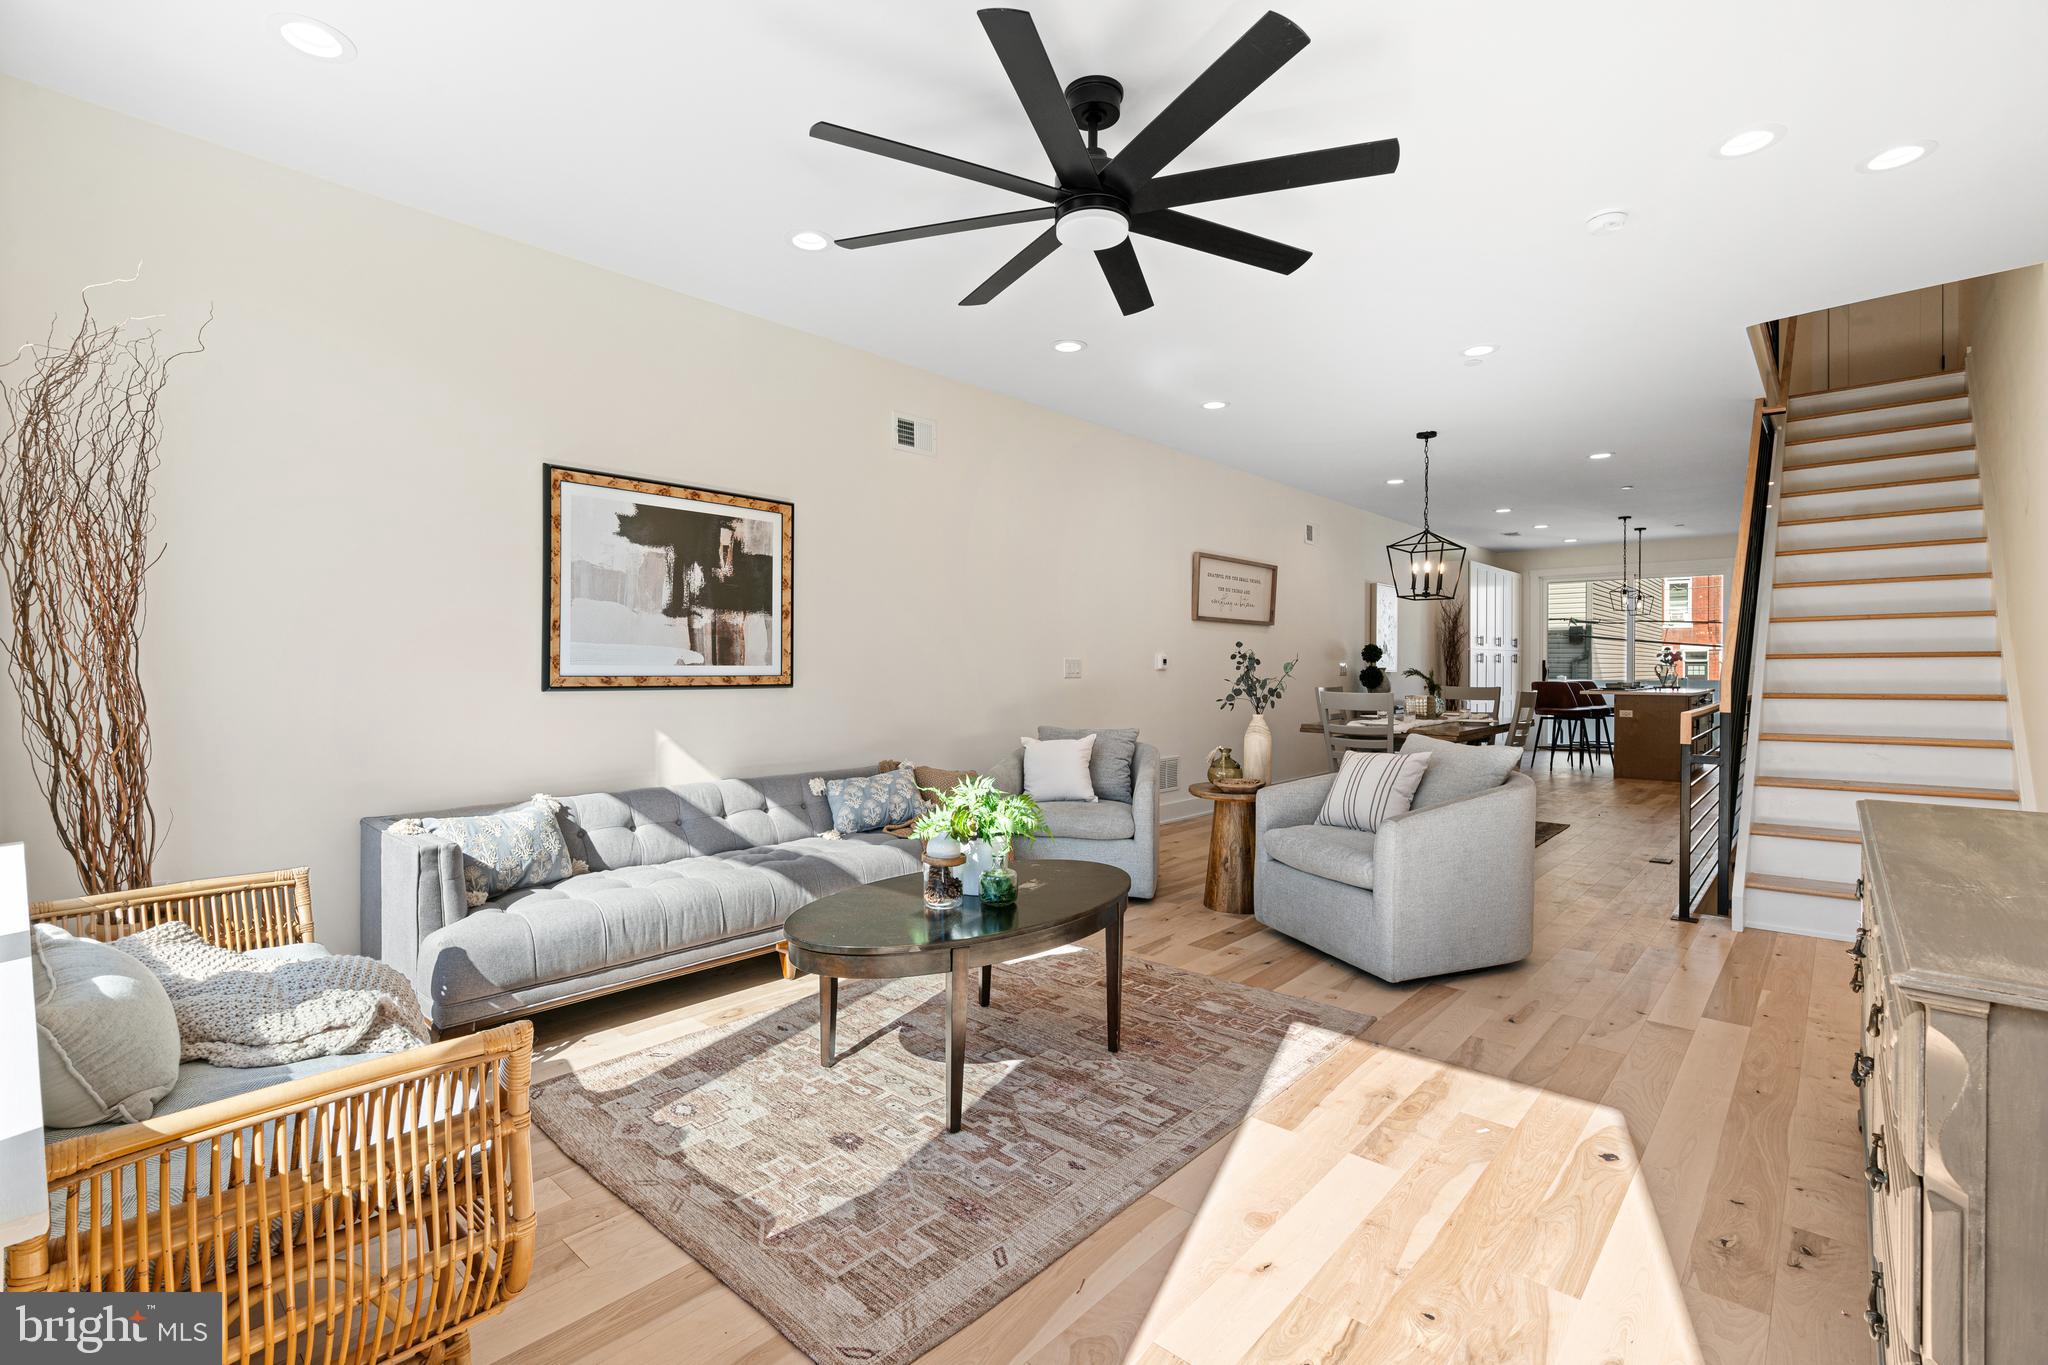
One of the most popular communities provided by {{page_data.agentName}}

Philadelphia

One of the most popular communities provided by TNT Real Estate Solutions

Philadelphia

About Philadelphia

Living in Philadelphia, PA, offers a unique blend of rich history, vibrant culture, and a strong sense of community, making it an ideal place to call home. Residents enjoy easy access to world-class museums, diverse dining experiences, and a thriving arts scene, reflecting the city’s deep-rooted heritage. The affordable housing market, coupled with a variety of neighborhoods, from the historic charm of Old City to the bustling energy of South Philadelphia, caters to all lifestyles. Additionally, the convenient public transportation system and proximity to major cities like New York and Washington, D.C., enhance Philadelphia’s appeal. With its passionate sports culture, beautiful parks, and an ever-evolving food scene, living in Philadelphia means immersing yourself in a dynamic, welcoming environment that values community and tradition. Whether you’re a young professional, a growing family, or a retiree, Philadelphia offers a vibrant urban experience enriched by its history and welcoming spirit.
One of the most popular communities provided by TNT Real Estate Solutions
10,916
# of Listings
3
Avg # of Bedrooms
$259
Avg. $ / Sq.Ft.
$515,224
Med. List Price

Browse Philadelphia Real Estate Listings

2066 Properties Found. Page 138 of 138.

Seller is related to Agent.
#PAPH2238486

PHILADELPHIA

5310 HAVERFORD AVENUE 14

None Beds

None Baths

0.12 acres

$500,000

MLS#: PAPH2238486

Prime Investment Opportunity - Discover a rare opportunity for investors and owner-occupants alike with this well-maintained, income-producing mixed-use (CMX-1) property in Northeast Philadelphia. Fully move-in ready and thoughtfully maintained, this property is ideal for both generating rental income and enjoying personal occupancy. Property Highlights: 4 separate units in the main residence, each with its own unique charm and separate utilities—perfect for simplified management and tenant independence. Classic Features including original hardwood flooring, ceramic tile bathrooms, and convenient laundry access. A spacious basement offers the opportunity to create a fourth unit, enhancing the property's income-generating capabilities. Ample Parking, Private driveway with space for eight vehicles, plus a two-car detached garage equipped with heat, electricity, and water—ideal for additional rental income, storage or a workshop. Welcoming outdoor space offers a charming covered front porch adds curb appeal and provides a relaxing retreat. Prime location situated in a highly accessible area close to public transportation, shopping, dining, and local amenities, within a vibrant and established community. Whether you're looking to expand your investment portfolio or find a home with income potential, this property offers flexibility, character, and financial upside. Don’t miss out—contact our agent today to schedule your private tour!
#PAPH2609938

PHILADELPHIA

7111 RISING SUN AVENUE

5 Beds

3 Baths

2,700 Sq.Ft.

$500,000

MLS#: PAPH2609938

*PRICE REDUCED — The entire six-property Susquehanna portfolio is now offered at a reduced package price of $1,100,000 (previously $1,400,000). Individual properties may also be purchased separately.

Prime investment opportunity near Temple University. 1611–15 W Susquehanna Ave is offered as part of a six-property multifamily portfolio located in a rapidly developing section of Philadelphia. The property features a currently rented commercial storefront, six residential units, and basement space, presenting strong income potential with additional upside through lease-up and stabilization.

The portfolio includes:

-1609 W Susquehanna Ave
-1611–15 W Susquehanna Ave
-1631 W Susquehanna Ave
-1633 W Susquehanna Ave
-1635 W Susquehanna Ave
-1637 W Susquehanna Ave

Unit Mix:

-1611 W Susquehanna Ave #1 | 2 BR / 1 BA | 700 SF | Vacant | Market Rent: $950
-1611 W Susquehanna Ave #2 | 2 BR / 1 BA | 700 SF | Occupied | $950
-1615 W Susquehanna Ave #1 | 1 BR / 1 BA | 550 SF | Vacant | Market Rent: $850
-1615 W Susquehanna Ave #2 | 2 BR / 1 BA | 800 SF | Vacant | Market Rent: $1,050
-1615 W Susquehanna Ave #3 | 1 BR / 1 BA | 550 SF | Vacant | Market Rent: $850
-1615 W Susquehanna Ave #4 | 2 BR / 1 BA | 800 SF | Vacant | Market Rent: $1,050

The properties are strategically positioned to attract students, faculty, medical professionals, and long-term renters seeking convenient access to Temple University, Center City Philadelphia, and surrounding amenities.

This portfolio offers investors flexibility for stabilized rental income, value-add improvements, redevelopment potential, or future resale opportunities.

Please contact the listing agent for current rent rolls, operating expenses, and additional financial details.
#PAPH2571376

PHILADELPHIA

1611 W SUSQUEHANNA AVENUE 15

None Beds

None Baths

6,399 Sq.Ft.

$500,000

MLS#: PAPH2571376

Exceptional opportunity to own a fully equipped entertainment and hospitality venue at 2320 Duncan St. This versatile commercial property is ideal for a bar, nightclub, restaurant, event space, or social gathering venue. The building offers a flexible open-concept layout designed to accommodate dining, live entertainment, private events, and nightlife operations.

Key features include a spacious interior with ample room for customer seating, gatherings, and entertainment, along with a dedicated parking lot providing convenient on-site parking for guests and staff. The property's configuration allows for multiple revenue-generating concepts, making it attractive for owner-operators, investors, or hospitality groups seeking a turnkey or redevelopment opportunity.PARCEL 2320 DUNCAN ID NUMBER 231004400 IS INCLUDED in SALE

Located in an established commercial corridor with strong visibility and accessibility, this property presents significant potential for continued hospitality use, special events, private parties, community functions, or mixed entertainment concepts. This comes with a catering license and charter.
#PAPH2630688

PHILADELPHIA

2312 DUNCAN STREET

None Beds

None Baths

6,025 Sq.Ft.

$500,000

MLS#: PAPH2630688

This corner lot is in a rapidly growing community that is trending up! It is perfectly set on the corner of the 2 key thoroughfares, State Rd and Cottman just off of 95. Accessibility is amazing. It is currently being used as a lot to store cars and it offers a monthly income from the 4 Billboards. Those billboards have a secure lease until 2032.
#PAPH2645116

PHILADELPHIA

7300 STATE ROAD 02

None Beds

None Baths

3,069 Sq.Ft.

$500,000

MLS#: PAPH2645116

Take advantage of a 10-year tax abatement while owning this exceptional brand-new luxury condominium in one of Philadelphia's most dynamic and rapidly appreciating neighborhoods. Located just steps from the vibrant American Street corridor, you'll enjoy easy access to acclaimed restaurants, breweries, artisan coffee shops, fitness studios, galleries, and exciting new developments. Whether you're searching for your primary residence or a sophisticated city retreat, Unit A at 1517 N. Bodine Street offers the perfect combination of exceptional craftsmanship, contemporary design, generous living space, and an unbeatable location.
Offering nearly 2,000 square feet of thoughtfully designed living space, this boutique condominium welcomes you with soaring ceilings, abundant natural light, beautiful wide-plank wood-look flooring, and a striking floating staircase that serves as an architectural centerpiece. Energy-efficient systems and a private fenced outdoor retreat further enhance the home's outstanding value.
The main level showcases an expansive open-concept floor plan designed for comfortable everyday living and effortless entertaining. An oversized picture window fills the flexible front sitting area with natural light, creating the perfect space for a home office, reading lounge, or conversation area. The elegant living room is anchored by a sleek electric fireplace, while the beautifully appointed kitchen features quartz countertops, premium energy-efficient appliances, soft-close cabinetry, and generous workspace. A door from the kitchen opens to the private fenced backyard, creating the perfect setting for outdoor dining, barbecues, and relaxing with family and friends.
The second floor is highlighted by a spacious primary suite featuring oversized windows, a walk-in closet, and a spa-inspired ensuite bath with designer tile, contemporary fixtures, and refined finishes. A second generously sized bedroom offers its own beautifully finished full bathroom, while the wide hallway provides the perfect space for artwork, bookshelves, or a gallery wall.
The finished lower level offers exceptional flexibility with a spacious third bedroom featuring two closets and a full bathroom, a convenient powder room, and a large recreation room ideal for a media room, home gym, playroom, or additional living space.
Brand-new boutique condominiums with this level of design, craftsmanship, and location rarely become available. Don't miss this exceptional opportunity—schedule your private tour today before it's gone.
#PAPH2646794

PHILADELPHIA

1517 BODINE STREET N A

3 Beds

3 Baths

2,808 Sq.Ft.

$500,000

MLS#: PAPH2646794

Take advantage of the rare opportunity to own a fully renovated home with the added benefit of a 10-year tax abatement, delivering significant long-term savings. Extensively rebuilt from the framing up, this residence offers the look, feel, and finishes of new construction while maintaining the charm of city living.

Perfectly positioned just outside Olde Kensington and moments from Northern Liberties, Fishtown, and Center City, this three-story home offers approximately three levels of thoughtfully designed living space with 3 bedrooms and 3.5 bathrooms. Each bedroom features its own private full bath, providing exceptional comfort, privacy, and flexibility for homeowners, guests, or roommates.

The main level welcomes you with an open and inviting layout accented by rich hardwood flooring throughout. The spacious living and dining areas flow seamlessly into the beautifully appointed kitchen, where you'll find white shaker cabinetry, stainless steel appliances, a classic subway tile backsplash, and a skylight that fills the space with natural light. A rear addition expands the kitchen and living area, creating an ideal setting for everyday living and entertaining. A conveniently located powder room completes the first floor.

Step outside to enjoy the generously sized, fenced rear yard—a rare outdoor retreat with endless possibilities for entertaining, gardening, relaxing, or creating your own private oasis.

The second floor offers two spacious bedroom suites, while the entire third level is dedicated to an additional private suite, making it an ideal primary retreat or guest accommodations. Every full bathroom has been finished with stylish tilework, glass-enclosed showers, and contemporary vanities, creating a clean, modern aesthetic throughout.

The basement provides dedicated laundry space, mechanical systems, and plenty of room for storage.

Conveniently located near neighborhood parks, restaurants, coffee shops, public transportation, and all that Philadelphia's most vibrant neighborhoods have to offer, this home combines quality craftsmanship, modern finishes, valuable tax savings, and an unbeatable location. Schedule your private tour today and discover everything this exceptional property has to offer.
#PAPH2646216

PHILADELPHIA

1307 N RANDOLPH STREET

3 Beds

3 Baths

1,700 Sq.Ft.

$500,000

MLS#: PAPH2646216

beautifully maintained home nestled in the tranquil community of Baeder Wood    This inviting property offers the perfect blend of comfort, style, and functionality, ideal for those seeking a peaceful suburban retreat with convenient access to local amenities. Key Features: 5 Bedrooms | 3 full  Bathrooms. Spacious living and dining areas, perfect for entertaining guests or relaxing after a long day. Open-concept kitchen with modern appliances, granite countertops, and ample cabinetry for all your culinary needs. Bright and airy family room, featuring large windows that allow natural light to fill the space, creating a warm and welcoming atmosphere. Primary bedroom suite with an en-suite bath, walk-in closet, and serene views of the private backyard. Partially finished basement offering additional living space for a home office, media room, or play area. Beautifully landscaped yard, perfect for outdoor gatherings or enjoying quiet evenings on the front wrap around porch  Attached   with extra storage space. Located in a quiet, family-friendly neighborhood, with easy access to major highways, shopping centers, and top-rated schools. Low-maintenance exterior with Rock l  and a well-kept front lawn. This move-in-ready home is waiting for you to make it your own! Don't miss your chance to own a piece of Jenkintown and Abington charm. Schedule a showing today!
#PAMC2138646

JENKINTOWN

547 BAEDER ROAD

5 Beds

3 Baths

2,131 Sq.Ft.

$500,000

MLS#: PAMC2138646

Great opportunity to add a strong, income-producing asset to your portfolio at 2940 Devereux Avenue in the heart of Philadelphia’s 19149 zip code. This fully rented quadruplex is an ideal fit for investors, including those seeking a 1031 exchange, offering immediate cash flow and long-term upside. The property features four well-laid-out units, including two 1-bedroom, 1-bath apartments and two 2-bedroom, 1-bath apartments, providing a desirable unit mix for a broad tenant base. Three of the four units have been thoughtfully updated, enhancing both rental appeal and overall value, while the remaining unit offers potential for future improvement and increased returns. Conveniently located near Wissinoming Park, the property is surrounded by neighborhood amenities, including shopping, dining, and easy access to public transportation, making it highly attractive to tenants. Whether you are expanding your portfolio or completing a 1031 exchange, this turnkey multi-family property delivers steady income, strong rental demand, and a prime Northeast Philadelphia location.
#PAPH2602870

PHILADELPHIA

2940 DEVEREAUX AVENUE

6 Beds

None Baths

2,800 Sq.Ft.

$500,000

MLS#: PAPH2602870

Great investment opportunity in Horsham Township and the highly regarded Hatboro-Horsham School District! Situated on 0.66 acres, this detached duplex offers off-street parking for four vehicles, a large, level backyard, and a convenient location on a quiet street. The property will be conveyed fully occupied, providing rental income from day one.

The first-floor unit, Apartment A, features a spacious living room, dining room, kitchen, full bathroom, two bedrooms, and interior access to the full basement. The second-floor unit, Apartment B, includes a large living room, eat-in kitchen, full bathroom, and two bedrooms. Each apartment has separate heating, hot water, and in-unit laundry. Tenants are responsible for all utilities, including water, sewer, and trash, while the owner pays real estate taxes and insurance.

The property has benefited from numerous recent improvements, including a new roof, replacement windows, updated exterior doors, new Bilco basement doors, recessed lighting, new interior doors, flooring upgrades, and an updated kitchen and bathroom in Apartment B. Additional improvements include a newer refrigerator, dishwasher, range, hot water heater, and in-wall air conditioner.

Conveniently located near Route 611, the Pennsylvania Turnpike, public transportation, supermarkets, restaurants, and everyday amenities. With established tenants, separate utilities, recent improvements, and immediate rental income, 343 Summer Avenue is an excellent opportunity to expand your investment portfolio!
#PAMC2188432

HORSHAM

343 SUMMER AVENUE

4 Beds

None Baths

2,016 Sq.Ft.

$500,000

MLS#: PAMC2188432

New on site 4 days ago
Old-world charm and character meet modern comforts in this turnkey Manayunk/Roxborough twin with spacious garage parking!

427 Roxborough Avenue’s current and past owners have lovingly cared for and stewarded this property, investing in updates and amenities that enhance daily routines while preserving and restoring this home’s century-old roots. Irreplaceable craftsmanship throughout the home includes a stunning custom wood archway with beveled glass, refinished wood parquet floors with intricate inlaid borders, vintage wood mantel with new electric fireplace insert, gorgeous glass door knobs, an original Victorian stained glass door, and large windows with ornate pediments.

This property is move-in ready thanks to thoughtful upgrades where it counts. This home has had a full kitchen and pantry renovation with quartz countertops, large stainless steel sink, and all-new Bosch and GE appliances. Two rare conveniences for city living include the fully finished basement with bilco doors and a spacious full bath featuring a glass shower stall (perfect for overnight guests!), along with the home’s oversized 1-car garage plus driveway. Walk through the lush tree-lined backyard to a detached garage that opens to a private alley, which offers even more flexible options beyond your 2-car parking on the property.

Other upgrades include a new hot water heater, new underground water service line, and updated 200amp electrical system. Cool off in summer with central air conditioning with custom ductwork, and warm up in winter with your choice between two interchangeable heat sources (forced air or cozy radiant heat). In Spring and fall, enjoy the crisp morning breezes and sunsets from your private front porch, surrounded by trees, flowering bushes and a massive pink rose bush that blossoms across the entire front yard.

Located within the beloved and highly rated Cook-Wissahickon School catchment, the location and walkability of this home are unmatched. Easily walk or bike to the trails of gorgeous Wissahickon Park; stroll down the newly reconstructed Roxborough Avenue steps to Manayunk’s Main Street, the farmers market or the PHS Pop-Up Garden; or walk the shops along Roxborough’s Ridge Avenue. This home is just steps from local gems like Eremita Café coffee shop, Rose’s Water Ice, Twisted Gingers Pizza & Brewery, C&C Creamery, and more. A half-block from bustling Kendrick Rec Center, this property is situated between the neighborhood’s best parks and playgrounds, including the Wissahickon, Pretzel Park, Gorgas Park, Fairview Park, Daisy Field, Neighbors Park and La Noce Park. 

A short drive over the Walnut Lane bridge gets you quick access to Mt. Airy, Chestnut Hill and Germantown, and nearby Henry Avenue is a convenient alternative to I-76 offering an easy and direct path to the Lafayette Hill, Conshohocken and Plymouth Meeting suburbs.

Showings start Saturday, August 1st.
#PAPH2654258

PHILADELPHIA

427 ROXBOROUGH AVENUE

3 Beds

2 Baths

1,578 Sq.Ft.

$500,000

MLS#: PAPH2654258

1 ... 136 137 138

properties found. properties found. Page of .

 - property

Send a message

Message successfully sent.

Your message

What is 3 + 4 ?

Reason for contacting?

I agree to receive email communication and understand I can unsubscribe at any time.

I agree to be contacted by TNT Real Estate Solutions via call, email, and text for real estate services. To opt out, you can reply 'stop' at any time or reply 'help' for assistance. You can also click the unsubscribe link in the emails. Message and data rates may apply. Message frequency may vary. Privacy Policy

Sign Out

Virtual Assistant

Would you like to take the next step with this property? We can help you schedule a showing or virtual tour, or send you more details.

Yes, I would like more information.

Thank You for Your Reply, One of Our Agents will contact you as soon as possible

No, maybe later.

Thank you, you can always contact me via email, phone number or through the contact form.

Realhub AI

Lucy - Your AI-Powered Realtor

Update Your Temporary Password

Personalize your search

Enter your email and we'll notify you immediately when new listings match what you're looking for.

or enter email address

Already have an account ? Login here

Continue your home search

I agree to receive communications and understand I can unsubscribe at any time.

I agree to be contacted by TNT Real Estate Solutions via call, email, and text for real estate services. To opt out, you can reply 'stop' at any time or reply 'help' for assistance. You can also click the unsubscribe link in the emails. Message and data rates may apply. Message frequency may vary. Privacy Policy

Already have an account ? Login here

We use cookies

We use cookies primarily for analytics to enhance your experience. By accepting, you agree to our use of these cookies. You can manage your preferences or learn more about our cookies policy.