


Property
Beds
2
Full Baths
2
1/2 Baths
1
Year Built
1920
Sq.Footage
1,260
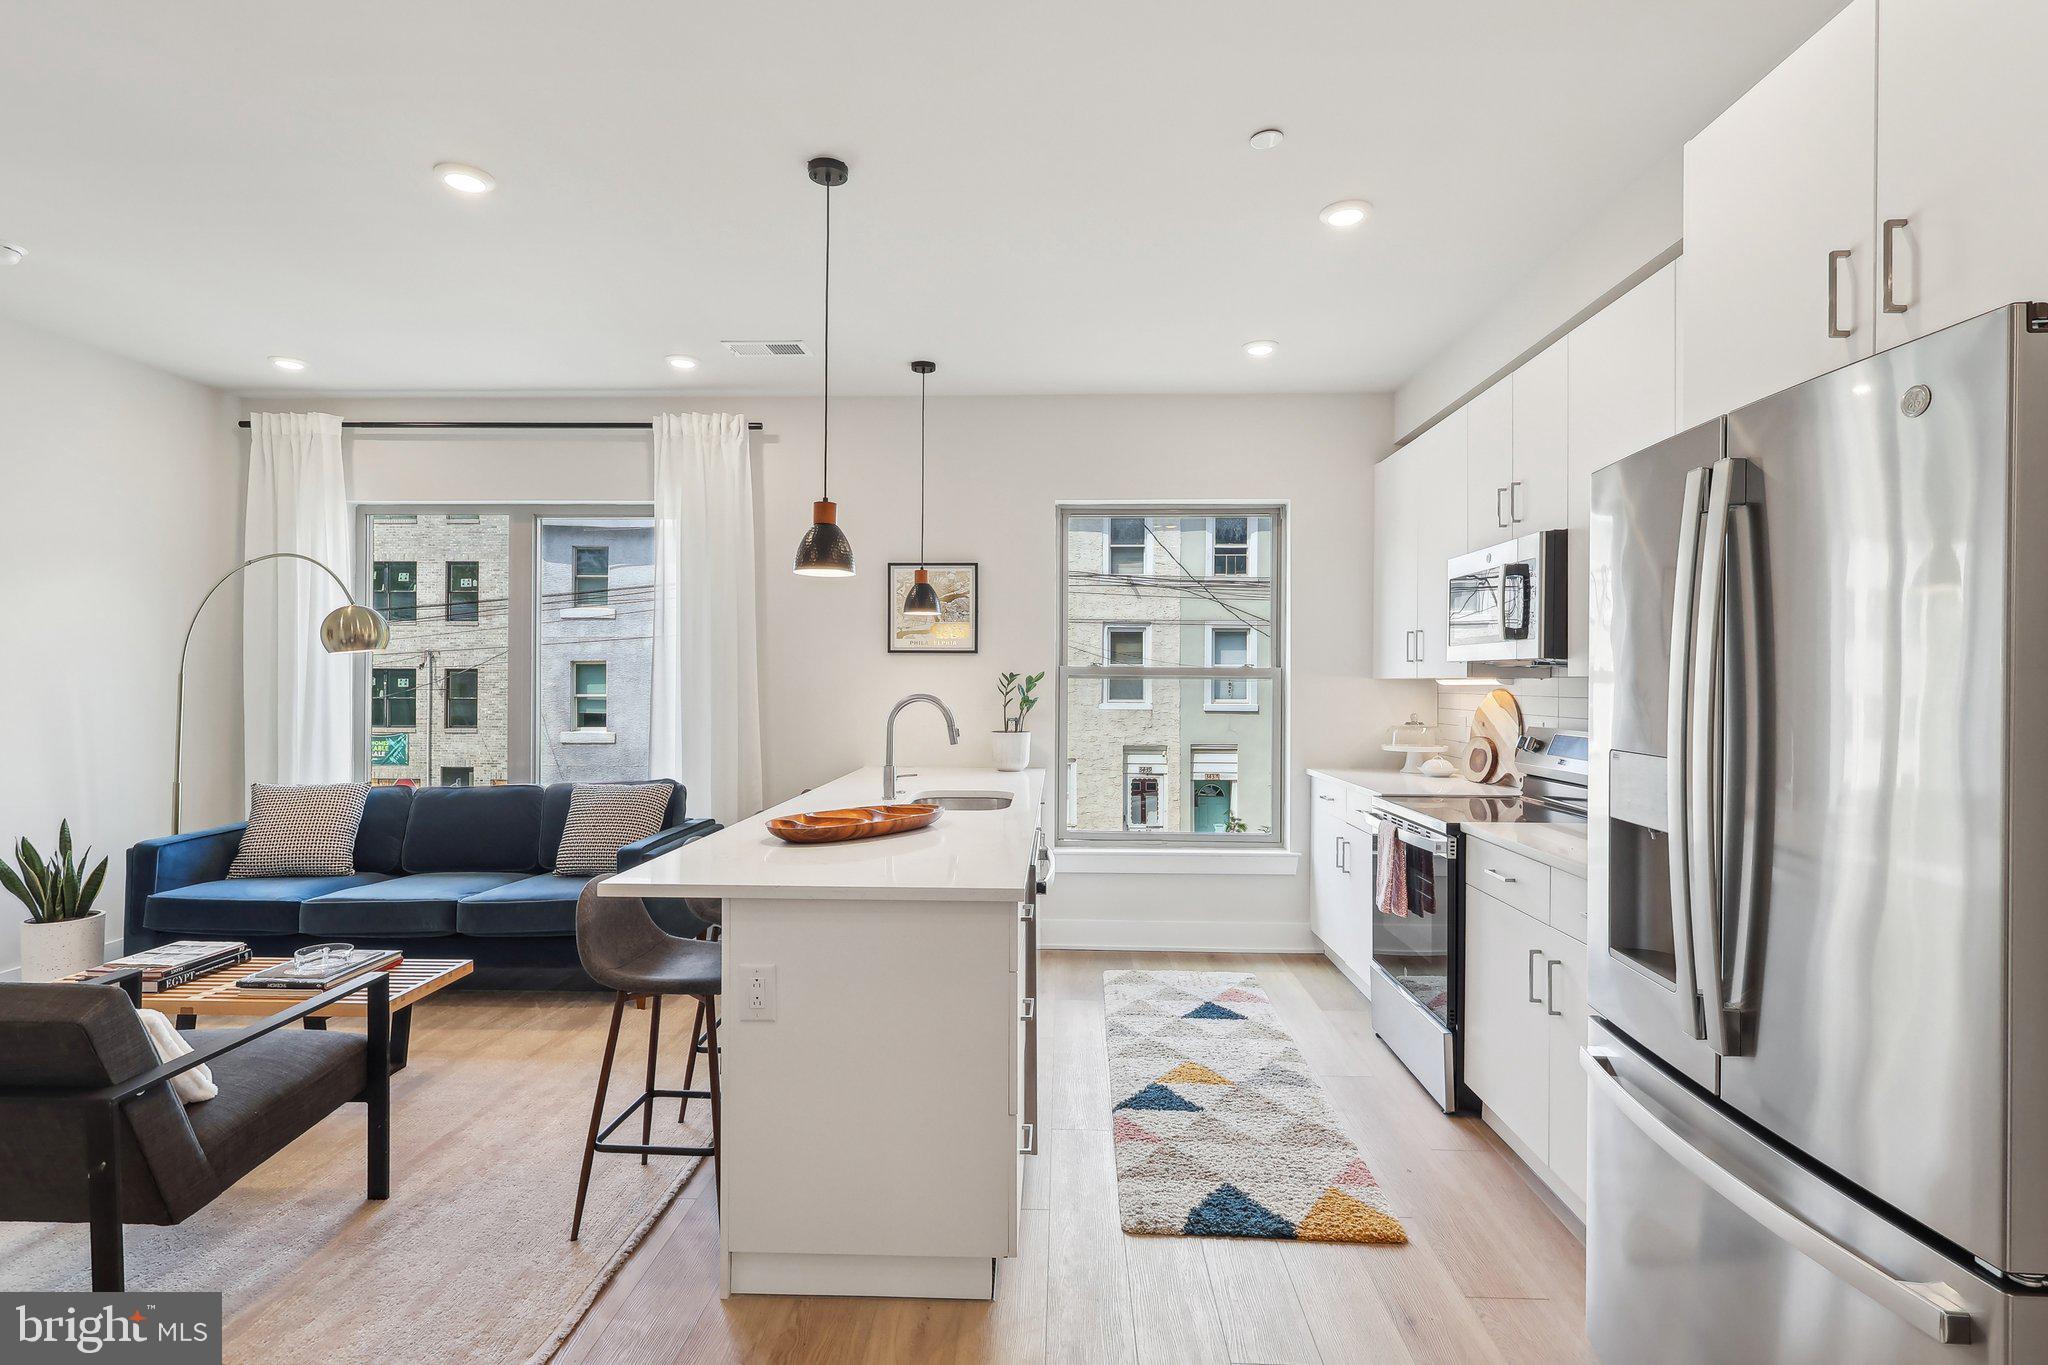
Welcome to this beautiful, classic townhome nestled in the heart of Graduate Hospital, one of Philadelphia’s most sought-after neighborhoods. This charming updated 2 Bedroom, 2.1 Bath home is not to be missed! Enter into the bright, open Living Area with high ceilings and hardwood flooring, which flows into the updated Kitchen with white cabinetry, quartz countertops, and stainless appliances. Off the Kitchen, a private patio creates the perfect outdoor retreat for relaxing or entertaining guests. Also on the main level is a Powder Room and stairs leading to the finished Basement. Upstairs, the second floor features a spacious Bedroom, Full Hall Bath, a Laundry Area and linen closet. The entire third floor encompasses the wonderful Primary Suite with vaulted ceiling and extra lofted storage, a walk-in closet, and en-suite Bath with glass-enclosed shower. The finished Lower Level features a versatile Bonus Room—perfect for a home office, gym, playroom, or media space—plus extra storage. UPDATES INCLUDE: New Roof (2026), New Hot Water Heater (2026), New Vanity in 2nd floor Hall Bath (2026), New Stucco - back of house (2026), Full Basement Renovation (2025), New Sump Pump (2025), New Flooring in Basement (2024), Updated Kitchen, including all New Kitchen Appliances, Flooring and Fixtures (2021), Updated Powder Room (2021). Situated within close proximity to Rittenhouse Square, Center City, Fitler Square, University City, restaurants, shops, major hospitals and universities, this gem has it all. Experience the best of Philadelphia city living in this beautiful home. Schedule your appointment today!
Features & Amenities
Interior
-
Other Interior Features
Ceiling Fan(s), Other, Built-in Features
-
Total Bedrooms
2
-
Bathrooms
2
-
1/2 Bathrooms
1
-
Above Grade Finished Area
1260.0
-
Basement YN
YES
-
Cooling YN
YES
-
Cooling
Central Air, Ceiling Fan(s), Electric
-
Fireplace YN
NO
-
Heating YN
YES
-
Heating
Electric, Forced Air
-
Pet friendly
Dogs OK, Cats OK, Yes
Exterior
-
Garage
No
-
Parking
On Street
-
Patio and Porch Features
Patio
-
Pool
No
-
Waterfront YN
NO
Area & Lot
-
Lot Size(acres)
0.01
-
Lot Size(square feet)
560
-
Property Type
Residential
-
Property Sub Type
Townhouse
-
Architectural Style
Traditional
Price
-
Sales Price
$519,995
-
Tax Amount
$8,095
-
Financing Options
Cash, Conventional
-
Zoning
Residential
-
Sq. Footage
1,260
-
Price/SqFt
$412
HOA
-
Association
No
School District
-
Elementary School
N/A
-
Middle School
N/A
-
High School
N/A
Property Features
-
New Construction
NO
-
Foundation Details
Other
-
Senior Community YN
NO
-
Sewer
Public Sewer
-
Tax Lot
164
-
Water Source
Public
Schedule a Showing
Showing scheduled successfully.
Mortgage calculator
Estimate your monthly mortgage payment, including the principal and interest, property taxes, and HOA. Adjust the values to generate a more accurate rate.
Your payment
Principal and Interest:
$
Property taxes:
$
HOA fees:
$
Total loan payment:
$
Total interest amount:
$
Location
County
PHILADELPHIA
Elementary School
Middle School
High School
Listing Courtesy of Marilyn Whiteman, BHHS Fox & Roach Wayne-Devon
RealHub Information is provided exclusively for consumers' personal, non-commercial use, and it may not be used for any purpose other than to identify prospective properties consumers may be interested in purchasing. All information deemed reliable but not guaranteed and should be independently verified. All properties are subject to prior sale, change or withdrawal. RealHub website owner shall not be responsible for any typographical errors, misinformation, misprints and shall be held totally harmless.

Owner, Chief Executive Officer, Portfolio Advisor
Nick Polinchock
Call Nick today to schedule a private showing.

* Listings on this website come from the FMLS IDX Compilation and may be held by brokerage firms other than the owner of this website. The listing brokerage is identified in any listing details. Information is deemed reliable but is not guaranteed. If you believe any FMLS listing contains material that infringes your copyrighted work please click here to review our DMCA policy and learn how to submit a takedown request.© 2024 FMLS.
Related Properties

PHILADELPHIA
2612 E ALBERT STREET 3
3 Beds
2 Baths
2,574 Sq.Ft.
$594,900
MLS#: PAPH2619474

PHILADELPHIA
636 N SHEDWICK STREET
4 Beds
3 Baths
N/A
$475,000
MLS#: PAPH2623910

PHILADELPHIA
7 N CHRISTOPHER COLUMBUS BOULEVARD 130
2 Beds
2 Baths
2,165 Sq.Ft.
$495,000
MLS#: PAPH2506322

PHILADELPHIA
4630 CANTON STREET
3 Beds
2 Baths
2,025 Sq.Ft.
$499,000
MLS#: PAPH2644264

PHILADELPHIA
2300 E DAKOTA STREET
3 Beds
3 Baths
1,685 Sq.Ft.
$515,000
MLS#: PAPH2669216

PHILADELPHIA
650 N 8TH STREET
3 Beds
2 Baths
1,438 Sq.Ft.
$425,000
MLS#: PAPH2668628

PHILADELPHIA
1838 WEBSTER STREET
2 Beds
1 Baths
900 Sq.Ft.
$448,000
MLS#: PAPH2648426

PHILADELPHIA
2921 CECIL B MOORE AVENUE
6 Beds
6 Baths
1,841 Sq.Ft.
$525,000
MLS#: PAPH2587402

PHILADELPHIA
1431-35 VISTA STREET
4 Beds
2 Baths
1,232 Sq.Ft.
$569,999
MLS#: PAPH2626404
PHILADELPHIA
3205 N 35TH STREET 7
3 Beds
2 Baths
2,138 Sq.Ft.
$435,000
MLS#: PAPH2622046
