

One of the most popular communities provided by {{page_data.agentName}}

Philadelphia

One of the most popular communities provided by TNT Real Estate Solutions

Philadelphia

About Philadelphia

Living in Philadelphia, PA, offers a unique blend of rich history, vibrant culture, and a strong sense of community, making it an ideal place to call home. Residents enjoy easy access to world-class museums, diverse dining experiences, and a thriving arts scene, reflecting the city’s deep-rooted heritage. The affordable housing market, coupled with a variety of neighborhoods, from the historic charm of Old City to the bustling energy of South Philadelphia, caters to all lifestyles. Additionally, the convenient public transportation system and proximity to major cities like New York and Washington, D.C., enhance Philadelphia’s appeal. With its passionate sports culture, beautiful parks, and an ever-evolving food scene, living in Philadelphia means immersing yourself in a dynamic, welcoming environment that values community and tradition. Whether you’re a young professional, a growing family, or a retiree, Philadelphia offers a vibrant urban experience enriched by its history and welcoming spirit.
One of the most popular communities provided by TNT Real Estate Solutions
11,768
# of Listings
3
Avg # of Bedrooms
$247
Avg. $ / Sq.Ft.
$512,090
Med. List Price

Browse Philadelphia Real Estate Listings

10000 Properties Found. Page 109 of 667.
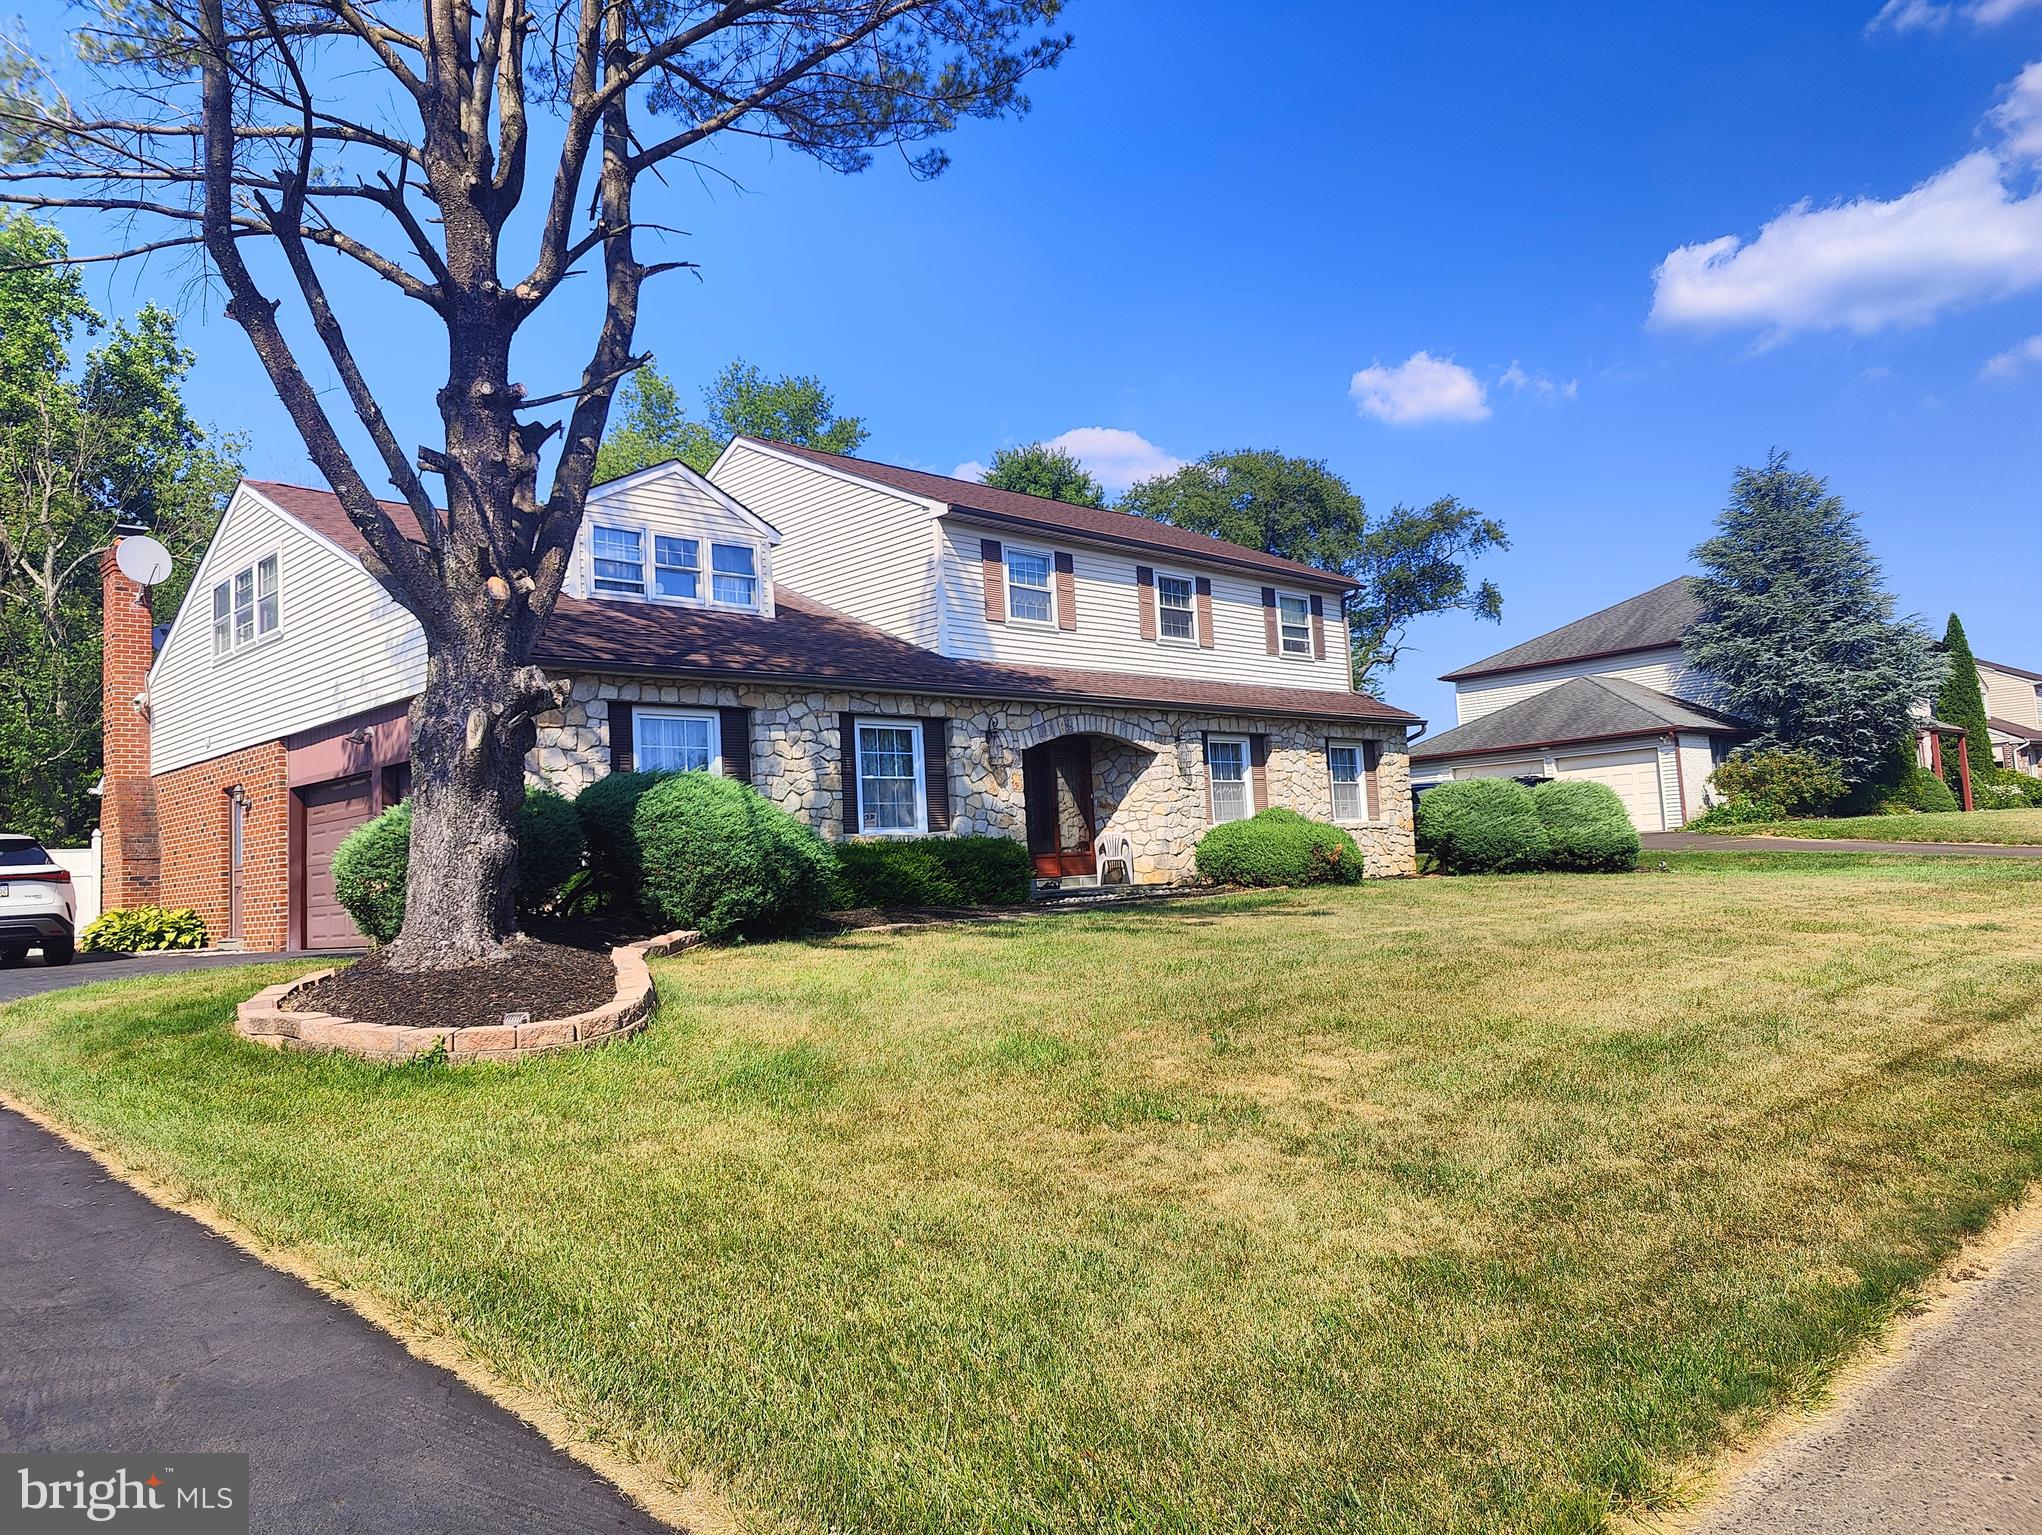
Welcome to this beautiful sweat home, this big single-family residence boasts 4 beds, 2 and half baths,2 attached car garages and 5 more car parking on drive way Boasting over 3,790 square feet of living space with cozy sun room(500 SF) First Floor is 2 huge living room and sun room with small study room connected with 2 car garage  second floor is big master bed room with full bath and  3 bed room and bath room
Basement is full finished with glass Location is walking distance to big shopping center
Do not miss it!
#PABU2126110

HUNTINGDON VALLEY

1881 AUGUST DRIVE

4 Beds

2 Baths

3,790 Sq.Ft.

$800,000

MLS#: PABU2126110

Welcome to this contemporary, open-concept home in desirable Hickory Ridge, ideally located within the highly regarded Central Bucks School District. Designed with both everyday living and entertaining in mind, this spacious residence features soaring ceilings, an abundance of natural light, and generously sized rooms throughout. Enter into the impressive foyer, flanked by a formal living room and dining room, before continuing into the family room. With a wood-burning fireplace and walls of windows overlooking the backyard, this inviting space is the perfect place to relax and gather. The family room flows seamlessly into the eat-in kitchen, featuring a breakfast bar, stainless steel appliances, and a sunny breakfast nook. Sliding glass doors lead to a large deck and private, flat backyard—an ideal setting for outdoor dining, entertaining, or enjoying peaceful evenings at home. A convenient laundry room with access to the two-car garage and driveway, along with a remodeled half bathroom, completes the main level. Upstairs, an open landing leads to the generously proportioned bedrooms. The spacious primary suite offers a comfortable sitting area that could easily serve as a home office, reading area, or dressing room. The ensuite bathroom features a makeup vanity, dual sinks, soaking tub, and stall shower, while the massive walk-in closet provides exceptional storage. Three additional bedrooms share a full hall bathroom, which has also been remodeled. Notable improvements include a new roof and updated light fixtures in the dining room, kitchen, and foyer. Ideally situated near historic Doylestown, this home offers convenient access to Route 202 and Route 309, providing easy connections to the Pennsylvania Turnpike and surrounding areas including downtown Philadelphia. Enjoy close proximity to Montgomeryville Mall, approximately 20 minutes to Willow Grove Mall, and nearby local schools. With its spacious open layout, soaring ceilings, private backyard, and extensive updates, this Hickory Ridge home offers the perfect blend of comfort, style, and convenience. Mortgage savings may be available for buyers of this listing.
#PABU2130450

CHALFONT

204 SOMERSET CIRCLE

4 Beds

2 Baths

2,747 Sq.Ft.

$800,000

MLS#: PABU2130450

Welcome to 2949 Lovell Avenue! This impressive home offers an abundance of space and timeless charm, featuring generously sized rooms, beautiful updates, and inviting spaces throughout. A cozy covered front porch welcomes you home and guides you into the inviting interior with beautiful Brazilian Cherry hardwood floors throughout much of the main level. Enter into the bright and spacious sitting room, which flows into the updated open concept kitchen featuring ample cabinetry and pantry space, a convenient breakfast bar, and a dedicated coffee bar. The kitchen opens to a large dining area and large family room with recessed lighting and a slider leading to the expansive, low maintenance deck, creating an ideal layout for everyday living and entertaining. The formal dining room provides additional space for gatherings. A main floor powder room offers convenience for you and your guests. The first floor also features an office space, perfect for working from home, yet can also be used as a flex room, game room, or play room. Upstairs, the home offers four spacious bedrooms, including a grand primary suite with a walk-in closet and a private full bath with a large tiled shower. A full hall bath and laundry room complete this level. The beautifully finished walkout basement adds valuable living space which can also be used as a bedroom, and includes a full bath, with direct access to the outdoors - creating the perfect space for an in-law suite, guest space or recreation room! Outside, enjoy entertaining and relaxing with views of the large backyard from your oversized deck, with the backyard featuring mature trees and privacy. A one-car garage adds convenience and storage, while the fantastic location offers easy access to major commuter routes, shopping, dining, and everyday amenities. This wonderful home provides a combination of character, space, and functionality - don’t let this one get away!
#PADE2121404

BROOMALL

2949 LOVELL AVENUE

4 Beds

3 Baths

2,792 Sq.Ft.

$800,000

MLS#: PADE2121404

**Prime Commercial/Industrial Property on Nearly 1 Acre . Flexible Use Exceptional opportunity to acquire a unique commercial-industrial property comprised of multiple contiguous parcels totaling approximately 1 acre ± in a highly visible and strategically located Philadelphia corridor. Property offers a versatile mixed-use industrial layout ideal for owner-users, contractors, logistics operators, towing companies, fabricators, storage operators, fleet-based businesses, light industrial users, or investors seeking long-term upside and redevelopment potential.
The property includes a residential house with office space, a rear metal fabrication/industrial shop, enclosed warehouse building, additional detached shop/work structure, and eight (8) income-producing storage rental units. The site also features substantial parking and outdoor storage capacity with potential use for truck parking, contractor yard operations, fleet vehicle parking, equipment storage, or similar commercial-industrial applications.
Flexible operational layout allows for multiple business uses and income streams. Excellent accessibility, visibility, and operational functionality. Significant long-term value-add potential for expansion, repositioning, or redevelopment.
Current ownership is relocating operations, creating a rare opportunity for qualified purchasers to acquire a substantial commercial-industrial footprint in Philadelphia.
Property is being sold strictly AS-IS. Buyer responsible for all due diligence, zoning, licensing, and use verification.
Private financing may be available through Legal Real Estate for financially qualified purchasers, subject to underwriting, financial review, satisfactory down payment, and mutually acceptable terms.
## **Property Highlights**
* **Multiple Industrial Structures**
  * **Building 1:** Fully equipped metal fabrication facility.
  * **Building 2:** Large warehouse with heavy-duty steel storage capability.
  * **Building 3:** Dedicated paint shop ideal for fabrication or auto/industrial finishing.
  * **Additional Structure:** Includes a built-out apartment—perfect for on-site management, office conversion, or additional rental income.
* **Substantial On-Site Storage**
  * **Eight (8) storage containers** currently used for materials and equipment—can remain for added storage or income-producing rental.
* **Secure, Versatile Outdoor Space**
  * Private **gated parking** for cars, trucks, work vehicles, and commercial equipment.
  * Large **open yard area**—ideal for expansion, outdoor operations, fleet parking, or redevelopment.
## **Location Advantage**
Positioned just minutes from:
* **Temple Hospital**
* **Temple University Lewis Katz School of Medicine**
* **Temple Dental School**
* **School of Pharmacy**
* Student housing clusters and major transit corridors
This corridor offers **excellent visibility, strong traffic counts, and easy accessibility**, making it suitable for a wide range of commercial, industrial, or redevelopment uses.
## **Ideal For**
* Owner-operators in construction, fabrication, logistics, fleet storage, or contracting
* Investors seeking multi-use commercial property
* Developers looking for a nearly 1-acre site in an emerging corridor
The flexibility of the land and existing buildings provides tremendous upside for both immediate use and long-term growth.
## **Financing Option**
**Seller may consider financing a portion of the purchase price for a well-qualified buyer**, allowing eligible buyers to **avoid commercial lending costs** and accelerate closing. Terms are negotiable depending on buyer strength and proposal.
## **Your Opportunity**
Whether expanding a business, creating a mixed-use commercial hub, or leveraging the property for rental income, **3928–50 Old York Road** offers unmatched potential in a central Philadelphia location.
#PAPH2647902

PHILADELPHIA

3928 N OLD YORK ROAD 50

None Beds

None Baths

4,000 Sq.Ft.

$799,999

MLS#: PAPH2647902
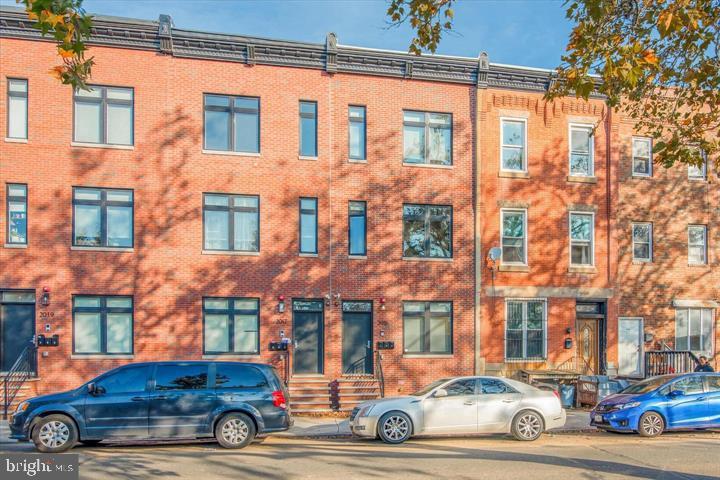
Welcome to College Nine, a boutique collection of three (3) turnkey new construction triplexes built in 2021, located along historic College Avenue in the booming Brewerytown section of Philadelphia, Pennsylvania. College Nine is easily walkable to all amenities, bars, breweries, restaurants and cafes along Girard Avenue commercial corridor. Each building contains three units; the lower unit (Unit 1) is bilevel and composed of 3bd x 3ba and a private back patio. Upper units (Units 2 and Unit 3) are composed of 1bd x 1ba full-floor layouts (flats), each with their own balcony. Historically a fully-leased apartment property — this is high-demand real estate in a "Top-10 USA" MSA — the #1 destination to visit in the world for 2026. Redbrick curb appeal. Stylish, spacious units. Park-like setting. FULL 10 year tax abatement coupled with minimal OPEX. Above-average rent growth and appreciation forecast for years to come in this emerging submarket of Philly. Easy access into downtown Philly. Just 10 minutes to City Hall, the urban core. The scenic location overlooks historic Girard College — a Philadelphia institution. Ideal 1031 exchange. Enquire within for financials. Buy one or buy all. 2015, 2017, 2019 College AVE can be sold in a package or as individual triplexes.
#PAPH2591980

PHILADELPHIA

2017 N COLLEGE AVENUE

5 Beds

None Baths

3,100 Sq.Ft.

$799,999

MLS#: PAPH2591980

An exceptional opportunity to call Doylestown Hunt home! A significant $50,000 price improvement creates an incredible opportunity to get into one of Doylestown’s most desirable neighborhoods. More than just a place to live, Doylestown Hunt offers a true lifestyle — a beautiful neighborhood setting just minutes from the heart of downtown Doylestown, where you can enjoy restaurants, shopping, museums, parks, the library, and SEPTA Regional Rail. This spacious 4-bedroom, 2.1-bath Colonial adds even more to love with a private in-ground pool, beautiful outdoor living spaces, and major recent improvements. The sellers are motivated, making now the perfect time to take another look at this wonderful home.
This bright and well-maintained home offers an inviting main level featuring a two-story foyer, a private home office with crown molding and custom built-in shelving and cabinetry, a formal living room with elegant columns and large windows, and a formal dining room with slider access to the covered patio. Brazilian Cherry hardwood floors add warmth and character throughout the main living areas.
The updated eat-in kitchen features granite countertops and newer stainless-steel appliances and opens to a spacious family room with vaulted ceilings, a marble fireplace, and sliders leading to the oversized deck. A convenient laundry room with floor-to-ceiling shelving, access to the two-car garage, and a powder room complete the main level.
Upstairs, Brazilian Cherry flooring continues throughout. The spacious primary suite features a walk-in closet and a large en-suite bath with a double vanity, stall shower, and soaking tub. The three additional generously sized bedrooms have all been freshly painted and a large hall bath, and an overlook to the family room complete the second floor.
Step outside and enjoy your own private retreat. The tranquil outdoor space features a covered porch, oversized deck with awning, open rear yard, fenced-in in-ground pool (has not been opened for the 2026 season) and shed for convenient storage of pool equipment. Beautiful front and rear landscaping provide exceptional curb appeal.
Major updates include a new roof in 2022, HVAC replaced in December 2021, and a reverse osmosis system installed in December 2025 and the French door refrigerator was installed at end of 2025 as well.
#PABU2128916

DOYLESTOWN

62 STEEPLECHASE DRIVE

4 Beds

2 Baths

2,292 Sq.Ft.

$799,999

MLS#: PABU2128916

Welcome to 433 Walnut Ave, a beautifully rebuilt and thoughtfully designed home located in the highly sought-after Neshaminy School District. Offering 4 bedrooms, 3 full bathrooms, and well over 3,500 square feet of finished living space, this home combines the feel of new construction with custom finishes and exceptional attention to detail throughout.

Step inside to an impressive open-concept main level highlighted by extensive custom millwork, crown molding, coffered ceiling details, and upgraded trim work that give the home a truly elevated feel. The first floor also features a versatile bonus room, perfect for a home office, playroom, sitting room, or additional flex space. Storage has been carefully considered throughout the home, with fully built-out closets featuring custom shelving, along with a dedicated mudroom and custom pantry.

Upstairs, the spacious primary suite is a standout, featuring dramatic vaulted ceilings and a spa-inspired ensuite bathroom designed for relaxation. The primary bath includes a private water closet, freestanding soaking tub, and oversized fully tiled shower with dual side-by-side shower heads. Generously sized additional bedrooms and beautifully finished bathrooms complete the upper level.

The living space continues into the fully finished basement, providing an incredible amount of additional room for entertaining, a home theater, gym, playroom, or recreation space. With its unusually tall ceilings, the basement even offers the potential for a golf simulator setup—a feature rarely found in homes like this.

From the custom carpentry and built-in storage to the expansive finished basement and luxurious primary suite, 433 Walnut Ave was designed to offer both style and everyday functionality. With over 3,500 square feet of finished space, four bedrooms, three full baths, and a location within Neshaminy School District, this is a home that needs to be experienced in person.
#PABU2127444

FEASTERVILLE TREVOSE

433 WALNUT AVENUE

4 Beds

2 Baths

3,800 Sq.Ft.

$799,999

MLS#: PABU2127444

Welcome to 512 Parker Avenue, a spacious new-construction home offering approximately 2,800 square feet of thoughtfully designed living space in Roxborough, one of Northwest Philadelphia’s most desirable residential neighborhoods.

Created for the way people live today, this four-bedroom, three-and-a-half-bath home combines a contemporary, open-concept layout with exceptional flexibility. The main level brings the kitchen, dining area and living room together in one bright, connected space perfect for everyday living, entertaining friends or hosting holiday gatherings. A convenient powder room completes this level.

The second floor features two generously sized bedrooms, a full bathroom and laundry located exactly where it belongs. Above, the top-floor primary suite creates a private retreat with a spacious bedroom, walk-in closet and en-suite bathroom. Step directly from the suite onto your private roof deck an ideal setting for morning coffee, evening cocktails or simply unwinding above the neighborhood.

The finished lower level adds even more versatility with a fourth bedroom, full bathroom and separate den. This flexible space is well suited for overnight guests, a private home office, fitness area, media room or additional living space. Two-car parking provides an everyday convenience that can be difficult to find in Philadelphia.

Living on Parker Avenue means enjoying a quieter residential setting without giving up access to the city. Roxborough offers a distinctive balance of neighborhood character, outdoor recreation and urban convenience. Spend weekends exploring the trails of Wissahickon Valley Park, attending community events at nearby Gorgas Park or visiting the shops, restaurants and local businesses along Ridge Avenue. Manayunk’s Main Street, the Schuylkill River Trail and SEPTA Regional Rail are also within easy reach, providing convenient connections throughout Northwest Philadelphia and into Center City.

This is a neighborhood where morning walks, outdoor gatherings, nearby trails and local favorites can become part of everyday life. With its generous floor plan, private roof deck, flexible living areas and convenient parking, 512 Parker Avenue offers more than a beautiful new home it offers the opportunity to create a lifestyle in one of Philadelphia’s most established and naturally beautiful communities.

The property is eligible for a full 10-year Philadelphia residential tax abatement with approved documentation. For a limited time, buyers who secure their home early enough may personalize select finishes, including the hardwood flooring, kitchen cabinetry, countertops, backsplash and tile selections for all bathrooms. Get in early and make this new-construction home your own before the finishing decisions are made.
#PAPH2657894

PHILADELPHIA

512 PARKER AVENUE 1

4 Beds

3 Baths

2,800 Sq.Ft.

$799,999

MLS#: PAPH2657894

Welcome to 135 E Allen Street, a one-of-a-kind Fishtown home situated on an oversized street-to-street lot that is substantially larger than what is typically found in the neighborhood. With a huge private backyard and a gated rear driveway providing off-street parking, this property offers an exceptionally rare combination of space, privacy, and convenience in the heart of the city.
Inside, the approximately 2,650-square-foot home features three bedrooms, three full bathrooms, and a flexible layout well suited for everyday living, working from home, and entertaining. The bright, open main level is anchored by a spacious kitchen with an oversized island, abundant cabinetry, and plenty of room for dining and gathering. A first-floor bedroom or bonus room, paired with a full bathroom, offers excellent versatility as a guest suite, home office, gym, playroom, or additional living area. The second floor includes a generously sized bedroom and another full bathroom, while the third-floor primary suite provides added privacy, ample closet space, and an en-suite bath. At the rear of the home, a convenient mudroom and laundry area provide direct access to both the driveway and the expansive backyard. The outdoor space is the true centerpiece of the property, offering room to entertain, garden, play, dine outdoors, or create a private city retreat that is nearly impossible to replicate on a typical Fishtown lot. This home also has a tax abatement until 2030 and the taxes on the OPA site have not been updated. Located just steps from Fishtown’s restaurants, cafés, parks, and neighborhood favorites, 135 E Allen Street delivers the space and functionality of a much larger property without sacrificing the walkability, character, and energy of city living.
#PAPH2650792

PHILADELPHIA

135 E ALLEN STREET

3 Beds

3 Baths

2,350 Sq.Ft.

$799,999

MLS#: PAPH2650792
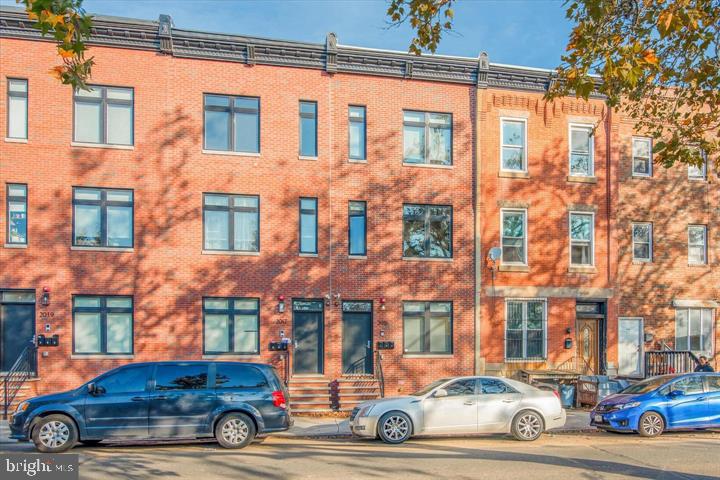
Welcome to College Nine, a boutique collection of three (3) turnkey new construction triplexes built in 2021, located along historic College Avenue in the booming Brewerytown section of Philadelphia, Pennsylvania. College Nine is easily walkable to all amenities, bars, breweries, restaurants and cafes along Girard Avenue commercial corridor. Each building contains three units; the lower unit (Unit 1) is bilevel and composed of 3bd x 3ba and a private back patio. Upper units (Units 2 and Unit 3) are composed of 1bd x 1ba full-floor layouts (flats), each with their own balcony. Historically a fully-leased apartment property — this is high-demand real estate in a "Top-10 USA" MSA — the #1 destination to visit in the world for 2026. Redbrick curb appeal. Stylish, spacious units. Park-like setting. FULL 10 year tax abatement coupled with minimal OPEX. Above-average rent growth and appreciation forecast for years to come in this emerging submarket of Philly. Easy access into downtown Philly. Just 10 minutes to City Hall, the urban core. The scenic location overlooks historic Girard College — a Philadelphia institution. Ideal 1031 exchange. Enquire within for financials. Buy one or buy all. 2015, 2017, 2019 College AVE can be sold in a package or as individual triplexes.
#PAPH2591468

PHILADELPHIA

2019 N COLLEGE AVENUE

5 Beds

None Baths

3,100 Sq.Ft.

$799,999

MLS#: PAPH2591468

Originally the builder's model home, this residence in the heart of Media offers a level of finish that goes well beyond standard construction. Every upgrade the builder showcased is here: Upgraded Hardwood flooring, Custom cabinetry with a highest grade Quartz countertop , upgraded lighting and recessed lights all over the house with in-built full house speaker system, and the designer selections chosen to present the community at its best.

The home is offered fully furnished. The furniture was purchased directly from the builder's design team and is the same designer-brand collection used in the model presentation, so the interior arrives styled and complete. Refrigerator, washer, and dryer convey.

3 bedrooms and 2 full and 1 half baths with. This house comes with extended Garage and a beautiful deck.

The Media location puts you minutes from Route 1, I-476, and I-95, with everyday shopping, grocery stores, and dining close by. This is in a Ready-to-move-in condition and waiting for you to make beautiful memories. You cannot miss this beautiful home

A turnkey opportunity in Delaware County that is genuinely move-in ready. Schedule your showing today.

Step inside and the difference is immediate. Professionally curated accent walls add depth and character to the main living spaces, while premium designer wall colors carry a cohesive, elevated palette throughout the home. The kitchen was outfitted with the builder's top-tier upgrade package enhanced cabinetry, premium countertops, and a full suite of upgraded appliances creating a space that's as functional as it is beautiful.

Beyond the finishes, this home carries the peace of mind that comes with a model: meticulously maintained, thoughtfully staged, and built to represent the very best the builder had to offer. 

This is a rare opportunity to own a home that was designed to impress from the start. Schedule your private showing today.
#PADE2122208

MEDIA

110 SEGEL DRIVE

3 Beds

2 Baths

2,050 Sq.Ft.

$799,995

MLS#: PADE2122208
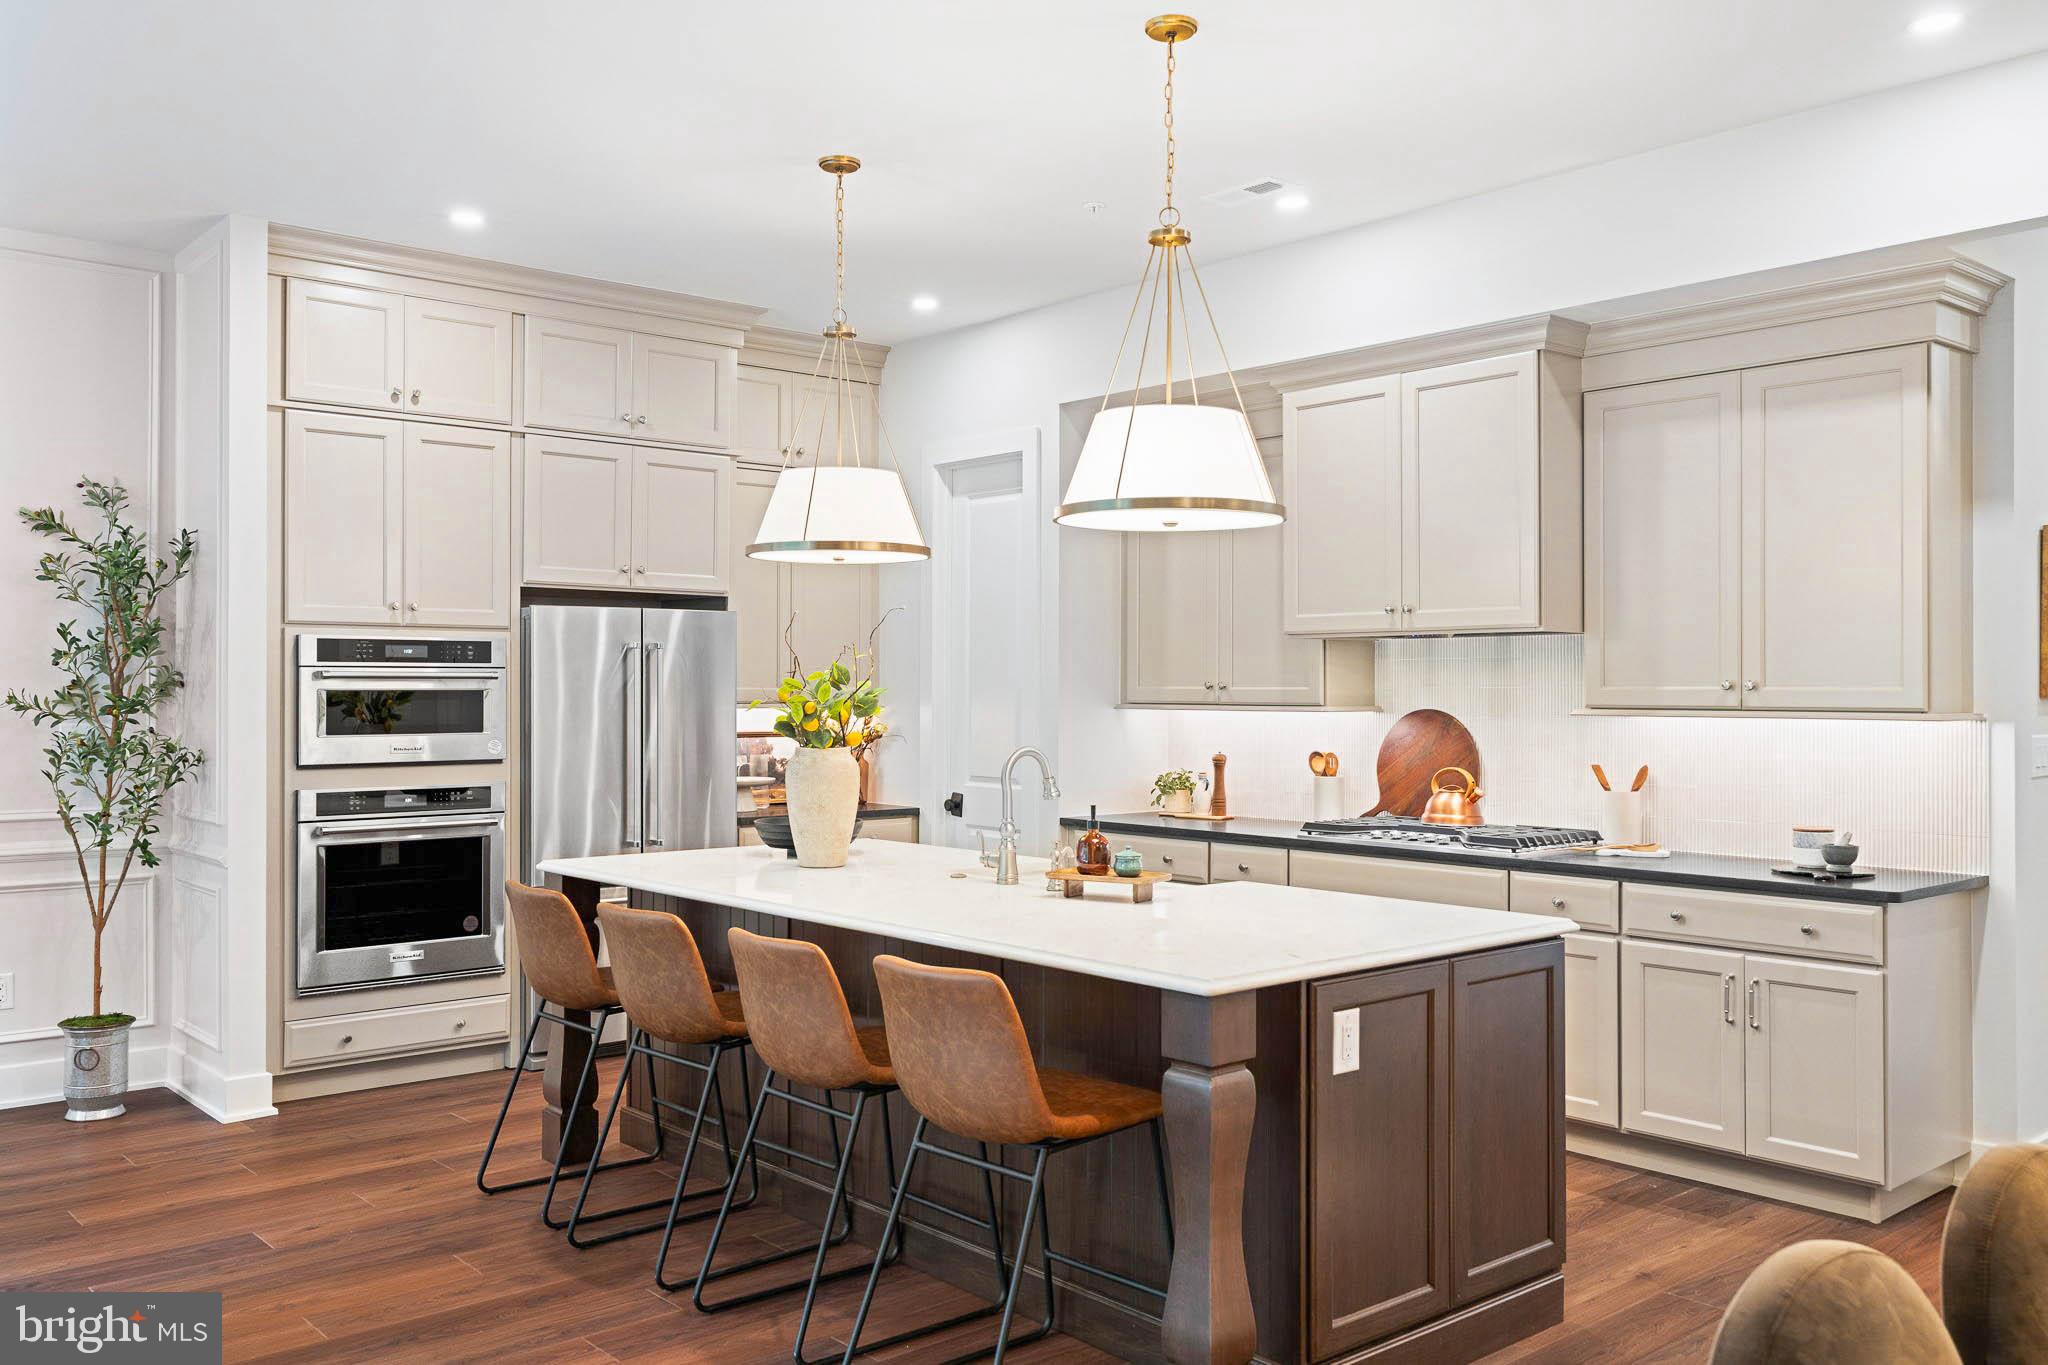
Experience luxury, low-maintenance living in this stunning Harper Grand carriage home at River Trail at Valley Forge with direct access to the Schuylkill River Trail leading to Valley Forge National Historical Park and just minutes from King of Prussia Town Center shopping and dining. This move-in ready home features a finished walkout basement, chef’s kitchen with built-in appliances, modern finishes, and an open-concept layout filled with natural light. The main level impresses with 10’ ceilings, 8’ doors, oversized great room windows, and a dining area that opens to an elevated composite deck for easy indoor-outdoor living. Upstairs, the private primary suite offers two walk-in closets, and a spa-inspired bath with dual quartz vanities and walk-in shower. Two additional bedrooms, a full bath, and laundry room complete the upper level. Enjoy outdoor adventure and convenience in one of King of Prussia’s most exciting new communities. Summer 2026 move-in. Photos are representative of the Harper Grand Model Home, now open for touring!
#PAMC2187436

KING OF PRUSSIA

109 RIVER TRAIL CIRCLE 5

3 Beds

2 Baths

2,622 Sq.Ft.

$799,990

MLS#: PAMC2187436

NEW CONSTRUCTION WITH A FIRST-FLOOR OWNER'S SUITE JUST MINUTES FROM DOWNTOWN AMBLER!

Introducing the Northbrook by Pulte Homes—an elegant end-of-row carriage home offering over 2,600 square feet of thoughtfully designed living space. The main level features a luxurious first-floor owner's suite with a spa-inspired bath, while the second floor includes two spacious bedrooms, two full baths, a loft, media room, and flexible bonus space to fit your lifestyle. Best of all, there's still time to personalize your interior selections and create a home that's uniquely yours!

GPS Address: 1810 Hemlock Ct., Ambler, PA 19002

Welcome to Maple Glen Pointe, an exciting new construction community by Pulte Homes and the only new construction community in the award-winning Upper Dublin School District. Ideally located in Montgomery County, just minutes from downtown Ambler and within walking distance to shops, restaurants, and breweries, Maple Glen Pointe offers beautifully designed homes with open-concept layouts, stylish finishes, and the low-maintenance lifestyle today's buyers are looking for. Enjoy convenient access to Routes 309 & 611, I-476, the Pennsylvania Turnpike, and everything this desirable location has to offer.

 Maple Glen Pointe is walkable to retail, close to downtown Ambler and offers easy access to Route 309, 611, I-476 and the Pennsylvania Turnpike.
#PAMC2189234

MAPLE GLEN

1813 HEMLOCK COURT 11102

4 Beds

4 Baths

2,636 Sq.Ft.

$799,990

MLS#: PAMC2189234

NEW CONSTRUCTION EXTERIOR UNIT WITH FINISHED BASEMENT!

Welcome to Maple Glen Pointe by Pulte Homes—the only new construction community in the award-winning Upper Dublin School District! Ideally located just minutes from vibrant downtown Ambler and within walking distance to popular shops, restaurants, and local breweries, this is low-maintenance living at its best.

GPS Address: 1810 Hemlock Ct., Ambler, PA 19002

The Westmont carriage home features a bright, open-concept first floor designed for both everyday living and effortless entertaining. Upstairs, you'll find three generously sized bedrooms, each with its own walk-in closet, plus a spacious loft that's perfect for a home office, playroom, or cozy second living area. 

Act now—there's still time to personalize your interior selections and make this home uniquely yours!

Maple Glen Pointe offers beautifully designed new homes with modern finishes, flexible floor plans, and an unbeatable location in the heart of Maple Glen. Enjoy convenient access to downtown Ambler, Routes 309 & 611, I-476, the Pennsylvania Turnpike, shopping, dining, and parks—all within the highly sought-after Upper Dublin Township and School District.
#PAMC2189220

MAPLE GLEN

1811 HEMLOCK COURT 11103

3 Beds

2 Baths

3,324 Sq.Ft.

$799,990

MLS#: PAMC2189220
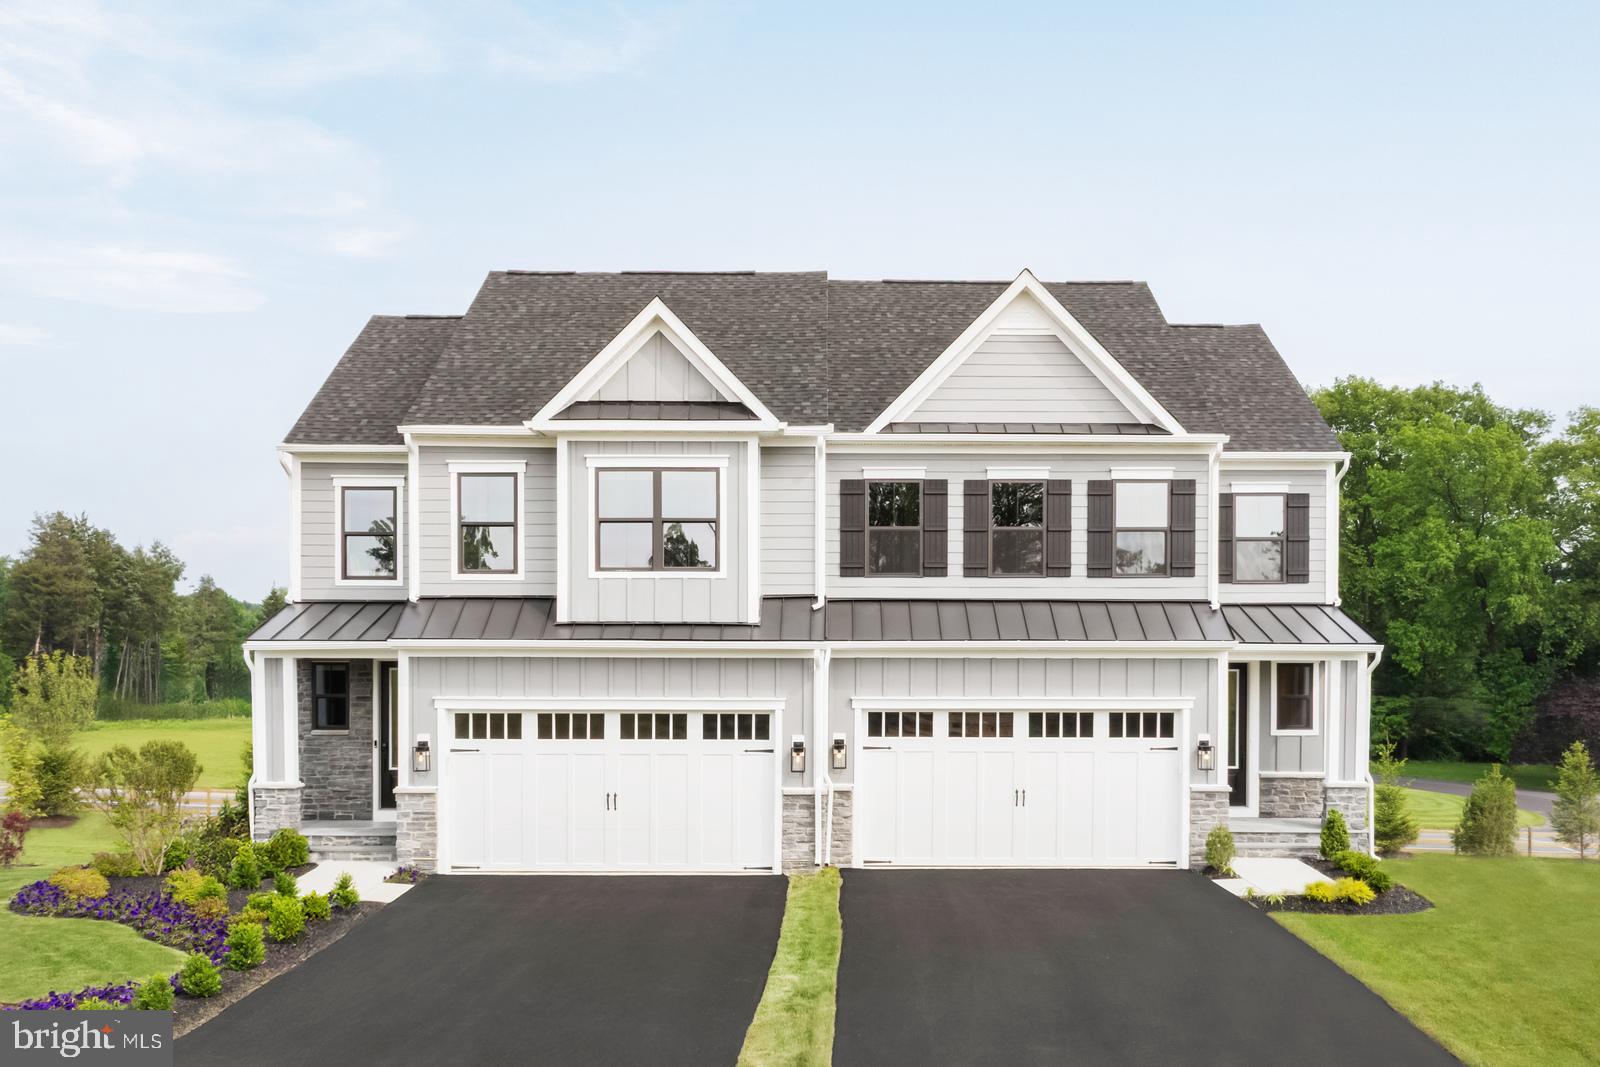
Kensington spec-lot #13. Experience elevated living in this beautifully designed Kensington townhome, offering the perfect blend of single-family comfort and low-maintenance convenience. Thoughtfully crafted for main-level living, this home features a luxurious first-floor owner’s suite and a bright, open layout enhanced by 9’ ceilings and elegant 8’ doors throughout. The gourmet kitchen is a true centerpiece, boasting a stunning 10’ island that seamlessly flows into the great room with dramatic 12’ ceilings—creating an ideal space for both everyday living and entertaining. Upstairs, you’ll find two generously sized bedrooms, each with walk-in closets, along with a versatile loft perfect for a home office, media space, or relaxation area. Additional highlights include a composite deck, luxury vinyl flooring throughout main level, convenient main-level laundry, abundant storage, and a 2-car front-entry garage. The finished lower level with a full bath adds valuable extra living space, perfect for guests, recreation, or a private retreat. Combining smart design, upscale finishes, and easy living, this exceptional home is truly move-in ready. Exterior maintenance, lawn care, and snow removal are included for a true lock‑and‑leave lifestyle. Located within the Philmont 55+ community, residents have access to a newly renovated clubhouse with restaurant and bar, fitness center, pool, tennis and pickleball courts, and a full calendar of social events. Photos are for illustrative purposes only.
#PAMC2182154

HUNTINGDON VALLEY

3018 ESPEN COURT

3 Beds

3 Baths

3,019 Sq.Ft.

$799,990

MLS#: PAMC2182154

1 ... 107 108 109 110 111 ... 666

properties found. properties found. Page of .

 - property

Send a message

Message successfully sent.

Your message

What is 3 + 4 ?

Reason for contacting?

I agree to receive email communication and understand I can unsubscribe at any time.

I agree to be contacted by TNT Real Estate Solutions via call, email, and text for real estate services. To opt out, you can reply 'stop' at any time or reply 'help' for assistance. You can also click the unsubscribe link in the emails. Message and data rates may apply. Message frequency may vary. Privacy Policy

Sign Out

Virtual Assistant

Would you like to take the next step with this property? We can help you schedule a showing or virtual tour, or send you more details.

Yes, I would like more information.

Thank You for Your Reply, One of Our Agents will contact you as soon as possible

No, maybe later.

Thank you, you can always contact me via email, phone number or through the contact form.

Realhub AI

Lucy - Your AI-Powered Realtor

Update Your Temporary Password

Personalize your search

Enter your email and we'll notify you immediately when new listings match what you're looking for.

or enter email address

Already have an account ? Login here

Continue your home search

I agree to receive communications and understand I can unsubscribe at any time.

I agree to be contacted by TNT Real Estate Solutions via call, email, and text for real estate services. To opt out, you can reply 'stop' at any time or reply 'help' for assistance. You can also click the unsubscribe link in the emails. Message and data rates may apply. Message frequency may vary. Privacy Policy

Already have an account ? Login here

We use cookies

We use cookies primarily for analytics to enhance your experience. By accepting, you agree to our use of these cookies. You can manage your preferences or learn more about our cookies policy.






