

One of the most popular communities provided by {{page_data.agentName}}

Philadelphia

One of the most popular communities provided by TNT Real Estate Solutions

Philadelphia

About Philadelphia

Living in Philadelphia, PA, offers a unique blend of rich history, vibrant culture, and a strong sense of community, making it an ideal place to call home. Residents enjoy easy access to world-class museums, diverse dining experiences, and a thriving arts scene, reflecting the city’s deep-rooted heritage. The affordable housing market, coupled with a variety of neighborhoods, from the historic charm of Old City to the bustling energy of South Philadelphia, caters to all lifestyles. Additionally, the convenient public transportation system and proximity to major cities like New York and Washington, D.C., enhance Philadelphia’s appeal. With its passionate sports culture, beautiful parks, and an ever-evolving food scene, living in Philadelphia means immersing yourself in a dynamic, welcoming environment that values community and tradition. Whether you’re a young professional, a growing family, or a retiree, Philadelphia offers a vibrant urban experience enriched by its history and welcoming spirit.
One of the most popular communities provided by TNT Real Estate Solutions
11,769
# of Listings
3
Avg # of Bedrooms
$247
Avg. $ / Sq.Ft.
$512,146
Med. List Price

Browse Philadelphia Real Estate Listings

3715 Properties Found. Page 102 of 248.

Welcome to 1226 University Avenue, a charming Cape Cod, settled atop of a beautiful spacious lot on a quiet tree-lined street, within the Ridley School district. When you first arrive, you'll notice large, nearly floor to ceiling windows in the living room. The cozy space can be bathed in natural light all day, with a beautiful view outside. Newly added recessed dimmable lights in the living room, allow added control into the night. 

Just off of the living room, divided by the stairs, you come to a very spacious, updated eat-in kitchen with glass subway backsplash, granite countertops, gas cooking stove, newer dishwasher (2022) and refrigerator (2021). The kitchen also offers convenient access to the utility/laundry/mudroom with exits both to the driveway and rear yard. The utility space has central air and natural gas heating (2020), newer washer and dryer units (2021), tankless water heater (2022), water softener, and whole house water filter (2023). The first floor also offers a main floor bedroom, coat closet, and half bathroom in the hallway, as well as a pantry under the stair.

The backyard is fully fenced with a beautiful expanded paver patio with a shed providing extra outdoor storage space.

Going up the carpeted stairs, you'll find hardwood floors throughout the 2nd floor, with a large dormered bedroom with a walk-in closet plus 2nd spacious Bedroom with Built-Ins. Ceramic tile hall bath with linen closet to complete this floor. 

The roof was completely replaced at the end of 2025, along with new flashing, and gutter guards. Windows along the driveway with new sill flashing. The driveway can accommodate up to 3 cars, with ample street parking. 

Within walking distance, you have a 15 minute walk to Swarthmore Town Center with a co-op grocery store, public library, shops, and restaurants. You also have a 10 min walk to the Post Office and a 12 min walk to Morton train station. This home also has quick access to I-476, I-95, can be in center city in 25 minutes or Philadelphia International Airport in 15 minutes.
#PADE2123376

MORTON

1226 UNIVERSITY AVENUE

3 Beds

1 Baths

1,568 Sq.Ft.

$369,000

MLS#: PADE2123376

New on site 3 days ago
Welcome to this beautifully maintained 3-bedroom, 1.5-bathroom North Wales townhouse, where extensive capital improvements offer true peace of mind. The exterior boasts a newer roof (2018) and updated siding and fencing (2019). Inside, the main level features a bright kitchen updated with new countertops, a stylish backsplash, and freshly painted cabinets. Major mechanical and structural upgrades include a high-efficiency heat pump and replaced oil tank (2022), an updated electrical panel, and a new hot water heater (2024). Enjoy newer windows in the basement (2022), primary bedroom, and second bedroom (2025), alongside brand-new drain plumbing under both bathroom sinks (2026). Complete with a fresh front door, newer primary bedroom carpeting, and updated lighting switches throughout, this 1,312 sq ft gem is entirely move-in ready. Schedule your tour today!
#PAMC2194694

NORTH WALES

407 HANCOCK COURT

3 Beds

1 Baths

1,323 Sq.Ft.

$369,000

MLS#: PAMC2194694

Spacious 2-story, second-floor condo offering approximately 1,954 sq. ft. of living space—larger than many single-family homes in the area! This bright and well-maintained unit features 2 bedrooms plus a versatile loft, ideal for a home office, family room, guest space, or optional 3rd bedroom, and 2 full bathrooms. The open-concept layout features vaulted ceilings, recessed lighting, and beautiful hardwood flooring throughout the main living area. The kitchen offers ample cabinetry, a center island, and a full appliance package. The primary suite includes a walk-in closet and private bath. Additional highlights include a brand-new washer and dryer, in-unit laundry with storage, private balcony, central air, one assigned parking space, and plenty of guest parking. Enjoy low-maintenance living with water included and no snow removal or lawn care. Conveniently located near Bustleton Ave, Route 1, PA Turnpike, shopping, dining, and within walking distance to Somerton Train Station with direct access to Center City.

INVESTMENT OPPORTUNITY: The property is currently tenant-occupied through August 10, 2027, offering an excellent opportunity for an investor looking for an income-producing property with an existing tenant in place. With the current lease ending August 10, 2027, the property also offers flexibility for a future owner-occupant. Whether you're looking to expand your investment portfolio or secure a spacious, low-maintenance home for the future, this property offers a unique opportunity in a convenient Northeast Philadelphia location.
#PAPH2609962

PHILADELPHIA

13675 PHILMONT AVENUE 40

2 Beds

2 Baths

1,954 Sq.Ft.

$368,900

MLS#: PAPH2609962
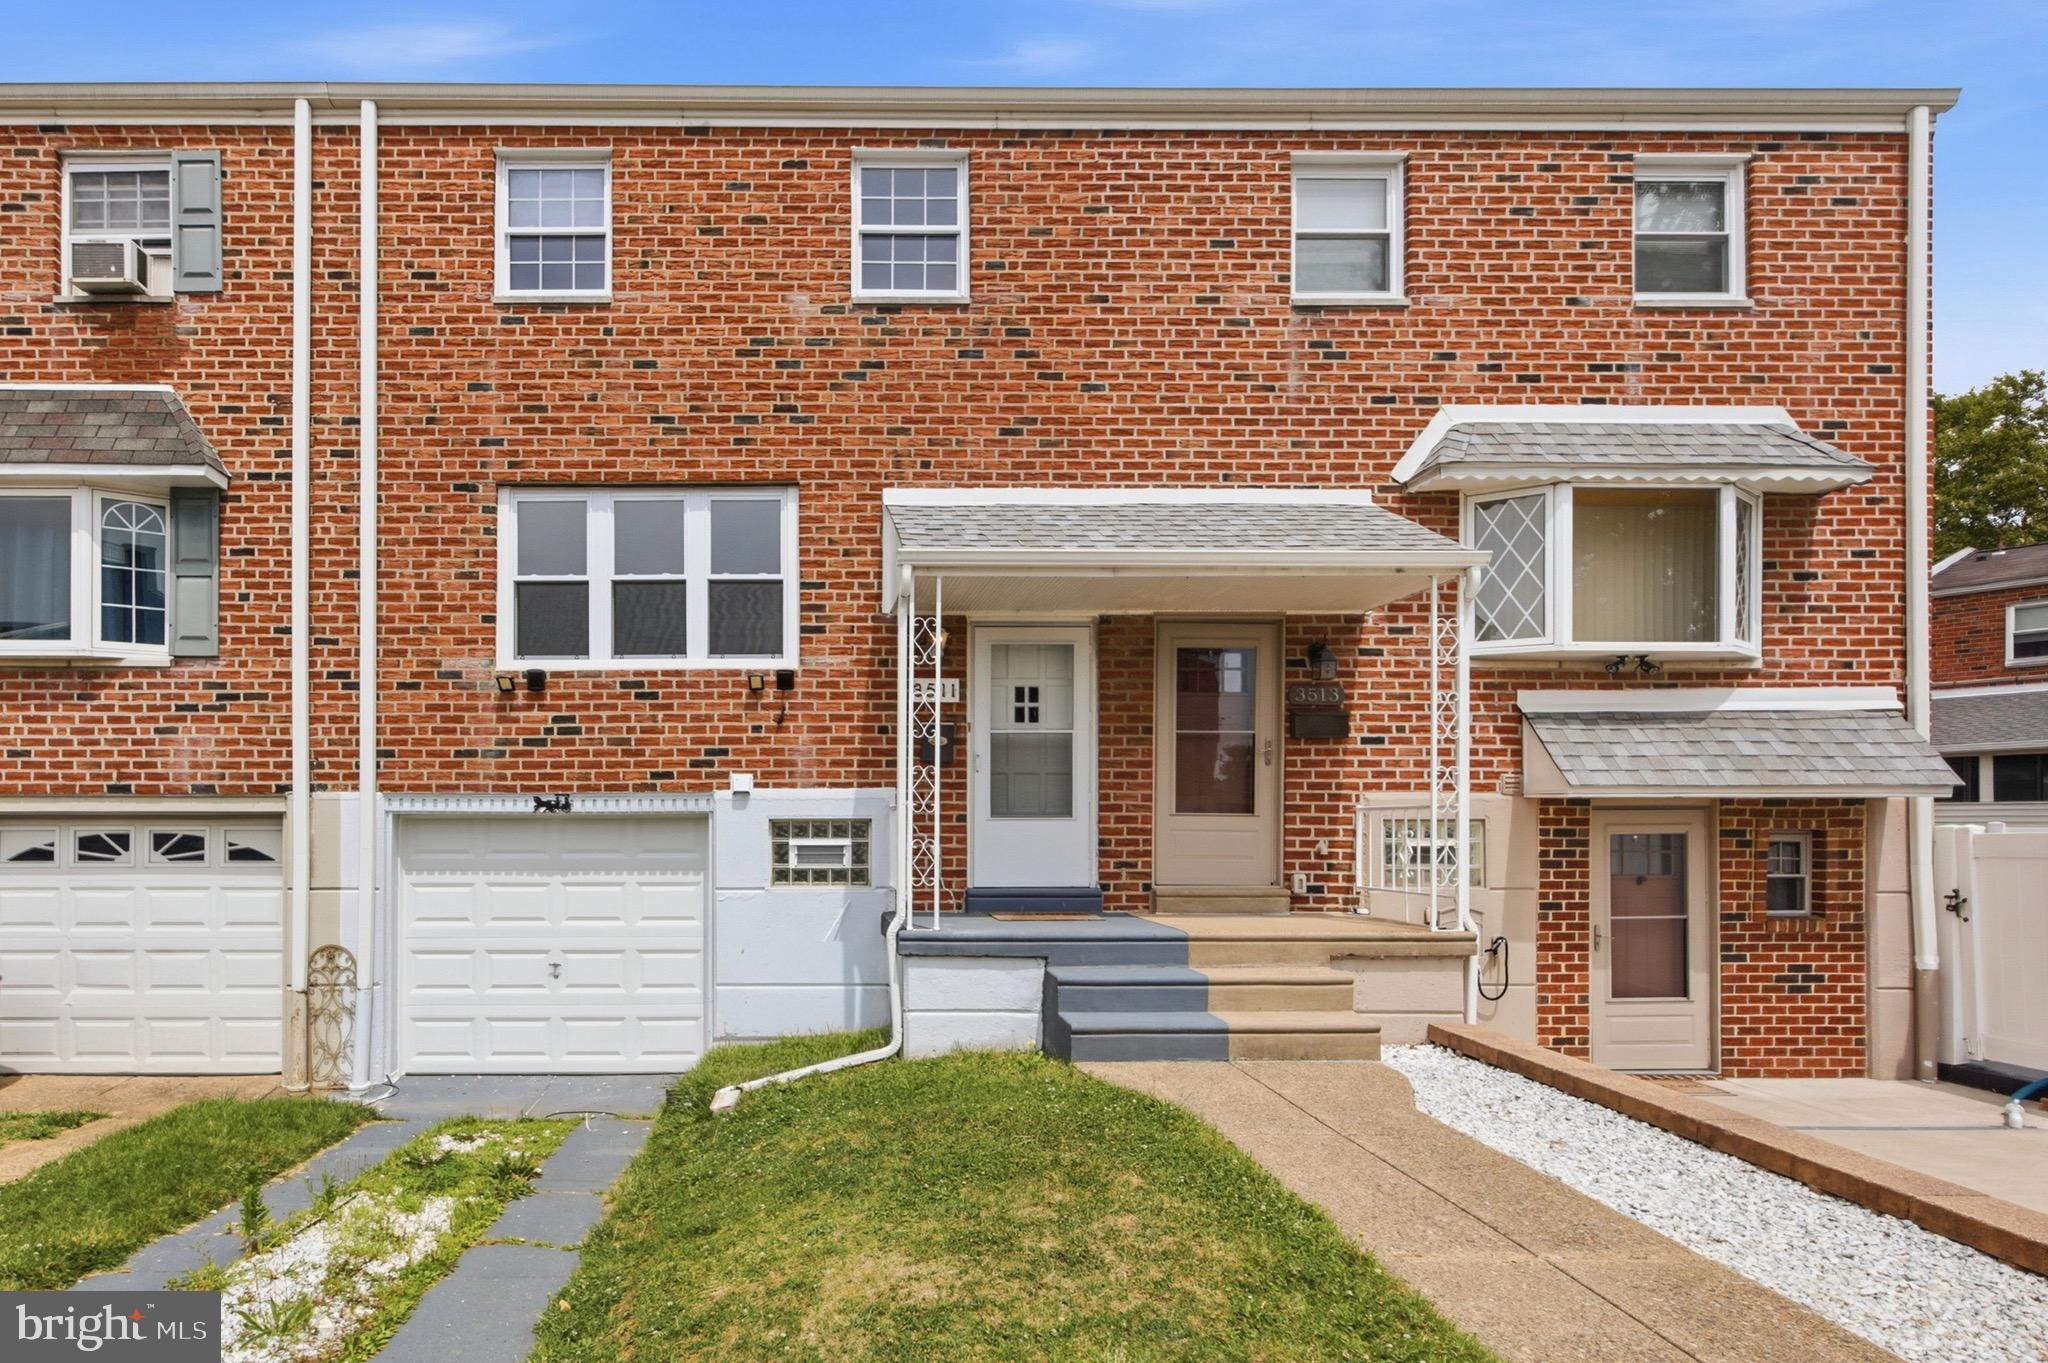
Looking for space, convenience, and easy commuting in Philadelphia? Welcome home to 3511 Carey Road, a newly renovated brick row home in the desirable Far Northeast Philadelphia. This completely remodeled spacious three bedroom, 1 and one half bath home  boasts approximately 1360 square feet of living space. with new features top to bottom including new windows garage door and all new appliances. The main level features a bright and inviting living room, a light and airy dining area, a beautifully appointed kitchen with more than ample cabinet space, designer accent hardware and finishes. Upstairs you'll find three comfortably sized bedrooms with wall to wall carpeting and a full hall bath with gorgeous tile bath surround. The bathroom is complemented with a large linen closet in the center hall.
     Additional highlights include a fully finished carpeted walk out basement with large windows for sunlight, a half bathroom, and full laundry with inside access to garage. Private driveway parking, garage and a low maintenance, pretty and private backyard. Built in 1966 this classic home combines solid construction with endless potential for personalization and updates.
     Conveniently situated near shopping, dining, parks,  schools and major commuting routes such as I-95, Woodhaven Road and The Pennsylvania Turnpike, 3511 Carey Road offers excellent opportunity for homeowners and investors alike. Whether you are looking for your first home or your next investment property, this Northeast Philadelphia gem delivers comfort, convenience, luxury and value. Some images virtually staged to illustrate the property's potential. Property is being sold unfurnished.
#PAPH2638952

PHILADELPHIA

3511 CAREY ROAD

3 Beds

1 Baths

1,360 Sq.Ft.

$368,000

MLS#: PAPH2638952

Discover the charm of this delightful twin home nestled in the heart of Bells Corner. Built in 1956, this residence seamlessly blends classic architecture with modern comforts. With four spacious bedrooms and two and a half bathrooms, there's ample room for relaxation and entertaining. The inviting layout features a daylight basement, perfect for a cozy family room or a home office. Enjoy the convenience of off-street parking and a driveway, ensuring easy access for you and your guests. The masonry construction offers durability and timeless appeal, while the AirLite and Straight Thru designs create a warm, welcoming atmosphere throughout. Step outside to a manageable lot, ideal for gardening or outdoor gatherings. Located in a vibrant community, this home is just moments away from local amenities, making it a perfect retreat for those seeking comfort and convenience. Embrace the opportunity to create lasting memories in this charming residence-your new home awaits!
#PAPH2628236

PHILADELPHIA

1827 ARNOLD STREET

4 Beds

2 Baths

1,656 Sq.Ft.

$367,500

MLS#: PAPH2628236

New on site 3 days ago
Nestled in the charming Siters Square neighborhood, this delightful Cape Cod-style home was built in 1953, this home has been lovingly maintained, showcasing a timeless brick exterior that exudes warmth and character. Step inside to discover a thoughtfully designed interior that invites you to unwind. The spacious living area features fully carpeted floors, with hardwoods underneath, waiting to be revealed. Natural light pours in through replacement windows(2016), creating a bright and airy atmosphere throughout. The sizeable kitchen is equipped with an electric oven/range, dishwasher, & refrigerator, ensuring that every culinary need is met. The attic/house fan and ceiling fans in bedrooms provide comfort during warmer months, while the cozy ambiance makes it an ideal retreat year-round. The roof was installed in 2022 for peace of mind This residence boasts two well-appointed first floor bedrooms and a full bathroom, as well as 2 nice sized bedrooms on the second floor. The unfinished basement offers endless possibilities for customization, whether you envision a home gym, workshop, or additional storage. With walkout stairs leading to the exterior, this space seamlessly connects indoor and outdoor living. Outside, the property is adorned with inviting features such as street lights and sidewalks, enhancing the neighborhood's charm. Enjoy serene evenings in the 3 season room and add a space heater for use during the winter, where you can sip your favorite beverage while taking in the peaceful surroundings. The driveway accommodates two vehicles, ensuring convenience for you and your guests. Located in the middle of the block, this home provides a sense of community while still offering privacy. The 0.15-acre lot is manageable, yet spacious enough for outdoor activities or gardening. This charming residence is not just a house; it's a place to create lasting memories. Don't miss the opportunity to make it your own!
#PADE2123542

MORTON

1907 ARMSTRONG AVENUE

4 Beds

1 Baths

1,397 Sq.Ft.

$367,500

MLS#: PADE2123542

Updated and modern 2-bedroom, 2-full-bath condo with a rarely available spacious garden! This first-floor bi-level home offers an open concept layout with rich dark hardwood floors, recessed lighting, and expansive floor-to-ceiling front windows that fill the space with natural light. The kitchen features white cabinetry, a subway tile backsplash, stainless steel appliances, and a center island with seating, complemented by stylish pendant lighting. Two oversized closets provide exceptional storage, including a walk-in pantry with abundant shelving and a separate utility closet. The large primary bedroom is accented by four large windows, creating a bright and inviting space. There is also a walk-in closet which provides ample storage space and organization. The full bath on this floor is beautifully designed and includes a full glass stand up shower and ceramic tile accents. The lower level includes a convenient bonus room which can be used as an entertainment area, playroom, or simply an office. There is a large second bedroom along with full bath on this floor. A true highlight of this home is the private, fully fenced backyard—an uncommon find in city condo living! Enjoy outdoor dining and entertaining, along with a grassy yard, raised garden beds, a mature peach tree, and a Concord grapevine. This home’s location is truly ideal, steps away from local favorites including Philadelphia Brewing Company, Picnic, Emilia, as well as neighborhood parks, art shows, and season festivals. Commuting is easy to and from the city with nearby SEPTA bus and rail stops. You won’t want to miss this home!
#PAPH2645230

PHILADELPHIA

2450 FRANKFORD AVENUE A

2 Beds

2 Baths

1,365 Sq.Ft.

$367,000

MLS#: PAPH2645230
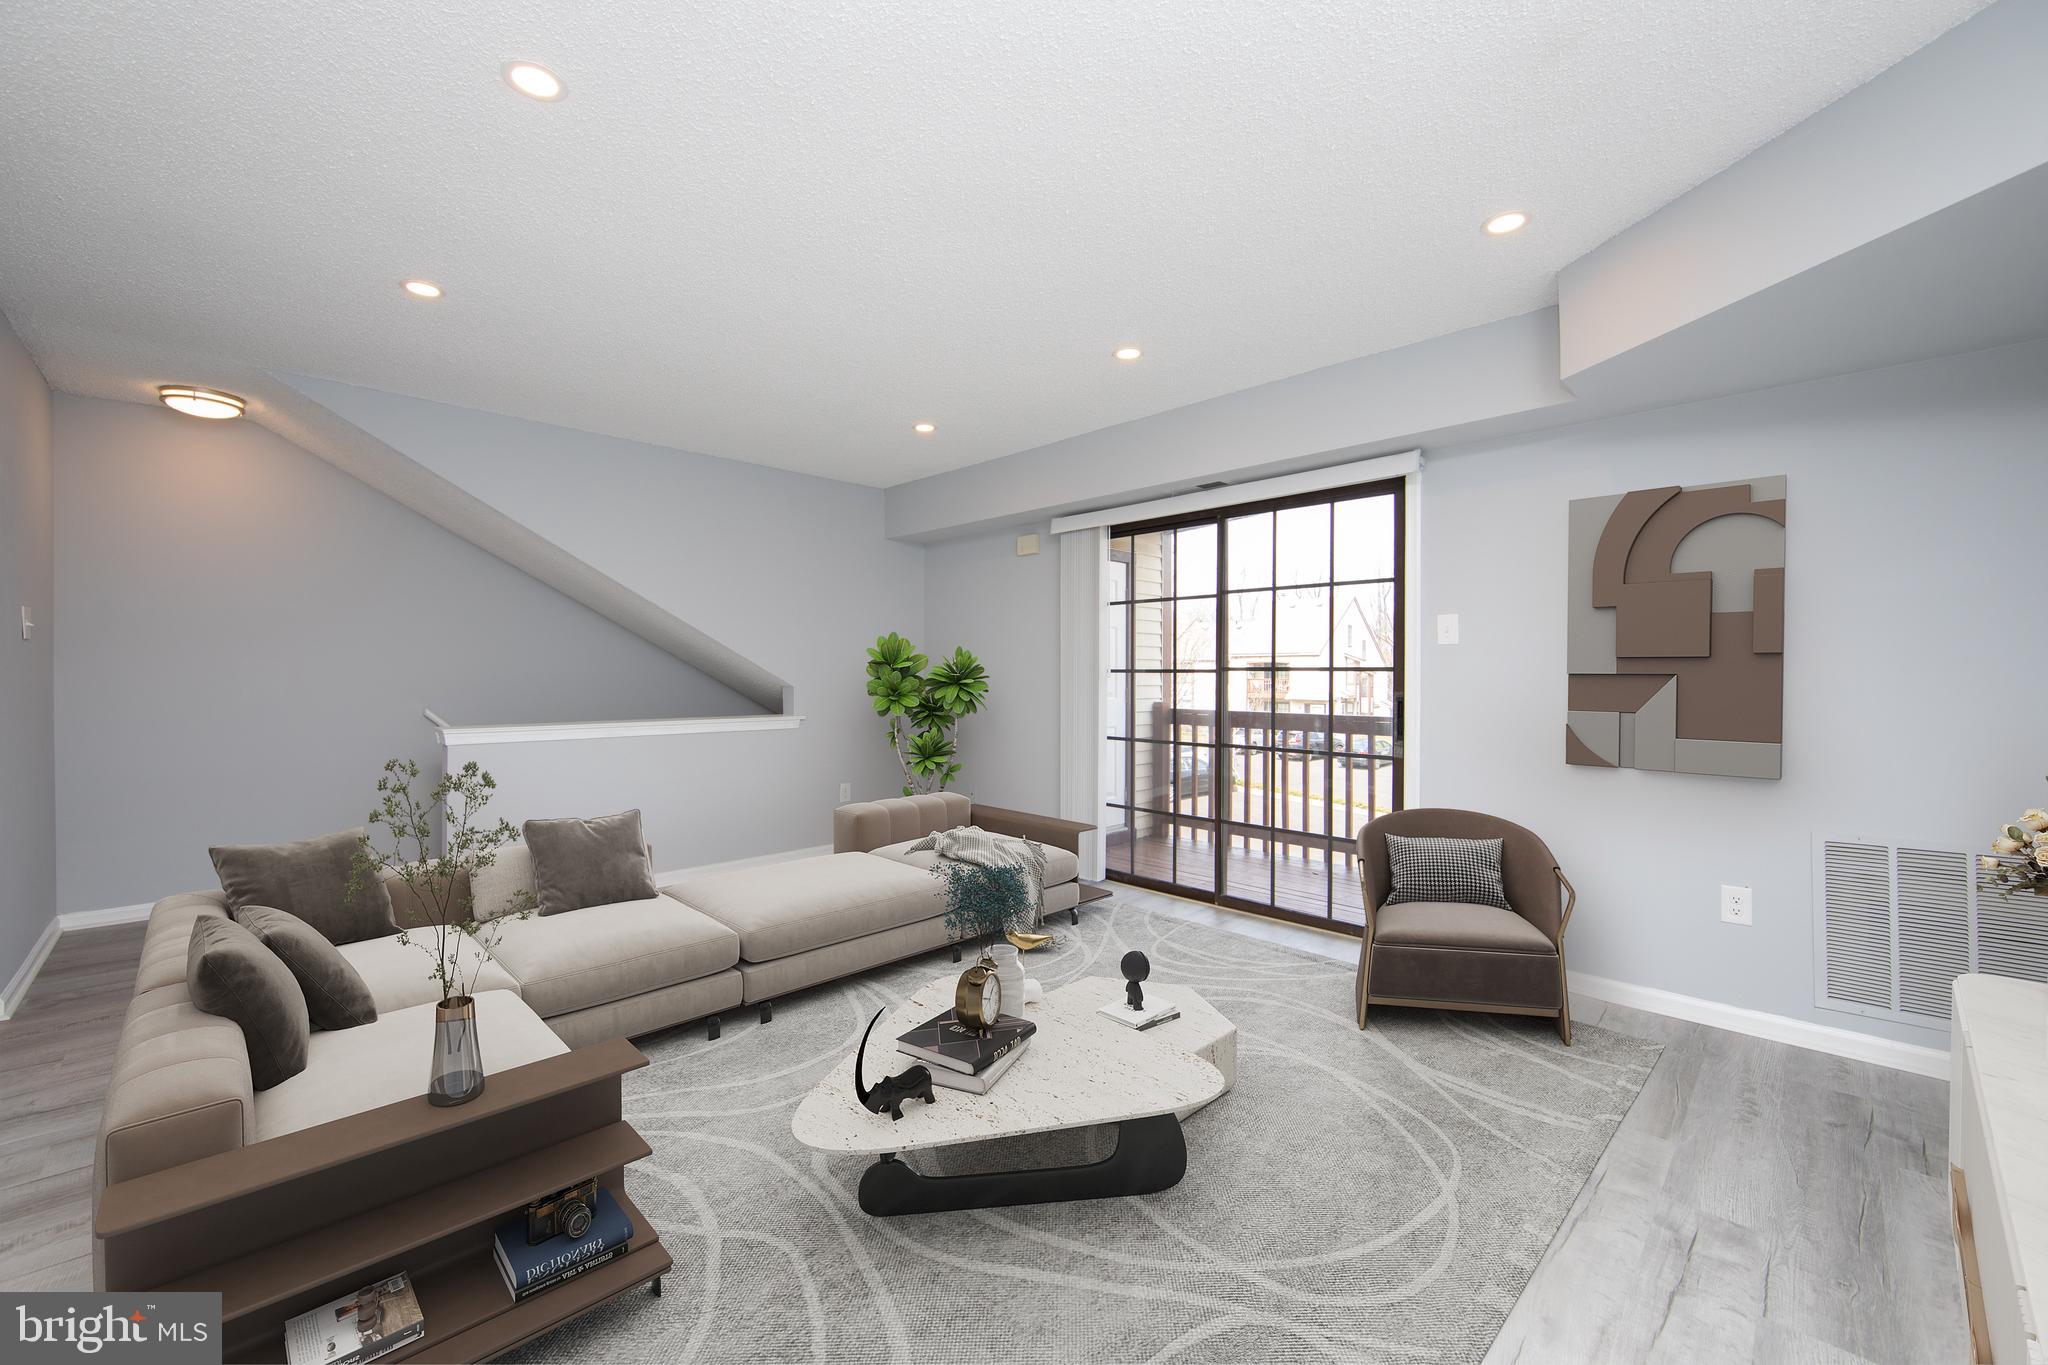
Exceptionally renovated from top to bottom and elegant throughout, this home features open concept living, and great entertaining space. The home experience begins as you enter the living room into an open concept design. The huge living room features high end engineered hardwood floors and sliding door leading to a covered balcony with a storage shed. The beautiful kitchen is a showstopper featuring stainless steel appliances, high end quartz counter-tops, and exceptionally design backslash. Next to the kitchen is a dining room with enough space to entertain your guests. As you continue your tour you can't help but notice the beautifully finished bathrooms and master bedroom with large walk in closet. Master bathroom is specious and features walk in shower and conveniently located stackable full size washer and dryer. This house has also another nice size bedroom and a hallway bathroom with high end fixtures encompassing an incredibly unique design featuring ceramic and marble tiles. This desirable community is conveniently located near plenty of restaurants and shopping and in proximity to Tyler State Park, Northampton Country Club and Bucks County Community College. Award winning Council Rock School District adds to the value of this house.
#PABU2121730

SOUTHAMPTON

1408 CLARK COURT

2 Beds

2 Baths

N/A

$365,100

MLS#: PABU2121730
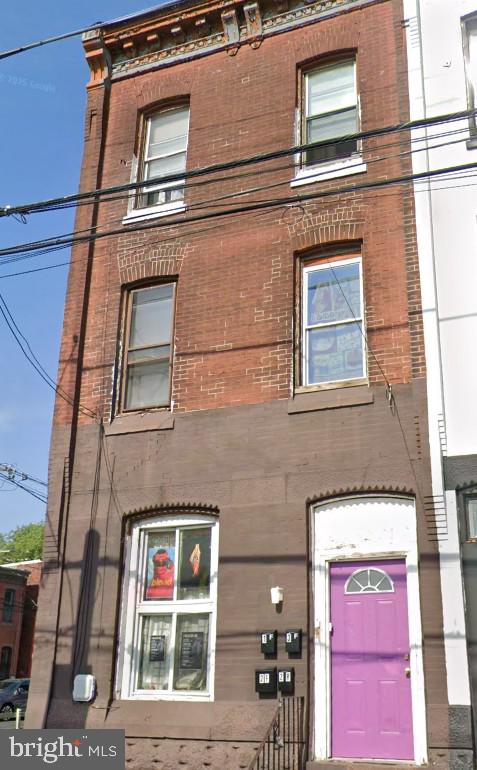
1904 N 22nd Street is a fully occupied 4-unit multifamily investment property generating approximately $4,000/month in rental income. Unit mix includes one 2-bedroom unit and three 1-bedroom units. Rents are supported through a Philadelphia housing program, providing steady and reliable income. Located in the growing Brewerytown/North Central Philadelphia corridor, just minutes from Temple University, Center City, Fairmount, and major redevelopment areas. Convenient access to SEPTA bus routes, public transportation, shopping, restaurants, and employment centers. Strong cash-flow opportunity for investors seeking stable occupancy and long-term upside in an improving neighborhood. Interior photos are not available out of respect for tenant privacy.
#PAPH2604684

PHILADELPHIA

1904 N 22ND STREET

5 Beds

4 Baths

2,112 Sq.Ft.

$365,000

MLS#: PAPH2604684

Elegant 3-bedroom, 1.5-bathroom residence situated in the vibrant Parkwood community, offering modern updates and an ideal location for commuters. Open-concept layout featuring a spacious living and dining area. The upgraded kitchen boasts modern countertops,  backsplash and kitchen island. Three sizable, sunlit bedrooms served by a well-appointed full hall bath In the second floor. Finished basement adding substantial living space, complete with a half bath and direct access to a  backyard. Great location, unbeatable convenience near shopping centers, restaurants, public transit, and the I-95 corridor.
#PAPH2644234

PHILADELPHIA

12712 ELNORA ROAD

3 Beds

1 Baths

1,360 Sq.Ft.

$365,000

MLS#: PAPH2644234
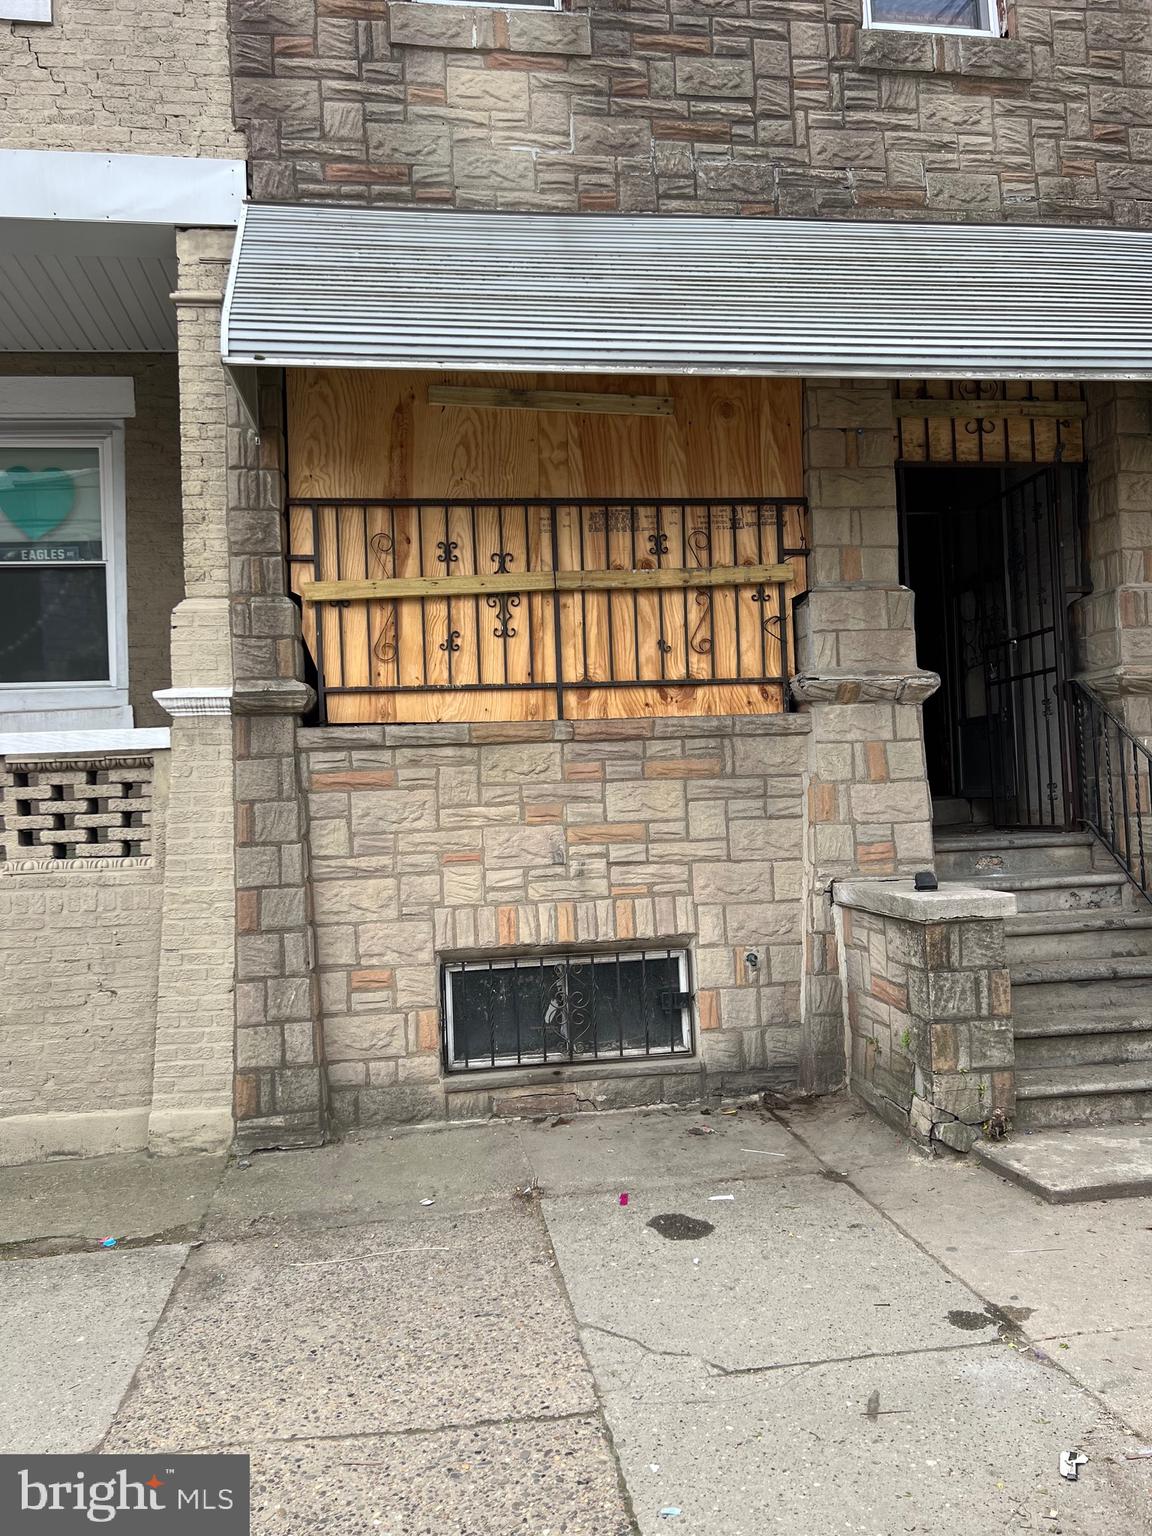
Property needs work. sold in "as-is" condition.
#PAPH2614834

PHILADELPHIA

838 SNYDER AVENUE

4 Beds

2 Baths

1,876 Sq.Ft.

$365,000

MLS#: PAPH2614834

Wow! This home has tons of space inside and out. Come check out this awesome gem.  Newer roof, 2 level living, rear deck, large lot that backs up to open space, and much more. Must See!!!
#PAMC2185386

LANSDALE

827 PENNBROOK AVENUE

4 Beds

2 Baths

1,012 Sq.Ft.

$365,000

MLS#: PAMC2185386

Sometimes, the biggest surprise about a home is what you don’t see from the street.
Welcome to 1522 Bethlehem Pike, a remodeled 3-bedroom, 1-bath home in the heart of Flourtown, within the award-winning Springfield Township School District, where what’s been done inside is only part of the story.
Step through the front door and the transformation is immediately apparent. Updated flooring carries through the main living space, complemented by fresh neutral paint, crisp white trim and contrasting black accents. There’s room for both living and dining, while the remodeled kitchen brings together gray cabinetry, light countertops, gas cooking, updated fixtures and plenty of storage.
Just beyond the kitchen is the main-floor laundry, followed by one of the more interesting spaces in the home. The enclosed porch has a vaulted ceiling, exposed beams, walls of windows and built-in seating. Morning coffee, a good book, plants, hobbies...you’ll probably know what you’d do with it once you see it.
Upstairs are three bedrooms and the full bathroom, including a larger bedroom with multiple windows and a generously sized closet with built-in shelving.
Then head outside, because the backyard may be one of the biggest surprises of all.
The yard stretches well beyond the home before continuing to the left, creating an unusual L-shaped backyard with considerably more outdoor space than you might expect from the street. It’s the kind of yard that opens up possibilities, and one you really need to walk through to appreciate just how much space is there.
And beyond your own backyard, you’re close to some of the places that help give Flourtown its character. The Flourtown Farmers Market is just up Bethlehem Pike, the Flourtown Day Use Area of Fort Washington State Park offers trails and access to the Wissahickon Creek, and Morris Arboretum & Gardens is nearby when you’re looking for even more room to wander.
Freshly remodeled. Three bedrooms. An unexpectedly large yard. The award-winning Springfield Township School District. And a location right in the heart of Flourtown.
1522 Bethlehem Pike may surprise you in more ways than one.
Please take a minute to view the Video Tour, and then schedule your in-person showing, today!
#PAMC2191952

FLOURTOWN

1522 BETHLEHEM PIKE

3 Beds

1 Baths

1,140 Sq.Ft.

$365,000

MLS#: PAMC2191952

Beautiful 3 unit each Duplex All Modern Throughout! Each Unit has its own front porch! 1st floor:Brand New floors in this huge living room with mantle, Brand New Kitchen plenty of room with great cabinets and appliances. Full modern Bath and 3 good size bedrooms, windows floors walls and fixtures new. New Floors throughout unit. 2nd floor: Very wide stairway in the 2nd unit that lead up to hallway with gigantic living room with mantle and exit to front 2nd floor open porch, newer windows,floors,ceilings, gorgeous eat-in kitchen across the hall with plenty of cabinets and counter, all brand new! New floors throughout unit. 3 roomy bedrooms and modern bath all new as well. All freshly painted through out units. All seperate utilities and newer central air.
#PAPH2666854

PHILADELPHIA

5531 WALNUT STREET

6 Beds

None Baths

2,200 Sq.Ft.

$365,000

MLS#: PAPH2666854

A rare opportunity to own a beautifully renovated townhouse in the desirable Towamencin condominium association. This thoughtfully designed two-level home offers an open and inviting floor plan, combining modern style, comfortable living spaces, and exceptional functionality.

The welcoming entryway opens to a spacious, light-filled living room featuring abundant natural light and modern spotlighting throughout. The living room flows seamlessly into the elegant dining room and beautiful new kitchen, creating an ideal setting for everyday living and entertaining. A versatile sitting room, family room, or home office provides additional living space and features a cozy wood-burning fireplace. Sliding doors offer easy access to the rear porch and private backyard, extending the living space outdoors. A convenient laundry area, pantry, and coat closet complete the main level.

Upstairs, the spacious primary suite offers a peaceful retreat with spotlighting, a generous walk-in closet, and a beautifully remodeled en-suite bathroom featuring a new vanity, modern fixtures, and a sleek defogging mirror. Two additional bedrooms offer comfortable living space and ample closets, complemented by an updated hall bathroom and convenient linen closet. Flawless luxury vinyl plank flooring continues throughout the home, providing a stylish, durable, and low-maintenance finish.

Extensive updates provide peace of mind, including all-new replaced water lines, all-new plumbing fixtures, a newer water heater, and newer HVAC system, newer roof and gutters. These improvements complement the home’s beautiful cosmetic renovations and create a comfortable, efficient, and move-in-ready home.

The well-managed association offers a low-maintenance lifestyle with exterior maintenance included. Residents can enjoy an array of wonderful community amenities, including a beautiful swimming pool, basketball court, playground, and inviting outdoor sitting areas—perfect for recreation, relaxation, and enjoying time outdoors.

Ideally located in the highly rated North Penn School District and just minutes from the PA Turnpike, this home offers convenient access to major highways, shopping, dining, and everyday amenities. With its extensive renovations, updated systems, versatile living spaces, private outdoor area, exceptional community amenities, and desirable school district, this townhouse offers a wonderful combination of comfort, style, and convenience.
#PAMC2193382

HARLEYSVILLE

503 BUNKER HILL ROAD

3 Beds

2 Baths

1,703 Sq.Ft.

$365,000

MLS#: PAMC2193382

1 ... 100 101 102 103 104 ... 248

properties found. properties found. Page of .

 - property

Send a message

Message successfully sent.

Your message

What is 3 + 4 ?

Reason for contacting?

I agree to receive email communication and understand I can unsubscribe at any time.

I agree to be contacted by TNT Real Estate Solutions via call, email, and text for real estate services. To opt out, you can reply 'stop' at any time or reply 'help' for assistance. You can also click the unsubscribe link in the emails. Message and data rates may apply. Message frequency may vary. Privacy Policy

Sign Out

Virtual Assistant

Would you like to take the next step with this property? We can help you schedule a showing or virtual tour, or send you more details.

Yes, I would like more information.

Thank You for Your Reply, One of Our Agents will contact you as soon as possible

No, maybe later.

Thank you, you can always contact me via email, phone number or through the contact form.

Realhub AI

Lucy - Your AI-Powered Realtor

Update Your Temporary Password

Personalize your search

Enter your email and we'll notify you immediately when new listings match what you're looking for.

or enter email address

Already have an account ? Login here

Continue your home search

I agree to receive communications and understand I can unsubscribe at any time.

I agree to be contacted by TNT Real Estate Solutions via call, email, and text for real estate services. To opt out, you can reply 'stop' at any time or reply 'help' for assistance. You can also click the unsubscribe link in the emails. Message and data rates may apply. Message frequency may vary. Privacy Policy

Already have an account ? Login here

We use cookies

We use cookies primarily for analytics to enhance your experience. By accepting, you agree to our use of these cookies. You can manage your preferences or learn more about our cookies policy.






