

One of the most popular communities provided by {{page_data.agentName}}

Philadelphia

One of the most popular communities provided by TNT Real Estate Solutions

Philadelphia

About Philadelphia

Living in Philadelphia, PA, offers a unique blend of rich history, vibrant culture, and a strong sense of community, making it an ideal place to call home. Residents enjoy easy access to world-class museums, diverse dining experiences, and a thriving arts scene, reflecting the city’s deep-rooted heritage. The affordable housing market, coupled with a variety of neighborhoods, from the historic charm of Old City to the bustling energy of South Philadelphia, caters to all lifestyles. Additionally, the convenient public transportation system and proximity to major cities like New York and Washington, D.C., enhance Philadelphia’s appeal. With its passionate sports culture, beautiful parks, and an ever-evolving food scene, living in Philadelphia means immersing yourself in a dynamic, welcoming environment that values community and tradition. Whether you’re a young professional, a growing family, or a retiree, Philadelphia offers a vibrant urban experience enriched by its history and welcoming spirit.
One of the most popular communities provided by TNT Real Estate Solutions
11,770
# of Listings
3
Avg # of Bedrooms
$247
Avg. $ / Sq.Ft.
$512,140
Med. List Price

Browse Philadelphia Real Estate Listings

3715 Properties Found. Page 101 of 248.
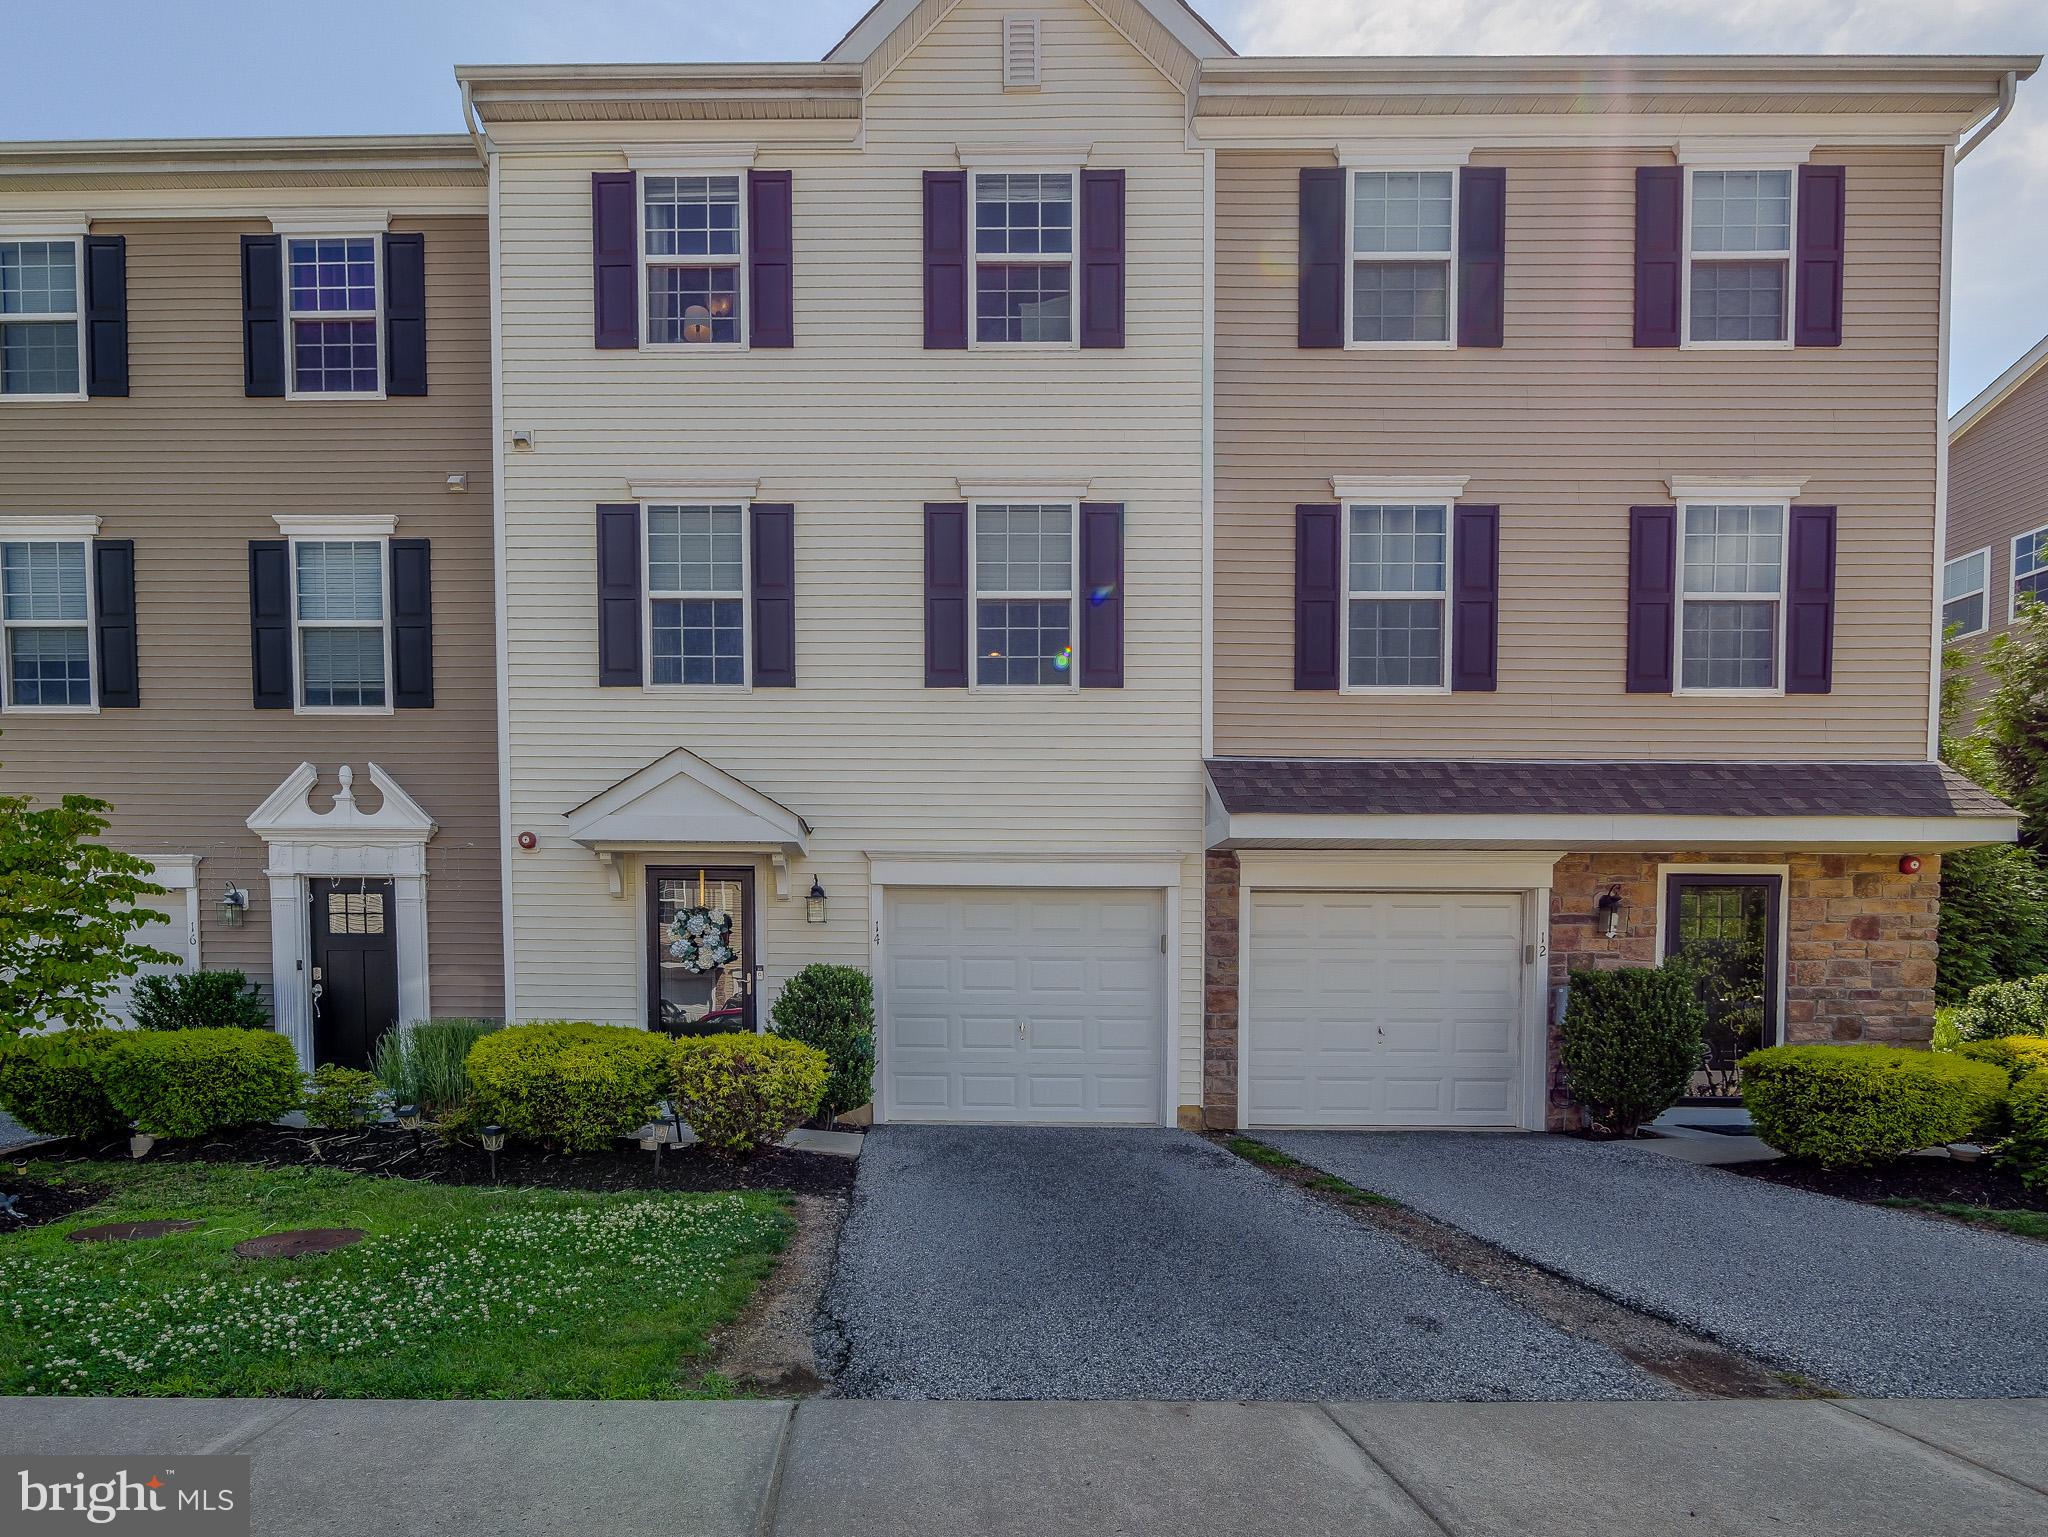
Welcome to 14 Faraday Court—an updated, move-in ready townhome in Morton, located in desirable Ridley Township and within the highly regarded Ridley School District. Built just 10 years ago, this beautifully maintained home combines modern design, generous living space, and thoughtful upgrades throughout. Upon arrival, you'll immediately notice the pride of ownership and attention to detail that make this house feel like home. The welcoming foyer sets the tone for the rest of the property. On this level, you'll find convenient garage access, a powder room, and a finished walk-out lower level featuring a spacious family room—perfect for entertaining, a playroom, home office, or additional living space. This space could also be utilized as a 4th bedroom - great for guests since the powder room is ideally located here.  Head upstairs to the heart of the home, where an incredible open-concept layout awaits. The expanded, sun-filled kitchen is sure to impress with its stainless steel appliance package, stunning granite countertops, oversized center island, and rare 42-inch shaker-style cabinetry that offers exceptional storage and style. Whether hosting holiday gatherings or enjoying everyday meals, this kitchen serves as the centerpiece of the home. The kitchen flows seamlessly into the dining area and offers direct access to the composite deck, creating the perfect indoor-outdoor lifestyle. Enjoy morning coffee, outdoor dining, or relaxing evenings overlooking the community green space. Adjacent to the kitchen is the spacious living room, offering a bright and inviting atmosphere for gathering with family and friends. A pantry and an additional powder room complete this level. The third floor is home to the spacious primary suite, a true retreat featuring both a walk-in closet and an additional step-in closet—a rare and highly desirable feature within the community. The private en-suite bathroom includes dual vanities and a stall shower. Two additional generously sized bedrooms, a full hall bathroom, and a conveniently located laundry closet complete this level. Adding to its appeal, this home is one of the larger models in the development, offering additional depth and living space compared to many neighboring homes. Recent updates include new carpeting in the living room, bedrooms, and both stairways, a woven grasscloth accent wall, new tile backsplash, recessed lighting throughout, ceiling fans, updated stainless steel appliances, and a new gas hot water heater installed in 2025. Offering low-maintenance living, stylish updates, and a fantastic location, 14 Faraday Court is truly turnkey and ready for its next owner. Just unpack, settle in, and enjoy everything this beautiful home has to offer this summer. It is also located near major roadways, regional rails, shopping centers and so much more!
#PADE2118502

MORTON

14 FARADAY COURT

3 Beds

2 Baths

1,960 Sq.Ft.

$369,900

MLS#: PADE2118502
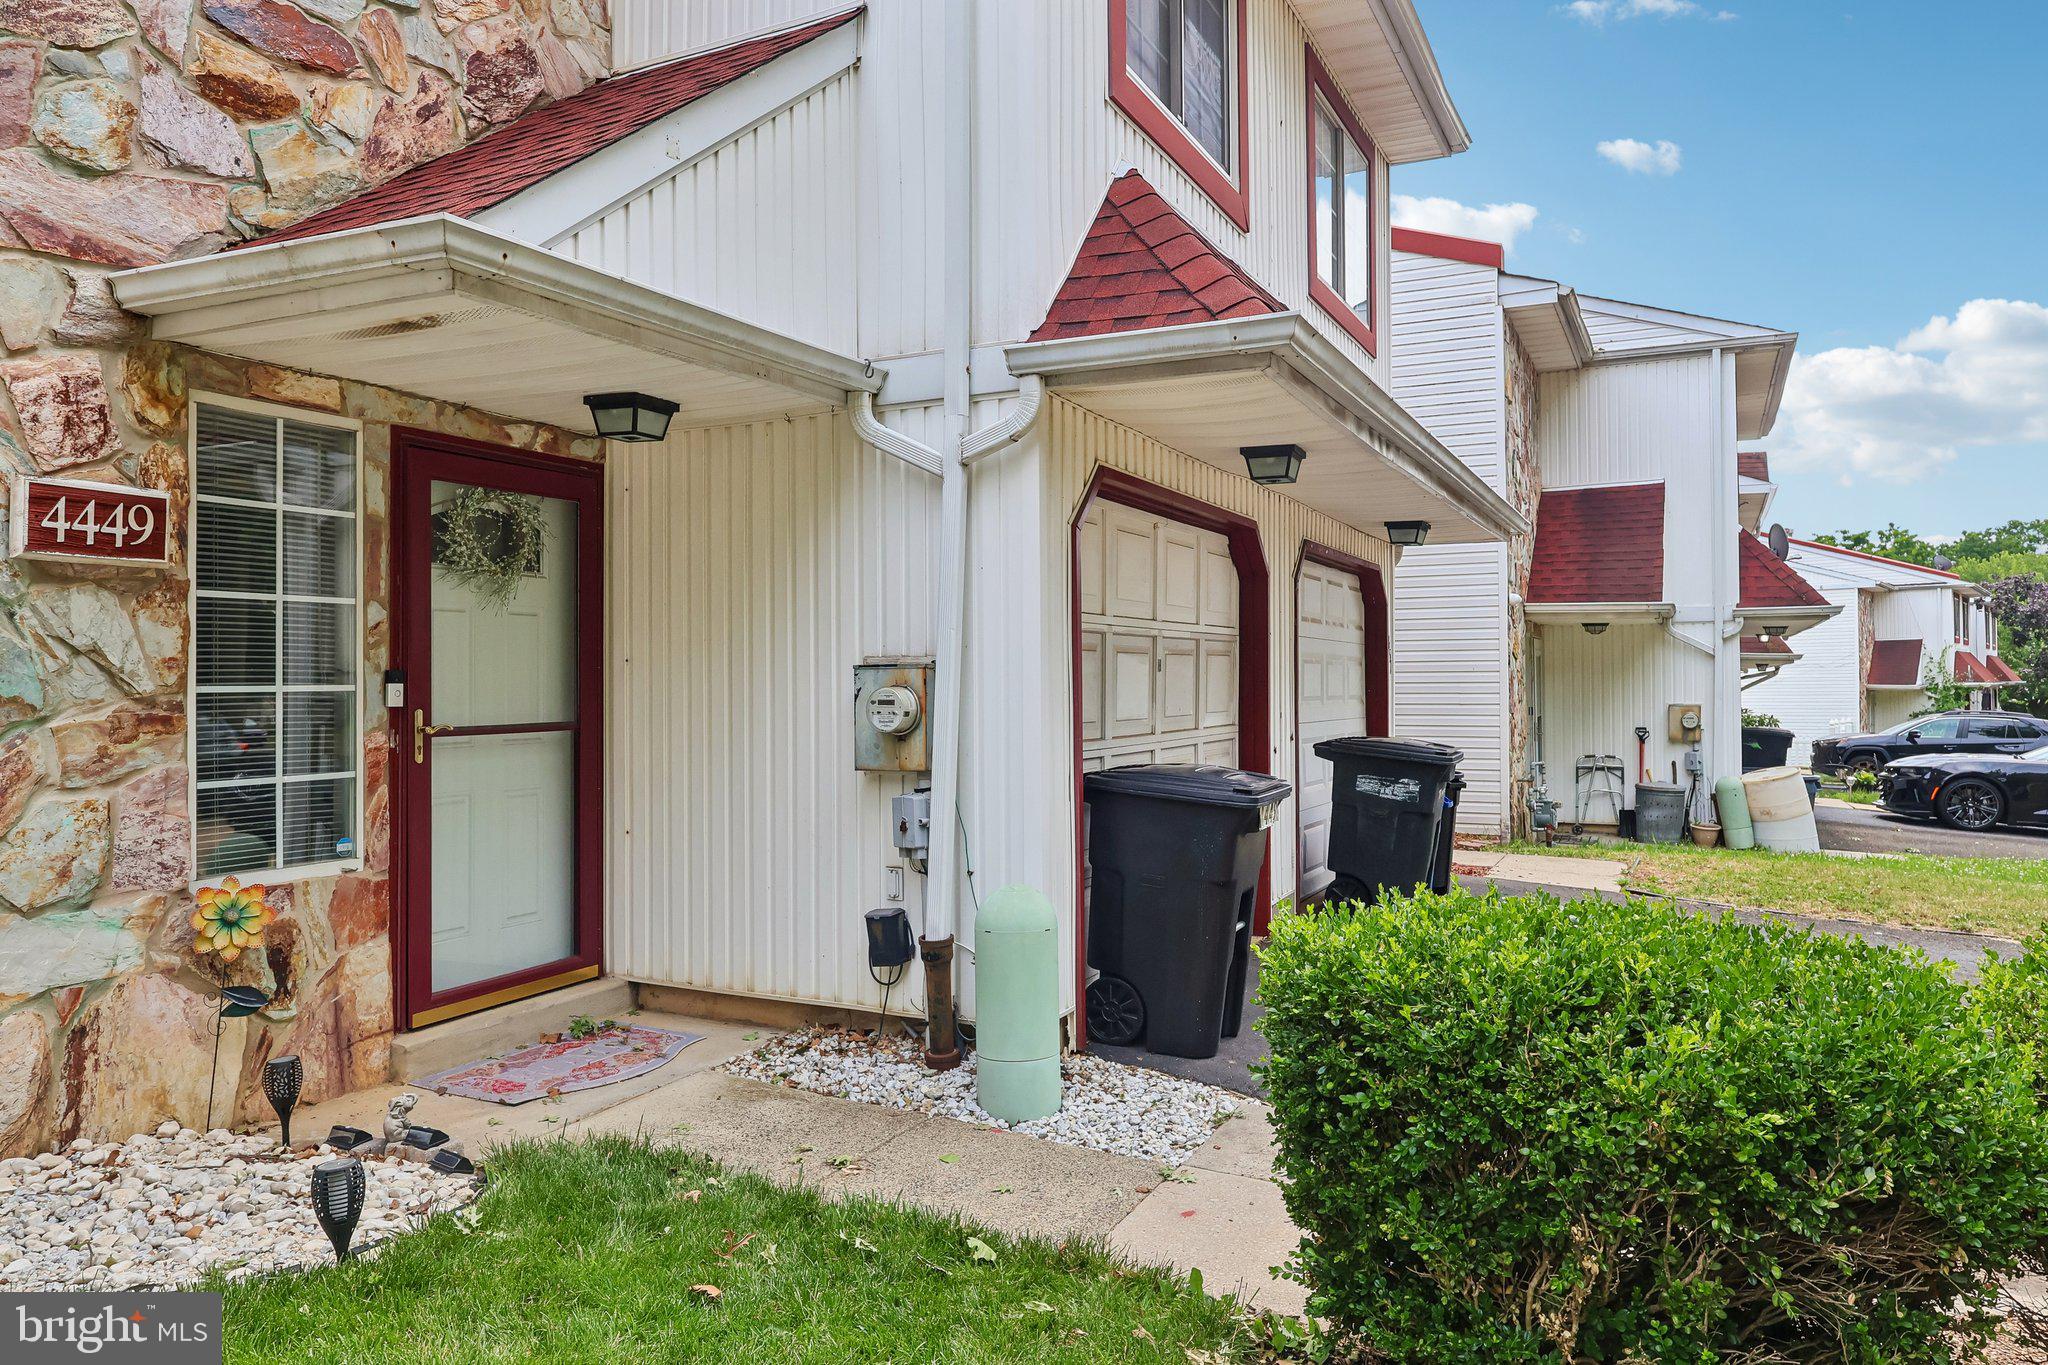
Welcome home to this spacious and well-maintained townhome offering the perfect blend of comfort, functionality, and low-maintenance living. The main level features an open-concept living and dining area with abundant natural light, newer flooring in the kitchen, and convenient access to a large private deck—ideal for entertaining, grilling, or relaxing outdoors. The kitchen offers ample cabinet and counter space along with all major appliances. Upstairs, you'll find generously sized bedrooms, including a spacious primary suite with direct access to a full bath. Additional highlights include a main-floor powder room, upper-level laundry, plenty of storage, and an attached garage. The fully fenced outdoor space provides privacy while creating an inviting extension of the home's living area. Located in a convenient community close to shopping, dining, parks, schools, and major commuter routes, this move-in-ready home offers exceptional value and easy everyday living. Whether you're a first-time buyer, downsizing, or adding to your investment portfolio, this property is one you won't want to miss!
#PAPH2638042

PHILADELPHIA

4449 ERNIE DAVIS CIRCLE

3 Beds

2 Baths

1,470 Sq.Ft.

$369,900

MLS#: PAPH2638042

New on site 4 days ago
Welcome home to this well-maintained condo in the desirable Bluestone Creek community, located within the highly regarded Central Bucks School District and serving CB South High School. Offering a comfortable and versatile layout, this home is ideally situated just minutes from everyday conveniences, including Wegmans, Valley Square Shopping Center, dining, and entertainment, with easy access to the PA Turnpike for commuting and travel.

A new roof was installed in 2025, adding peace of mind for the next owner. The home also features a professionally finished basement, completed in 2011, providing valuable additional living space perfect for a family room, home office, workout area, or entertainment space. Upstairs, the flexible loft area offers even more possibilities and could be used as a home office, den, reading nook, or additional sleeping space. High ceilings in master bedroom and walk-in closets in both bedrooms.

With its convenient location, flexible living spaces, and thoughtful updates, this Bluestone Woods townhome is ready to welcome its next owner!
#PABU2131162

WARRINGTON

312 GOLDENROD COURT

2 Beds

1 Baths

1,305 Sq.Ft.

$369,900

MLS#: PABU2131162

New Listing!  Great opportunity! Renovated full-size 2-bedroom, 2-bath home at "Oak Hill Condos", Penn Valley, Pa. This Home Offers a Balcony overlooking a scenic courtyard location. The home features wood-look, maintenance-free, special floors, custom lighting, a modern, expanded, open kitchen with an extra dining area with soft-touch closing cabinets and granite kitchen countertops. Gourmet countertop space and more lower matching granite topped cabinets. Stainless steel appliances include a double-door refrigerator-freezer. Upgraded gas range, microwave oven, and dishwasher. Extra under-counter and cabinet lighting. Pantry closet. Home boasts ceiling fans w/lighting Hall linen closet, wall of mirrored closets off foyer with lights. Custom window treatments in all rooms. Home also features a 110 stacked washer/dryer in 2nd bedroom. Both Bathrooms have been upgraded. Separate heat and air conditioning units. 2 months' condo contribution and a $500 move-in fee at settlement. Pool, tennis, pickleball, and gym facilities. Clubhouse available for resident rental. Home is located near the pool, gym, management office, and lots of parking. Available immediately!
#PAMC2190492

PENN VALLEY

1650 OAKWOOD DRIVE E210

2 Beds

2 Baths

1,144 Sq.Ft.

$369,900

MLS#: PAMC2190492
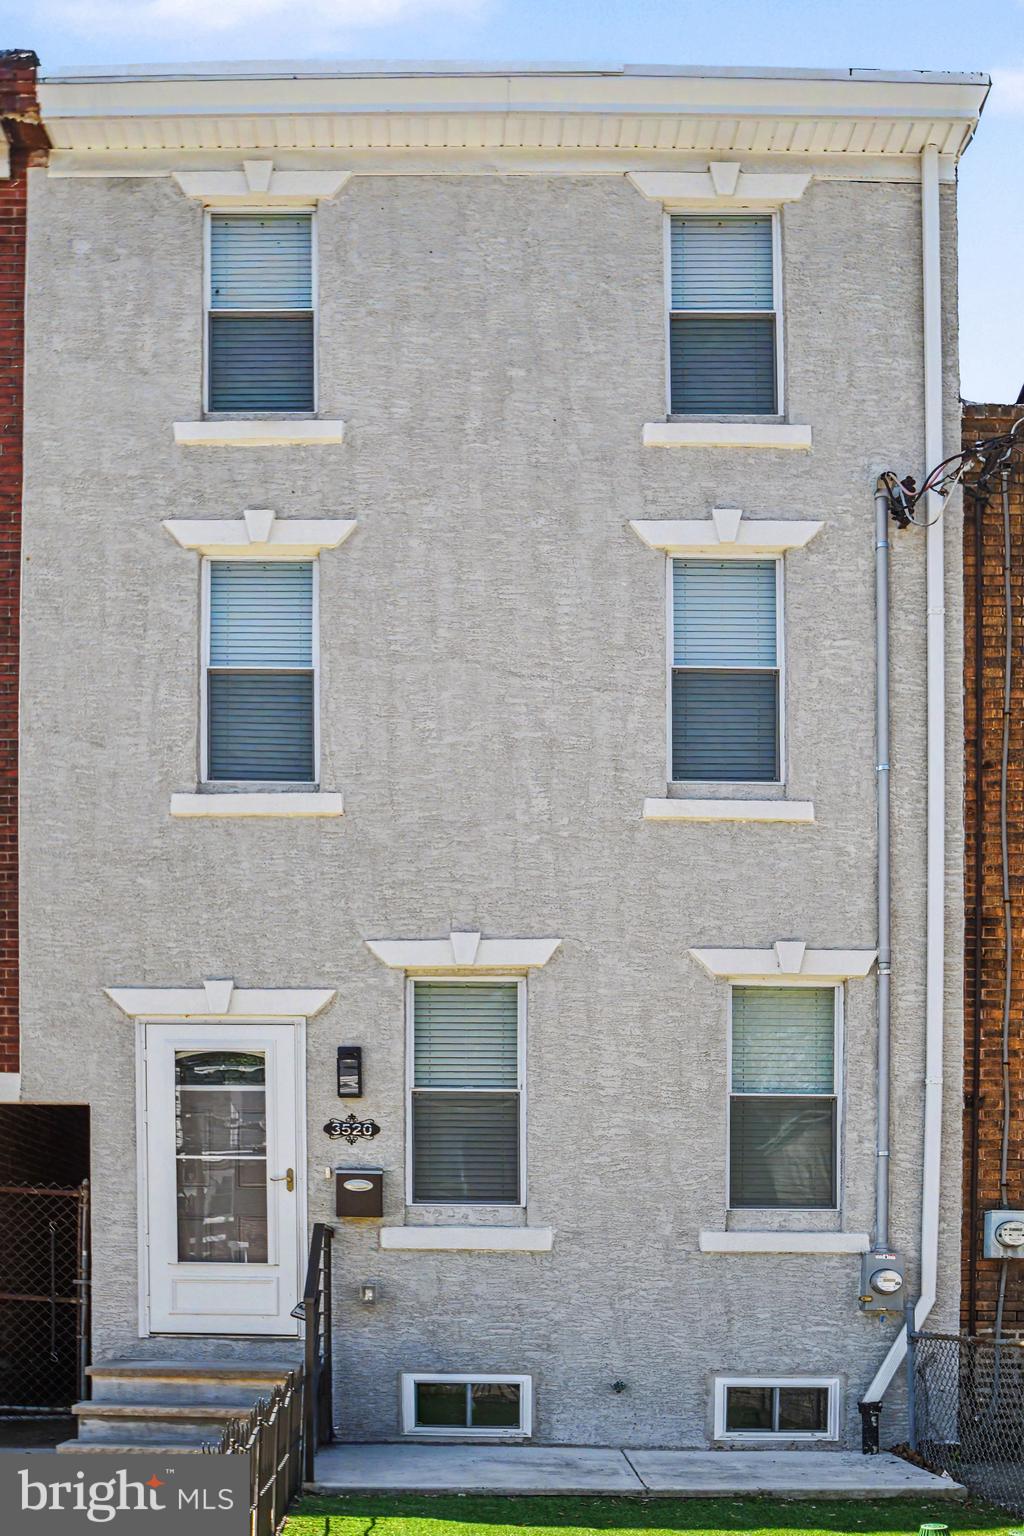
West! Welcome to a spacious 3-story townhouse offering incredible potential for both savvy investors looking to expand their rental portfolio and ambitious primary homeowners ready to build quick equity. Boasting a classic Philadelphia brick facade, this property features an expansive 1,440-square-foot layout spread across three distinct levels of living. 

Step inside to find a floor plan primed for modern living, including an open kitchen area complete with an island—perfect for hosting and meal prep. The upper levels house well-proportioned bedrooms featuring walk-in closet space, while the finished basement provides the ultimate flexible area for a home gym, media room, or extra storage. Outside, a private rear patio offers a quiet retreat for morning coffee or weekend grilling.
#PAPH2634834

PHILADELPHIA

3520 W ALLEGHENY AVENUE

3 Beds

2 Baths

1,440 Sq.Ft.

$369,900

MLS#: PAPH2634834

NEW PRICE—COME BACK AND SEE IT AGAIN! Previously tenant-occupied, this home had limited showing availability and did not present at its best. It is now vacant, easy to show, and shows beautifully. This rare end-unit in the highly desirable Prussian Woods community offers 3 bedrooms, 2.5 bathrooms, extra privacy, abundant natural light, an updated kitchen and baths, Andersen windows, multiple decks and balconies, spacious living areas, and a unique multi-level floor plan. Conveniently located near the King of Prussia Mall, Valley Forge Park, Wegmans, Trader Joe’s, major highways, and SEPTA, within the highly regarded Upper Merion Area School District. With its reduced price and improved presentation, this is an exceptional value in King of Prussia. If your buyers previously missed it or passed on it, bring them back—they may see it completely differently now! Schedule your showing today before it is gone. Property is being sold AS-IS. Bring all offers!
#PAMC2181522

KING OF PRUSSIA

601 BISMARK WAY

3 Beds

2 Baths

1,560 Sq.Ft.

$369,900

MLS#: PAMC2181522
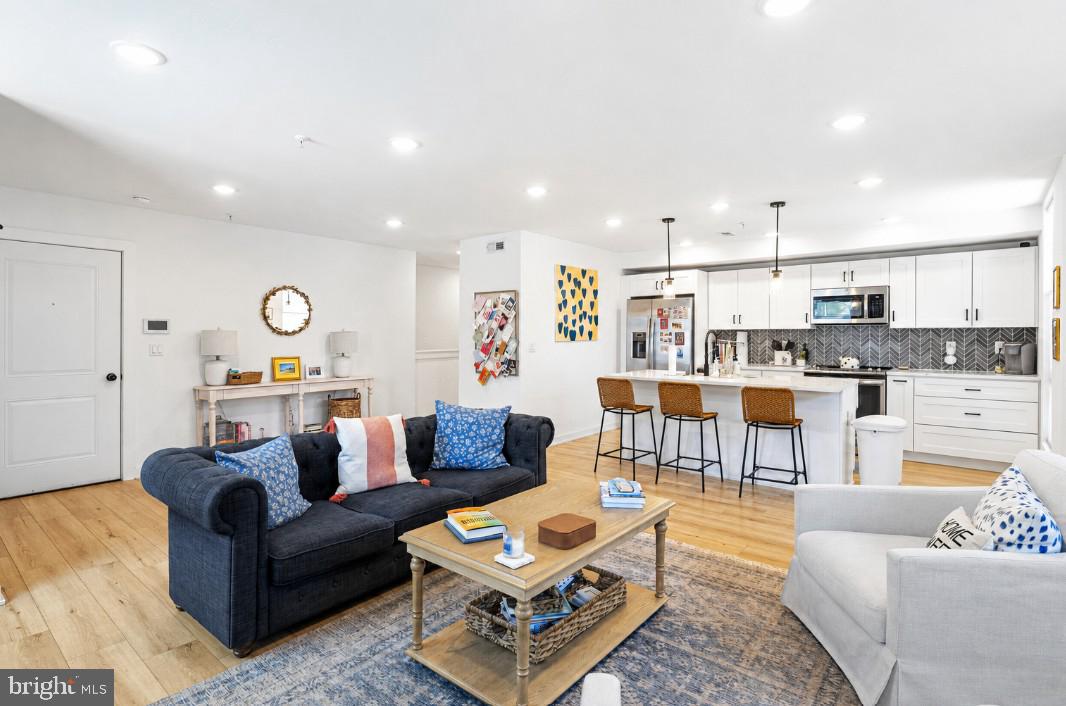
This stunning 2-bedroom, 2.5-bath condo offers modern luxury with multiple years remaining on the tax abatement, all in an unbeatable location between Fishtown and Northern Liberties. Inside, you’ll find 8-foot ceilings and hardwood flooring throughout, creating a bright and polished feel. Enter into a spacious living area perfect for relaxing or entertaining, which flows seamlessly into a sleek, designer kitchen. The kitchen features white quartz countertops, shaker-style cabinetry with abundant storage, a custom tile backsplash, stainless steel appliances, matte black finishes, and a large island with seating. The main level also includes a convenient laundry area with a stackable washer and dryer, along with a stylish half bath. Downstairs, the primary suite is a true retreat, complete with a generous walk-in closet and a beautifully finished en-suite bath featuring custom tile flooring and a large walk-in shower. A second spacious bedroom with ample closet space, along with a full hall bathroom featuring custom tile and a tub/shower combo, completes the lower level. The building offers secure entry and package delivery, adding everyday convenience. Located just steps from public transit including trolley and subway lines with easy access to I-95 and I-676, commuting is a breeze. Plus, you’re within walking distance to all the dining, shopping, parks, and nightlife that Fishtown and Northern Liberties are known for.
#PAPH2617330

PHILADELPHIA

1206 N ORIANNA STREET 1

2 Beds

2 Baths

1,413 Sq.Ft.

$369,900

MLS#: PAPH2617330

Welcome to 9807 Cowden Street, a charming 3 bedroom twin home located on a corner lot in the heart of the Bustleton community in Northeast Philadelphia. This well maintained home effortlessly blends timeless character with modern updates, features an extended driveway, a neutral color palette and abundant storage ideal for both everyday living and entertaining. Step inside to an inviting living room with brand new flooring that flows into a kitchen featuring ample cabinetry, a stainless steel fridge and dishwasher, and a gas range. The main level also offers laundry, a spacious family room, an updated half bath, and sliding door access to your backyard patio- perfect for indoor or outdoor entertainment. Upstairs you will find three bright and comfortable bedrooms, with lots of natural light creating a relaxing airy feel to the rooms. The primary suite offers plenty of closet space and a private en suite bathroom complete with a stall shower. Other features include a hallway closet, linen closet, and another full bath complete with tub/shower combo. Outside you can enjoy your own private backyard- perfect for summer gatherings, gardening, or simply relaxing. Also includes a shed providing plenty of storage for tools, garden supplies, or sports equipment. 
Recent upgrades include new laminate flooring downstairs, new carpet on stairs and upstairs, repainted rooms, and a NEW roof/siding! 
Ideally located around the corner from a playground/park and close to a variety of restaurants and shopping! The location provides easy access to public transportation with direct service to Center City, making commuting a breeze. This home is a fantastic opportunity you don’t want to miss!
#PAPH2628896

PHILADELPHIA

9807 COWDEN STREET

3 Beds

2 Baths

1,720 Sq.Ft.

$369,900

MLS#: PAPH2628896

Highly desired single detached home in Collegeville area, this charming single-detached home offers the space, privacy, and outdoor potential you've been looking for—all in a wonderful community. Situated on an enormous lot with endless possibilities, this property is perfect for anyone dreaming of a large garden, outdoor entertaining area, play space, or even a future pool and summer oasis.

A spacious three-car driveway provides plenty of off-street parking. Enter through the convenient side entrance and you'll find a dedicated mudroom—a thoughtful feature that gives you the perfect place to kick off shoes, store coats, and keep the rest of the home clean and organized.

The main entrance opens into a bright, inviting layout with an open-concept feel. The spacious family room offers plenty of room for oversized, comfortable seating and a large wall-mounted TV, making it the perfect place to relax and gather with family and friends. The family room flows naturally into the dining area, where large windows fill the space with beautiful natural light.

The remodeled kitchen is truly the heart of the home, featuring granite countertops, a breakfast bar/side island, stainless steel appliances, gas cooking, built-in microwave, dishwasher, tile backsplash, and stylish wood-look tile flooring. Tall cabinetry provides abundant storage, while a huge pantry/closet gives you even more room to keep everything organized. French doors lead directly from the kitchen to a raised outdoor patio and the expansive backyard, creating an ideal setup for indoor-outdoor entertaining. Conveniently located just off the kitchen is the laundry room for added everyday convenience.

Upstairs, you'll find three generously sized bedrooms, each offering abundant natural light, cozy carpeting, and plenty of closet space. An additional half bathroom adds convenience for guests and family members. The spacious main hall bathroom has been recently renovated and refreshed with an new bathtub, upgraded vanity, and modern light fixture.

And then there's the backyard—a true standout feature of this property. The enormous yard gives you room to dream and customize the space to fit your lifestyle. Imagine summer barbecues, gardening, a play area, entertaining friends, or creating your own private backyard retreat.

Detached homes with this kind of yard and potential are a rare find in the Collegeville area. Convenient, spacious, and full of possibilities, 106 Stephanie Lane is ready for its next owner to make it home.

Don't miss this opportunity—schedule your private showing today!
#PAMC2190664

COLLEGEVILLE

106 STEPHANIE LANE

3 Beds

1 Baths

1,360 Sq.Ft.

$369,900

MLS#: PAMC2190664
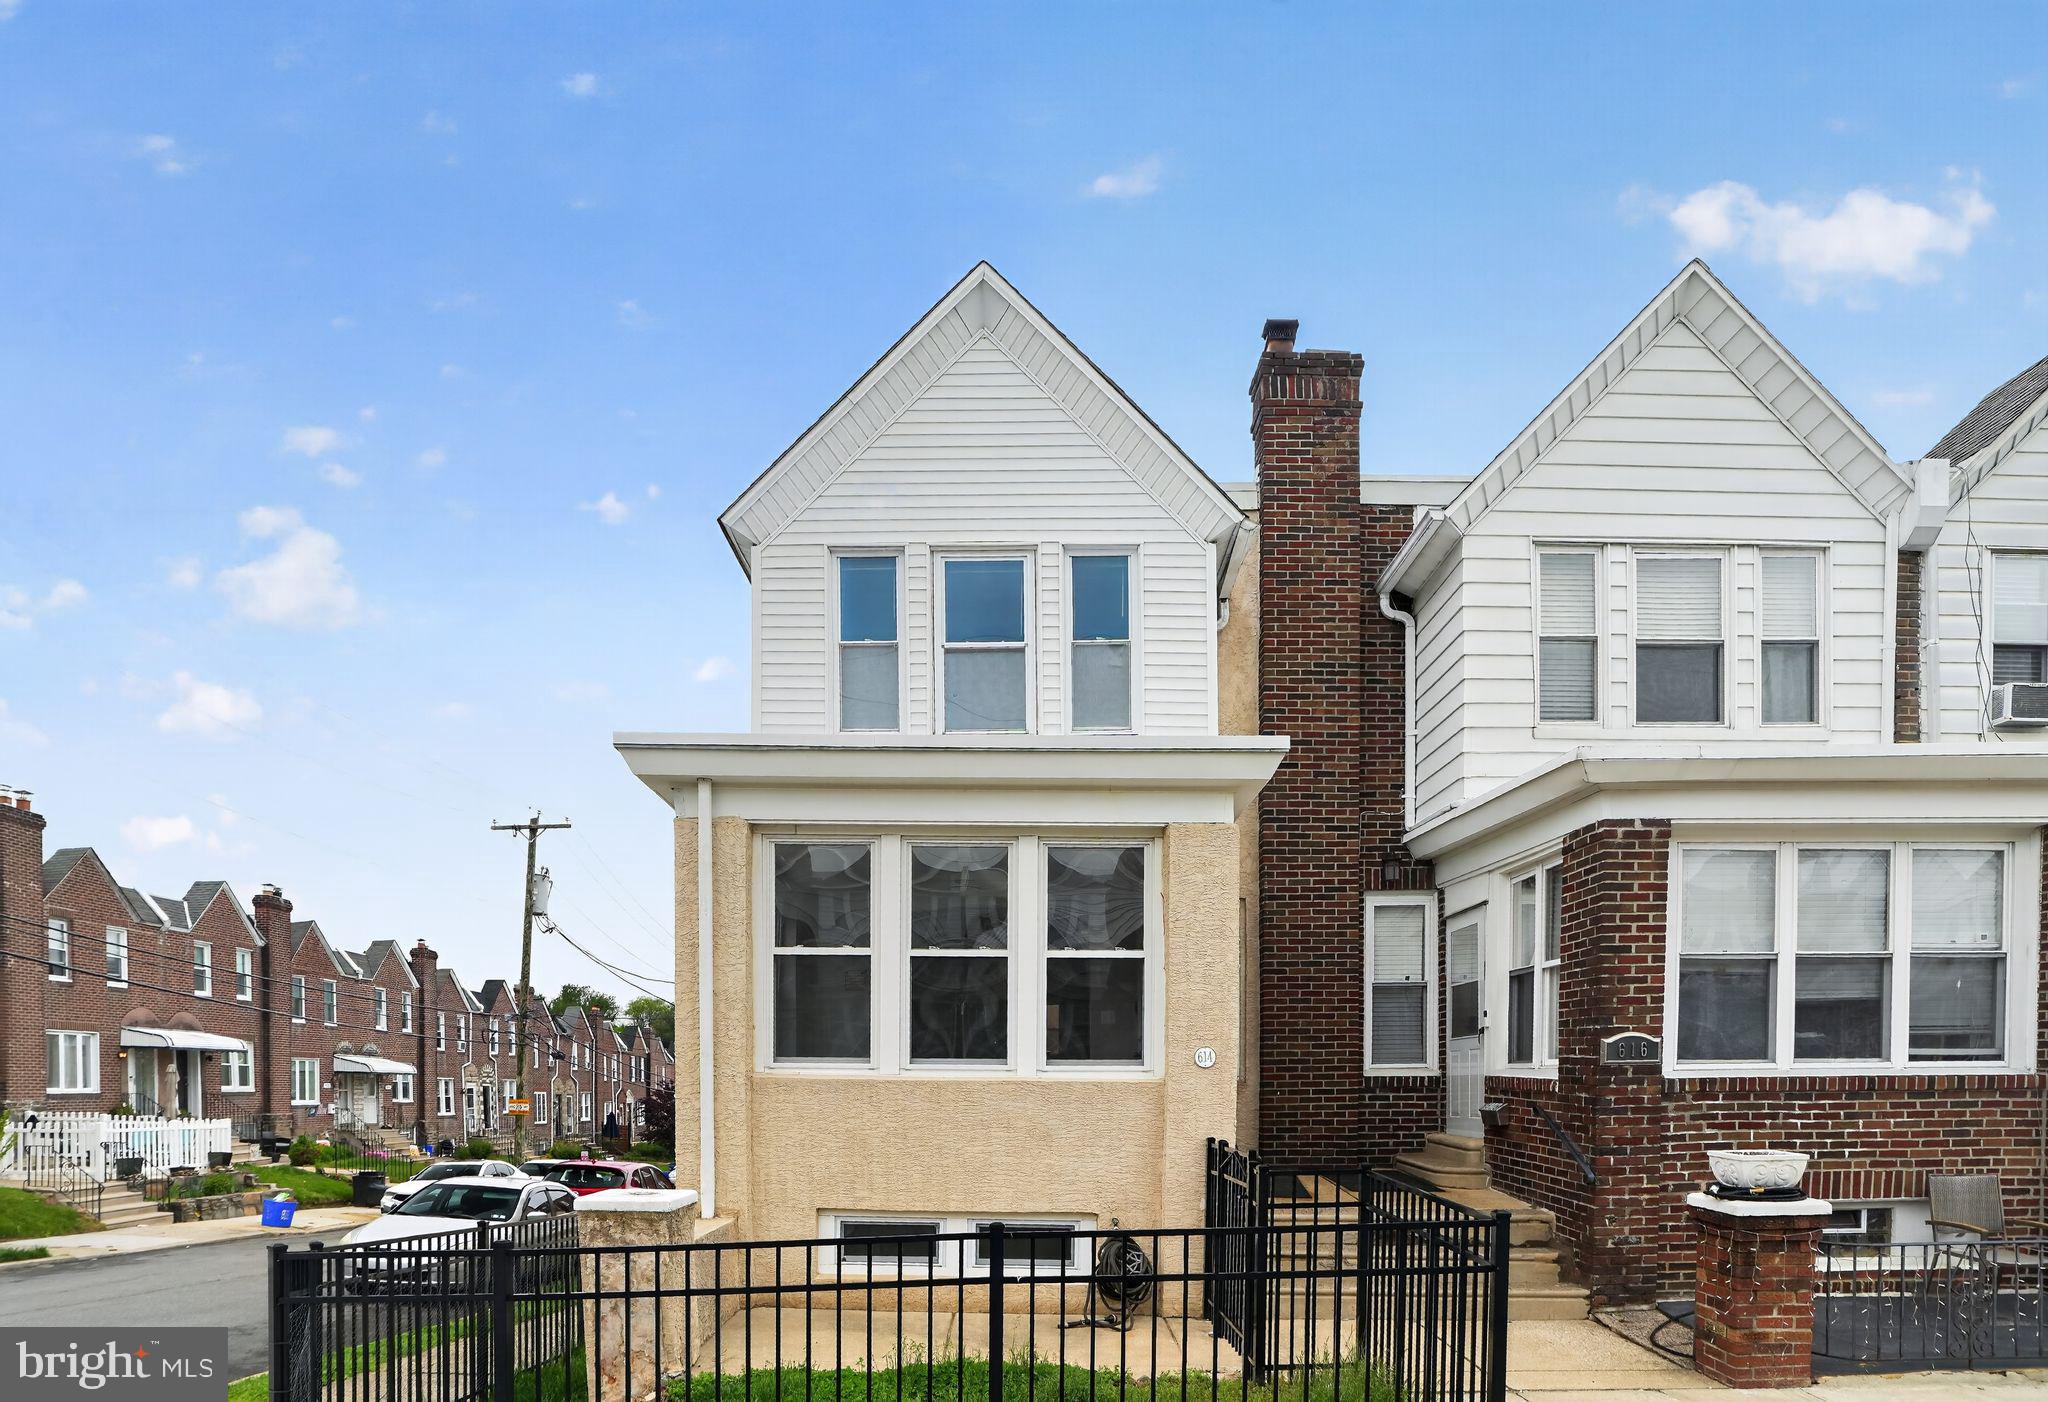
***PRICE IMPROVEMENT & 1-Year Home Warranty!!***  Welcome to Roxborough and step into this move-in ready two-story brick end of the row home with an open first-floor layout, featuring modern laminate vinyl plank floors. The living room, dining room, and kitchen are designed to let in ample natural light, creating a bright and airy space from its side windows.  

Experience the Comfort and Convenience of this wonderful home. Located at the intersection with Jannette Street, the home offers a sense of openness in a tight-knit neighborhood. The kitchen has been updated with plenty of storage, along with several newer appliances, a garbage disposal, a built-in microwave over the stove, and a dishwasher.  Just off the kitchen there is a 1st floor half bathroom.

The Spacious Living Areas provide ample room to grow.  The first floor provides a welcoming sun parlor along with a spacious living & dining rooms.  The second floor includes a full updated bathroom and three bedrooms with built-in closets. The basement offers additional space for clean & dry storage or can be converted into a bonus living area, complete with laundry facilities and a newer hot water heater.  Possibilities to transform this home’s blank canvas are endless for the new owner.

Significant upgrades have been recently made in the home.  Rewiring the entire electrical system throughout the home, adding new ceiling fans, updated lighting in the basement, new front doors, installation of fencing surrounding the property, roof recoating in 2025 and a fresh coat of paint throughout are some of the many updates completed to the home.  The basement, with matching laundry appliances, is ready for storage or a workspace which includes another half bathroom in the laundry area. 

Why this home is in your Prime Location.  This home is within the Cook-Wissahickon School catchment (Grades K thru 8) and is centrally located, with easy access to local amenities, public transportation (9, 27 & 32 bus routes along with nearby regional rail service too), and local access to the Philadelphia’s Fairmount Park system. The detached 1-car garage and well-maintained yard add to the appeal, making this home a must-see. 

Schedule your visit soon, as this gem is sure to attract more attention with the improved pricing.  In addition to the price improvement, a 1-Year Home Warranty will be included with the sale of the home.
#PAPH2615860

PHILADELPHIA

614 GERHARD STREET

3 Beds

1 Baths

1,504 Sq.Ft.

$369,500

MLS#: PAPH2615860

Welcome to 2156 Conwell Street—a meticulously maintained, move-in ready home perfectly situated close to local schools in the highly desirable 19115 zip code!

From the moment you step through the main entrance, you are greeted by a beautifully bright, spacious, and sun-drenched living room.  Moving past the living area, you will find a sleek, contemporary kitchen equipped for all your culinary needs. For ultimate convenience, the main floor also features a dedicated laundry room and a well-placed half bathroom.

Upstairs, the second floor boasts three generously sized bedrooms, each offering ample closet space. The impressive primary suite serves as a private retreat, featuring its own spacious full bathroom complete with a window for natural light.

Out back, enjoy your own private backyard —the perfect space for summer barbecues, outdoor dining, and family gatherings. Best of all, you can move in with total peace of mind knowing the roof was completely replaced in 2024.

Don't miss the chance to own this impeccably cared-for home in an excellent, convenient location. Schedule your showing today!
#PAPH2647688

PHILADELPHIA

2156 CONWELL AVENUE

3 Beds

2 Baths

1,720 Sq.Ft.

$369,000

MLS#: PAPH2647688

Welcome to 20016 Clark Ct, a beautifully presented residence in the sought-after Tapestry community of Southampton, offering a rare combination of style, flexibility, and low-maintenance living within the award-winning Council Rock School District.
The main level features an open, airy layout with a seamless connection between the kitchen, dining, and living areas. The kitchen is designed with both function and entertaining in mind, offering generous cabinetry, ample counter space, a large peninsula with seating, and a direct sightline into the living space.
Just beyond, sliding glass doors open to a private balcony overlooking a tranquil open-space setting — an ideal place to enjoy morning coffee or unwind at the end of the day.
Upstairs, the expansive loft creates an impressive second living area and is highlighted by a fireplace that adds warmth and character. A separate adjoining room provides even more versatility and is well suited for a private office, guest space, dressing room, or additional sleeping area.
The home also features an updated bath, in-unit laundry, and a thoughtfully designed layout that makes the space feel considerably larger than a traditional one-bedroom condo.
Residents of Tapestry enjoy access to desirable community amenities including a swimming pool, tennis courts, and basketball courts, all while being conveniently located near parks, shopping, dining, and major roadways.
Sophisticated, flexible, and ideally located, 20016 Clark Ct offers an appealing lifestyle with the added benefit of a private balcony, loft, fireplace, and bonus room rarely found at this price point.
#PABU2129190

SOUTHAMPTON

20016 CLARK

2 Beds

1 Baths

N/A

$369,000

MLS#: PABU2129190

New Price! Welcome to this charming Cape Cod nestled in the sought-after Green Ridge community within the Penn-Delco School District. A welcoming front porch sets the tone, offering the perfect spot to enjoy your morning coffee or unwind at the end of the day. Inside, you'll find a bright and inviting living room and dining room that flow seamlessly into the kitchen, creating an ideal layout for everyday living and entertaining. The kitchen features warm wood cabinetry, stainless steel appliances, and convenient access to the side entrance, detached one-car garage, and rear deck overlooking the spacious, fully fenced backyard. The main level offers two comfortable bedrooms and a full hall bath, providing flexibility for guests, a home office, or first-floor living. Upstairs, the private primary suite features an ensuite bath, a cozy sitting area, and additional closet space for storage. The finished lower level expands the living space with a family room and dedicated laundry area. Freshly painted throughout with brand-new carpeting, this move-in ready home is ready for its next owner. Ideally located with easy access to major commuting routes, shopping, dining, parks, and everyday conveniences, this home offers comfort, convenience, and value in a desirable neighborhood.
#PADE2121222

ASTON

29 GREEN LANE

3 Beds

2 Baths

1,313 Sq.Ft.

$369,000

MLS#: PADE2121222

None
#PAPH2651588

PHILADELPHIA

1502 E BERKS

3 Beds

2 Baths

990 Sq.Ft.

$369,000

MLS#: PAPH2651588

Experience the epitome of luxury living in this stunning 1-bedroom, 2-bathroom apartment located in the prestigious City View (South Tower) of the Art Museum Area. This contemporary gem boasts high-end appliances designed for both functionality and elegance. The kitchen features a built-in microwave, self-cleaning oven, and a sleek dishwasher, making meal preparation a delight. Enjoy the convenience of an in-unit washer and dryer, ensuring laundry day is effortless. Step into a world of comfort with rich wood flooring that adds warmth to the spacious layout. The community offers exclusive amenities, including a refreshing outdoor pool, a state-of-the-art fitness center, and a recreational center, perfect for an active lifestyle. With 24-hour security and a doorman, peace of mind is paramount. A detached garage provides secure parking, enhancing your living experience. Embrace a lifestyle of sophistication and convenience in this remarkable residence.
#PAPH2632272

PHILADELPHIA

2001 HAMILTON STREET 801

1 Beds

2 Baths

987 Sq.Ft.

$369,000

MLS#: PAPH2632272

1 ... 99 100 101 102 103 ... 248

properties found. properties found. Page of .

 - property

Send a message

Message successfully sent.

Your message

What is 3 + 4 ?

Reason for contacting?

I agree to receive email communication and understand I can unsubscribe at any time.

I agree to be contacted by TNT Real Estate Solutions via call, email, and text for real estate services. To opt out, you can reply 'stop' at any time or reply 'help' for assistance. You can also click the unsubscribe link in the emails. Message and data rates may apply. Message frequency may vary. Privacy Policy

Sign Out

Virtual Assistant

Would you like to take the next step with this property? We can help you schedule a showing or virtual tour, or send you more details.

Yes, I would like more information.

Thank You for Your Reply, One of Our Agents will contact you as soon as possible

No, maybe later.

Thank you, you can always contact me via email, phone number or through the contact form.

Realhub AI

Lucy - Your AI-Powered Realtor

Update Your Temporary Password

Personalize your search

Enter your email and we'll notify you immediately when new listings match what you're looking for.

or enter email address

Already have an account ? Login here

Continue your home search

I agree to receive communications and understand I can unsubscribe at any time.

I agree to be contacted by TNT Real Estate Solutions via call, email, and text for real estate services. To opt out, you can reply 'stop' at any time or reply 'help' for assistance. You can also click the unsubscribe link in the emails. Message and data rates may apply. Message frequency may vary. Privacy Policy

Already have an account ? Login here

We use cookies

We use cookies primarily for analytics to enhance your experience. By accepting, you agree to our use of these cookies. You can manage your preferences or learn more about our cookies policy.






