Features & Amenities

Interior

  • Total Bedrooms

    3

  • Bathrooms

    2

  • Above Grade Finished Area

    1500.0

  • Basement YN

    YES

  • Cooling YN

    YES

  • Cooling

    Window Unit(s), Electric

  • Fireplace YN

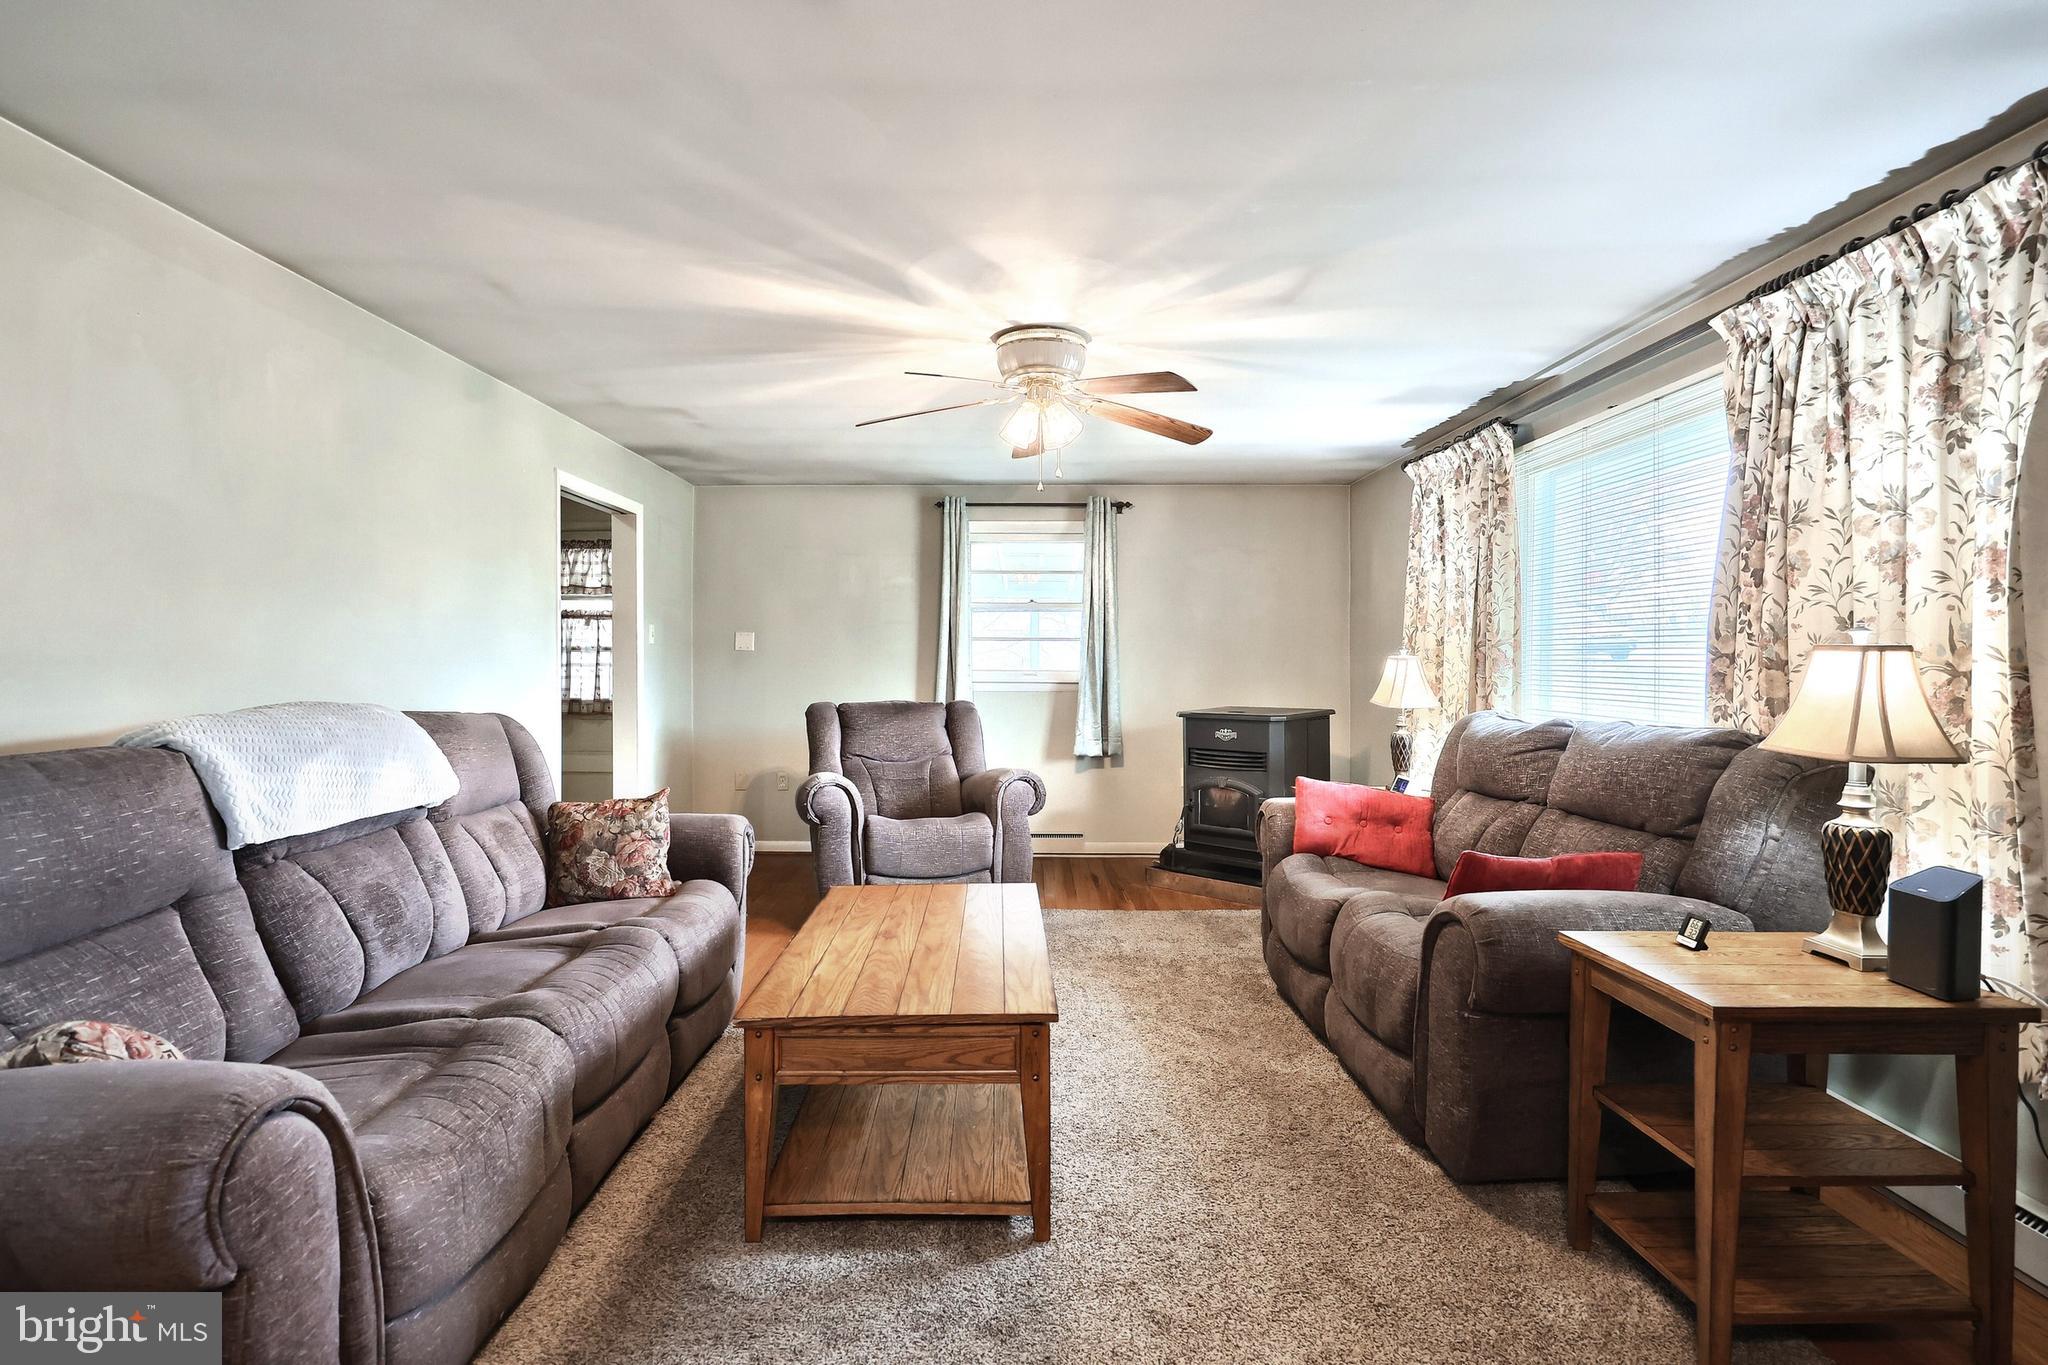
    YES

  • Heating YN

    YES

  • Heating

    Electric, Baseboard

  • Main Level Bedrooms

    3

  • Pet friendly

    N/A

Exterior

  • Garage

    Yes

  • Garage spaces

    2

  • Construction Materials

    Brick

  • Parking

    Oversized, Asphalt, On Street, Garage, Driveway, Attached

  • Patio and Porch Features

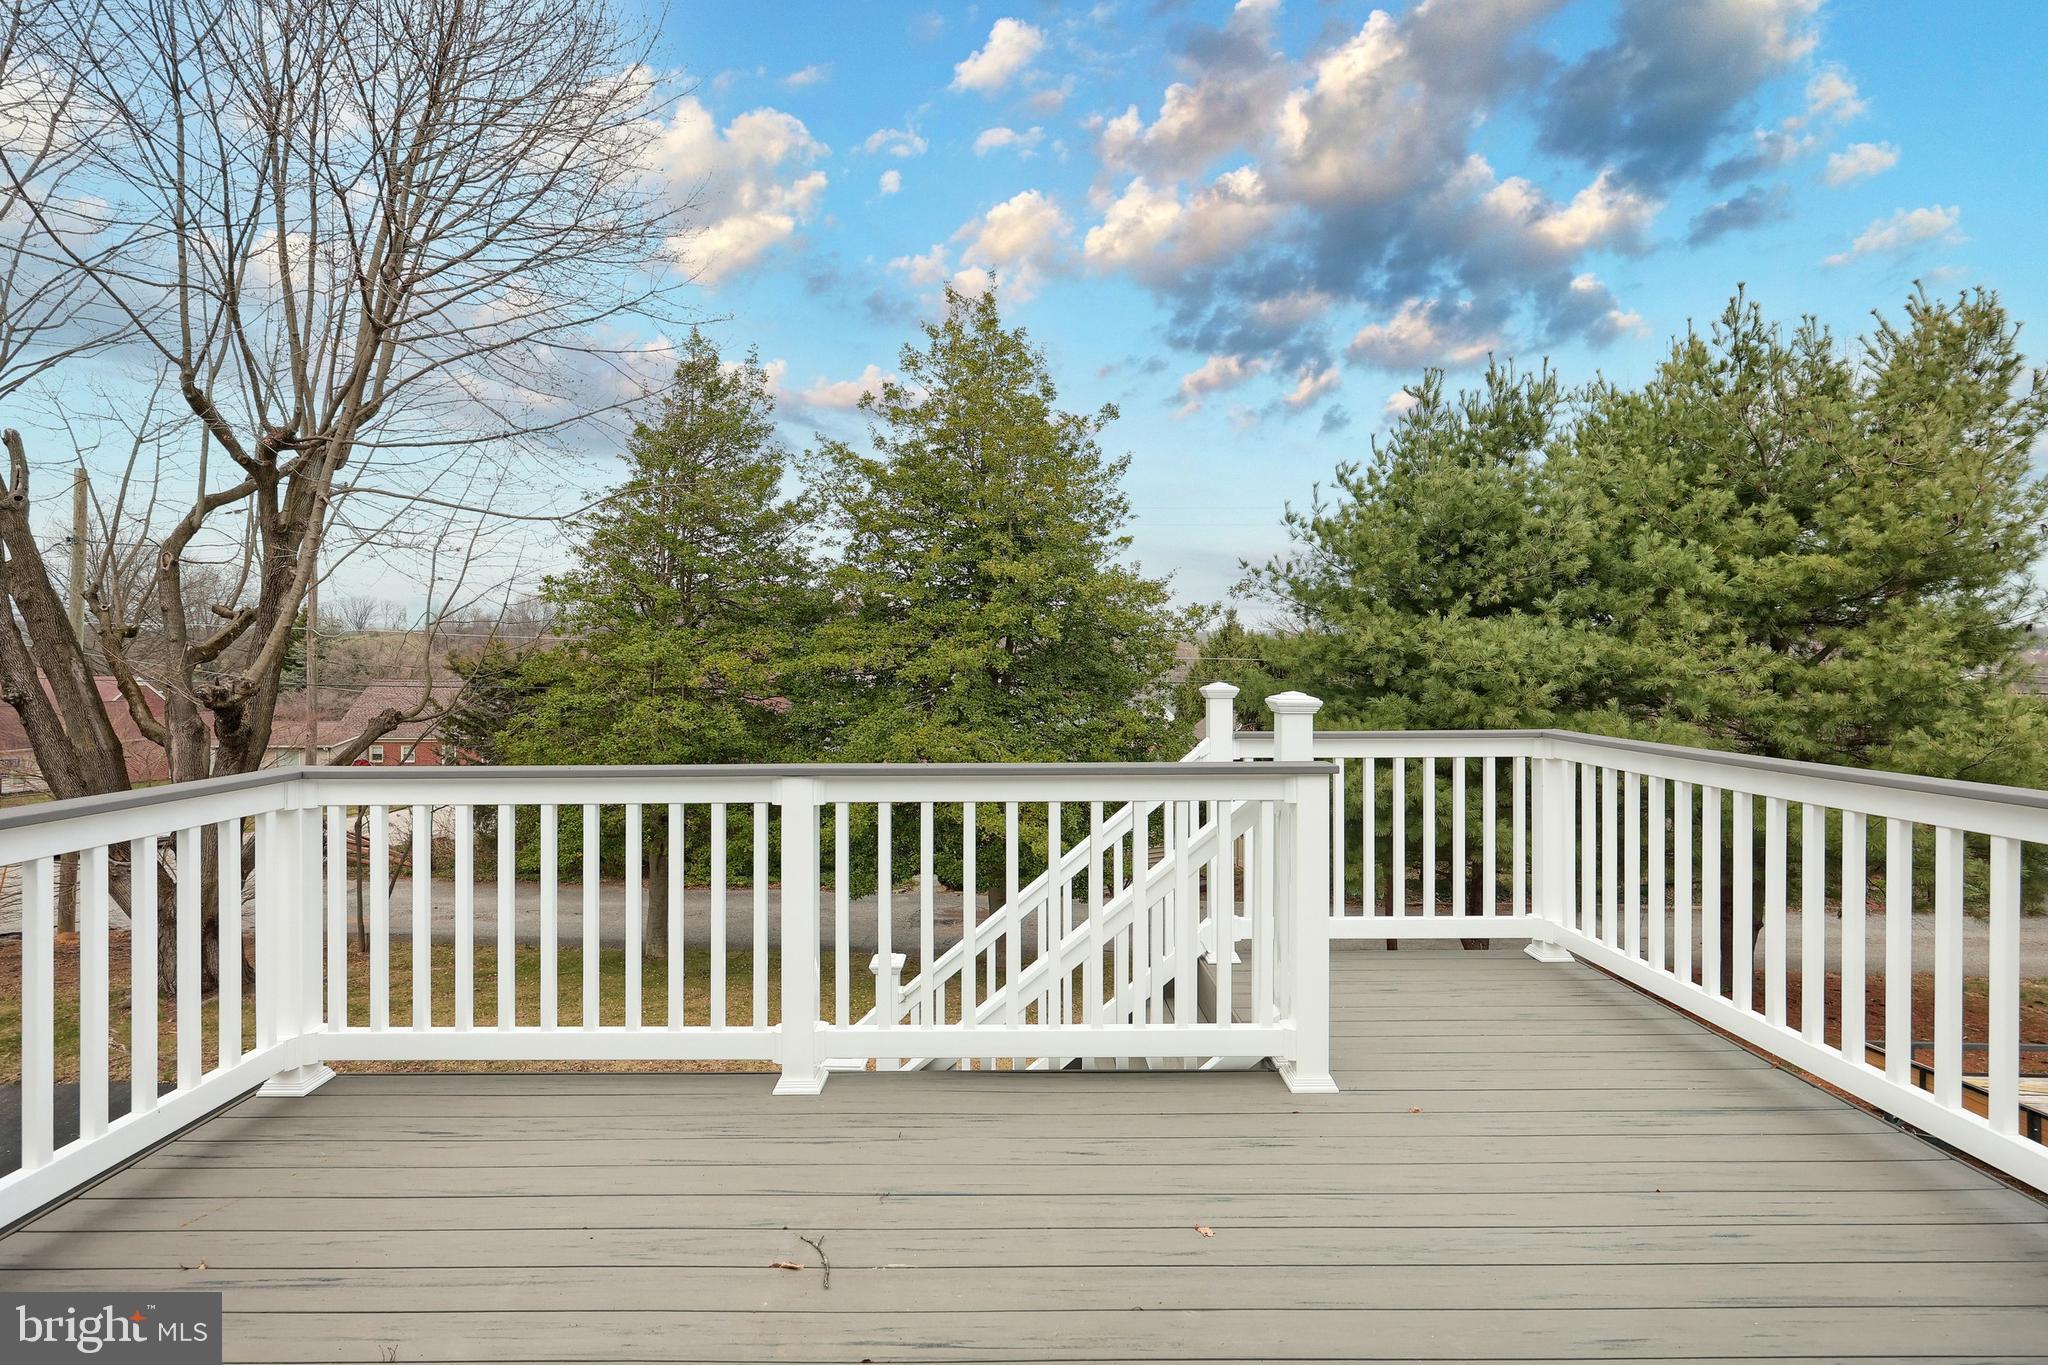
    Deck

  • Pool

    No

  • Waterfront YN

    NO

Area & Lot

  • Lot Features

    Corner Lot

  • Lot Size(acres)

    0.39

  • Lot Size(square feet)

    16,919

  • Property Type

    Residential

  • Property Sub Type

    Single Family Residence

  • Architectural Style

    Ranch/Rambler

Price

  • Sales Price

    $290,000
  • Tax Amount

    $4,459

  • Financing Options

    VA, Cash, Conventional, FHA

  • Sq. Footage

    2,200

  • Price/SqFt

    $131

HOA

  • Association

    No

Property Resources

  • Horse Property

    NO

School District

  • Elementary School

    SPRING GROVE

  • Middle School

    SPRING GROVE AREA

  • High School

    SPRING GROVE AREA

Property Features

  • New Construction

    NO

  • Foundation Details

    Block

  • Senior Community YN

    NO

  • Sewer

    Public Sewer

  • Tax Lot

    0078

  • Water Source

    Public

Schedule a Showing

Showing scheduled successfully.

<
>
IN PERSON
VIA CHAT

What is 3 + 4 ?


Change time

Mortgage calculator

Estimate your monthly mortgage payment, including the principal and interest, property taxes, and HOA. Adjust the values to generate a more accurate rate.

Your payment

Principal and Interest:

$

Property taxes:

$

HOA fees:

$

Total loan payment:

$

Total interest amount:

$

Location

County

YORK

Elementary School

SPRING GROVE

Middle School

SPRING GROVE AREA

High School

SPRING GROVE AREA

Listing Courtesy of Tonya M Wenschhof , RE/MAX Patriots

RealHub Information is provided exclusively for consumers' personal, non-commercial use, and it may not be used for any purpose other than to identify prospective properties consumers may be interested in purchasing. All information deemed reliable but not guaranteed and should be independently verified. All properties are subject to prior sale, change or withdrawal. RealHub website owner shall not be responsible for any typographical errors, misinformation, misprints and shall be held totally harmless.

Agent Nick Polinchock

Owner, Chief Executive Officer, Portfolio Advisor

Nick Polinchock

Call Nick today to schedule a private showing.


* Listings on this website come from the FMLS IDX Compilation and may be held by brokerage firms other than the owner of this website. The listing brokerage is identified in any listing details. Information is deemed reliable but is not guaranteed. If you believe any FMLS listing contains material that infringes your copyrighted work please click here to review our DMCA policy and learn how to submit a takedown request.© 2024 FMLS.
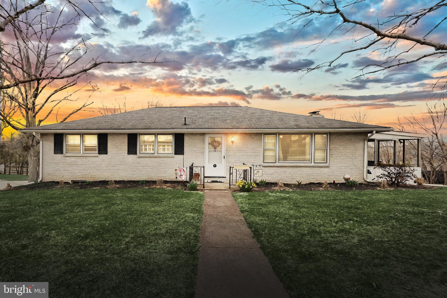
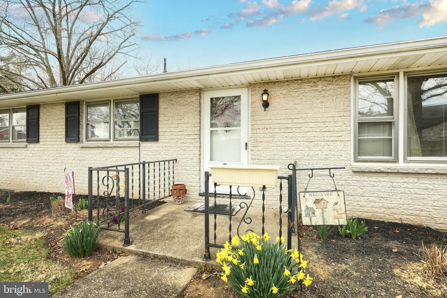
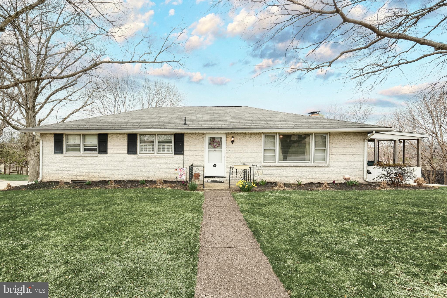
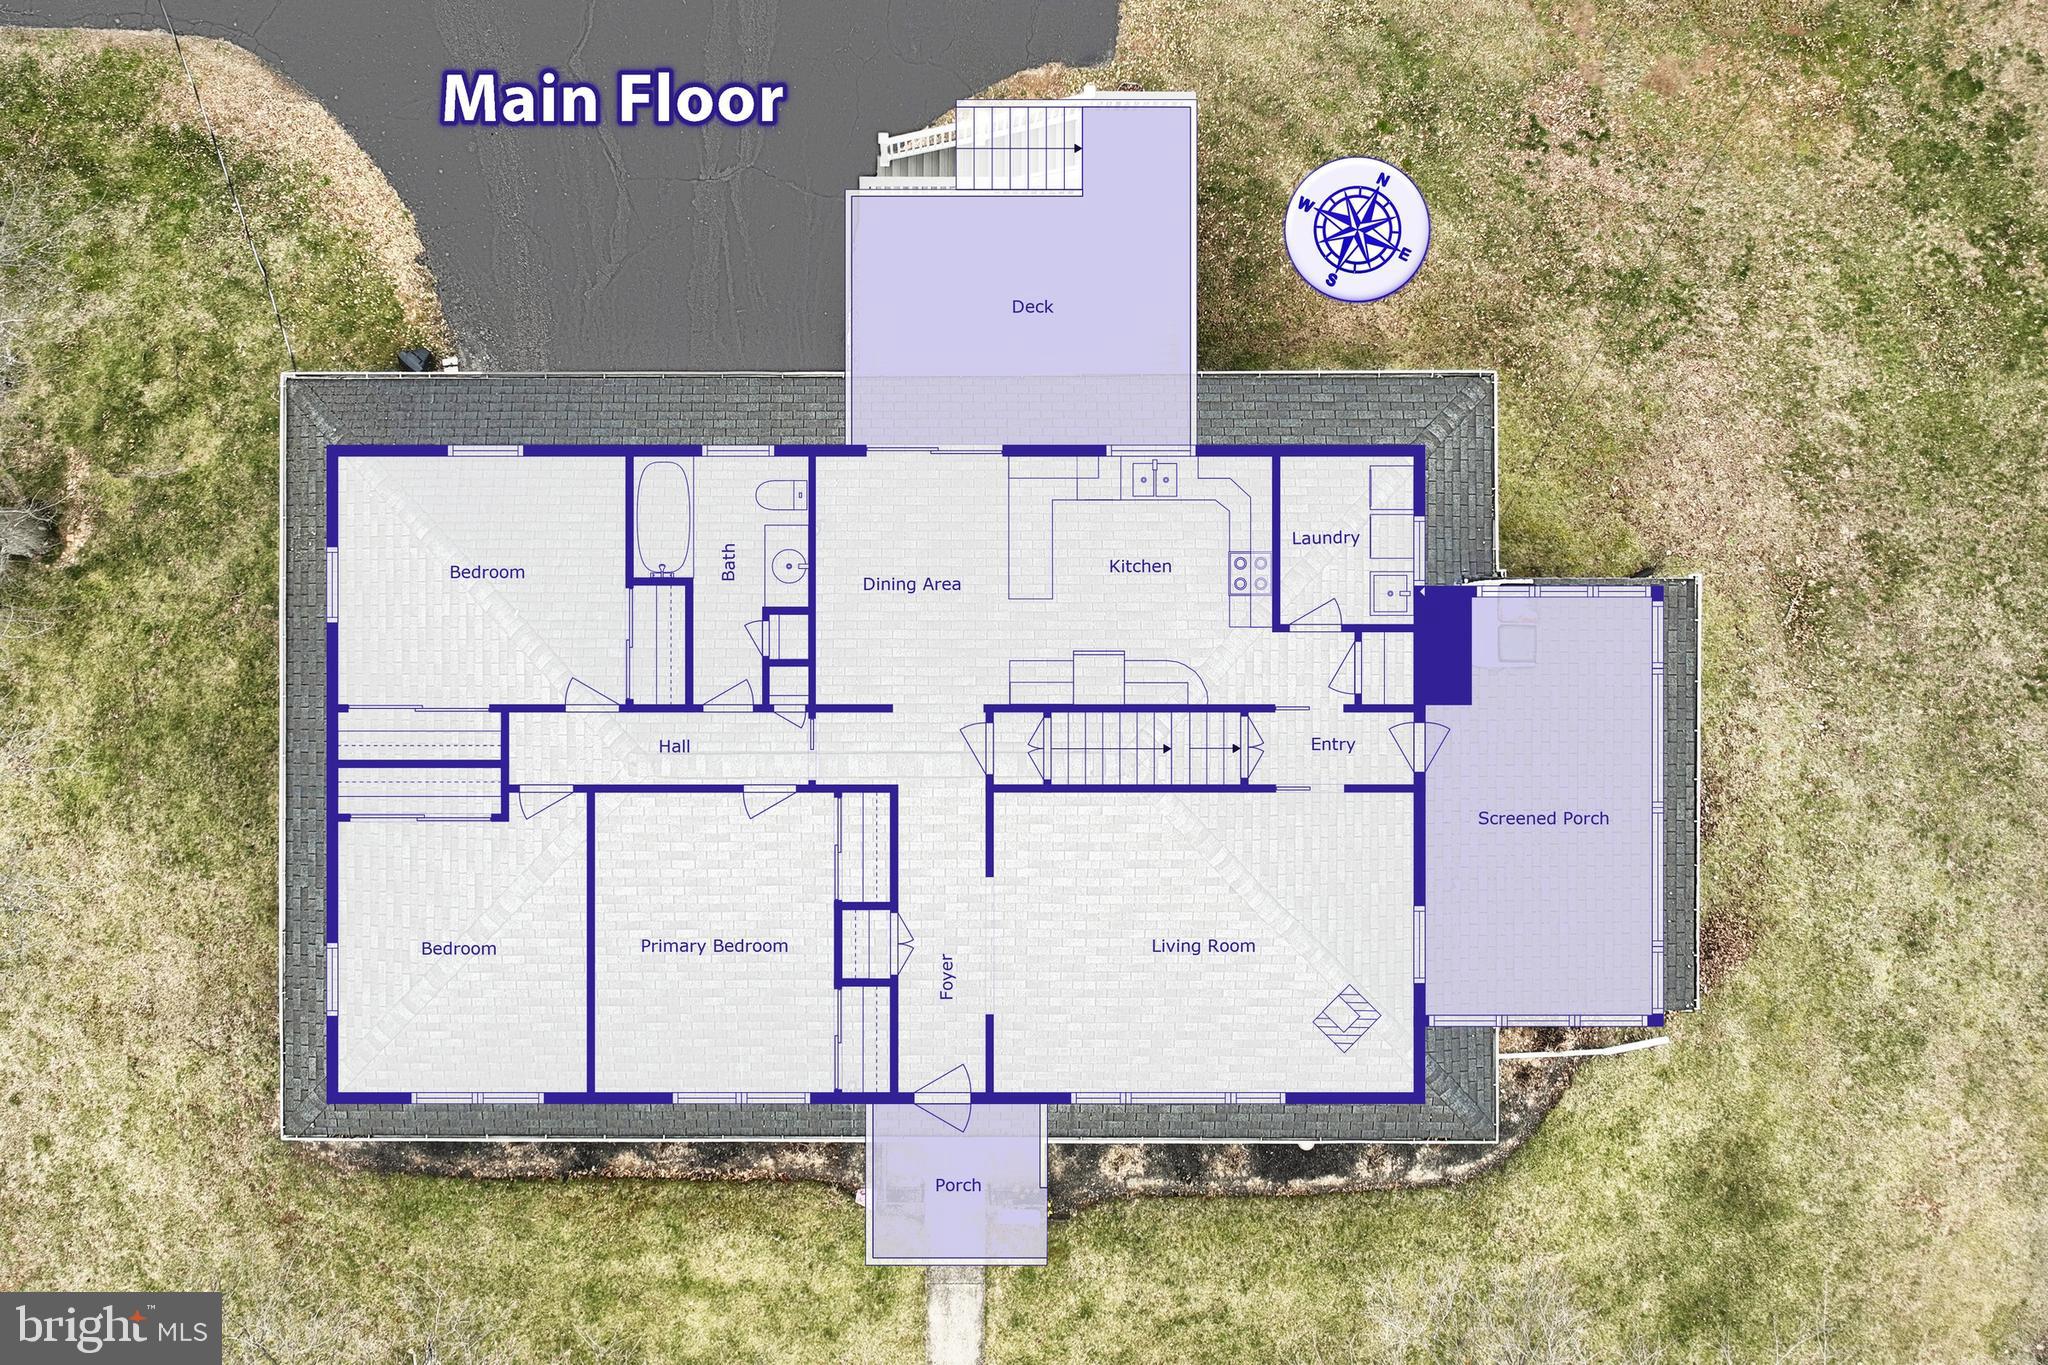
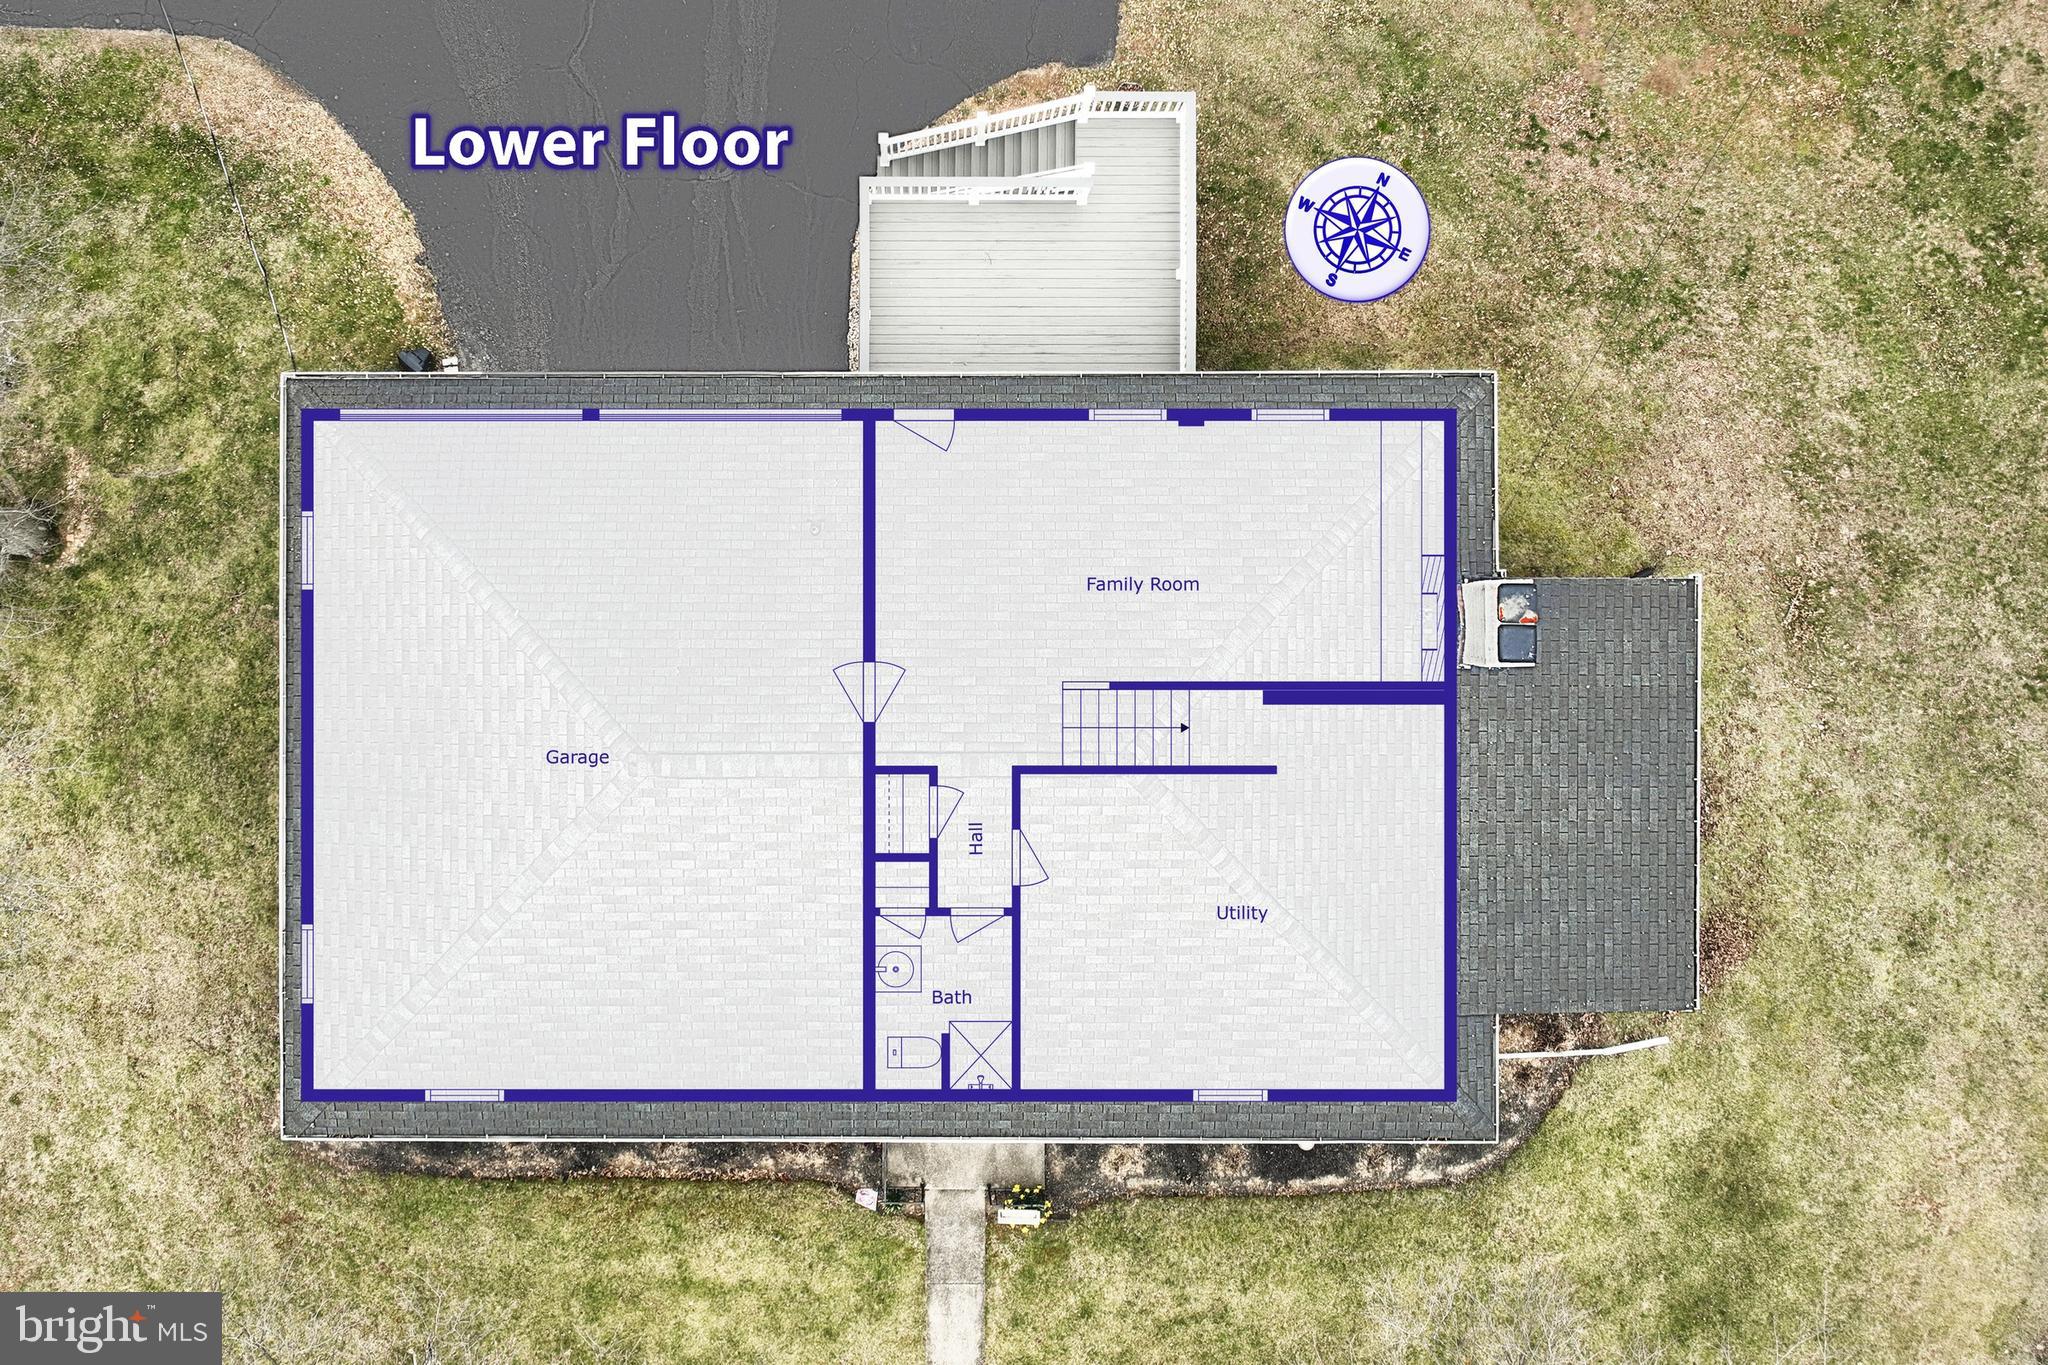
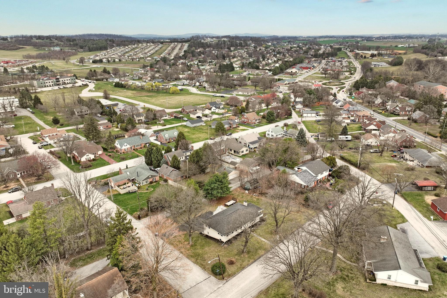
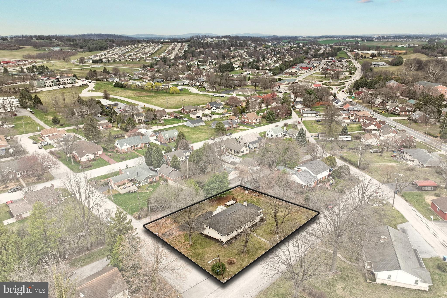
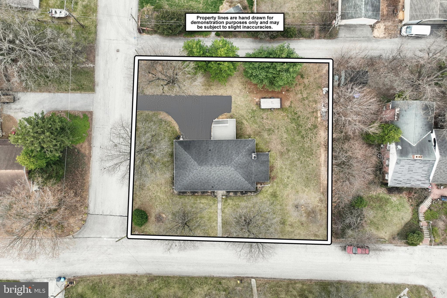
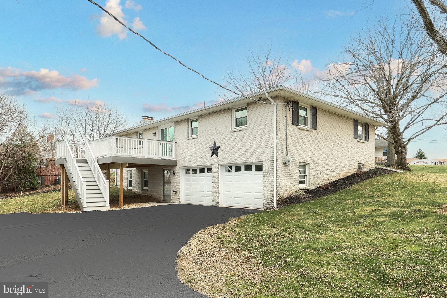
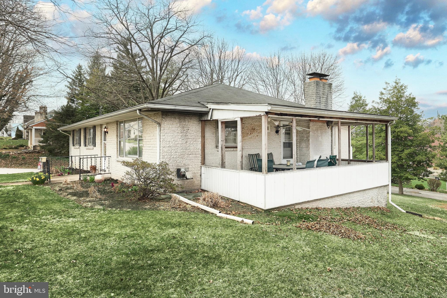
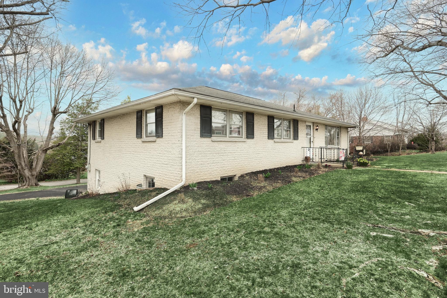
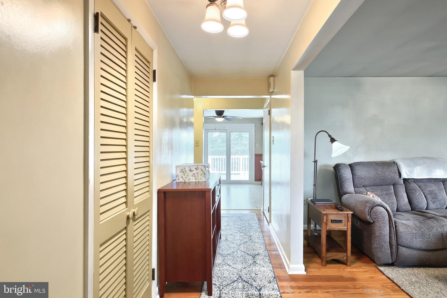
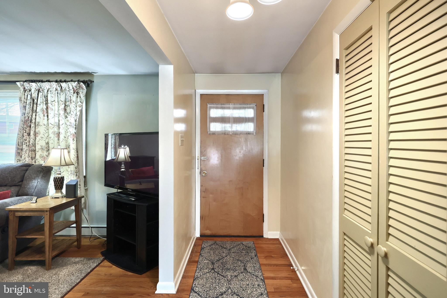
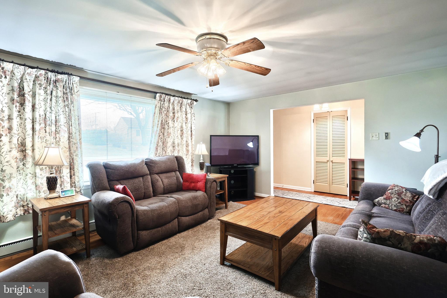
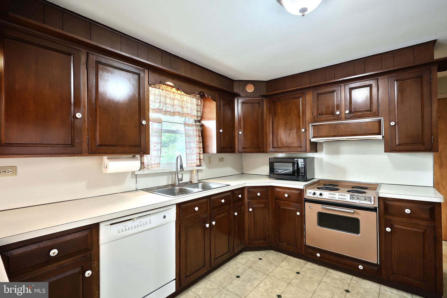
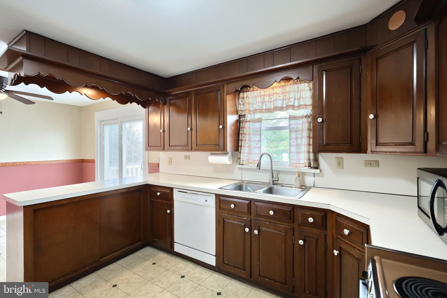
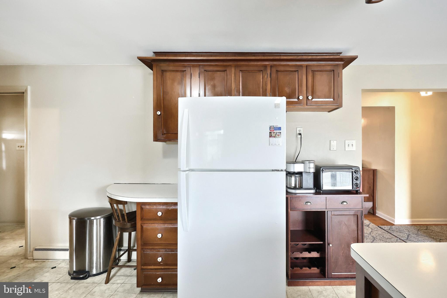
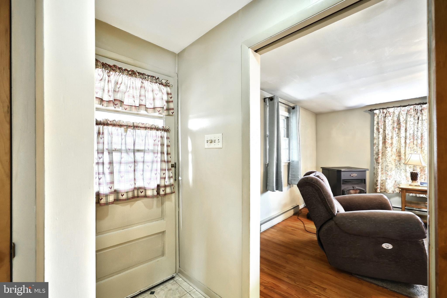
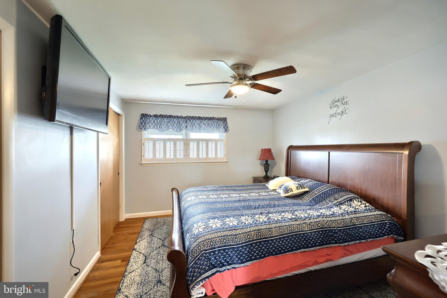
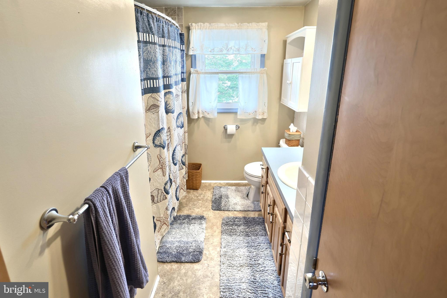
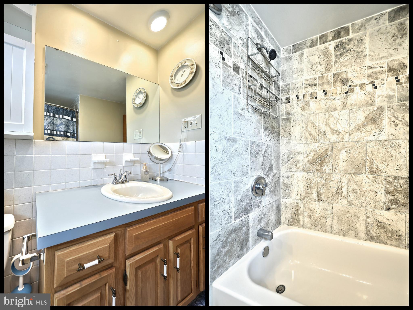
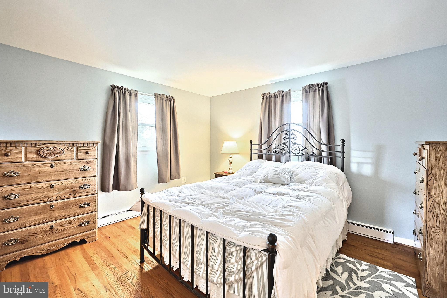
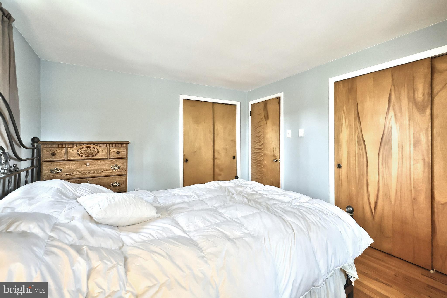
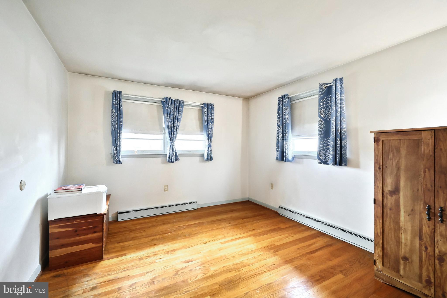
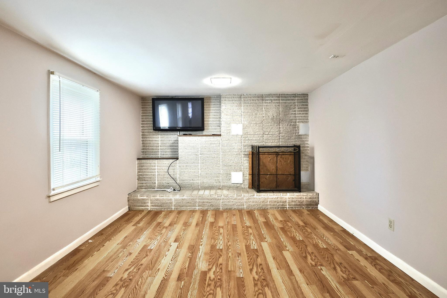
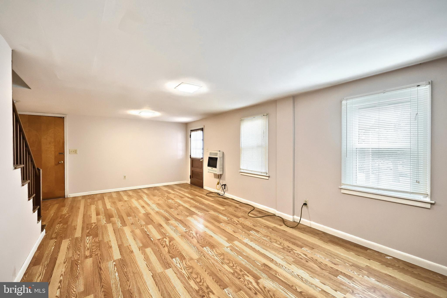
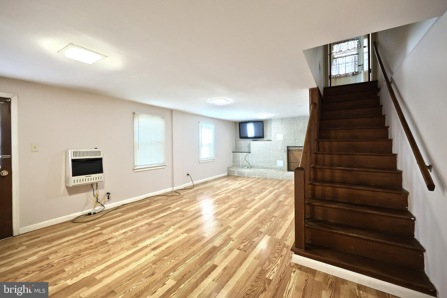
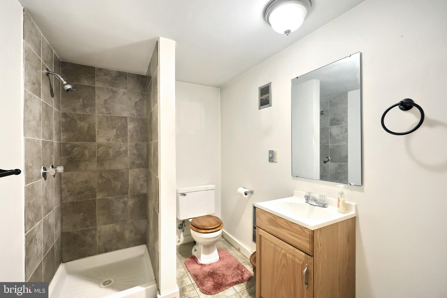
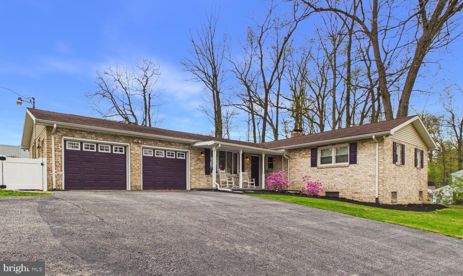
Welcome to this delightful 3-bedroom, 2-bathroom rancher, ideally situated on a desirable corner lot in the heart of downtown Spring Grove. This home offers the perfect blend of comfort and convenience with one-level living and a partially finished basement for extra space.
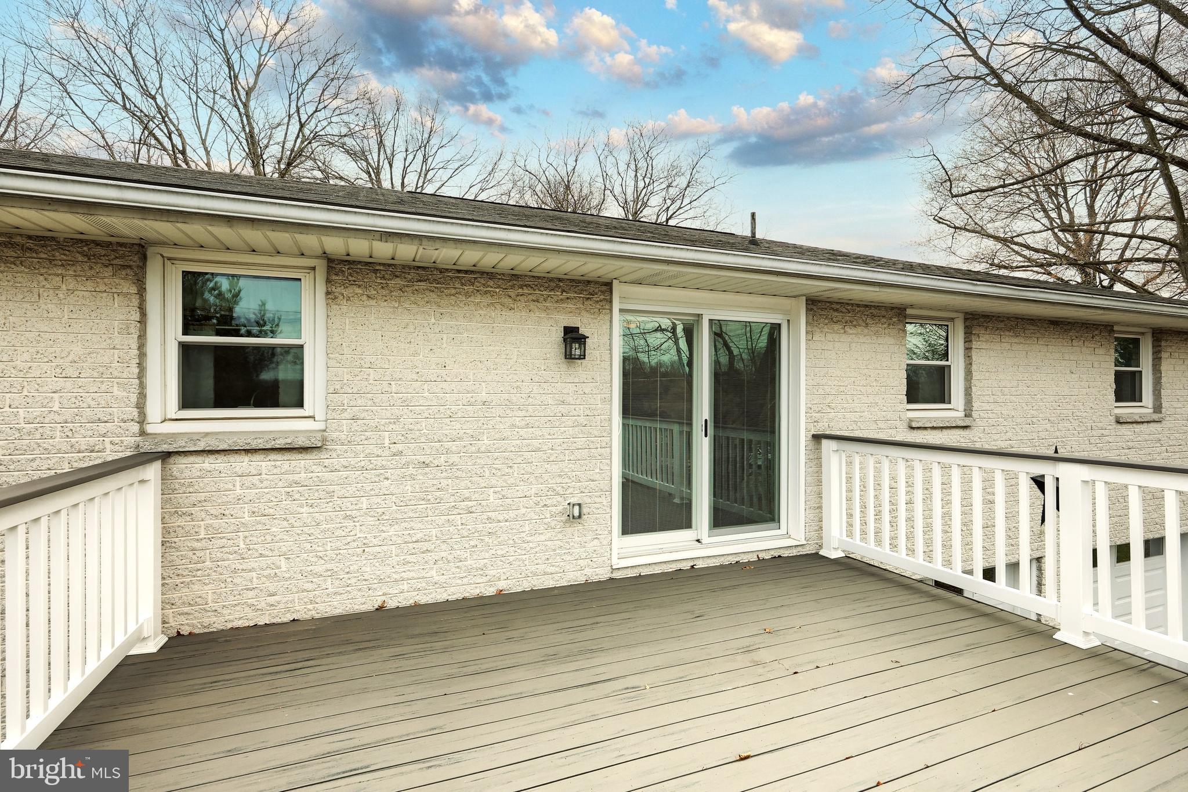
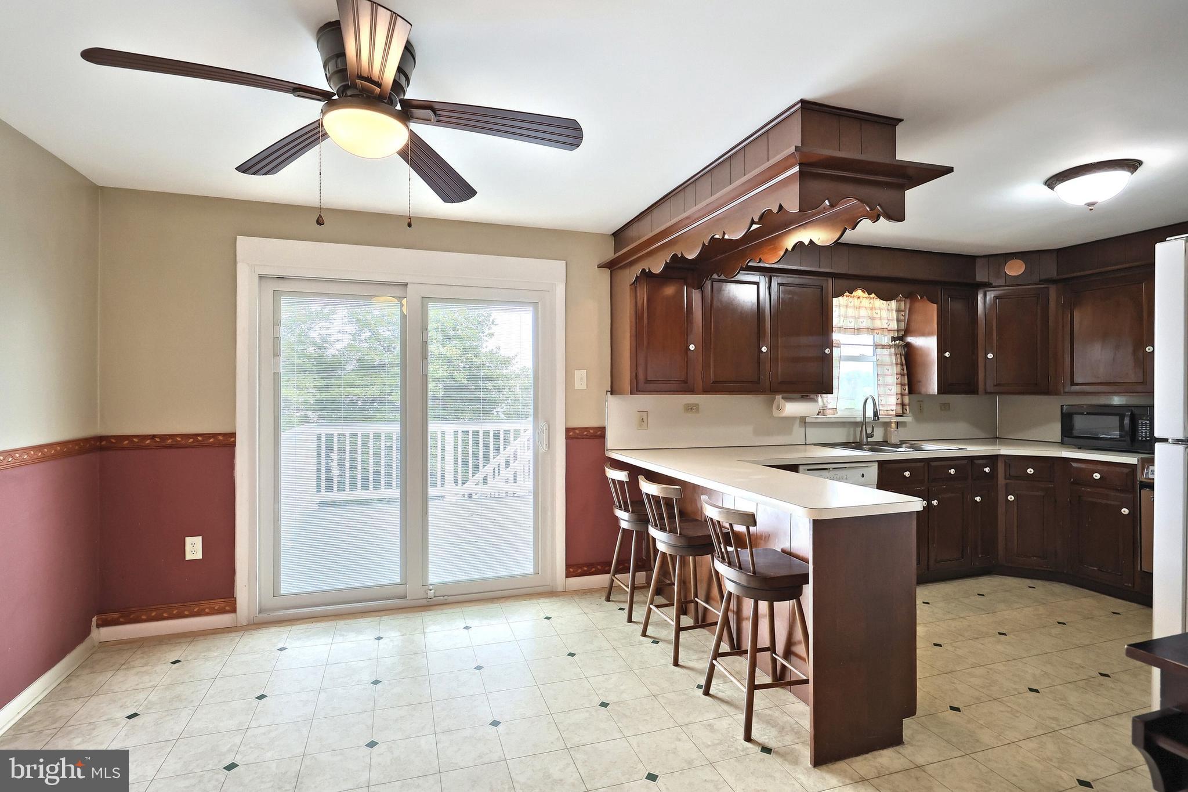
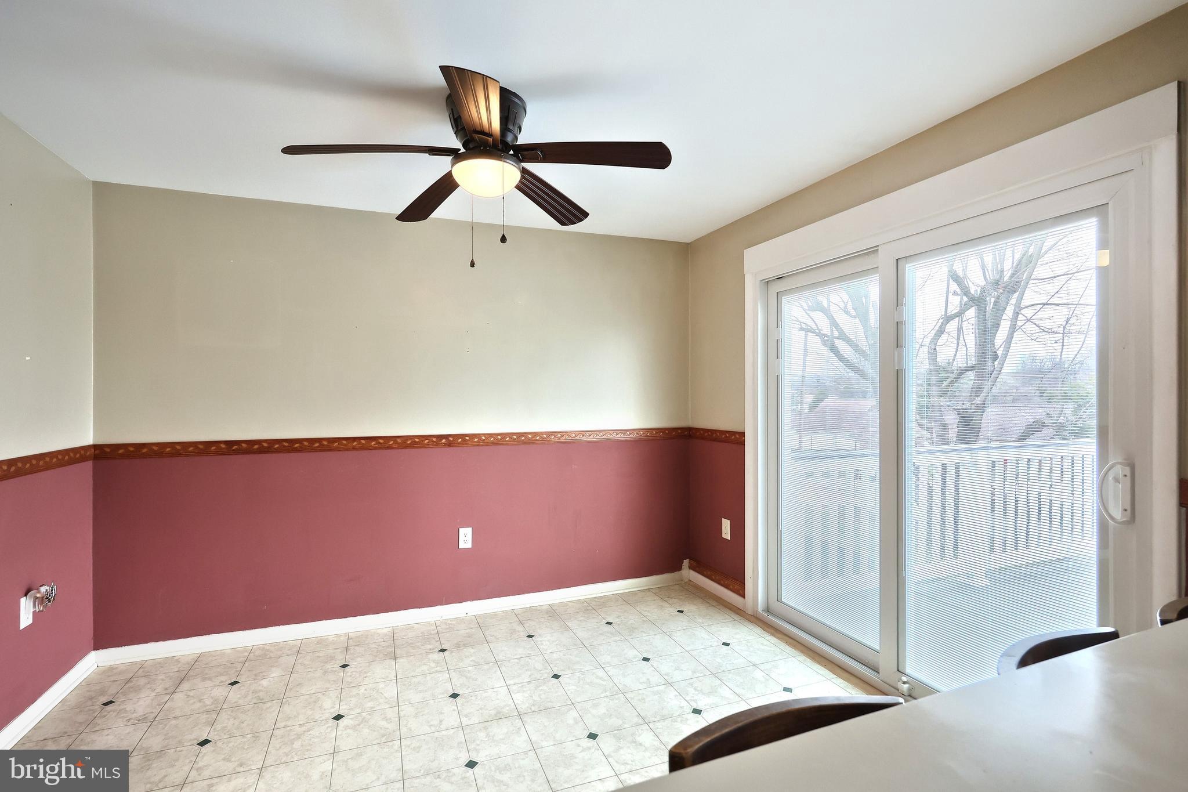
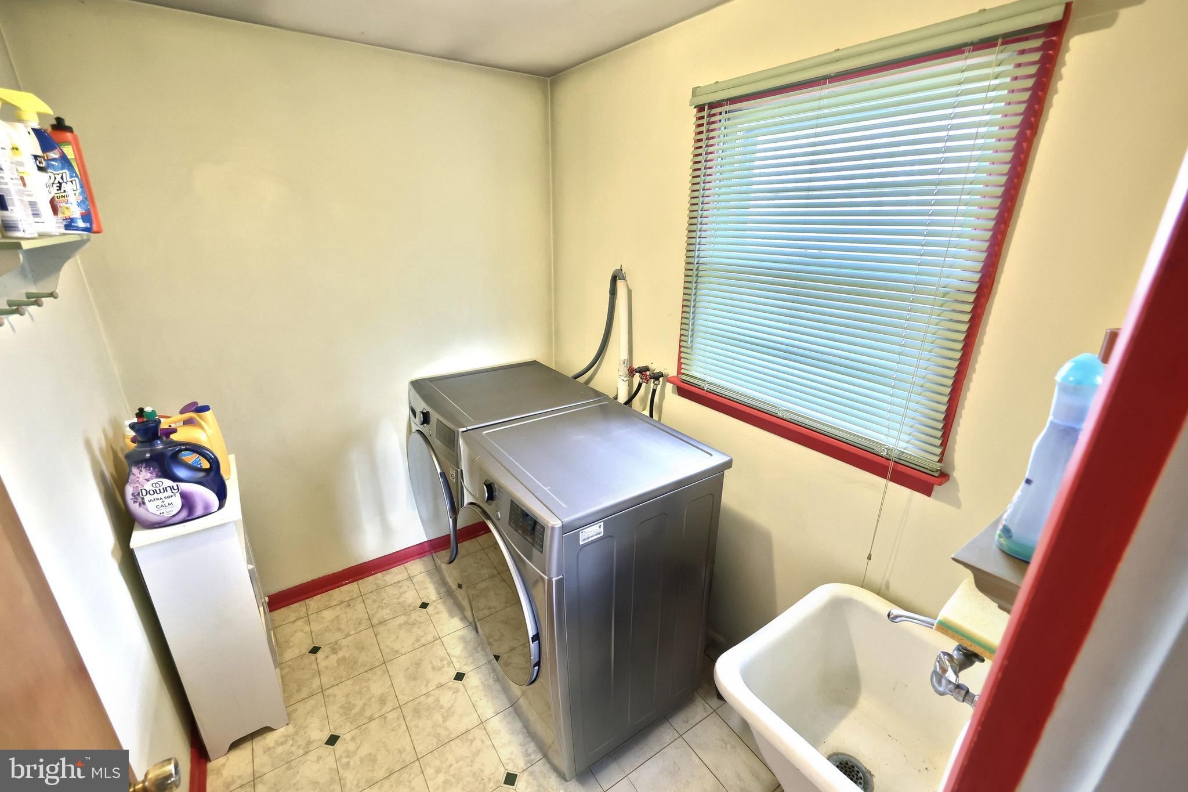
The main level boasts a dedicated laundry area for your convenience, eliminating the need to go up or down stairs. Enjoy the modern touches of the brand new deck and slider door that lead to your backyard.
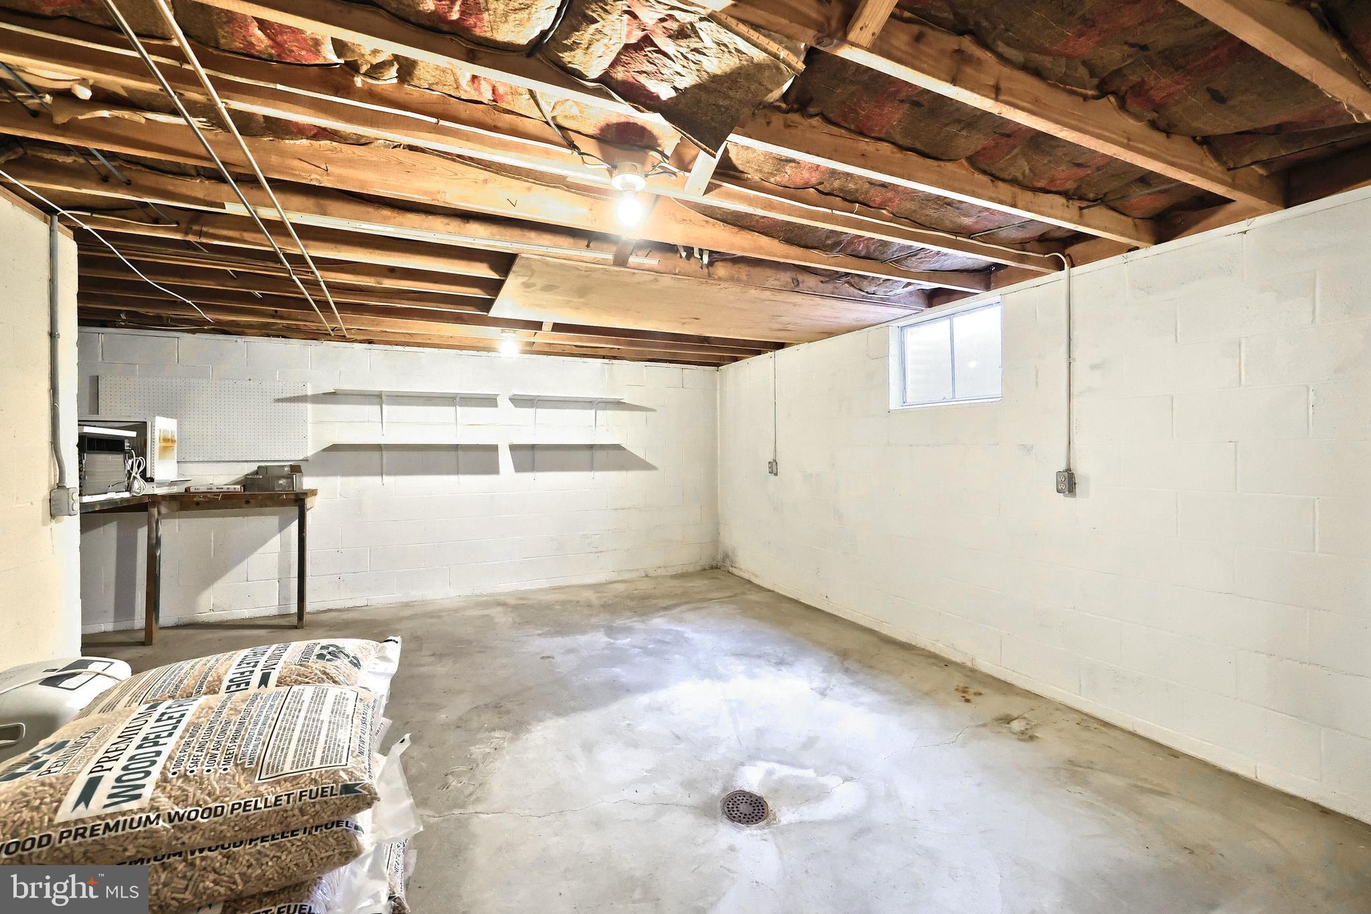
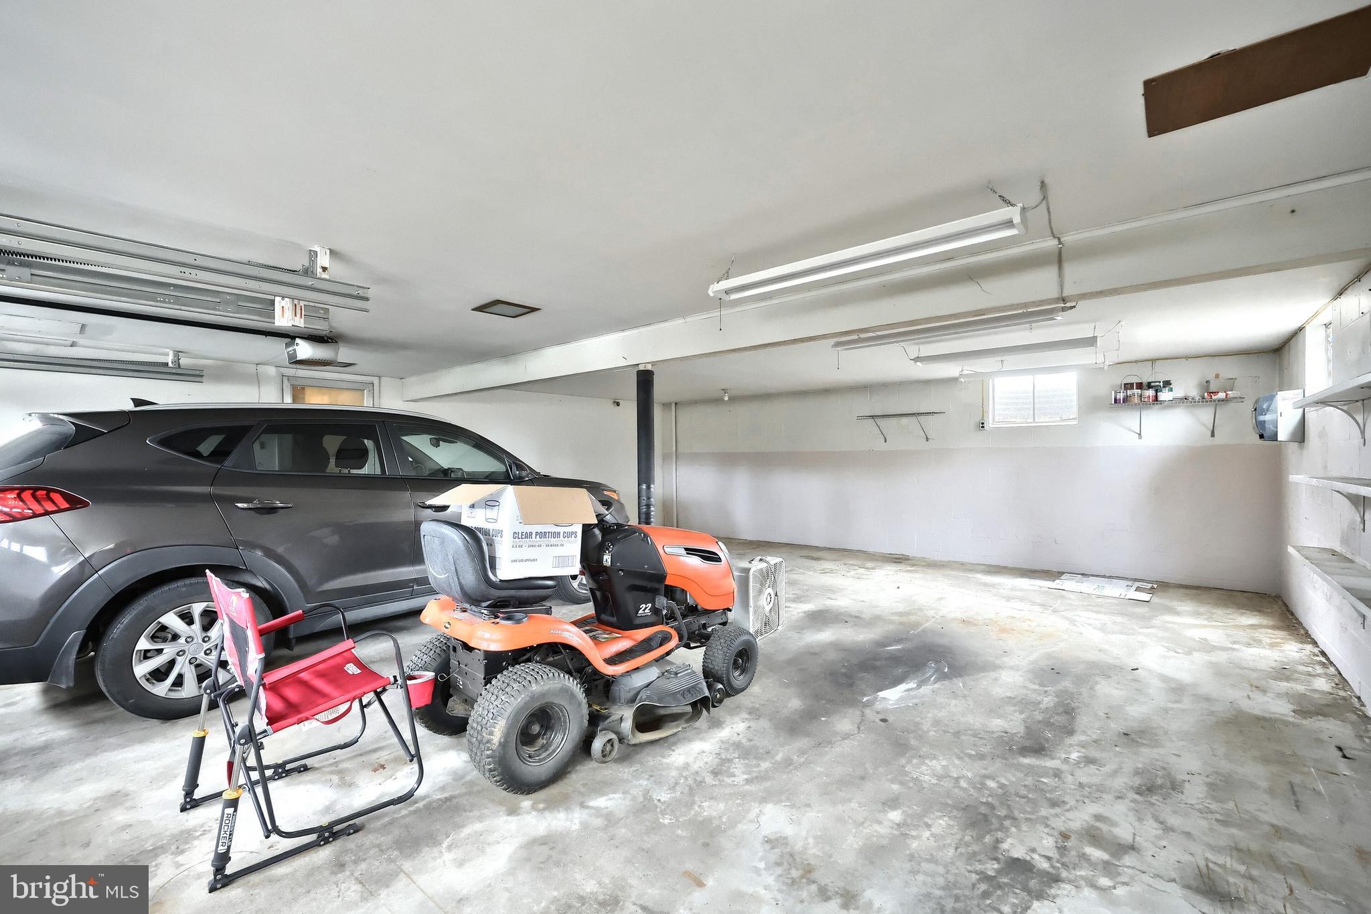
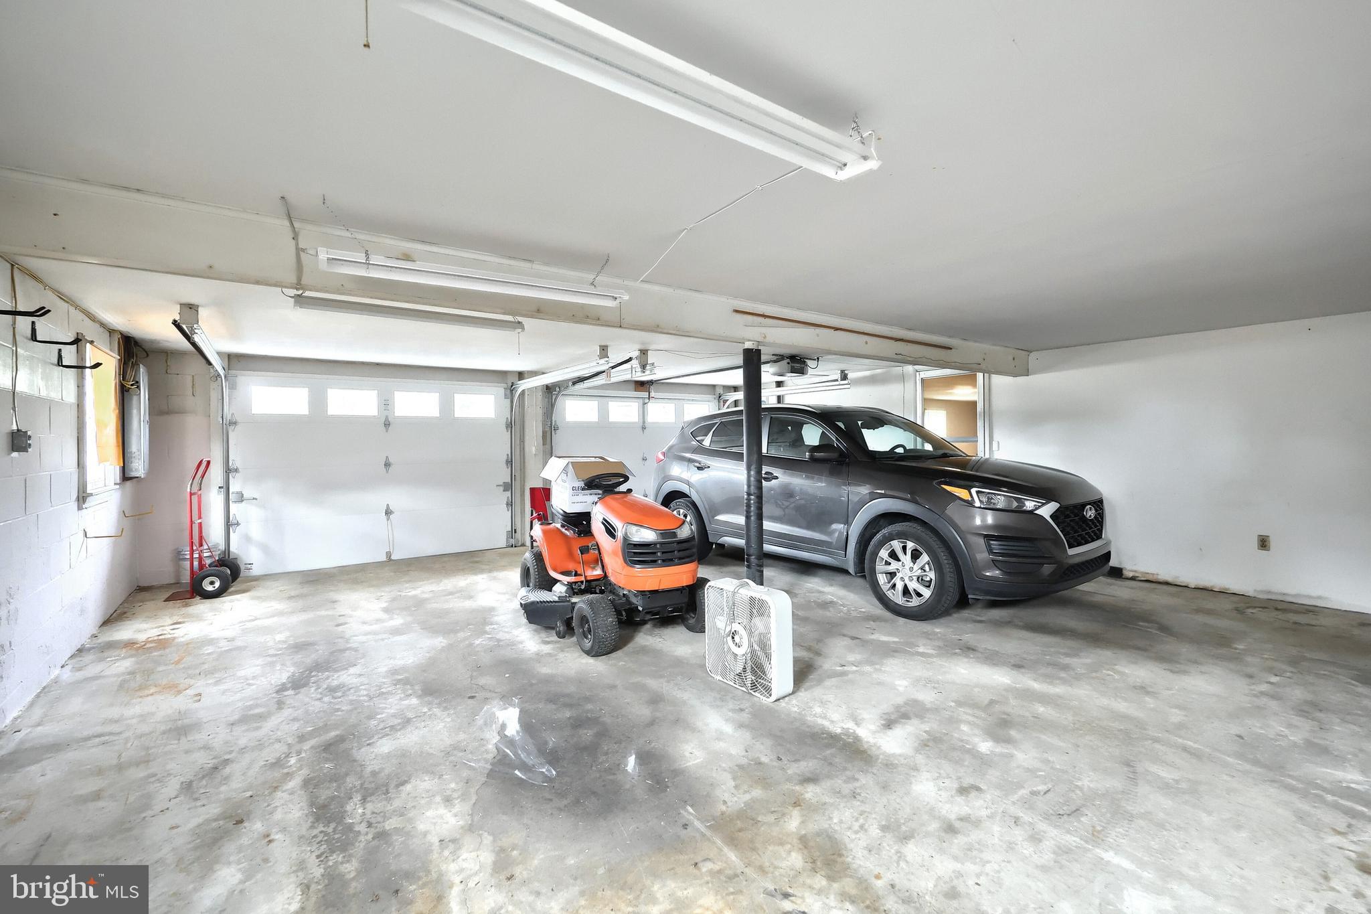
The oversized 2-car garage offers plenty of room for your vehicles and additional storage, while the attic provides even more space for your belongings. The partially finished basement is ready for your personal touch, whether you’re looking for a recreation room, office space, or extra storage.
Nestled in a prime location, this home is just minutes away from local shops, restaurants, and parks. Don't miss out on this rare opportunity to own a beautiful rancher in downtown Spring Grove! Selling in As-Is Condition.

95 W HIGHLAND AVENUE

Message successfully sent.

What would you like to know?

What is 3 + 4 ?

I agree to receive email communication and understand I can unsubscribe at any time.

I agree to be contacted by TNT Real Estate Solutions via call, email, and text for real estate services. To opt out, you can reply 'stop' at any time or reply 'help' for assistance. You can also click the unsubscribe link in the emails. Message and data rates may apply. Message frequency may vary. Privacy Policy

Related Properties

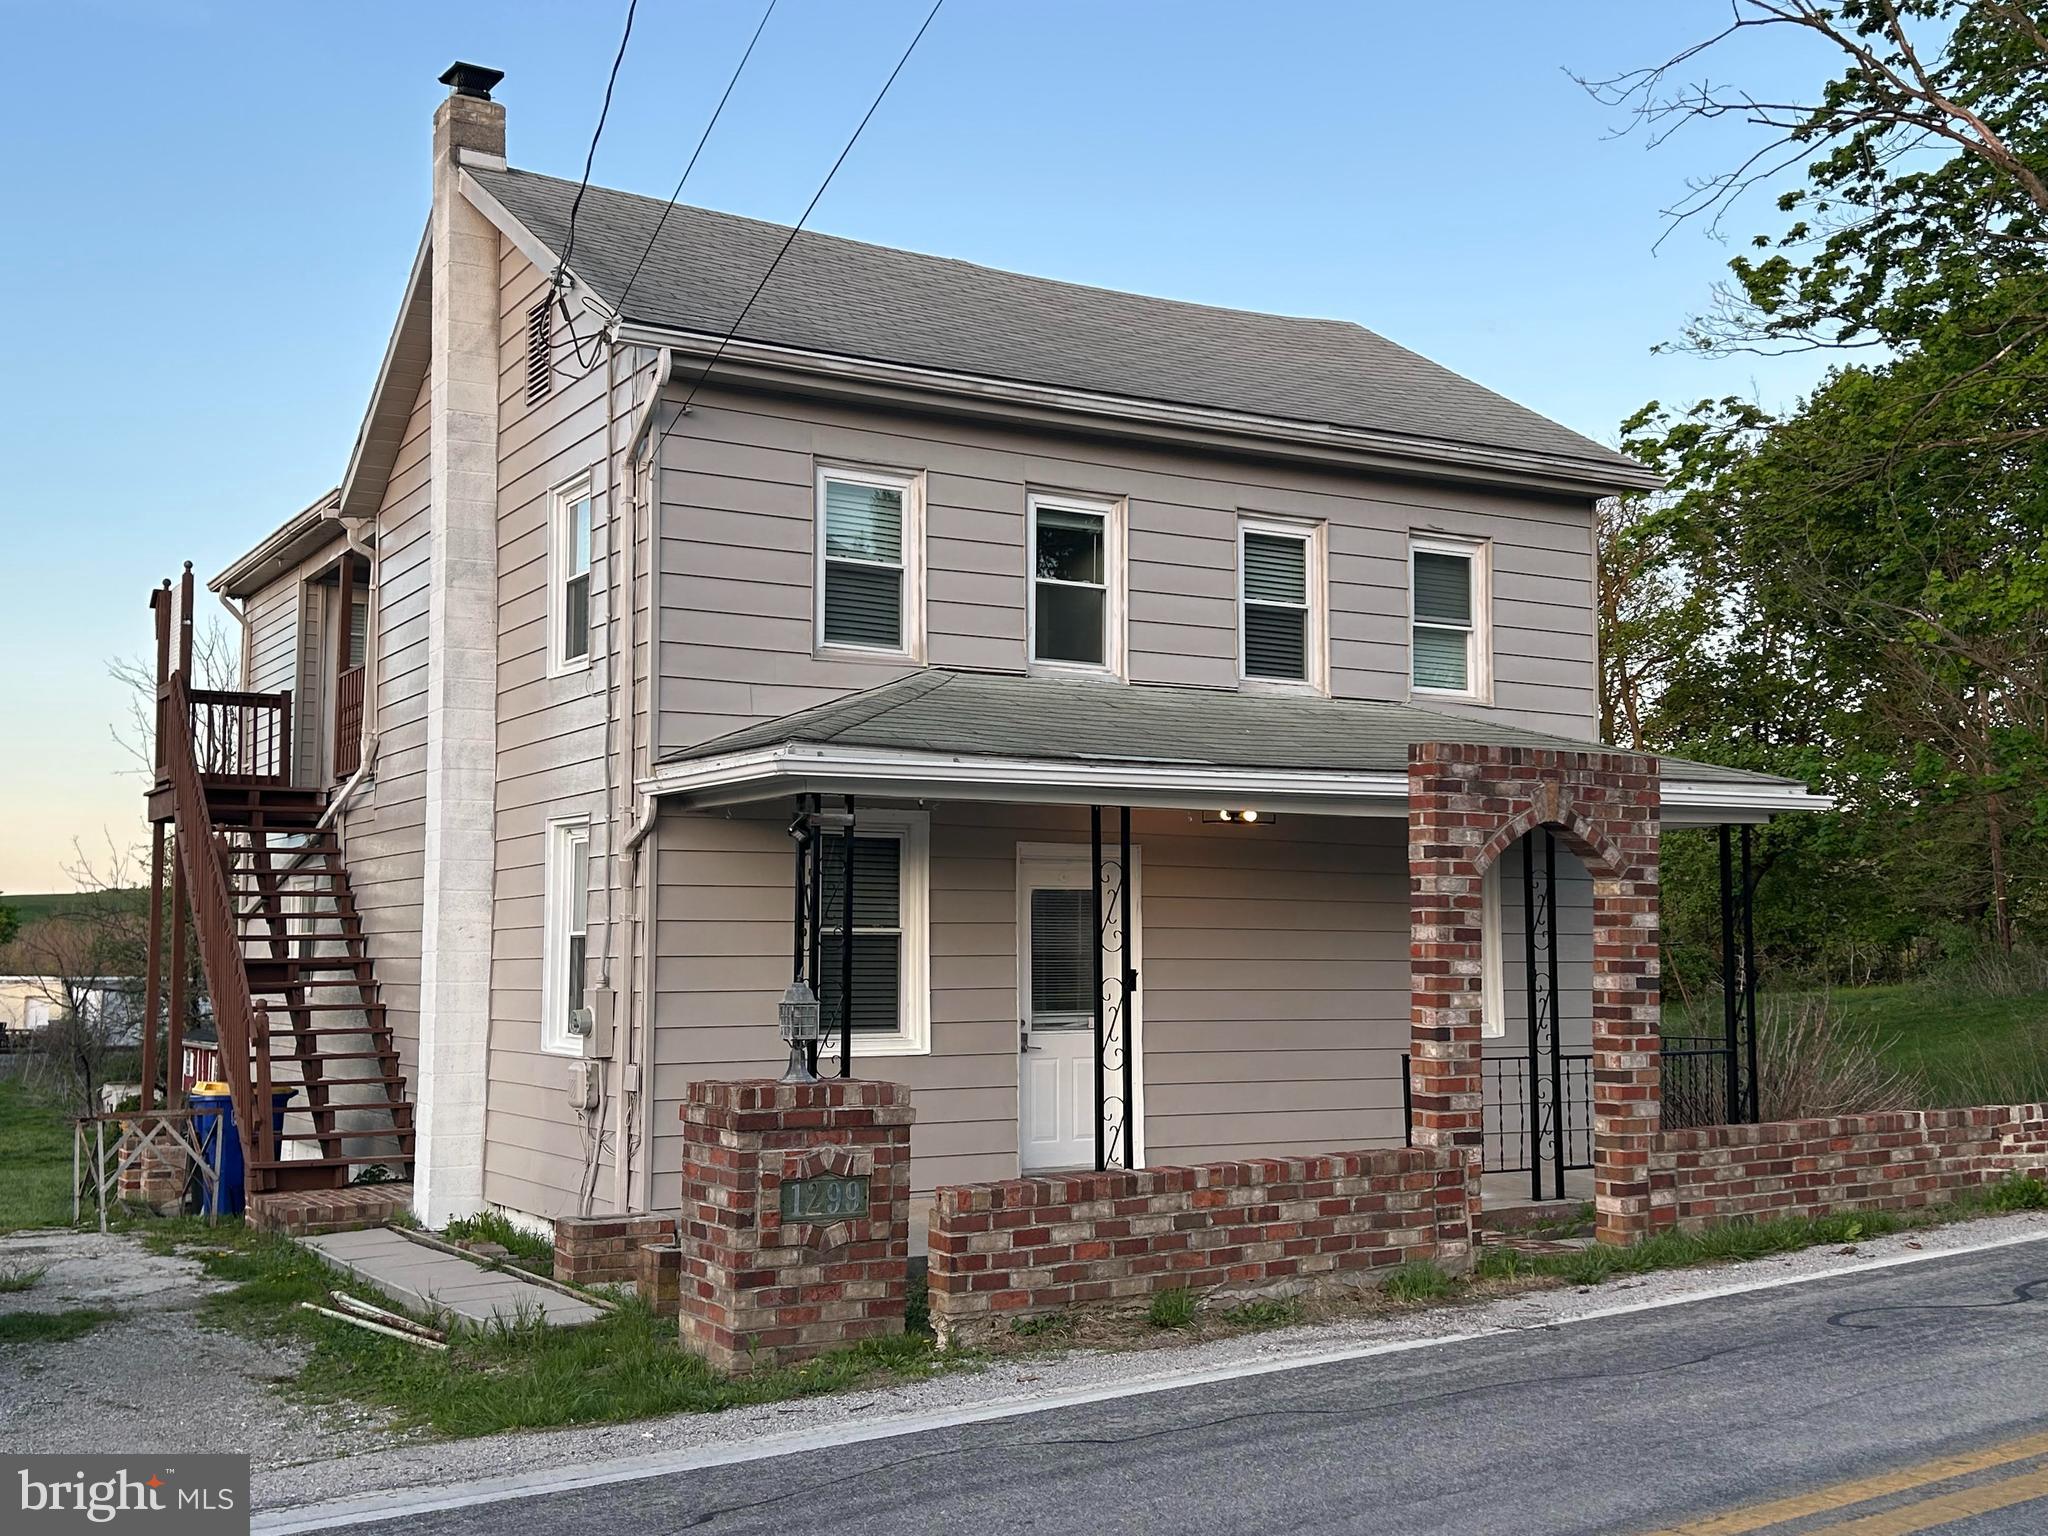
No HOA...  Peaceful living with almost a half acre of land.  Welcome to 1299 Porters Road, serviced by Spring Grove School District.  This 3 BR, 2 full bath colonial features laminate flooring, recessed lighting, upgraded kitchen counter tops, separate upper level exterior stairs, (interior staircase as well), exterior shed, front porch, oil heat, central air, washer/dryer on the main level, primary bedroom with sitting room, main level den, usable attic for storage, well, septic, screened in side porch and more!  Schedule your showing today!
#PAYK2101794

SPRING GROVE

1299 PORTERS ROAD

3 Beds

2 Baths

1,640 Sq.Ft.

$310,000
MLS#: PAYK2101794

Back on the Market — Previous Contract Ended Due to Buyer Financing
USDA Financing Eligible – 0% Down for Qualified Buyers!!!
Seller Offering $2,500 Seller's Assistance!!!
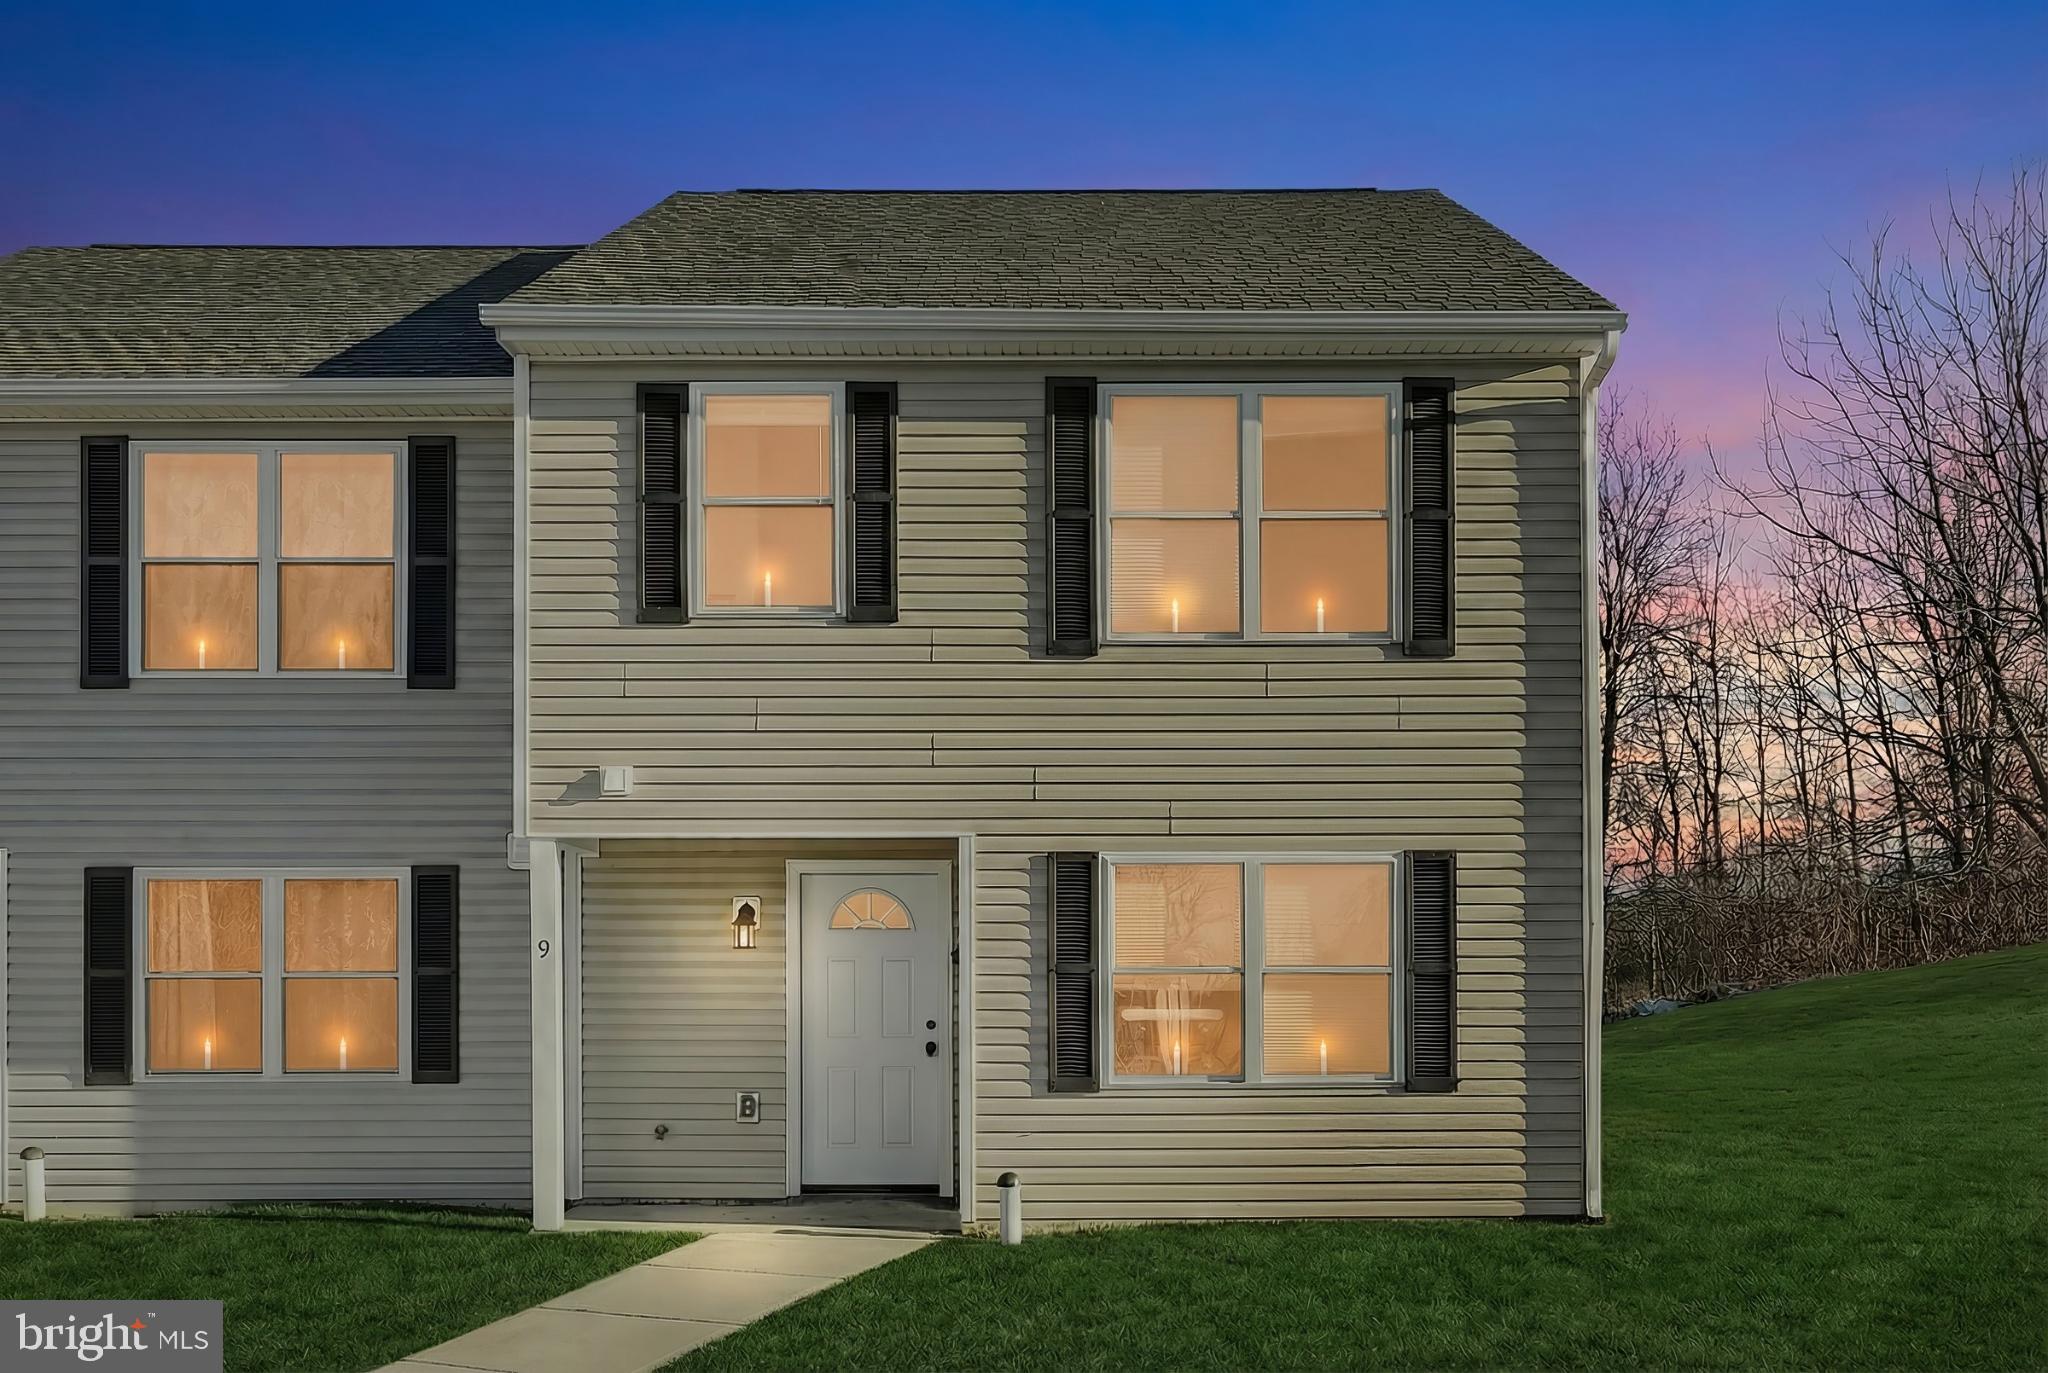
Why wait for new construction when you can move into an almost brand-new 2025 semi-detached home that's ready today?
Designed with modern living in mind, this beautiful home features an open-concept floor plan that creates a bright, welcoming space perfect for entertaining, relaxing, or spending time with family. The kitchen is the heart of the home, complete with granite countertops, brand-new stainless steel appliances, and ample cabinet and counter space.
Upstairs, you'll find three spacious bedrooms, including a comfortable primary suite with a private full bath, plus a second full bathroom and a conveniently located laundry area that makes everyday living easier.
Whether you're a first-time homebuyer, looking to downsize, or simply wanting the benefits of a brand-new home without the construction delays, this property checks all the boxes. 
A previous contract fell through due to the buyer's financing—not because of the home—giving you another opportunity to make this beautiful property yours. Conveniently locate close to Farms, Butcher, Gas stations, Parks, Hiking trails, Codorus State Park, Lakes, Golf courses, Family restaurants, Strip malls Etc.

Schedule your private showing today!
#PAYK2096328

SPRING GROVE

1885 STOVERSTOWN ROAD 9

3 Beds

2 Baths

1,448 Sq.Ft.

$244,999

MLS#: PAYK2096328

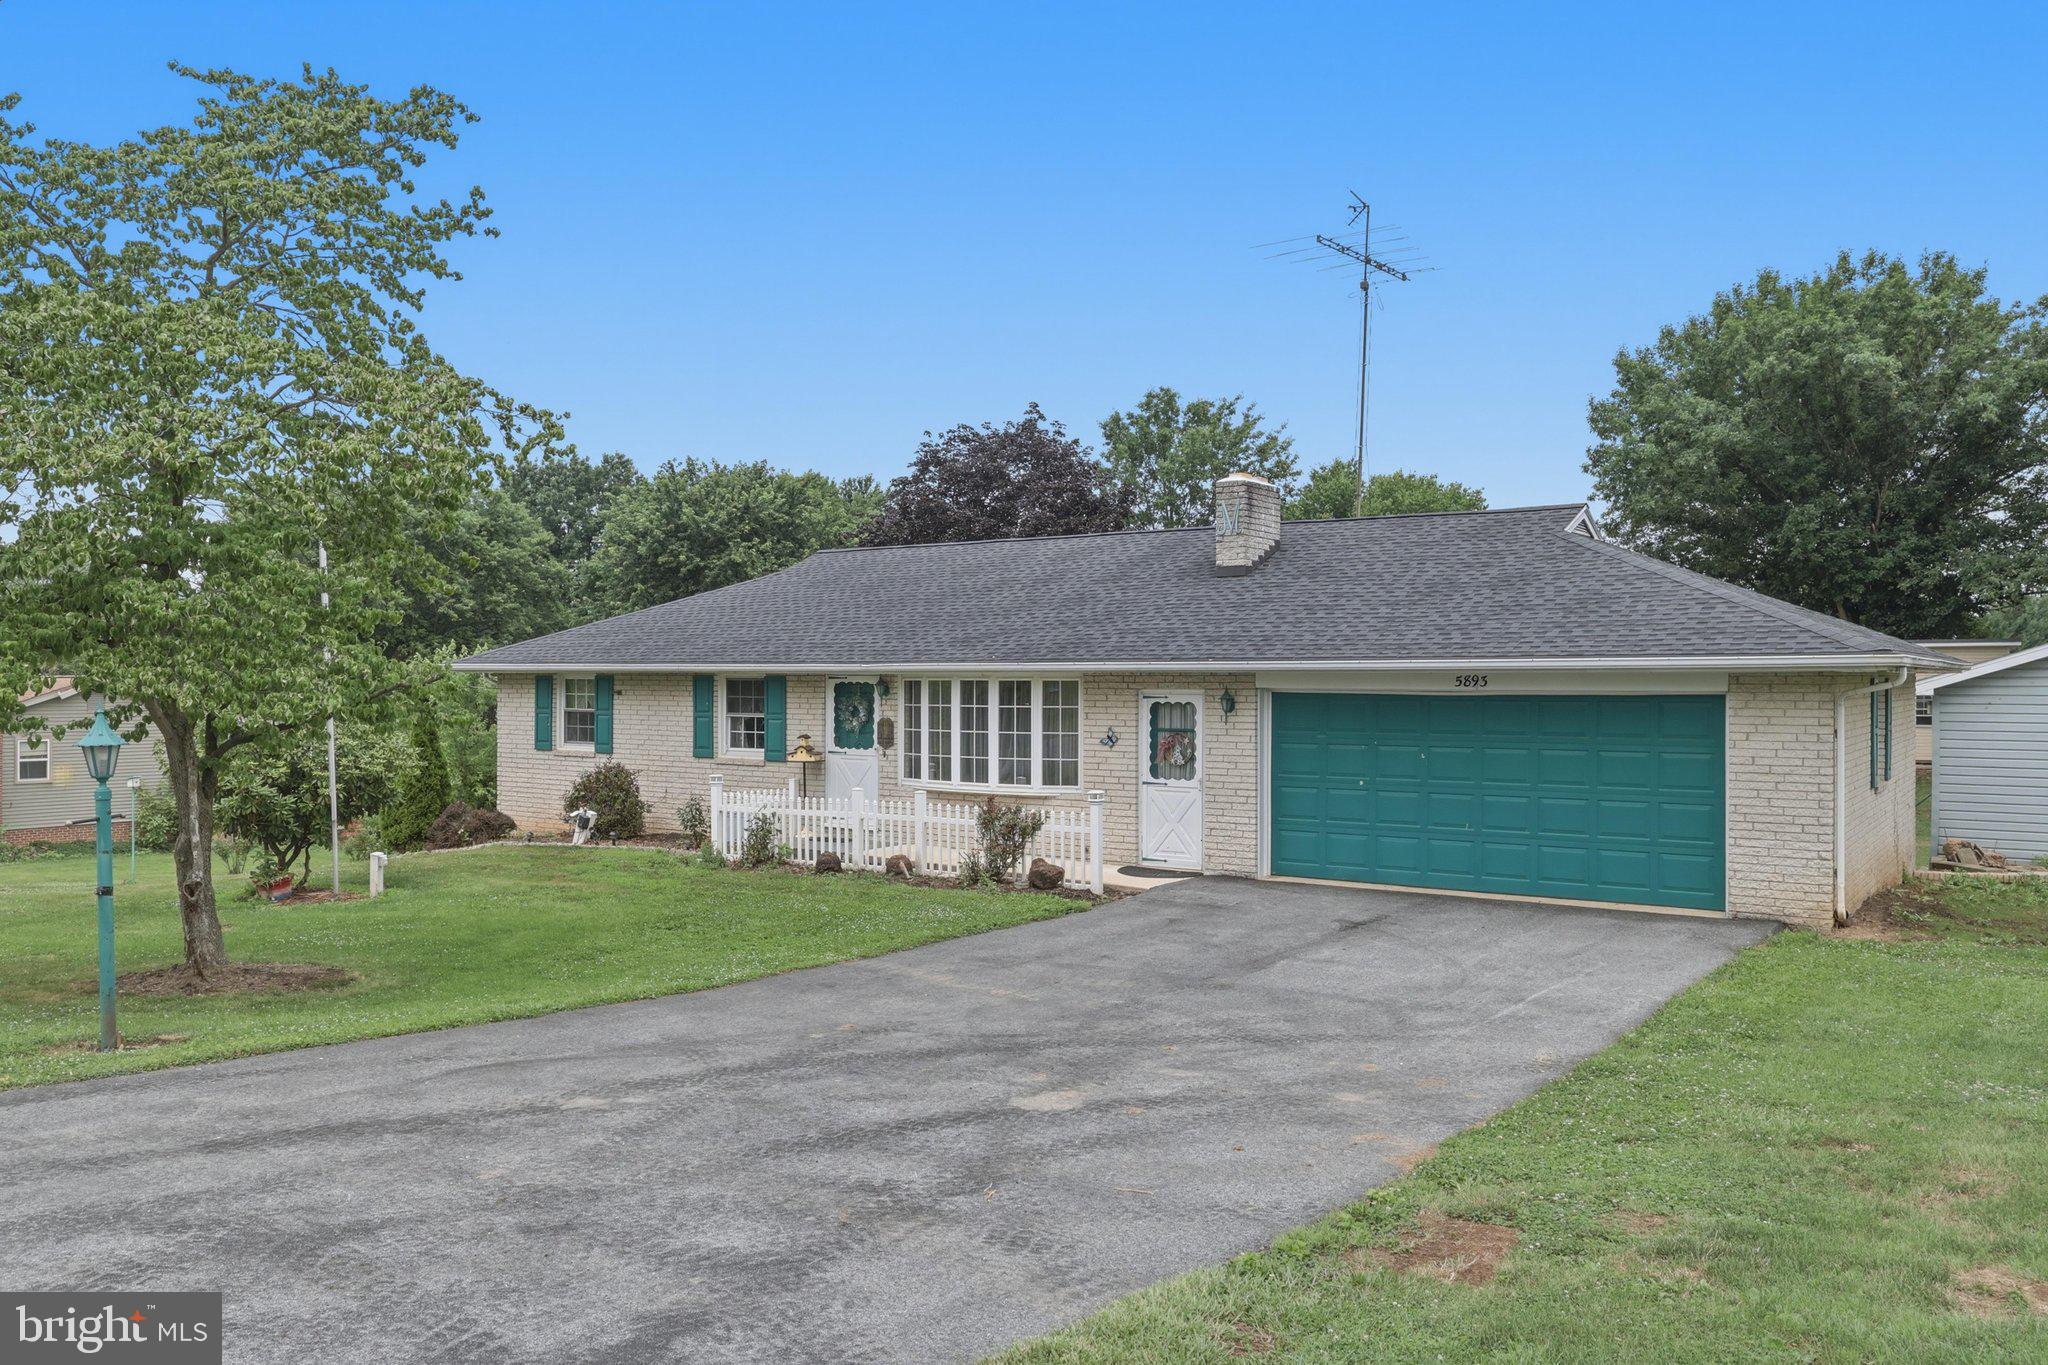
Rancher with 3 bedrooms and 2 full baths sits on a fantastic lot and features recent upgrades, including a roof under 2 years old and a driveway under a year old . A few cosmetic updates and a little elbow grease will make it truly shine!  The main level offers a nice kitchen with an adjacent dining area. The expansive lower level is an entertainer’s dream waiting for your modern touch, complete with a family room, game room, large bar, sunroom, and plenty of storage. Woodstove in lower level too!  Outside, enjoy a nicely landscaped yard and a versatile detached garage/shed.  Estate sale, selling AS-IS
#PAYK2107318

SPRING GROVE

5893 AMBAU ROAD

3 Beds

2 Baths

1,120 Sq.Ft.

$329,900

MLS#: PAYK2107318

Save 50% in the Selection Gallery (To-Be-Built Homes)
Make this home your own. Save 50% on up to $20,000 in Selection Gallery options — a savings of up to $10,000 — when you build with Berks Homes. Offer valid on To-Be-Built Homes and expires July 31, 2026. Use of preferred lender and/or title company required to qualify. See your Sales Consultant for full details and requirements.

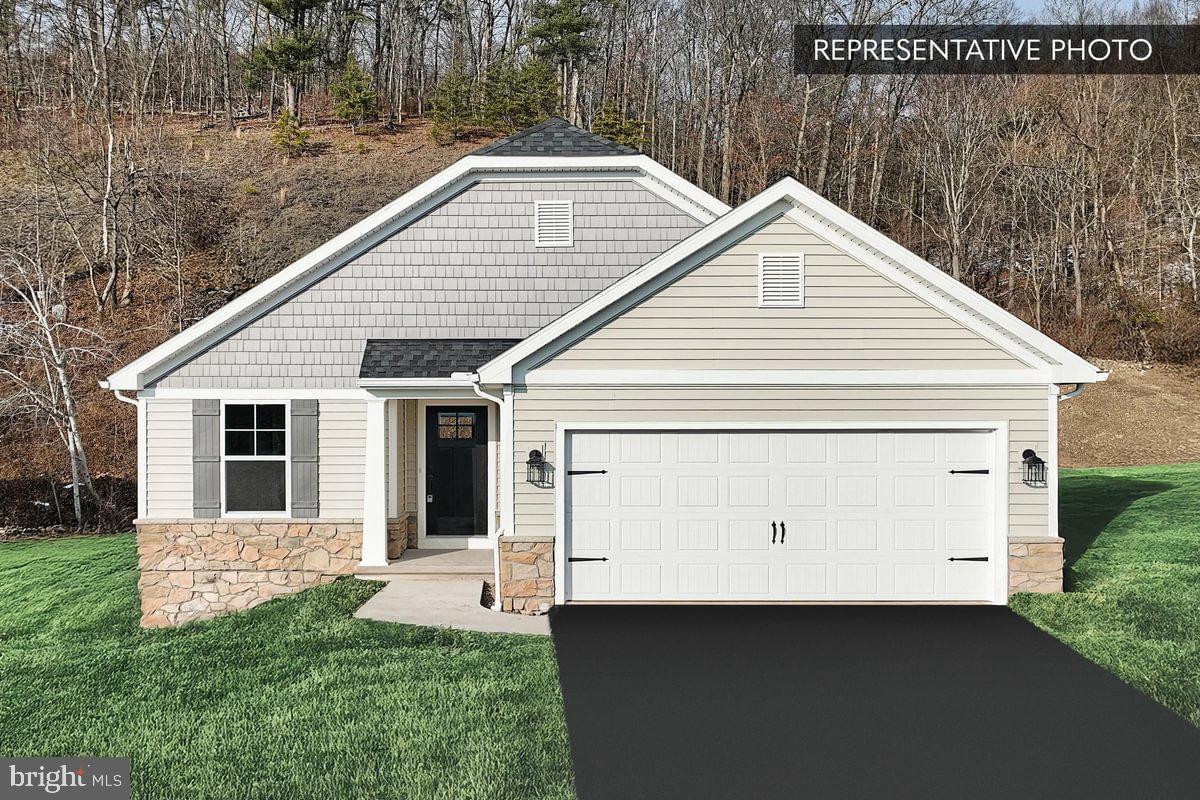
Discover the charm of this inviting 1-story home featuring 3 bedrooms and 2 full bathrooms, along with a convenient laundry room, it offers practicality and comfort. The open area seamlessly connects the kitchen to the breakfast nook and family room, creating a perfect space for both daily living and entertaining. Additional highlights include a 2-car garage for added convenience and an unfinished basement, presenting endless possibilities for customization. Enjoy peace of mind with a 10-year warranty.

📢This listing represents a base home plan that can be built in this community. The listed price reflects the base price only and does not include optional upgrades, lot premiums, or additional features, which may be available at an additional cost. Pricing, features, and availability are subject to change without notice.🚧

📸 Photos are of a similar model and may display upgrades not included in the listed price.
#PAYK2097108

SPRING GROVE

SUGAR MAPLE PLAN AT HILLS AT VALLEY VIEW

3 Beds

2 Baths

1,328 Sq.Ft.

$345,990

MLS#: PAYK2097108
Come take a look at this beautifully updated all-brick rancher situated on a half-acre lot! Enjoy a private setting while still being conveniently close to schools and local amenities.

The home features an updated kitchen complete with a farmhouse sink, granite countertops, tile backsplash, and recessed lighting. The spacious living room offers a cozy wood-burning fireplace—perfect for relaxing evenings. The main level also includes a formal dining room and a conveniently located laundry room just off the kitchen.

The primary bedroom boasts his-and-her closets along with a private en-suite bath. The hall bathroom has been tastefully updated with dual sinks, luxury vinyl tile flooring, and a tub/shower combination.

Downstairs, the finished lower level provides a large family room plus two additional versatile rooms ideal for a home office, playroom, or exercise space. There’s also ample storage in the unfinished area where the home’s mechanical systems are located.

Step outside to enjoy the large covered patio and spacious backyard—perfect for entertaining or unwinding. Additional highlights include an oversized two-car garage & plenty of parking.
Schedule your showing today!
* Click on movie camera Icon for 360 Tour. 
ONE YEAR HOME WARRANTY INCLUDED
#PAYK2102288

SPRING GROVE

6105 EYSTER AVENUE

3 Beds

2 Baths

2,592 Sq.Ft.

$335,000

MLS#: PAYK2102288
Save 50% in the Selection Gallery (To-Be-Built Homes)
Make this home your own. Save 50% on up to $20,000 in Selection Gallery options — a savings of up to $10,000 — when you build with Berks Homes. Offer valid on To-Be-Built Homes and expires July 31, 2026. Use of preferred lender and/or title company required to qualify. See your Sales Consultant for full details and requirements.

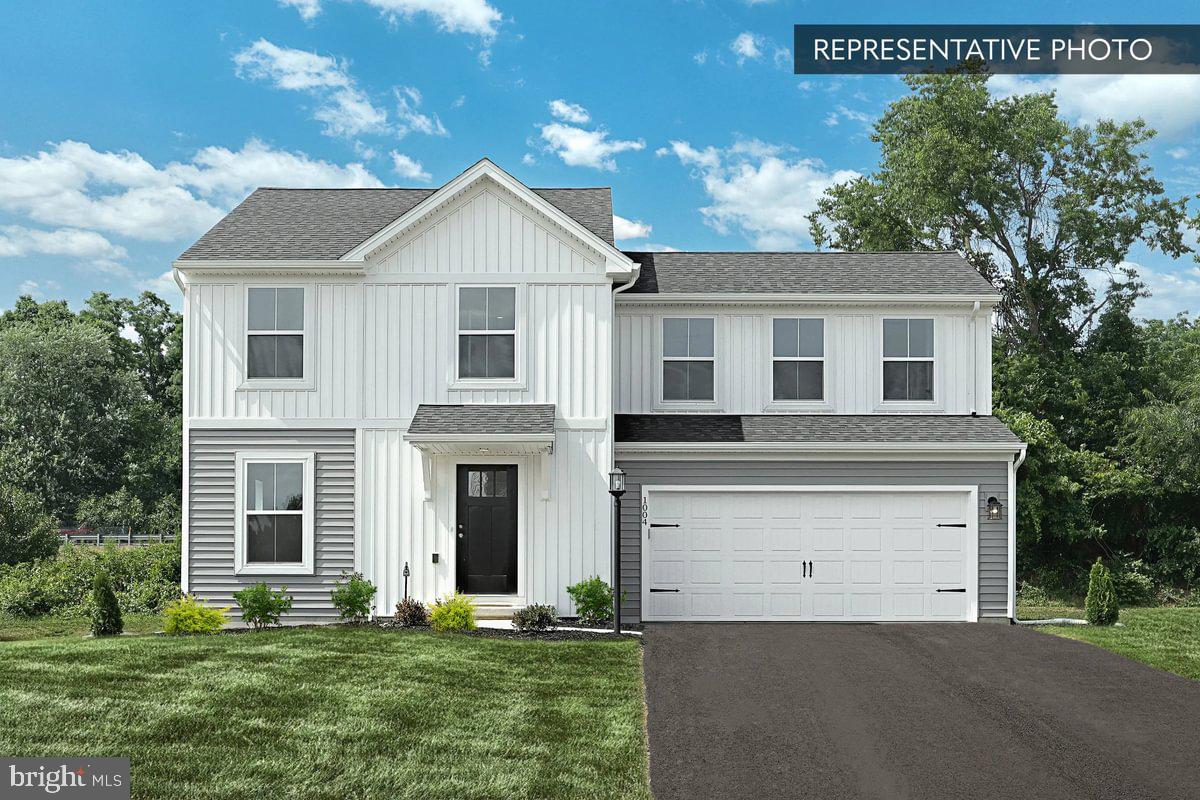
Welcome Home to the Redbud Floor Plan! This charming two-story abode features a 2-car garage and thoughtful amenities for modern living. The spacious family room seamlessly connects to the inviting eat-in kitchen area, perfect for gatherings. A convenient storage room nearby keeps you organized. Upstairs, the owner's suite offers a luxurious bathroom and spacious walk-in closet. Two additional bedrooms and a well-appointed hall bathroom ensure comfort for guests. Customize the unfinished basement to your liking for added space. Don't miss this opportunity—schedule your tour today and make the Redbud Floor Plan your own! 🌟🏠

📢This listing represents a base home plan that can be built in this community. The listed price reflects the base price only and does not include optional upgrades, lot premiums, or additional features, which may be available at an additional cost. Pricing, features, and availability are subject to change without notice.🚧

📸 Photos are of a similar model and may display upgrades not included in the listed price.
#PAYK2097104

SPRING GROVE

REDBUD PLAN AT HILLS AT VALLEY VIEW

3 Beds

2 Baths

1,600 Sq.Ft.

$345,990

MLS#: PAYK2097104

 - property

Send a message

Message successfully sent.

Your message

What is 3 + 4 ?

Reason for contacting?

I agree to receive email communication and understand I can unsubscribe at any time.

I agree to be contacted by TNT Real Estate Solutions via call, email, and text for real estate services. To opt out, you can reply 'stop' at any time or reply 'help' for assistance. You can also click the unsubscribe link in the emails. Message and data rates may apply. Message frequency may vary. Privacy Policy

Sign Out

Virtual Assistant

Would you like to take the next step with this property? We can help you schedule a showing or virtual tour, or send you more details.

Yes, I would like more information.

Thank You for Your Reply, One of Our Agents will contact you as soon as possible

No, maybe later.

Thank you, you can always contact me via email, phone number or through the contact form.

Realhub AI

Lucy - Your AI-Powered Realtor

Update Your Temporary Password

Personalize your search

Enter your email and we'll notify you immediately when new listings match what you're looking for.

or enter email address

Already have an account ? Login here

Continue your home search

I agree to receive communications and understand I can unsubscribe at any time.

I agree to be contacted by TNT Real Estate Solutions via call, email, and text for real estate services. To opt out, you can reply 'stop' at any time or reply 'help' for assistance. You can also click the unsubscribe link in the emails. Message and data rates may apply. Message frequency may vary. Privacy Policy

Already have an account ? Login here

We use cookies

We use cookies primarily for analytics to enhance your experience. By accepting, you agree to our use of these cookies. You can manage your preferences or learn more about our cookies policy.