Features & Amenities

Interior

  • Other Interior Features

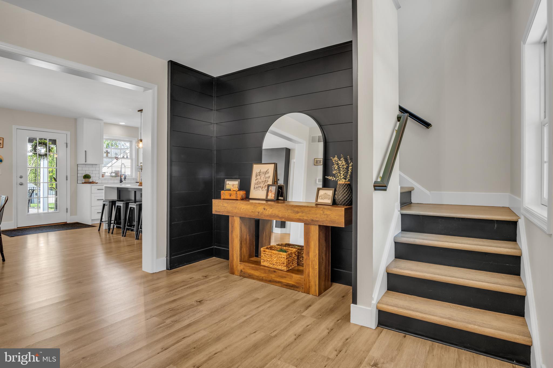
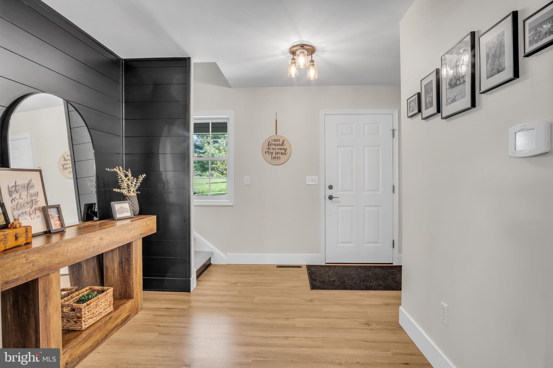
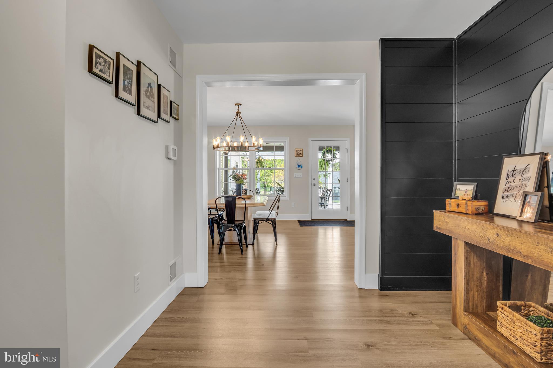
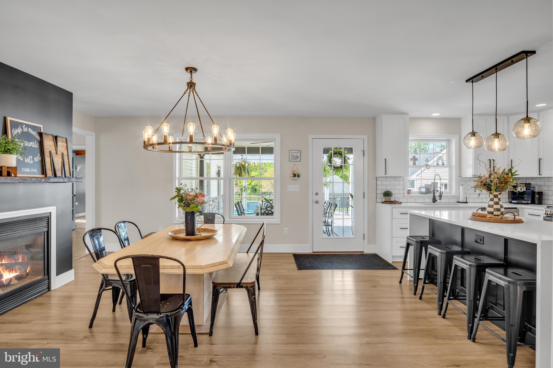
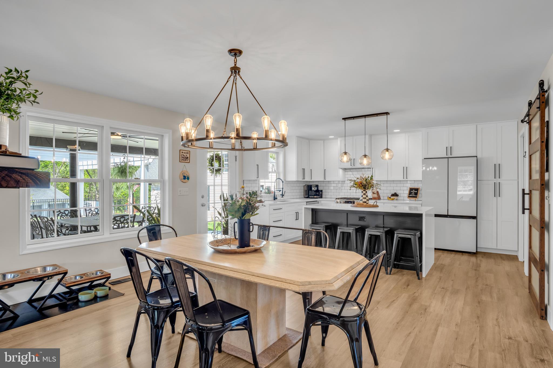
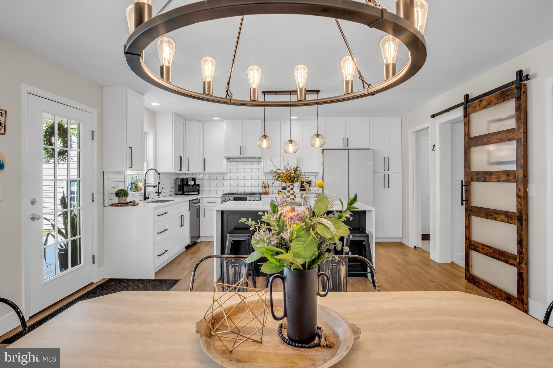
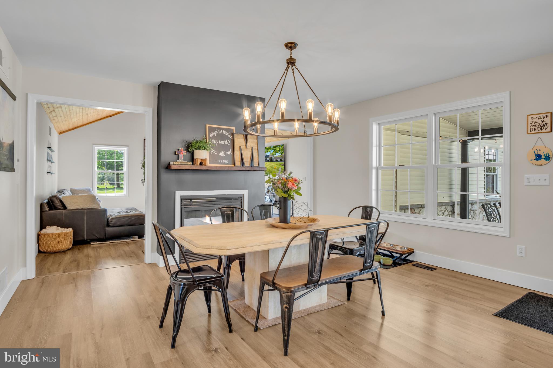
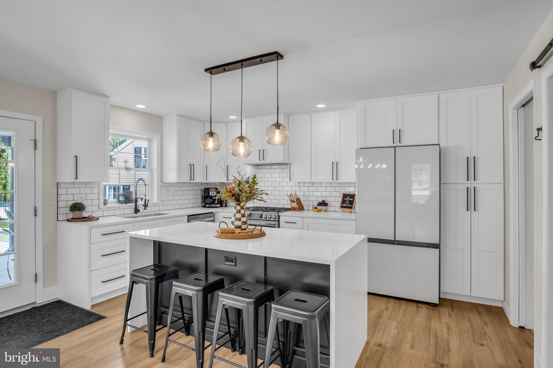
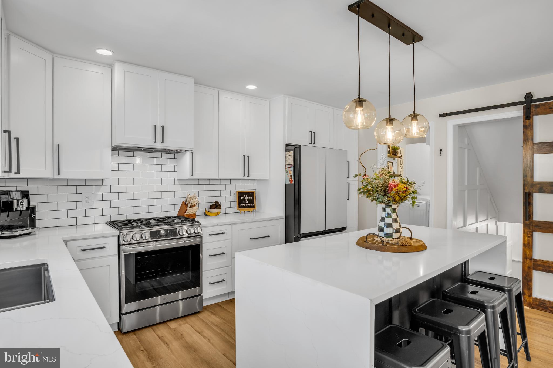
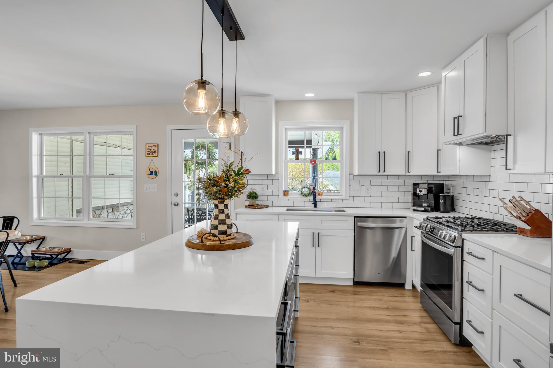
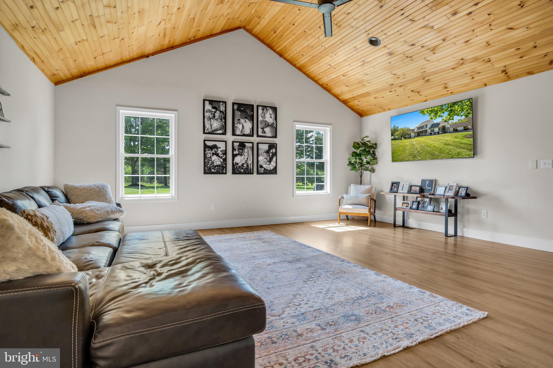
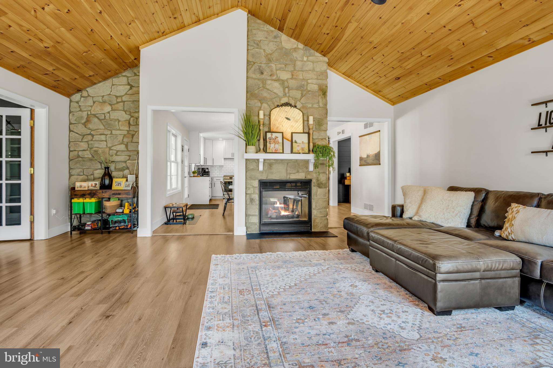
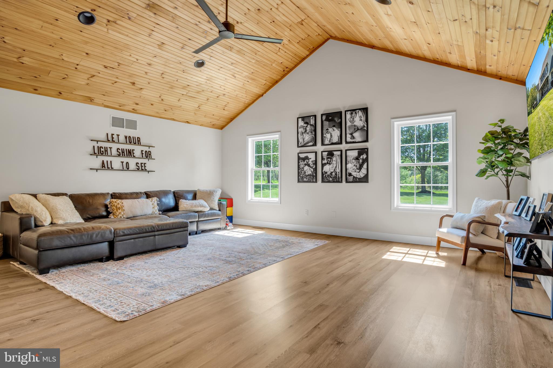
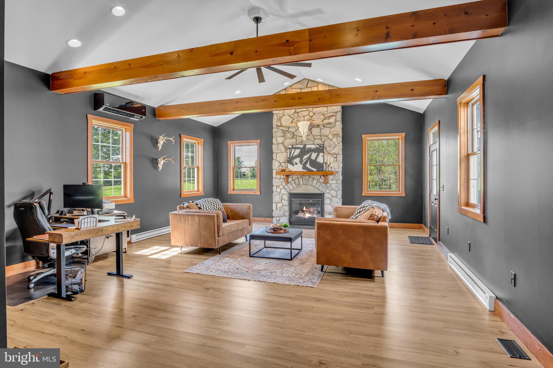
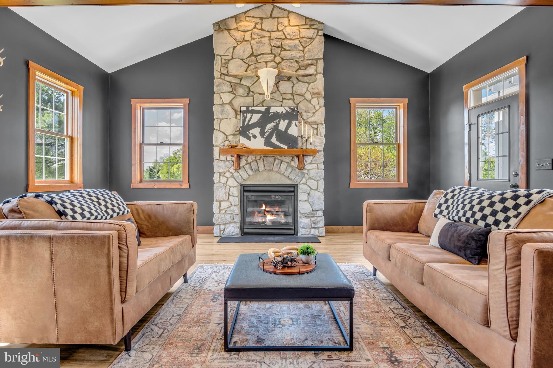
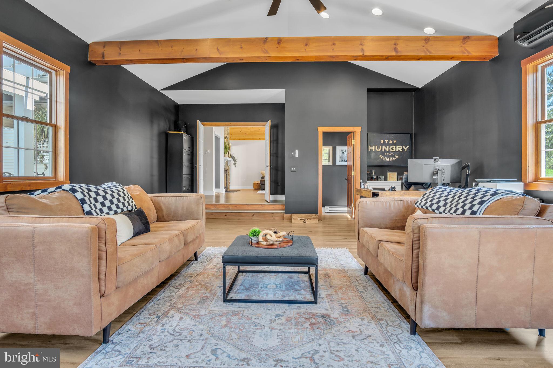
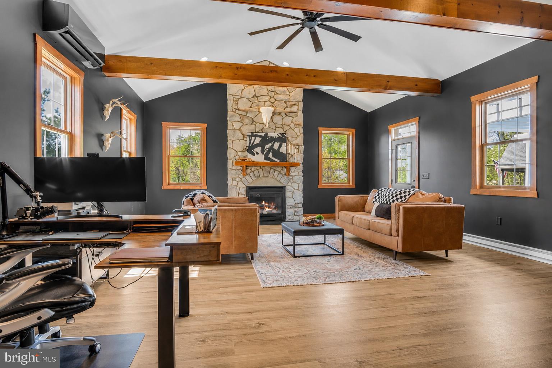
    Eat-in Kitchen, Bar, Ceiling Fan(s), Walk-In Closet(s), Kitchen Island, Recessed Lighting, Vaulted Ceiling(s), High Ceilings, Built-in Features, Beamed Ceilings, Crown Molding, Open Floorplan, Soaking Tub

  • Total Bedrooms

    3

  • Bathrooms

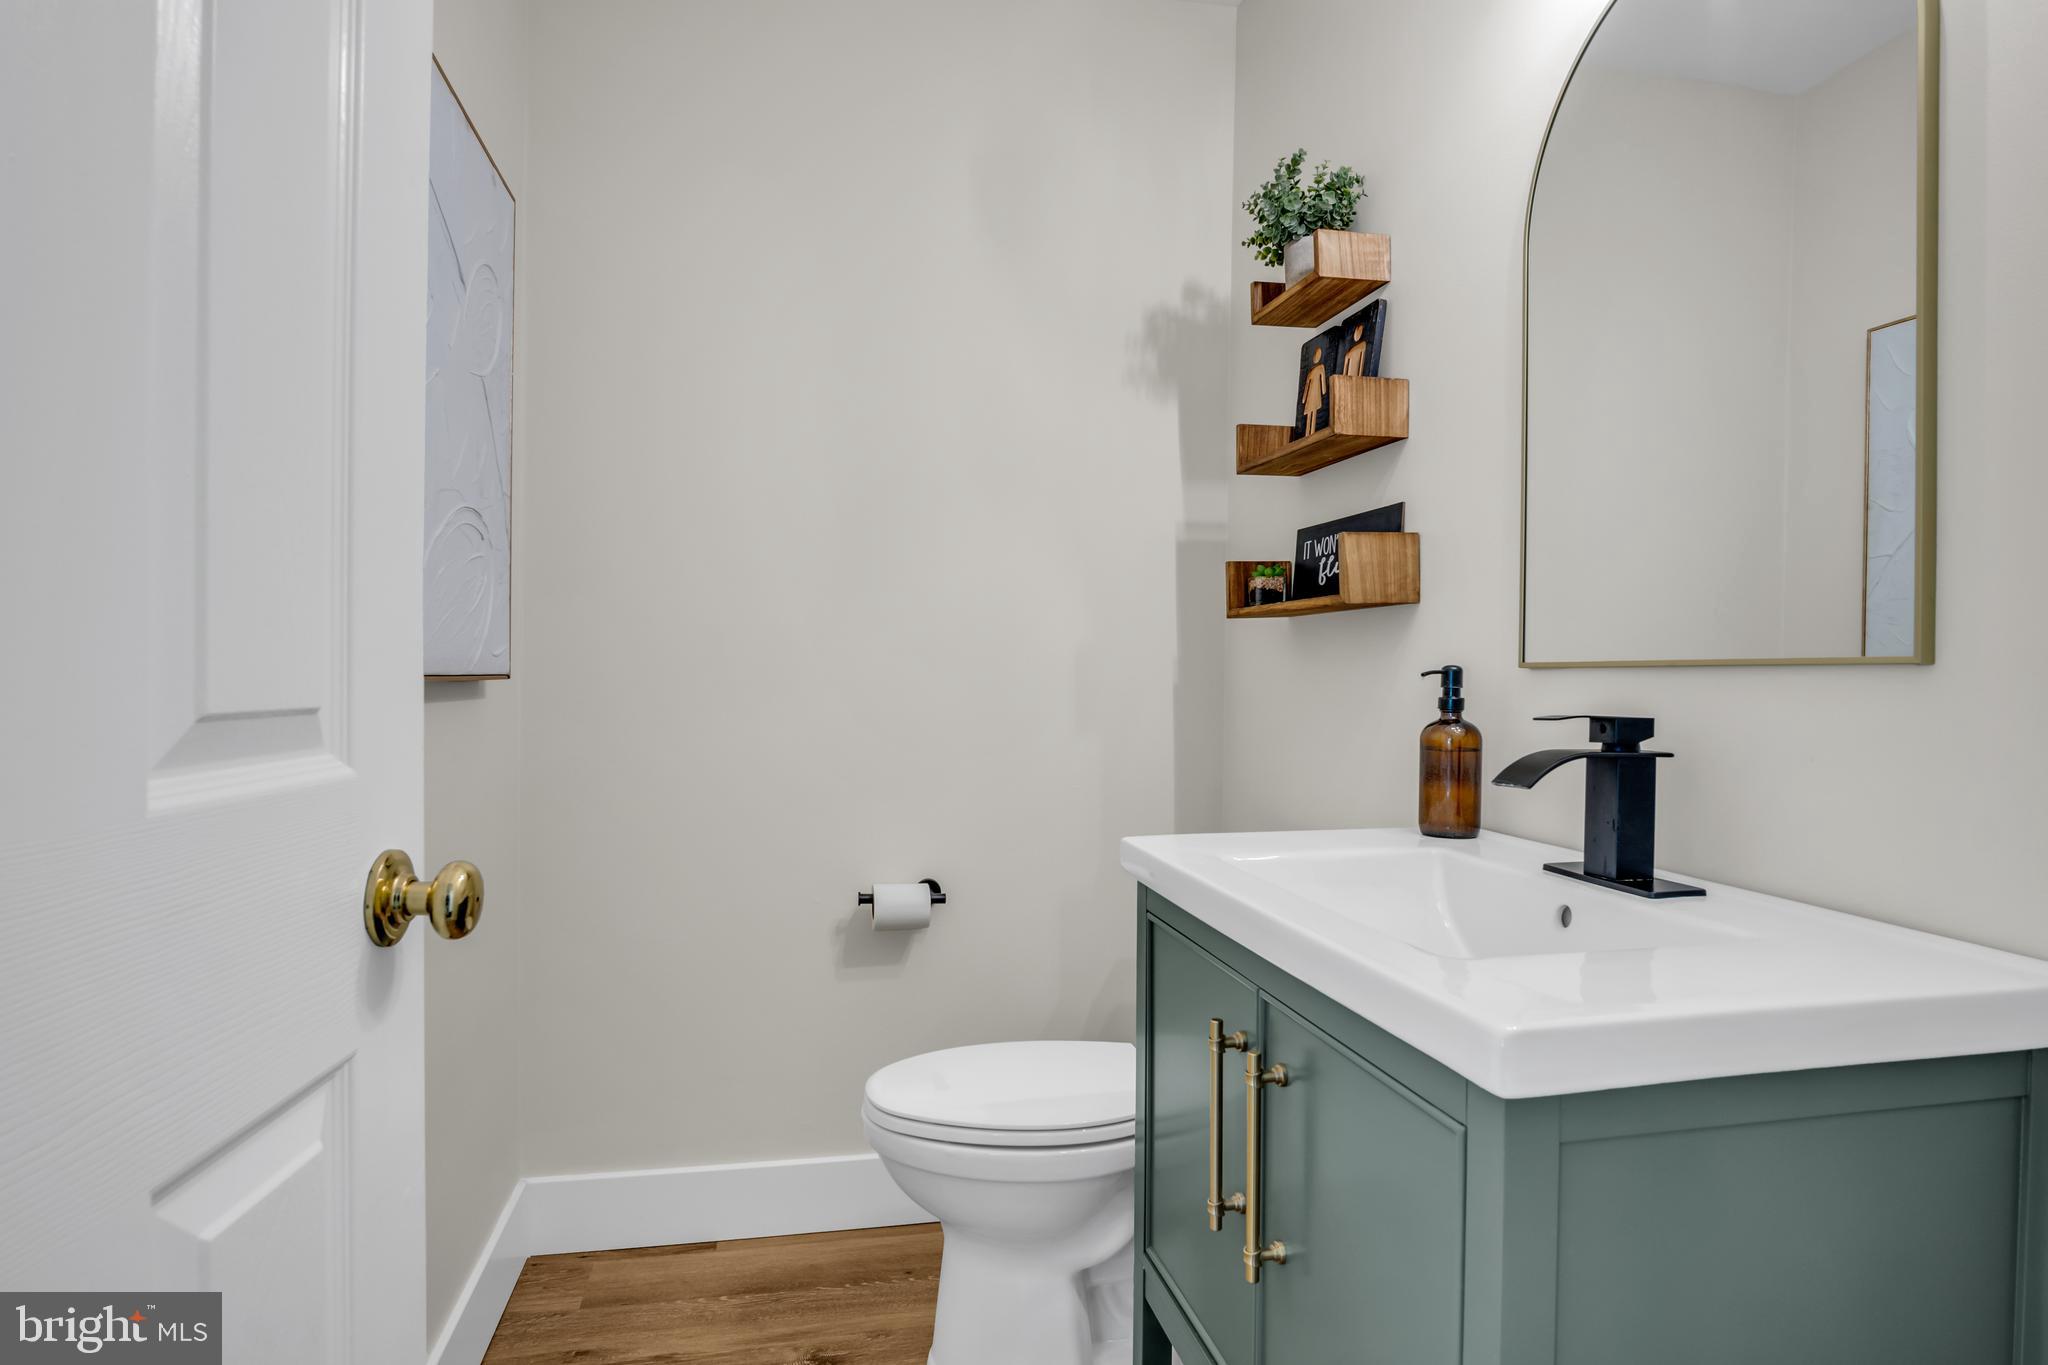
    2

  • 1/2 Bathrooms

    2

  • Above Grade Finished Area

    4100.0

  • Basement YN

    YES

  • Cooling YN

    YES

  • Cooling

    Central Air, Ceiling Fan(s), Electric

  • Fireplace YN

    YES

  • Heating YN

    YES

  • Heating

    Propane, Forced Air

  • Main Level Bedrooms

    1

  • Pet friendly

    Yes

Exterior

  • Garage

    Yes

  • Garage spaces

    4

  • Construction Materials

    Vinyl Siding, Stone

  • Other Exterior Features

    Lighting

  • Parking

    Garage Door Opener, Garage, Inside Entrance, Attached, Detached

  • Patio and Porch Features

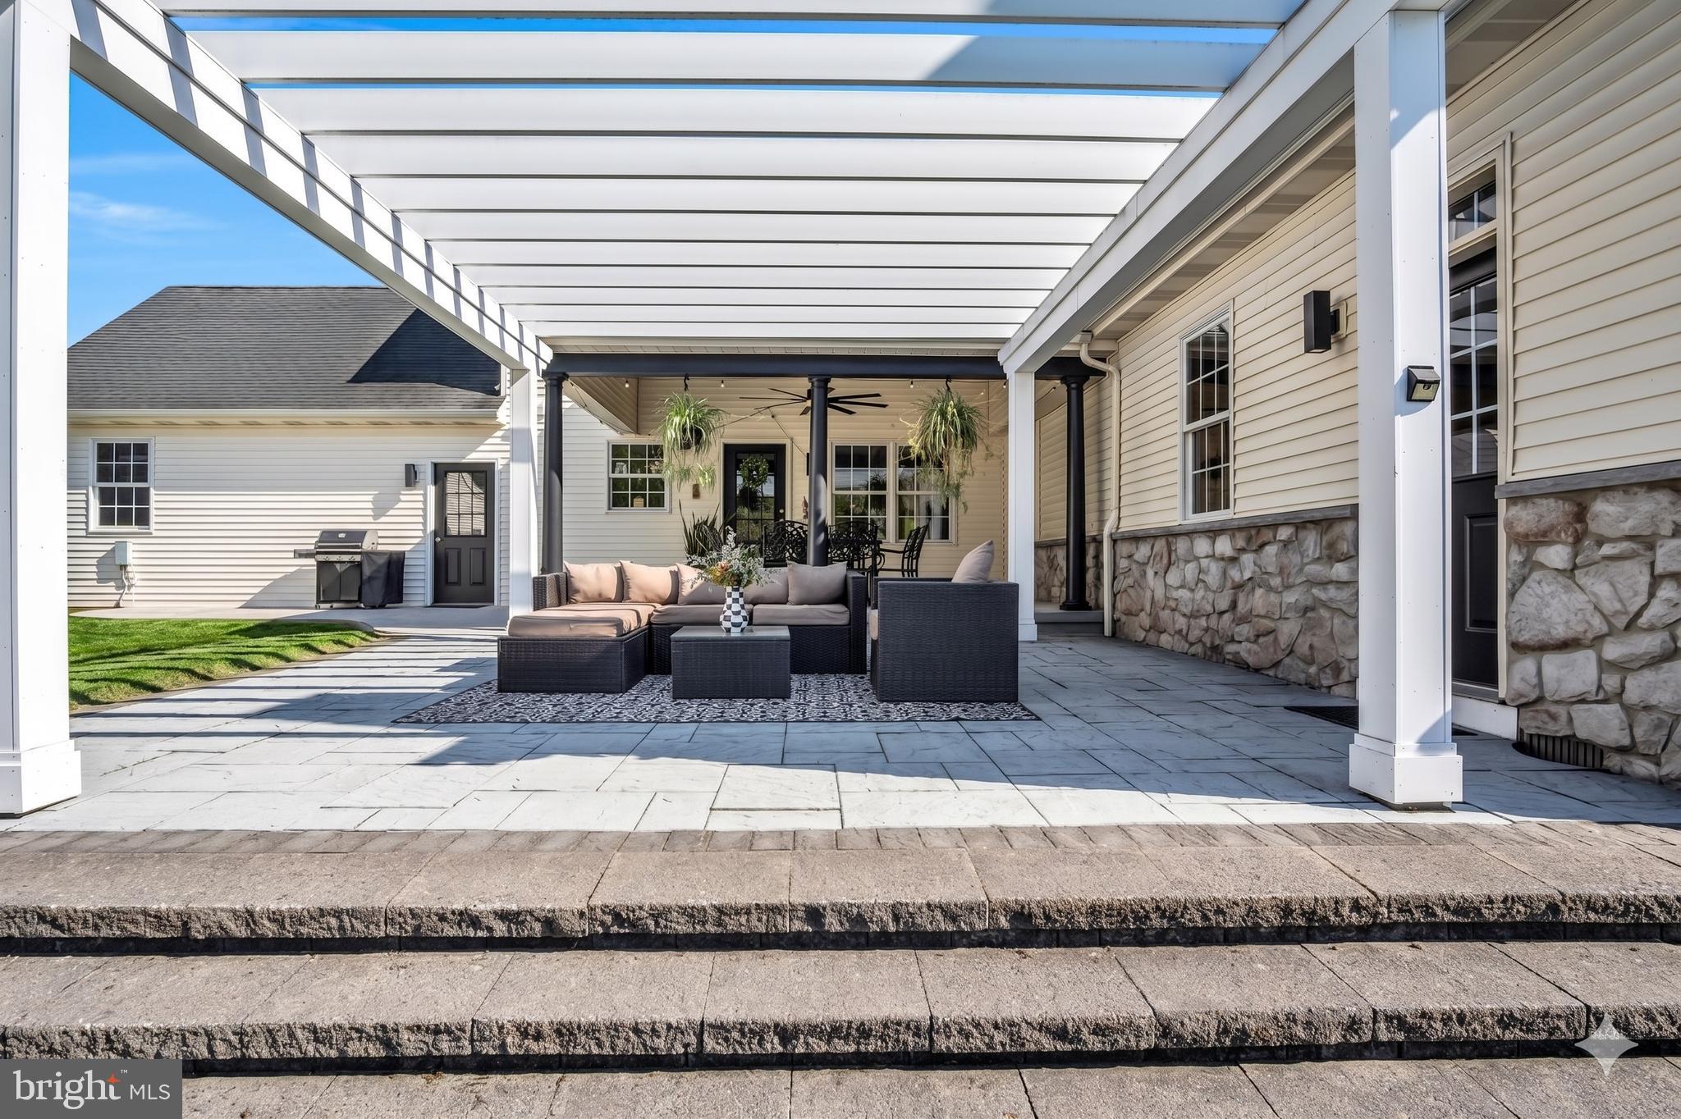
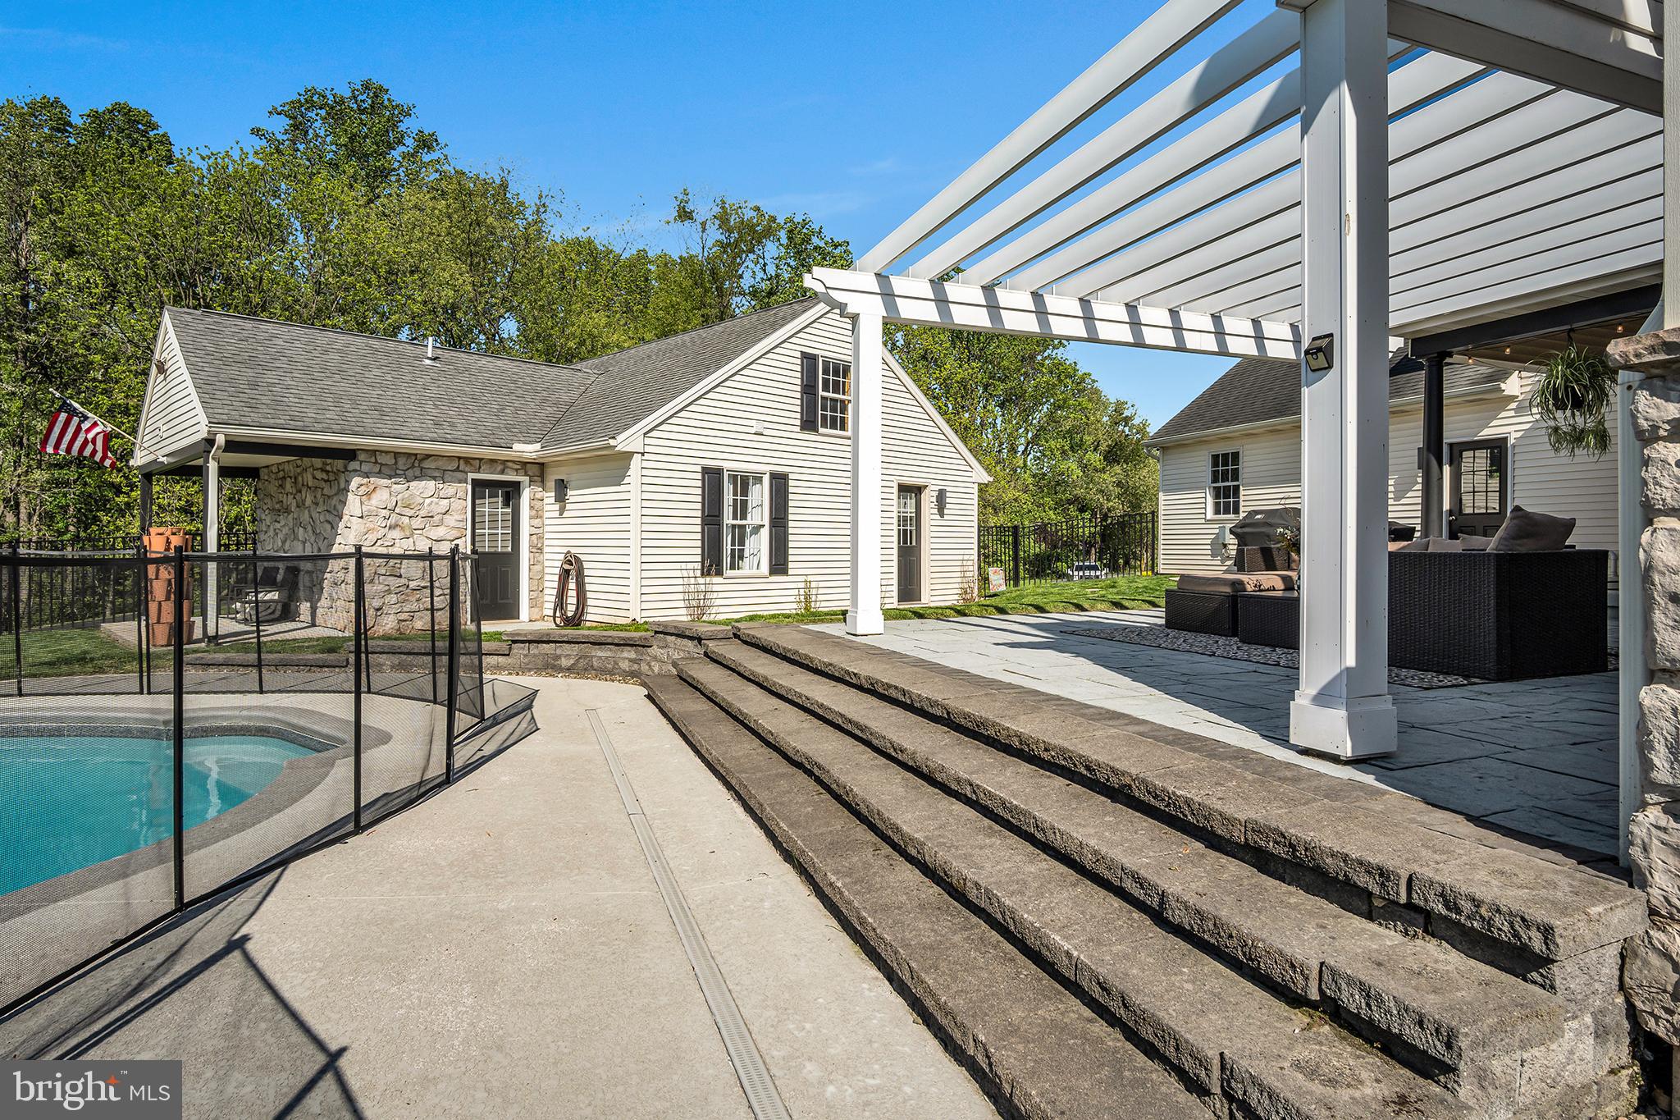
    Patio, Porch

  • Pool

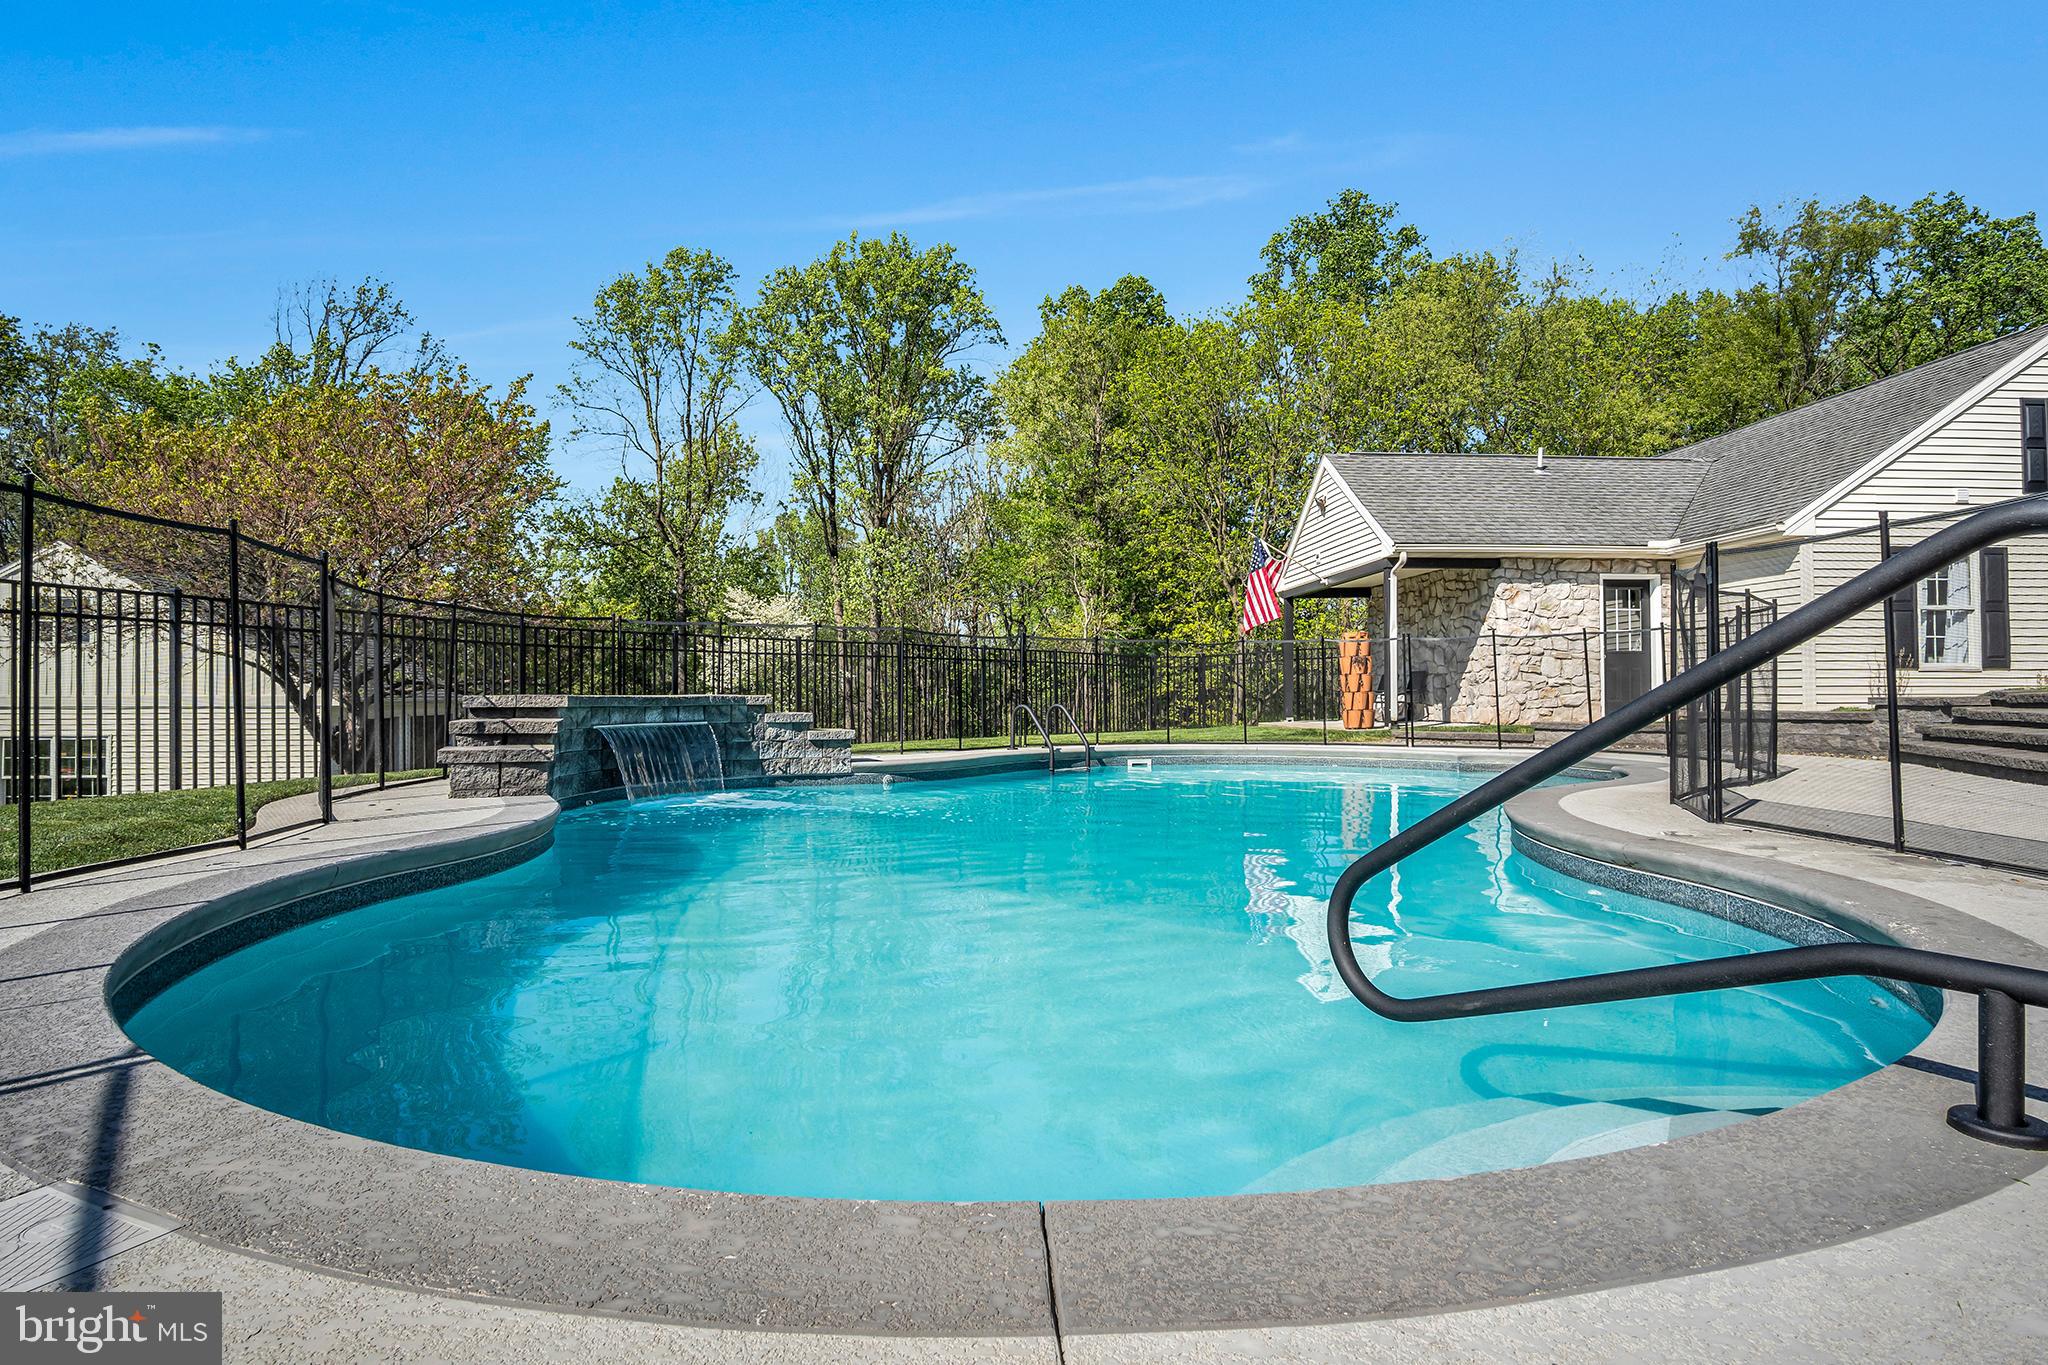
    Yes

  • Pool Features

    Private

  • Waterfront YN

    NO

  • View

    Trees/Woods, Garden

Area & Lot

  • Lot Features

    Cleared, Waterfall

  • Lot Size(acres)

    17.54

  • Lot Size(square feet)

    764042.0

  • Property Type

    Residential

  • Property Sub Type

    Single Family Residence

  • Architectural Style

    Traditional

Price

  • Sales Price

    $1,299,999

  • Tax Amount

    $12,201

  • Sq. Footage

    4, 100

  • Price/SqFt

    $317

HOA

  • Association

    No

School District

  • Elementary School

    N/A

  • Middle School

    N/A

  • High School

    PALMYRA AREA SENIOR

Property Features

  • New Construction

    NO

  • Foundation Details

    Permanent

  • Senior Community YN

    NO

  • Sewer

    Septic Tank

  • Water Source

    Private

Schedule a Showing

Showing scheduled successfully.

<
>
IN PERSON
VIA CHAT

What is 3 + 4 ?


Change time

Mortgage calculator

Estimate your monthly mortgage payment, including the principal and interest, property taxes, and HOA. Adjust the values to generate a more accurate rate.

Your payment

Principal and Interest:

$

Property taxes:

$

HOA fees:

$

Total loan payment:

$

Total interest amount:

$

Location

County

LEBANON

Elementary School

Middle School

High School

PALMYRA AREA SENIOR

Listing Courtesy of Ivan Vega , Samson Properties

RealHub Information is provided exclusively for consumers' personal, non-commercial use, and it may not be used for any purpose other than to identify prospective properties consumers may be interested in purchasing. All information deemed reliable but not guaranteed and should be independently verified. All properties are subject to prior sale, change or withdrawal. RealHub website owner shall not be responsible for any typographical errors, misinformation, misprints and shall be held totally harmless.

Agent Theresa Kehler

Owner, President, Investment Property Advisor

Theresa Kehler

Call Theresa today to schedule a private showing.


* Listings on this website come from the FMLS IDX Compilation and may be held by brokerage firms other than the owner of this website. The listing brokerage is identified in any listing details. Information is deemed reliable but is not guaranteed. If you believe any FMLS listing contains material that infringes your copyrighted work please click here to review our DMCA policy and learn how to submit a takedown request.© 2024 FMLS.
All offers due Sunday 5/10 by 12:00 PM
Open House Saturday May 9th !!!
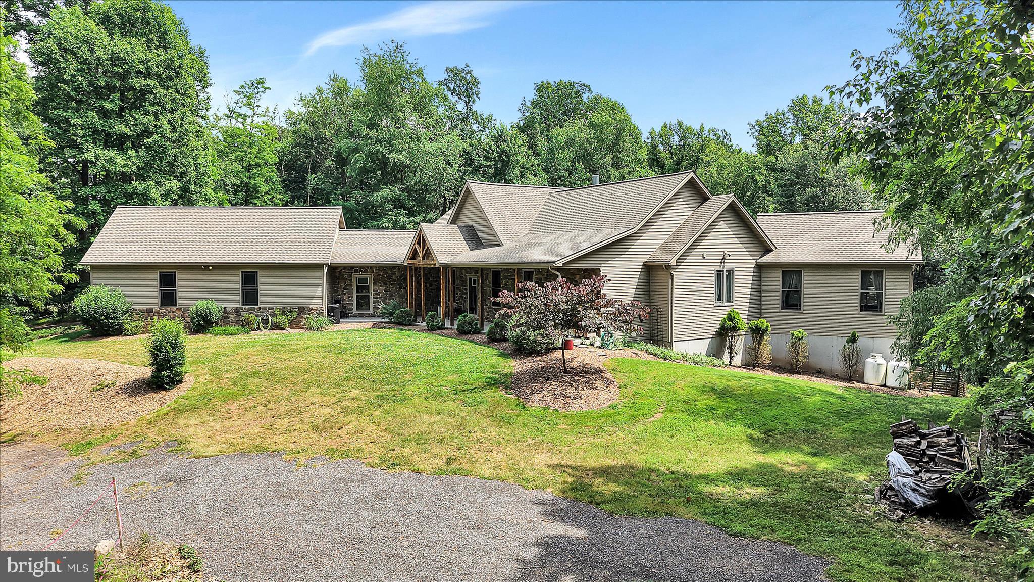
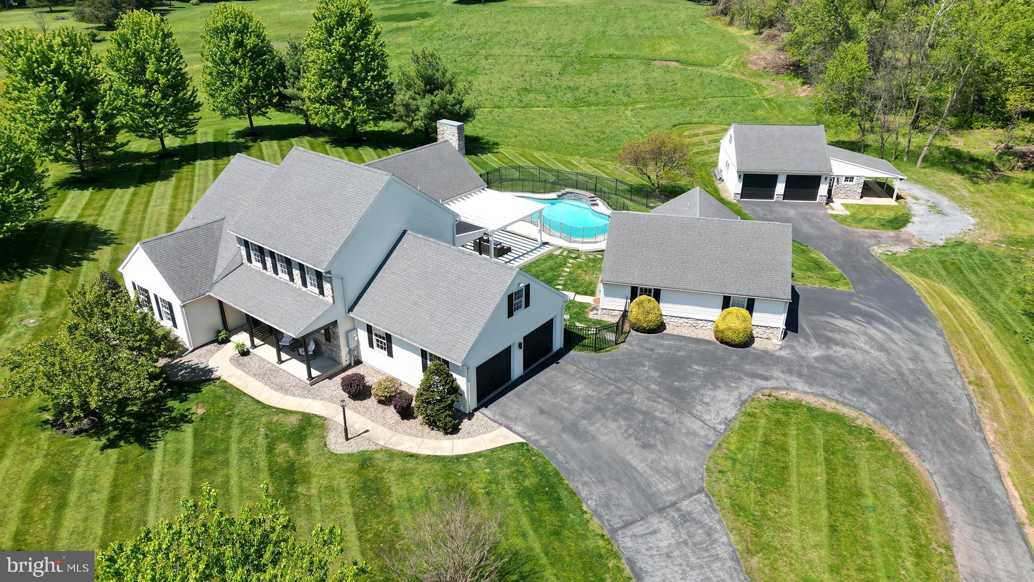
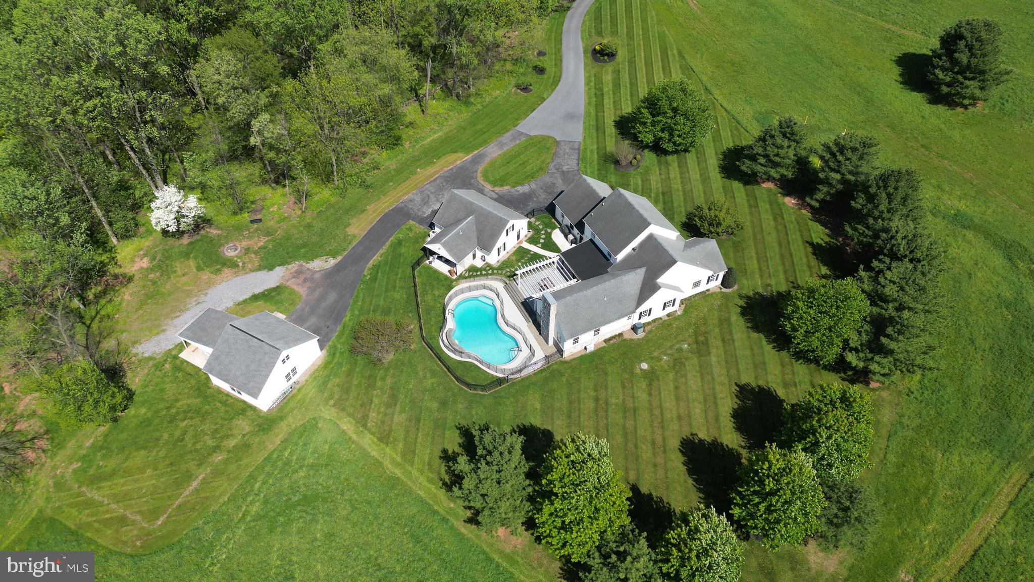
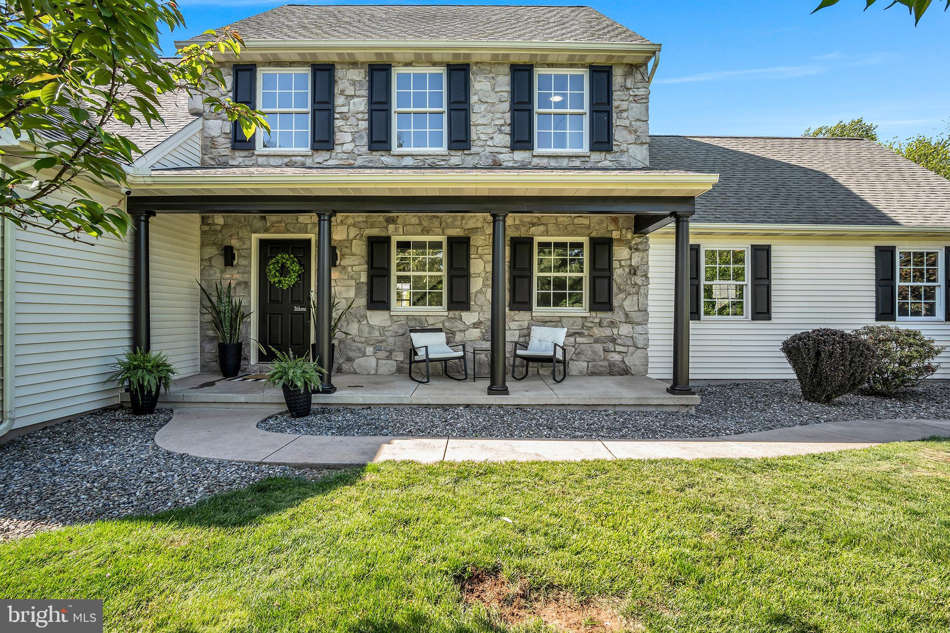
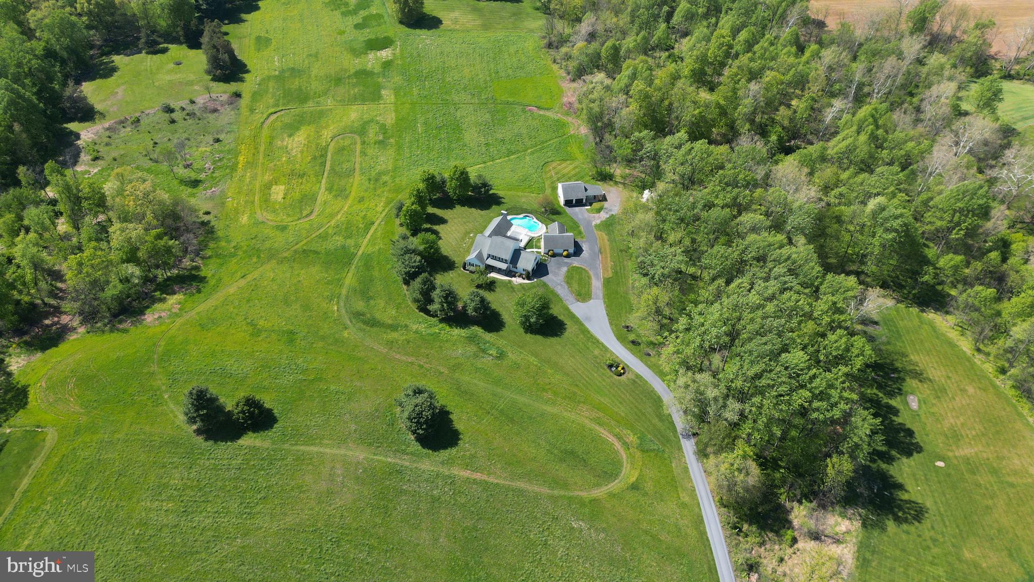
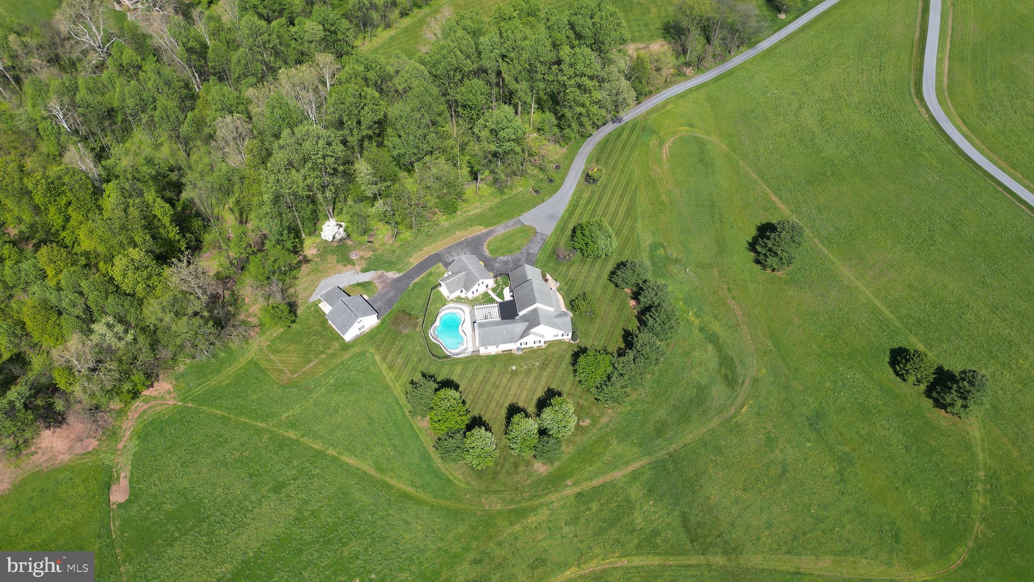
The Ultimate Private Compound: 17.5-Acre Custom Estate
Palmyra, South Londonderry Township | 10 Minutes to Hershey Med | Clean & Green Enrolled
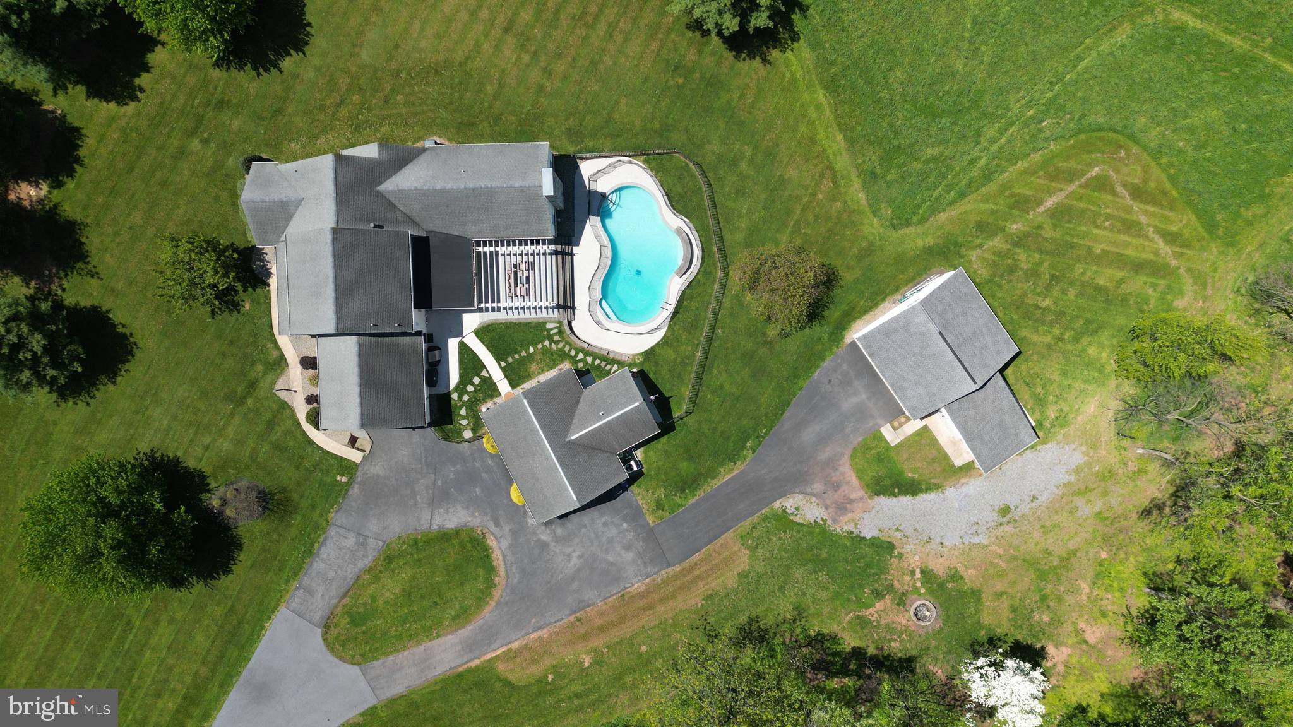
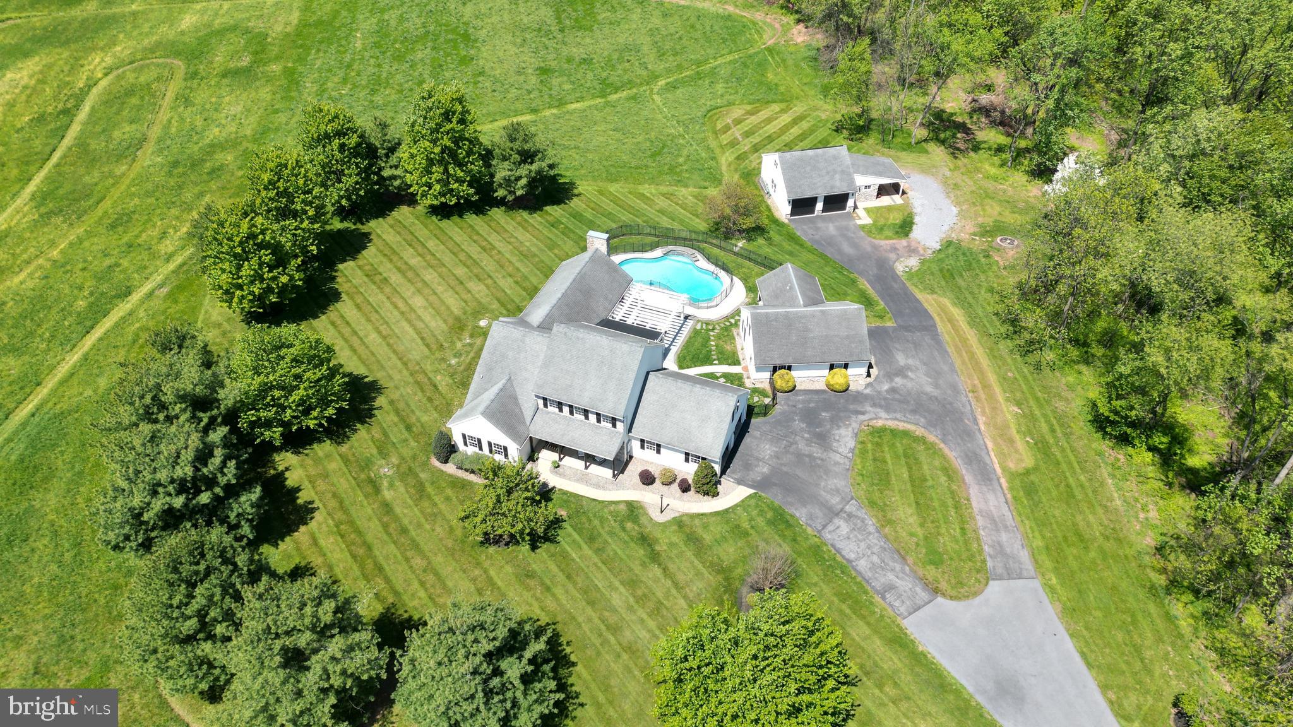
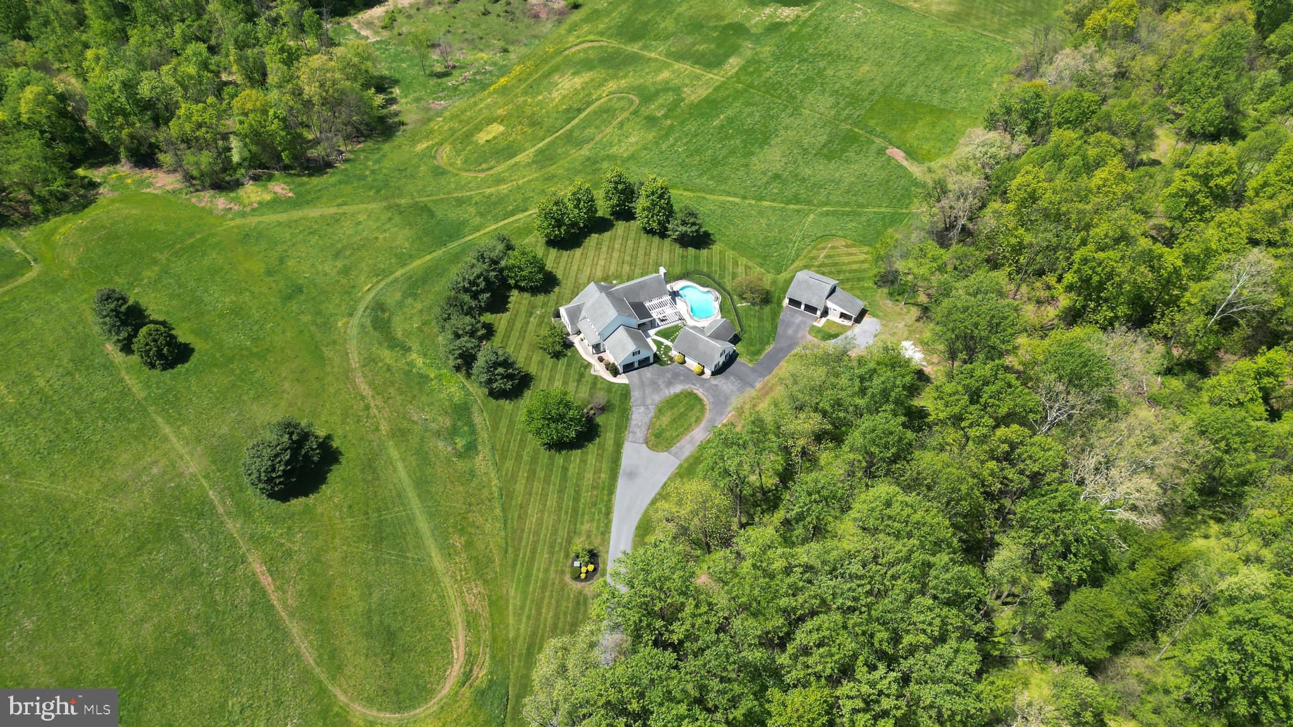
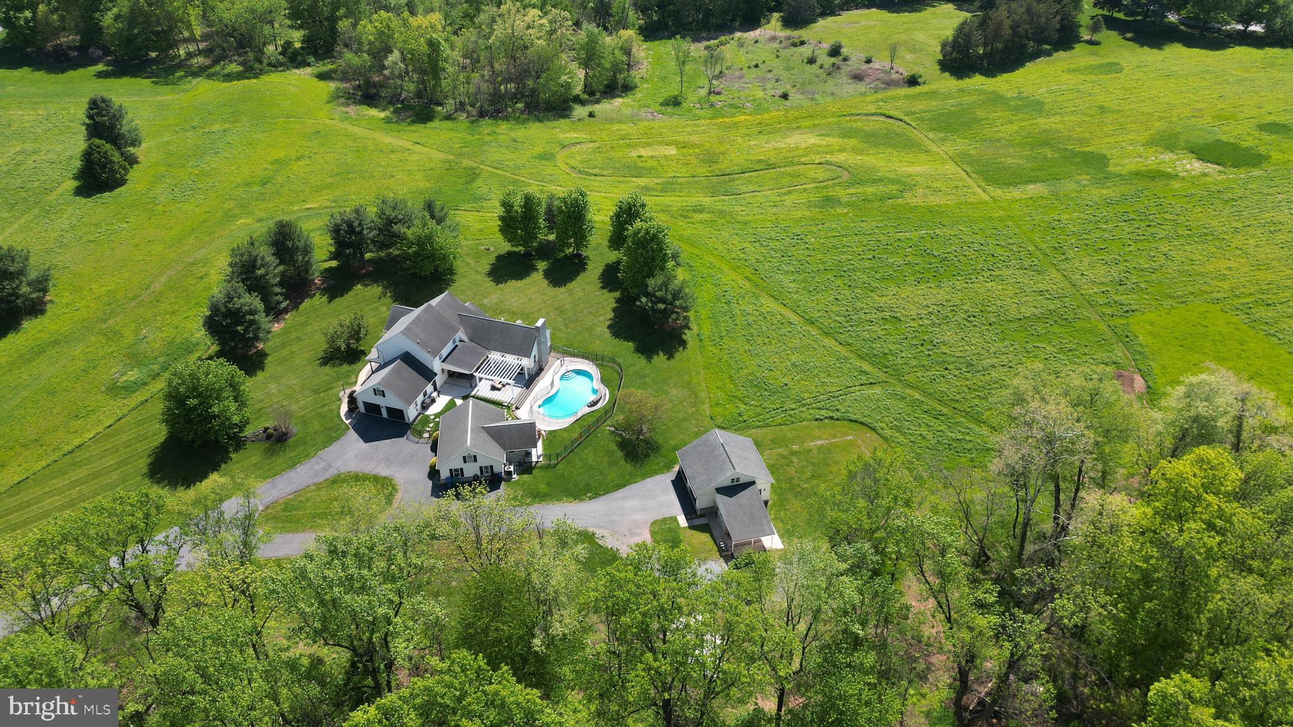
Experience exceptional privacy and refined country living in this custom estate by Shaffer & Sons Builders. Set nearly 500 yards off the road via a private lane, this 17.54-acre agriculturally zoned property offers a rare blend of modern design, usable land, and meaningful tax advantages through Pennsylvania’s Clean & Green program.
Ideally positioned just minutes from Penn State Health Hershey Medical Center and within the top-ranked Palmyra Area School District (#1 in the county, #55 statewide per Niche 2026), the location balances convenience with true seclusion.
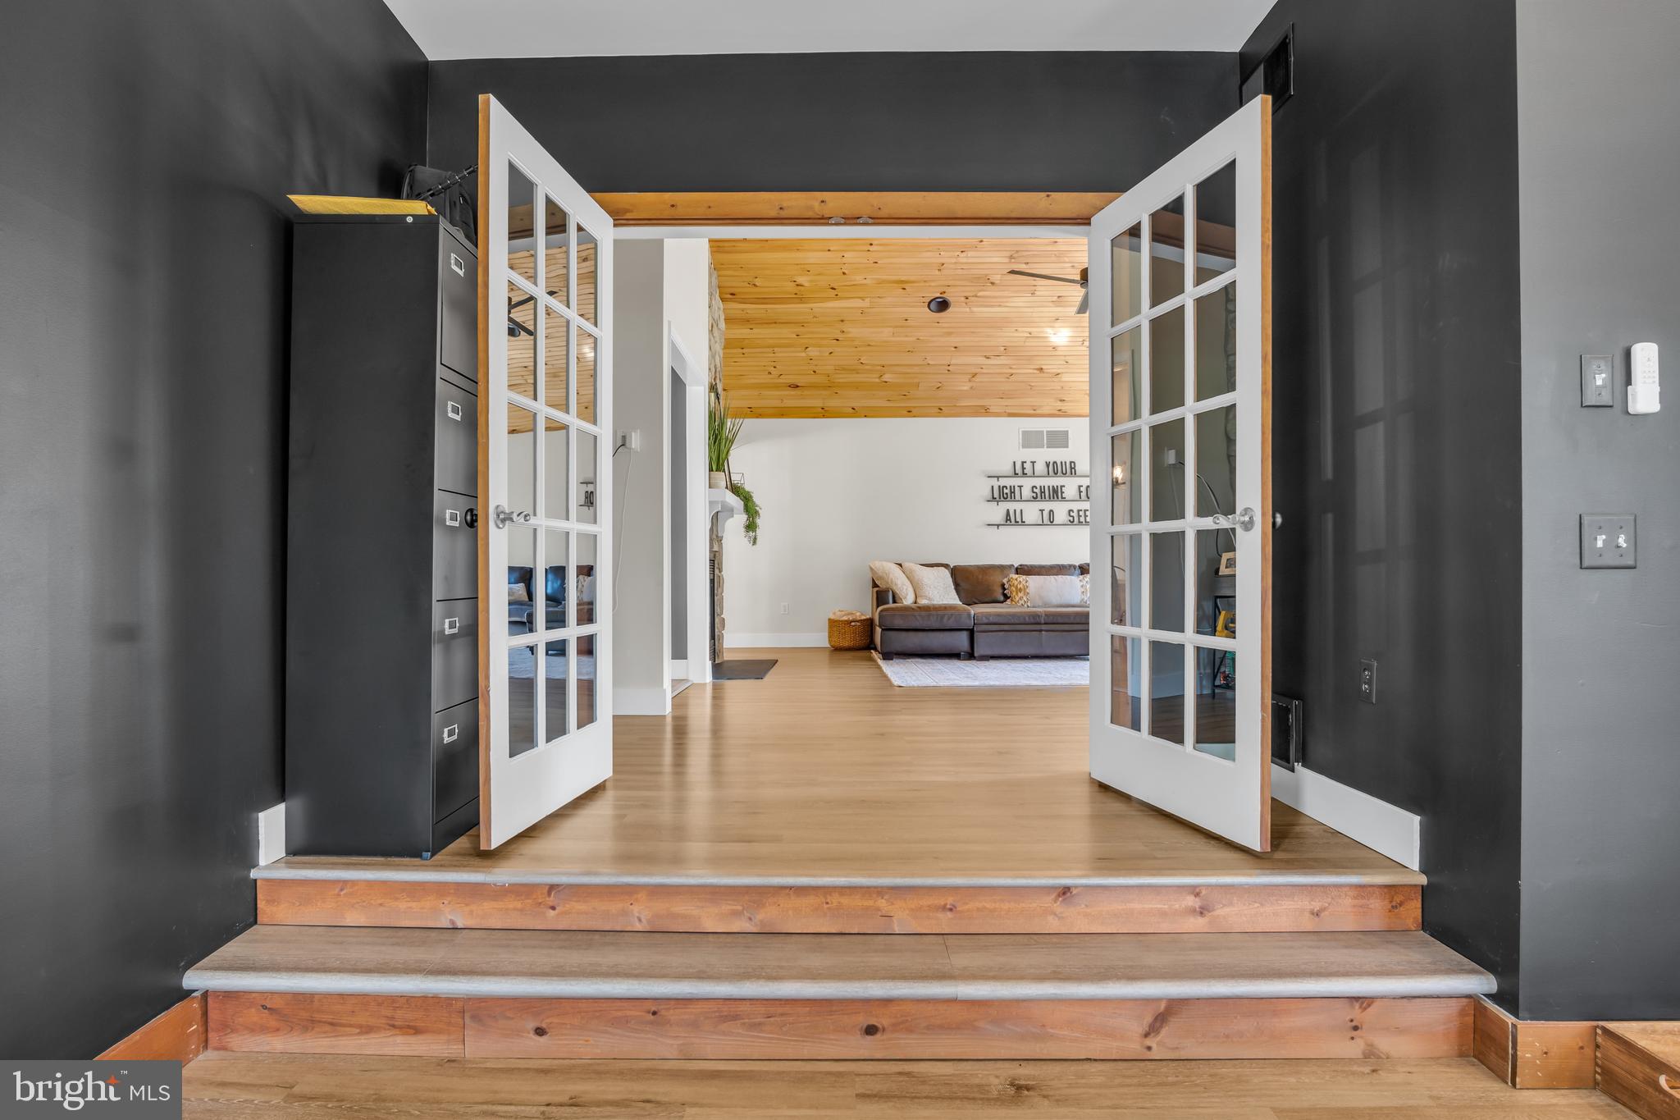
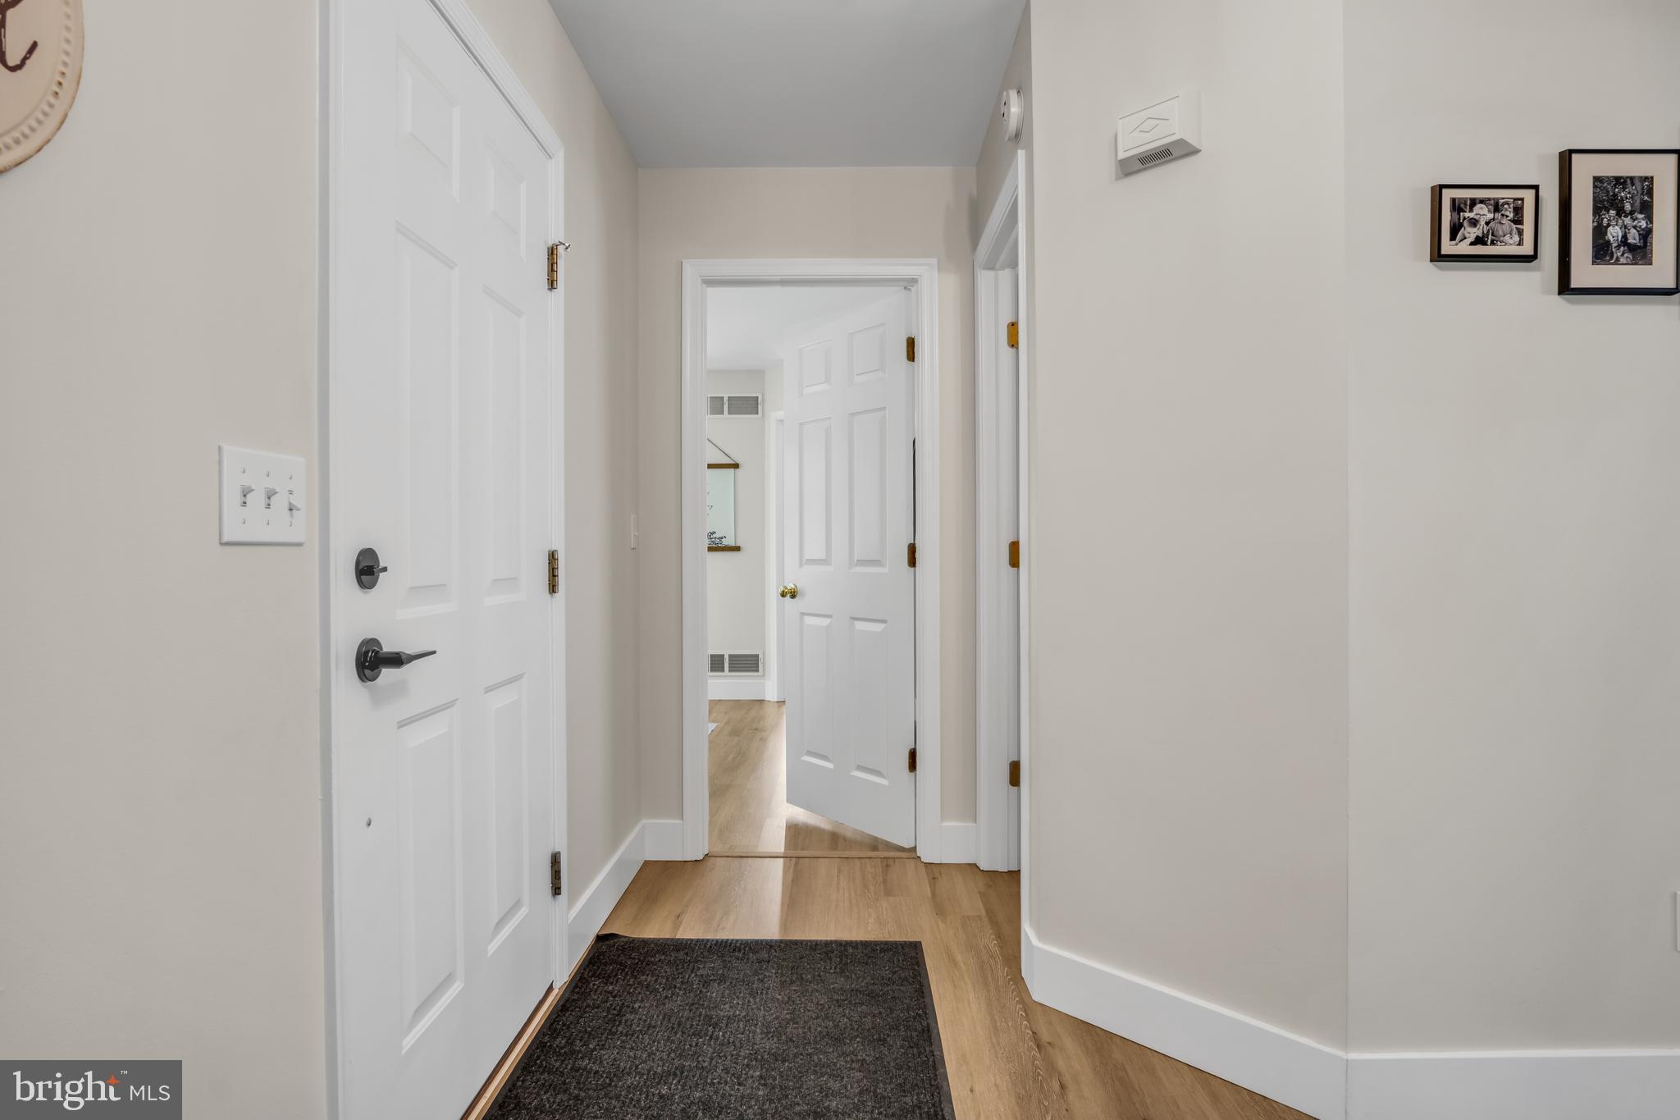
The main residence spans approximately 4,100 finished square feet across three levels, highlighted by soaring 13–14 ft vaulted ceilings with cedar tongue-and-groove finishes, custom beams, and striking floor-to-ceiling stone fireplaces. The fully redesigned kitchen features quartz countertops, floor-to-ceiling cabinetry, and a bold waterfall-edge island, complemented by premium appliances including a propane range.
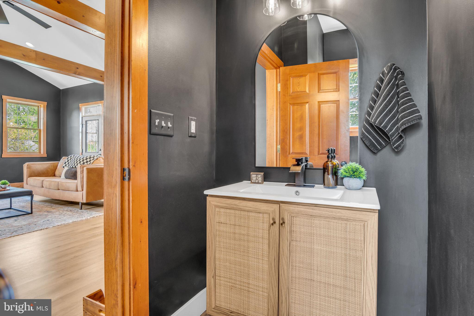
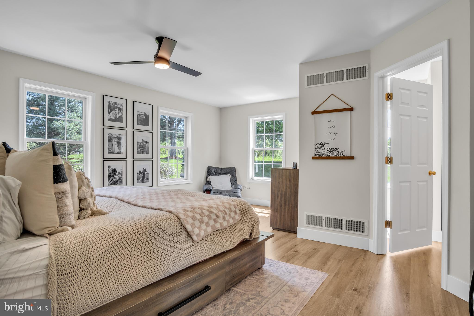
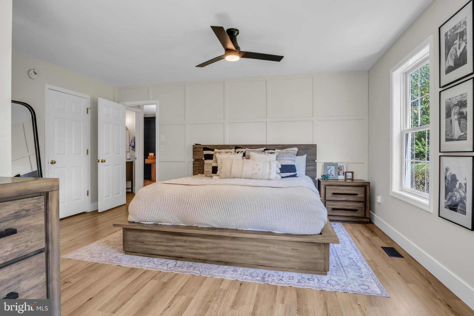
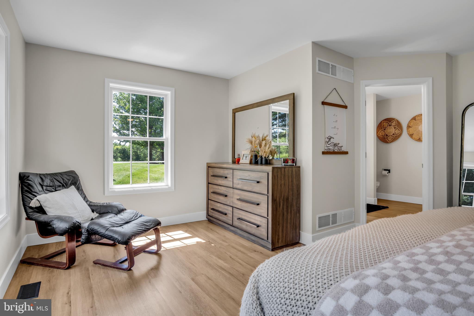
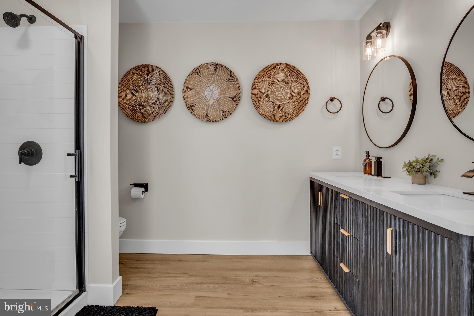
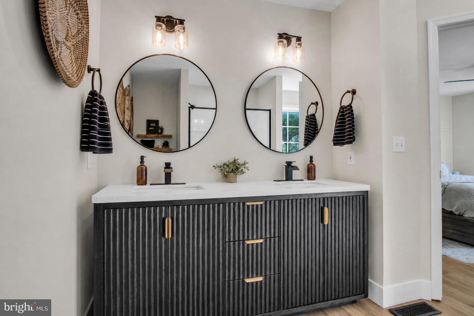
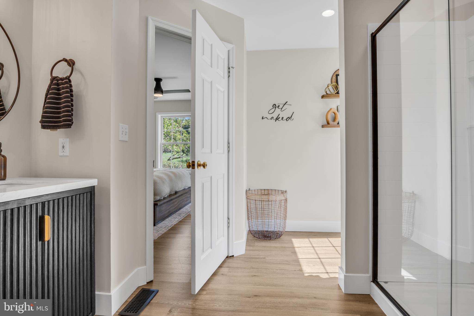
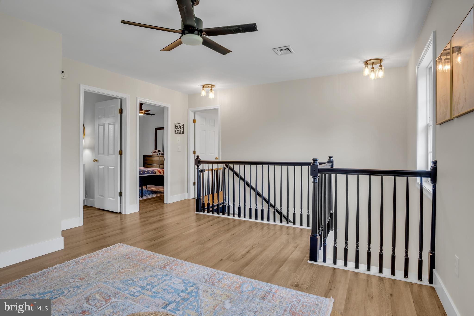
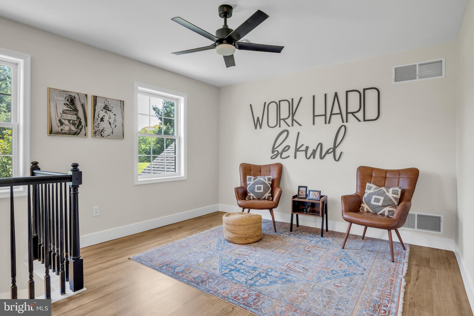
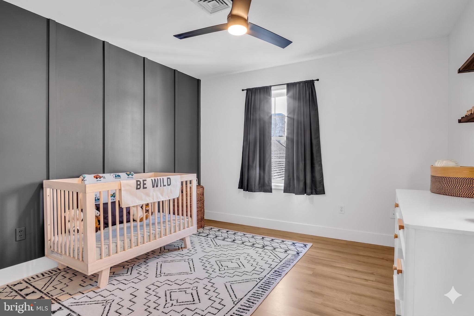
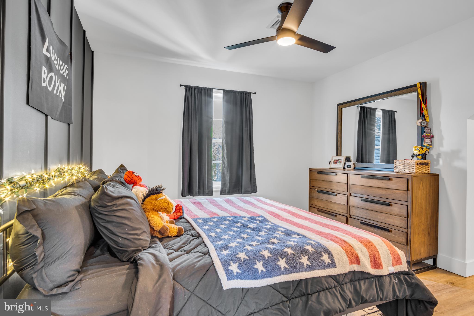
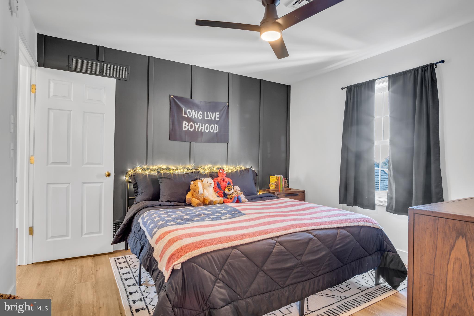
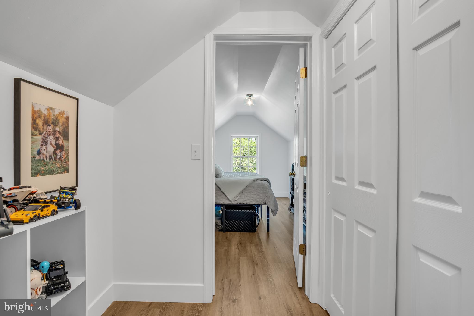
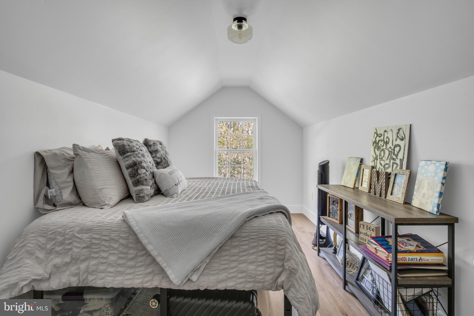
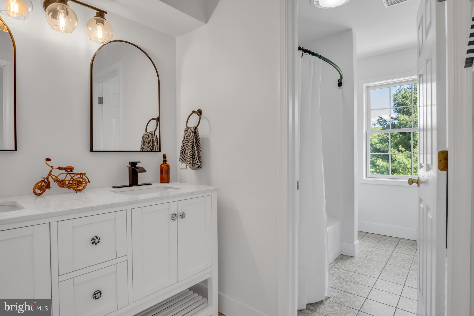
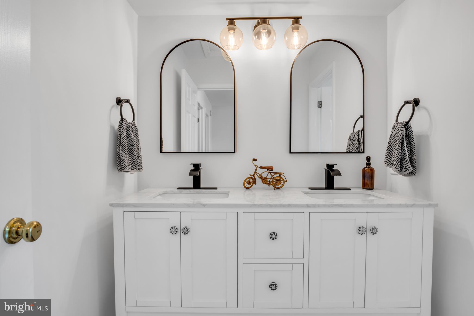
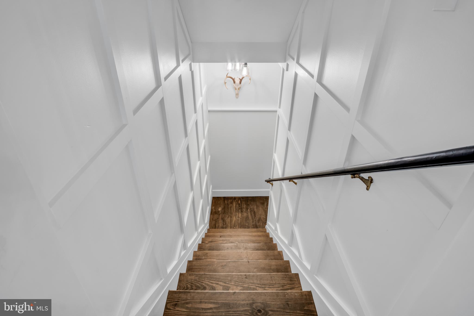
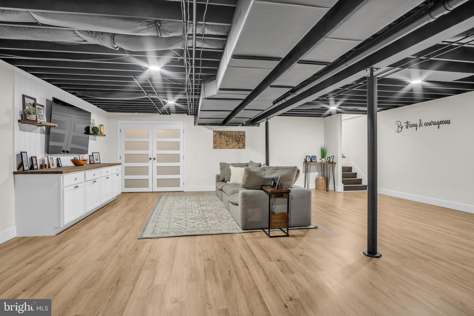
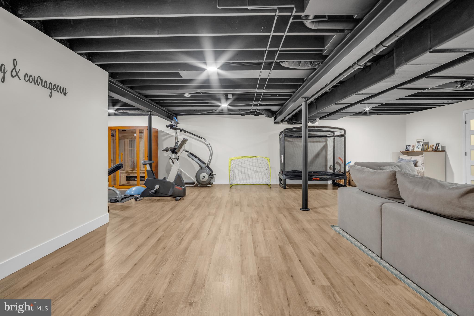
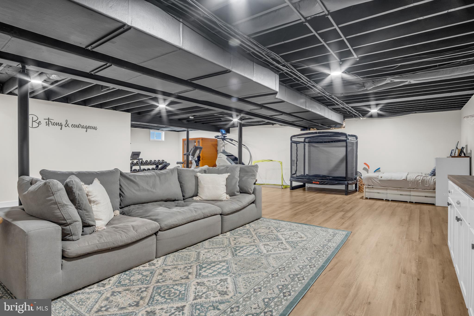
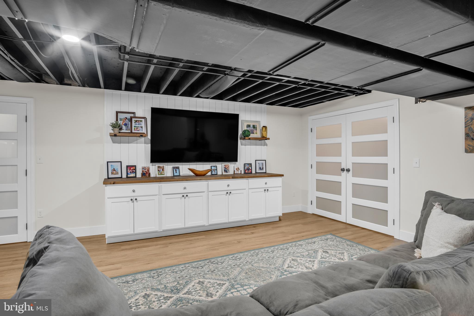
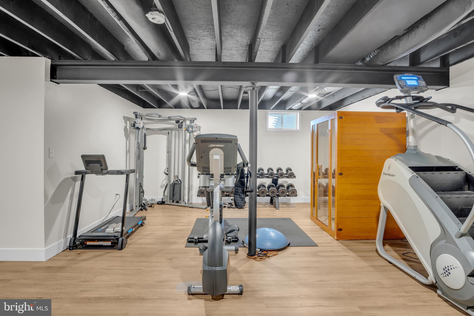
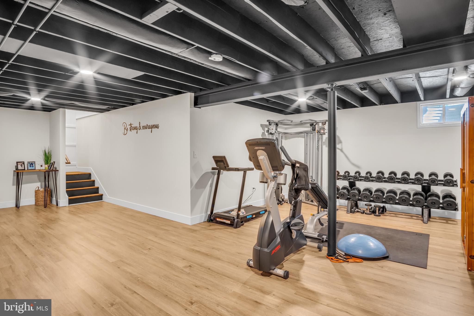
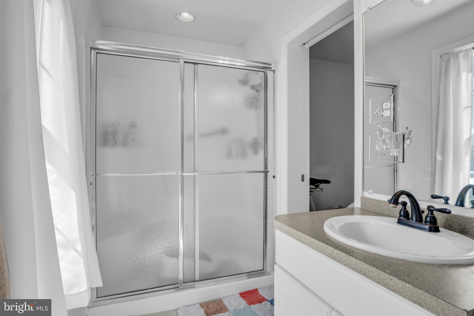
A main-level primary suite captures sweeping views and includes a modernized bath with dual vanities and space for a soaking tub. Upstairs, two bedrooms and a flexible reading den offer the option for a fourth bedroom, while a large bonus room above the garage provides additional finished space for guests or storage. The finished basement adds another 800 sq. ft. of flexible entertainment and recreation space, ideal for a home theater, gym, or game room.
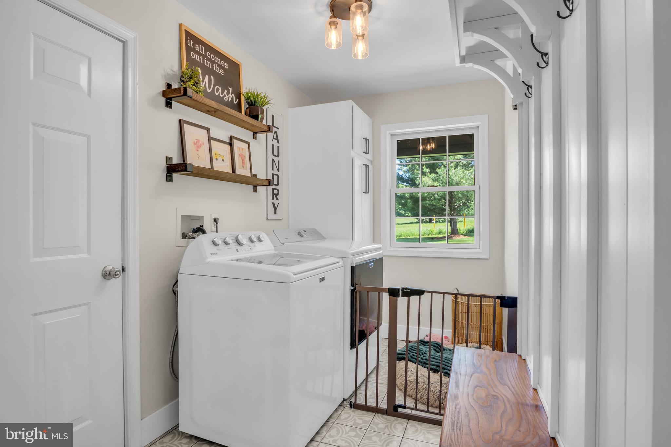
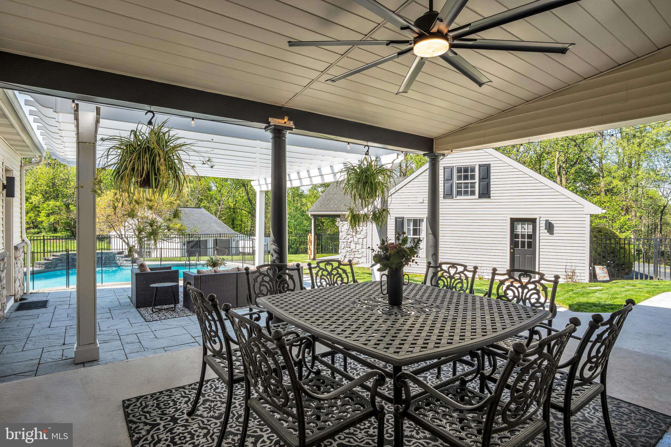
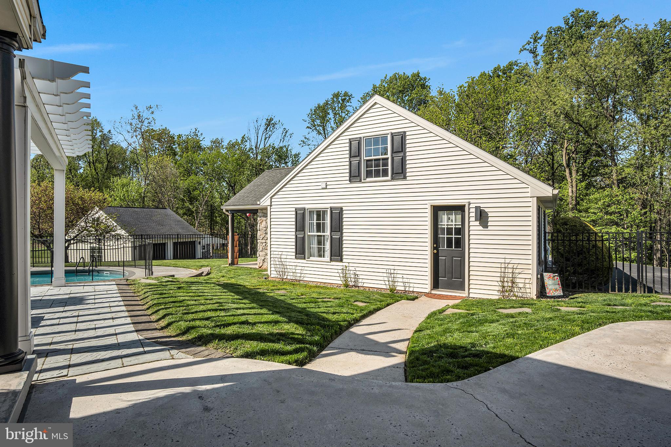
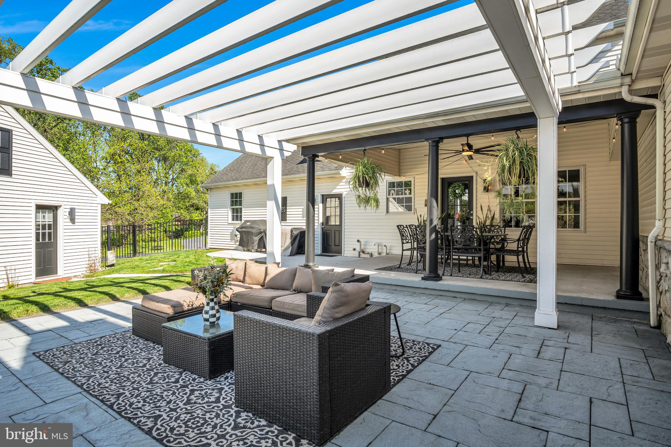
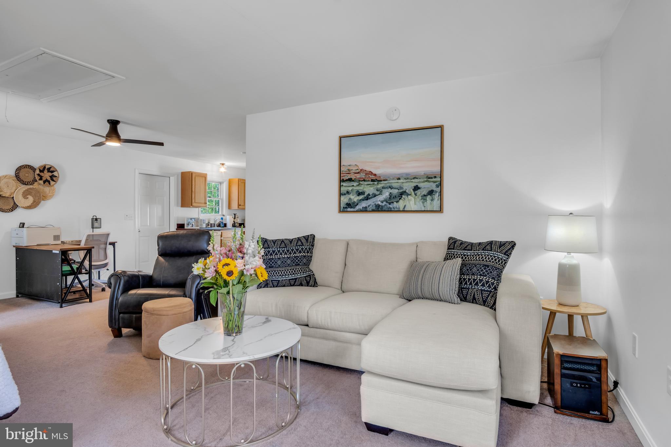
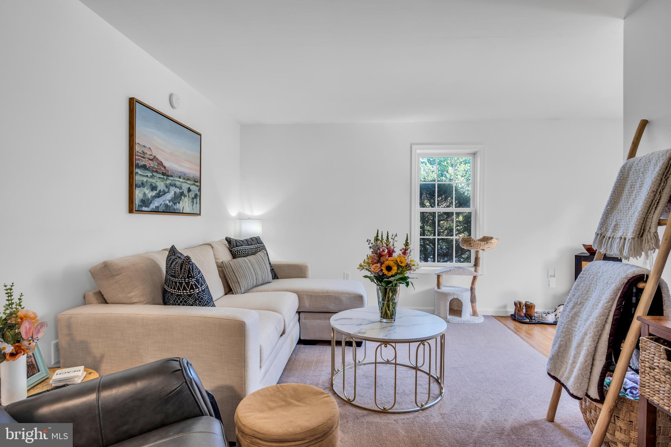
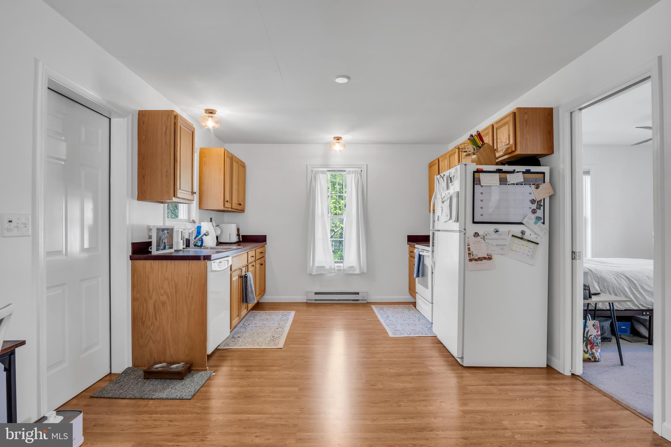
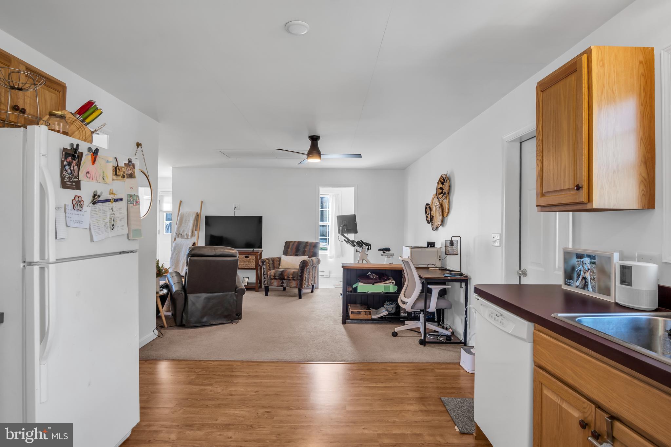
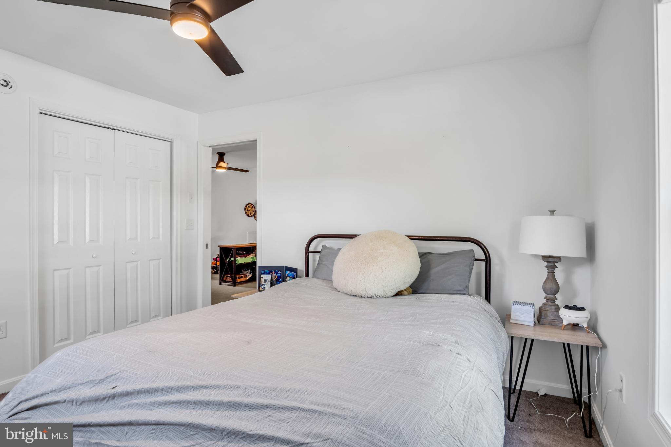
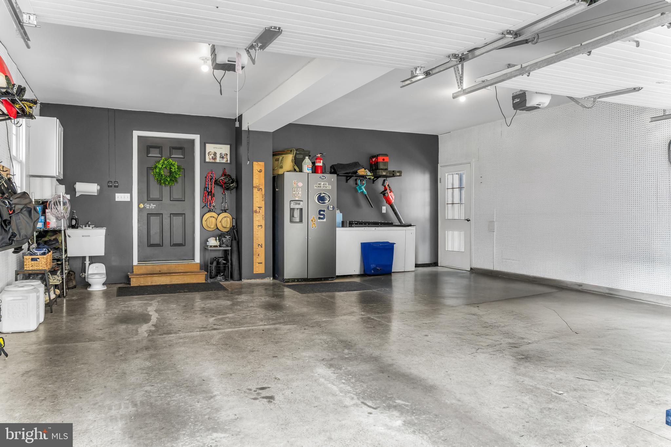
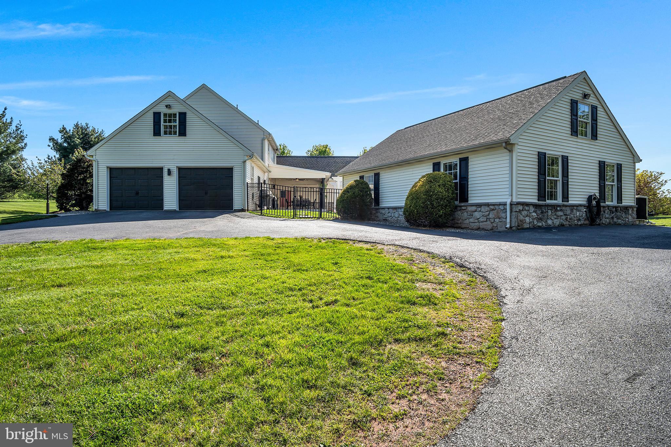
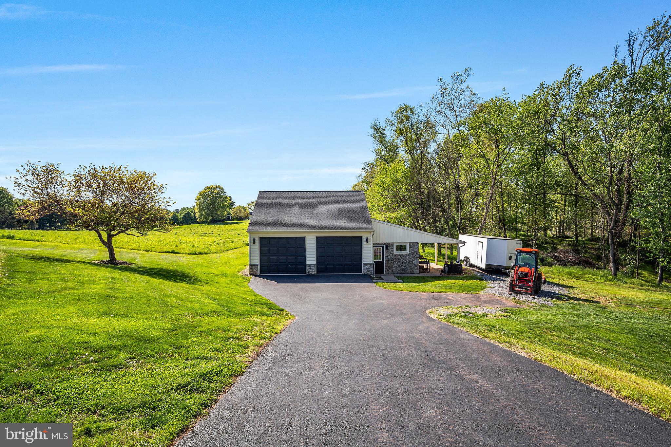
The outdoor setting is designed for both relaxation and entertaining, centered around a heated saltwater pool with waterfall features and color-changing LED lighting, complete with a removable child safety fence. A 700 sq. ft. fully self-contained guest house with kitchen, bedroom, and laundry offers ideal accommodations for extended guests or multi-generational living. A detached 24x30 insulated garage/workshop with 100-amp service and floor drains adds further utility.
The land itself is a standout—fully agriculturally zoned and highly usable—featuring an established food plot, multiple tree stands, ATV and walking trails, and natural streams bordering both sides of the property, creating a true private retreat rich with wildlife.
Additional highlights include 400-amp electrical service, Verizon Fios availability, an owned 500-gallon propane tank, and generator pre-wiring.
Properties offering this level of acreage, flexibility, tax advantages, and proximity to Hershey are rarely available. Schedule your private showing today.

95 LAUREL LANE

Message successfully sent.

What would you like to know?

What is 3 + 4 ?

I agree to receive email communication and understand I can unsubscribe at any time.

I agree to be contacted by TNT Real Estate Solutions via call, email, and text for real estate services. To opt out, you can reply 'stop' at any time or reply 'help' for assistance. You can also click the unsubscribe link in the emails. Message and data rates may apply. Message frequency may vary. Privacy Policy

Related Properties

Nestled on a sprawling 11.37-acre lot, this exquisite Post & Beam residence offers a harmonious blend of luxury and comfort in a serene rural setting. Built in 2012, the home showcases a stunning architectural design that invites warmth and sophistication, making it the perfect retreat for those seeking an exclusive lifestyle. Step inside to discover an expansive 4,490 square feet of meticulously finished living space. The open floor plan seamlessly connects the gourmet kitchen, complete with upgraded countertops, a spacious island, and stainless steel appliances, to the inviting dining area. The living area is enhanced by exposed beams and a cozy wood fireplace, creating an inviting atmosphere for relaxation. Natural light floods the space through energy-efficient double-hung windows, highlighting the rich hardwood flooring throughout. The main level also boasts a luxurious primary suite with a walk-in closet and an opulent bathroom featuring a soaking tub and a walk-in shower, providing a private sanctuary for rejuvenation. Venture downstairs to the fully finished daylight basement, which offers additional living space and an outside entrance, perfect for guests or recreational activities. The exterior of the property is equally impressive, featuring a personal in-ground pool surrounded by a beautifully landscaped deck and patio area, ideal for summer gatherings or tranquil evenings under the stars. The property is adorned with exterior lighting and floodlights, ensuring safety and ambiance. Additional highlights include a three-car attached garage with rear entry, ample parking on the asphalt and gravel driveways, and a charming bank barn that adds character to the estate. The lush, wooded surroundings provide a sense of privacy and seclusion, allowing you to immerse yourself in nature while enjoying the comforts of modern living. This remarkable home is not just a residence; it's a lifestyle. The barn has been constructed with the same detail, quality and thought as the home, with wood beams, insulated with heat and C/A and a half bath. Lots of storage and potential office space. Experience the tranquility of rural living while being just a short drive from urban conveniences. Embrace the opportunity to make this luxurious haven your own, where every detail has been thoughtfully curated for your comfort and enjoyment.
#PALN2026772

PALMYRA

110 FOX ROAD

3 Beds

2 Baths

4,535 Sq.Ft.

$1,199,900

MLS#: PALN2026772
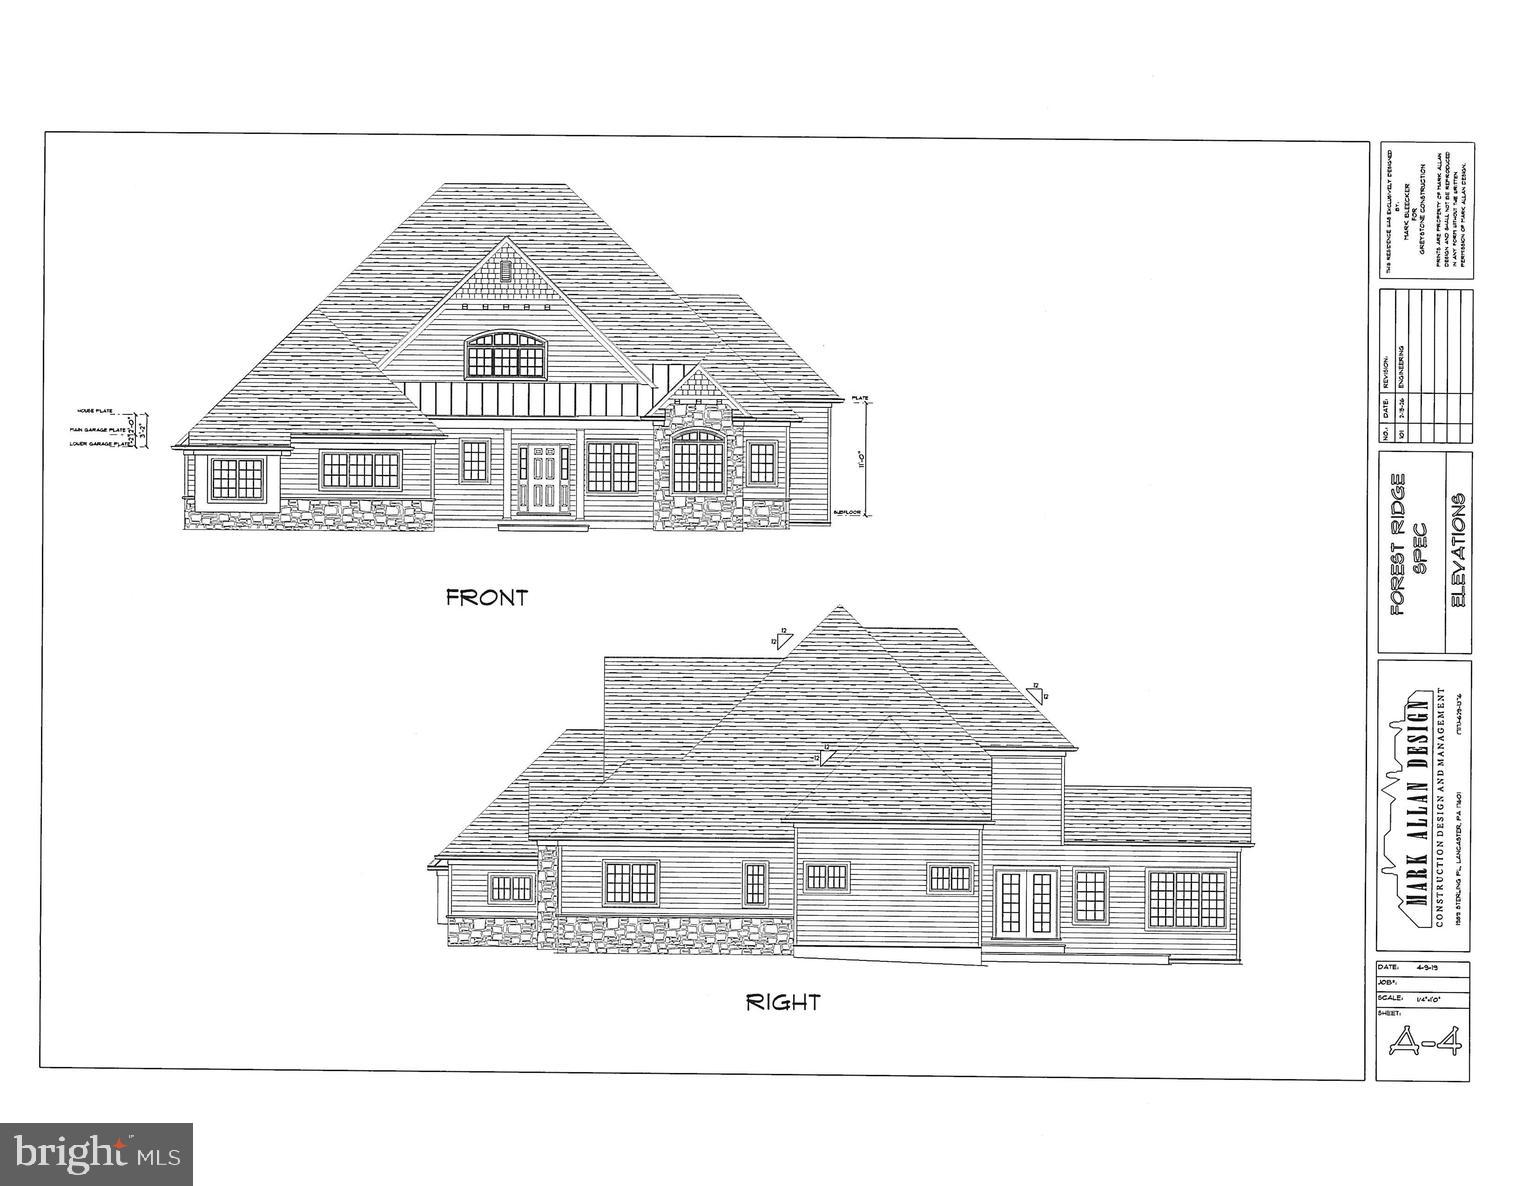
Nestled within the prestigious Estates of Forest Ridge, this exquisite new construction home is awaiting your personal touch. Set on a sprawling 1-acre lot adorned with mature trees, the property offers a serene retreat that seamlessly blends luxury with nature. The traditional architectural style and high level builder trim details convey a modern elegance. Inside, discover the first floor Primary bedroom en-suite, plus an additional Guest BR/Study. The Sunroom opens to a covered rear patio. An inviting living area boasts a Great Rm with cozy gas fireplace that is open to the custom Kitchen with island and walk-in pantry. Second floor adds 3 additional bedrooms and 2 baths. An attached side-entry garage accommodates three vehicles, ensuring convenience for your lifestyle. Embrace the exclusive ambiance of this community, where tranquility meets upscale living. This home is not just a residence; it's an opportunity to craft a lifestyle of luxury and comfort in a setting that feels like a private sanctuary. Anticipated completion Summer 2027. Additional lots available for your custom plans to be built by Greystone Construction.
#PALN2026414

PALMYRA

151 HUMMINGBIRD WAY

5 Beds

4 Baths

3,275 Sq.Ft.

$1,395,000

MLS#: PALN2026414

 - property

Send a message

Message successfully sent.

Your message

What is 3 + 4 ?

Reason for contacting?

I agree to receive email communication and understand I can unsubscribe at any time.

I agree to be contacted by TNT Real Estate Solutions via call, email, and text for real estate services. To opt out, you can reply 'stop' at any time or reply 'help' for assistance. You can also click the unsubscribe link in the emails. Message and data rates may apply. Message frequency may vary. Privacy Policy

Sign Out

Virtual Assistant

Would you like to take the next step with this property? We can help you schedule a showing or virtual tour, or send you more details.

Yes, I would like more information.

Thank You for Your Reply, One of Our Agents will contact you as soon as possible

No, maybe later.

Thank you, you can always contact me via email, phone number or through the contact form.

Realhub AI

Lucy - Your AI-Powered Realtor

Update Your Temporary Password

Personalize your search

Enter your email and we'll notify you immediately when new listings match what you're looking for.

or enter email address

Already have an account ? Login here

Continue your home search

I agree to receive communications and understand I can unsubscribe at any time.

I agree to be contacted by TNT Real Estate Solutions via call, email, and text for real estate services. To opt out, you can reply 'stop' at any time or reply 'help' for assistance. You can also click the unsubscribe link in the emails. Message and data rates may apply. Message frequency may vary. Privacy Policy

Already have an account ? Login here

We use cookies

We use cookies primarily for analytics to enhance your experience. By accepting, you agree to our use of these cookies. You can manage your preferences or learn more about our cookies policy.