Features & Amenities

Interior

  • Other Interior Features

    Kitchen Island, Walk-In Closet(s), Built-in Features

  • Total Bedrooms

    5

  • Bathrooms

    3

  • 1/2 Bathrooms

    1

  • Above Grade Finished Area

    3721.0

  • Basement YN

    YES

  • Cooling YN

    YES

  • Cooling

    Central Air, Electric

  • Fireplace YN

    YES

  • Heating YN

    YES

  • Heating

    Natural Gas, Forced Air

  • Pet friendly

    N/A

Exterior

  • Garage

    Yes

  • Garage spaces

    2

  • Construction Materials

    Stucco

  • Parking

    Circular Driveway, Garage, Driveway, Attached

  • Pool

    Yes

  • Pool Features

    Private

  • Waterfront YN

    NO

Area & Lot

  • Lot Size(acres)

    0.66

  • Lot Size(square feet)

    28,818

  • Property Type

    Residential

  • Property Sub Type

    Single Family Residence

  • Architectural Style

    Colonial

Price

  • Sales Price

    $1,575,000

  • Tax Amount

    $22,784

  • Financing Options

    Cash

  • Sq. Footage

    3,721

  • Price/SqFt

    $423

HOA

  • Association

    No

School District

  • Elementary School

    N/A

  • Middle School

    N/A

  • High School

    N/A

Property Features

  • New Construction

    NO

  • Foundation Details

    Other

  • Senior Community YN

    NO

  • Sewer

    Public Sewer

  • Tax Lot

    92

  • Water Source

    Public

Schedule a Showing

Showing scheduled successfully.

<
>
IN PERSON
VIA CHAT

What is 3 + 4 ?


Change time

Mortgage calculator

Estimate your monthly mortgage payment, including the principal and interest, property taxes, and HOA. Adjust the values to generate a more accurate rate.

Your payment

Principal and Interest:

$

Property taxes:

$

HOA fees:

$

Total loan payment:

$

Total interest amount:

$

Location

County

MONTGOMERY

Elementary School

Middle School

High School

Listing Courtesy of William W Wolverton , Wolverton & Company LLC

RealHub Information is provided exclusively for consumers' personal, non-commercial use, and it may not be used for any purpose other than to identify prospective properties consumers may be interested in purchasing. All information deemed reliable but not guaranteed and should be independently verified. All properties are subject to prior sale, change or withdrawal. RealHub website owner shall not be responsible for any typographical errors, misinformation, misprints and shall be held totally harmless.

Agent Theresa Kehler

Owner, President, Investment Property Advisor

Theresa Kehler

Call Theresa today to schedule a private showing.


* Listings on this website come from the FMLS IDX Compilation and may be held by brokerage firms other than the owner of this website. The listing brokerage is identified in any listing details. Information is deemed reliable but is not guaranteed. If you believe any FMLS listing contains material that infringes your copyrighted work please click here to review our DMCA policy and learn how to submit a takedown request.© 2024 FMLS.
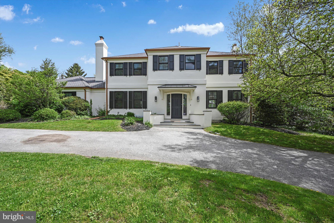
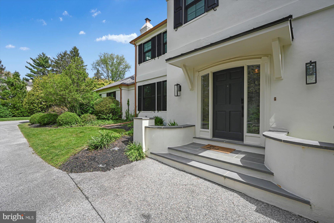
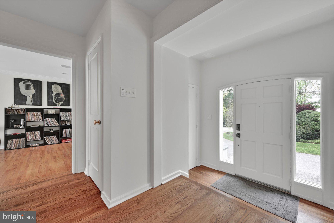
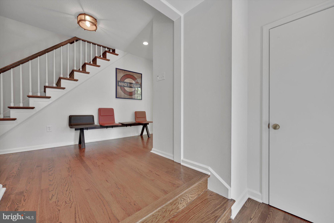
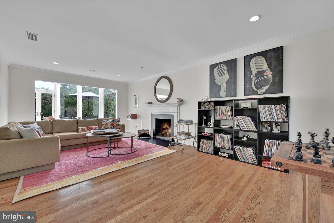
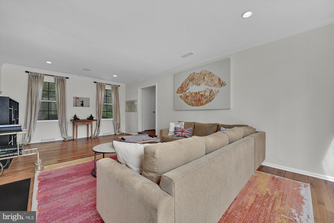
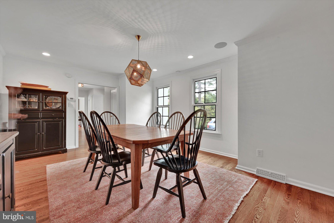
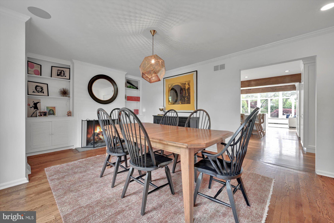
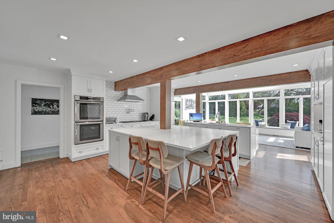
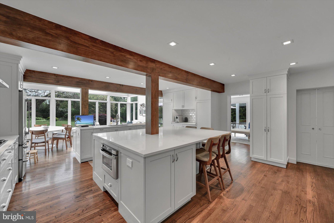
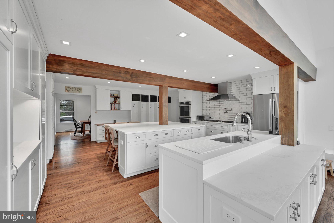
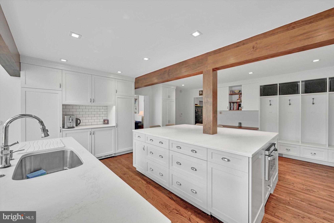
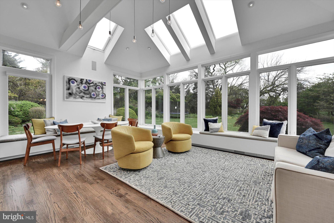
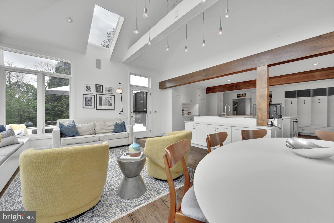
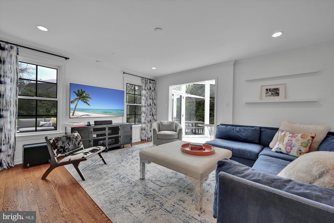
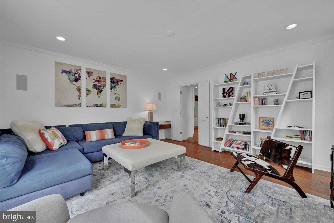
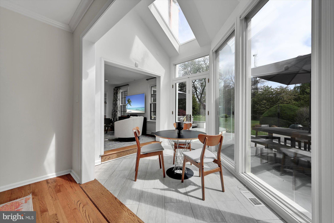
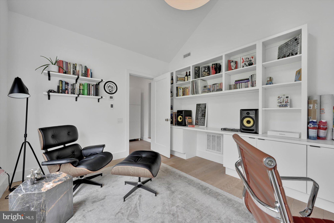
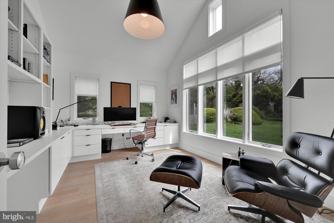
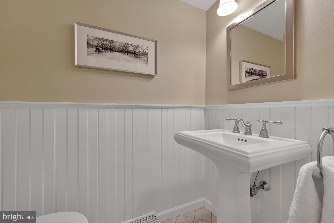
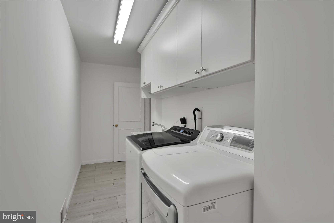
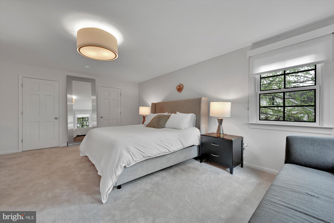
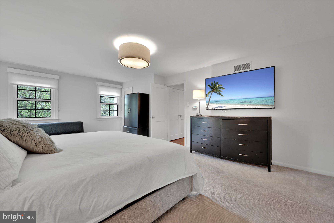
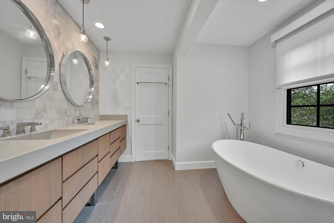
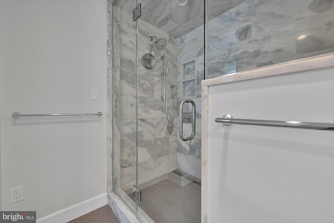
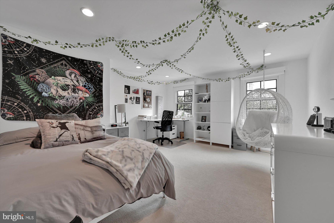
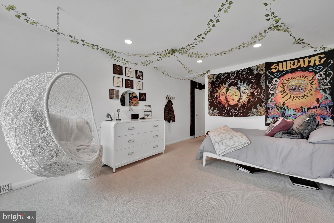
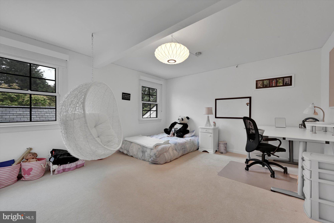
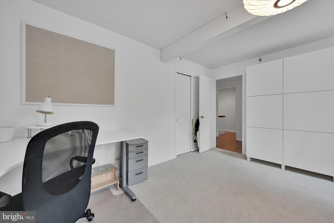
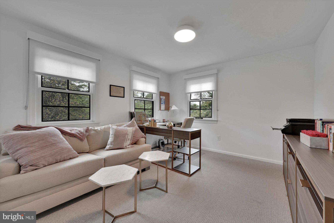
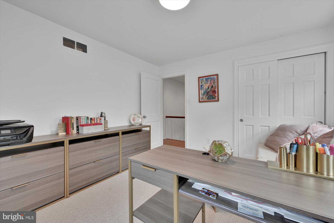
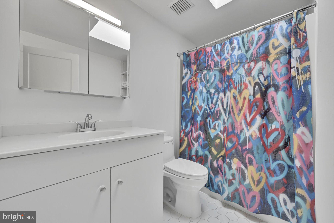
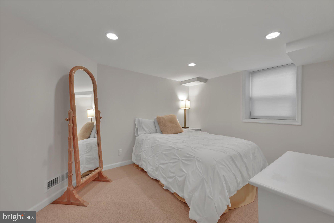
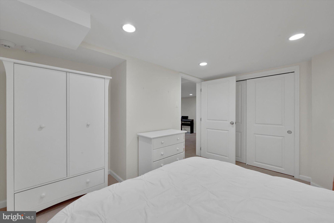
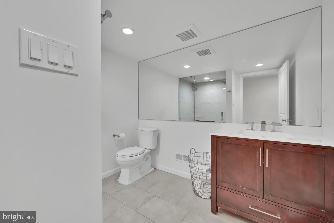
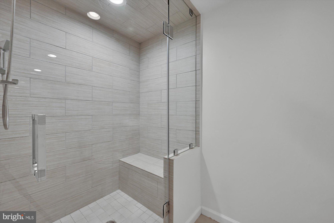
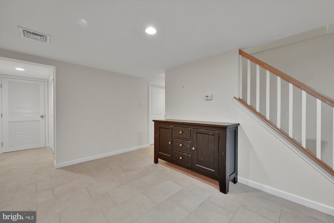
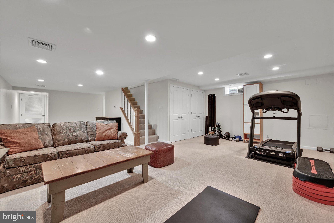
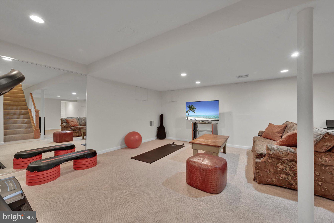
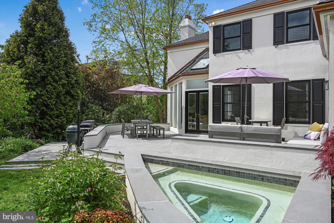
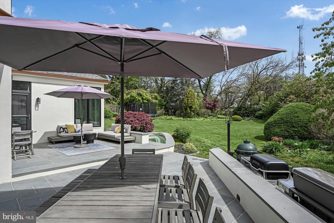
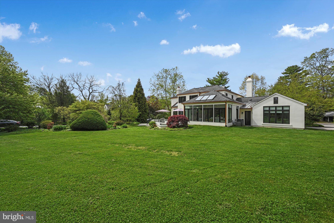
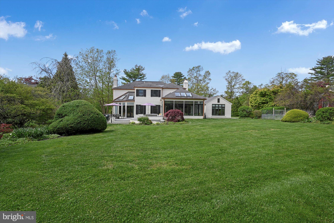
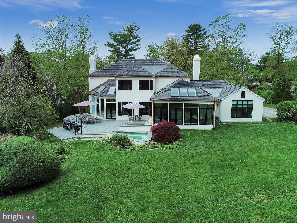
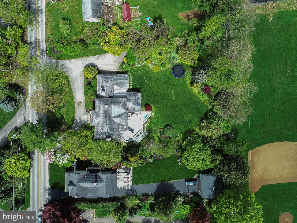
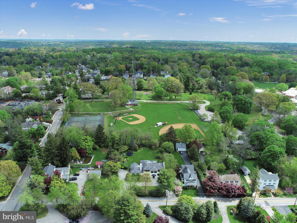
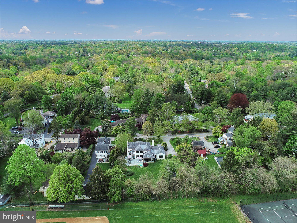
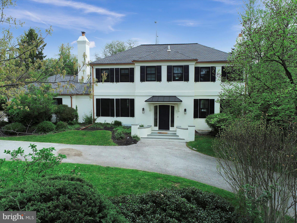
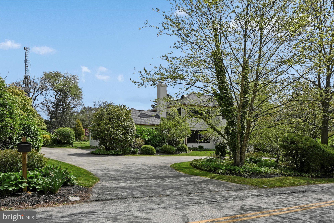
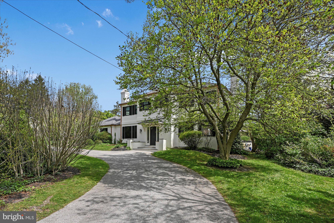
Come home to perfection! This wonderful sun filled 5 bed 3.5 bath custom colonial on one of Gladwyne's pristine streets is move-in ready for its new owner. Located within walking distance to the center of town, public park, elementary school, and private Montessori. This wonderful home is nestled on a secluded level lot that is three quarters +/- of an acre and surrounded by mature and beautiful landscaping. Formal living room complemented by beautifully finished hardwood floors, wood trim accents, a fireplace, and access to and a den and a sun room. The formal dining room has a second fireplace, and a view from the dining room into the fully renovated kitchen that is a dream come true. Some of the enhancements include generous counter space, high end appliances, two dishwashers, natural wood wrapped beams, upgraded lighting fixtures, and a wine cooler. More than ample cabinet and storage options can be found throughout the kitchen as well as built-in cubbies, an appliance cabinet, spice cabinet, and too may other elements to list here. The sun room flowing off of the kitchen has vaulted ceilings and a wall of windows overlooking the expansive yard. Beyond the kitchen you will find the newly built home office with its own entrance from the outside. Another wall of windows overlooks the yard and vegetable garden. Right off the kitchen there is a multi-level new bluestone patio complete with a separate “grill patio” so the grilling doesn’t interrupt the flow of entertaining. Relax in the inviting plunge pool that is ideal for cooling off on hot summer days. There is a private path in the back of the property that takes you straight into to the park where you will find tennis courts, playgrounds, baseball fields, and picnic areas. The first level of the home also includes a big laundry room with storage and a new powder room located in the entrance hall. Upstairs you will find four spacious and well lit bedrooms with ample closet space. The master bedroom has two walk-in closets with custom built-ins, as well as the master bathroom that was completely redone with custom marble tile shower and glass enclosure, soaking tub, double vanity, and more storage! There is also an additional full bathroom on the second level. The basement is fully finished and includes a large entertainment area, storage closets, the 5th bedroom and another fully updated bathroom. The house is fully wired with Sonos and multiple rooms have surround sound speaker systems. Close proximity to the major roadways gives you easy access up and down the Main Line and beyond. Showings to begin on May 12th 2022. All agreements to be presented by Monday the 16th at 3pm. Schedule a tour today!

941 MERION SQUARE ROAD

Message successfully sent.

What would you like to know?

What is 3 + 4 ?

I agree to receive email communication and understand I can unsubscribe at any time.

I agree to be contacted by TNT Real Estate Solutions via call, email, and text for real estate services. To opt out, you can reply 'stop' at any time or reply 'help' for assistance. You can also click the unsubscribe link in the emails. Message and data rates may apply. Message frequency may vary. Privacy Policy

Related Properties

New on site 4 days ago
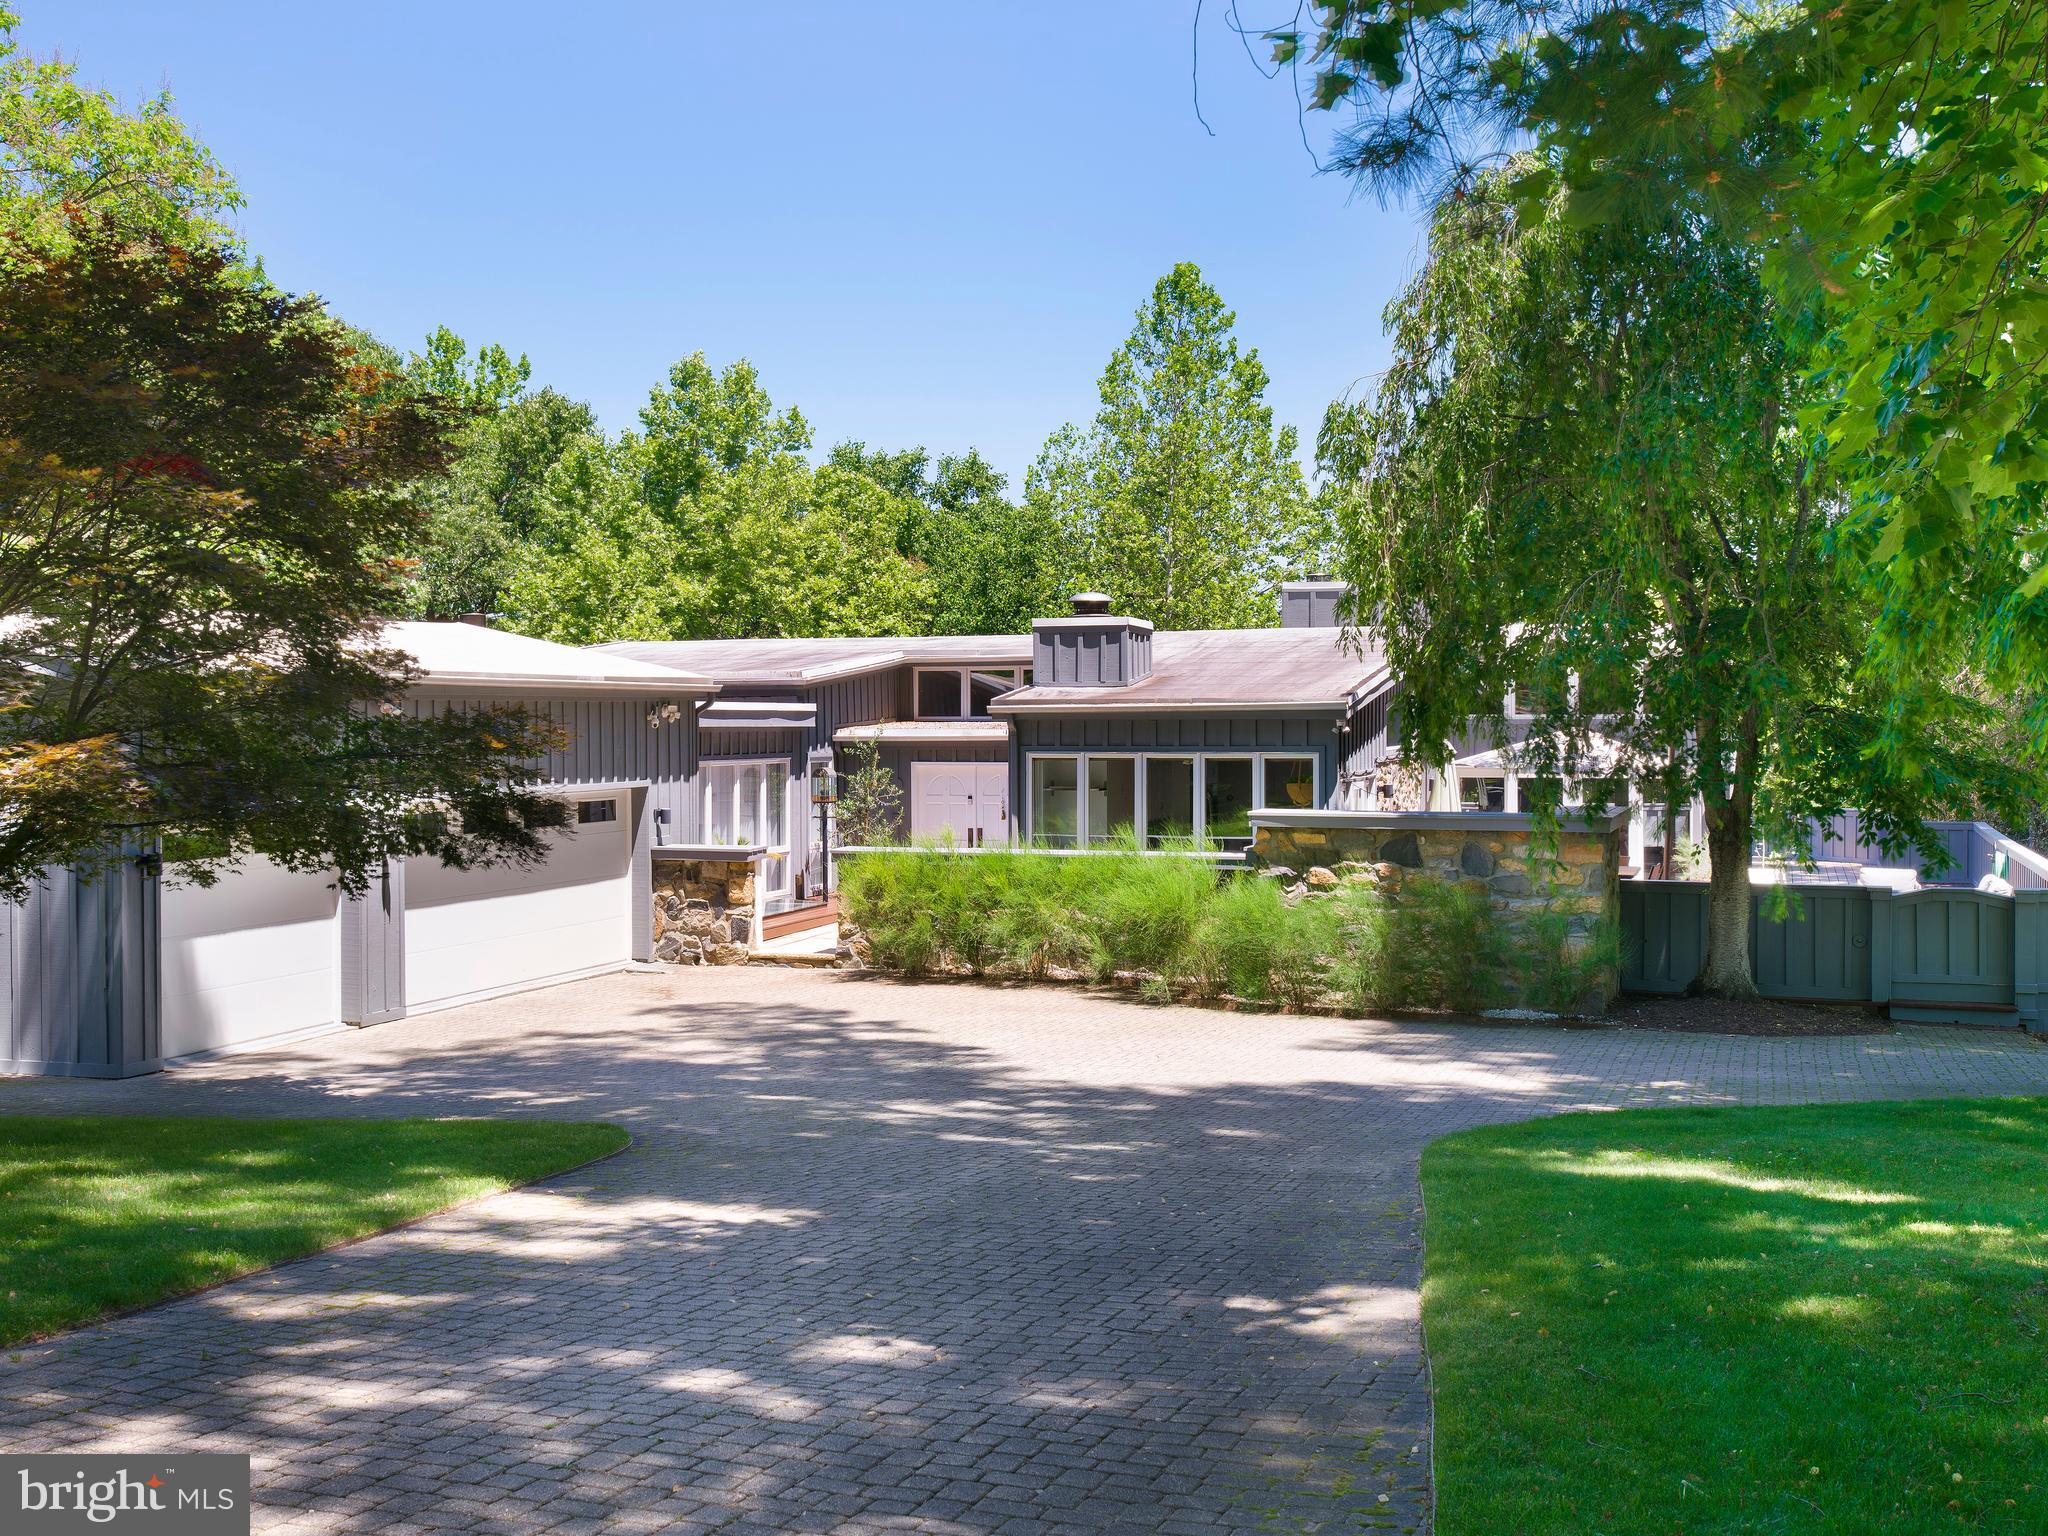
Walls of glass on every exposure, soaring ceilings overhead, and the landscaped grounds of Gladwyne in full view from nearly every room: this is contemporary architecture at its most confident. The principal rooms open completely to the outdoors, so lawn, gardens, and changing light become part of the interior. From almost any vantage the eye travels out across the grounds and down to the deck and pool below. The effect is genuinely stunning, the kind of indoor-outdoor continuity that defines the best modern design.

A circular drive arrives through landscaped grounds near the end of one of Gladwyne's most desirable cul-de-sacs. Designed by Campbell Thomas Architects in 1955 and brought fully current under recent ownership, the house pairs authentic modernist design with the comfort of a home built for everyday living. The setting is a private 0.84-acre parcel of mature, manicured grounds, quiet and secluded yet minutes from the village and within easy reach of Center City.

Inside, Pennsylvania fieldstone and rich Brazilian teak set the tone. Stone walls run from the exterior into the living spaces and lower level, and the warm teak floors carry through the principal rooms. The living room opens across multiple seating areas to a fireplace and full-height glass framing the grounds. The kitchen, breakfast room, and dining room flow together as one bright, connected space, and a family room with a second fireplace and a first-floor bedroom suite complete the main level. Glass doors throughout lead onto a wrap-around deck with several seating areas, drawing the living spaces directly into the landscape.

The walk-out lower level centers on a serene primary suite, where an exposed stone wall and reeded wood detailing give the room real texture and warmth. Its spa bath features a double vanity, a freestanding soaking tub, and a separate shower set against more exposed stone. Additional bedrooms and baths follow, several with the same stonework, along with an exercise room.

The wrap-around deck overlooks an in-ground pool with fountains, set into the mature, private grounds. It is distinctive contemporary architecture, designed for light, privacy, and a direct connection to the landscape around it.
#PAMC2186734

GLADWYNE

1620 MONK ROAD

6 Beds

5 Baths

5,740 Sq.Ft.

$1,875,000

MLS#: PAMC2186734
New on site 2 days ago
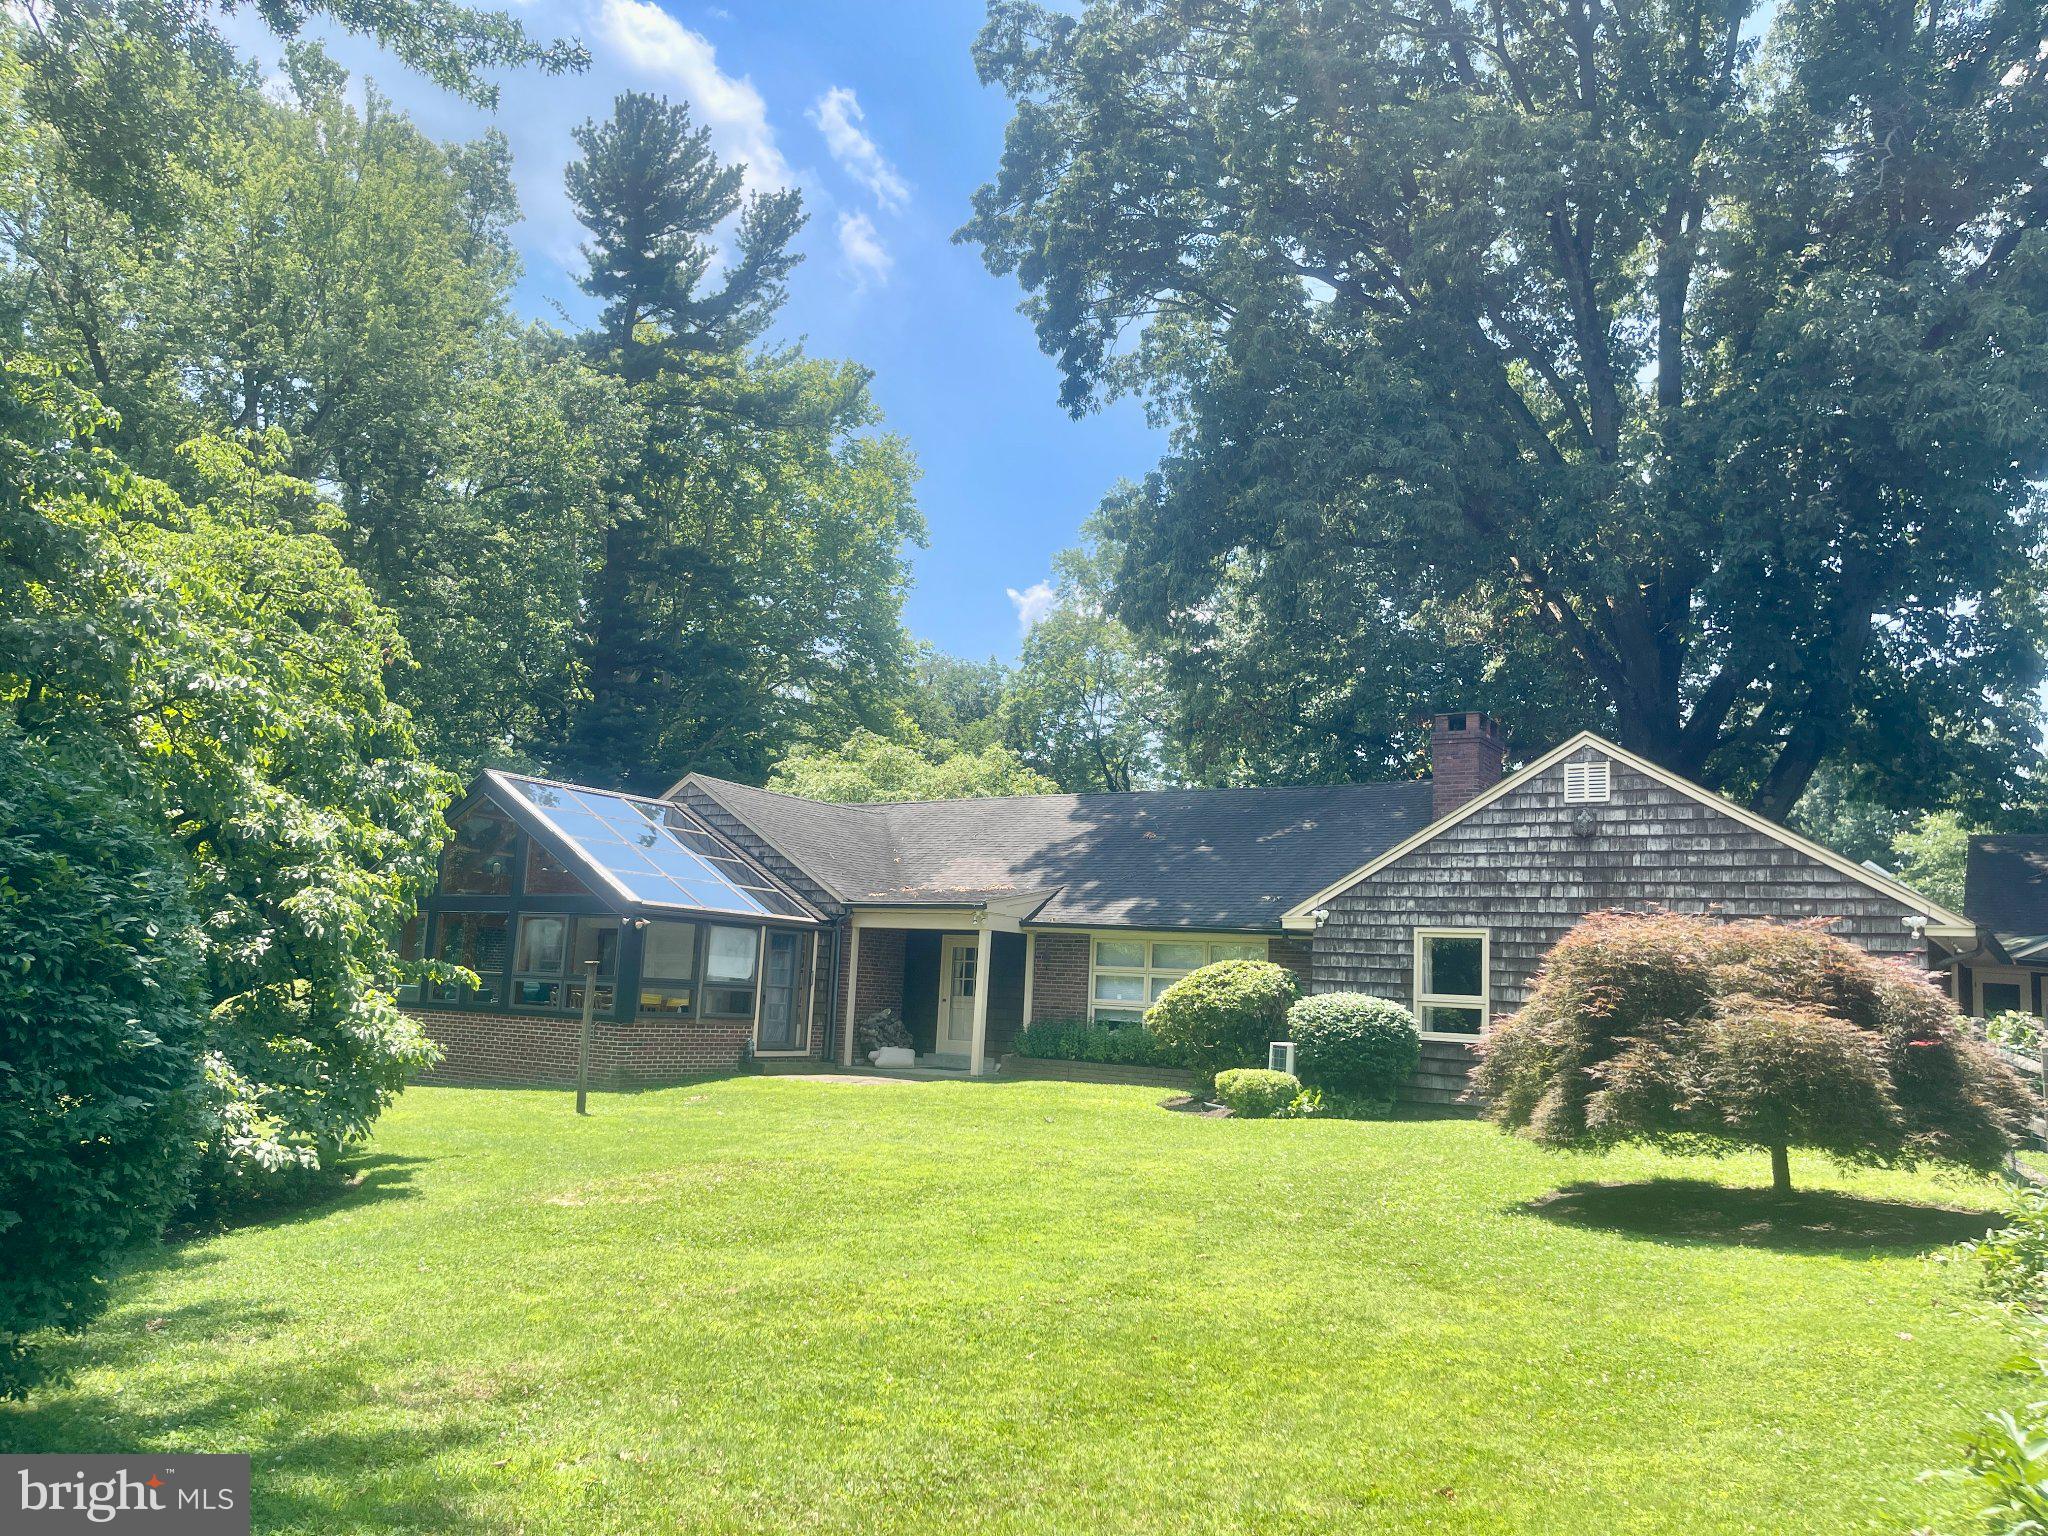
Discover the charm of this lovely Cape Cod home, nestled within a beautiful Gladwyne neighborhood that perfectly balances tranquility and convenience. With 4 spacious bedrooms and 3 bathrooms this residence offers ample space for both relaxation and entertaining. Built in 1950, the home has undergone many additions and major renovations, including a sunroom, greenhouse, living room/garage, and bathroom additions. The exterior features classic cedar shake and brick construction, exuding timeless appeal and situated amongst beautiful mature landscaped grounds. The property boasts a generous 5,156 square feet of finished living space, providing endless possibilities for customization and personal touches. Located in a community rich with amenities, you'll find parks, shopping, and dining options just a stone's throw away. Within walking distance to stores, local schools and recreational facilities, enhancing the quality of life for residents. This home is not just a place to live; it's a lifestyle choice. Don't miss your chance to make this home your own!
#PAMC2186582

GLADWYNE

918 MERION SQUARE ROAD

4 Beds

3 Baths

5,156 Sq.Ft.

$1,495,000

MLS#: PAMC2186582

 - property

Send a message

Message successfully sent.

Your message

What is 3 + 4 ?

Reason for contacting?

I agree to receive email communication and understand I can unsubscribe at any time.

I agree to be contacted by TNT Real Estate Solutions via call, email, and text for real estate services. To opt out, you can reply 'stop' at any time or reply 'help' for assistance. You can also click the unsubscribe link in the emails. Message and data rates may apply. Message frequency may vary. Privacy Policy

Sign Out

Virtual Assistant

Would you like to take the next step with this property? We can help you schedule a showing or virtual tour, or send you more details.

Yes, I would like more information.

Thank You for Your Reply, One of Our Agents will contact you as soon as possible

No, maybe later.

Thank you, you can always contact me via email, phone number or through the contact form.

Realhub AI

Lucy - Your AI-Powered Realtor

Update Your Temporary Password

Personalize your search

Enter your email and we'll notify you immediately when new listings match what you're looking for.

or enter email address

Already have an account ? Login here

Continue your home search

I agree to receive communications and understand I can unsubscribe at any time.

I agree to be contacted by TNT Real Estate Solutions via call, email, and text for real estate services. To opt out, you can reply 'stop' at any time or reply 'help' for assistance. You can also click the unsubscribe link in the emails. Message and data rates may apply. Message frequency may vary. Privacy Policy

Already have an account ? Login here

We use cookies

We use cookies primarily for analytics to enhance your experience. By accepting, you agree to our use of these cookies. You can manage your preferences or learn more about our cookies policy.