
Contemporary, Transitional
930 S BEULAH STREET
PHILADELPHIA, PA 19147
MLS#: PAPH2642572
$1,050,000
Property
Beds
4
Full Baths
4
1/2 Baths
1
Year Built
2022
Sq.Footage
2,893
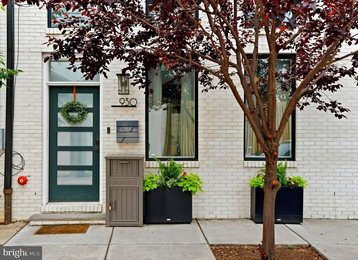
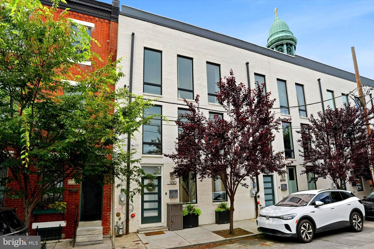
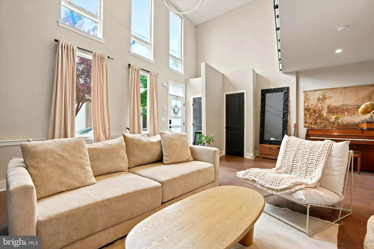
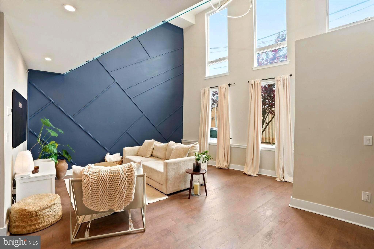
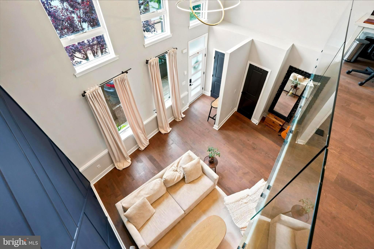
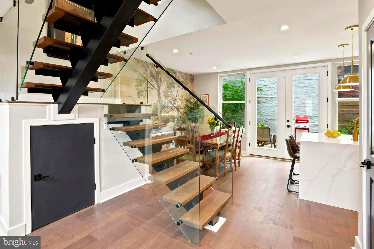
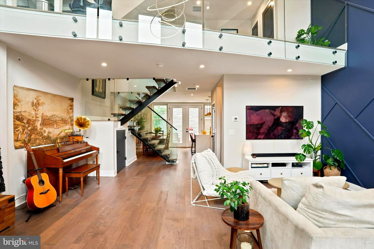
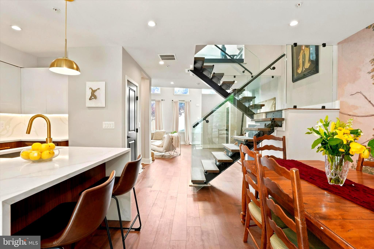
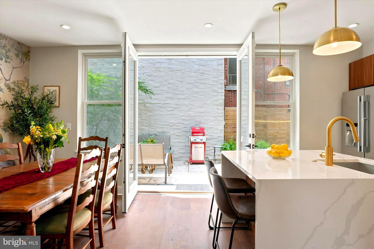
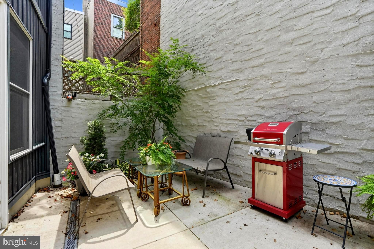
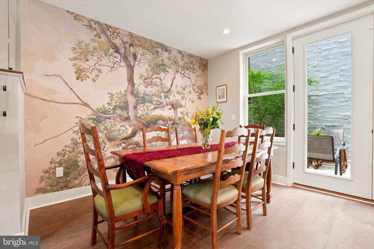
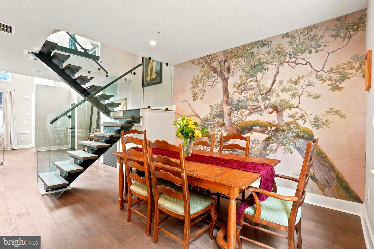
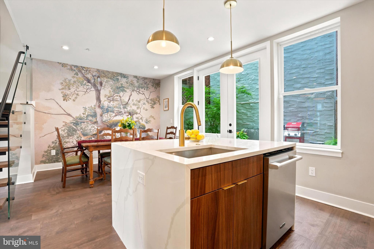
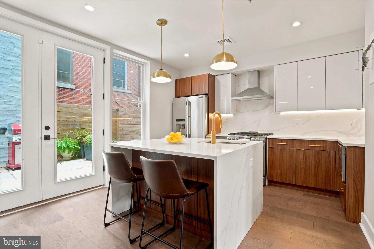
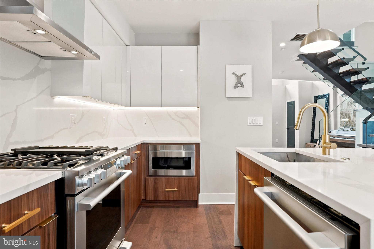
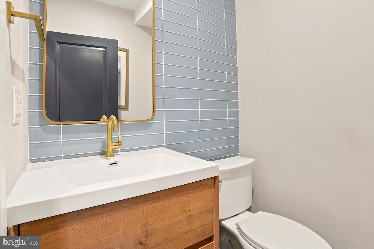
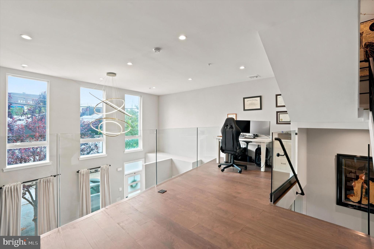
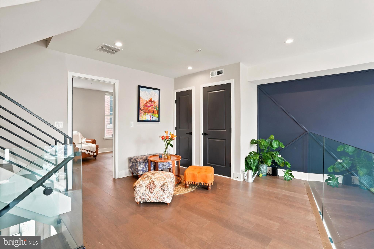
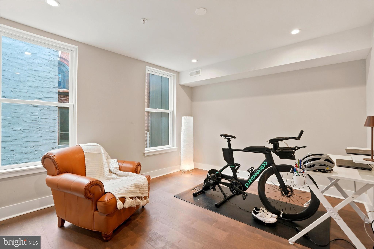
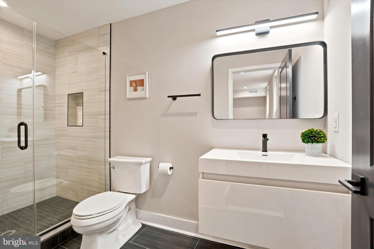
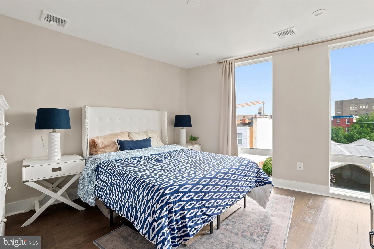
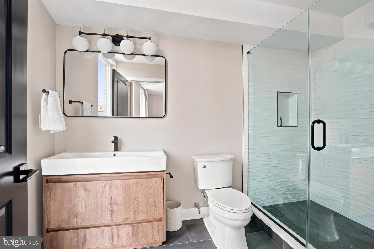
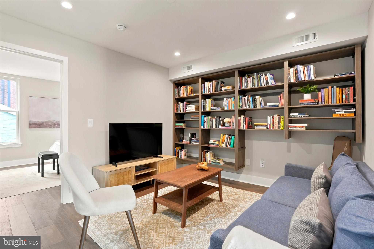
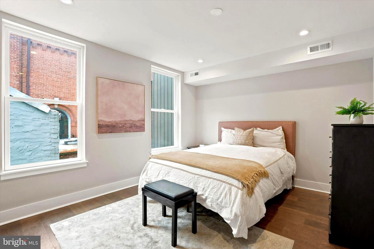
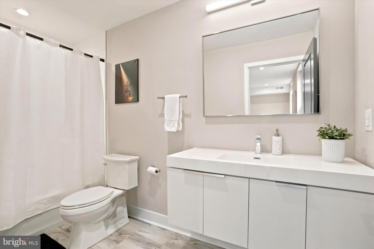
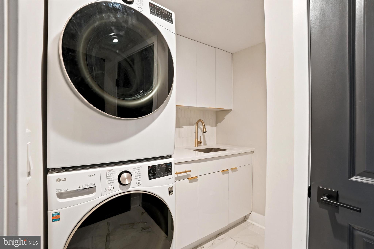
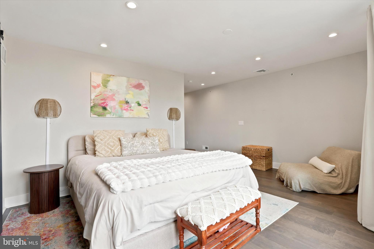
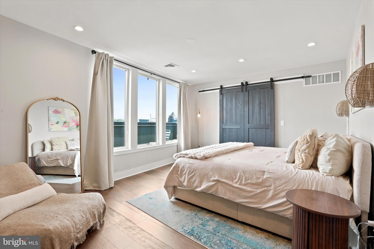
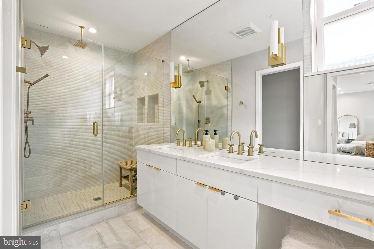
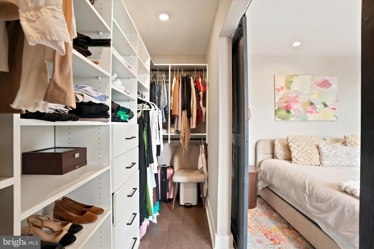
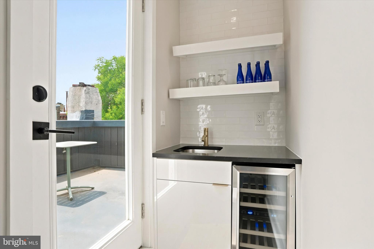
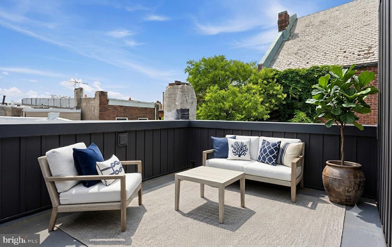
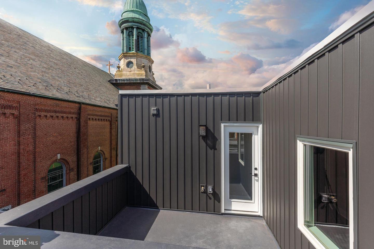
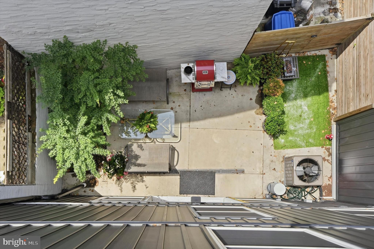
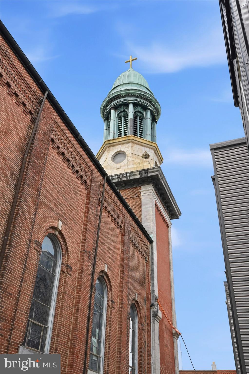
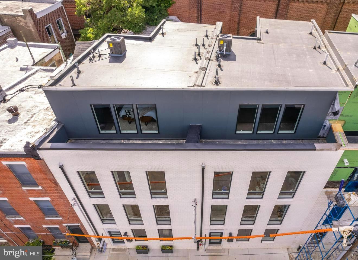
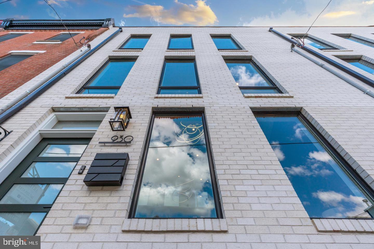
Welcome to 930 S. Beulah Street, a rare 22-foot-wide residence in the heart of Bella Vista. Built in 2022 and offering more than 2,800 square feet of thoughtfully designed living space, this home sits just one block from the Italian Market in one of Philadelphia’s most desirable neighborhoods. Parks, restaurants, coffee shops, grocery stores, and some of Center City’s best dining and entertainment are all within easy walking distance. The dramatic main living level is defined by timeless architectural details, including a floating staircase, soaring two-story ceiling, wide-plank walnut flooring, and a spacious chef’s kitchen with an LG Signature appliance suite. Five oversized, custom front-facing windows fill the home with natural light, while two additional rear windows overlook the private patio. Oversized French doors provide seamless access to the outdoor space. The 2nd-floor loft overlooks the living room below and benefits from the abundant natural light via the home’s front windows. Beyond the loft is a generously sized guest bedroom with a private en suite bathroom. The 3rd floor offers two additional guest bedrooms, each with its own en suite bathroom. Between the bedrooms is a large, open library or flex space with custom built-in shelving. A separate laundry room features high-end LG front-loading washer and dryer, custom cabinetry, and a utility sink. The entire 4th floor is devoted to the Primary Suite. The oversized bedroom easily accommodates a king-size bed and still provides ample room for a sitting area. Two walk-in closets with custom built-in storage offer exceptional organization. The spa-like Primary Bathroom includes dual vanities, a dedicated makeup counter, a separate water closet, and an expansive shower with a triple-head spray system. Just outside the primary bedroom is a wet bar w/custom shelving, a sink, and beverage refrigerator. A glass door opens directly onto the roof deck, which offers a distinctive view of the historic St. Mary Magdalen de Pazzi Church right next door. Additional features include Andersen 400 Series windows throughout, solid-core interior doors, tankless water heater, dual-zone HVAC system, glass railings, wide-plank walnut floors, abundant natural light, and high-end appliances. Almost seven years remain on a full 10 year tax abatement. This home offers four bedrooms, each with a private en suite bathroom, as well as a conveniently located powder room on the main level. Parking is readily accessible, with two free municipal lots nearby and on-street parking typically available on the block. Please join us at the Premier Open House on July 9th from 5 to 7 p.m.
Features & Amenities
Interior
-
Other Interior Features
Kitchen Island, Pantry, Recessed Lighting, Walk-In Closet(s), Built-in Features, Bar, Open Floorplan
-
Total Bedrooms
4
-
Bathrooms
4
-
1/2 Bathrooms
1
-
Above Grade Finished Area
2893.0
-
Basement YN
NO
-
Cooling YN
YES
-
Cooling
Central Air, Gas, Electric
-
Fireplace YN
NO
-
Heating YN
YES
-
Heating
Natural Gas, Forced Air
-
Pet friendly
N/A
Exterior
-
Garage
No
-
Construction Materials
Brick
-
Parking
On Street
-
Patio and Porch Features
Deck, Patio
-
Pool
No
-
Waterfront YN
NO
Area & Lot
-
Lot Size(acres)
0.02
-
Lot Size(square feet)
1085.0
-
Property Type
Residential
-
Property Sub Type
Townhouse
-
Architectural Style
Contemporary, Transitional
Price
-
Sales Price
$1,050,000
-
Tax Amount
$2,799
-
Sq. Footage
2, 893
-
Price/SqFt
$362
HOA
-
Association
No
School District
-
Elementary School
N/A
-
Middle School
N/A
-
High School
N/A
Property Features
-
New Construction
NO
-
Foundation Details
Slab, Permanent
-
Senior Community YN
NO
-
Sewer
Public Sewer
-
Tax Lot
6S18
-
Water Source
Public
Schedule a Showing
Showing scheduled successfully.
Mortgage calculator
Estimate your monthly mortgage payment, including the principal and interest, property taxes, and HOA. Adjust the values to generate a more accurate rate.
Your payment
Principal and Interest:
$
Property taxes:
$
HOA fees:
$
Total loan payment:
$
Total interest amount:
$
Location
County
PHILADELPHIA
Elementary School
Middle School
High School
Listing Courtesy of Joseph V Carter III , BHHS Fox & Roach-Center City Walnut
RealHub Information is provided exclusively for consumers' personal, non-commercial use, and it may not be used for any purpose other than to identify prospective properties consumers may be interested in purchasing. All information deemed reliable but not guaranteed and should be independently verified. All properties are subject to prior sale, change or withdrawal. RealHub website owner shall not be responsible for any typographical errors, misinformation, misprints and shall be held totally harmless.

Owner, President, Investment Property Advisor
Theresa Kehler
Call Theresa today to schedule a private showing.

* Listings on this website come from the FMLS IDX Compilation and may be held by brokerage firms other than the owner of this website. The listing brokerage is identified in any listing details. Information is deemed reliable but is not guaranteed. If you believe any FMLS listing contains material that infringes your copyrighted work please click here to review our DMCA policy and learn how to submit a takedown request.© 2024 FMLS.
Related Properties

PHILADELPHIA
1716 SPRUCE STREET 6
2 Beds
2 Baths
1,100 Sq.Ft.
$853,000
MLS#: PAPH2539604
PHILADELPHIA
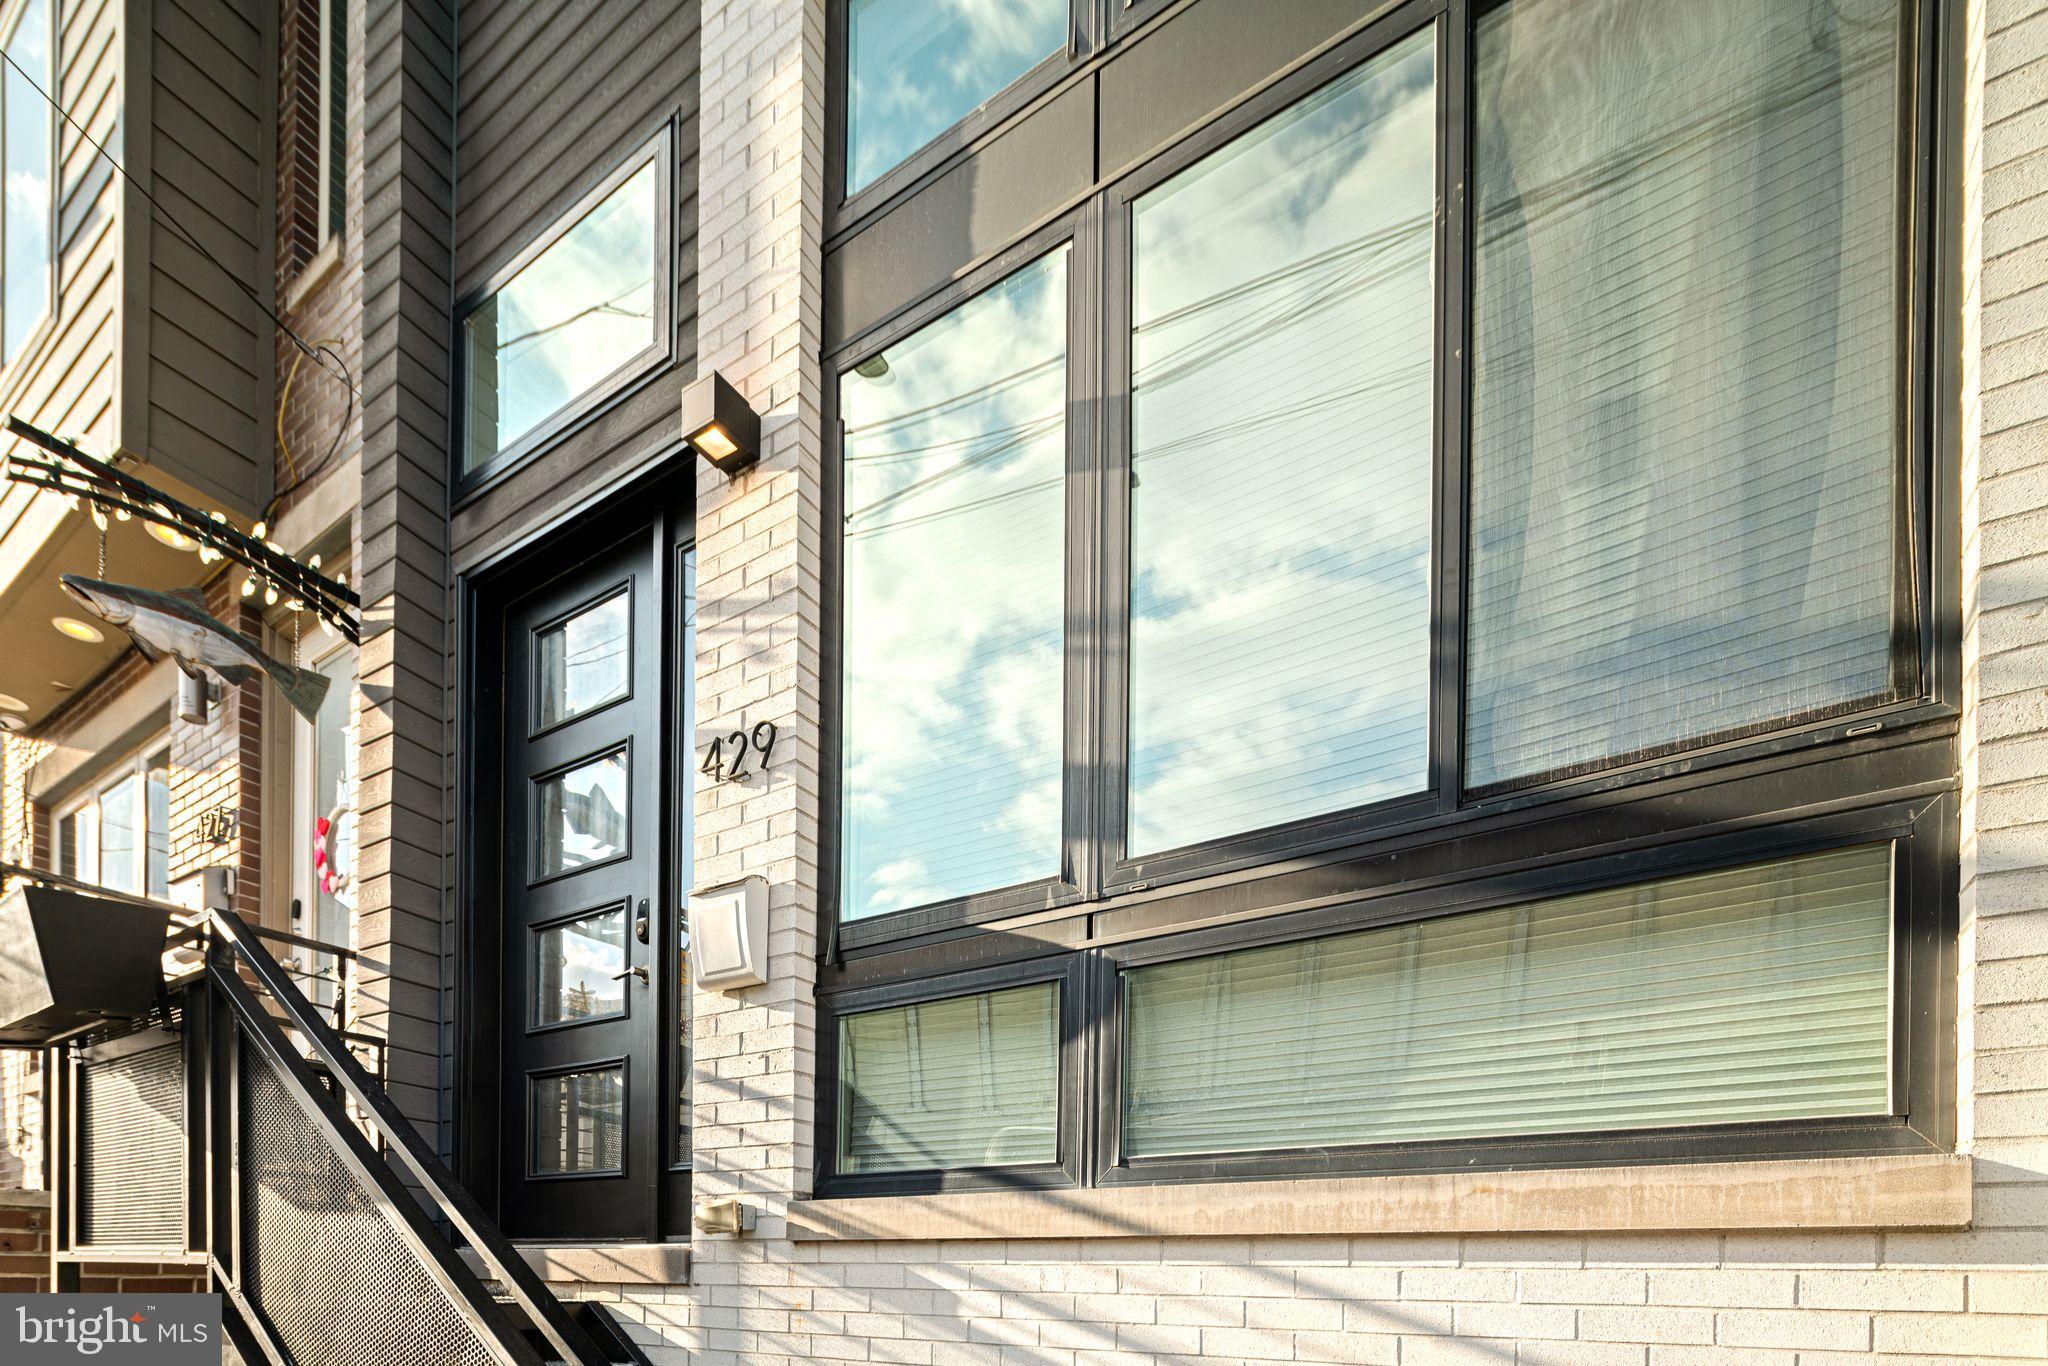
429 SALMON STREET
4 Beds
5 Baths
3,057 Sq.Ft.
$950,000
MLS#: PAPH2585572

PHILADELPHIA
821 N 19TH STREET 1-12
3 Beds
3 Baths
3,000 Sq.Ft.
$1,250,000
MLS#: PAPH2633104
PHILADELPHIA
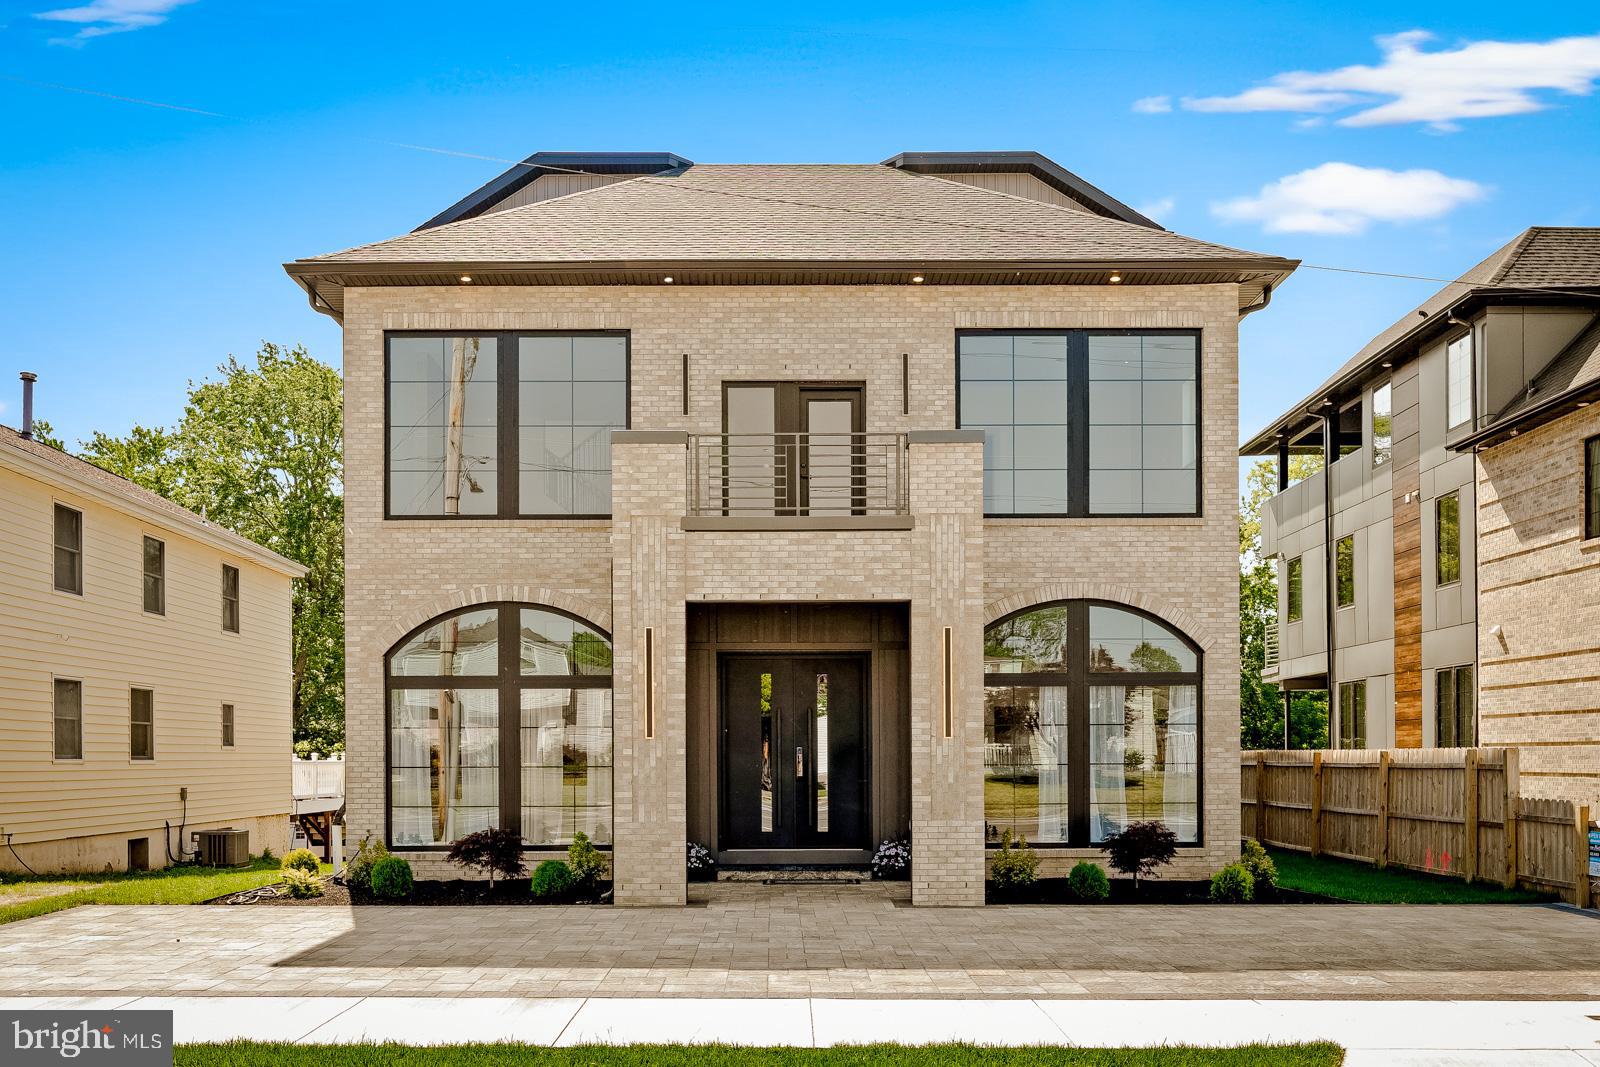
9741 KREWSTOWN ROAD
6 Beds
4 Baths
7,200 Sq.Ft.
$1,249,999
MLS#: PAPH2623416
PHILADELPHIA
1019 E PALMER STREET
4 Beds
4 Baths
4,200 Sq.Ft.
$850,000
MLS#: PAPH2612926
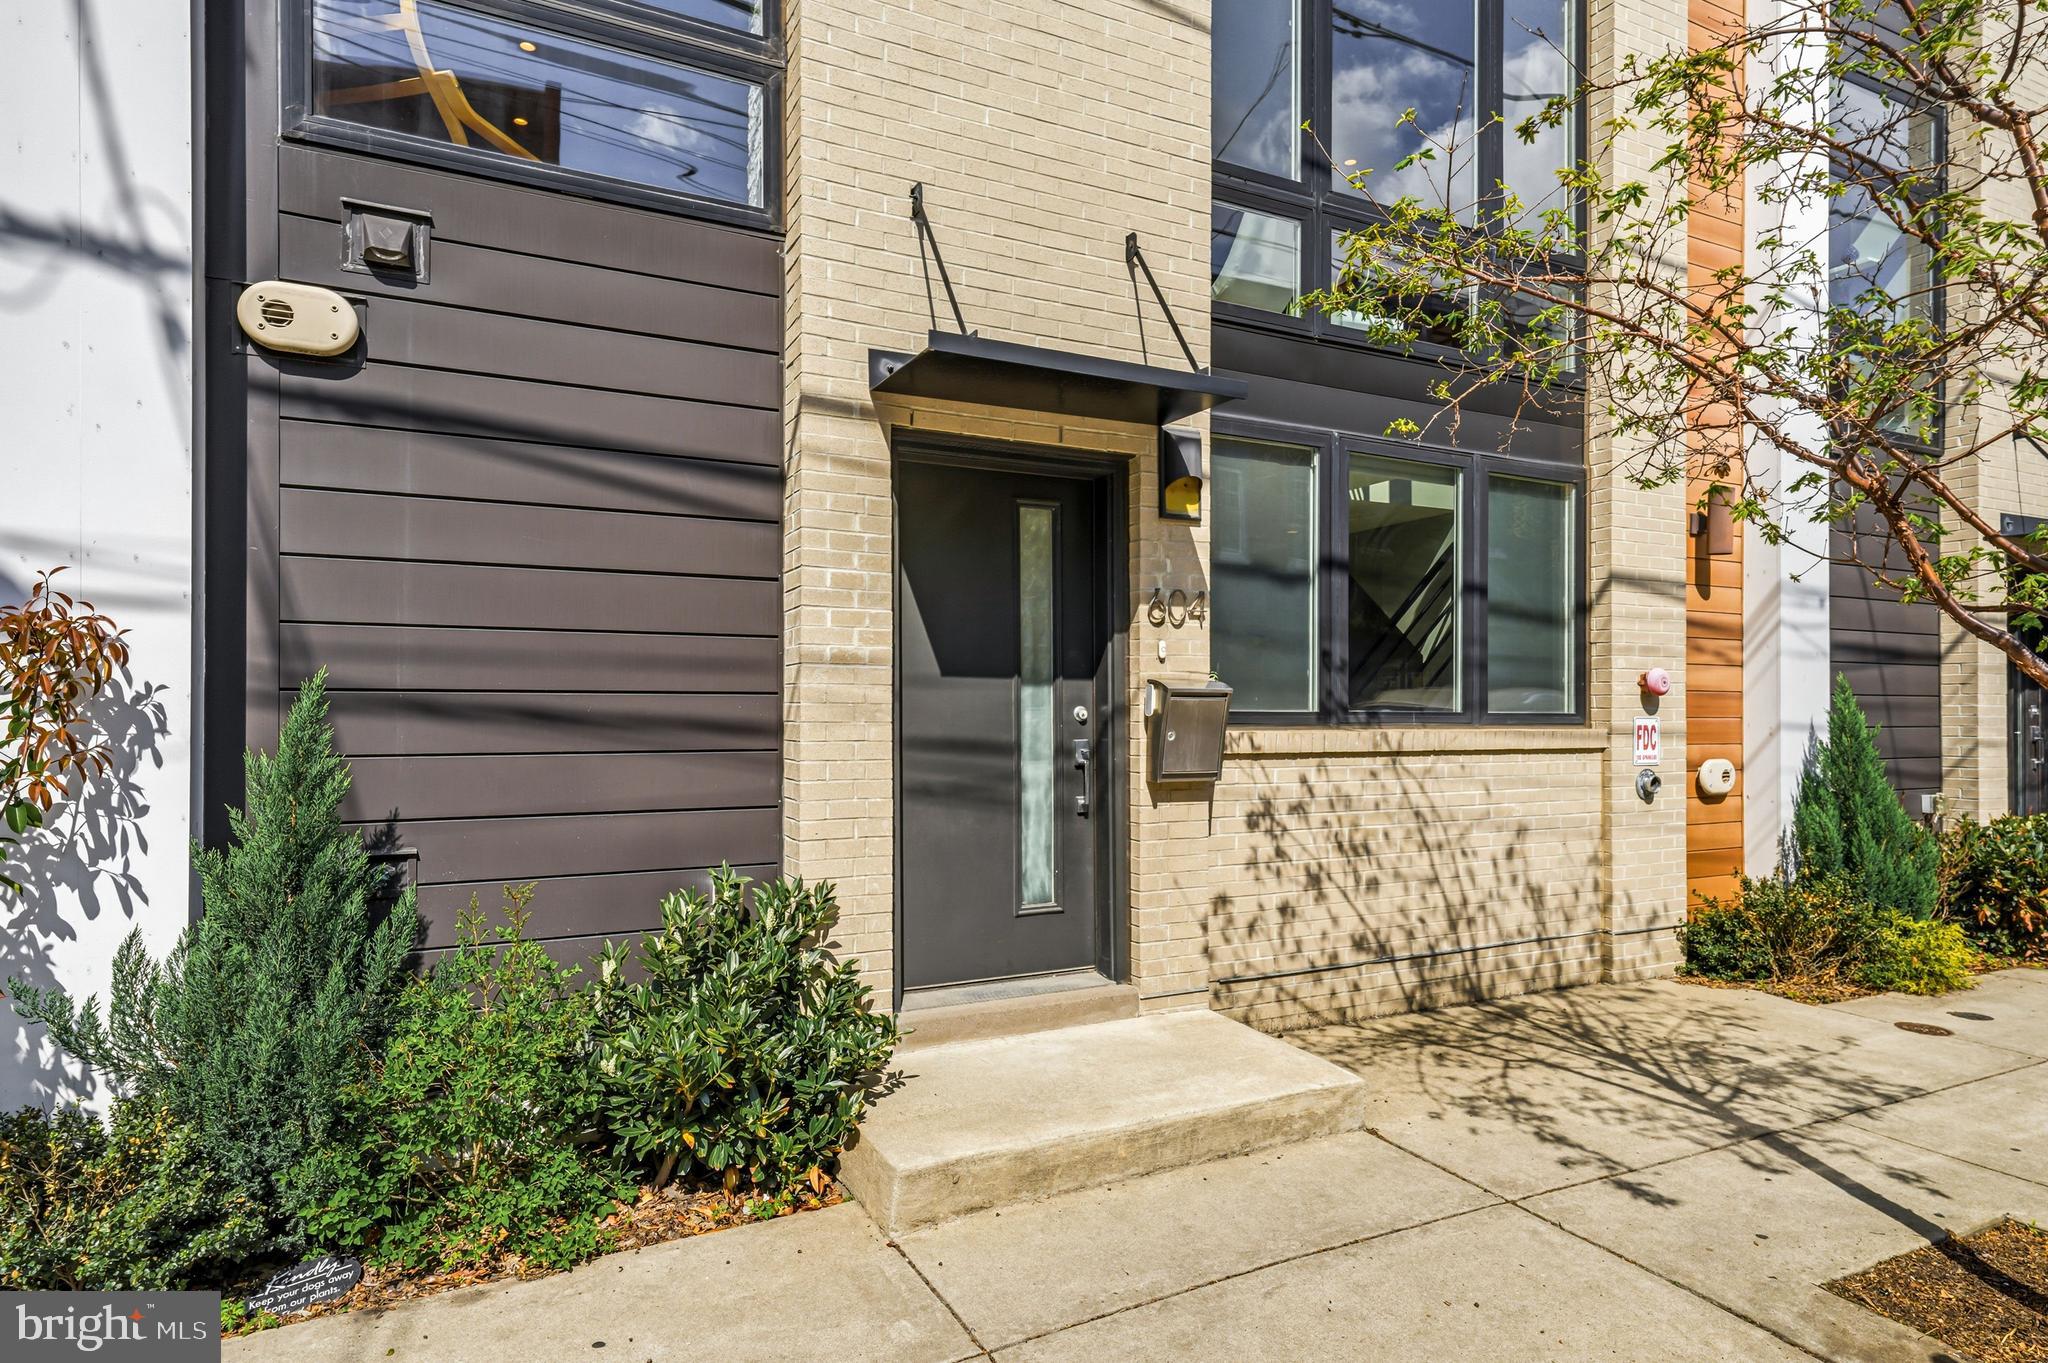
PHILADELPHIA
604 N 4TH STREET
3 Beds
3 Baths
3,300 Sq.Ft.
$1,100,000
MLS#: PAPH2610322
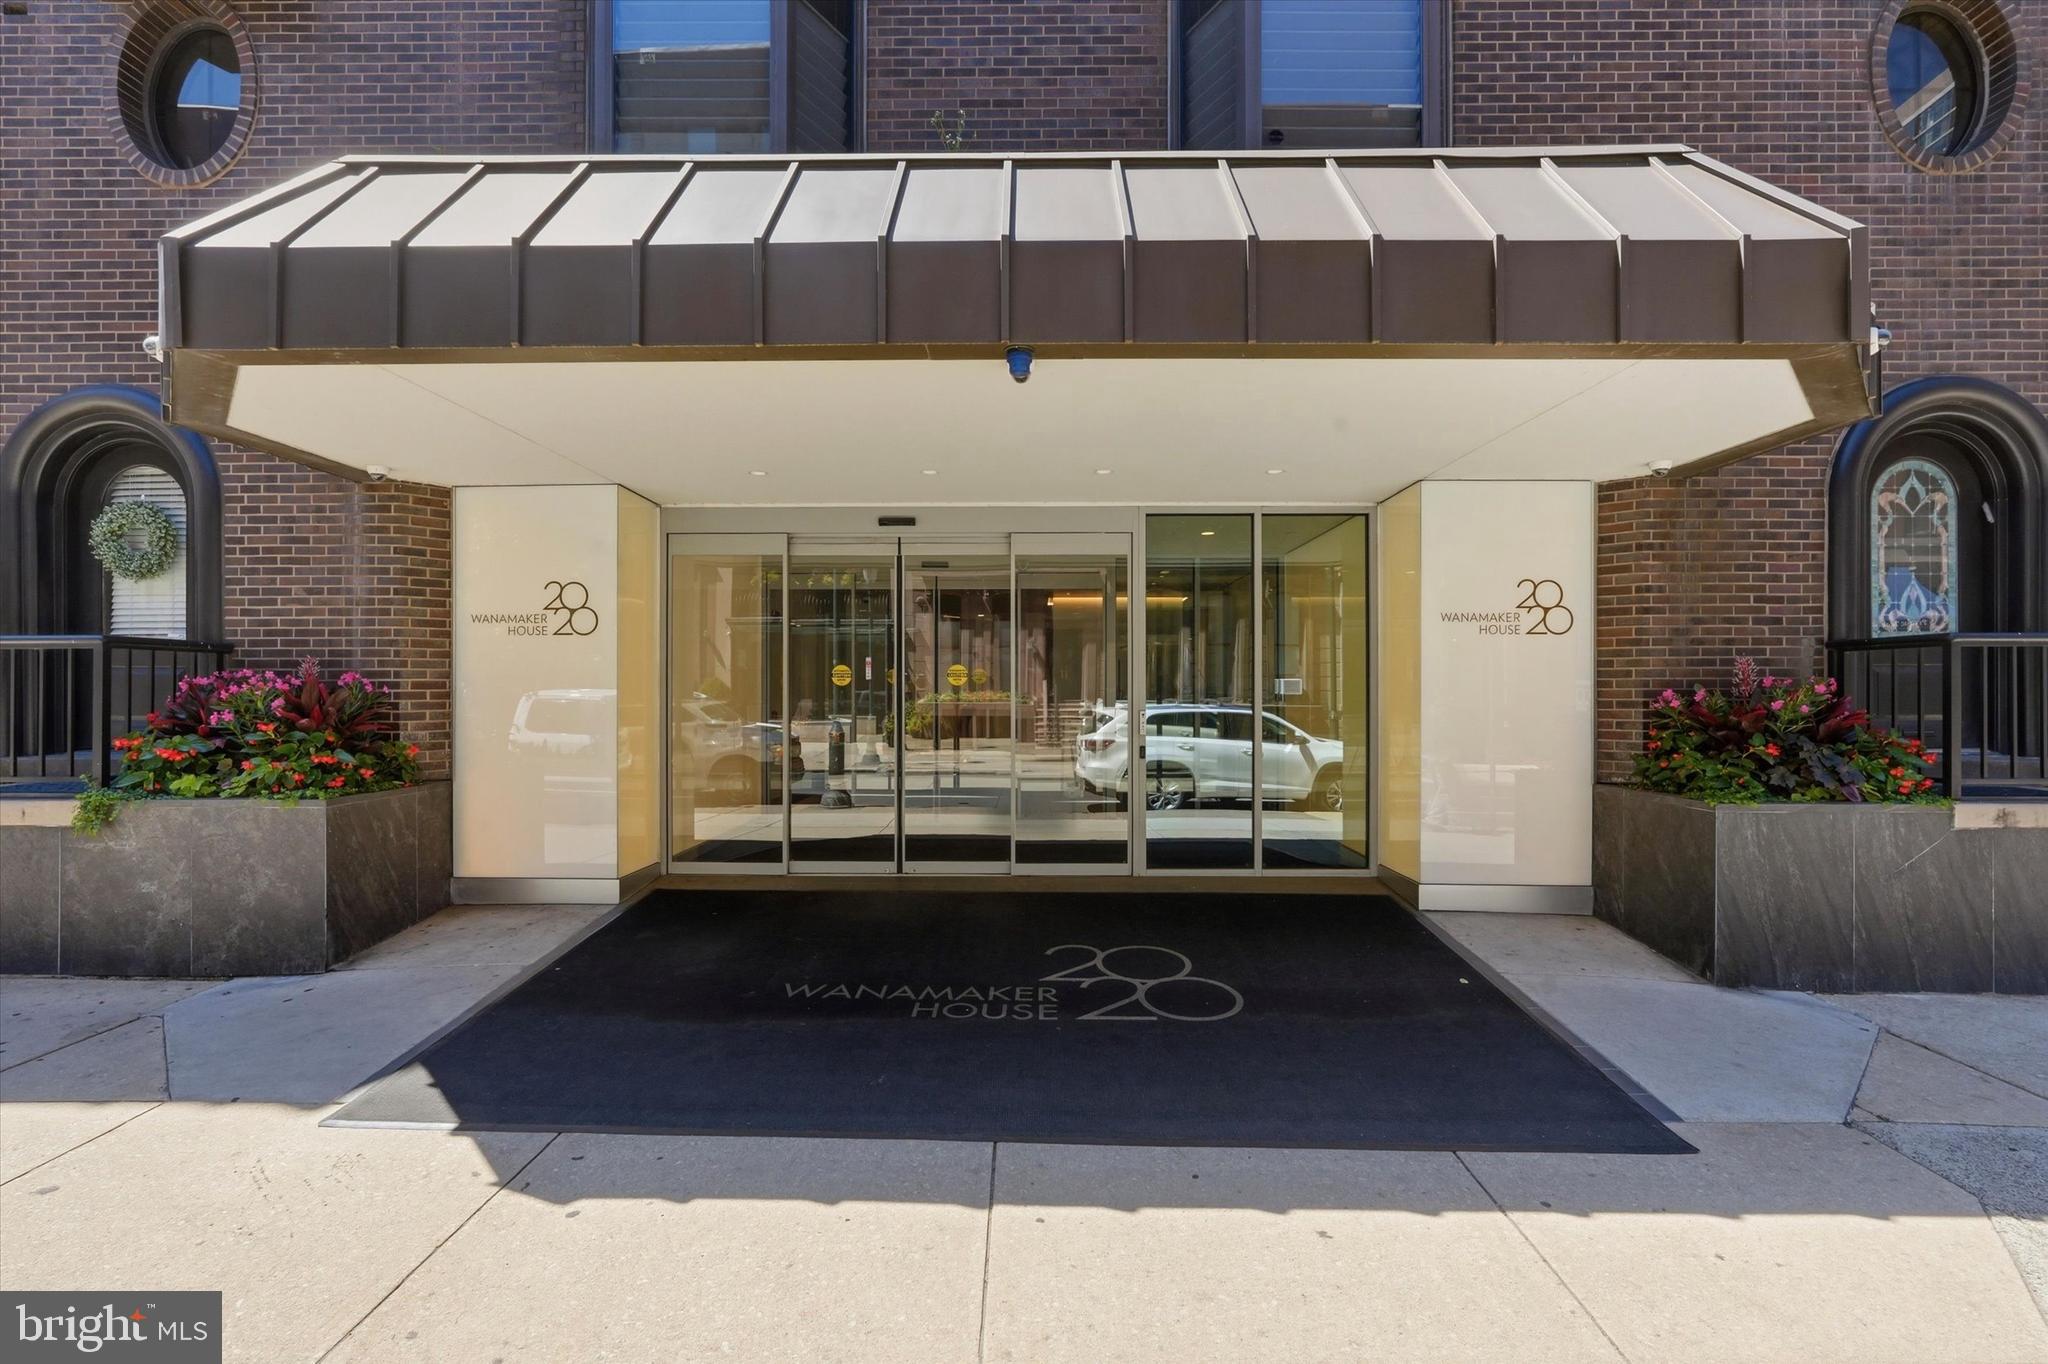
PHILADELPHIA
2018 WALNUT STREET 32 23EF
3 Beds
3 Baths
1,746 Sq.Ft.
$950,000
MLS#: PAPH2630818
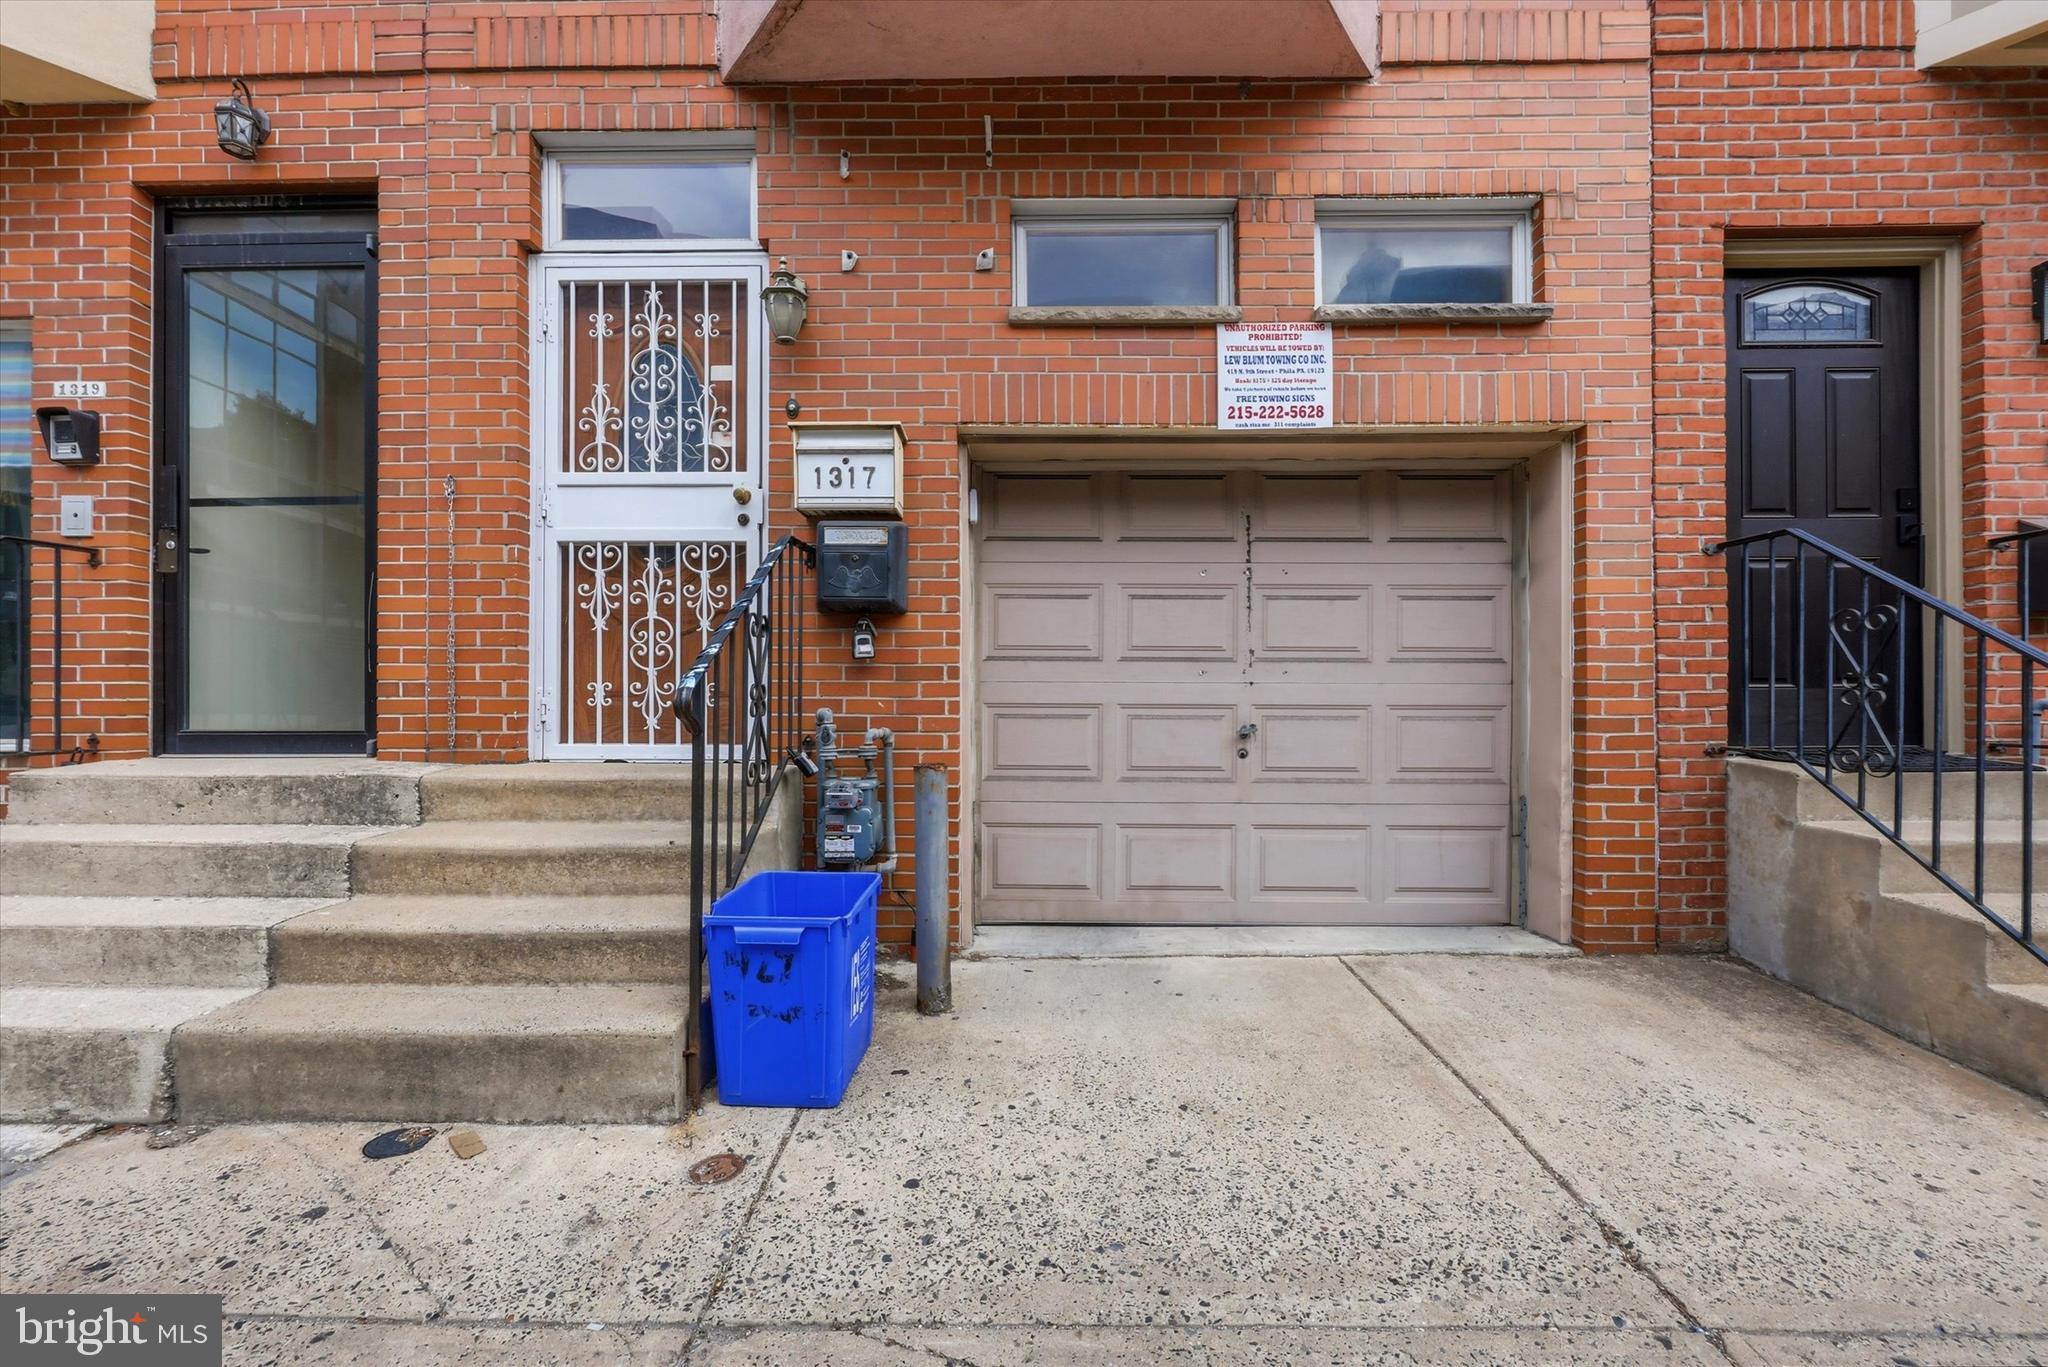
PHILADELPHIA
1317 SOUTH STREET
3 Beds
3 Baths
2,112 Sq.Ft.
$850,000
MLS#: PAPH2634804
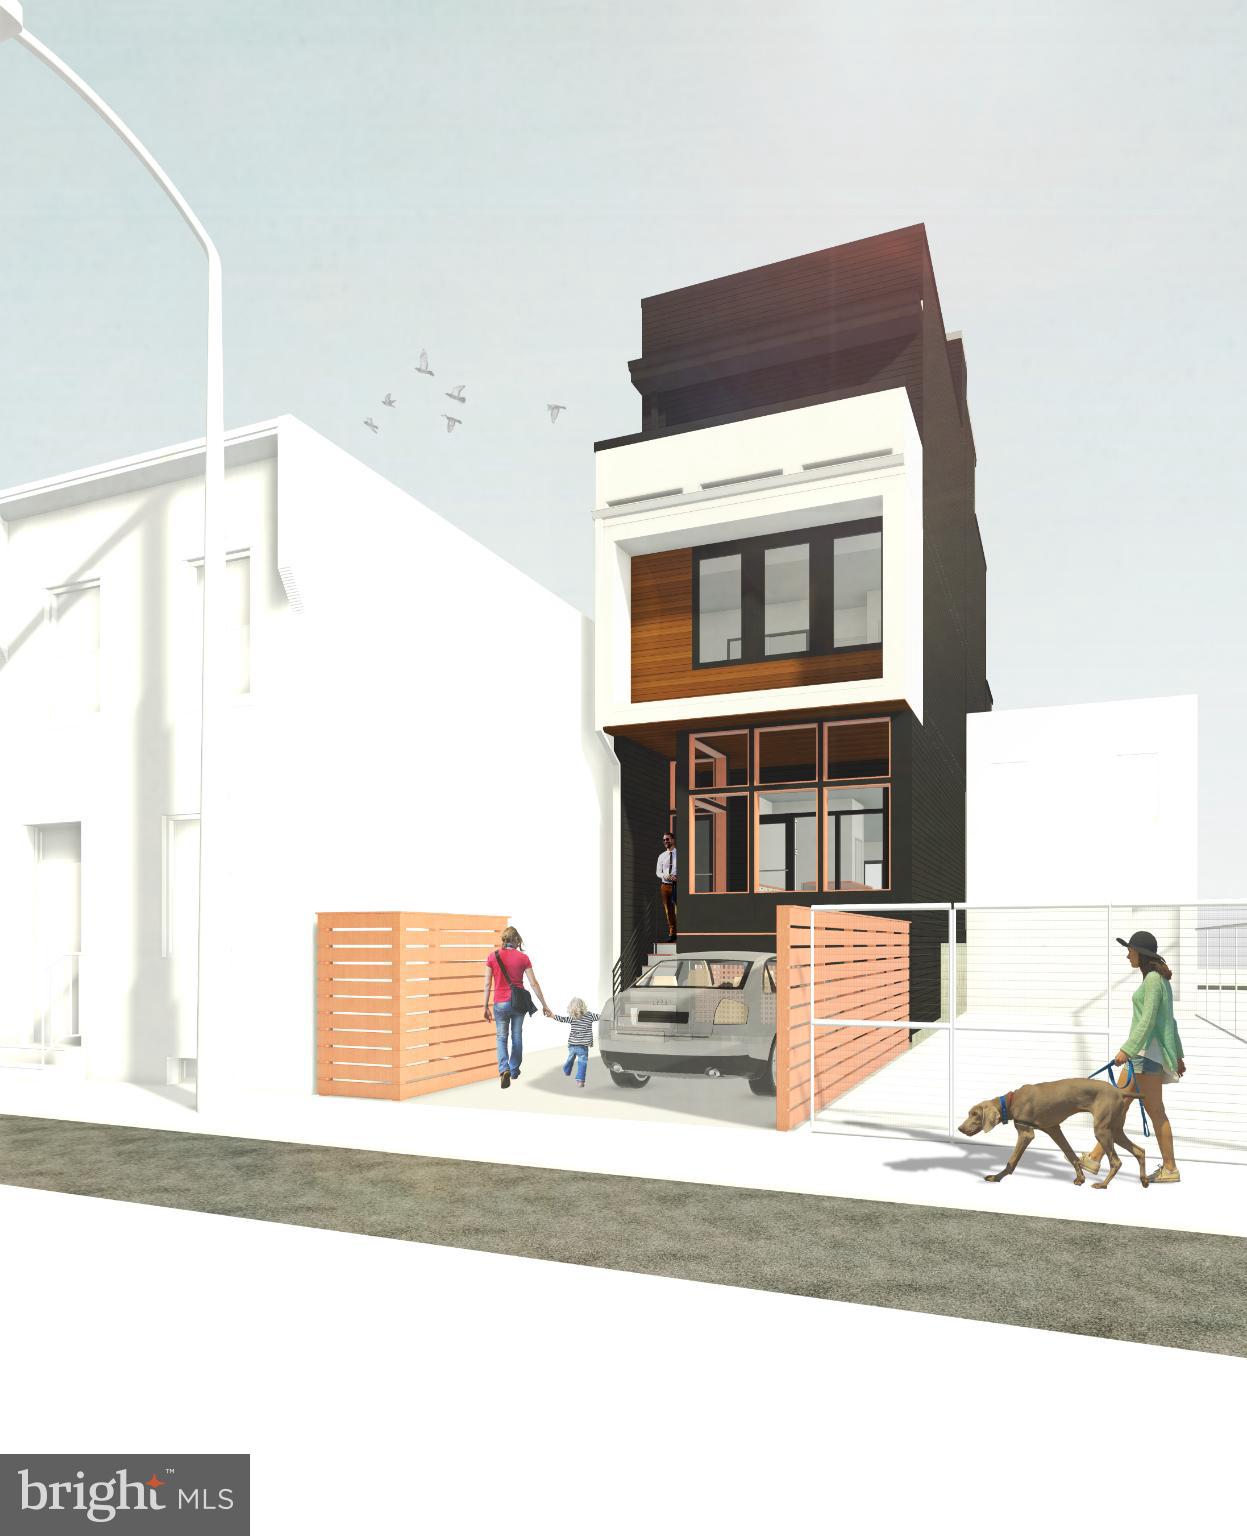
PHILADELPHIA
145 E ALLEN STREET
4 Beds
4 Baths
3,100 Sq.Ft.
$1,100,000
MLS#: PAPH2576578
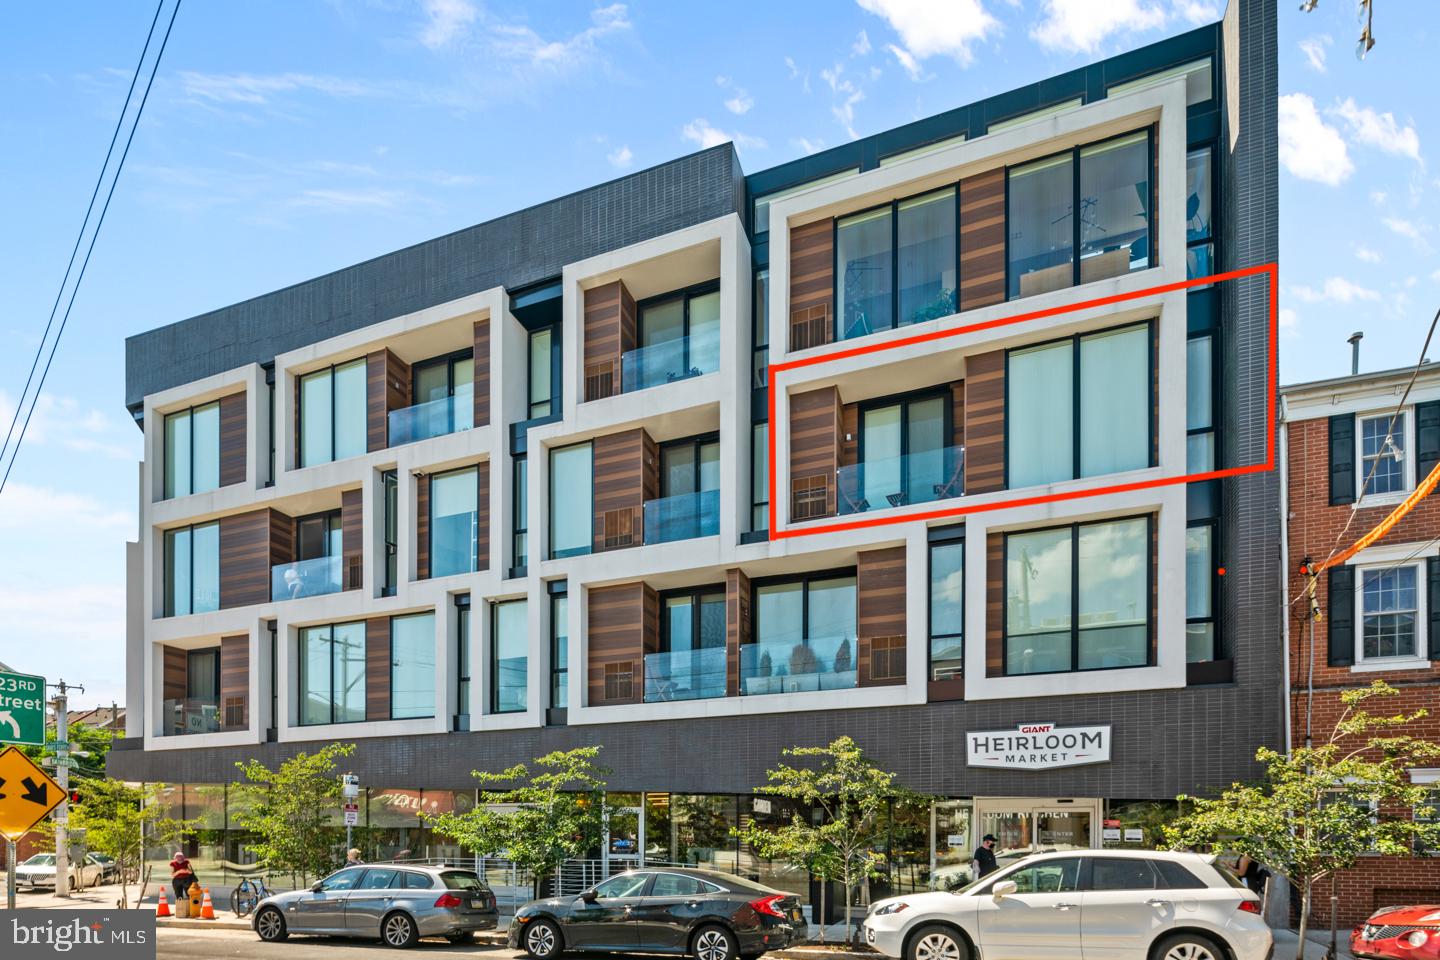
PHILADELPHIA
621 S 24TH STREET 308
3 Beds
3 Baths
1,553 Sq.Ft.
$999,000
MLS#: PAPH2633208
