


Property
Beds
4
Full Baths
2
1/2 Baths
2
Year Built
1930
Sq.Footage
2,187
Discover an opportunity to blend timeless elegance and traditional vintage Victorian home in this stunning suburban residence, built in 1930 and meticulously designed for the discerning homeowner. Spanning 2,187 square feet, this four-bedroom, two-and-a-half-bathroom home boasts a traditional floor plan that seamlessly integrates comfort and sophistication. Step inside to find a grand formal dining room, perfect for hosting lavish gatherings, and an inviting eat-in kitchen that beckons culinary creativity. The spacious living area features a striking stone fireplace with glass doors, creating a warm ambiance for cozy evenings. Natural light floods through windows, enhancing the home's airy feel. Adjacent is a screened sunporch for morning coffee. Retreat to the primary suite, complete with a en-suite bath, while additional bedrooms offer ample space for relaxation or productivity. The attic provides extra storage or potential for customization, catering to your lifestyle needs. Outside, the meticulously landscaped lot features a level yard, ideal for outdoor entertaining or tranquil afternoons. Enjoy summer days by your personal in-ground pool, surrounded by a screened patio that invites al fresco dining. The property is equipped with modern security features, ensuring peace of mind. Located in a serene suburban neighborhood, this home offers the buyer/investor the opportunity to create a perfect balance of privacy and community. With an attached side-entry garage and ample driveway space, convenience is at your fingertips. Experience the exclusive lifestyle this remarkable opportunity property offers-where your vision meets comfort in every detail. Property is being sold in (as-is) condition. Don't overlook this great opportunity! All furniture will be removed by 9/21/2026
Features & Amenities
Interior
-
Other Interior Features
Eat-in Kitchen, Ceiling Fan(s)
-
Total Bedrooms
4
-
Bathrooms
2
-
1/2 Bathrooms
2
-
Above Grade Finished Area
2187.0
-
Basement YN
YES
-
Cooling YN
YES
-
Cooling
Ceiling Fan(s), None, Gas
-
Fireplace YN
YES
-
Heating YN
YES
-
Heating
Natural Gas, Hot Water
-
Pet friendly
Yes
Exterior
-
Garage
Yes
-
Garage spaces
2
-
Construction Materials
Frame
-
Other Exterior Features
Lighting
-
Parking
Asphalt, Garage, Driveway, Attached
-
Patio and Porch Features
Patio, Screened, Porch
-
Pool
Yes
-
Pool Features
In Ground, Private
-
Waterfront YN
NO
-
View
Garden
Area & Lot
-
Lot Features
Front Yard, Level, Back Yard
-
Lot Size(acres)
0.13
-
Lot Size(square feet)
5,663
-
Property Type
Residential
-
Property Sub Type
Single Family Residence
-
Architectural Style
Victorian
Price
-
Sales Price
$469,900
-
Tax Amount
$11,141
-
Financing Options
Cash, Conventional
-
Zoning
Single Family
-
Sq. Footage
2,187
-
Price/SqFt
$214
HOA
-
Association
No
Property Resources
-
Horse Property
NO
School District
-
Elementary School
N/A
-
Middle School
N/A
-
High School
UPPER DARBY SENIOR
Property Features
-
New Construction
NO
-
Association Amenities
Playground
-
Foundation Details
Block, Concrete Perimeter
-
Senior Community YN
NO
-
Sewer
Public Sewer
-
Tax Lot
355-000
-
Water Source
Public
Schedule a Showing
Showing scheduled successfully.
Mortgage calculator
Estimate your monthly mortgage payment, including the principal and interest, property taxes, and HOA. Adjust the values to generate a more accurate rate.
Your payment
Principal and Interest:
$
Property taxes:
$
HOA fees:
$
Total loan payment:
$
Total interest amount:
$
Location
County
DELAWARE
Elementary School
Middle School
High School
UPPER DARBY SENIOR
Listing Courtesy of Leonard A DeFinis, Home Solutions Realty Group
RealHub Information is provided exclusively for consumers' personal, non-commercial use, and it may not be used for any purpose other than to identify prospective properties consumers may be interested in purchasing. All information deemed reliable but not guaranteed and should be independently verified. All properties are subject to prior sale, change or withdrawal. RealHub website owner shall not be responsible for any typographical errors, misinformation, misprints and shall be held totally harmless.

Owner, President, Investment Property Advisor
Theresa Kehler
Call Theresa today to schedule a private showing.

* Listings on this website come from the FMLS IDX Compilation and may be held by brokerage firms other than the owner of this website. The listing brokerage is identified in any listing details. Information is deemed reliable but is not guaranteed. If you believe any FMLS listing contains material that infringes your copyrighted work please click here to review our DMCA policy and learn how to submit a takedown request.© 2024 FMLS.
Related Properties
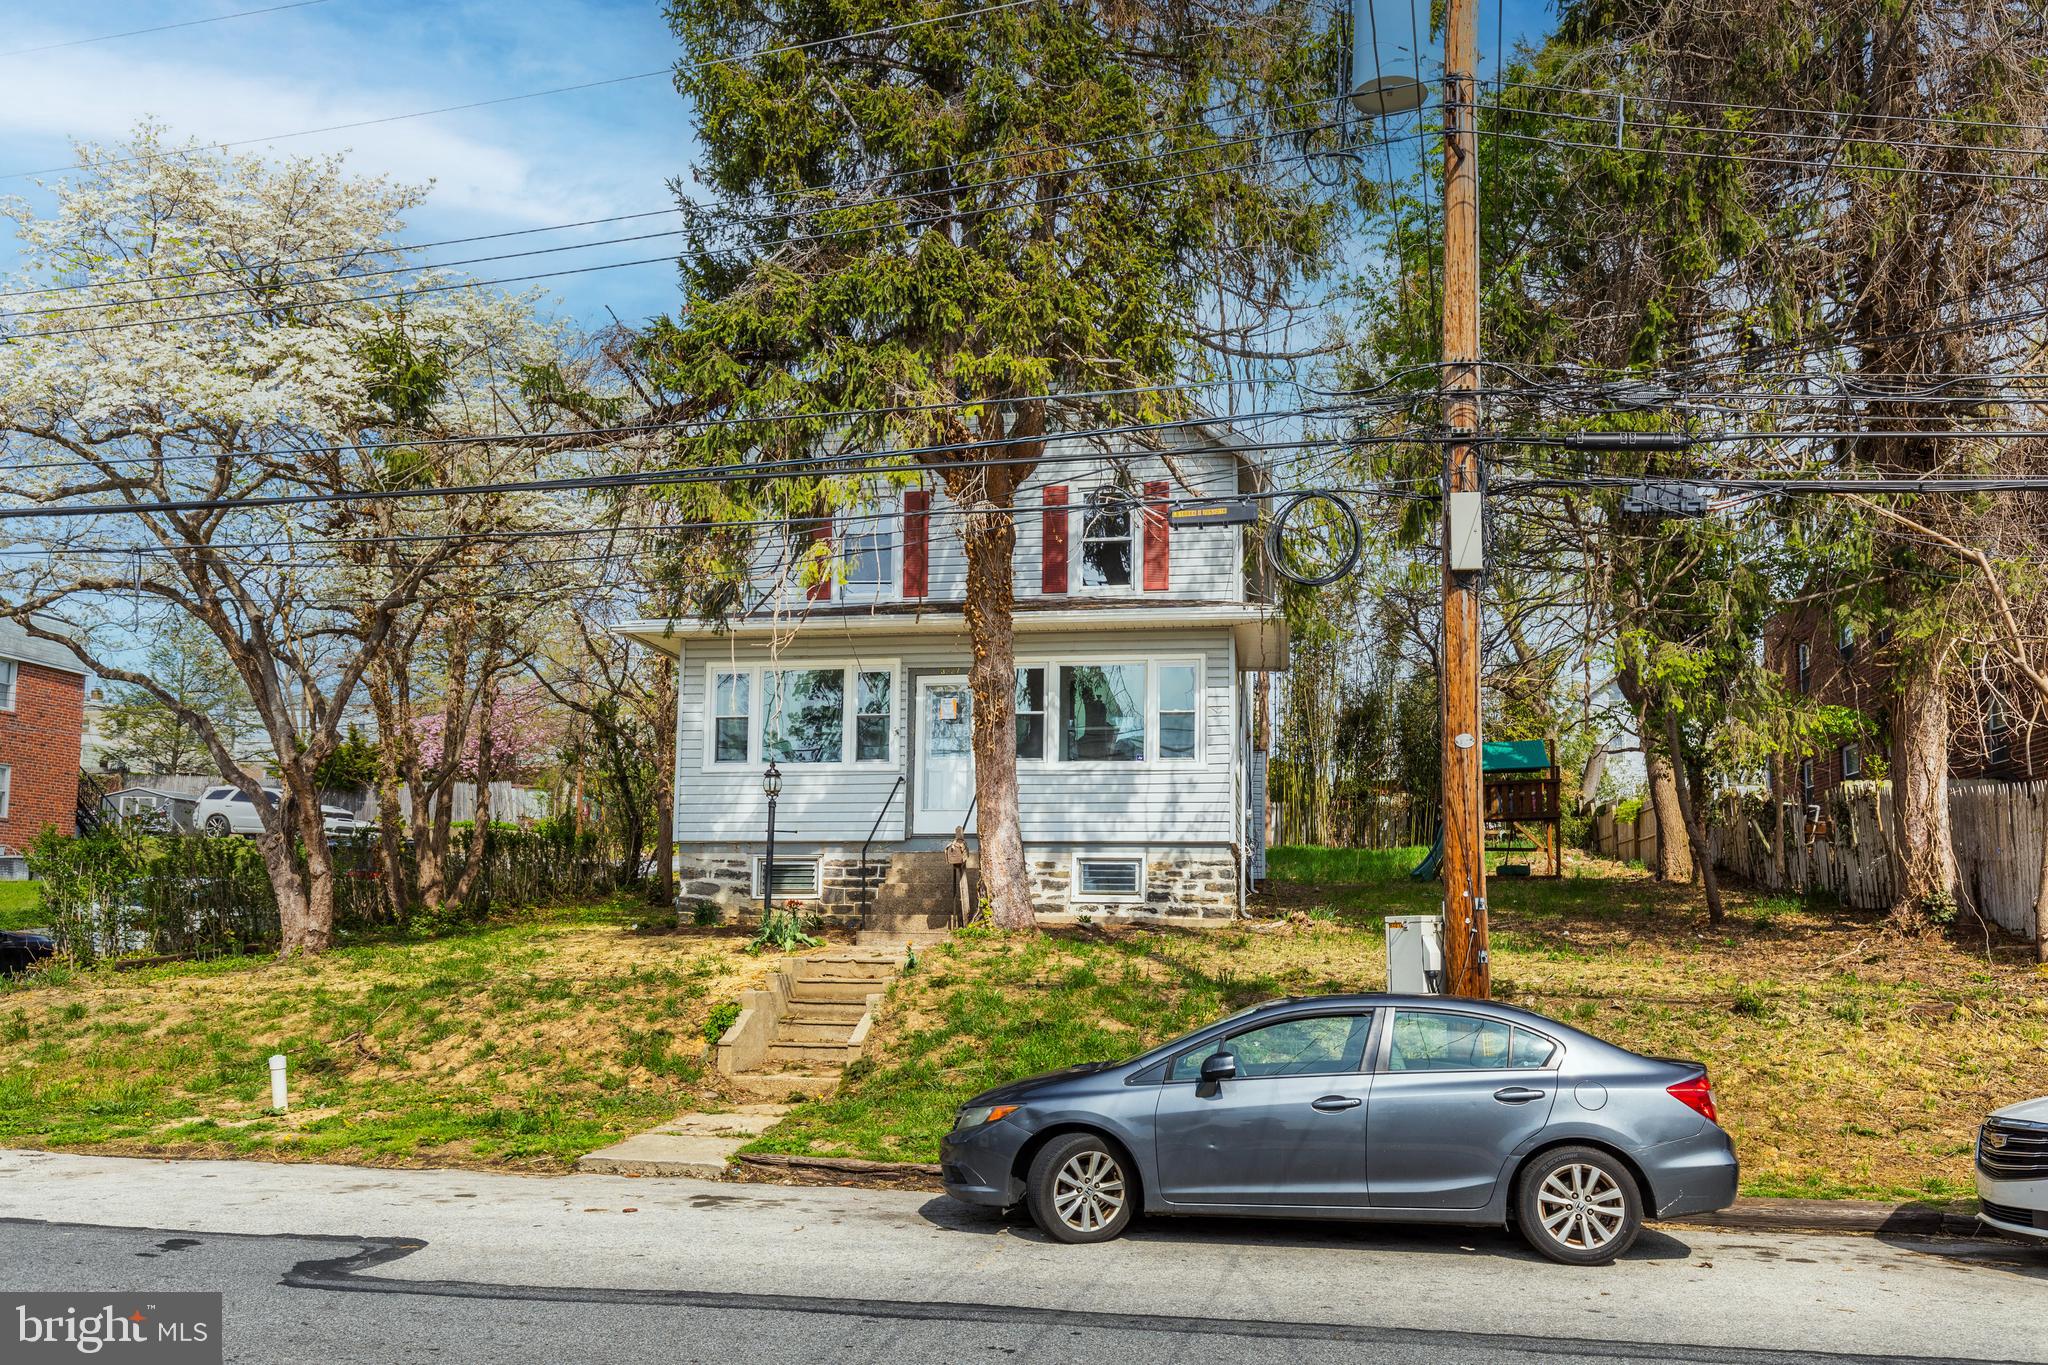
DREXEL HILL
3227 BERKLEY AVENUE
6 Beds
2 Baths
3,145 Sq.Ft.
$399,900
MLS#: PADE2112854

DREXEL HILL
829 ORMOND AVENUE
3 Beds
2 Baths
2,054 Sq.Ft.
$455,000
MLS#: PADE2122334

DREXEL HILL
1224 OLD LANE
4 Beds
1 Baths
1,585 Sq.Ft.
$399,900
MLS#: PADE2121224
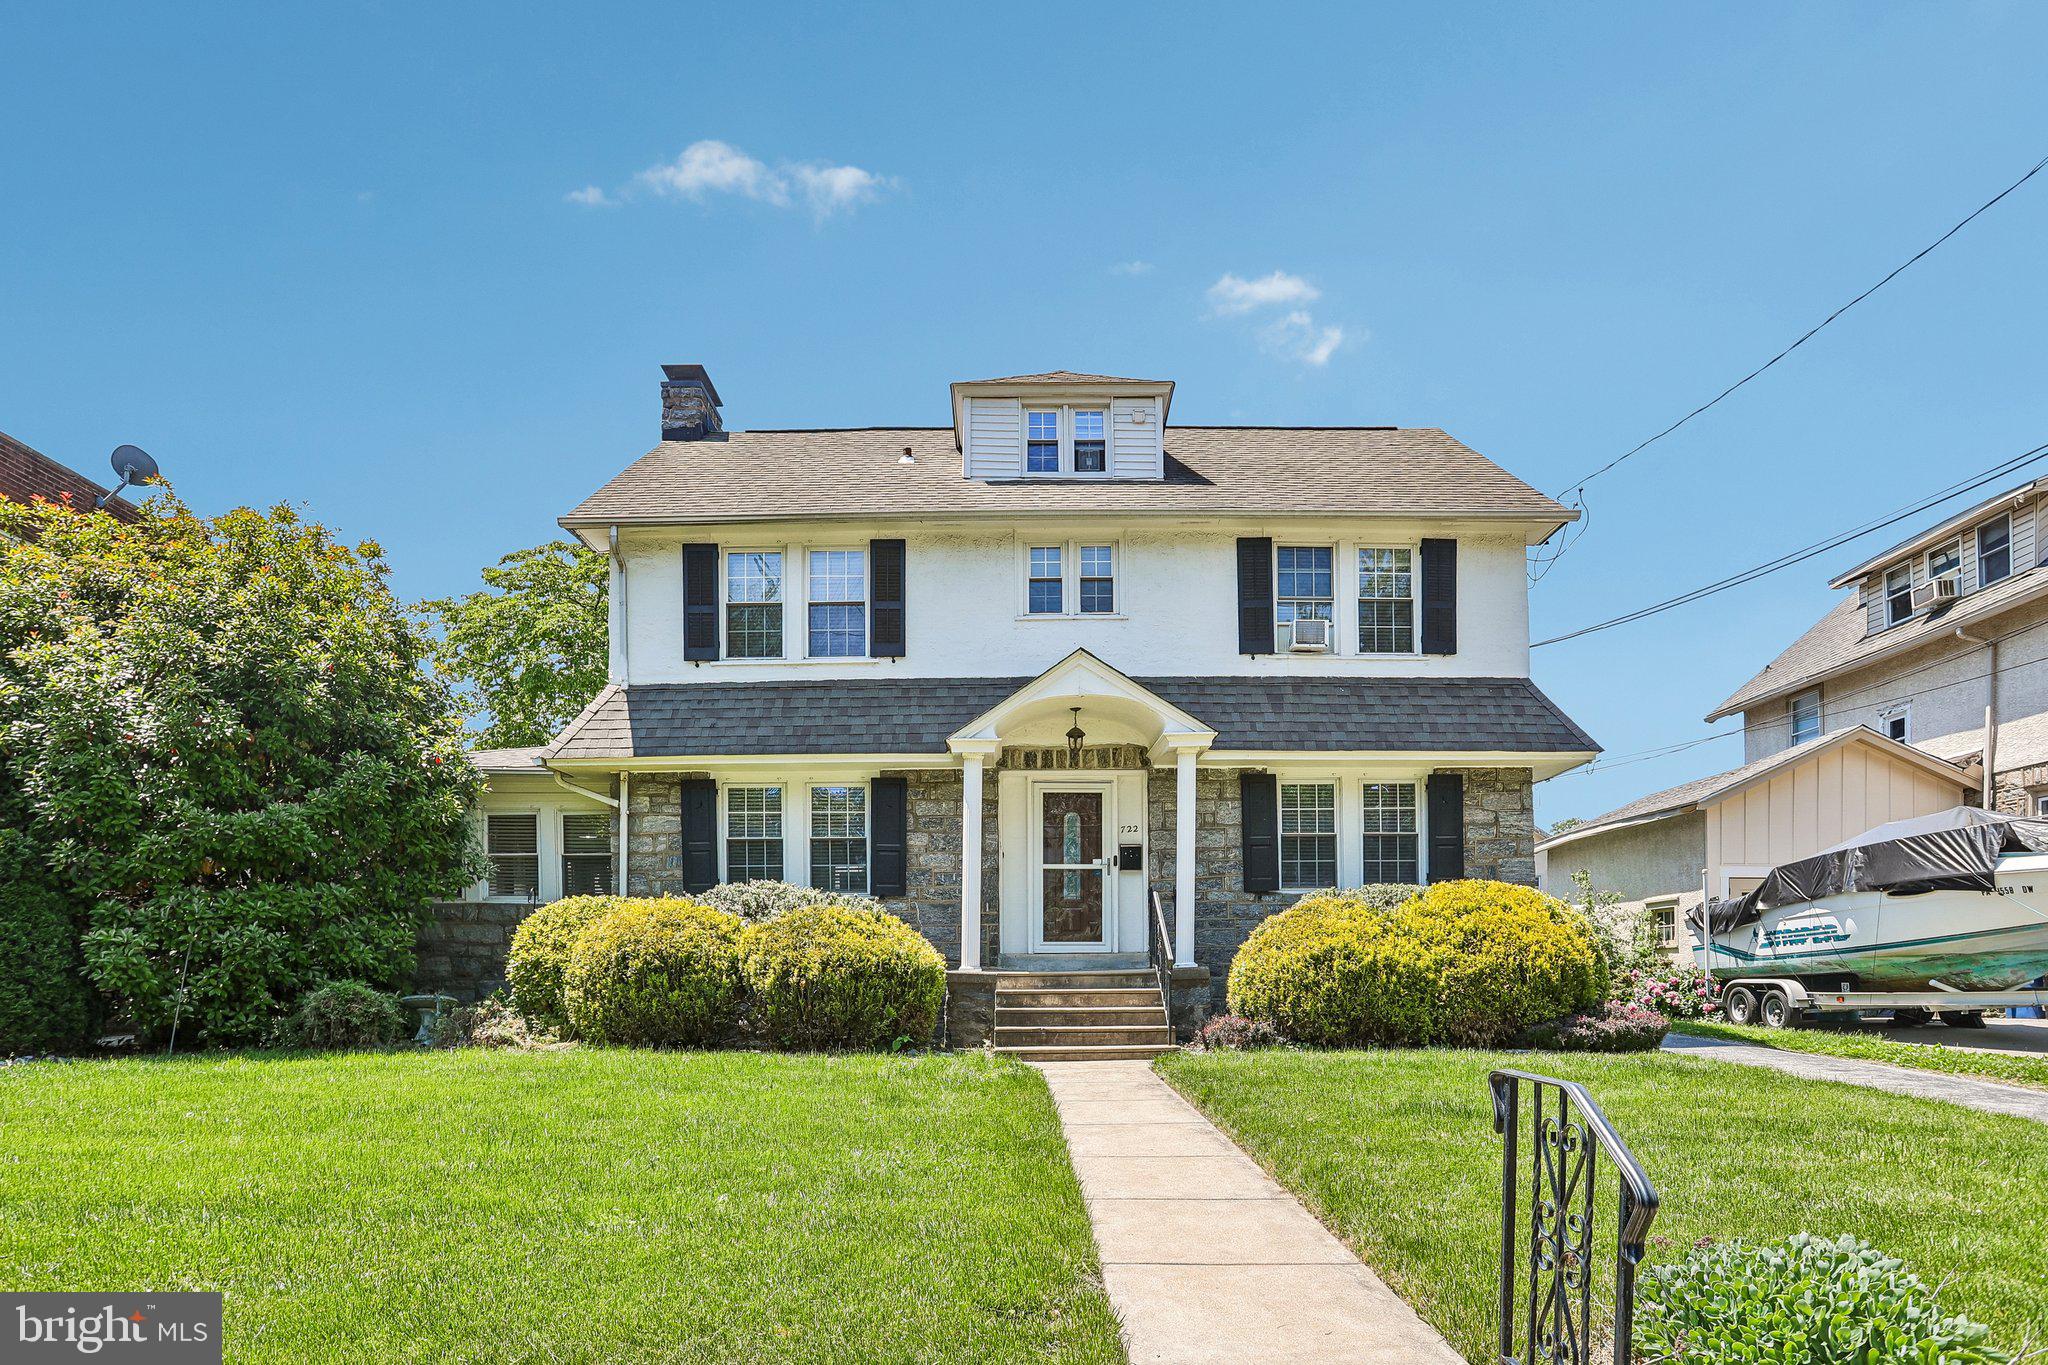
DREXEL HILL
722 DREXEL AVENUE
5 Beds
2 Baths
2,538 Sq.Ft.
$500,000
MLS#: PADE2115644

DREXEL HILL
3712 TAYLOR AVENUE 3712
3 Beds
1 Baths
1,476 Sq.Ft.
$415,000
MLS#: PADE2123270
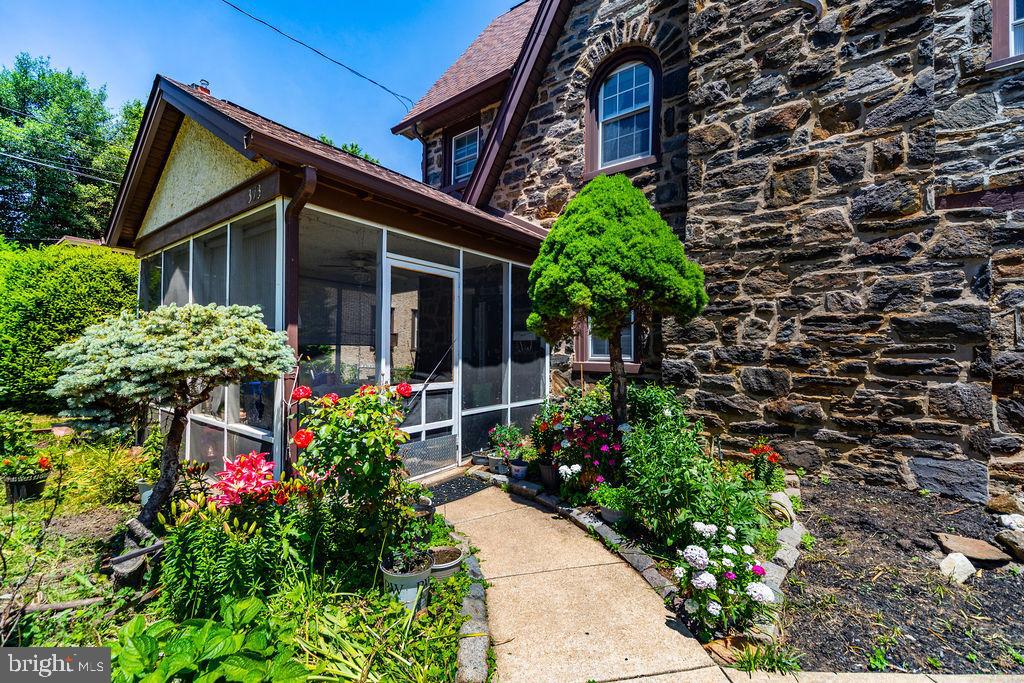
DREXEL HILL
373 UPLAND WAY
5 Beds
2 Baths
1,976 Sq.Ft.
$394,900
MLS#: PADE2111904

DREXEL HILL
725 TURNER AVENUE
5 Beds
3 Baths
2,536 Sq.Ft.
$562,500
MLS#: PADE2123470

DREXEL HILL
808 STANBRIDGE ROAD
4 Beds
1 Baths
2,256 Sq.Ft.
$474,900
MLS#: PADE2121680
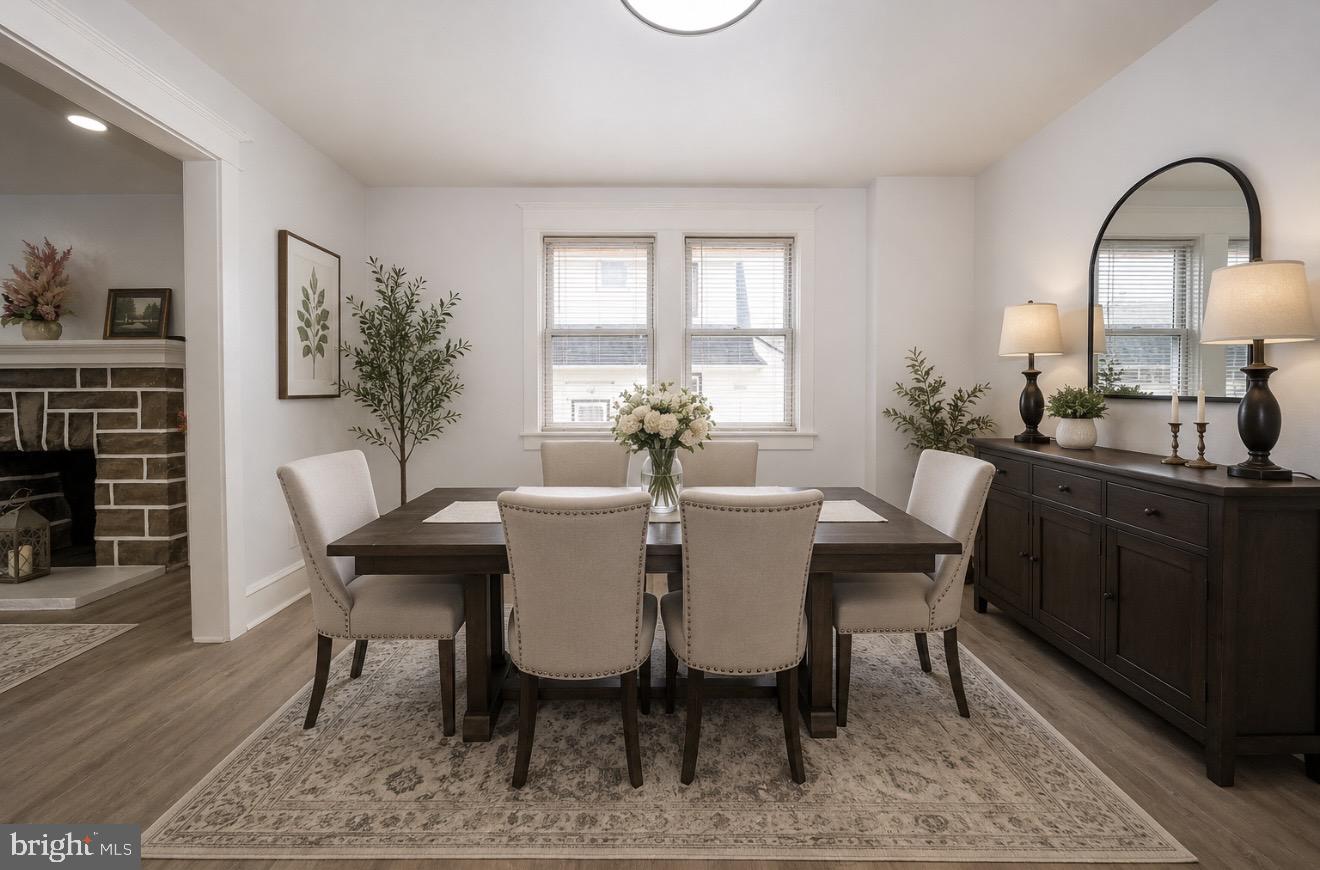
DREXEL HILL
828 MASON AVENUE
4 Beds
2 Baths
2,377 Sq.Ft.
$415,000
MLS#: PADE2111526

DREXEL HILL
4400 SCHOOL LANE
3 Beds
1 Baths
2,241 Sq.Ft.
$420,000
MLS#: PADE2124032
