Features & Amenities

Interior

  • Other Interior Features

    Bar, Ceiling Fan(s), Kitchen Island, Recessed Lighting, Sound System, Walk-In Closet(s), Built-in Features, Crown Molding, Open Floorplan, Soaking Tub, Pantry

  • Total Bedrooms

    5

  • Bathrooms

    5

  • 1/2 Bathrooms

    1

  • Above Grade Finished Area

    4607.0

  • Basement YN

    YES

  • Cooling YN

    YES

  • Cooling

    Central Air, Ceiling Fan(s), Electric

  • Fireplace YN

    YES

  • Heating YN

    YES

  • Heating

    Exhaust Fan, Propane, Forced Air

  • Main Level Bedrooms

    1

  • Pet friendly

    N/A

Exterior

  • Garage

    Yes

  • Garage spaces

    3

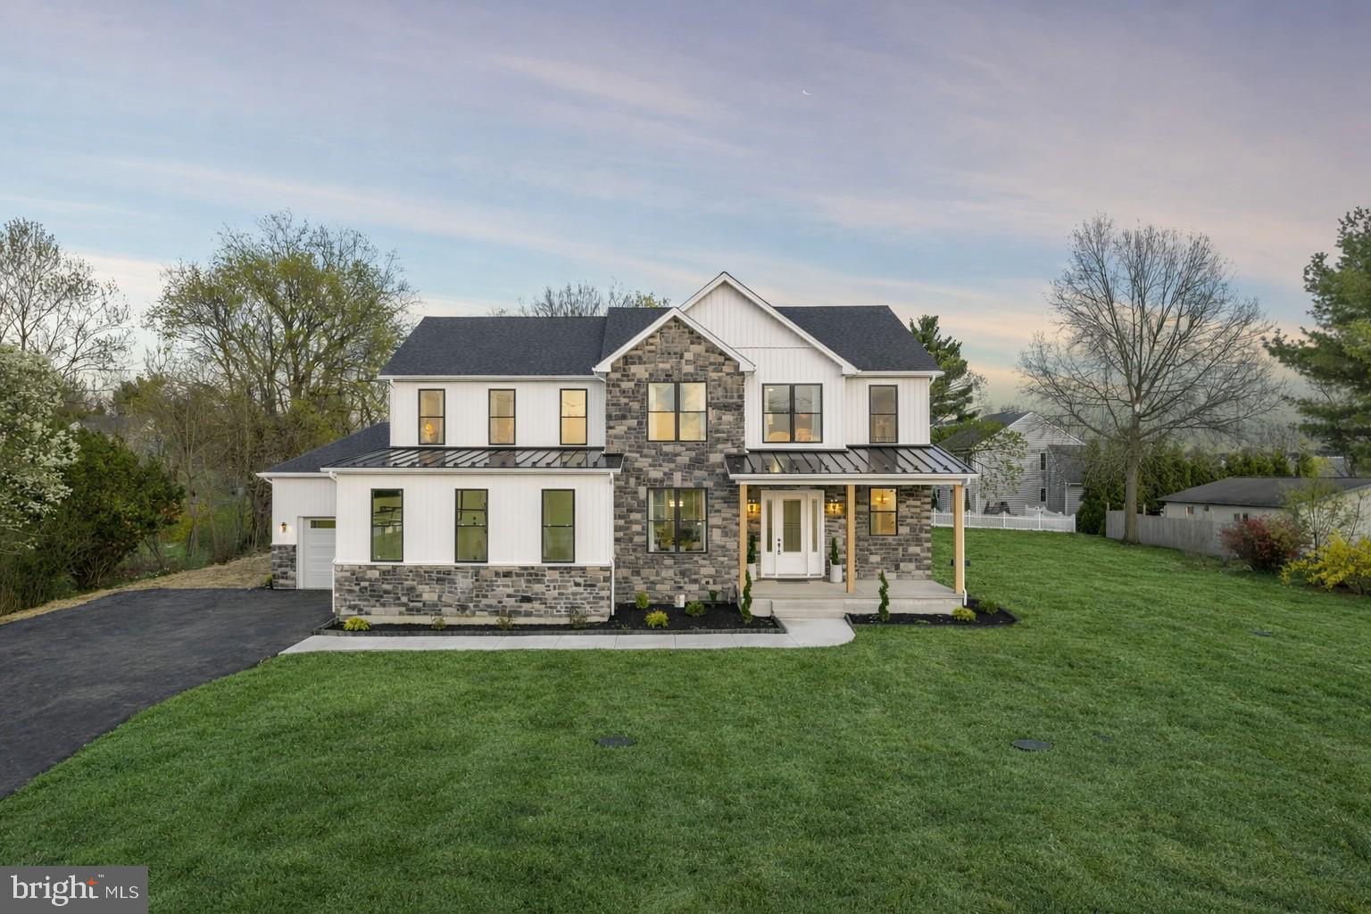
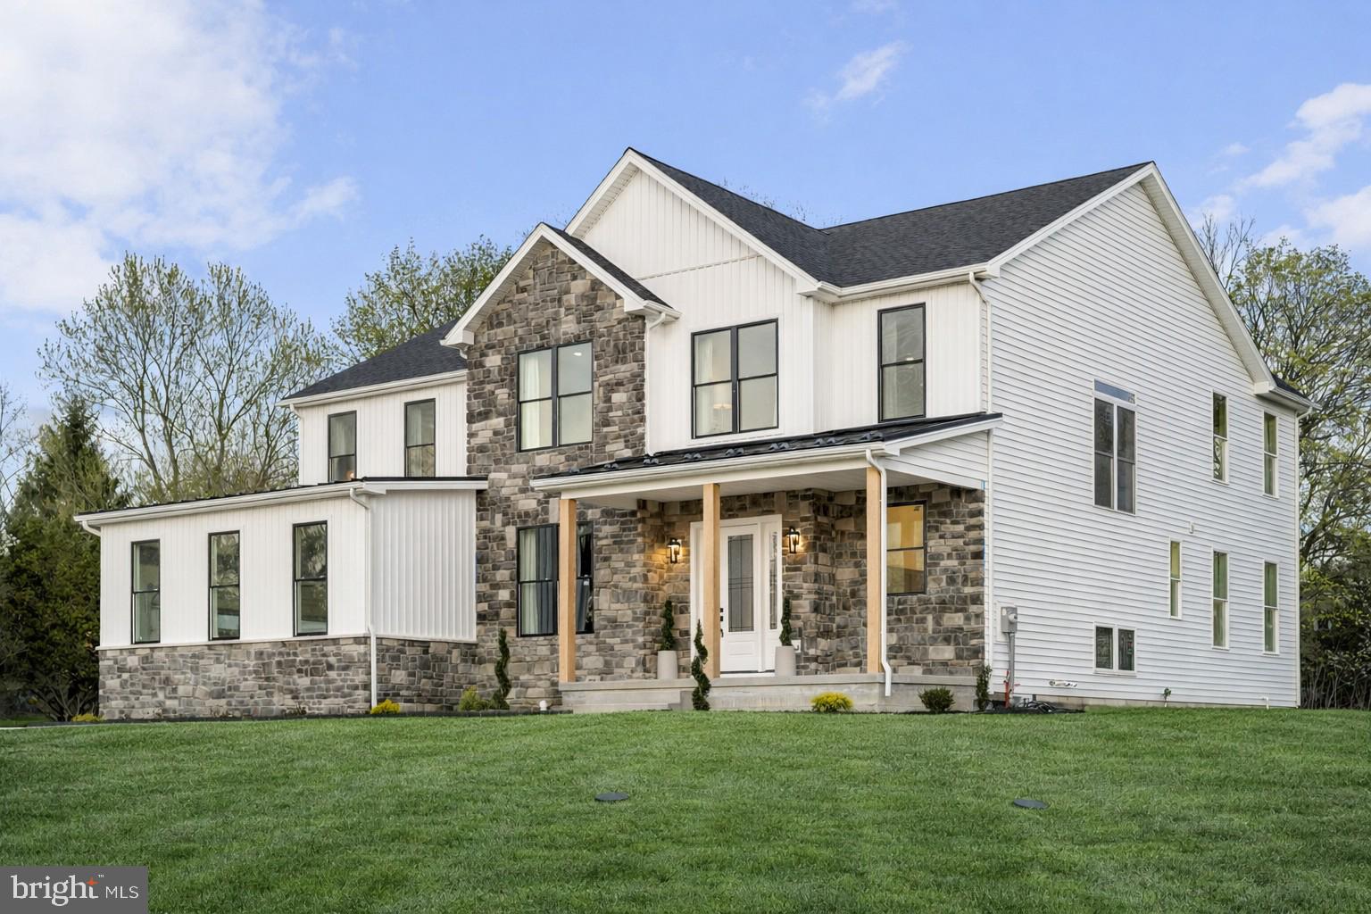
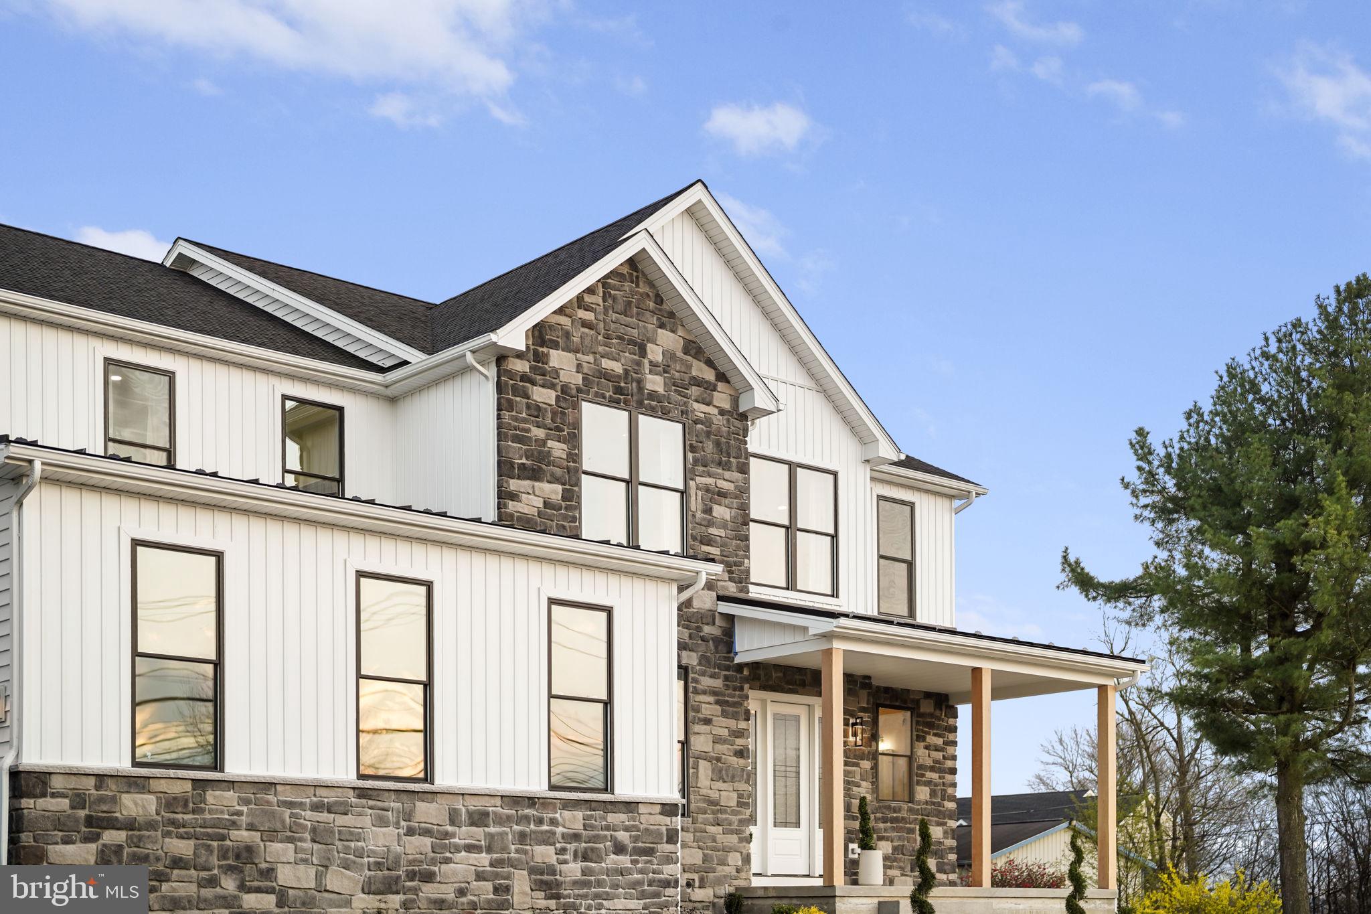
  • Construction Materials

    Vinyl Siding, Stone

  • Parking

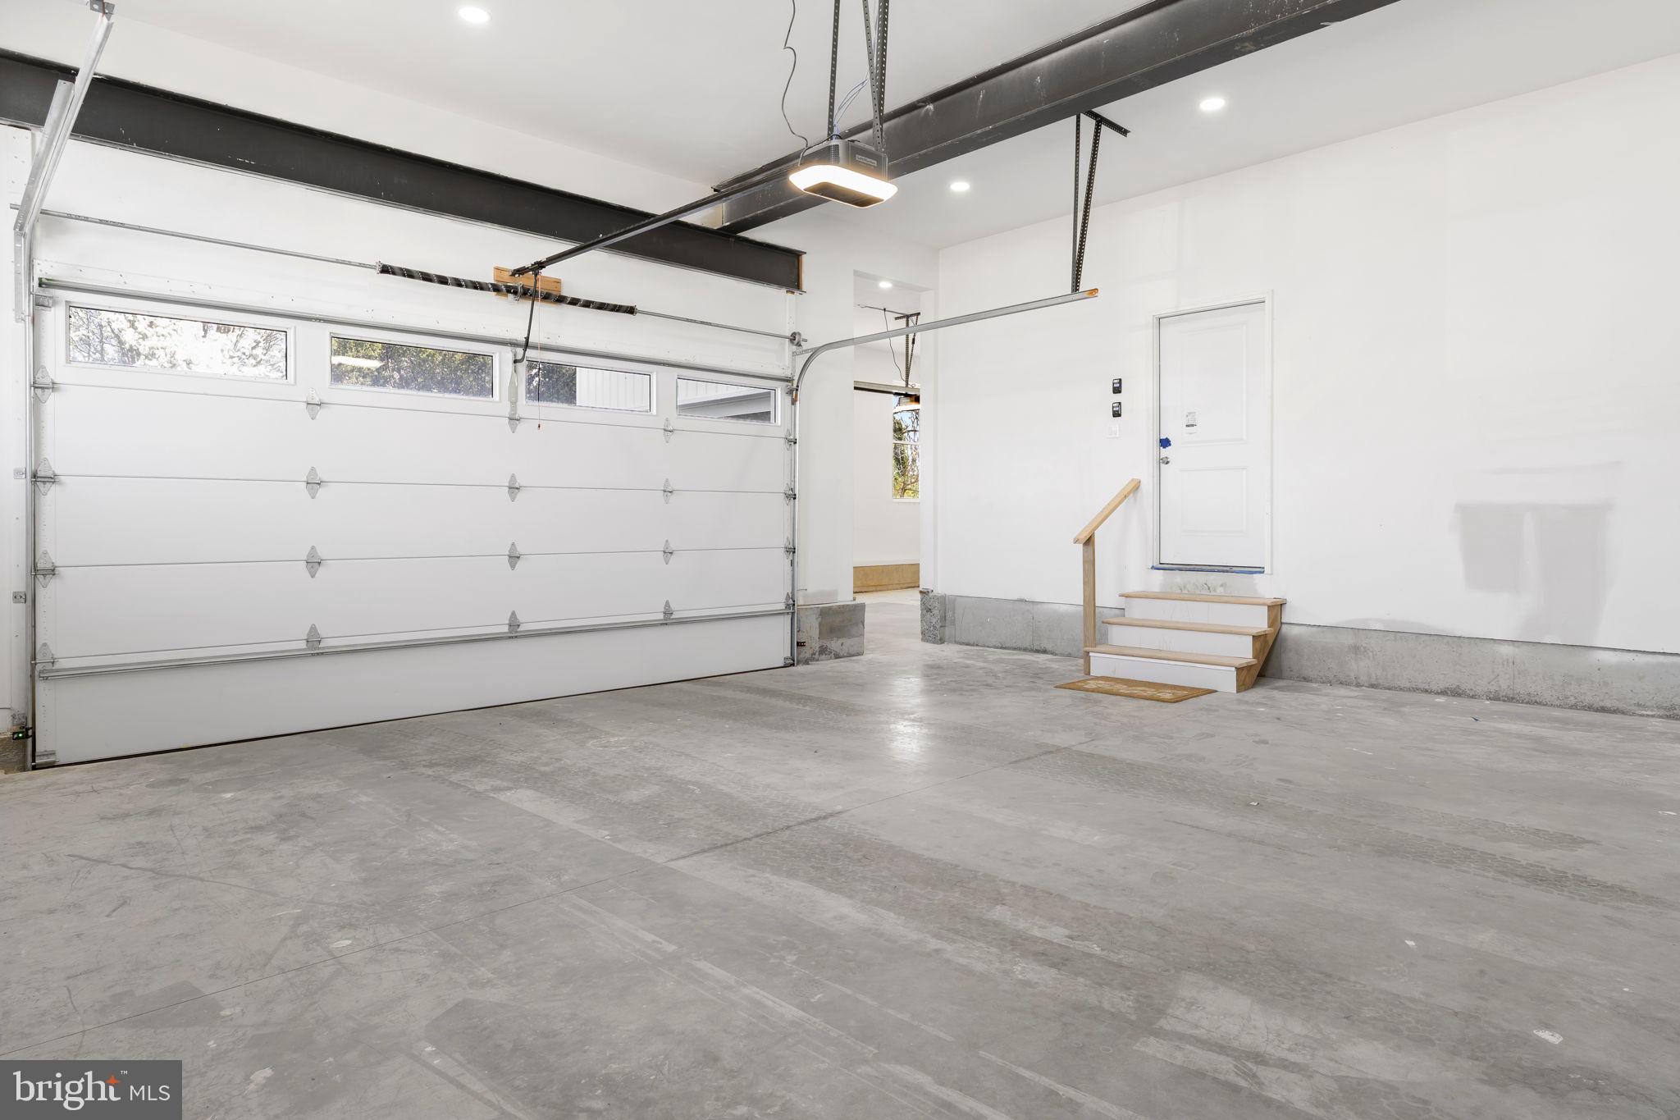
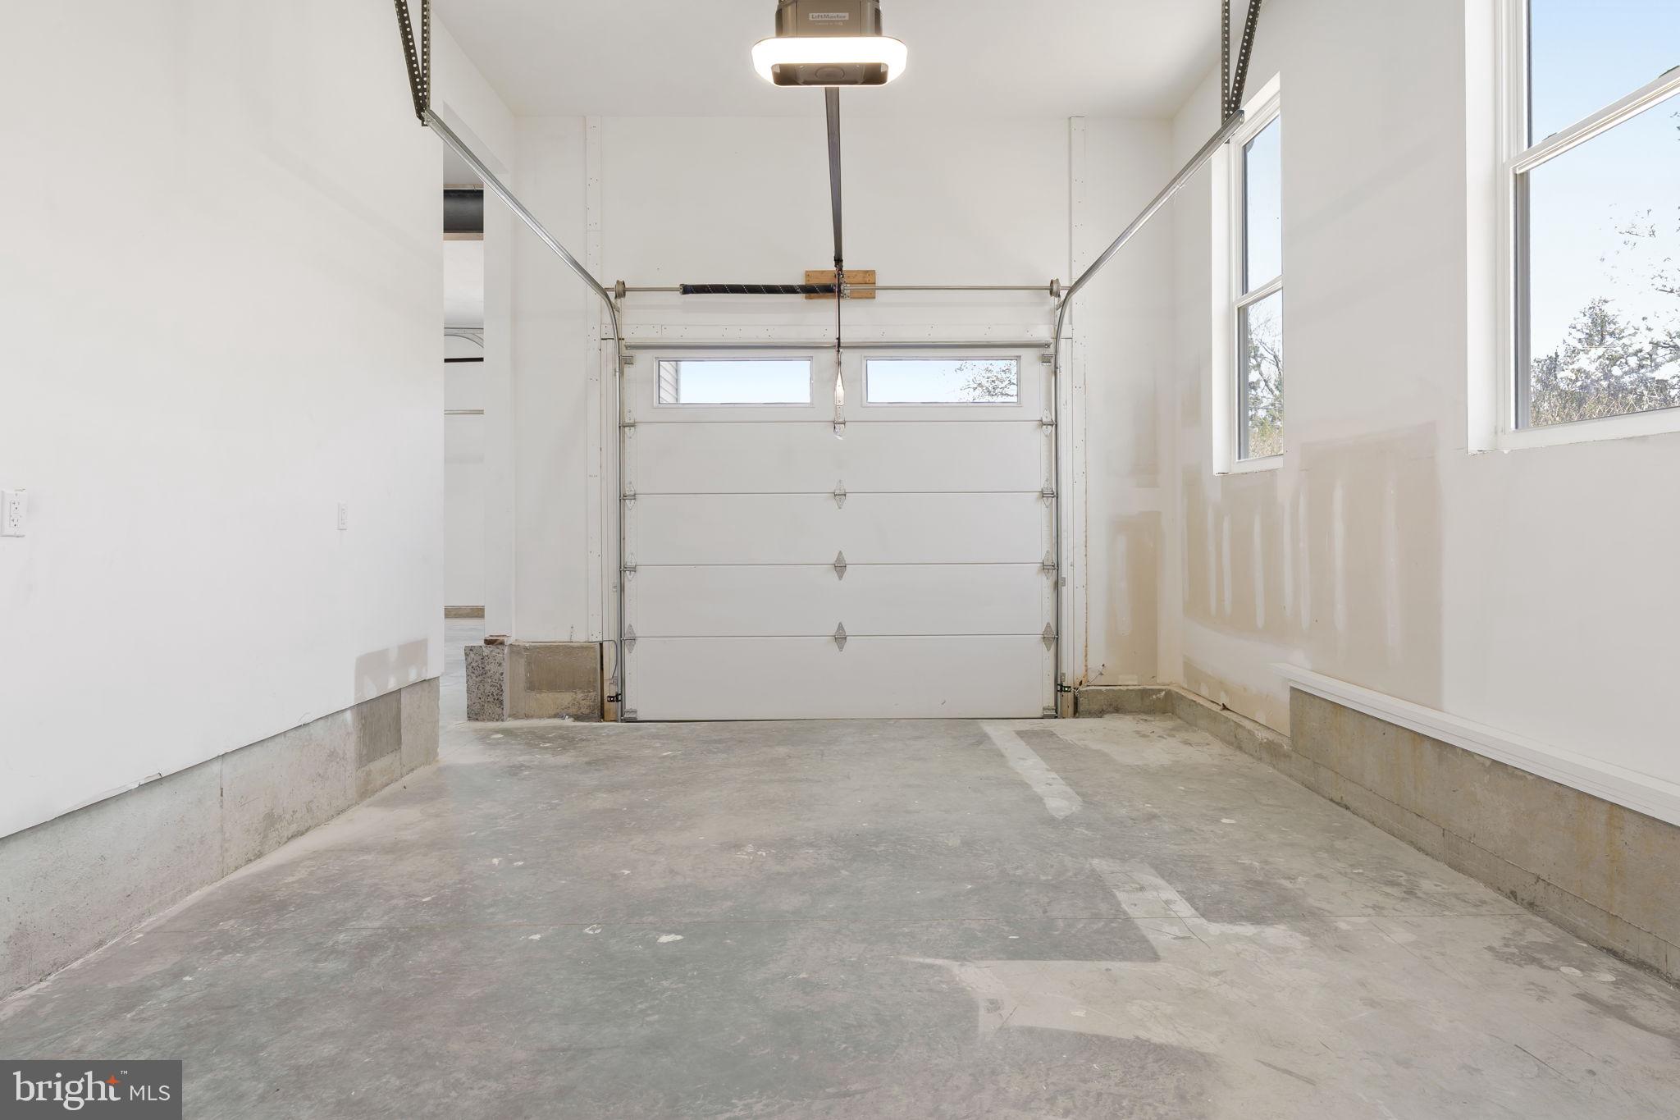
    Oversized, Garage Door Opener, Asphalt, Garage, Driveway, Attached

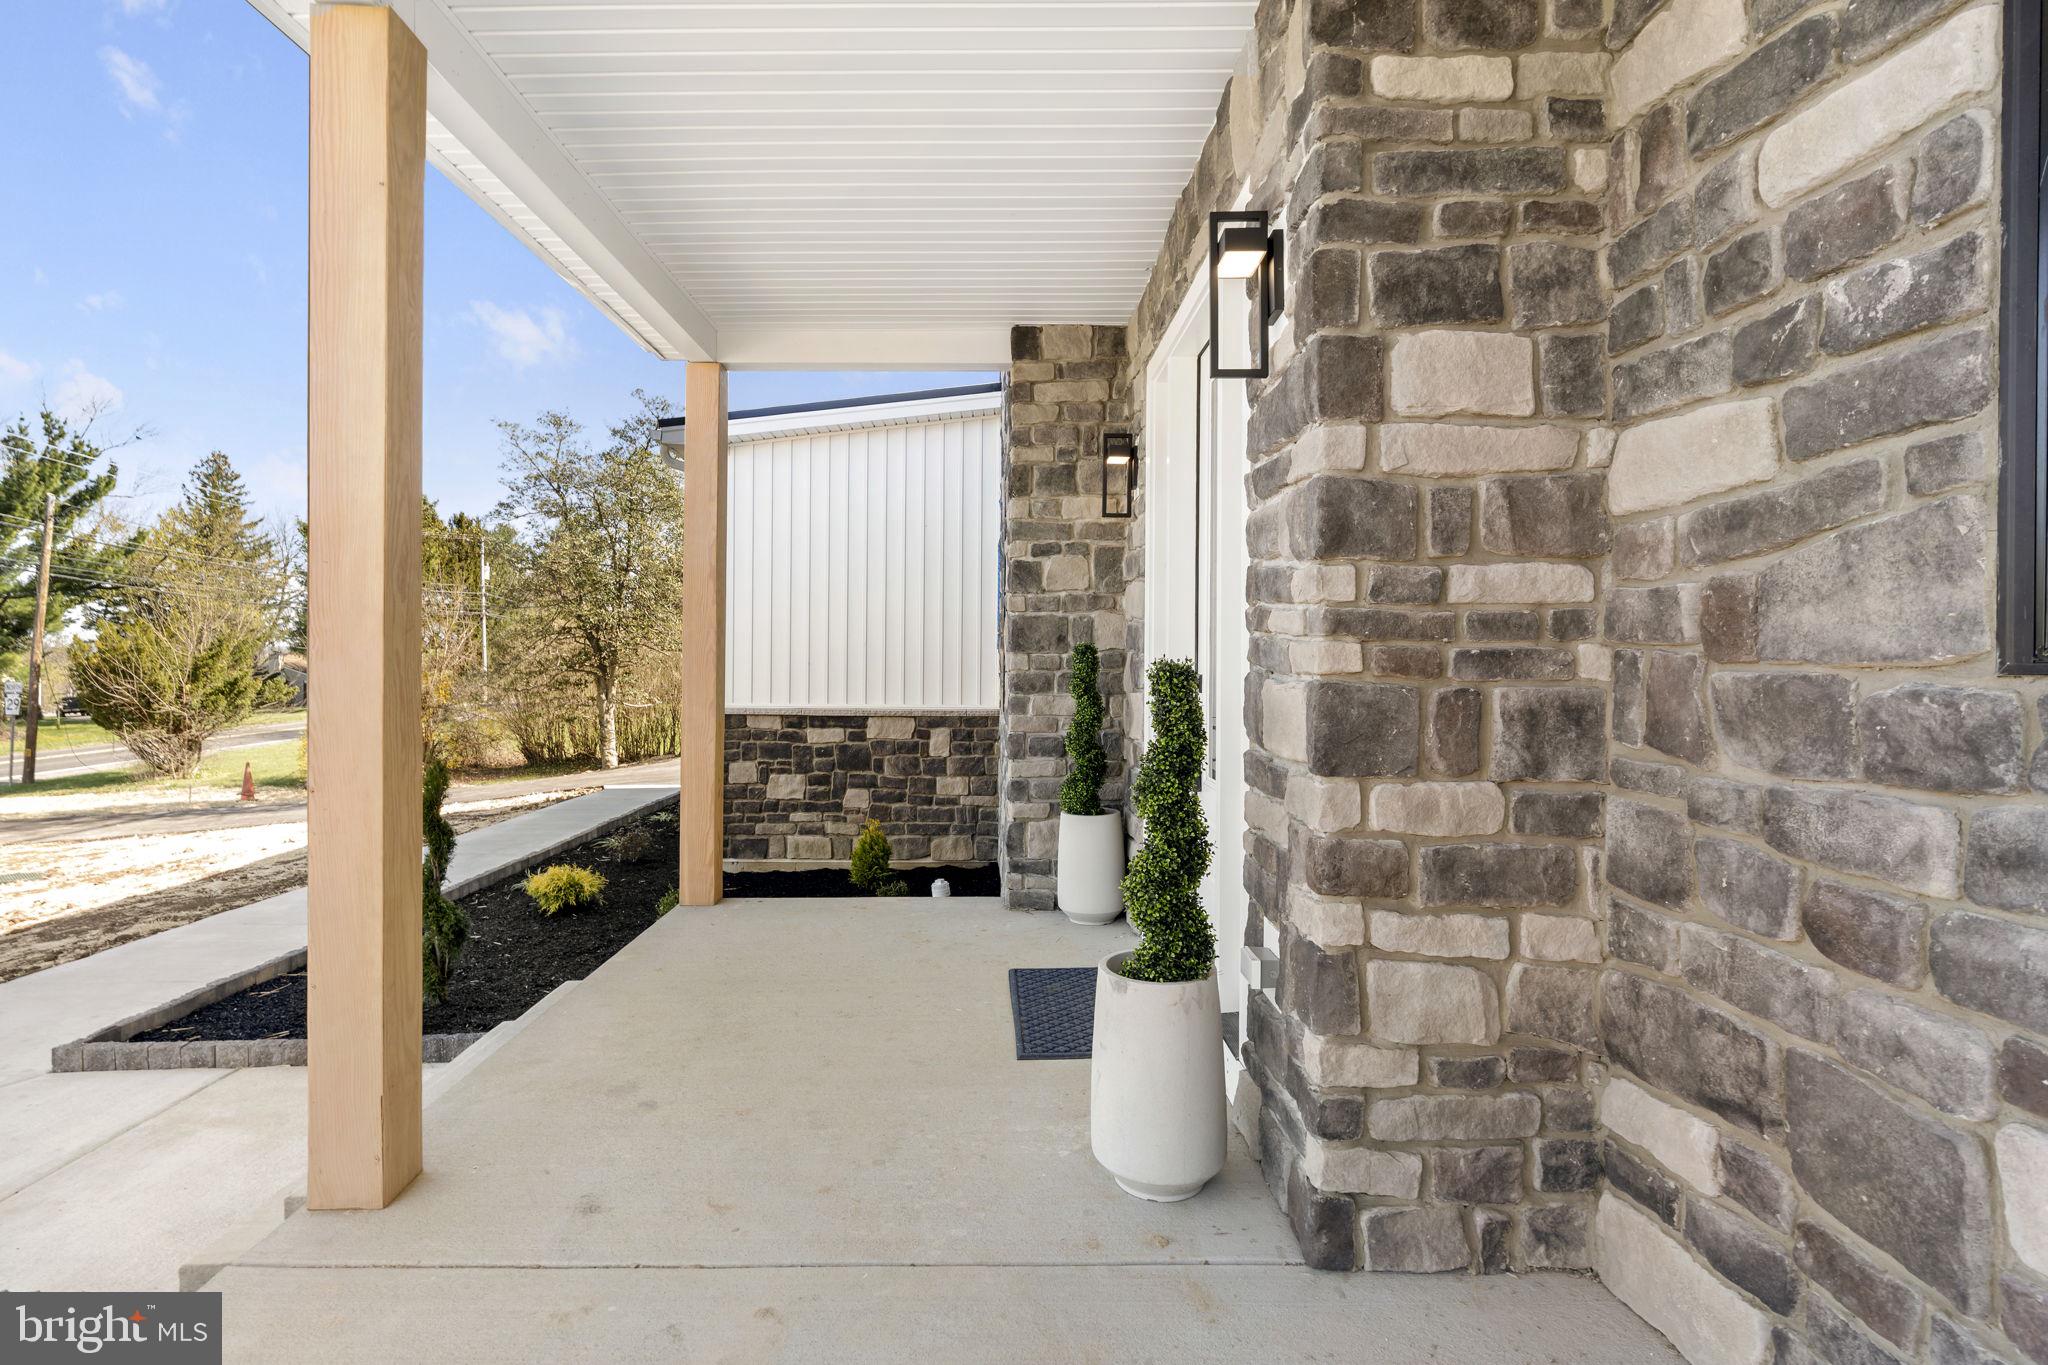
  • Patio and Porch Features

    Patio, Porch

  • Pool

    No

  • Waterfront YN

    NO

Area & Lot

  • Lot Size(acres)

    0.75

  • Lot Size(square feet)

    32,580

  • Property Type

    Residential

  • Property Sub Type

    Single Family Residence

  • Architectural Style

    Craftsman, Traditional

Price

  • Sales Price

    $1,500,000
  • Financing Options

    Conventional

  • Sq. Footage

    6,126

  • Price/SqFt

    $244

HOA

  • Association

    No

School District

  • Elementary School

    N/A

  • Middle School

    N/A

  • High School

    N/A

Property Features

  • New Construction

    YES

  • Foundation Details

    Concrete Perimeter

  • Senior Community YN

    NO

  • Sewer

    Public Sewer

  • Water Source

    Well

Schedule a Showing

Showing scheduled successfully.

<
>
IN PERSON
VIA CHAT

What is 3 + 4 ?


Change time

Mortgage calculator

Estimate your monthly mortgage payment, including the principal and interest, property taxes, and HOA. Adjust the values to generate a more accurate rate.

Your payment

Principal and Interest:

$

Property taxes:

$

HOA fees:

$

Total loan payment:

$

Total interest amount:

$

Location

County

MONTGOMERY

Elementary School

Middle School

High School

Listing Courtesy of Jessica Lauren Gross , Keller Williams Real Estate -Exton

RealHub Information is provided exclusively for consumers' personal, non-commercial use, and it may not be used for any purpose other than to identify prospective properties consumers may be interested in purchasing. All information deemed reliable but not guaranteed and should be independently verified. All properties are subject to prior sale, change or withdrawal. RealHub website owner shall not be responsible for any typographical errors, misinformation, misprints and shall be held totally harmless.

Agent Theresa Kehler

Owner, President, Investment Property Advisor

Theresa Kehler

Call Theresa today to schedule a private showing.


* Listings on this website come from the FMLS IDX Compilation and may be held by brokerage firms other than the owner of this website. The listing brokerage is identified in any listing details. Information is deemed reliable but is not guaranteed. If you believe any FMLS listing contains material that infringes your copyrighted work please click here to review our DMCA policy and learn how to submit a takedown request.© 2024 FMLS.
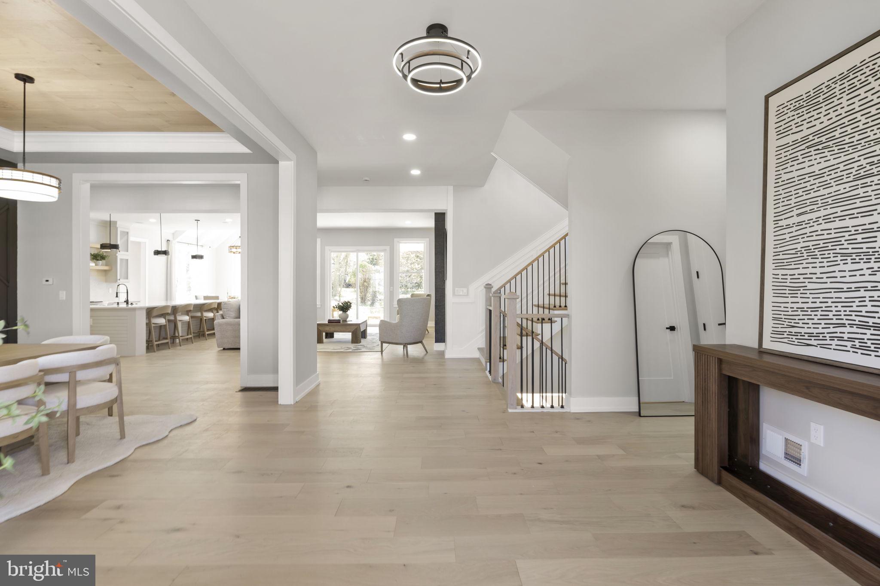
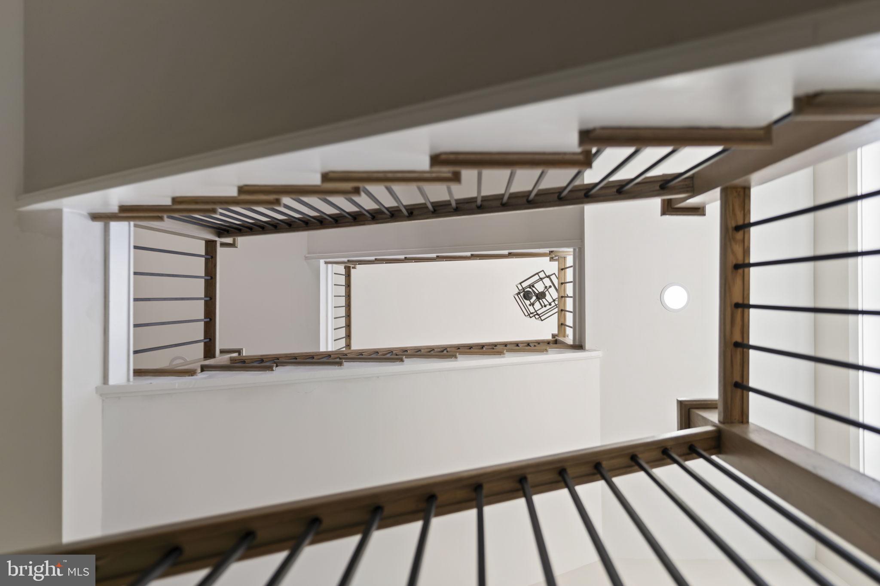
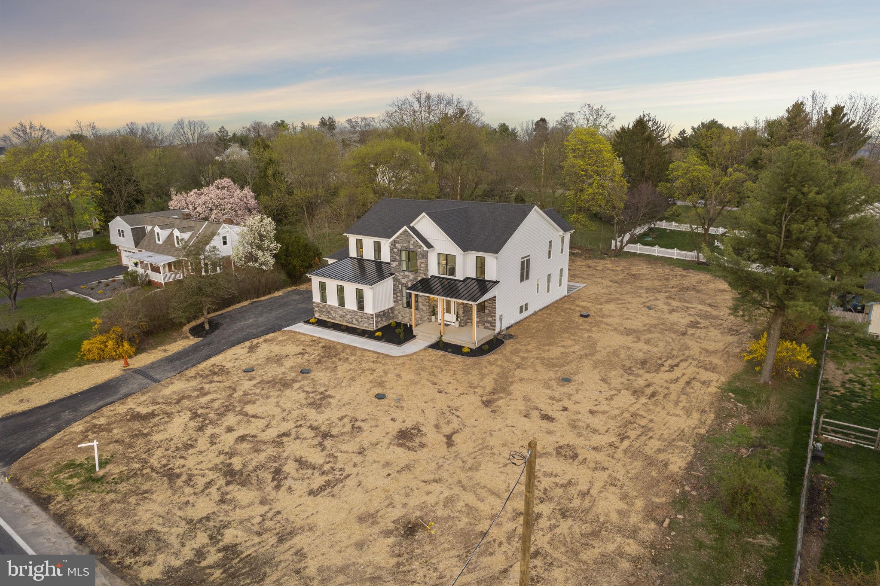
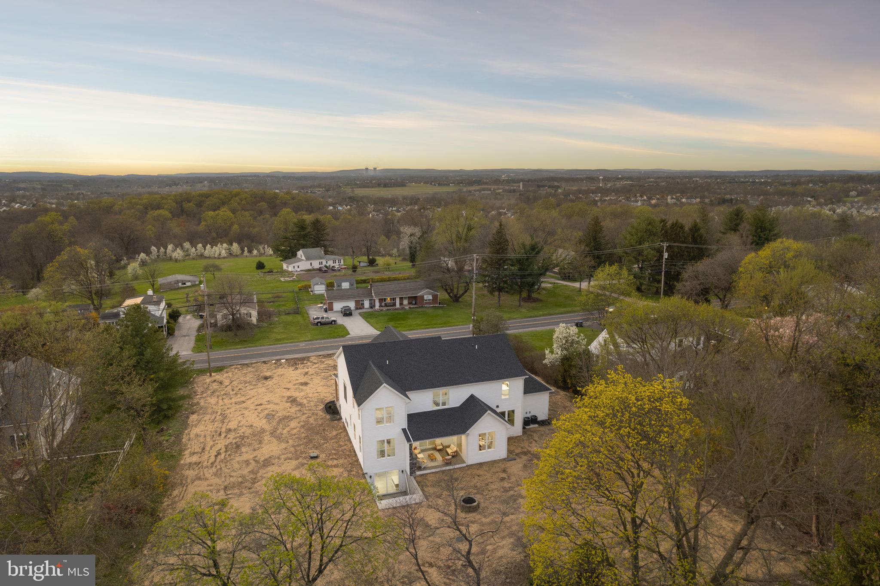
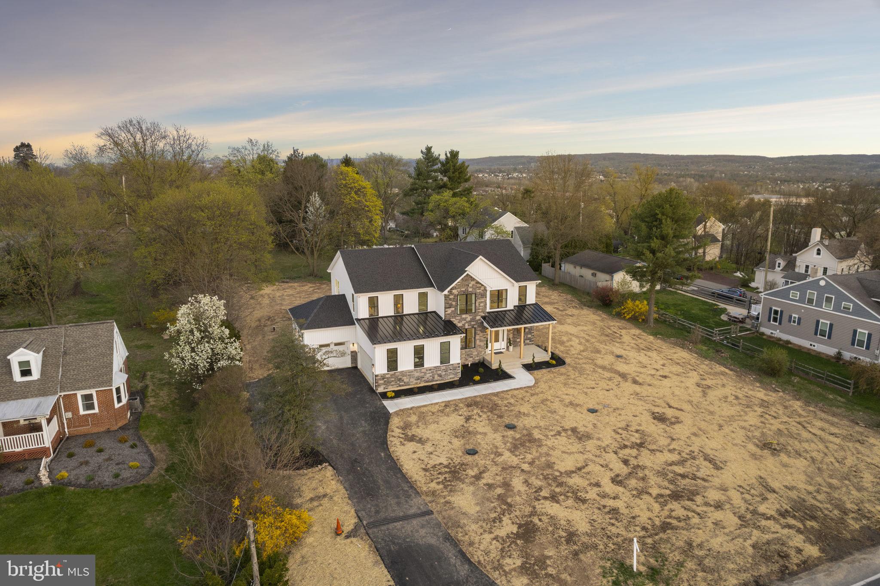
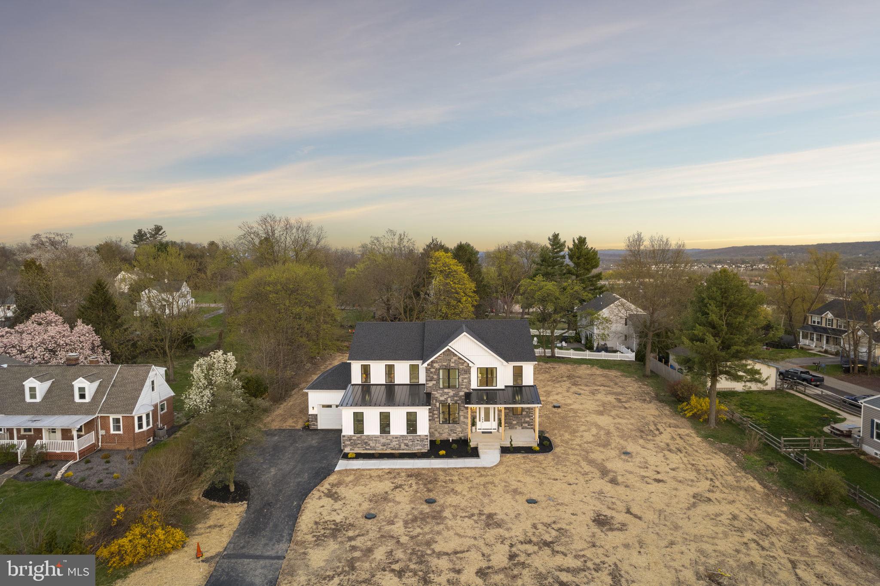
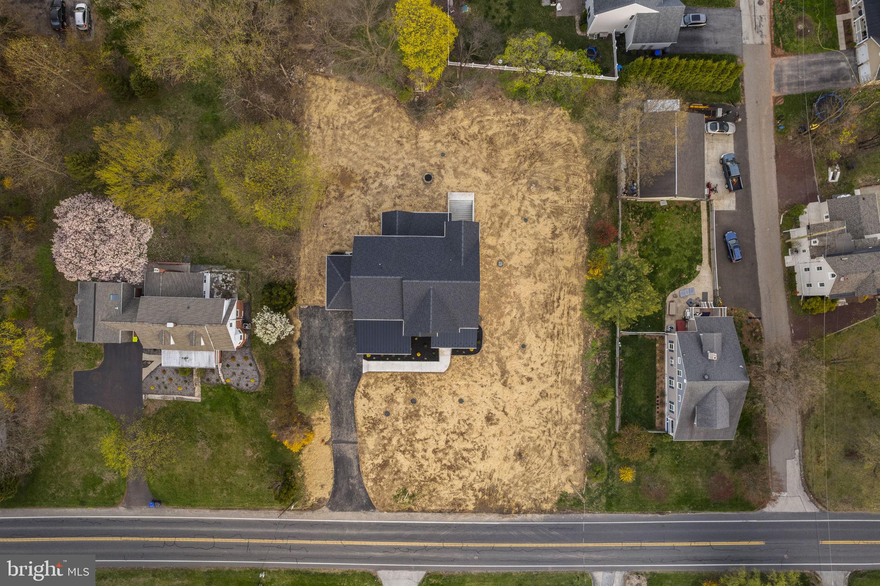
Set just minutes from Phoenixville Boro, this newly built home offers over 6,000 square feet of finished living space designed for how you actually live. It’s the rare combination of space, style, and location that’s hard to find, especially this close to everything Phoenixville has to offer.
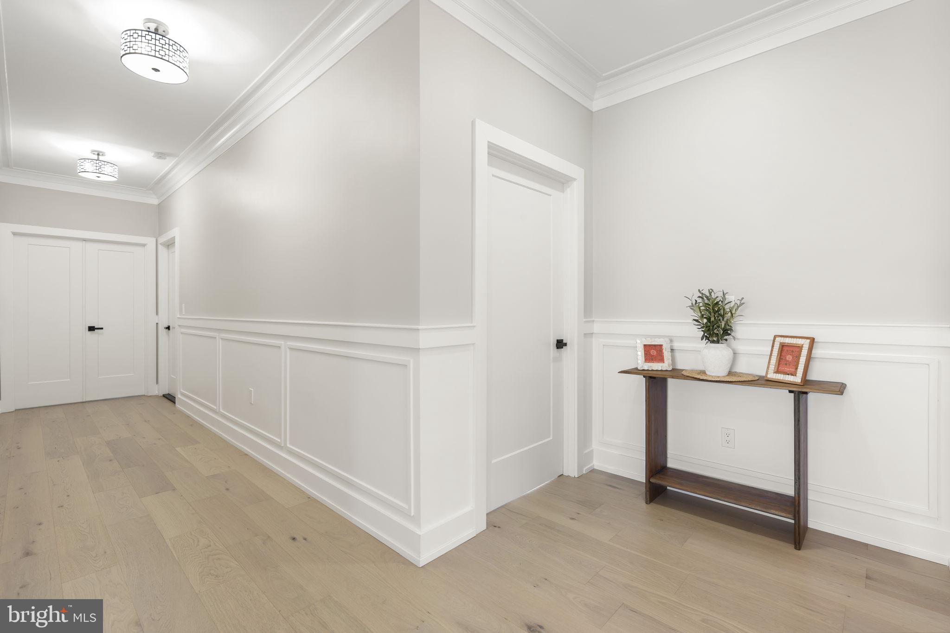
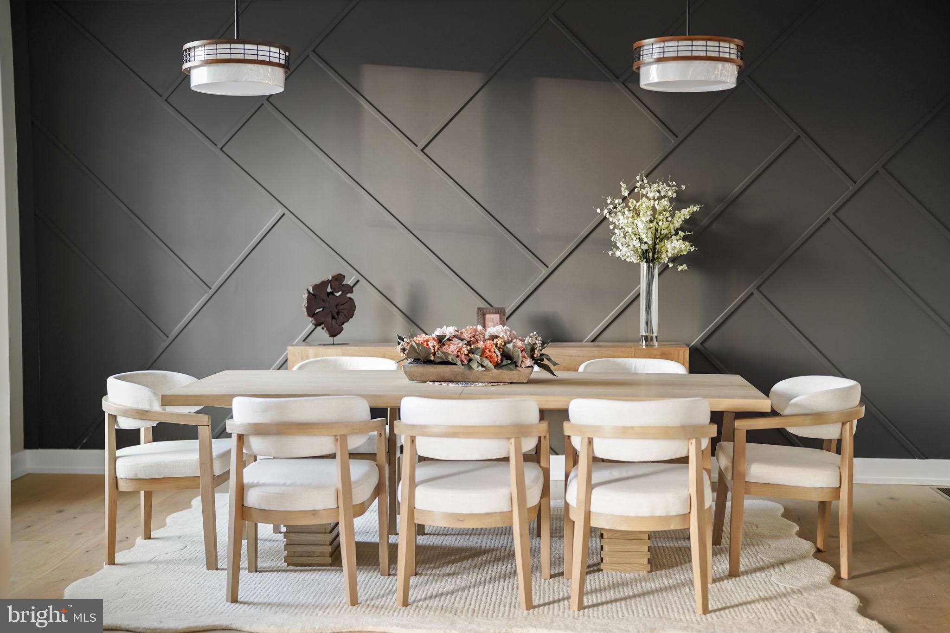
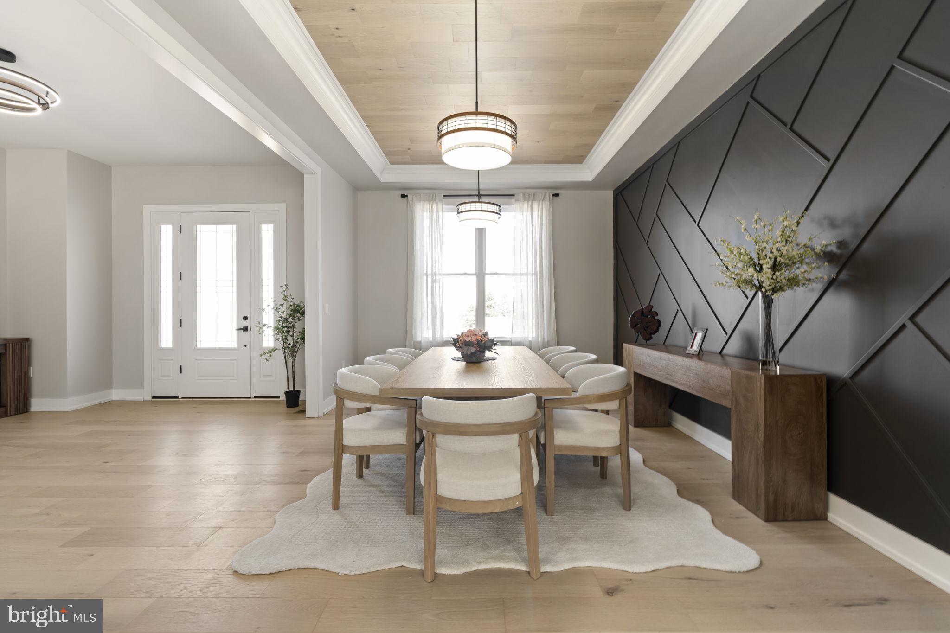
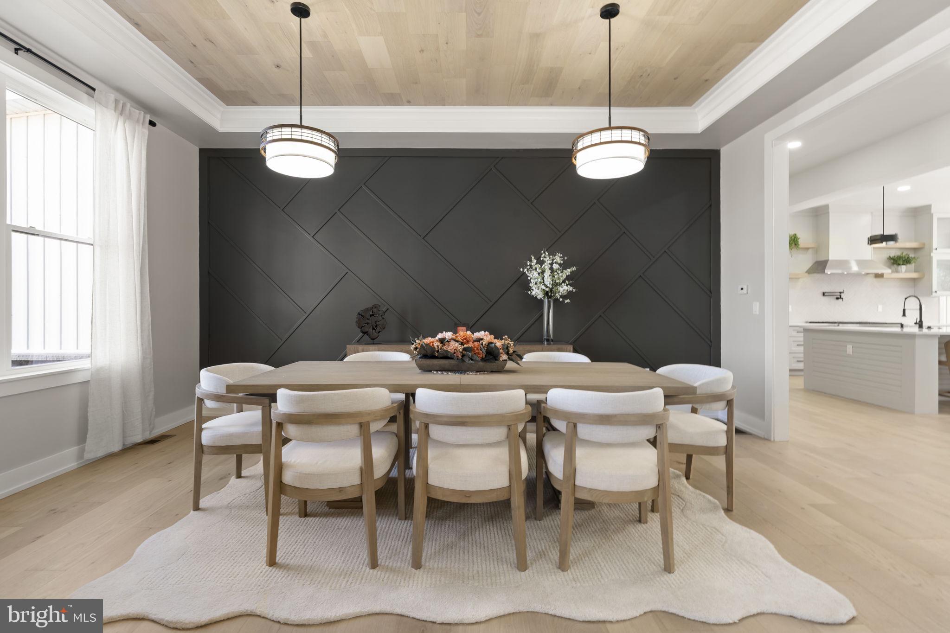
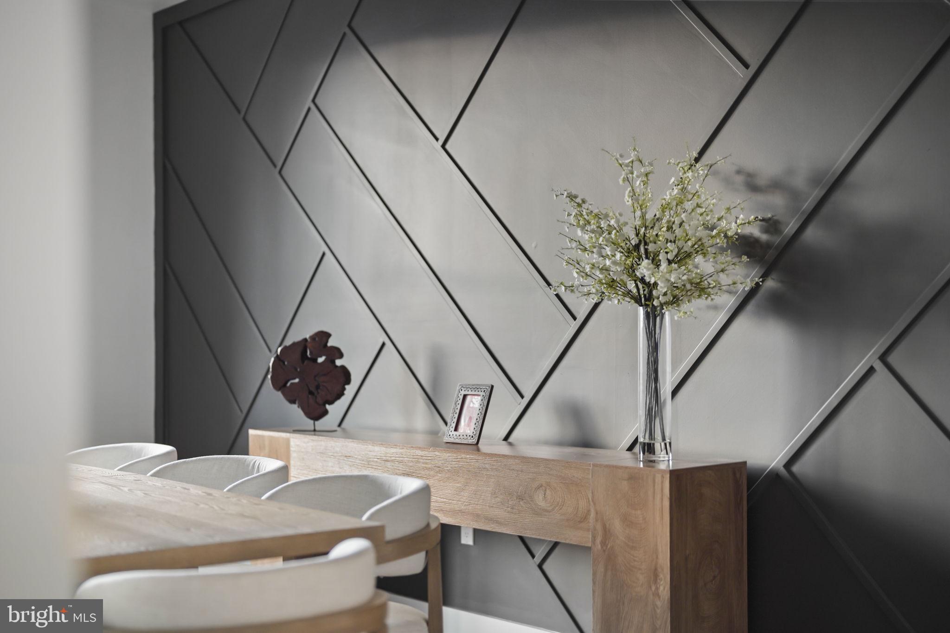
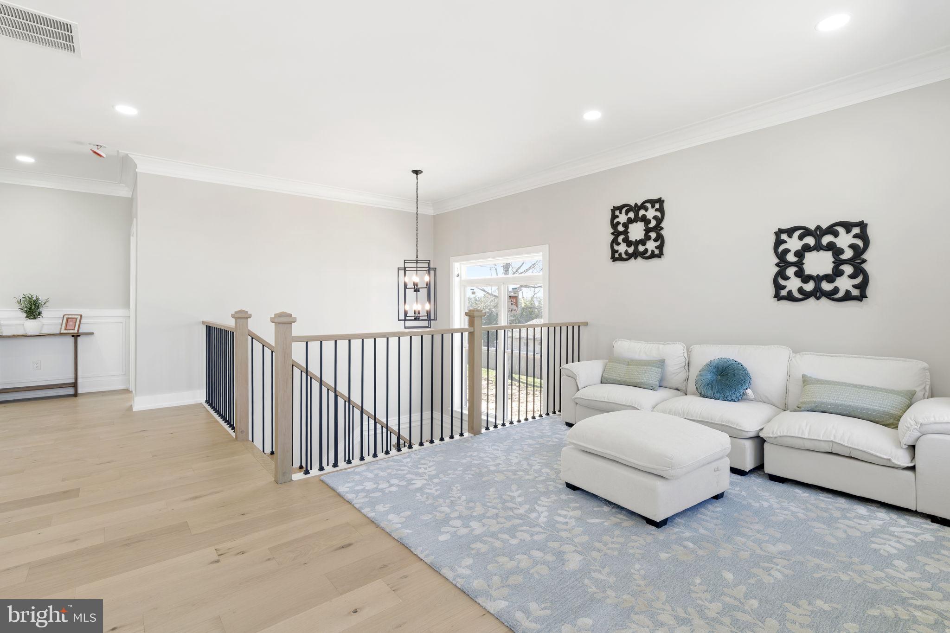
From the moment you step inside, the scale and natural light stand out. Ten-foot ceilings, clean modern finishes, and a thoughtful layout create a home that feels both elevated and comfortable. The main living areas flow seamlessly, making everyday living easy and entertaining even better.

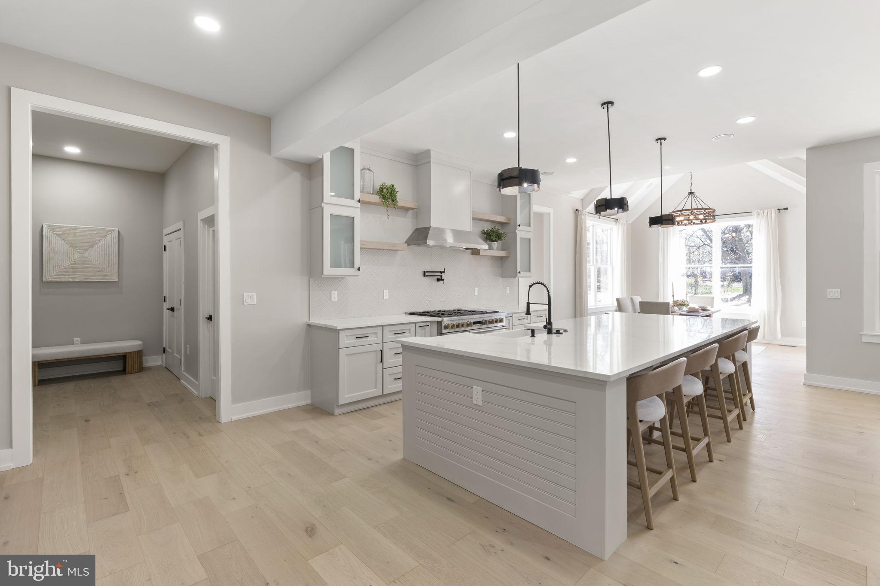
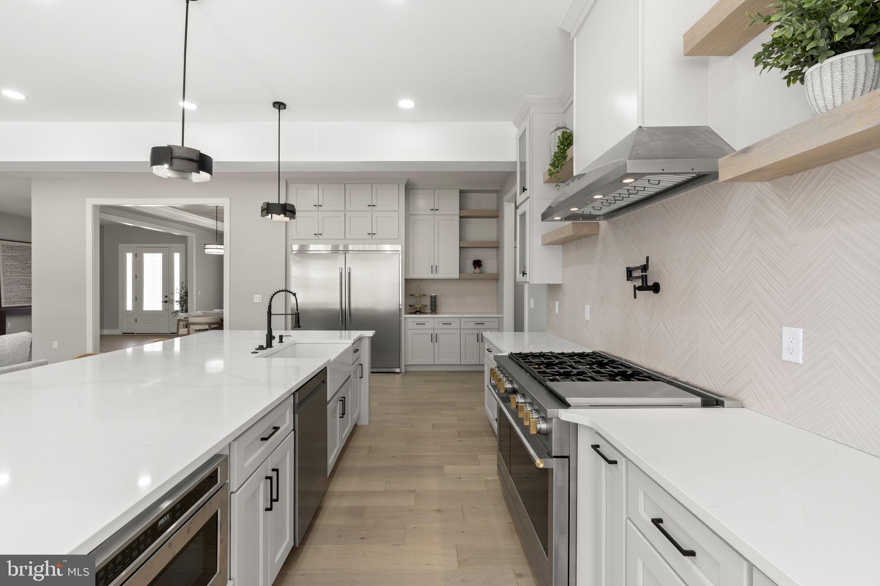
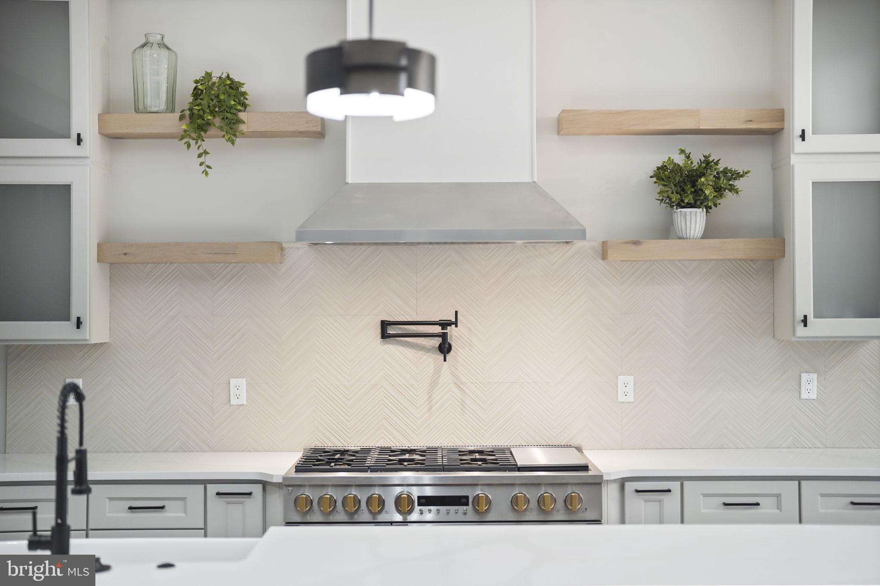
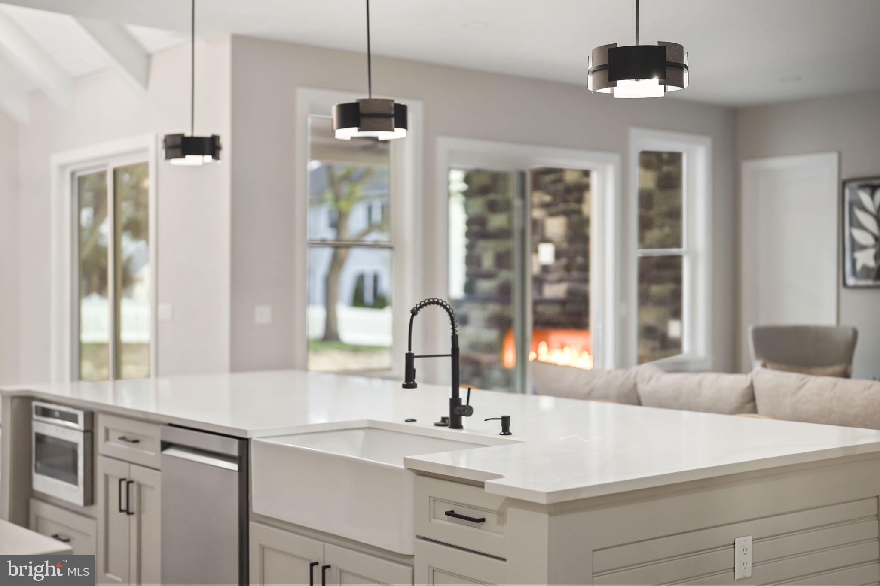
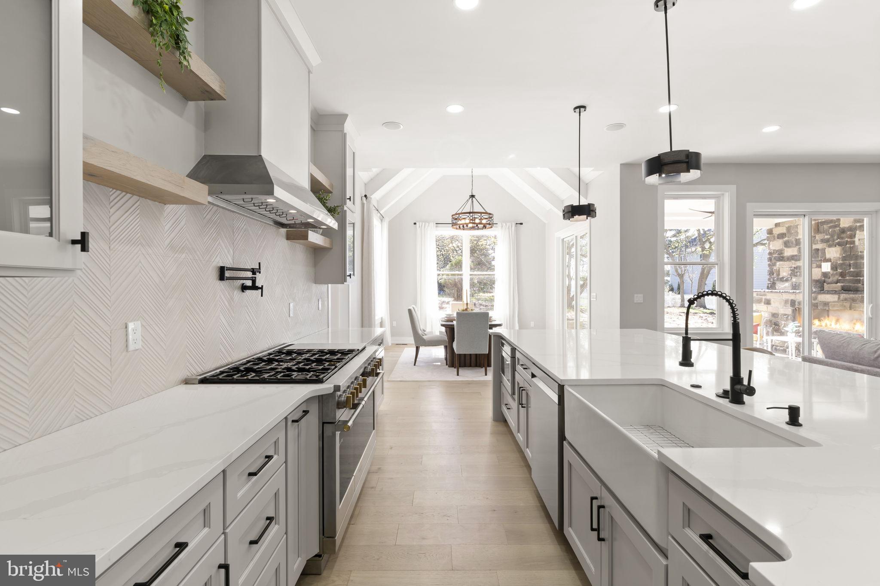
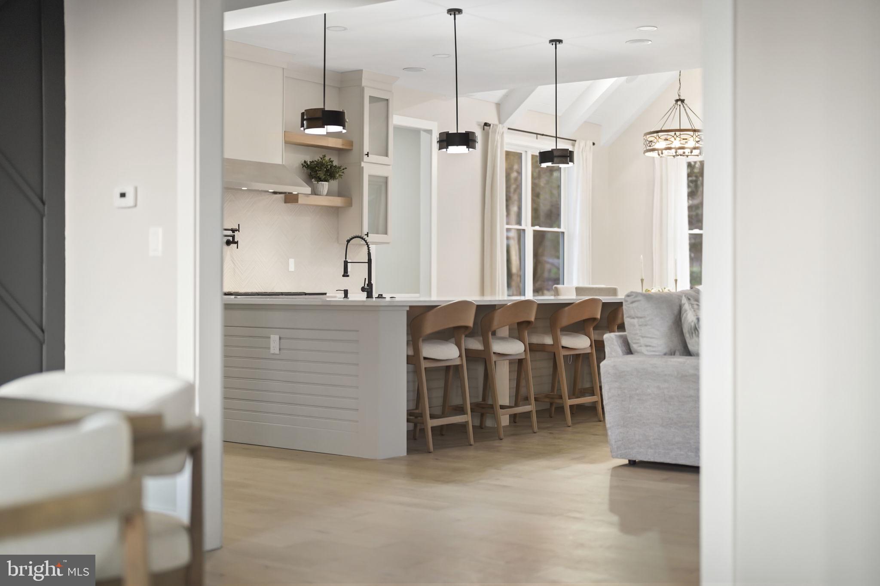
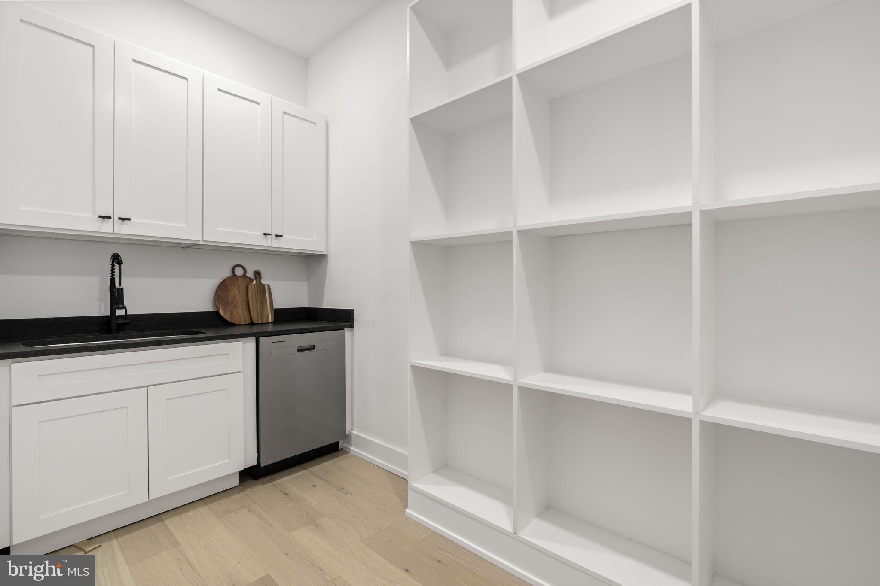
The kitchen is truly the heart of the home, anchored by an oversized island and surrounded by stylish cabinetry, a commercial-grade six-burner range with double oven, and a custom Calcutta quartz surface. The scullery adds a level of convenience that sets this home apart, complete with additional storage, a sink, and a second dishwasher.

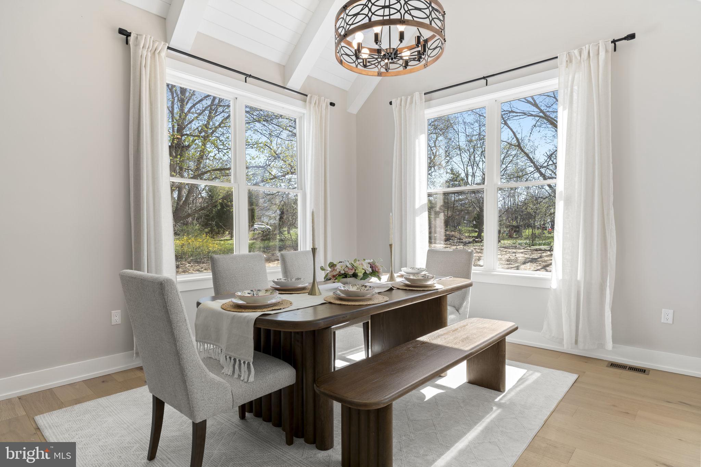
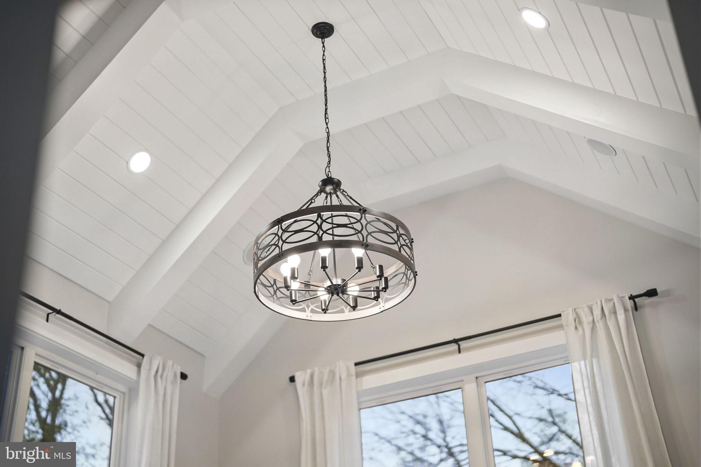
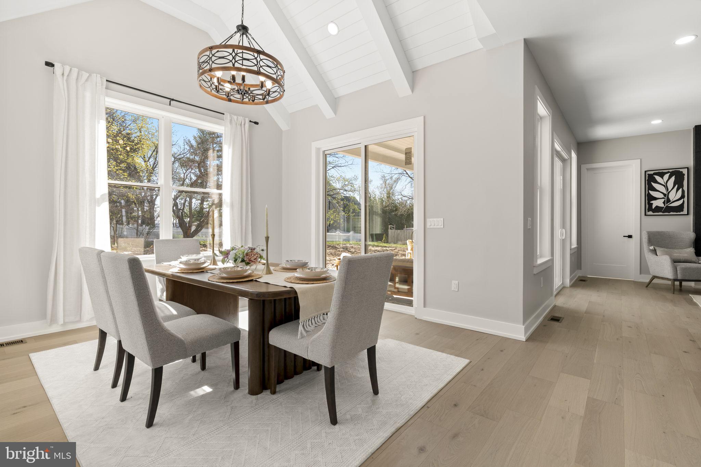
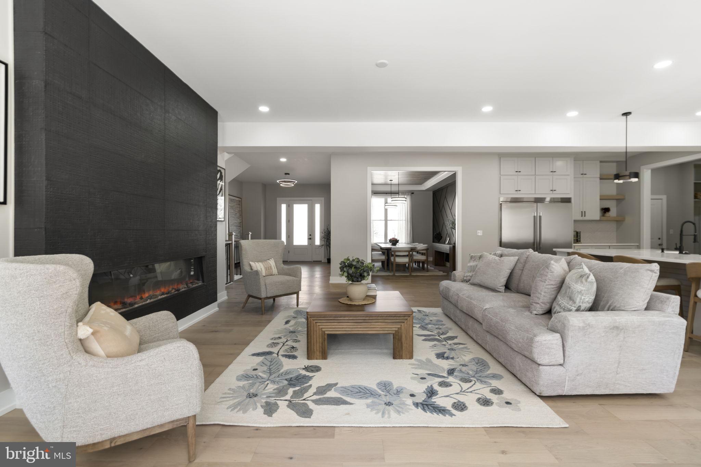
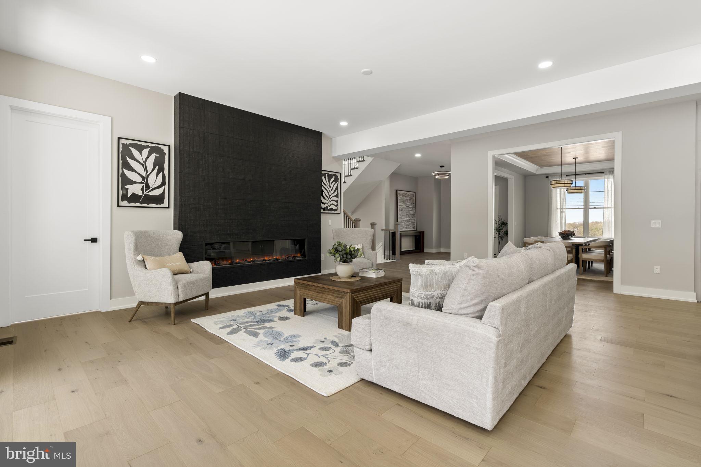
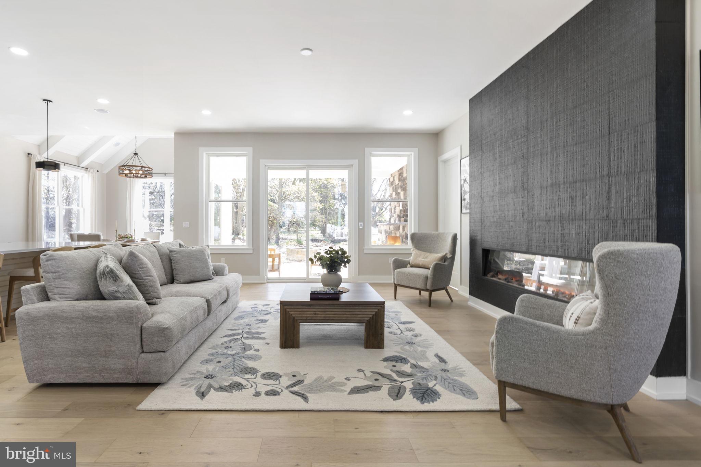
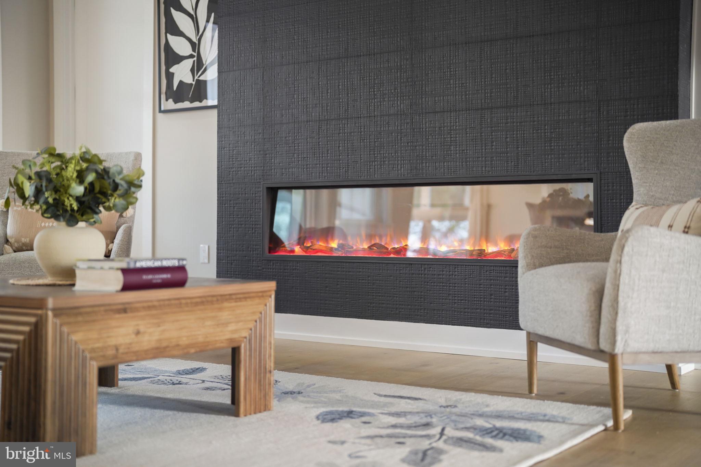
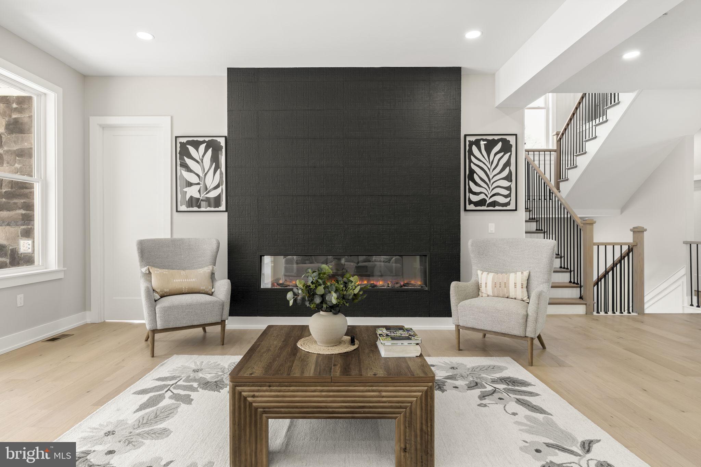
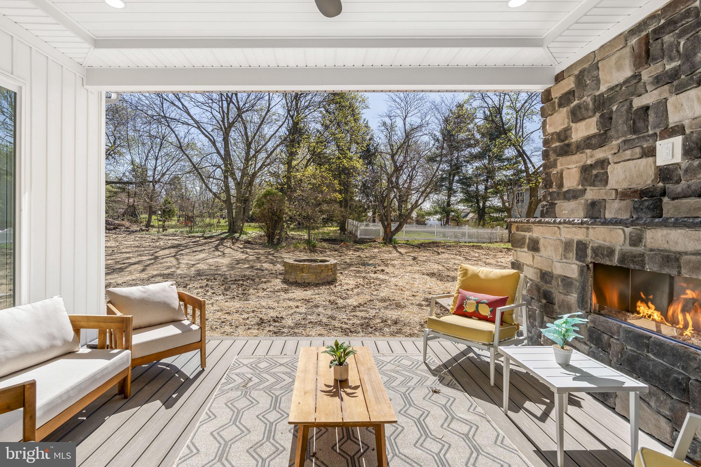
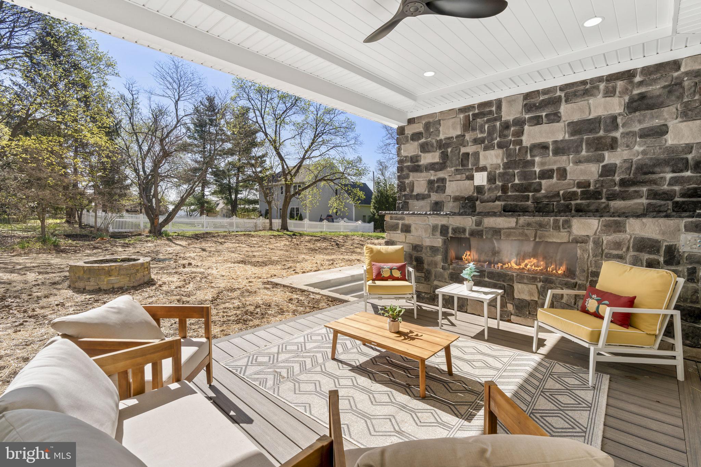
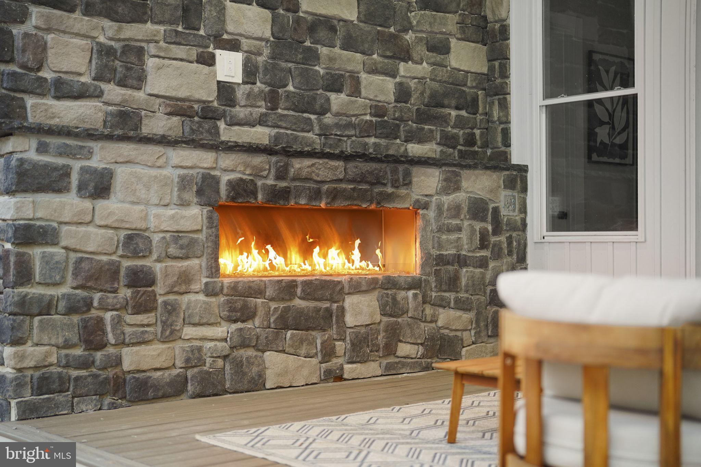
Just beyond, the kitchen opens into a stunning morning room with a cathedral ceiling and wood beams, and into the family room with a floor-to-ceiling fireplace and direct access to the covered deck. This indoor-outdoor flow is where the home really shines.

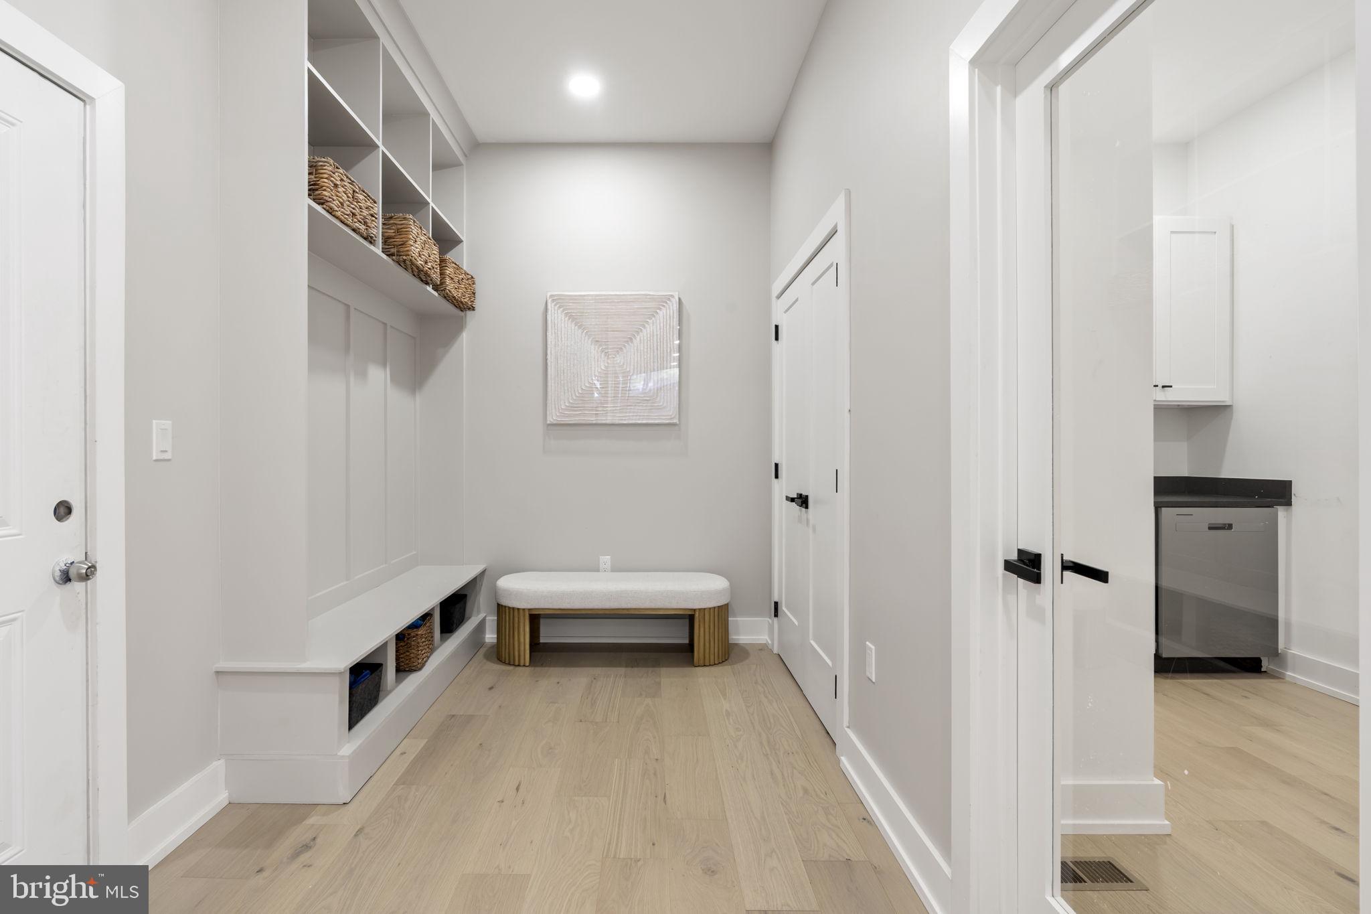
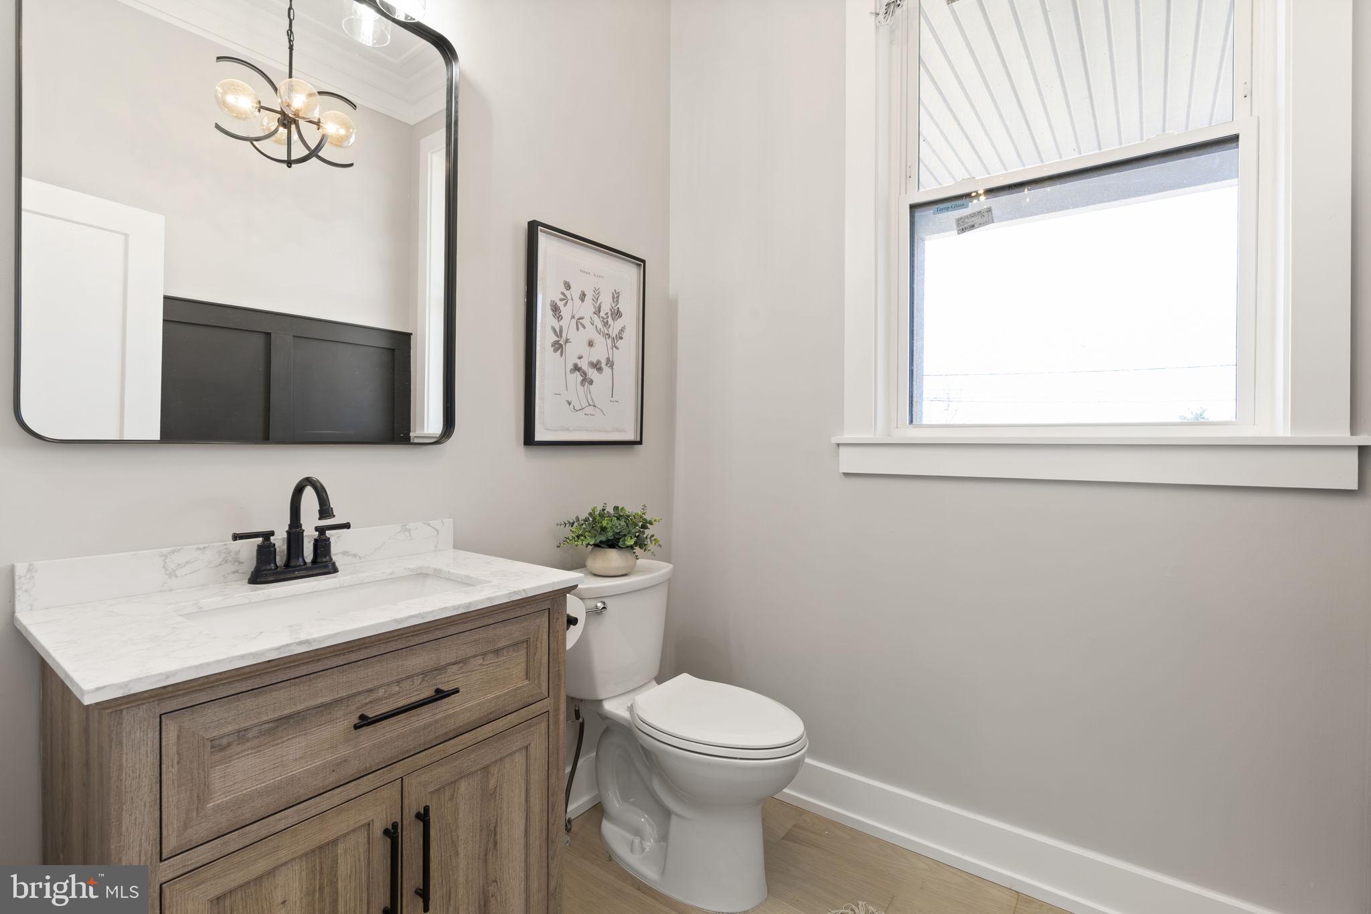
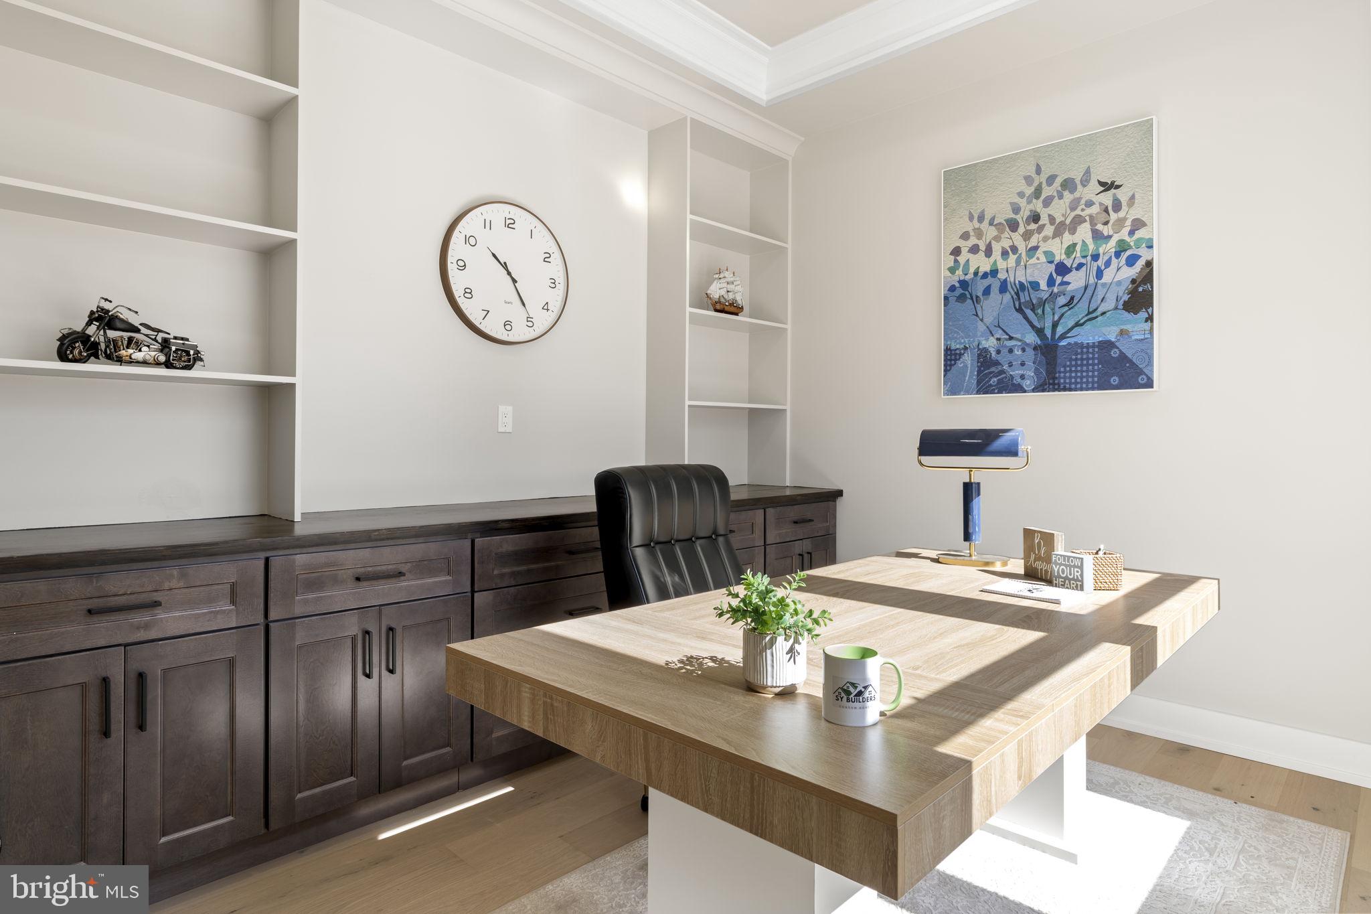
The main level also includes a full bedroom and bath, ideal for guests or flexible living, along with a private office and a well-designed mudroom.

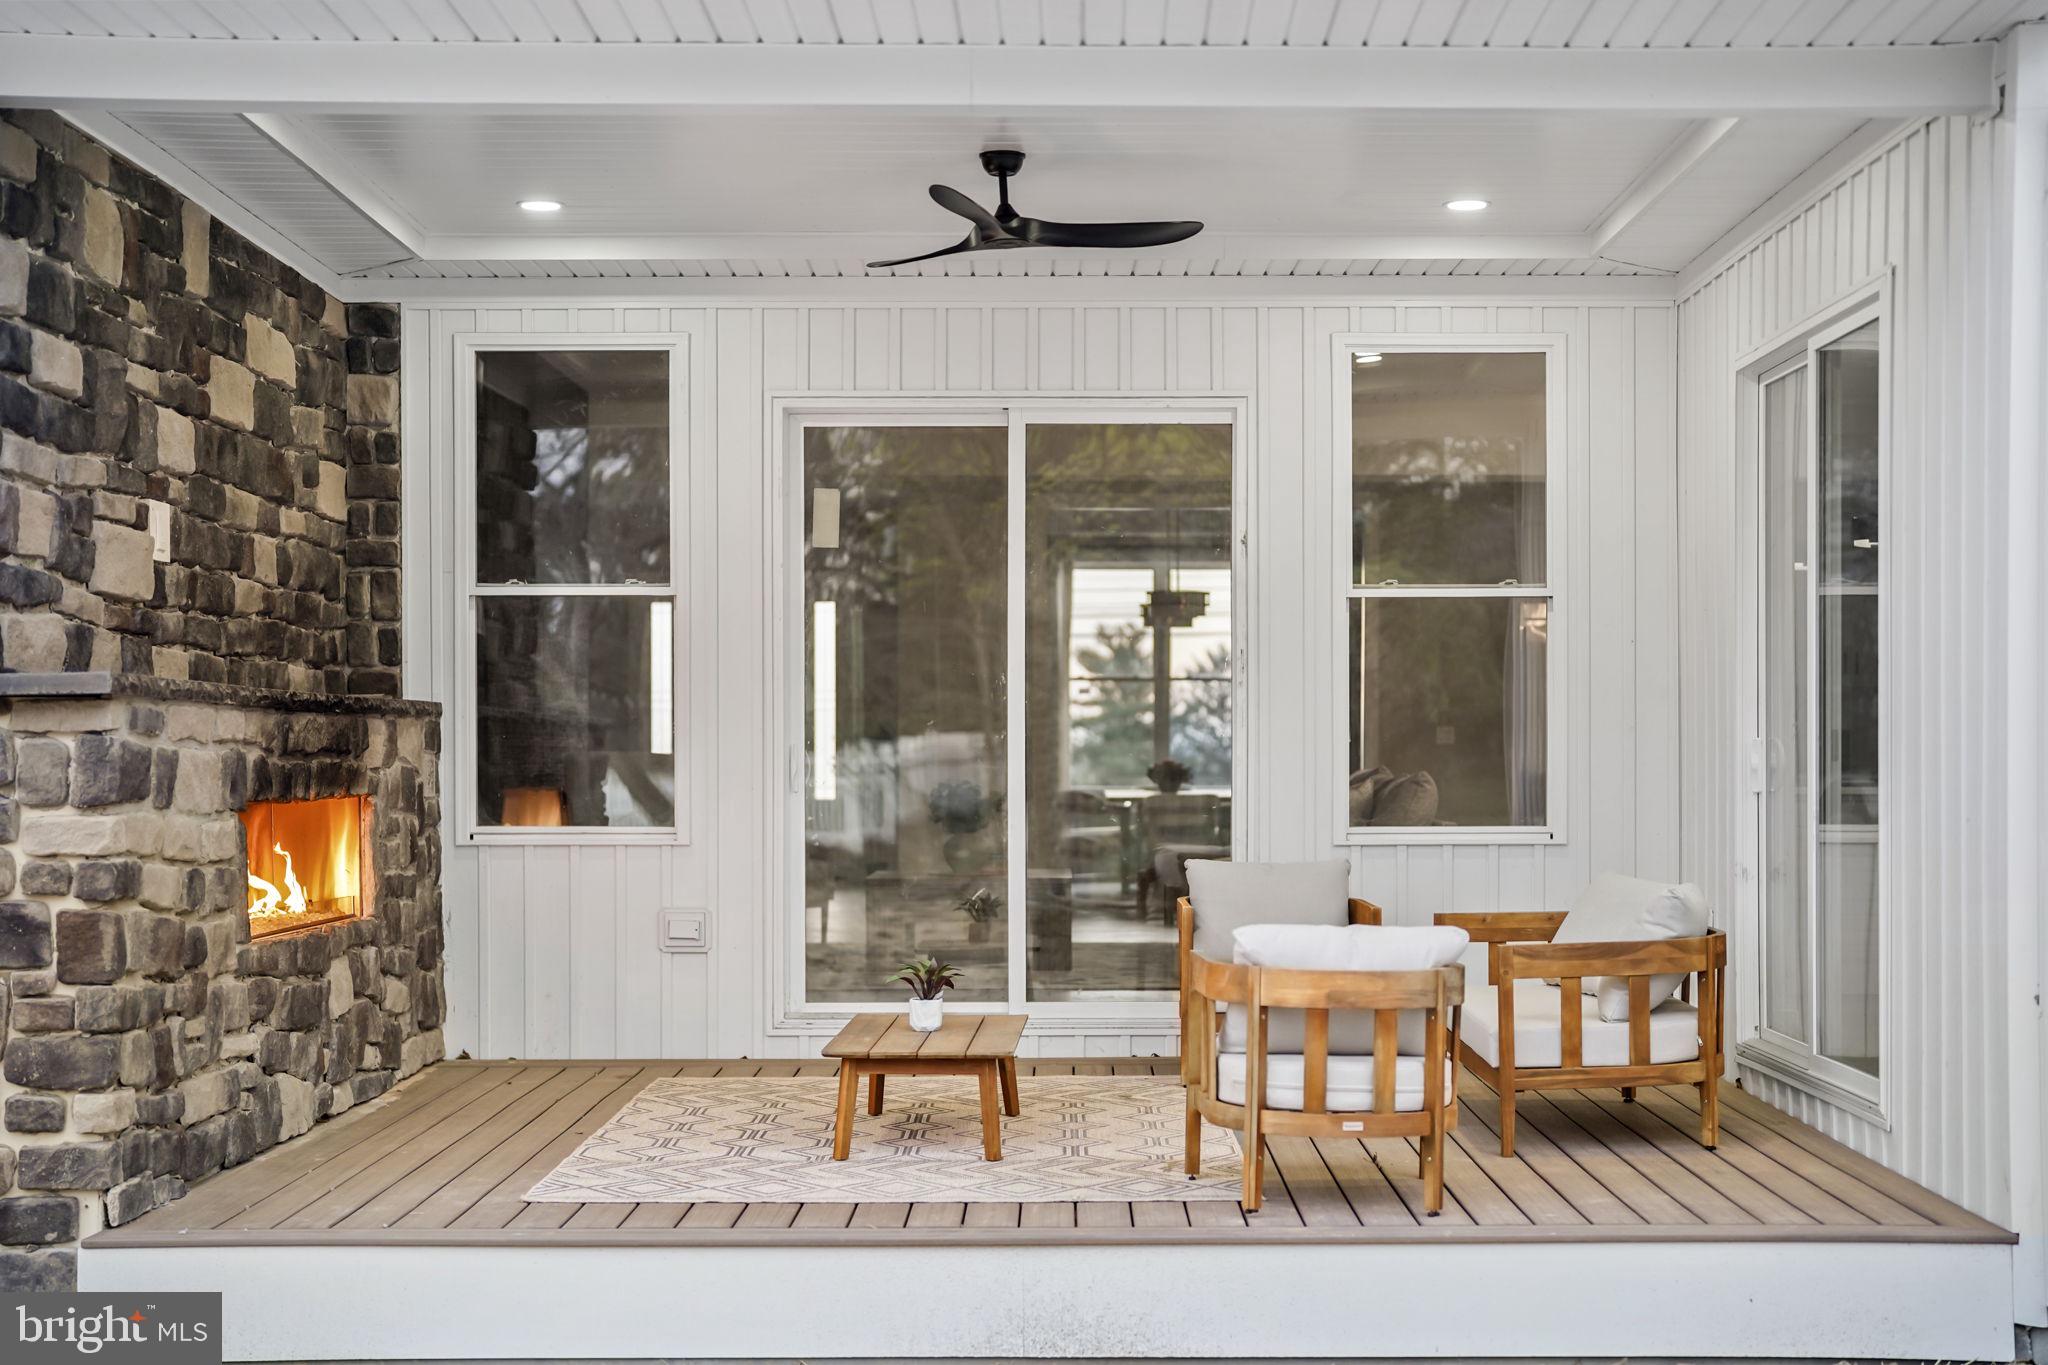
Outside, the covered composite deck with a gas fireplace creates a true extension of the home. The level yard offers plenty of space for a future pool, play, or outdoor entertaining.

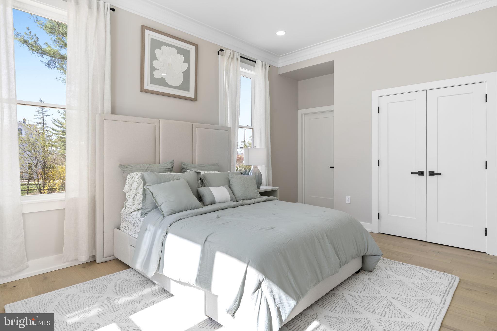
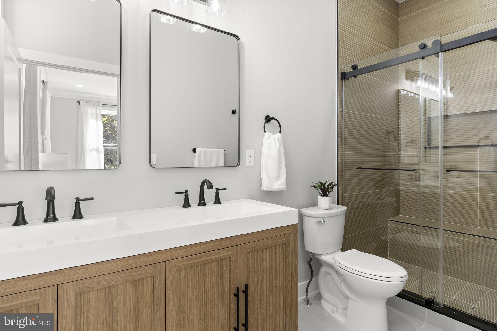
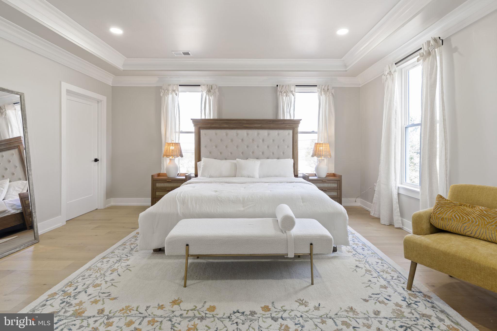
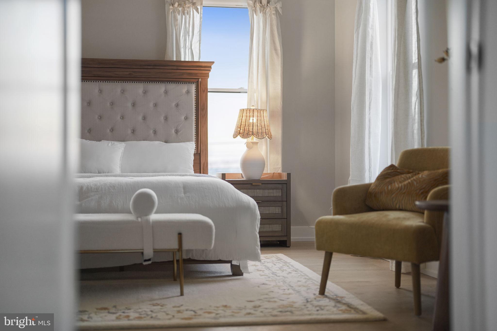
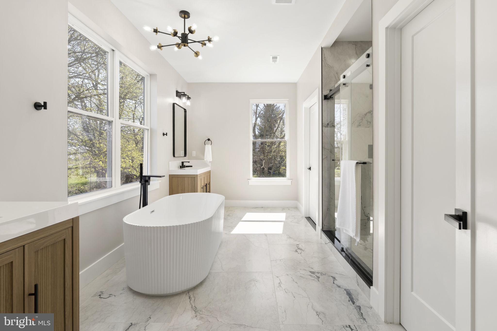
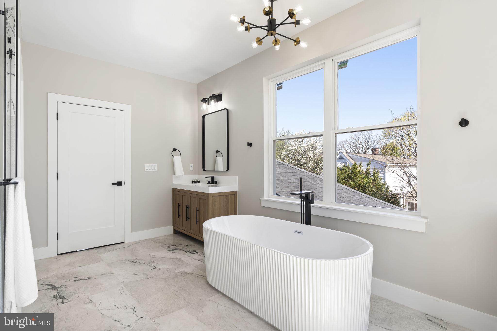
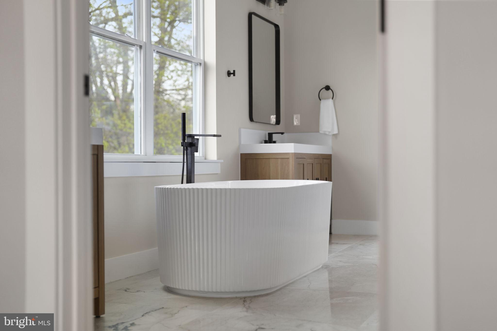
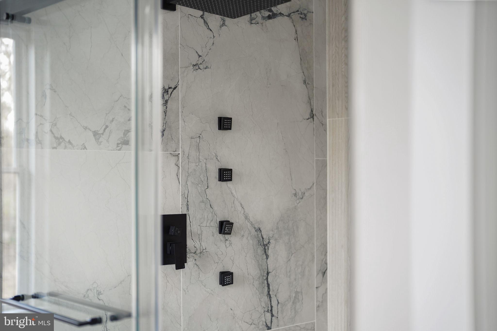
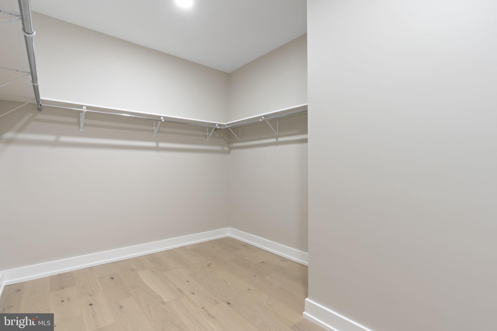
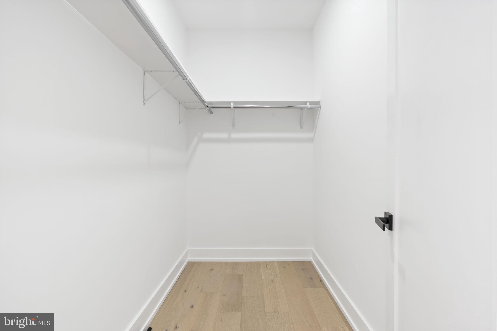
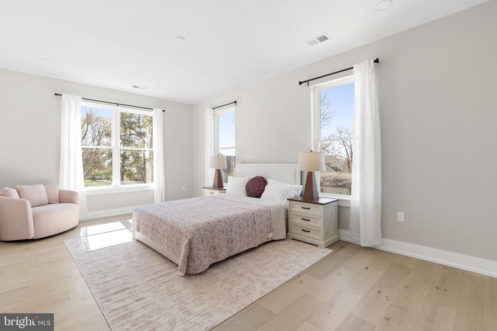
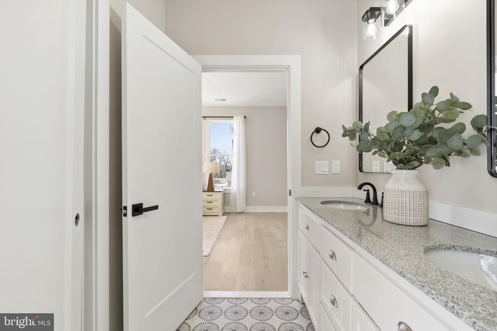
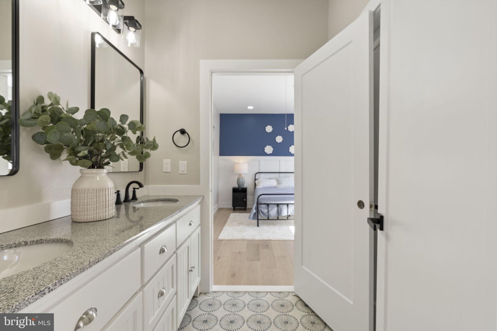
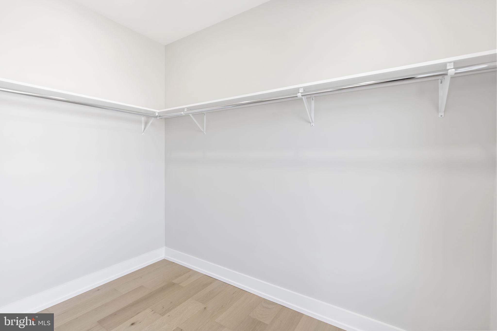
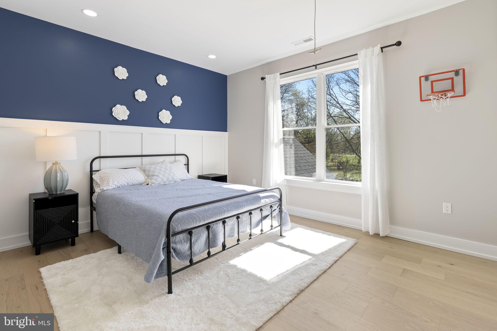
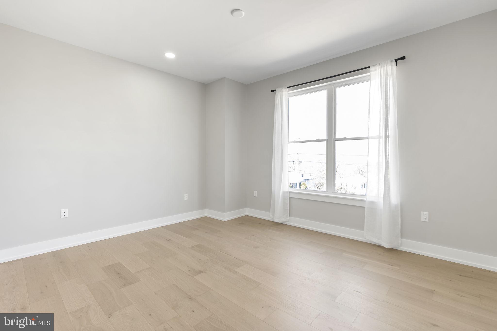
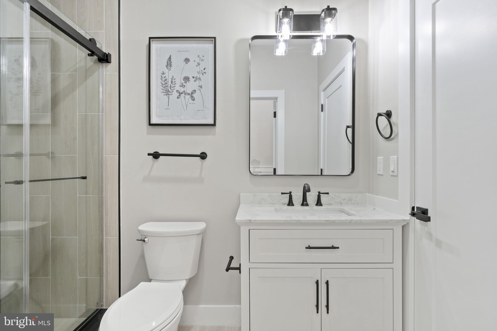
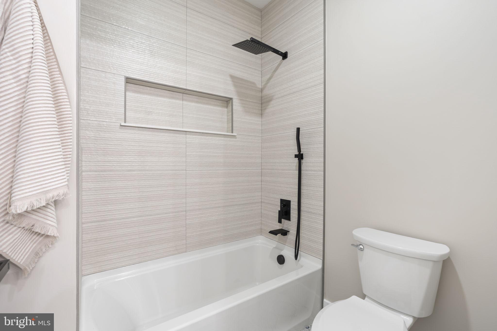
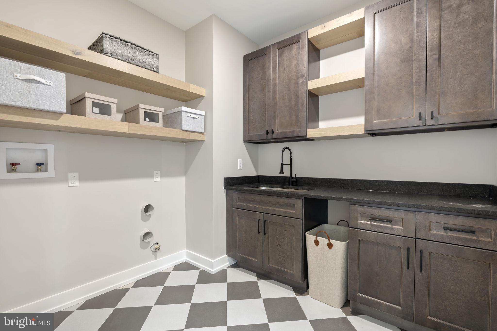
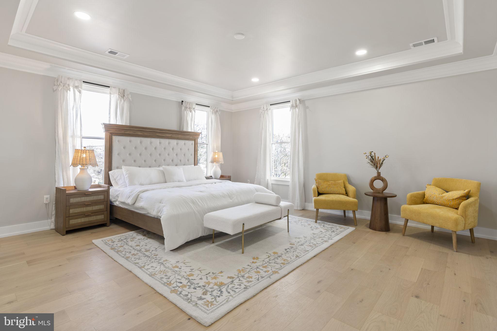
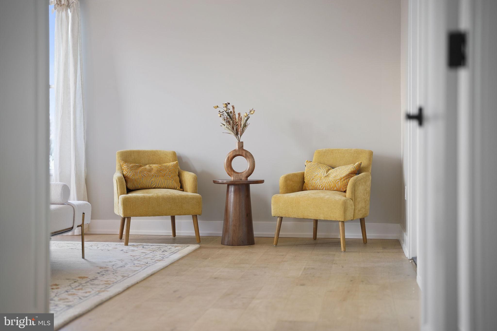
Upstairs, the primary suite feels like a retreat, with two oversized walk-in closets and a spa-like bathroom featuring a freestanding soaking tub, oversized tile, and a walk-in shower with a vertical spa feature. Additional bedrooms are generously sized, including a Jack and Jill layout and a private en-suite, plus a bright loft and second-floor laundry.

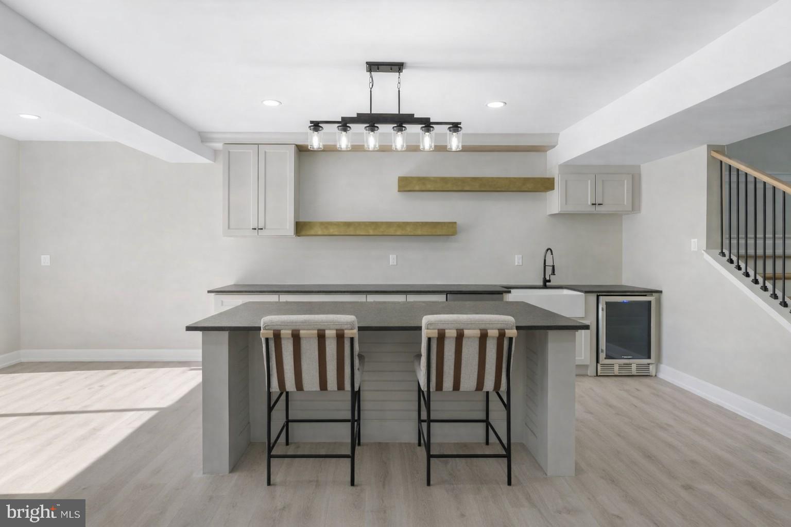
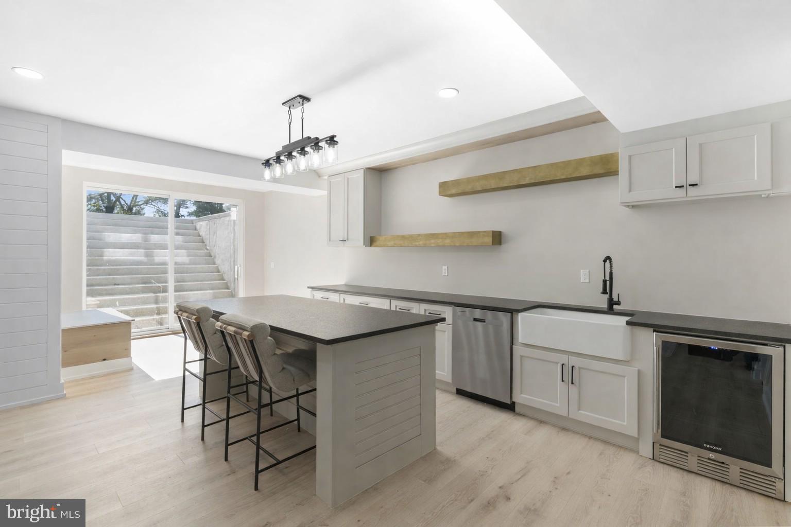
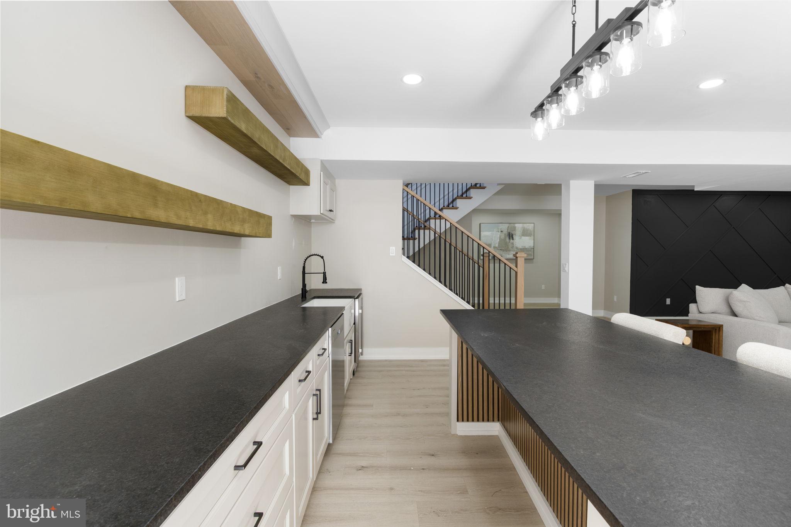
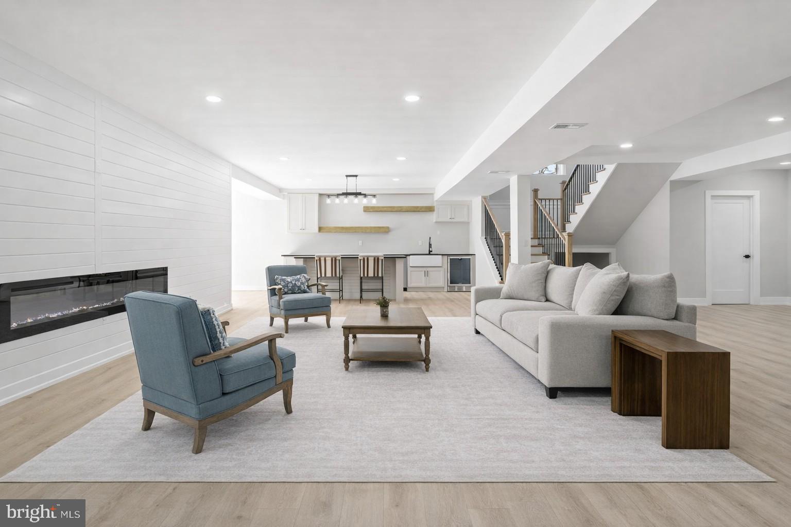
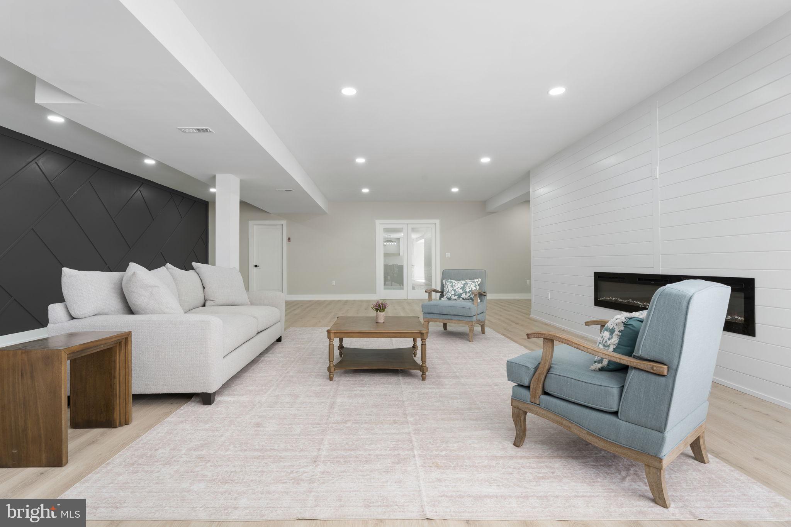
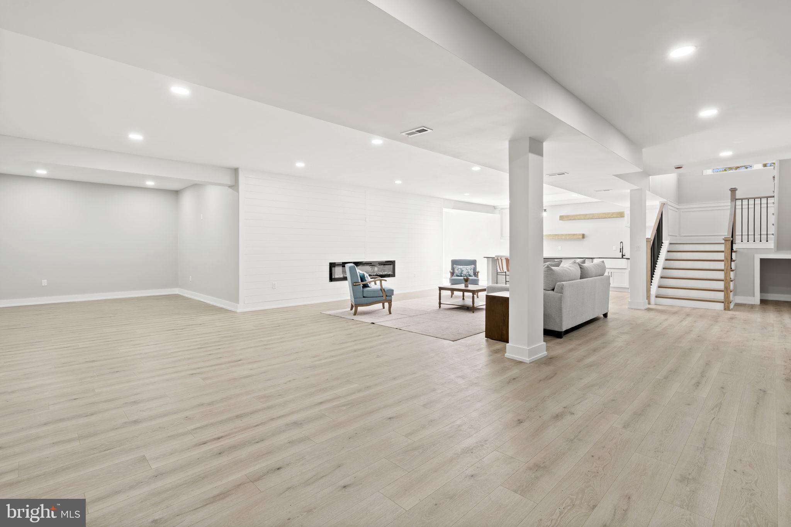
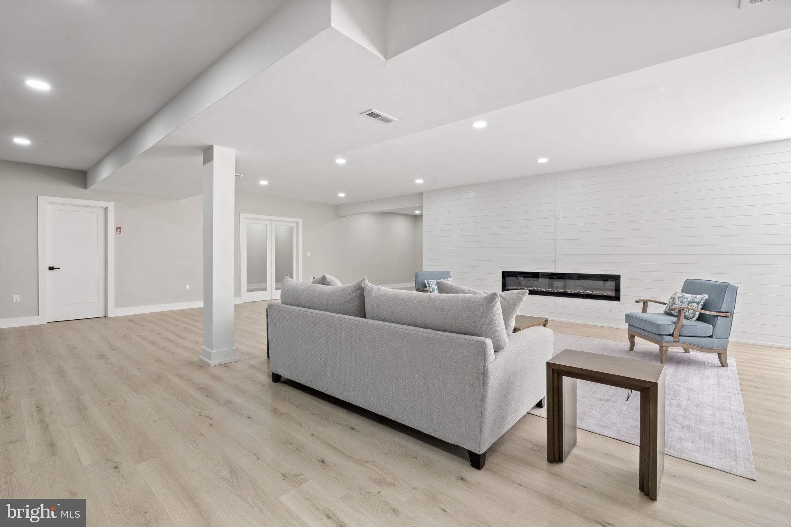
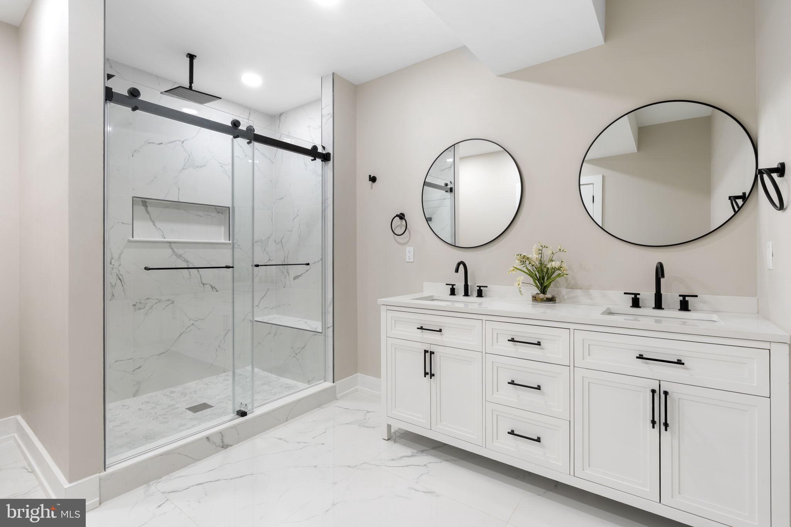
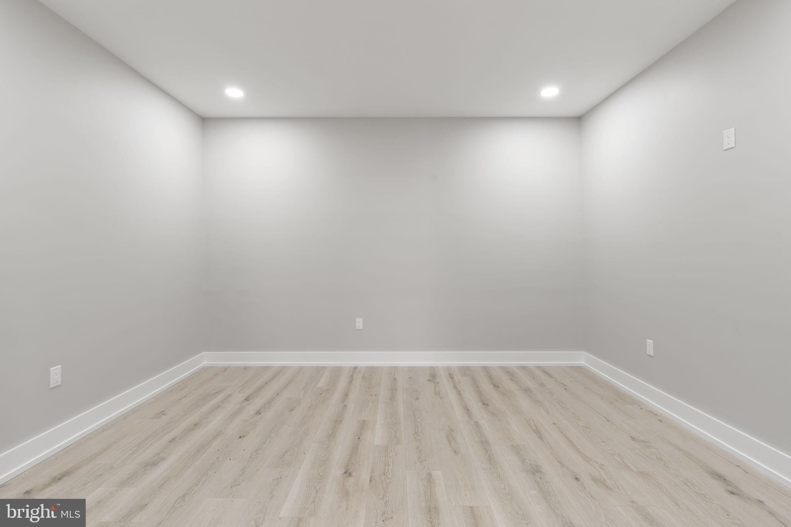
The finished lower level adds even more flexibility, with a bar with leathered black counters, space for a gym, an oversized full bath, and accent walls with a fireplace.

With over 6,000 square feet of finished space, this home offers the kind of layout, design, and functionality that’s hard to replicate. And just minutes from Phoenixville’s restaurants, shops, and trails, with easy access to Route 422, SEI, and GSK, you get both space and convenience in one location.
906 S COLLEGEVILLE ROAD

Message successfully sent.

What would you like to know?

What is 3 + 4 ?

I agree to receive email communication and understand I can unsubscribe at any time.

I agree to be contacted by TNT Real Estate Solutions via call, email, and text for real estate services. To opt out, you can reply 'stop' at any time or reply 'help' for assistance. You can also click the unsubscribe link in the emails. Message and data rates may apply. Message frequency may vary. Privacy Policy

Related Properties

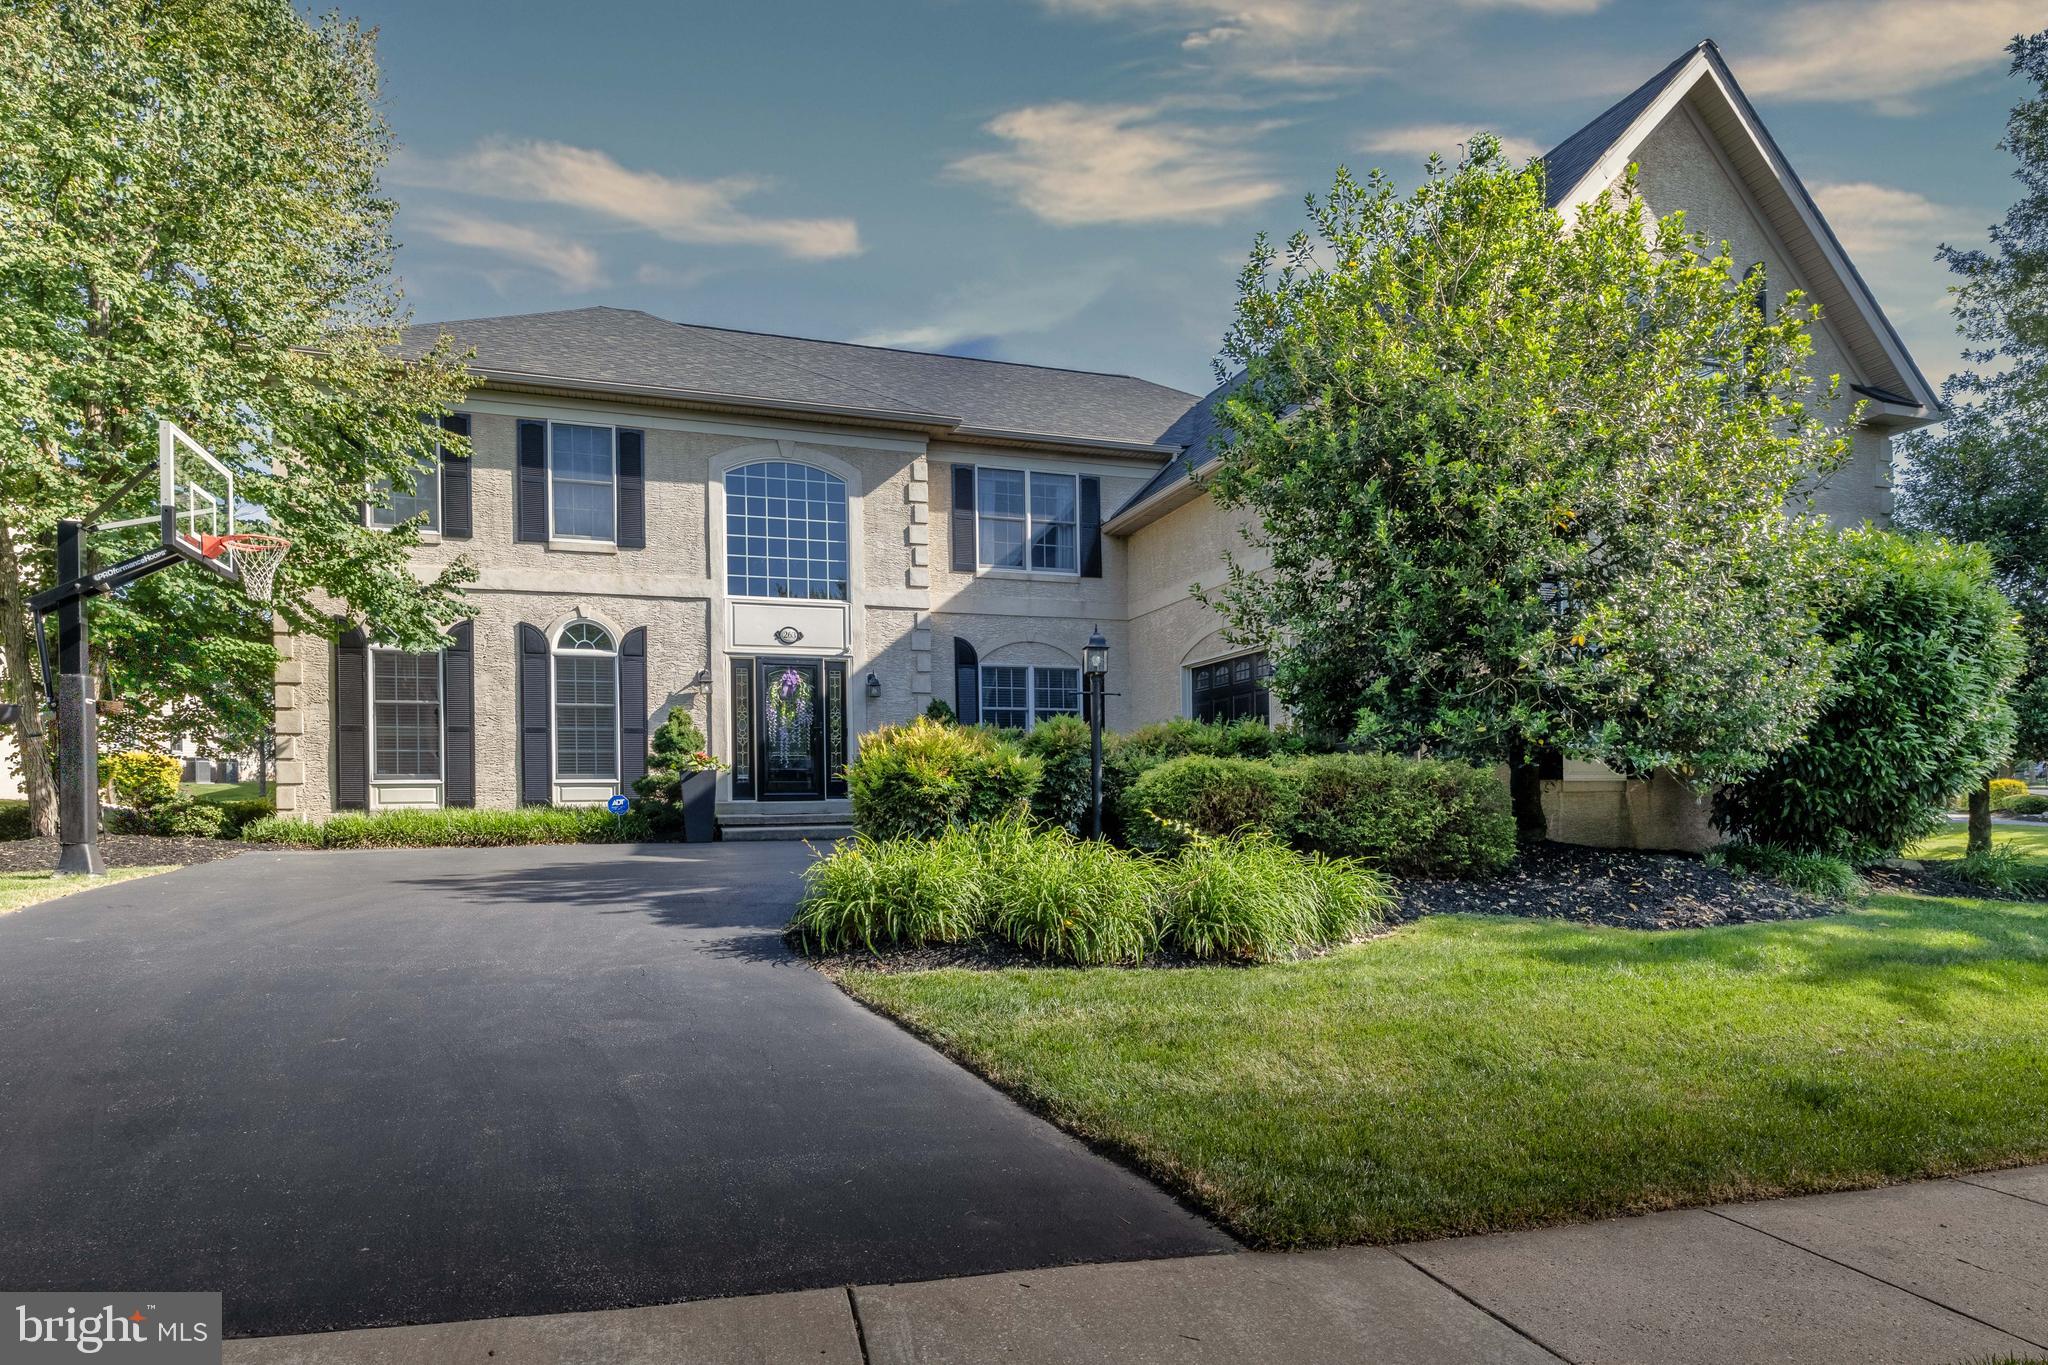
Welcome to the prestigious gated community of Rivercrest, where this Estate home offers luxury in a premier Country Club Community with every amenities conveniently located within a short walk.  These include a pool, across from the golf club, community center, walking trails throughout the 50-acre open space, and complete HOA services. Upon entering this home, you will notice the soaring space and elegant curved staircase. Spacious, immaculately maintained, and a floor plan made for living and entertaining. This impressive home includes 4-5 bedrooms, 4 full and 2 half baths, 5100+ SF of living space, including a huge finished lower level.  The kitchen will impress your friends and family with a convenient pantry space, expansive marble island to host friends and family, luxury appliances and a kitchen sink overlooking the back yard.  Appliances include 6 burner gas range, wall oven, warming drawer, microwave/convection oven and dishwasher.  The impressive floor to ceiling stone fireplace and wall of windows make a bold statement in the great room and from the back stairs.  The first floor offers beautiful hardwood flooring and tile throughout its circular floor plan. The finished basement simply has too many possibilities to list... office, 5th bedroom, craft/ hobby room with quartz countertops, a home gym, bar with quartz counters, and entertainment center along with ample storage. The dining room has plenty of space to entertain family & friends, and additional living room and private office.  Upstairs, the Primary Suite offers a quiet retreat and ensuite ideal for pampering… sporting a relaxing soaking tub, separate shower, private water closet, two spacious walk-in closets and extensive counters top off this private space. Down the hall, a Junior Suite with its own full bath would be a great option for a teen or visiting in-law. Bedrooms 3 and 4 share a Jack and Jill bath. All bedrooms feature walk-in closets. The impressive, finished basement, with egress window, offers a powder room, a full bar with beer meister tap, wine cooler/ refrigerator and sink, a separate TV viewing area, workout room, possible 5th bedroom and a craft room with tons of cabinets and counters for work areas that’s just perfect for crafts, a home business, home school or an excellent space to organize a hobby. Additionally, there is a large unfinished storage area and closet within the basement.  Additionally, there’s ample  storage within with the oversized two car garage. A patio and hot tub are a few steps from the kitchen, making entertaining a breeze. This home is ready to move in and enjoy the lifestyle.  The home offers a water conditioning system The Rivercrest Community offers, whether its carefree living, a Rivercrest social membership or an elite golf course, all conveniently located a few minutes from Collegeville Town Center, the energy of downtown Phoenixville with its restaurants and nightlife, or the short drive to King of Prussia’s shopping.  Welcome home to Rivercrest, your new gated community, lifestyle!  Stucco inspection coming soon.  Includes a water conditioning system.
#PAMC2182998

PHOENIXVILLE

263 RIVERCREST DRIVE

6 Beds

3 Baths

3,997 Sq.Ft.

$1,349,000
MLS#: PAMC2182998

 - property

Send a message

Message successfully sent.

Your message

What is 3 + 4 ?

Reason for contacting?

I agree to receive email communication and understand I can unsubscribe at any time.

I agree to be contacted by TNT Real Estate Solutions via call, email, and text for real estate services. To opt out, you can reply 'stop' at any time or reply 'help' for assistance. You can also click the unsubscribe link in the emails. Message and data rates may apply. Message frequency may vary. Privacy Policy

Sign Out

Virtual Assistant

Would you like to take the next step with this property? We can help you schedule a showing or virtual tour, or send you more details.

Yes, I would like more information.

Thank You for Your Reply, One of Our Agents will contact you as soon as possible

No, maybe later.

Thank you, you can always contact me via email, phone number or through the contact form.

Realhub AI

Lucy - Your AI-Powered Realtor

Update Your Temporary Password

Personalize your search

Enter your email and we'll notify you immediately when new listings match what you're looking for.

or enter email address

Already have an account ? Login here

Continue your home search

I agree to receive communications and understand I can unsubscribe at any time.

I agree to be contacted by TNT Real Estate Solutions via call, email, and text for real estate services. To opt out, you can reply 'stop' at any time or reply 'help' for assistance. You can also click the unsubscribe link in the emails. Message and data rates may apply. Message frequency may vary. Privacy Policy

Already have an account ? Login here

We use cookies

We use cookies primarily for analytics to enhance your experience. By accepting, you agree to our use of these cookies. You can manage your preferences or learn more about our cookies policy.