Features & Amenities

Interior

  • Total Bedrooms

    4

  • Bathrooms

    2

  • 1/2 Bathrooms

    1

  • Above Grade Finished Area

    2800.0

  • Basement YN

    YES

  • Cooling YN

    YES

  • Cooling

    Central Air, Electric

  • Fireplace YN

    YES

  • Heating YN

    YES

  • Heating

    Electric, Forced Air, Heat Pump

  • Pet friendly

    N/A

Exterior

  • Garage

    Yes

  • Garage spaces

    3

  • Construction Materials

    Frame

  • Parking

    Garage Door Opener, Garage, Driveway, Inside Entrance, Attached

  • Pool

    No

  • Waterfront YN

    NO

Area & Lot

  • Lot Size(acres)

    2.44

  • Lot Size(square feet)

    106,112

  • Property Type

    Residential

  • Property Sub Type

    Single Family Residence

  • Architectural Style

    Colonial

Price

  • Sales Price

    $1,095,000
  • Tax Amount

    $9,522

  • Financing Options

    Conventional

  • Sq. Footage

    3,584

  • Price/SqFt

    $305

HOA

  • Association

    No

School District

  • Elementary School

    WRIGHTSTOWN

  • Middle School

    NEWTOWN JR

  • High School

    COUNCIL ROCK HIGH SCHOOL NORTH

Property Features

  • New Construction

    NO

  • Foundation Details

    Block

  • Senior Community YN

    NO

  • Sewer

    Septic Tank

  • Tax Lot

    070-004

  • Water Source

    Well

Schedule a Showing

Showing scheduled successfully.

<
>
IN PERSON
VIA CHAT

What is 3 + 4 ?


Change time

Mortgage calculator

Estimate your monthly mortgage payment, including the principal and interest, property taxes, and HOA. Adjust the values to generate a more accurate rate.

Your payment

Principal and Interest:

$

Property taxes:

$

HOA fees:

$

Total loan payment:

$

Total interest amount:

$

Location

County

BUCKS

Elementary School

WRIGHTSTOWN

Middle School

NEWTOWN JR

High School

COUNCIL ROCK HIGH SCHOOL NORTH

Listing Courtesy of Brittney L Dumont , Compass Pennsylvania, LLC

RealHub Information is provided exclusively for consumers' personal, non-commercial use, and it may not be used for any purpose other than to identify prospective properties consumers may be interested in purchasing. All information deemed reliable but not guaranteed and should be independently verified. All properties are subject to prior sale, change or withdrawal. RealHub website owner shall not be responsible for any typographical errors, misinformation, misprints and shall be held totally harmless.

Agent Nick Polinchock

Owner, Chief Executive Officer, Portfolio Advisor

Nick Polinchock

Call Nick today to schedule a private showing.


* Listings on this website come from the FMLS IDX Compilation and may be held by brokerage firms other than the owner of this website. The listing brokerage is identified in any listing details. Information is deemed reliable but is not guaranteed. If you believe any FMLS listing contains material that infringes your copyrighted work please click here to review our DMCA policy and learn how to submit a takedown request.© 2024 FMLS.
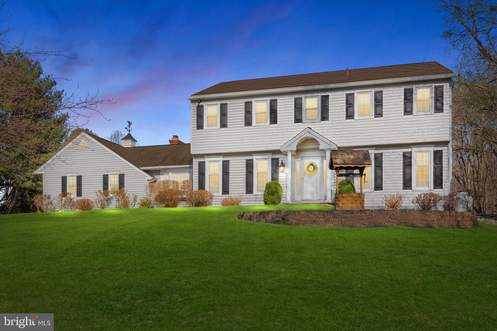
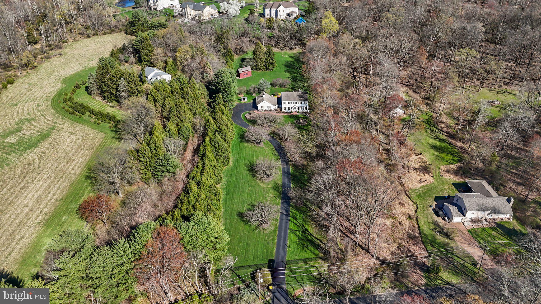
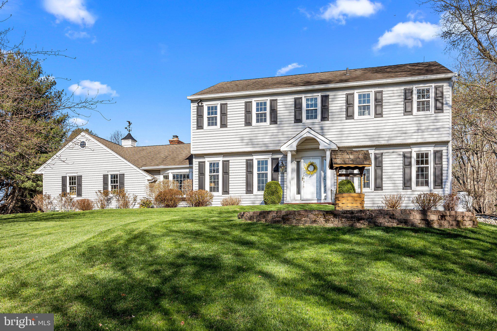
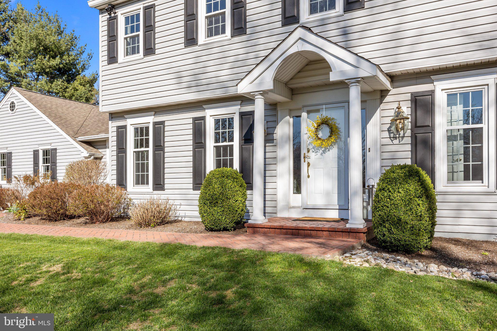
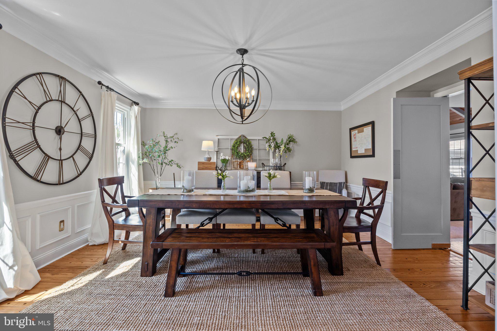
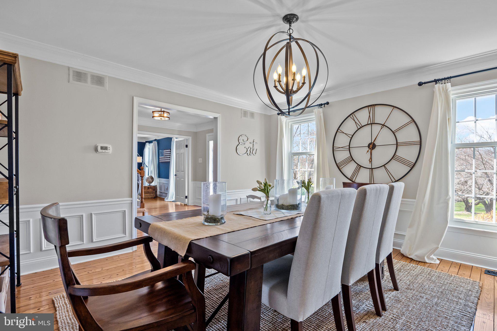
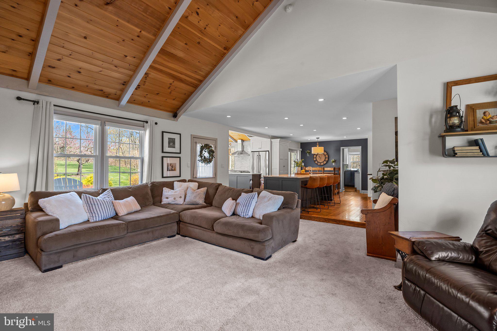
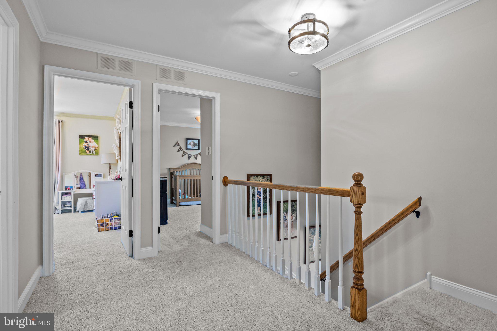
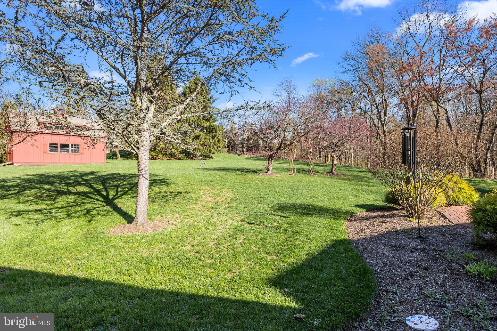
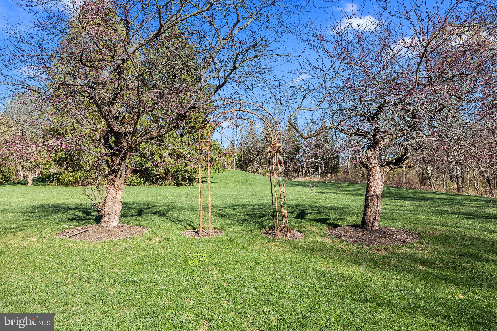
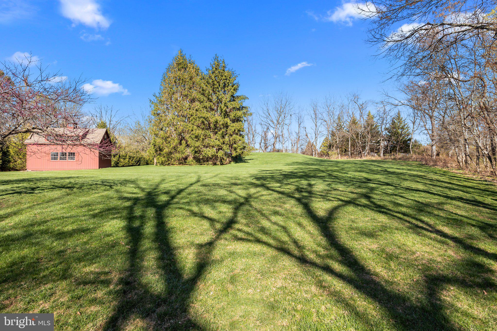
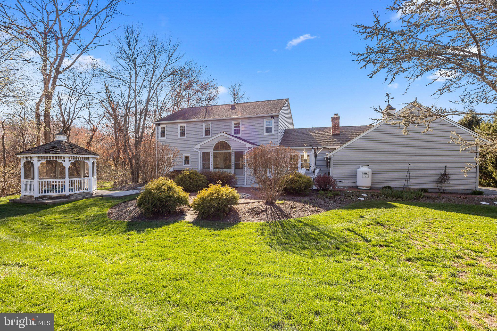
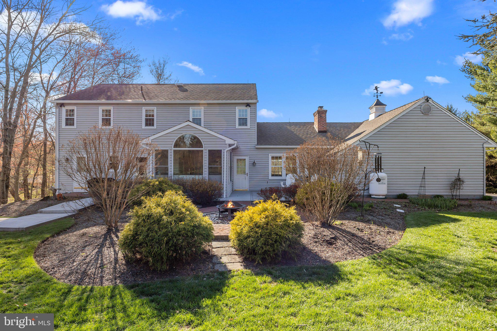
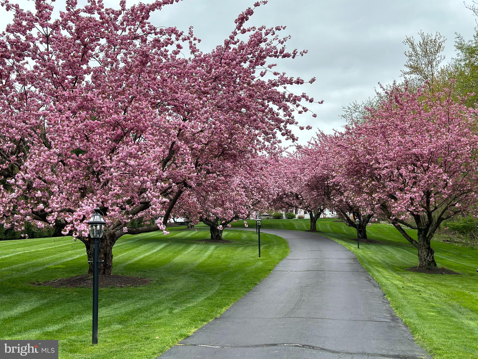
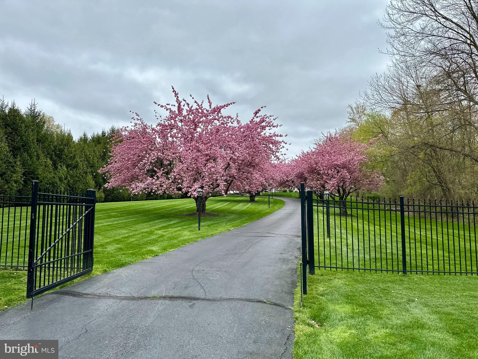
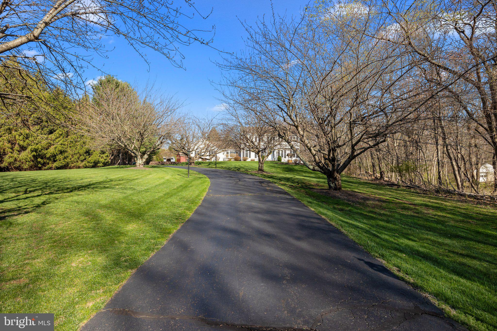
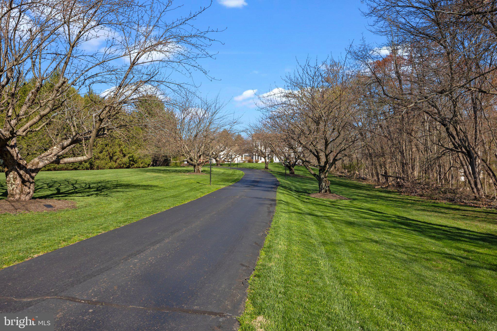
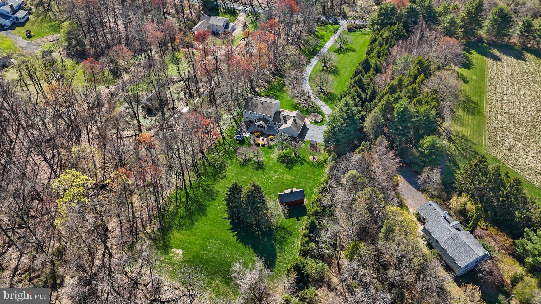
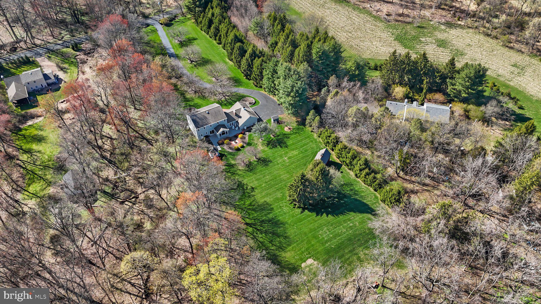
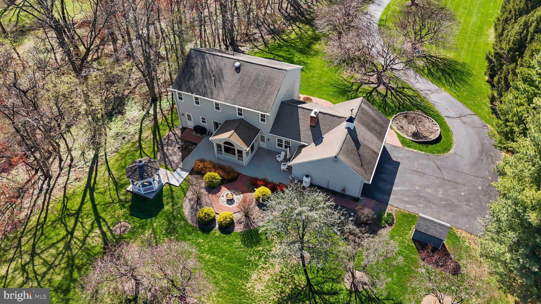
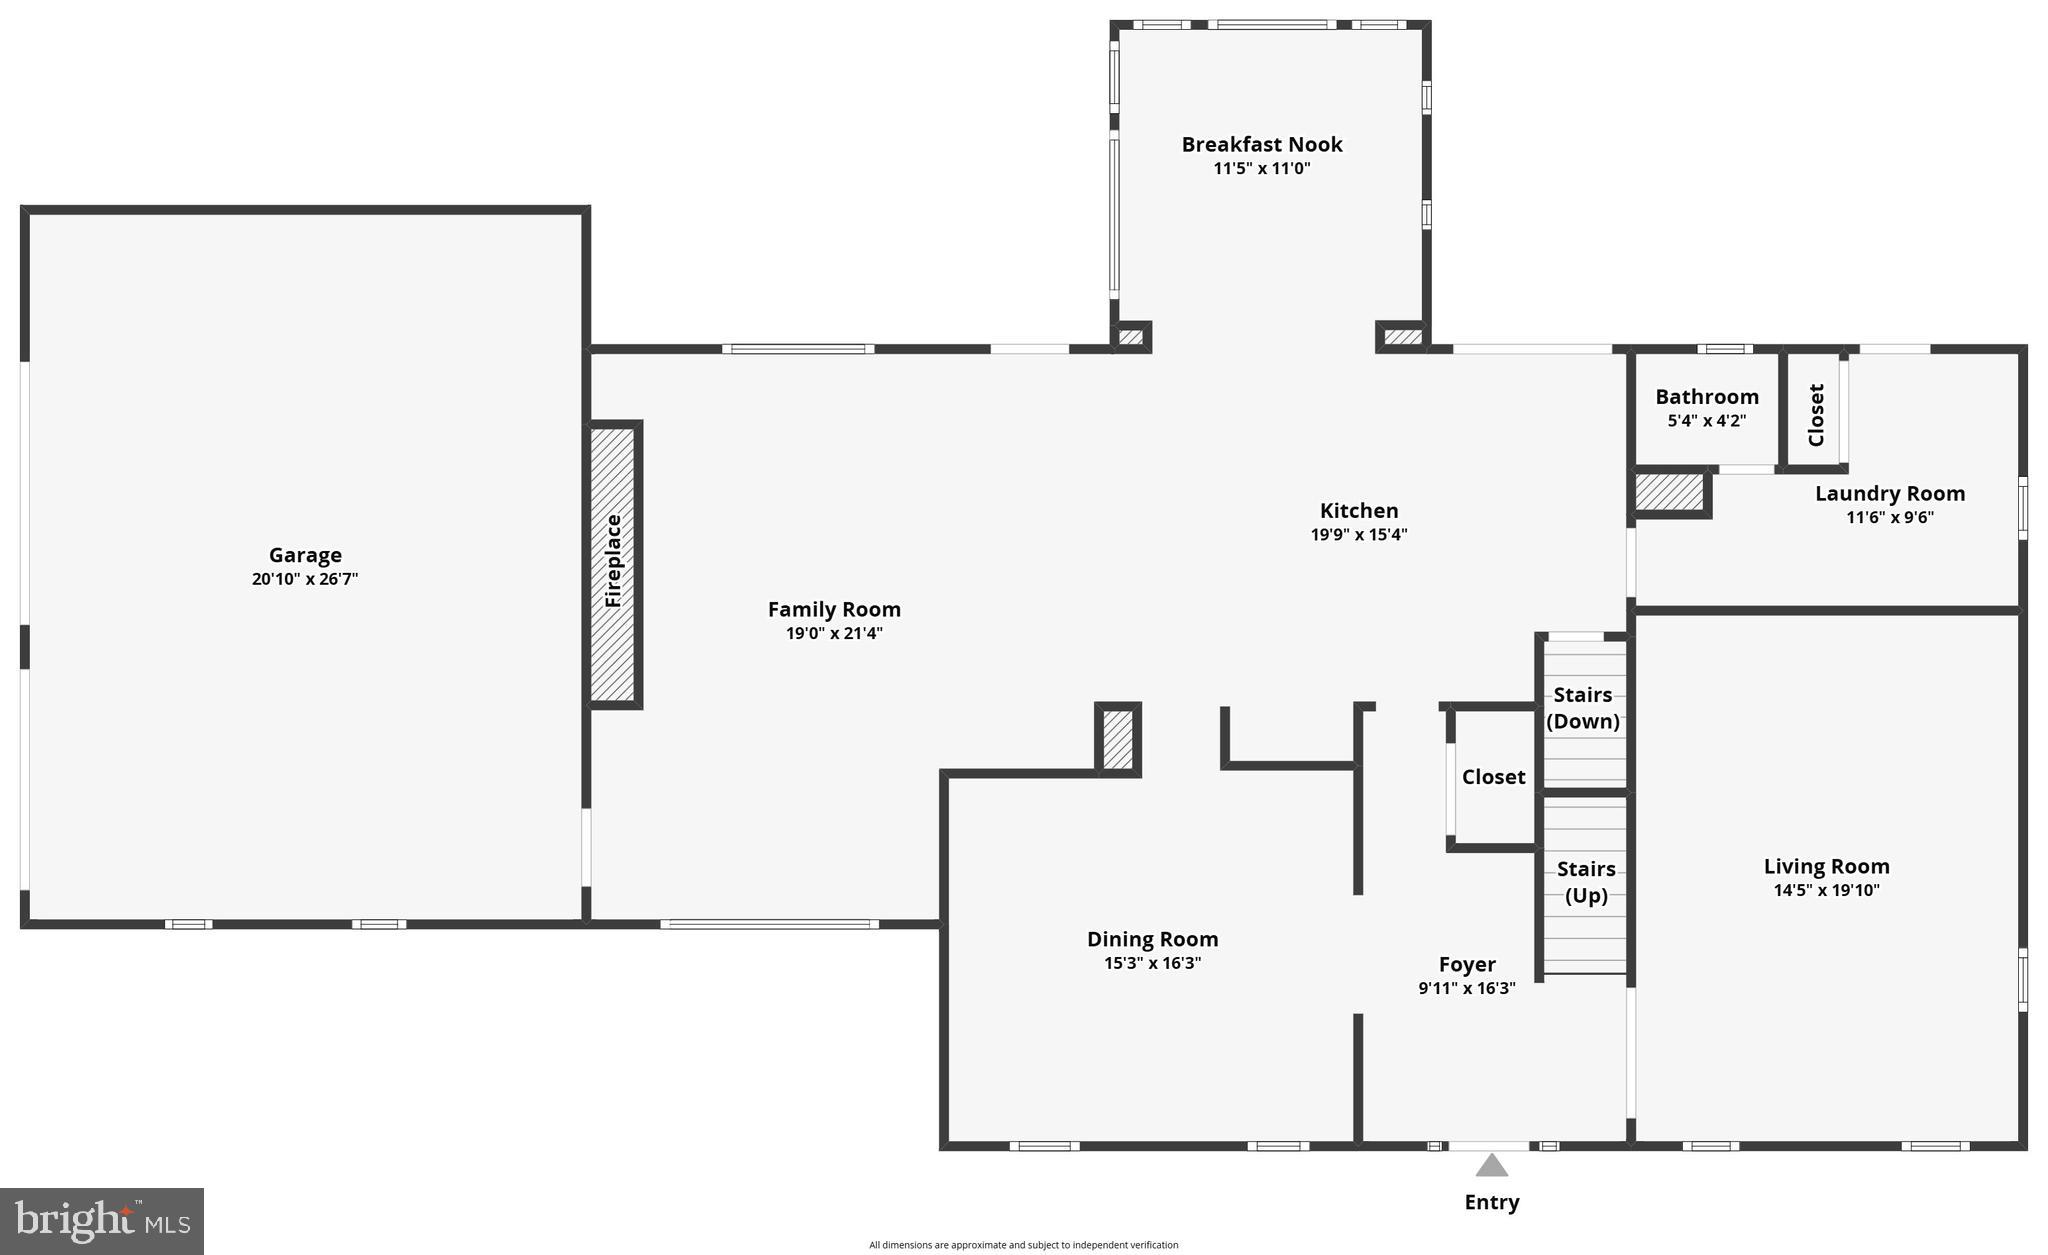
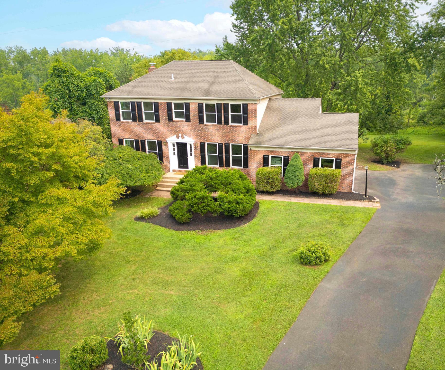
Welcome to your dream home at 85 Brownsburg Road, Newtown, PA! Nestled down a private, cherry blossom-lined driveway, this stunning center hall colonial is a true sanctuary with 4 bedrooms, 2.5 bathrooms on a 2.44 acre lot.

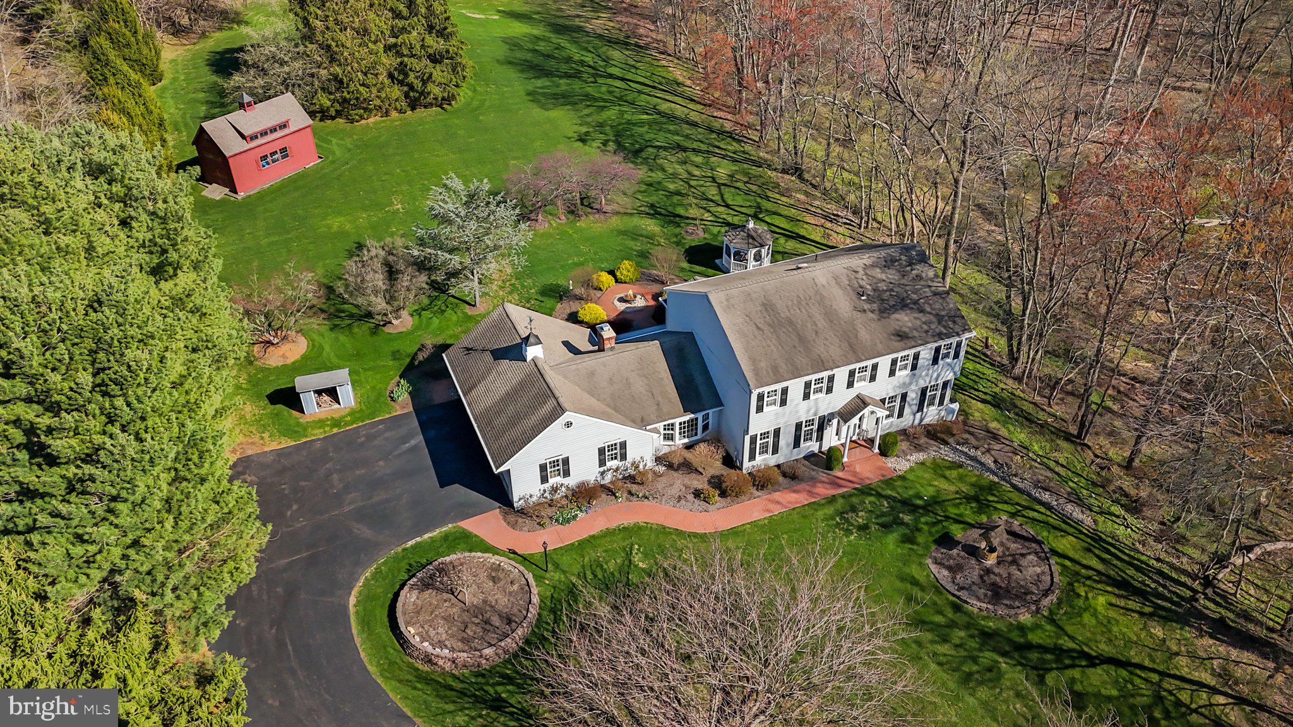
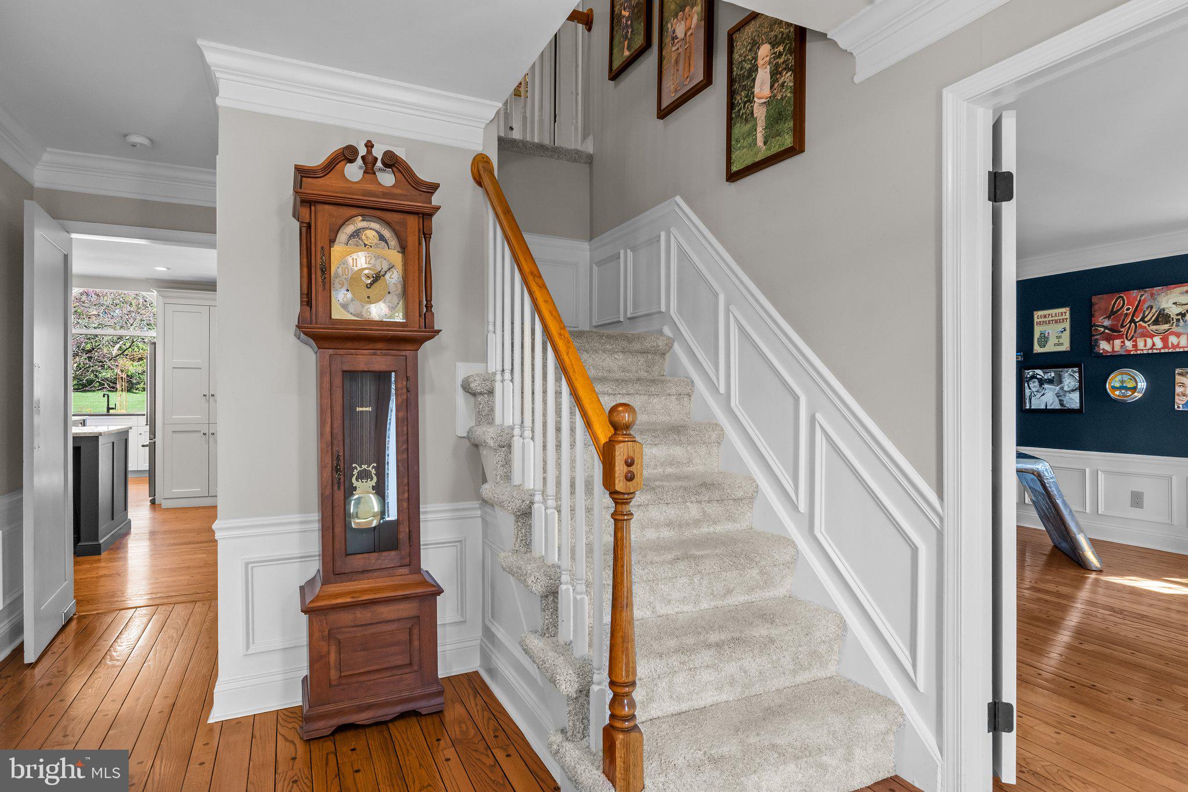
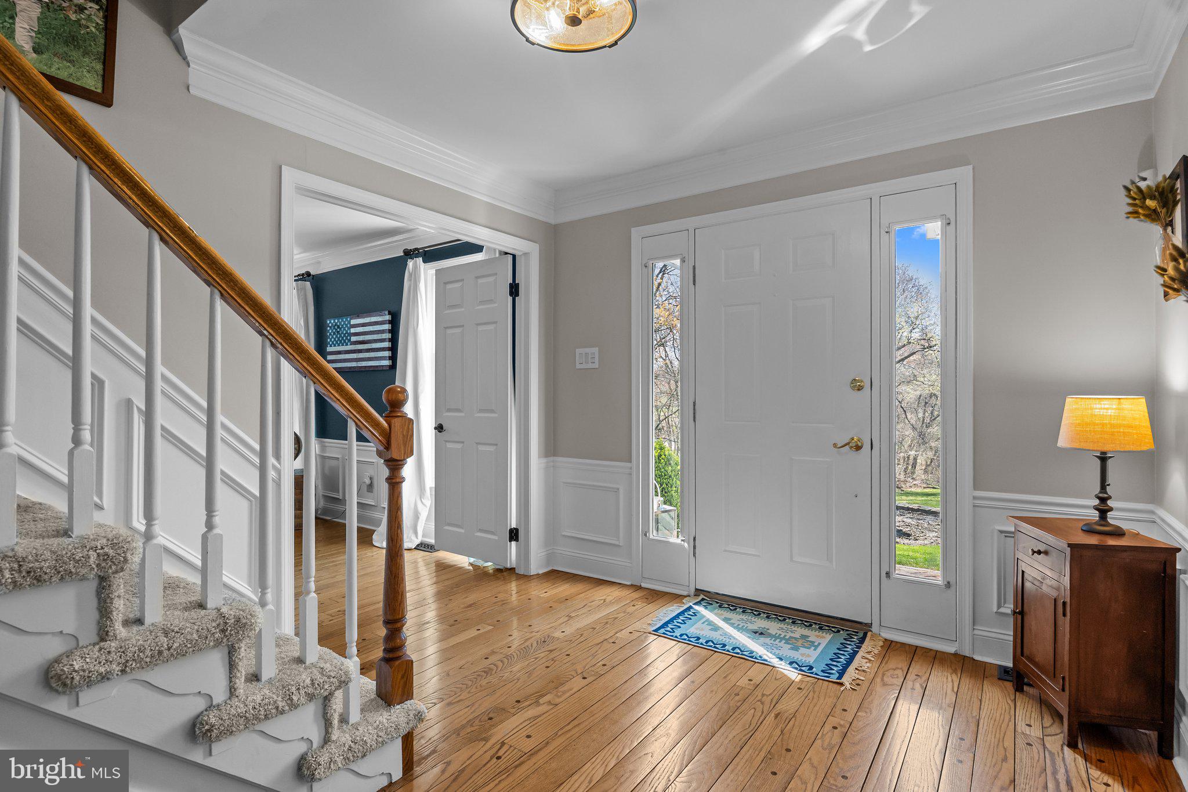
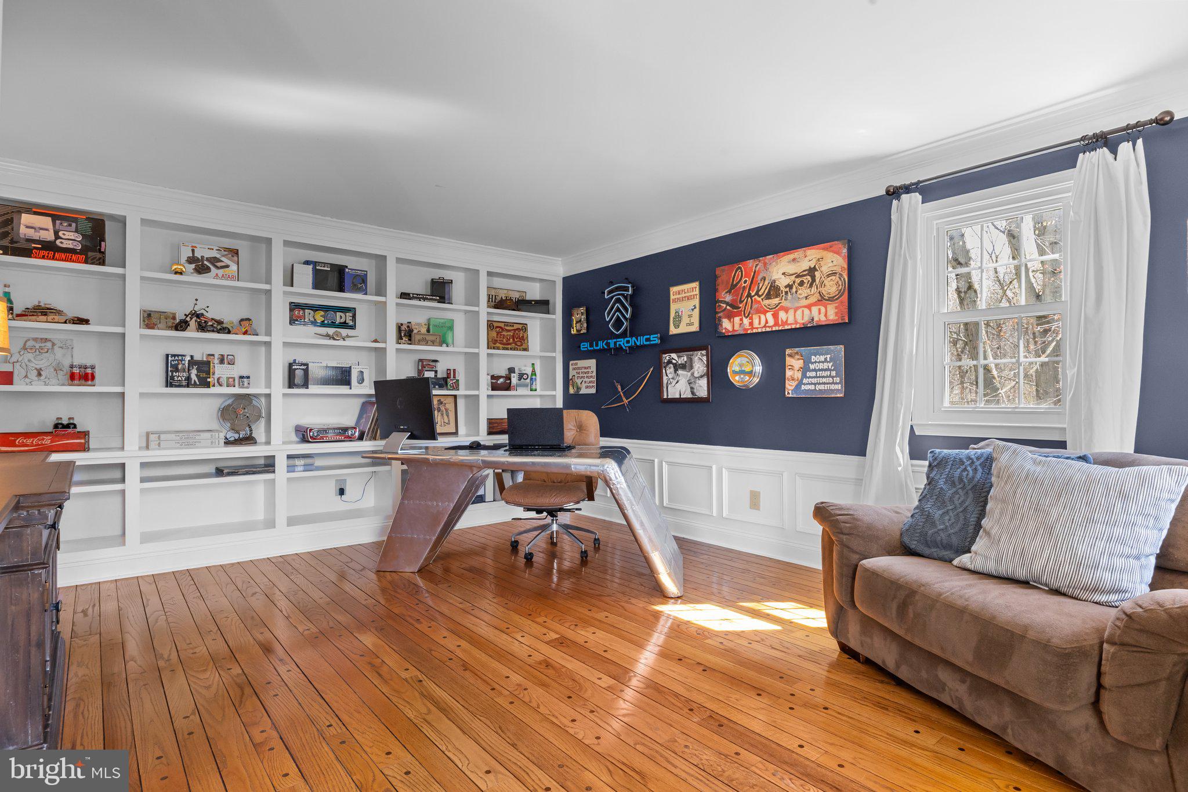
As you approach, the charming brick walkway guides you to a warm and inviting entrance. Step inside and be greeted by a thoughtfully designed foyer, perfectly positioned between the formal dining room and the incredible office featuring a full wall of custom built-ins.

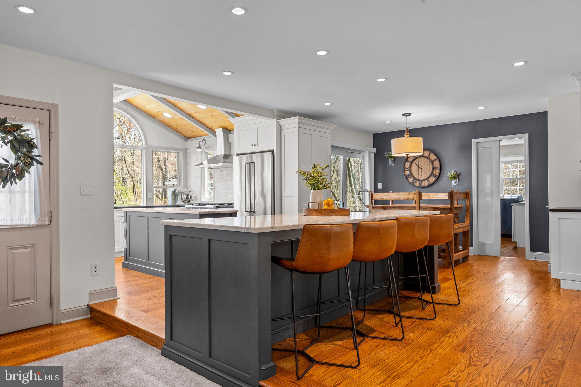
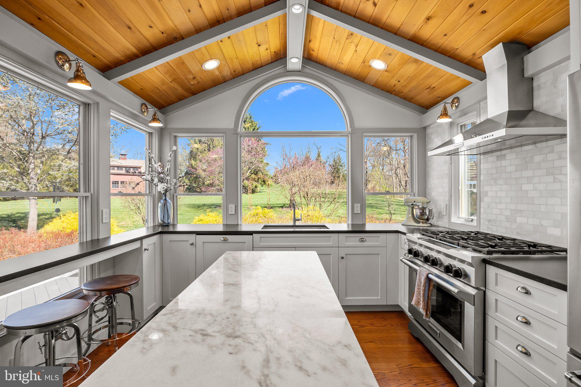
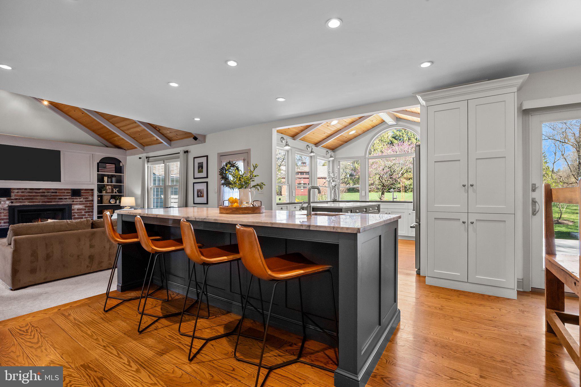
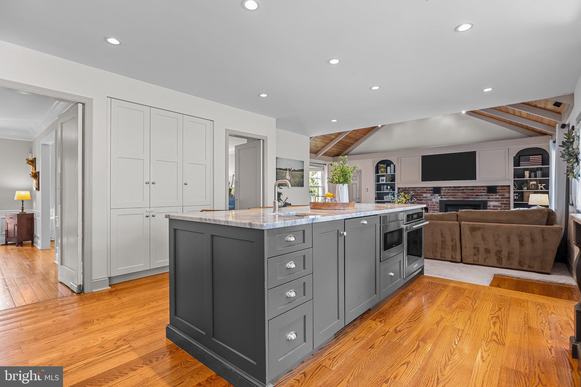
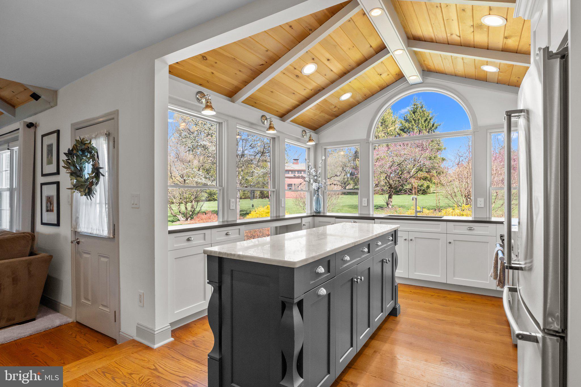
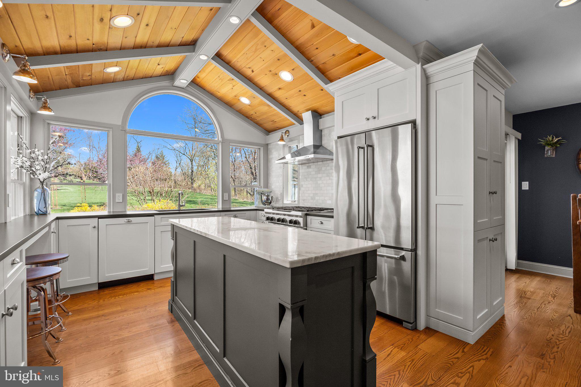
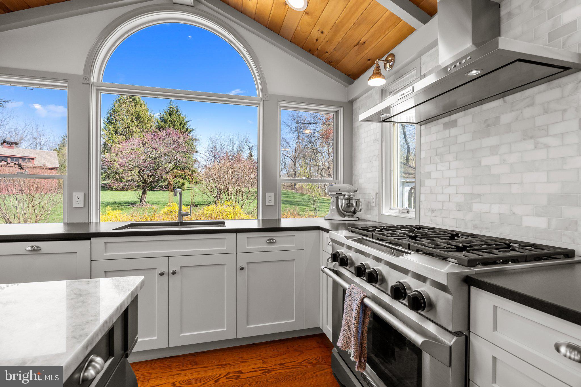
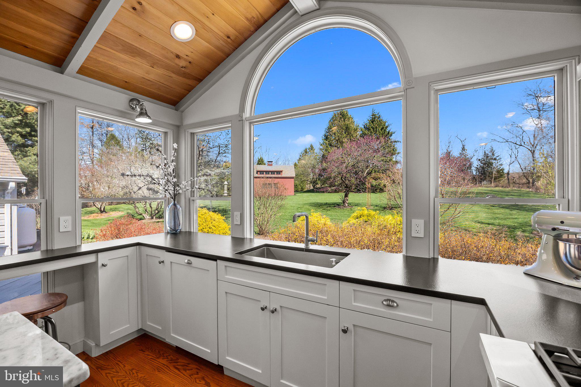
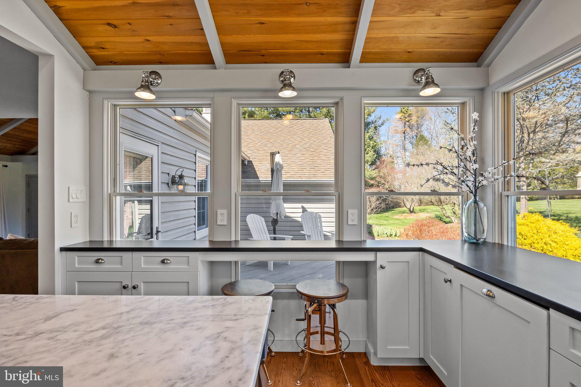
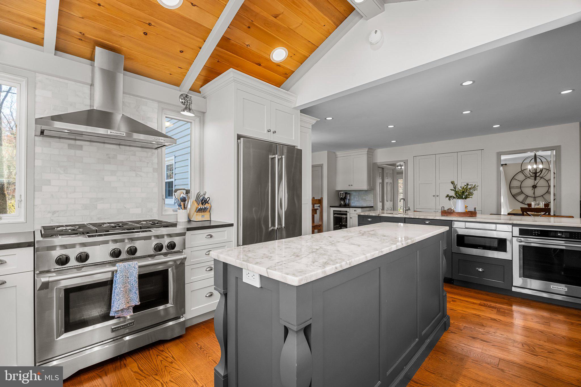
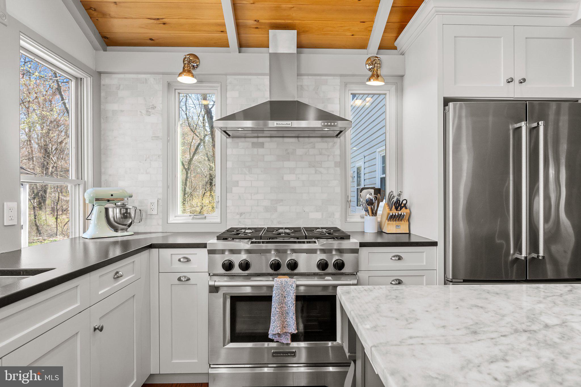
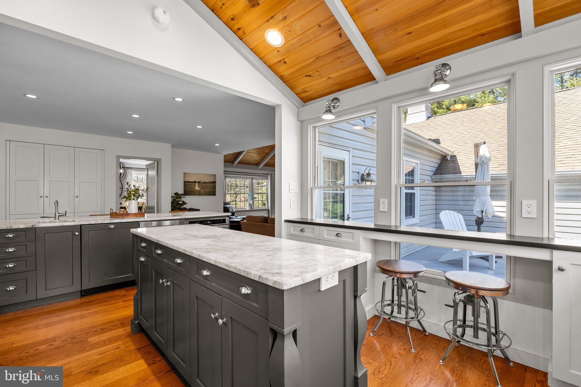
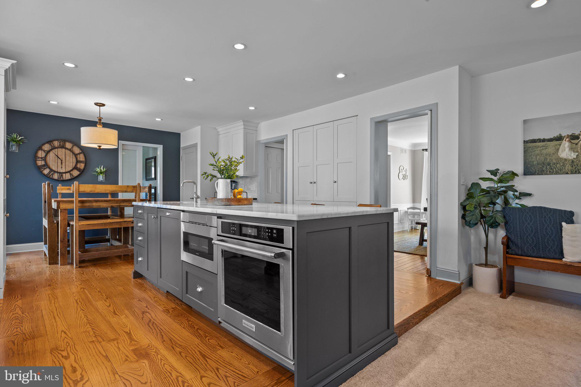
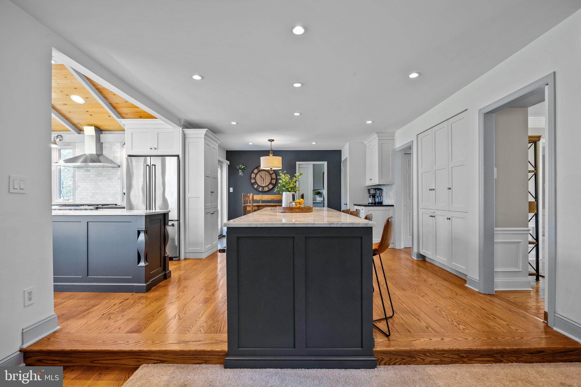
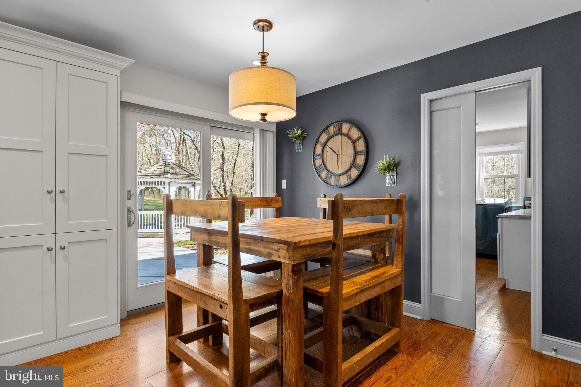
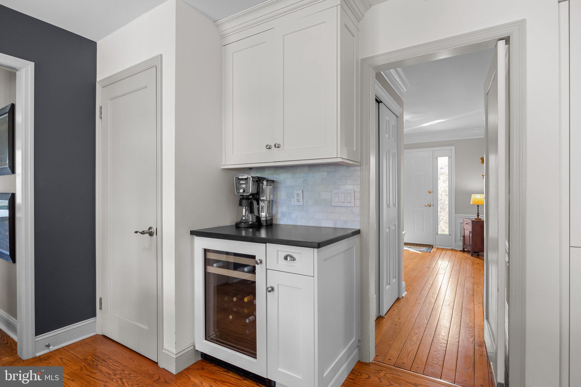
The heart of the home is undoubtedly the custom, eat-in kitchen, featuring double islands, top-of-the-line stainless steel appliances, many pantry cabinets for an abundance of storage, 2 sinks, 2 dishwashers, 36in gas range with hood vent, decorative accent lighting, an electric oven in island, microwave drawer, and exquisite Carrara marble countertops and black leathered granite tops. The uniqueness of this space is further highlighted by wood-planked vaulted ceilings and expansive windows that offer serene views of the backyard. Space for at least 4 barstools along the island and a full breakfast room offer many areas for serving and dining.

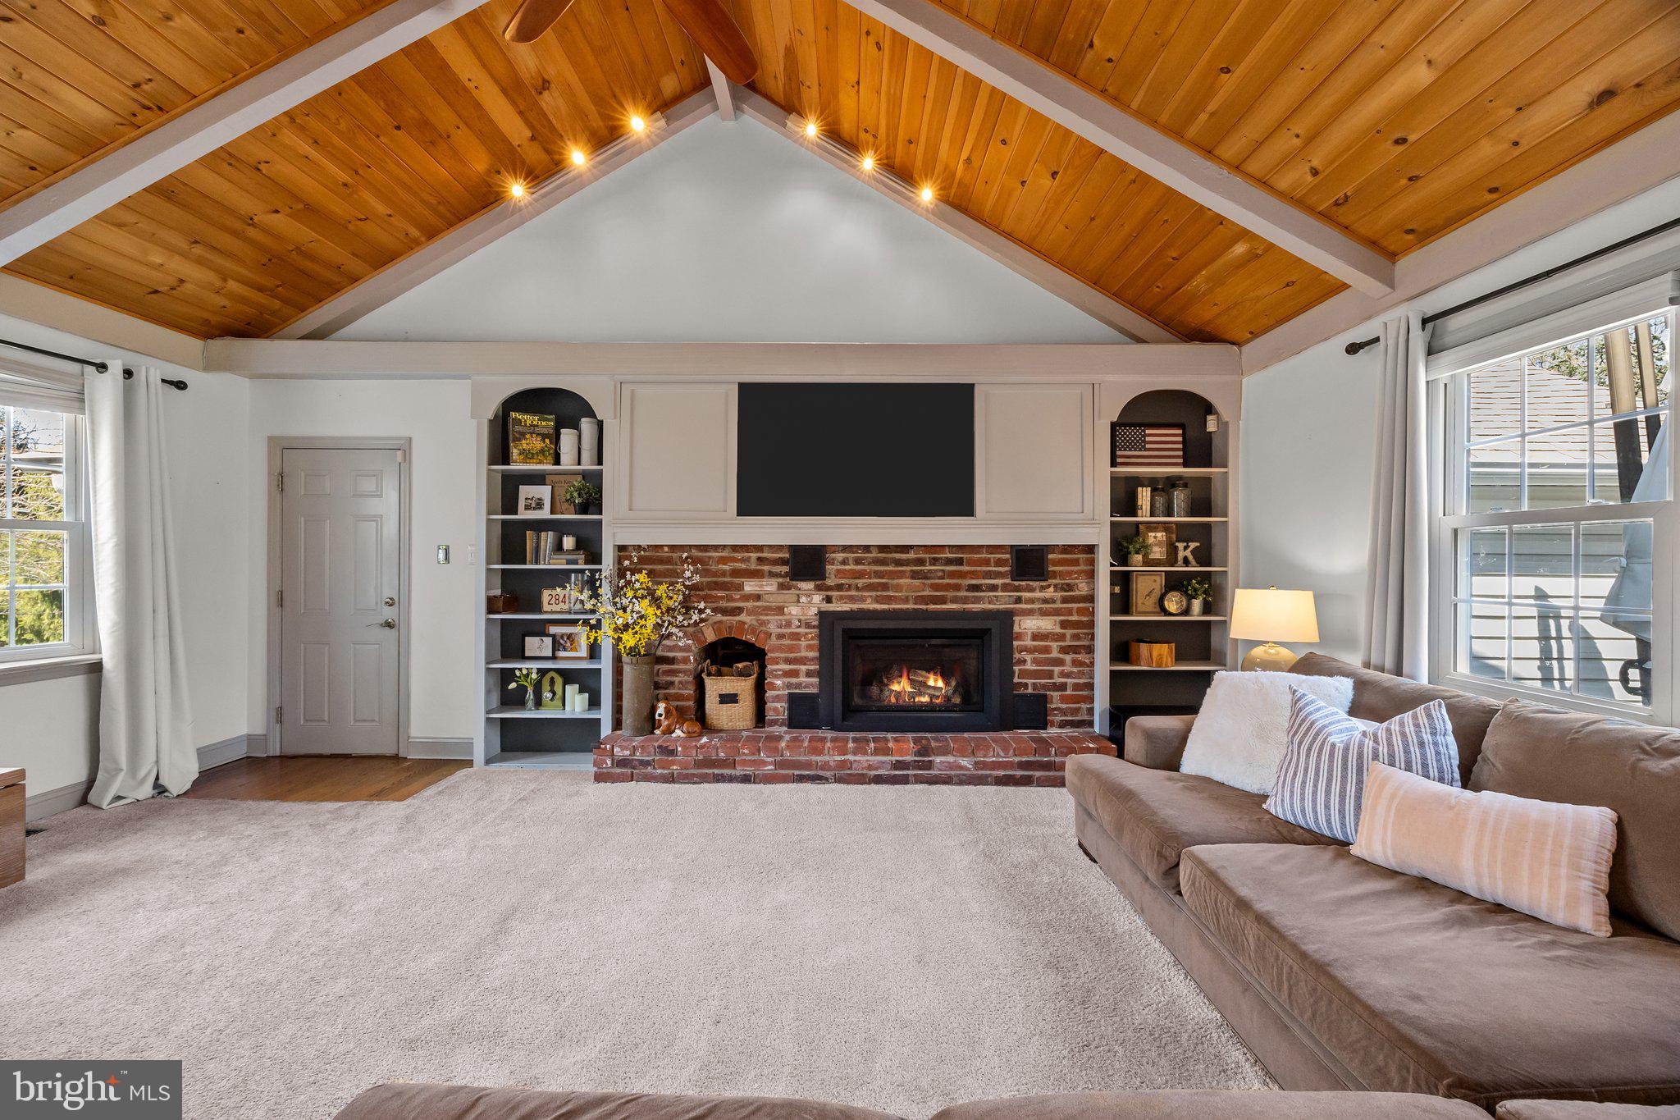
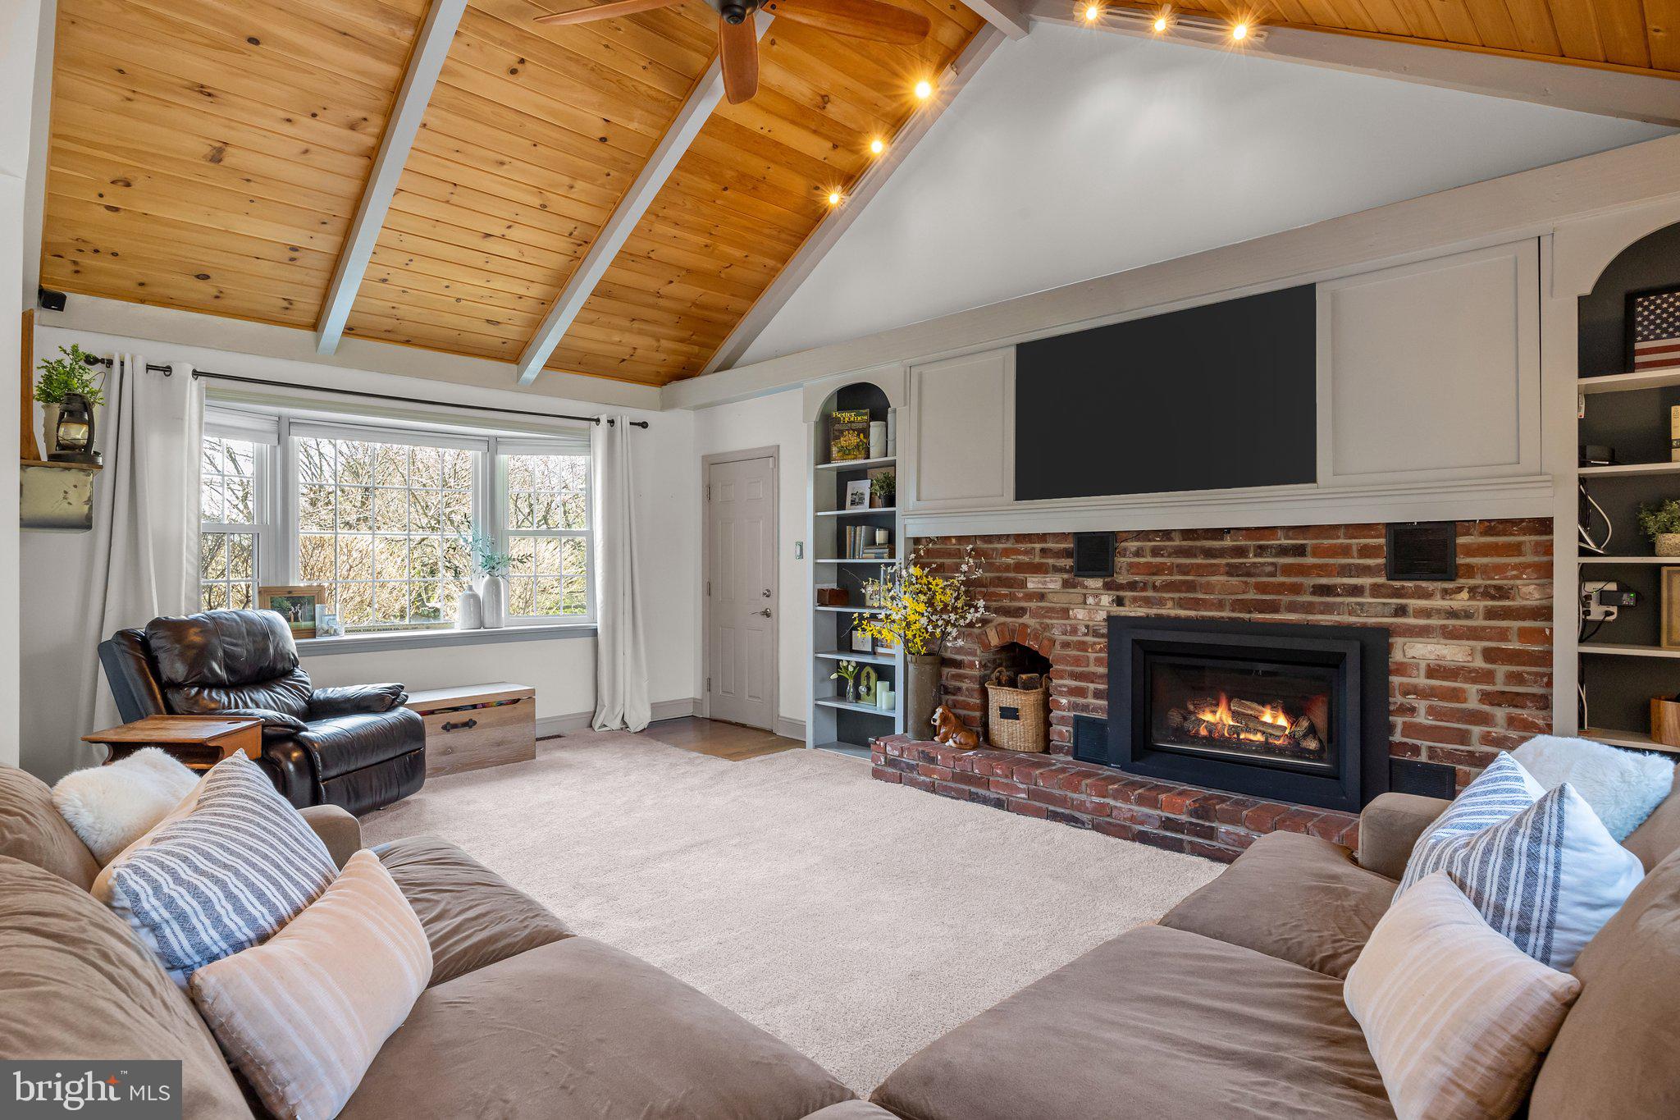
The family room, with its cozy atmosphere, gas fireplace, and built-ins, makes an ideal space for relaxation. (Hardwood floors are found under the carpet in this room).

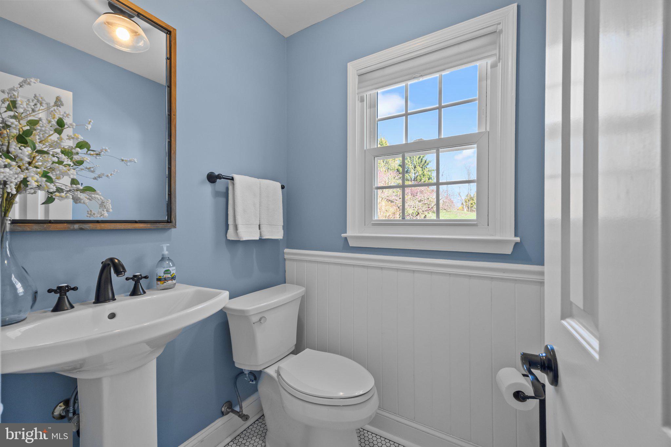
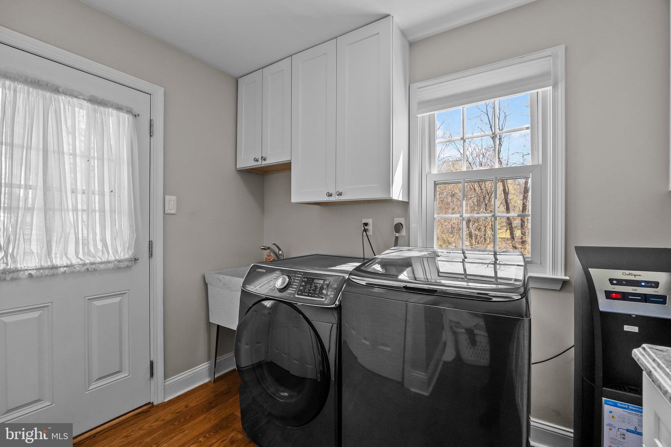
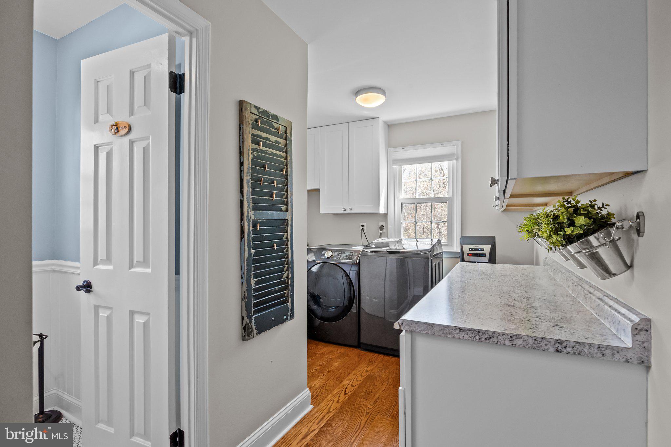
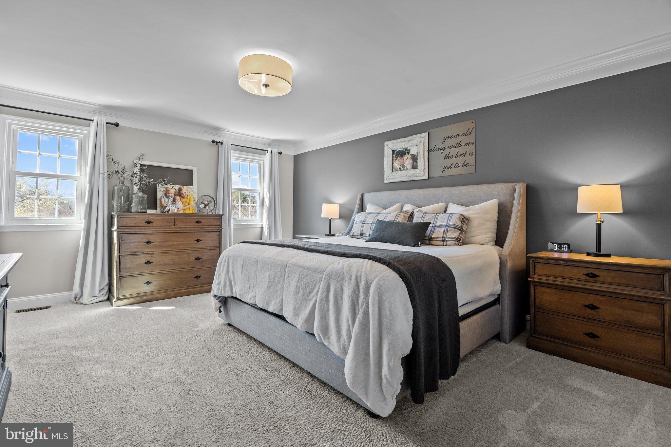
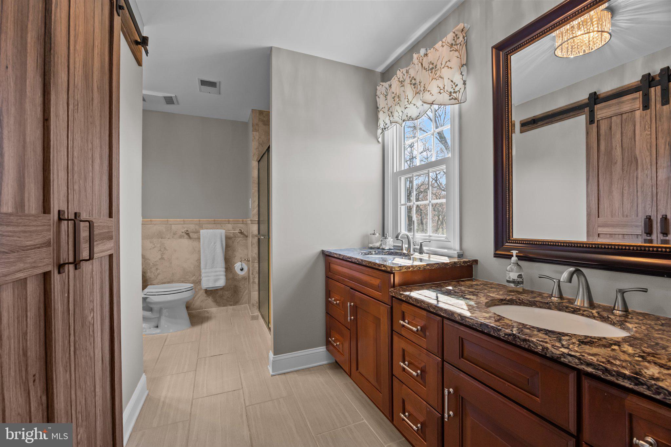
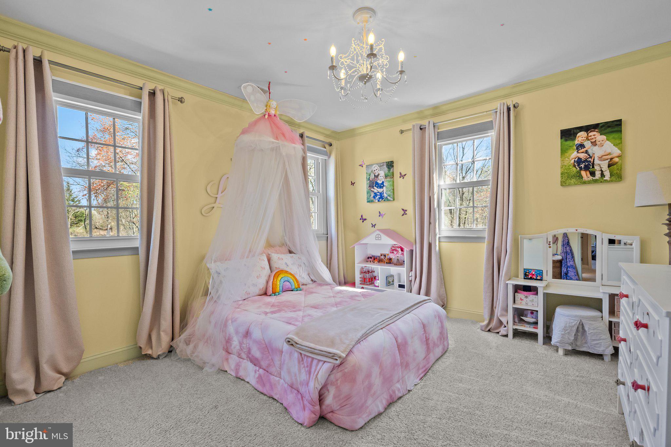
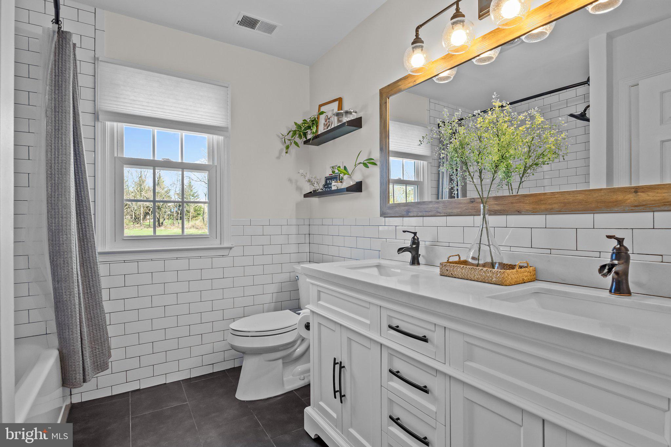
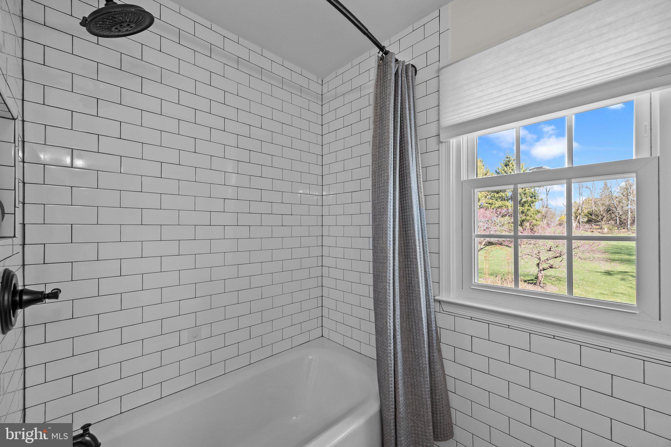
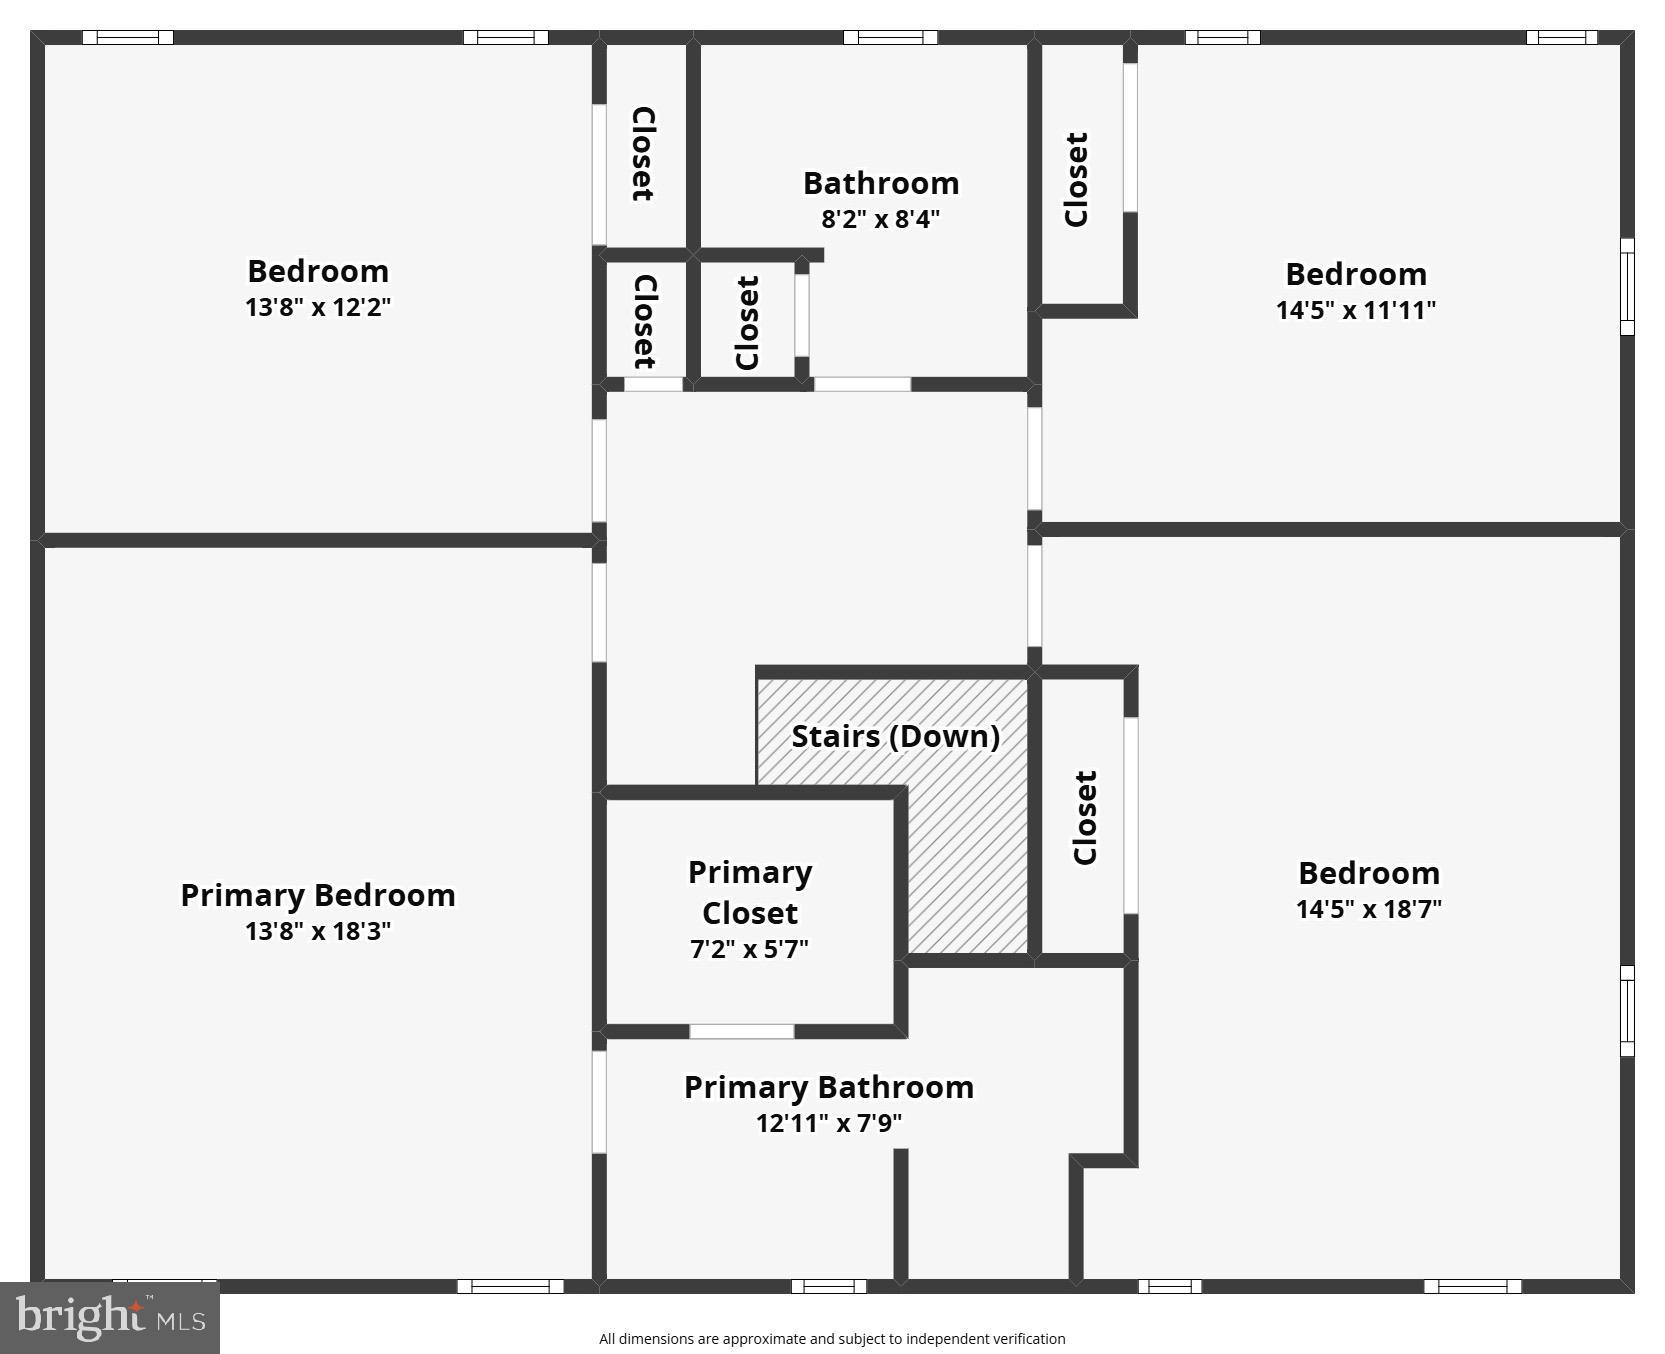
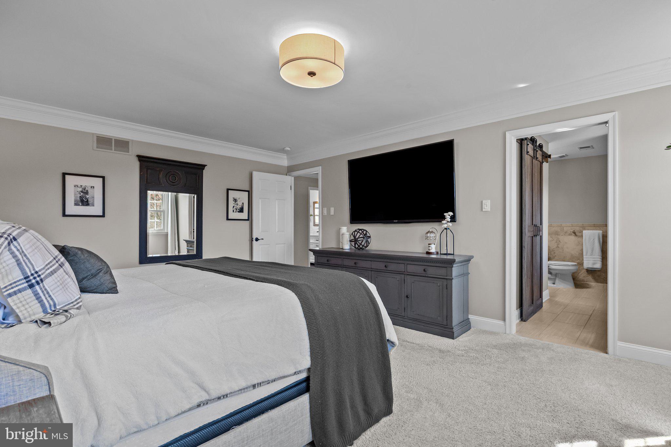
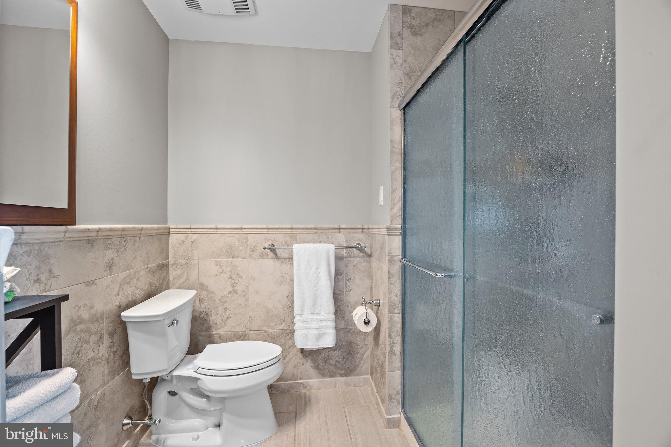
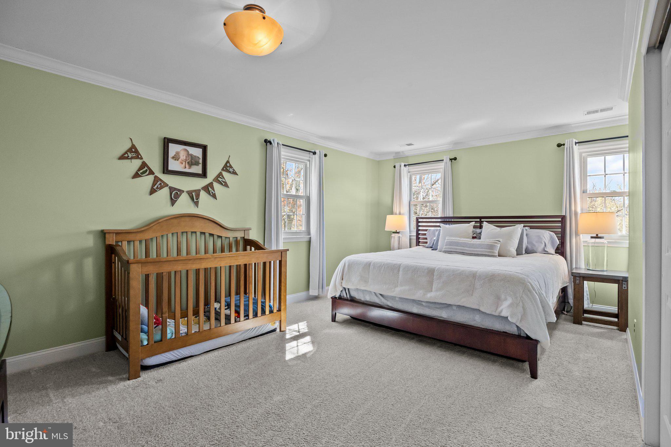
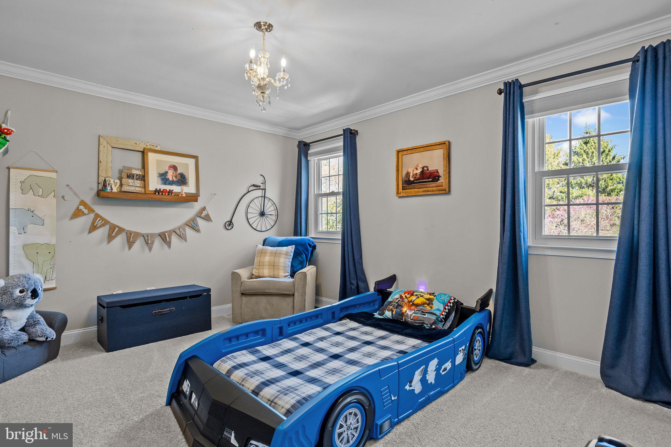
The first level also boasts a convenient laundry room and a stylishly updated powder room. Upstairs, discover four generously sized bedrooms. The primary suite is a luxurious retreat, complete with an updated bathroom featuring a dual vanity, stall shower, and a spacious walk-in closet. The hall bathroom has been tastefully remodeled with new tile and a double bowl vanity.

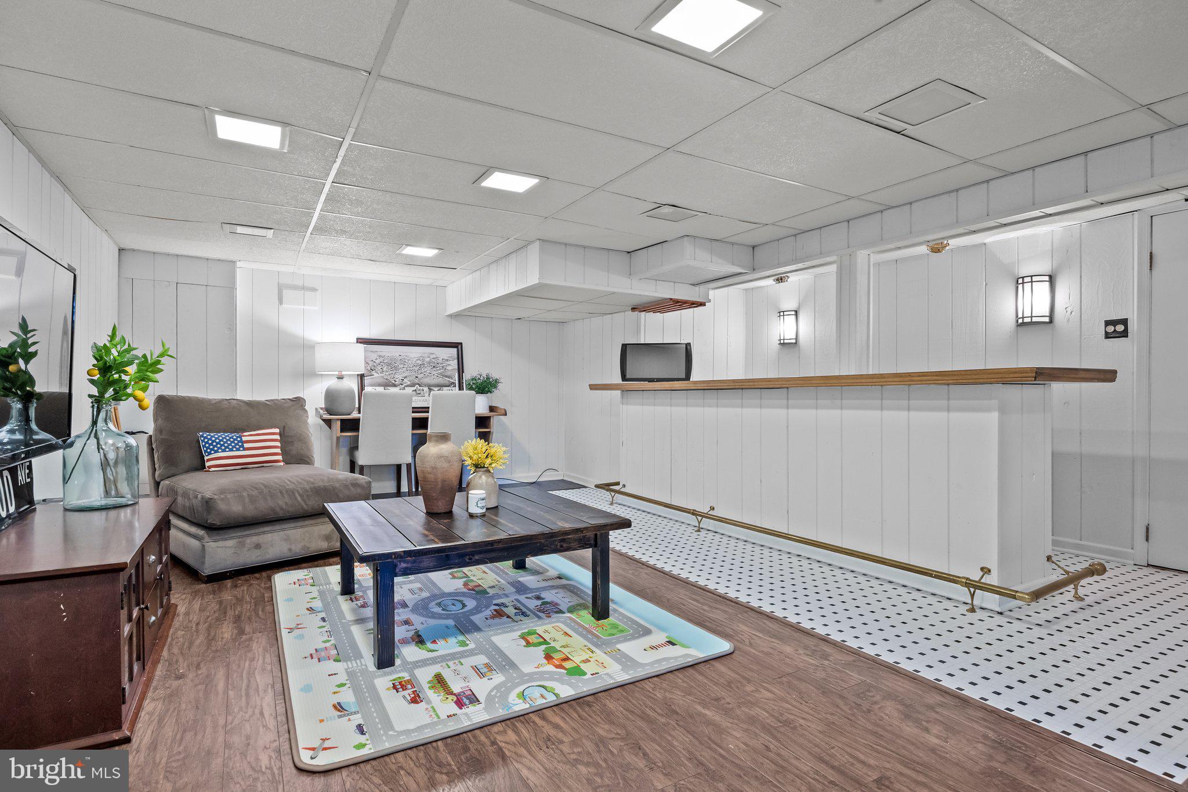
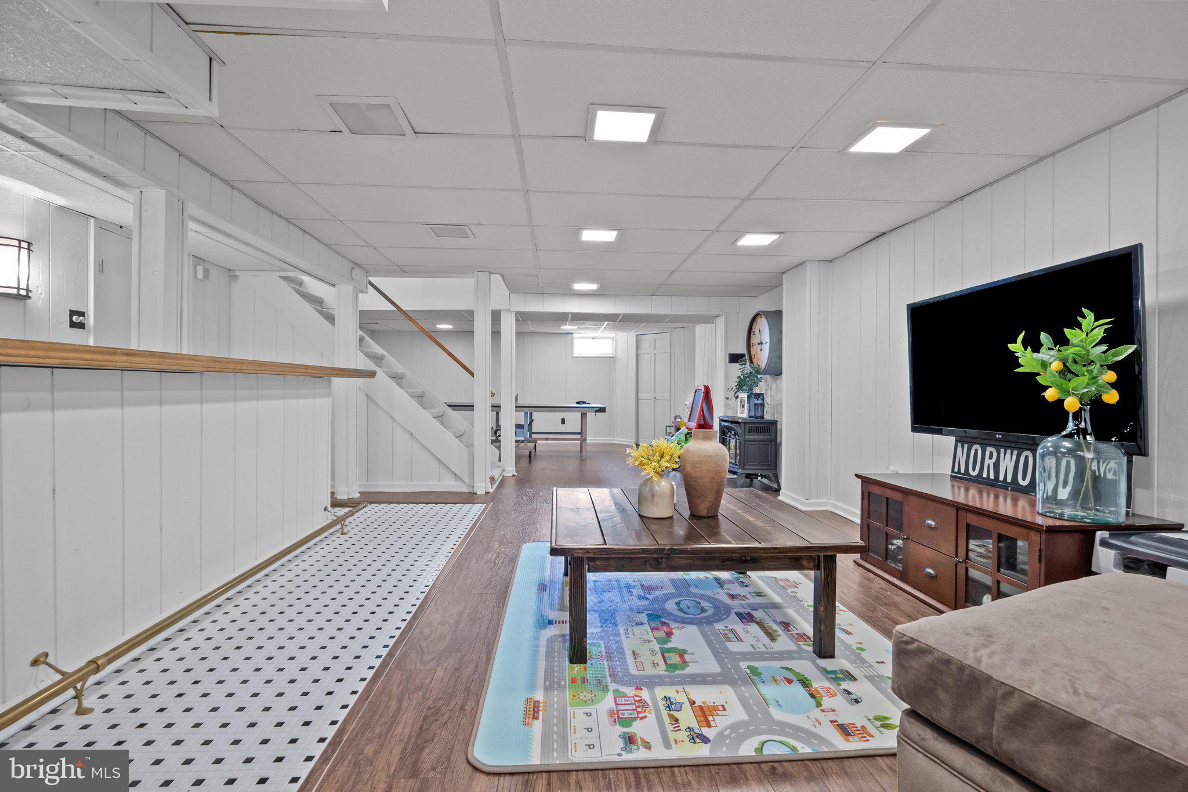
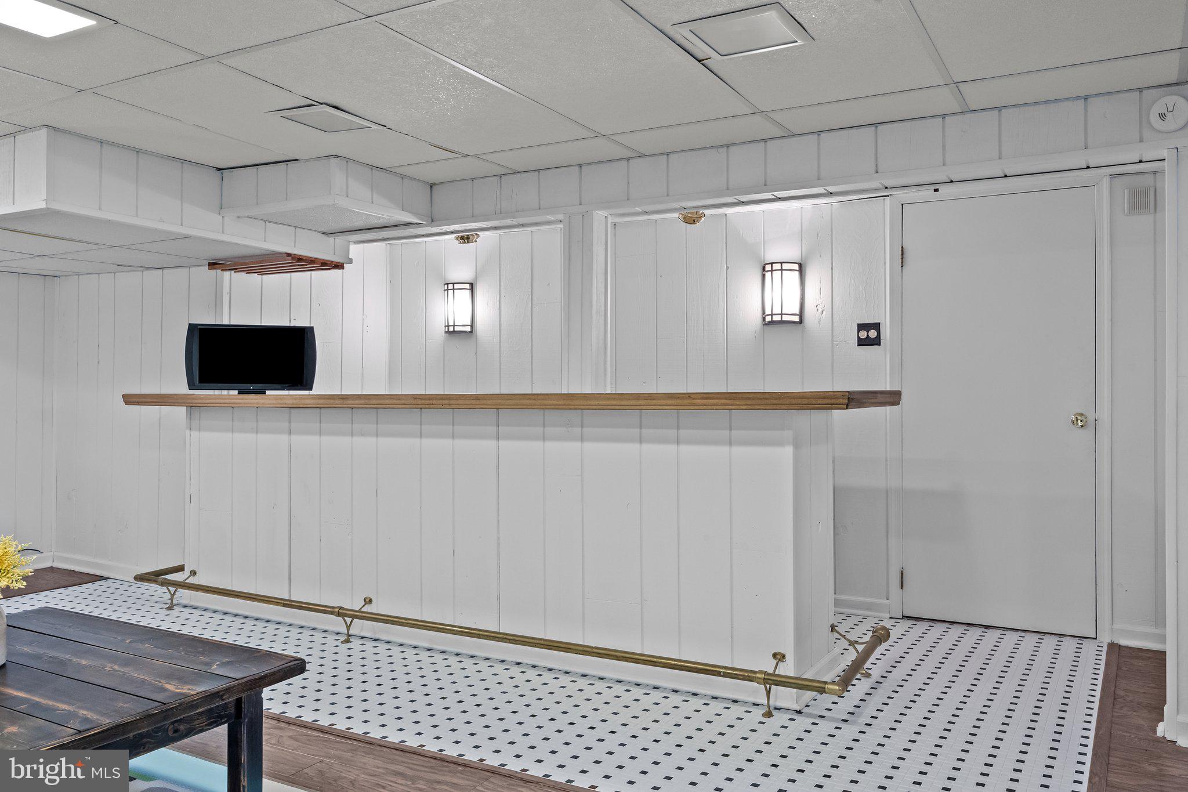
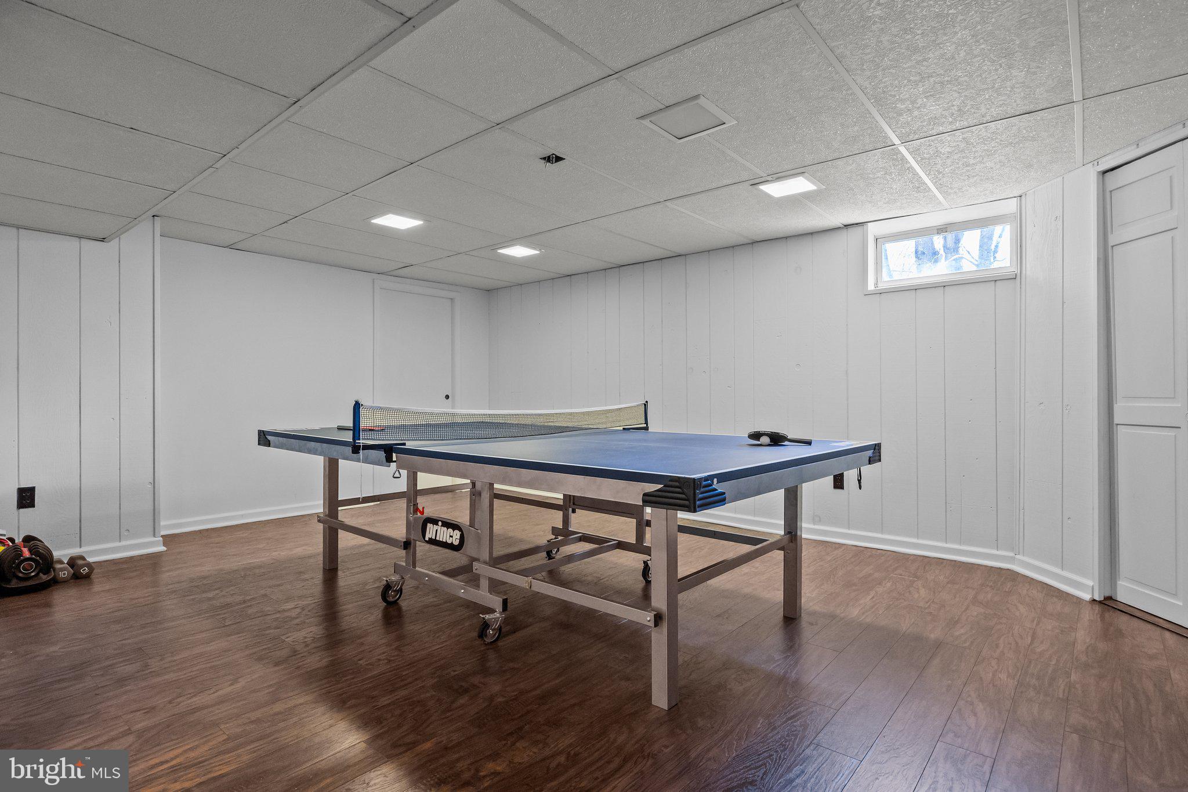
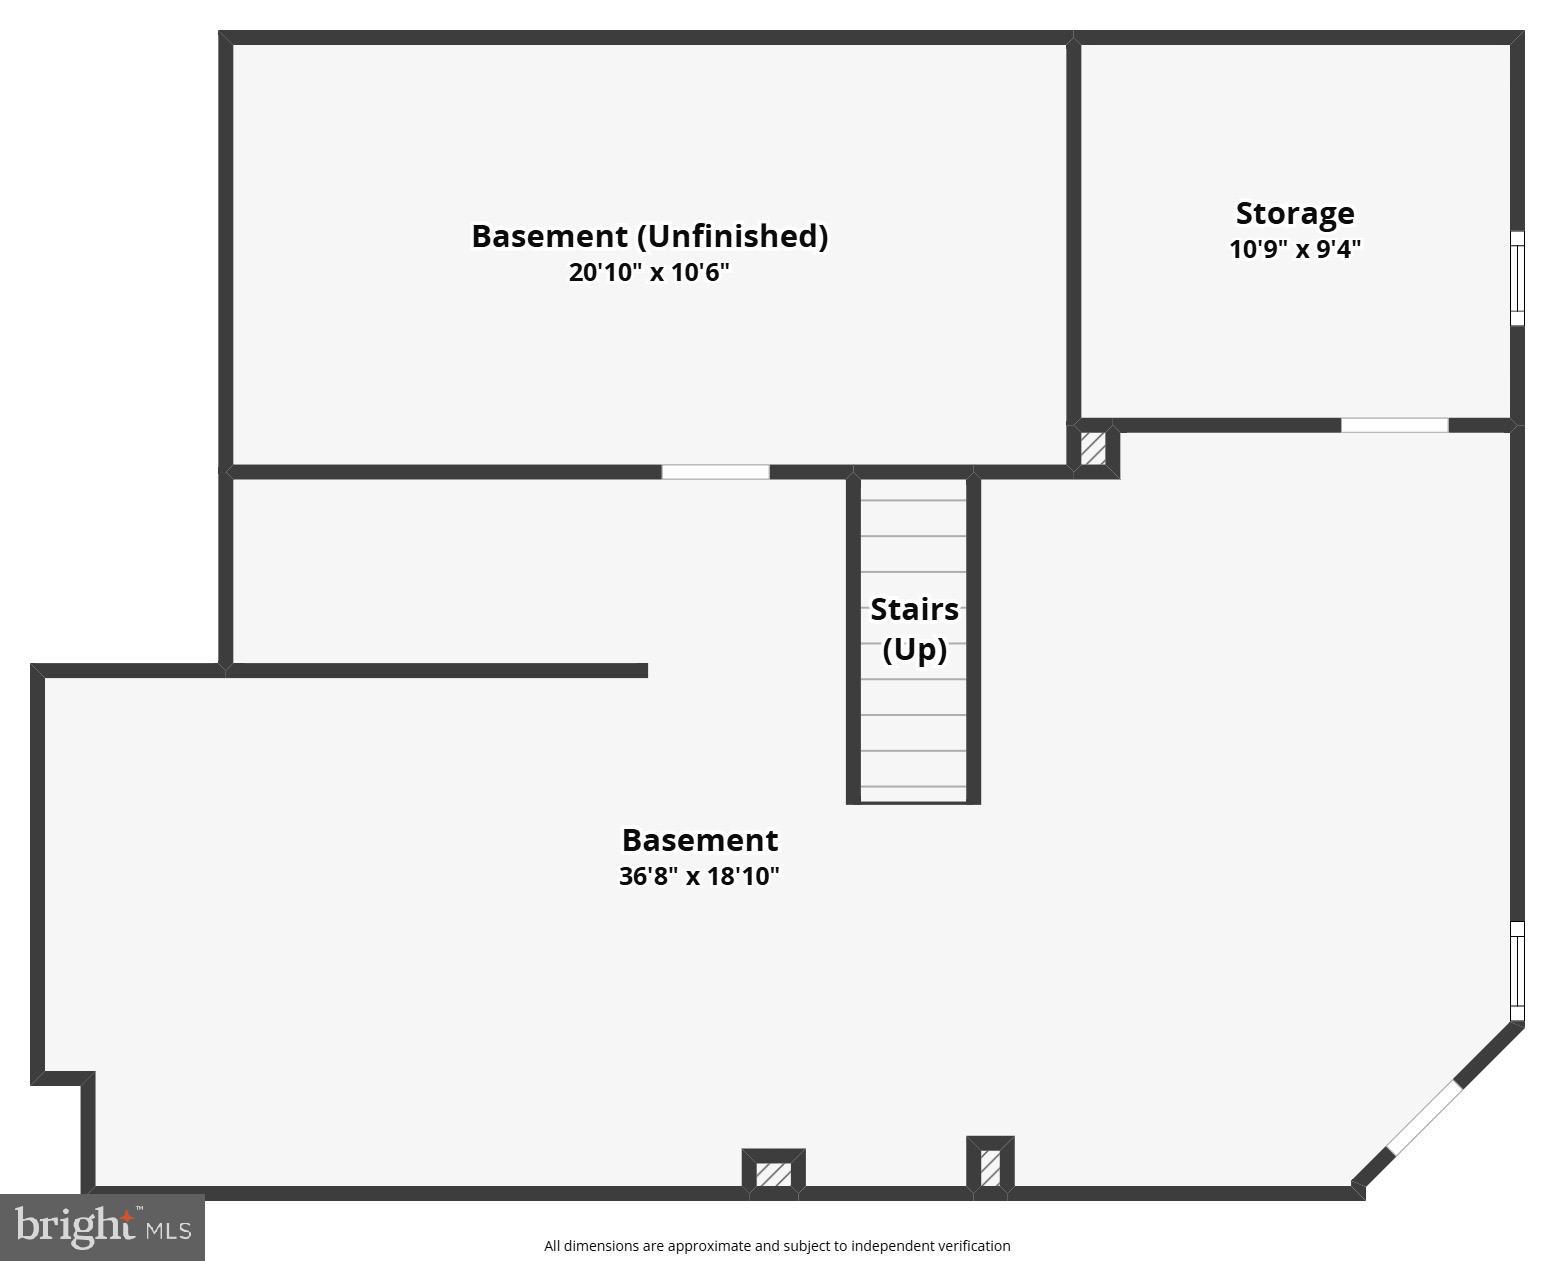
The finished basement provides fantastic additional living space and ample storage. 
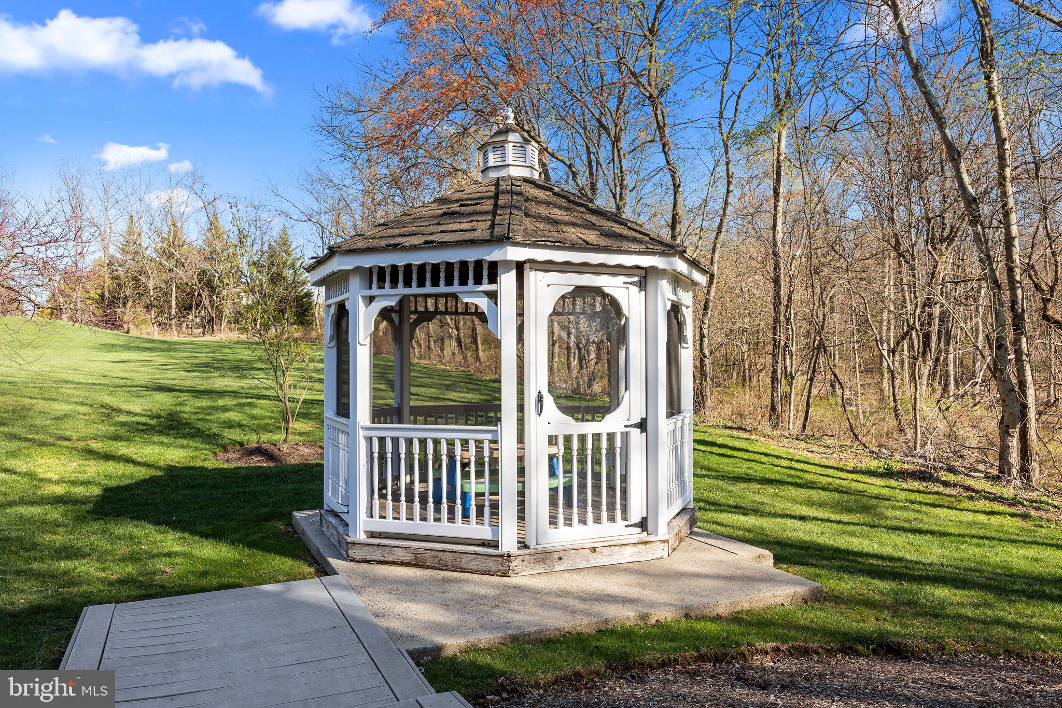
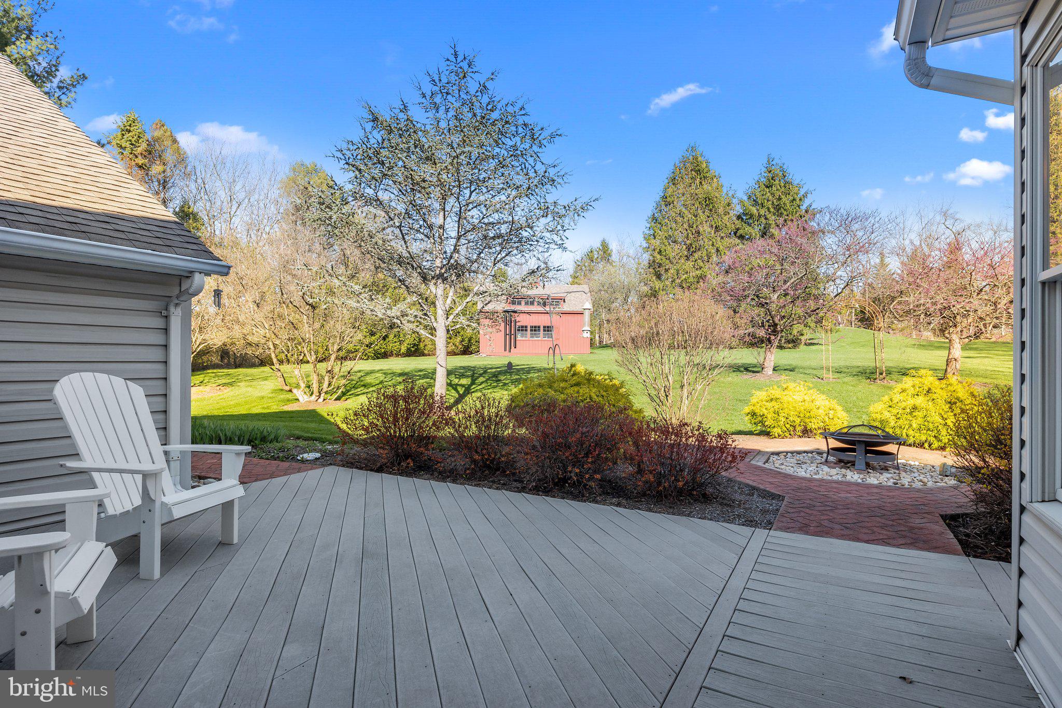
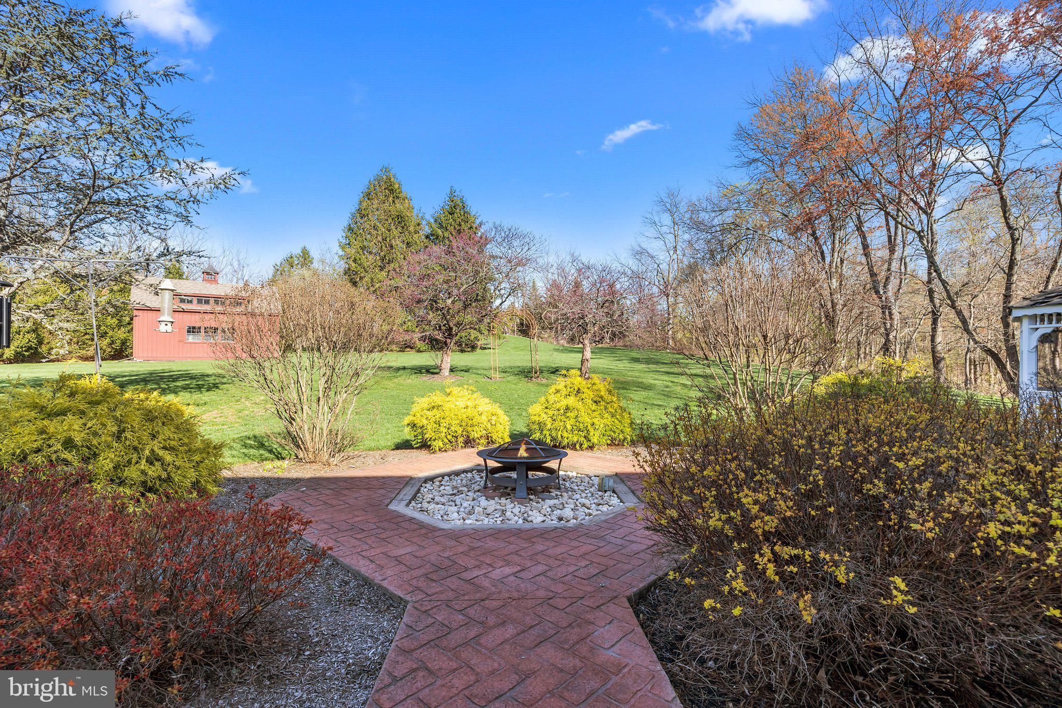
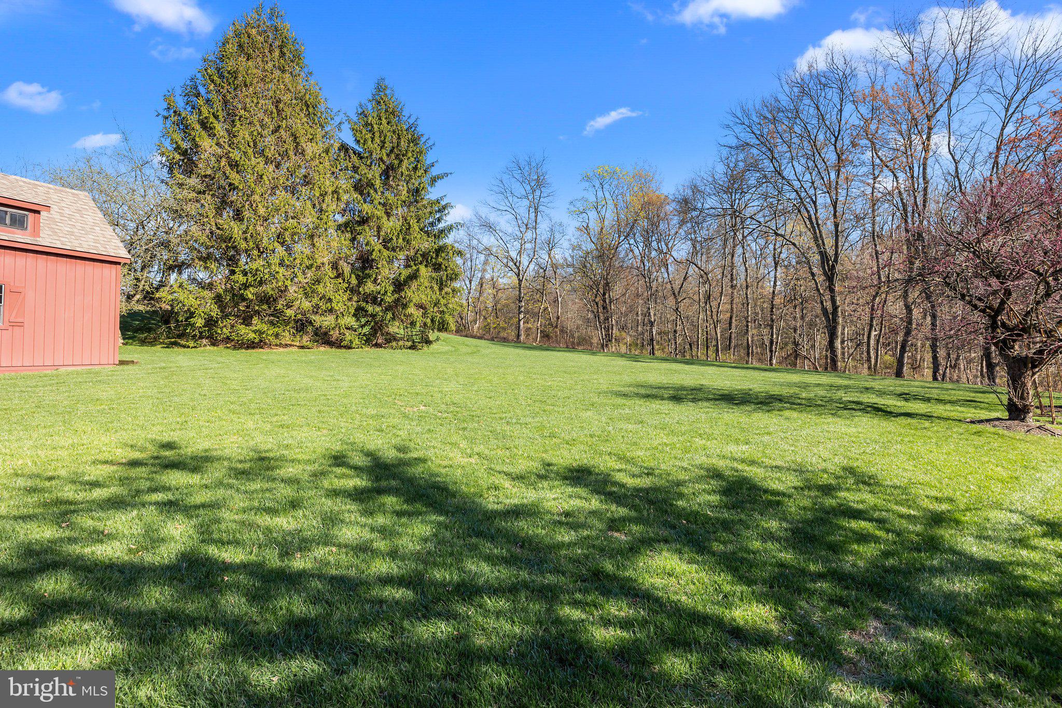
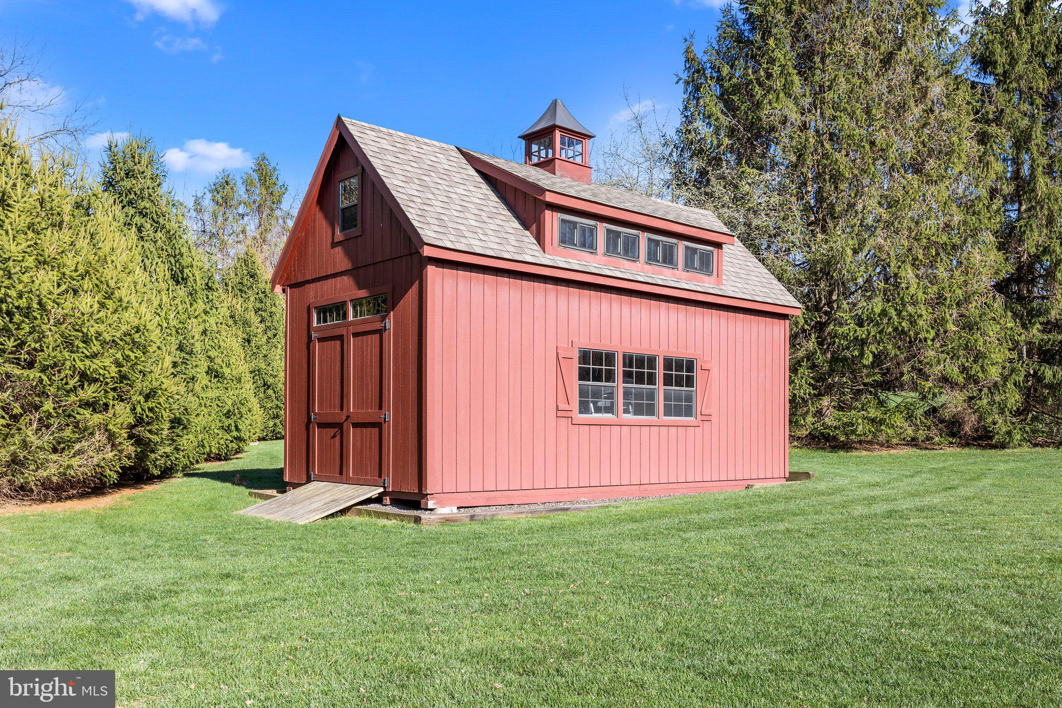
Additional highlights include a three-car garage for ample parking, and a large custom-built barn shed that offers extra storage or workshop potential, and a gorgeous, private tree lined yard. Experience the tranquility and modern comforts of this exceptional property—your perfect escape awaits!

85 BROWNSBURG ROAD

Message successfully sent.

What would you like to know?

What is 3 + 4 ?

I agree to receive email communication and understand I can unsubscribe at any time.

I agree to be contacted by TNT Real Estate Solutions via call, email, and text for real estate services. To opt out, you can reply 'stop' at any time or reply 'help' for assistance. You can also click the unsubscribe link in the emails. Message and data rates may apply. Message frequency may vary. Privacy Policy

Related Properties

NOW OFFERING A $21,000 SELLER CREDIT —  Use it toward closing costs, a permanent interest rate buy-down, or future customization of the home, including the potential to add a fourth bedroom(See drawing in Documents) or convert the first-floor powder room into a full bath (subject to buyer verification and approvals). This home is a 3  bedroom home; seller is supplying credit to fabricate/install wall and closet to make a 4 bedroom home, with a contractor of your choice.
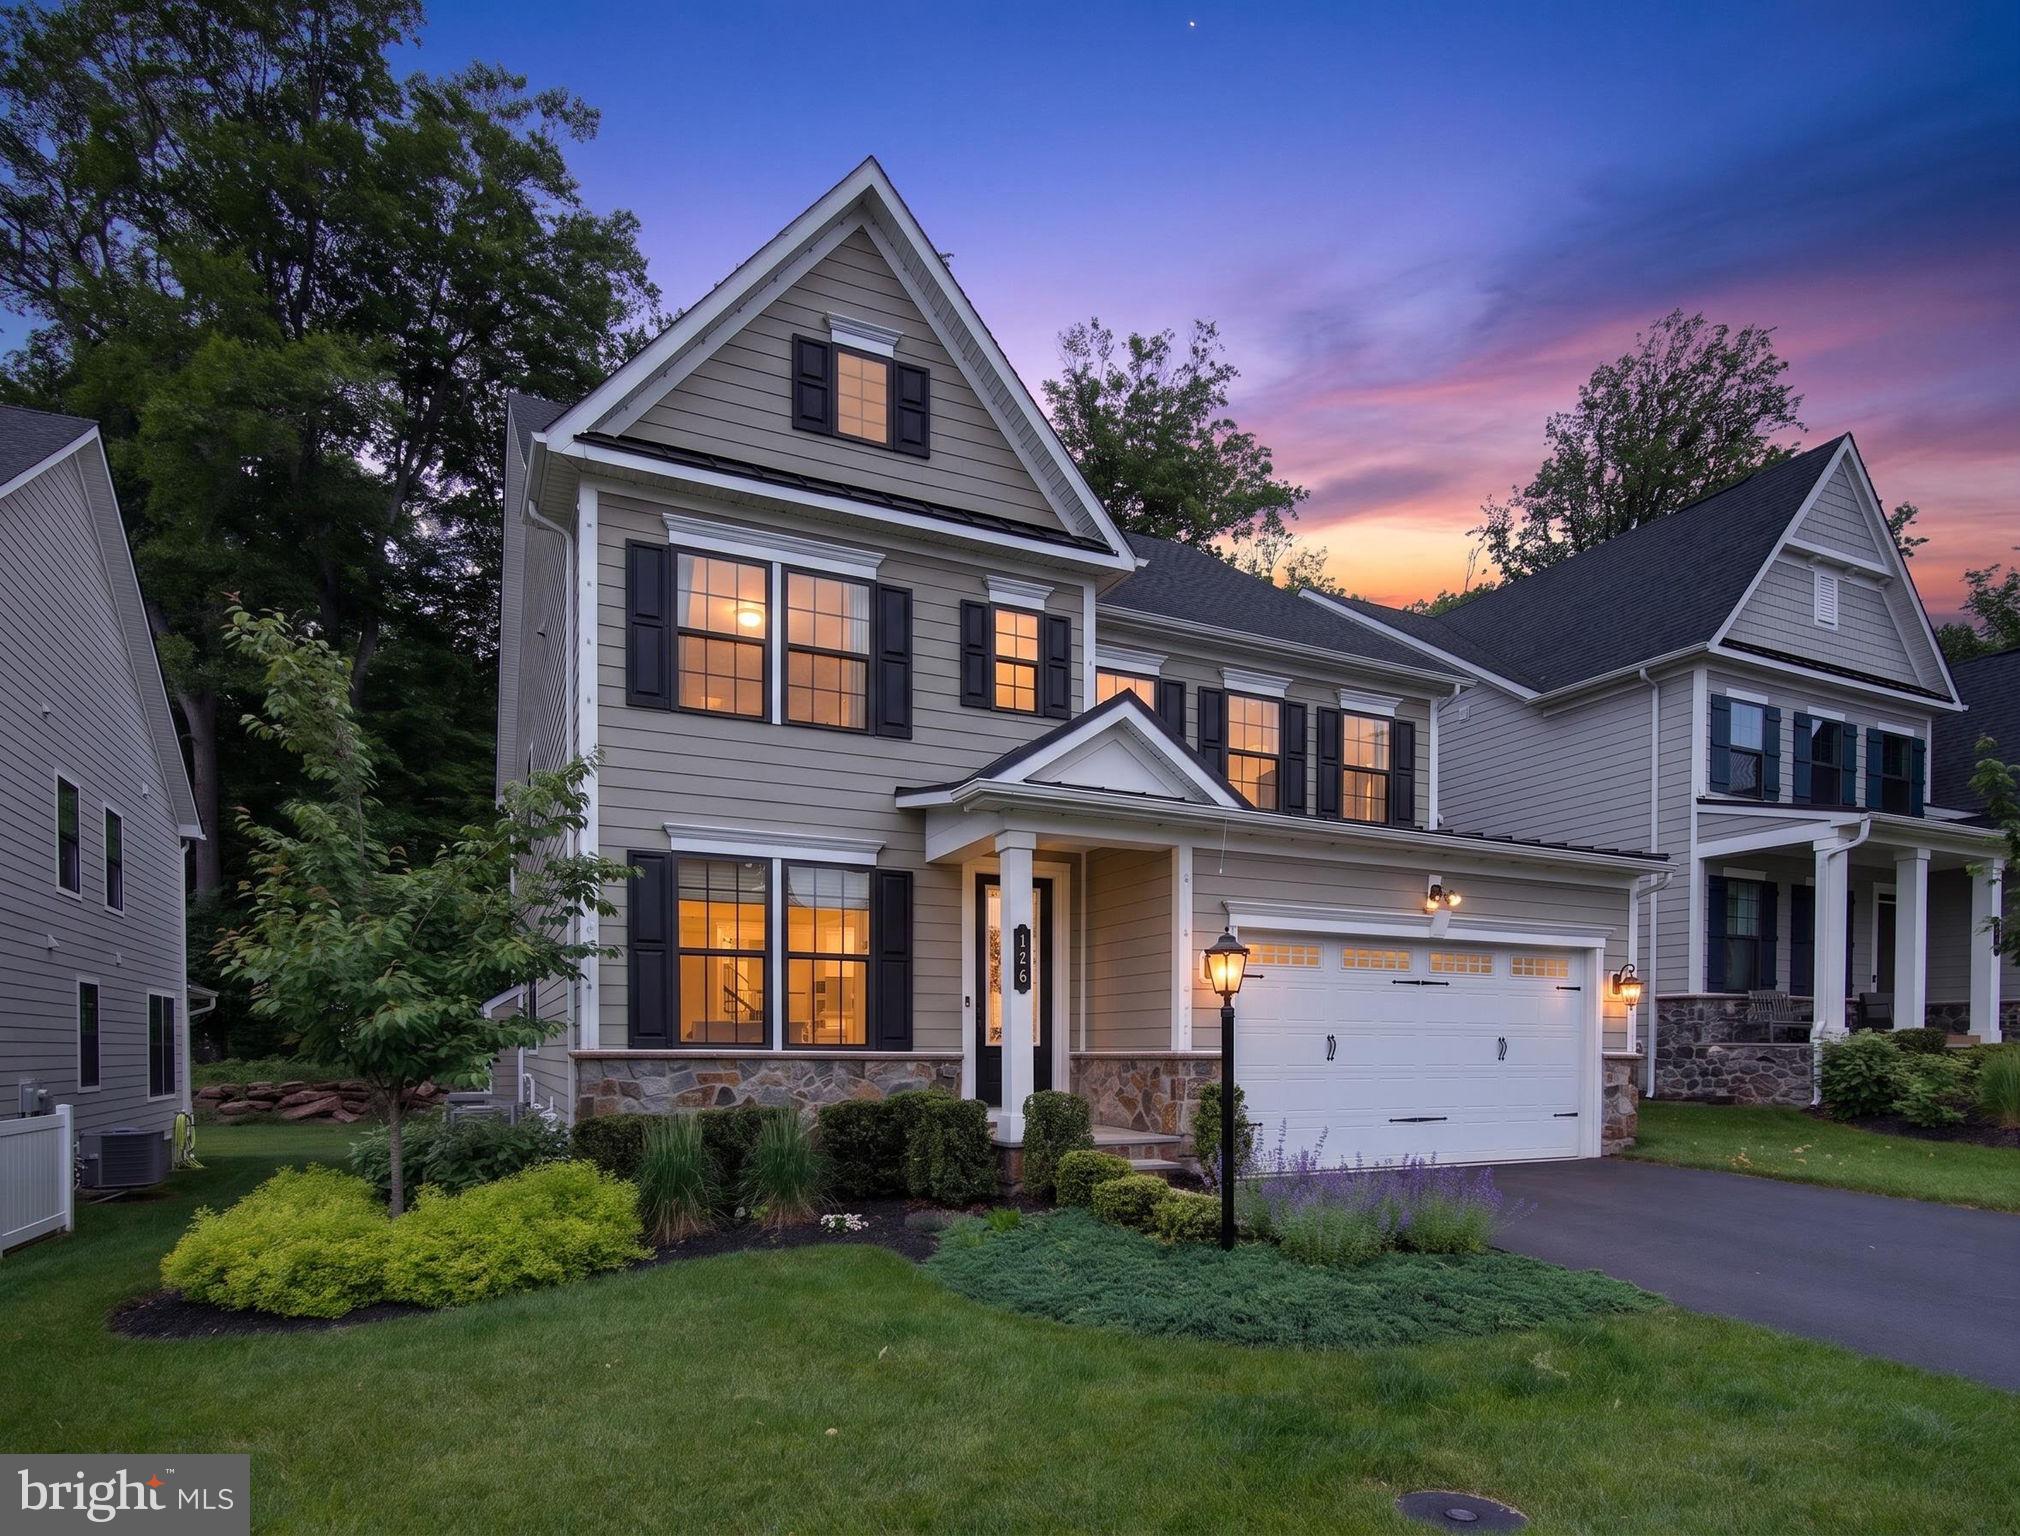
Welcome to one of the most thoughtfully designed residences in Mayfield, where luxury, comfort, and exceptional outdoor living come together in one unforgettable setting.
Perfectly positioned on one of the community’s most private, tree-lined homesites, this exceptional property offers over 4,000 square feet of impeccably designed living space, blending sophistication with warmth in every detail.
Imagine summer evenings spent beside the custom stone fireplace, entertaining guests on the beautifully designed patio while enjoying the privacy and tranquility that make this setting truly special.
At the heart of the home, a beautifully appointed gourmet kitchen featuring premium Monogram appliances flows effortlessly into expansive gathering spaces designed for both everyday living and elevated entertaining.
Thoughtfully curated upgrades including integrated whole-home sound, seamless mesh Wi-Fi connectivity, a beautifully finished lower level complete with full bath, whole-house generator, and flexible living spaces ensure this home lives as effortlessly as it impresses.
Located just minutes from downtown Newtown, the NAC, and within the highly acclaimed Council Rock School District, this exceptional residence offers far more than beautiful finishes — it offers a lifestyle few homes can truly deliver.
Luxury. Privacy. Lifestyle. Opportunity.
This is the home you’ve been waiting for.
#PABU2122466

NEWTOWN

126 CORNELL ROAD

4 Beds

4 Baths

4,077 Sq.Ft.

$1,296,590

MLS#: PABU2122466

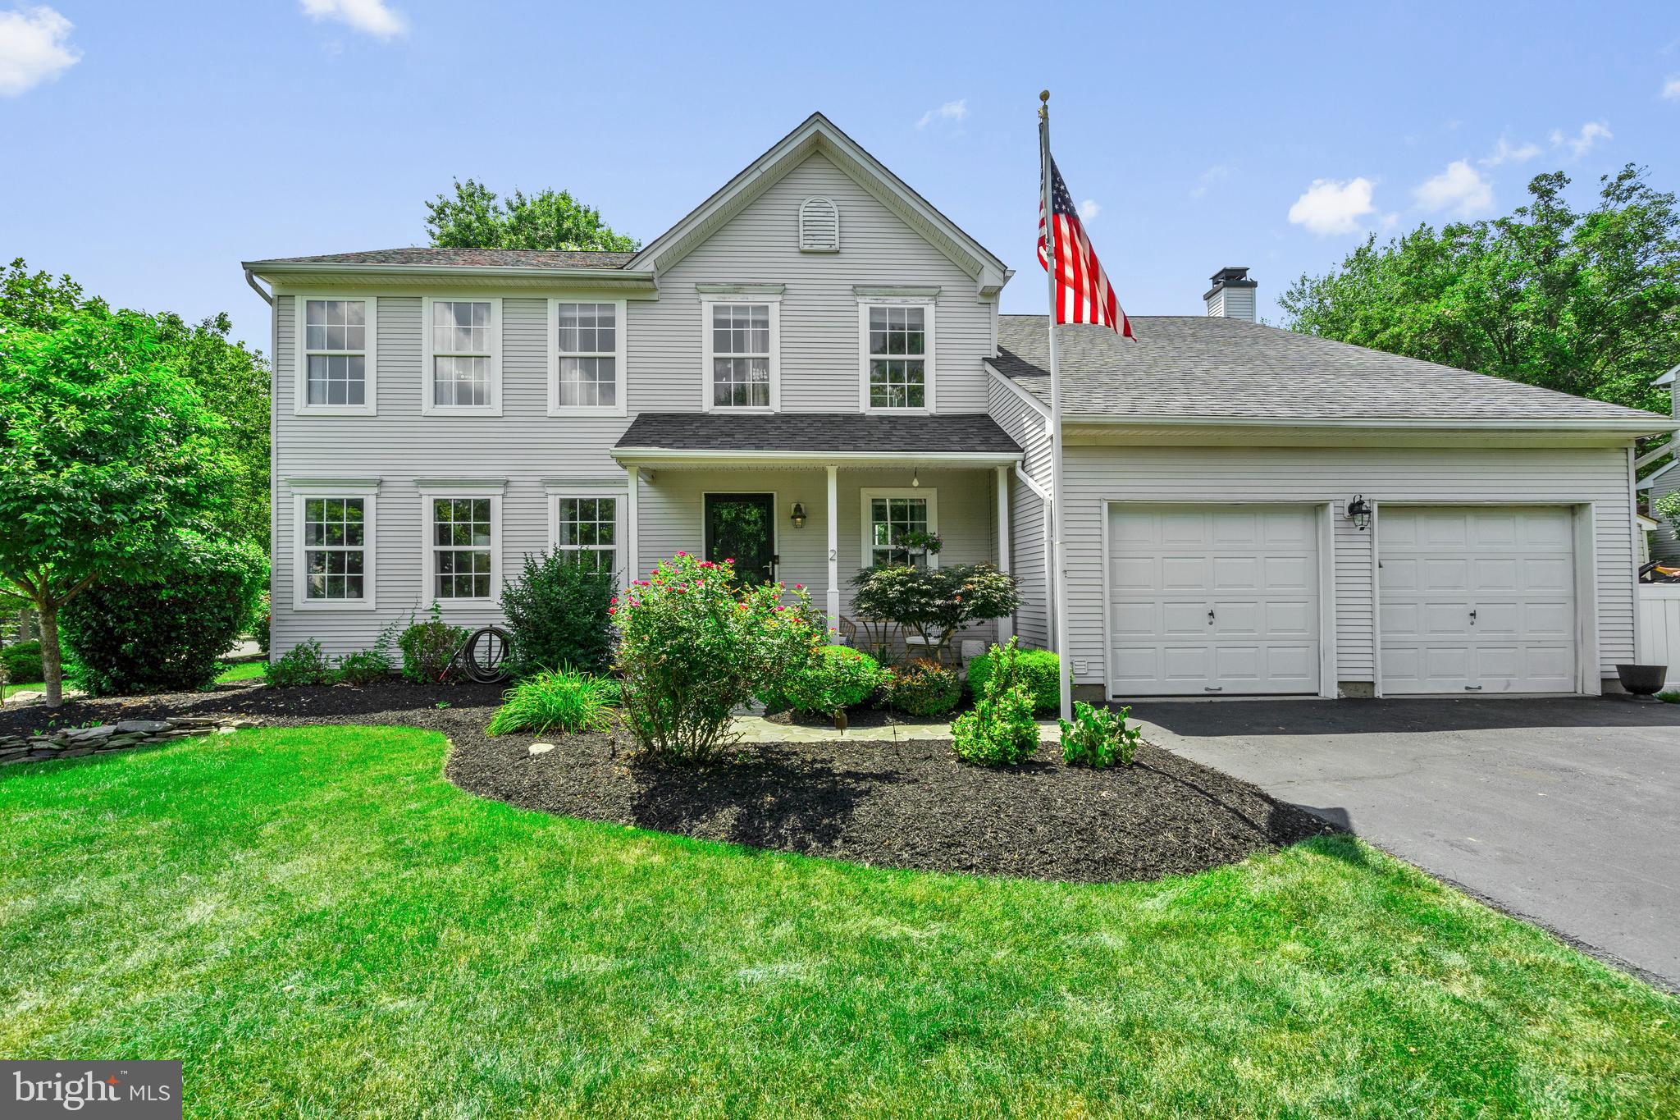
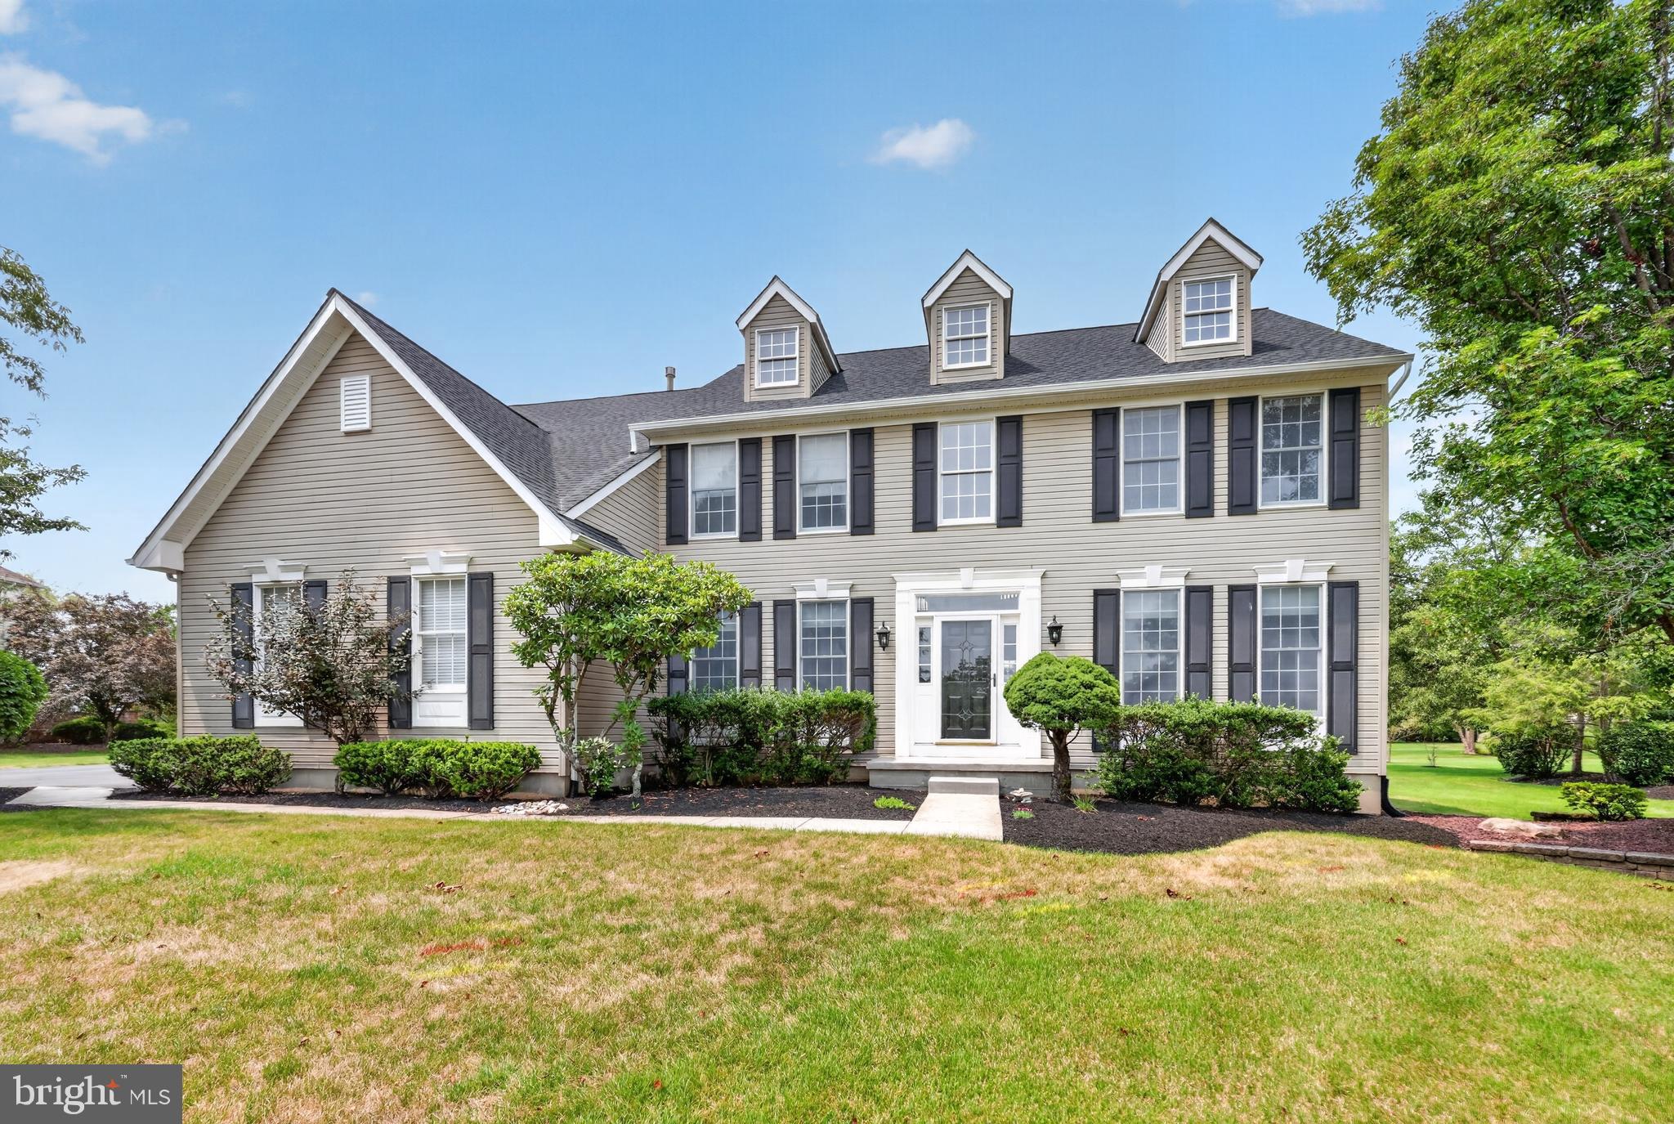
Welcome to 2 Sutton Court. A beautifully maintained, one-owner home situated on a desirable corner lot and cul de sac in the highly acclaimed Council Rock North School District. Offering 4 spacious bedrooms and 3.5 bathrooms, this home combines thoughtful design with modern updates and an unbeatable location.
The heart of the home is the upgraded gourmet kitchen, featuring new appliances with a thermador stove/oven and additional wall oven, abundant cabinetry, and a generous walk-in pantry that's perfect for everyday living and entertaining. A convenient mudroom with laundry adds functionality, while the fully finished basement with a full bathroom provides exceptional additional living space for a recreation room, home office, gym, or guest area.
The spacious primary suite includes a large walk-in closet, offering plenty of storage and comfort. Step outside onto a patio with mature trees to enjoy the beautiful backyard—an ideal setting for relaxing, gardening, or hosting family and friends.
Perfectly located just minutes from I-95 North and South, this home offers easy access to Newtown Borough, Yardley, nearby train stations, shopping, dining, and parks. With only one owner and pride of ownership evident throughout, this is a rare opportunity to own a move-in-ready home in one of the area's most sought-after communities.
#PABU2125452

NEWTOWN

2 SUTTON COURT

4 Beds

3 Baths

2,252 Sq.Ft.

$900,000

MLS#: PABU2125452

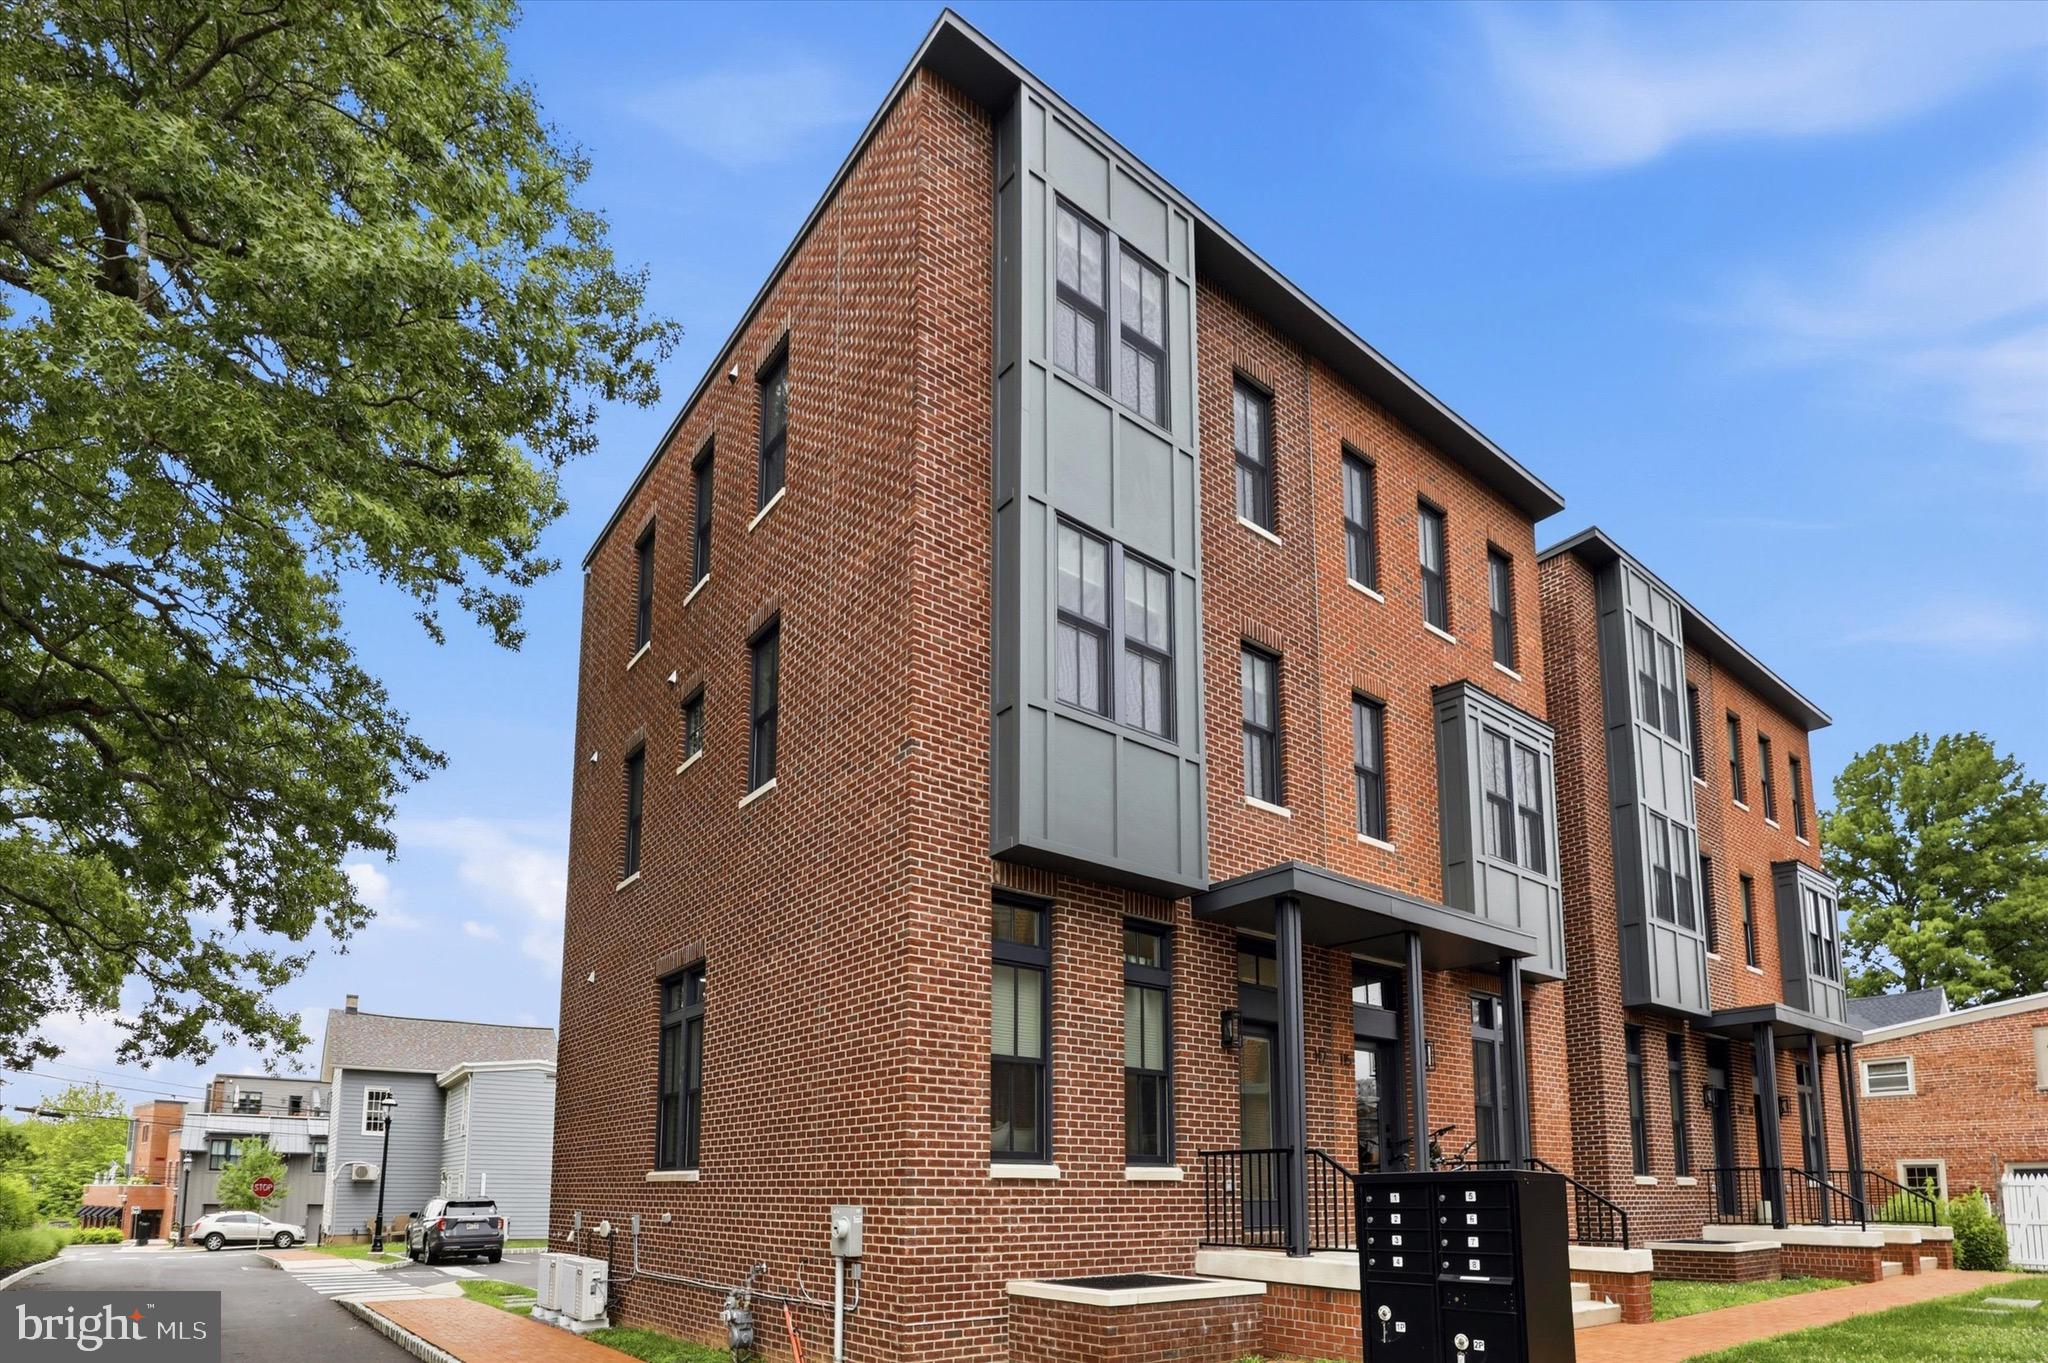
Welcome to Court & State, Newtown Borough’s only luxury townhouse community, ideally located along the charming and vibrant corridor of 215 S. State Street. This exclusive collection of just 12 artisan-designed residences blends modern sophistication with timeless historic charm, offering one of the last opportunities to live directly within Newtown’s walkable shopping and dining district.

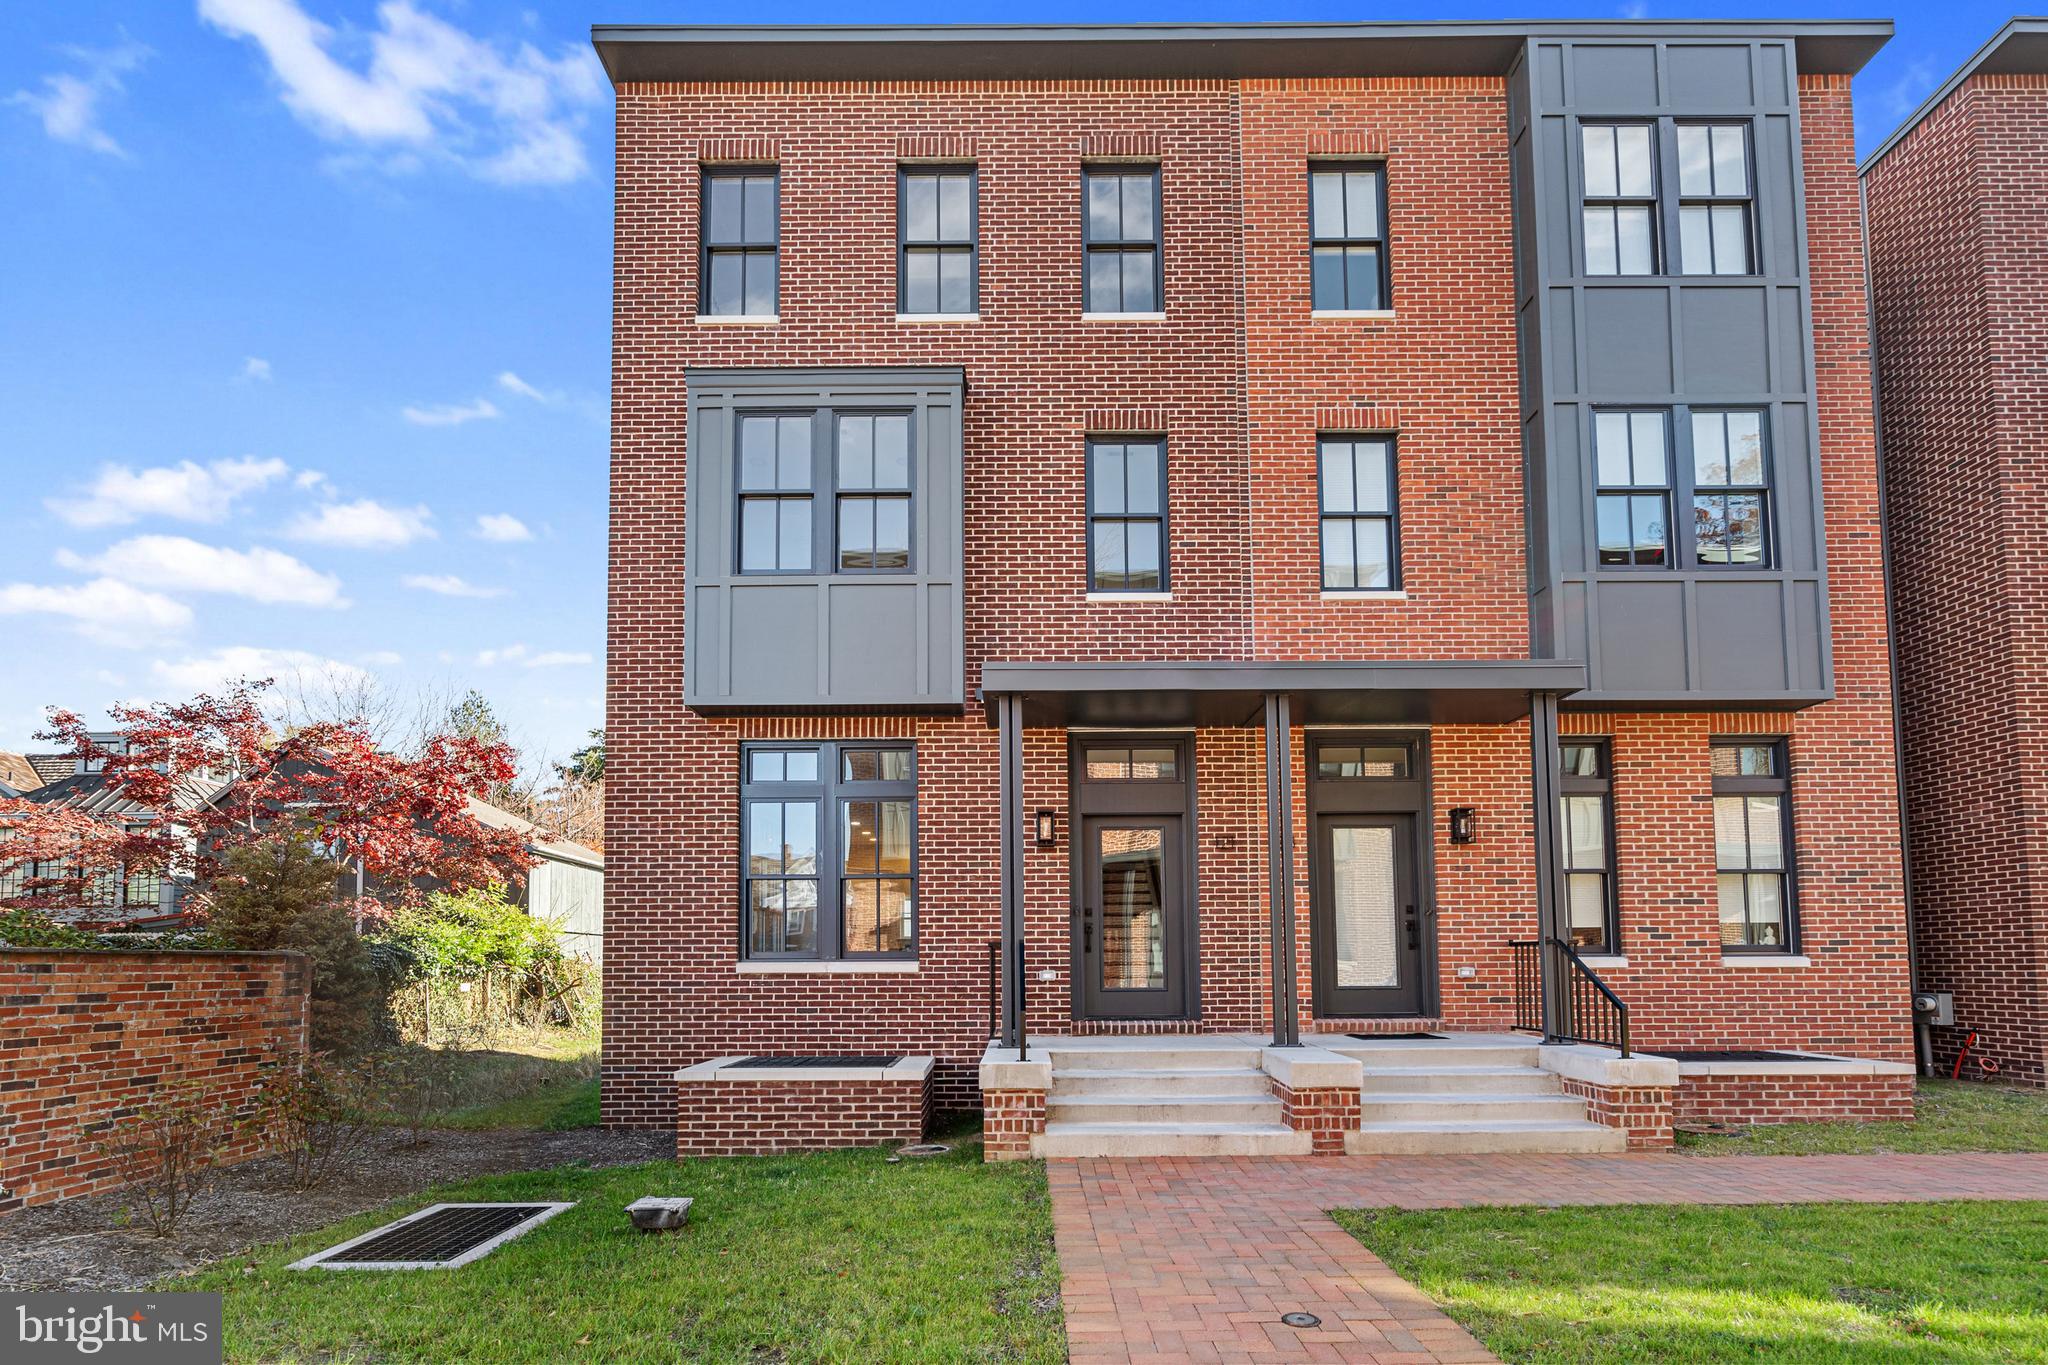
113 Thornton Lane presents a stunning corner brick townhome spanning four thoughtfully designed levels, filled with natural light from large picturesque windows. With 4 bedrooms, 3 full bathrooms, and 1 half bath, plus a fully finished basement, this home offers exceptional flexibility and space for today’s lifestyle.

The main level showcases a bright open-concept floor plan featuring hardwood flooring, high ceilings, and recessed lighting throughout. The modern kitchen is beautifully appointed with quartz countertops, stainless steel appliances, and ample pantry space, flowing seamlessly into the dining area and spacious living room—perfect for entertaining or everyday living.

Upstairs on the second floor, you’ll find two generously sized bedrooms, a designer full bathroom with custom vanity and tile selections, and a convenient laundry room with front-load washer and dryer. An additional bonus room or office provides even more versatility.

The third-floor primary suite is a private retreat, complete with a large walk-in closet and a luxurious five-piece spa-style bathroom featuring a freestanding soaking tub, oversized glass walk-in shower with body sprays and handheld fixtures, and elegant finishes throughout.

The fully finished basement offers additional living space that can easily function as a fourth bedroom, guest suite, recreation room, or home office, along with extra storage.

Additional highlights include:

Two deeded parking spaces directly behind the home

Multi-zone heating and A/C systems

Smart home features including Nest thermostats and Ring security cameras

Energy-efficient and green building amenities

Large windows throughout providing abundant natural light

Located in the heart of Newtown Borough, you’ll enjoy true walkable living with restaurants, cafés, boutiques, brunch spots, and taverns just steps from your door—offering the feel of city living with suburban charm. Outdoor enthusiasts will appreciate being just a short drive from Core Creek Park and Tyler State Park, while commuters benefit from easy access to I-95, the Pennsylvania Turnpike, Philadelphia, NYC, Doylestown, and New Hope.

Opportunities like this are rare—luxury new construction in one of Bucks County’s most desirable and walkable boroughs.

Schedule your private showing today and experience the best of Newtown living.
#PABU2115762

NEWTOWN

113 THORNTON LANE

4 Beds

3 Baths

N/A

$1,149,900

MLS#: PABU2115762

RARE opportunity for a new, luxury, end unit townhome in the heart of the historic center of Newtown, PA!  Looking for a walkable lifestyle?  Look no further!  Presenting 117 Thornton Lane, with so much to do right outside your door; restaurants, shopping, the historic Newtown Theatre, taverns, ice cream shops and so much more!  This home features a spacious and bright chef's kitchen, with stainless appliances, white cabinetry, complimented by the dark quartz countertops and large Island.  Impeccable, light hardwood flooring throughout the home.  There is a possibility to install an elevator for all levels!   The open floor plan  flows from the kitchen into a dining area and inviting living room, perfect for entertaining.  Beautiful lighting fixtures, plenty of recessed lighting in the high ceilings on every level.   Finished basement of 855sq ft can be utilized for a second living room, office or gym.  Upper levels have four bedrooms with generous walk in closets.  Three full baths throughout with elegant tile and oversized fixtures in the glass showers.  A few additional bonuses to the home; Multi-zone smart home nest thermostats to control heating and air conditioning, laundry room with front load washer and dryer  located on the upper level and TWO deeded parking spots in the community.  This walkable location is convenient for commuters that need to get on I-95 to travel to Philadelphia or New York City.  Come schedule your private tour today!
#PABU2124584

NEWTOWN

117 THORNTON LANE

4 Beds

3 Baths

2,800 Sq.Ft.

$1,089,000

MLS#: PABU2124584

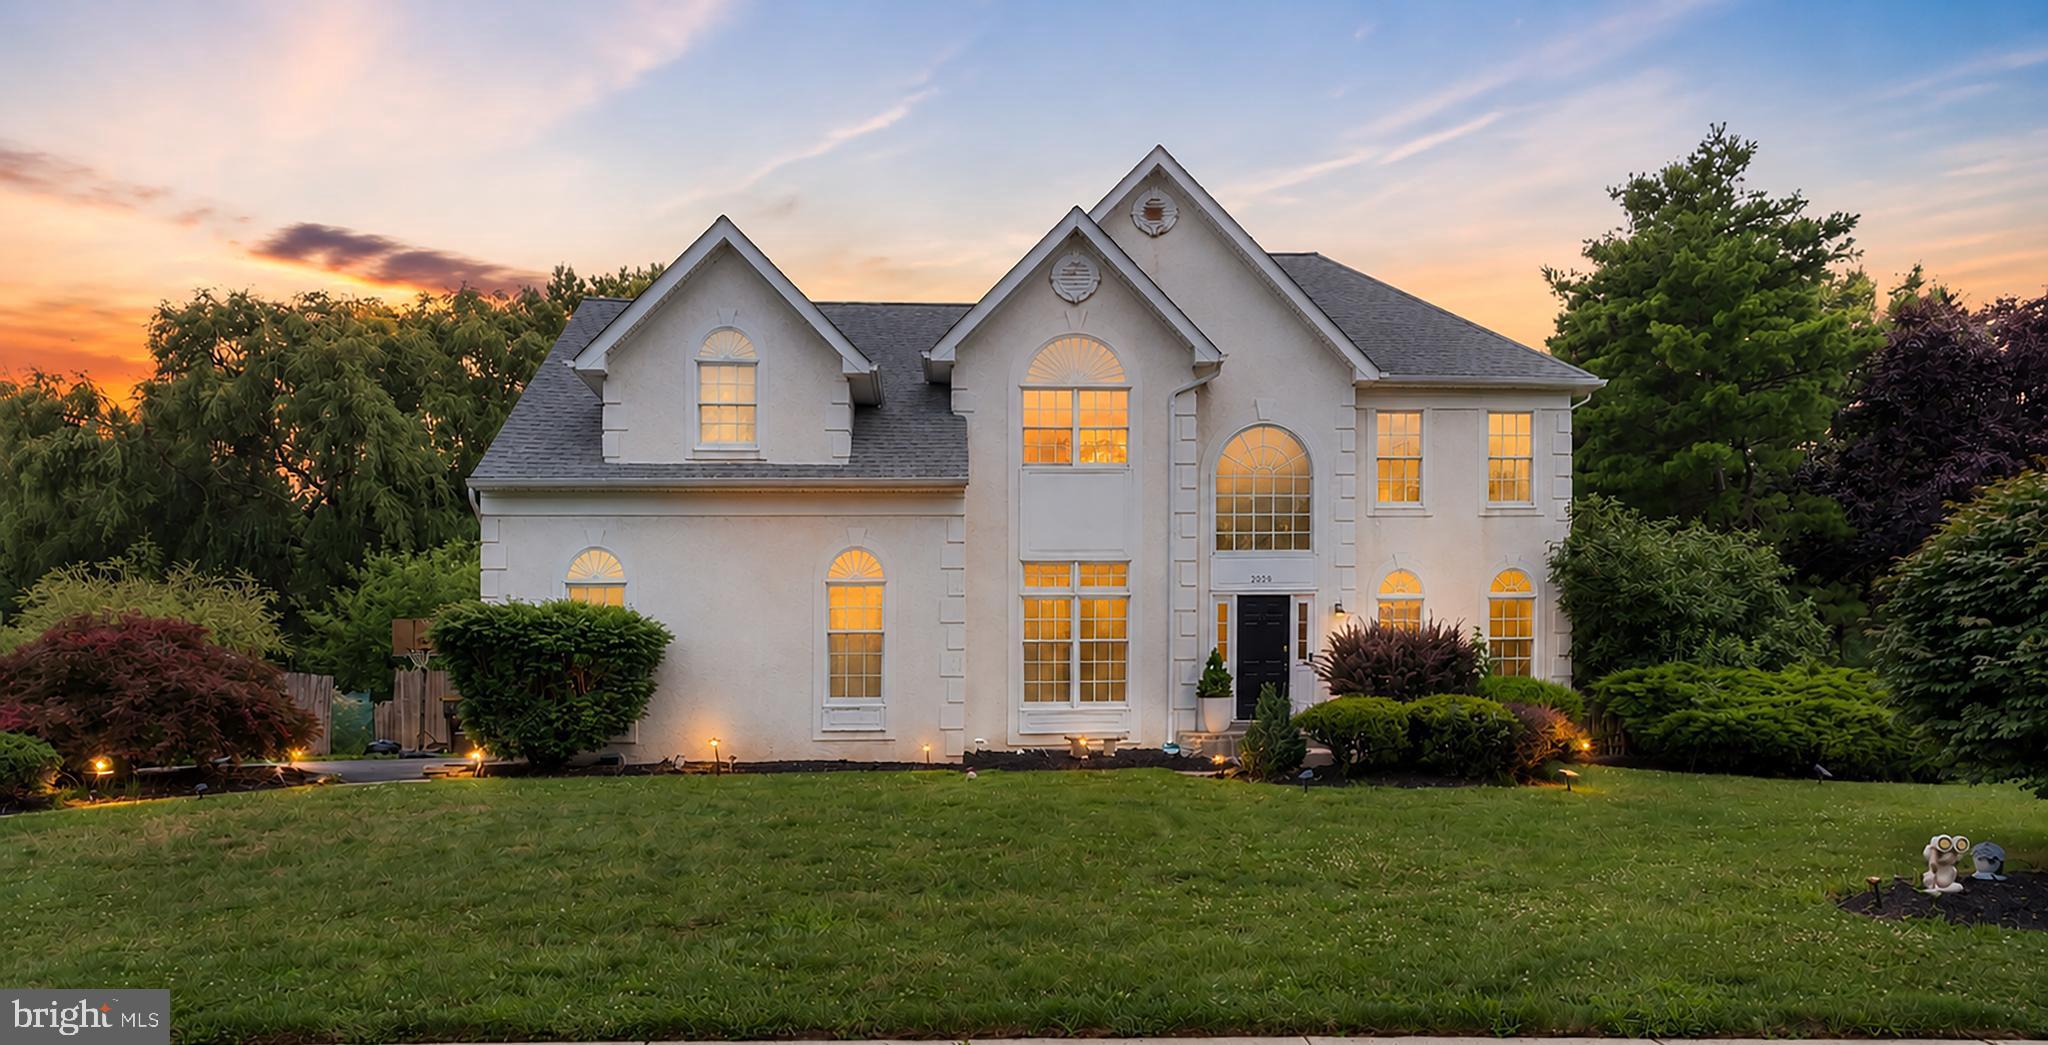
Nestled within the highly desirable enclave of Newtown Meadows, this impeccably updated 4-bedroom, 2.1-bath Colonial showcases designer finishes, exceptional craftsmanship, and the effortless lifestyle today's buyers are seeking. A dramatic two-story foyer welcomes you into a light-filled, open floor plan highlighted by rich hardwood flooring throughout the entire first floor. Elegant formal living and dining rooms flank the foyer, enhanced by stylish accent walls that add warmth, character, and sophistication. Straight ahead, the impressive two-story family room, anchored by a cozy fireplace, creates the perfect gathering space for family and friends. A private home office offers an ideal space for remote work, studying, or a quiet retreat. At the heart of the home is a spectacular, completely renovated chef's kitchen designed to impress. Custom cabinetry with glass display accents, stunning quartzite countertops, a designer tile backsplash, and an oversized center island provide the perfect blend of beauty and functionality. New stainless-steel appliances, elegant pendant lighting, a convenient rear staircase, direct access to the laundry room, and entry to the attached garage complete this exceptional space. Upstairs, the spacious primary suite is a true retreat, featuring a generous sitting room, 2 walk-in closets, and a beautifully appointed en-suite bath. Three additional generously sized bedrooms and a hall bath provide plenty of space for family and guests. The full basement offers endless possibilities for future living space, a home gym, media room, or recreation area. Outside, the private backyard is an ideal setting for entertaining or relaxing, highlighted by a beautiful paver patio perfect for outdoor dining and gatherings. Additional improvements include a replaced roof, added 2nd floor HVAC system, and numerous other thoughtful upgrades that make this home truly move-in ready. Ideally located just minutes from Newtown Village and the charm of Newtown Borough, you'll enjoy convenient access to boutique shopping, exceptional dining, parks, ball fields, top-rated schools, and major commuter routes. Beautifully updated from top to bottom and perfectly situated in one of Newtown's most desirable neighborhoods, this exceptional home offers the ideal combination of comfort, style, and location.
#PABU2125822

NEWTOWN

5 DORCHESTER LANE

4 Beds

2 Baths

3,120 Sq.Ft.

$1,250,000

MLS#: PABU2125822

New on site 1 day ago
Move-In Ready, Beautifully Updated Home on a Quiet Cul-de-Sac in Pennsbury School District.

If you've been searching for a home where the major work has already been done, this one deserves a closer look. This spacious 4-bedroom, 2.5-bath home offers over 3,000 square feet of thoughtfully renovated living space in the award-winning Pennsbury School District.

Thoughtfully renovated in 2023, this move-in ready home combines quality craftsmanship with modern updates throughout. Major improvements include a new roof, new HVAC system with ductwork, new water heater, updated electrical service, and extensive plumbing upgrades, giving you confidence that many of the home's biggest expenses have already been taken care of.

At the heart of the home is a beautifully designed kitchen featuring quartz waterfall countertops, custom cabinetry, under-cabinet lighting, stainless steel appliances, a beverage refrigerator, and a spacious peninsula that provides plenty of seating and workspace for everyday living and entertaining. The kitchen opens seamlessly to the impressive family room with vaulted ceilings, oversized windows, and a wood-burning fireplace, creating a warm, inviting space filled with natural light.

A first-floor flex room offers endless possibilities as a home office, playroom, guest room, or hobby space—perfect for today's lifestyle.
Upstairs, the spacious primary suite features a large walk-in closet, a separate dressing/makeup area, and a generously sized, well-maintained primary bathroom with a soaking tub and walk-in shower, offering excellent functionality and space. The hall bathroom and powder room have been beautifully renovated with stylish, timeless finishes.

The finished basement adds valuable living space for a recreation room, media room, fitness area, or additional home office. Throughout the home, you'll appreciate the attention to detail, including wide-plank flooring, recessed lighting, modern light switches, an upgraded laundry room, and a custom staircase with upgraded wood railings and black metal balusters.
Outside, enjoy the benefits of a quiet cul-de-sac location with a flat, open backyard offering plenty of room to relax, entertain, or add a future pool.

With nearly every major system updated, this home offers the rare opportunity to move right in without taking on a renovation project. Simply unpack, personalize the space to your taste over time, and enjoy your new home from day one.

Major Improvements (2023)
✔ New Roof
✔ New HVAC System & Ductwork
✔ New Water Heater
✔ Updated Electrical Service
✔ Extensive Plumbing Updates
✔ Fully Renovated Kitchen
✔ Renovated Hall Bath & Powder Room
✔ New Flooring Throughout
✔ Tesla EV Charger

Homes like this—with major systems already updated in a top-rated school district—don't stay on the market long.  Schedule your private showing today and see why this move-in ready home could be the one you've been waiting for.

Sellers are requesting a post-settlement occupancy (rent-back) while they secure their next home. Please submit all offers with this in mind.
#PABU2126554

NEWTOWN

2059 DAWN LANE

4 Beds

2 Baths

2,948 Sq.Ft.

$1,150,000

MLS#: PABU2126554

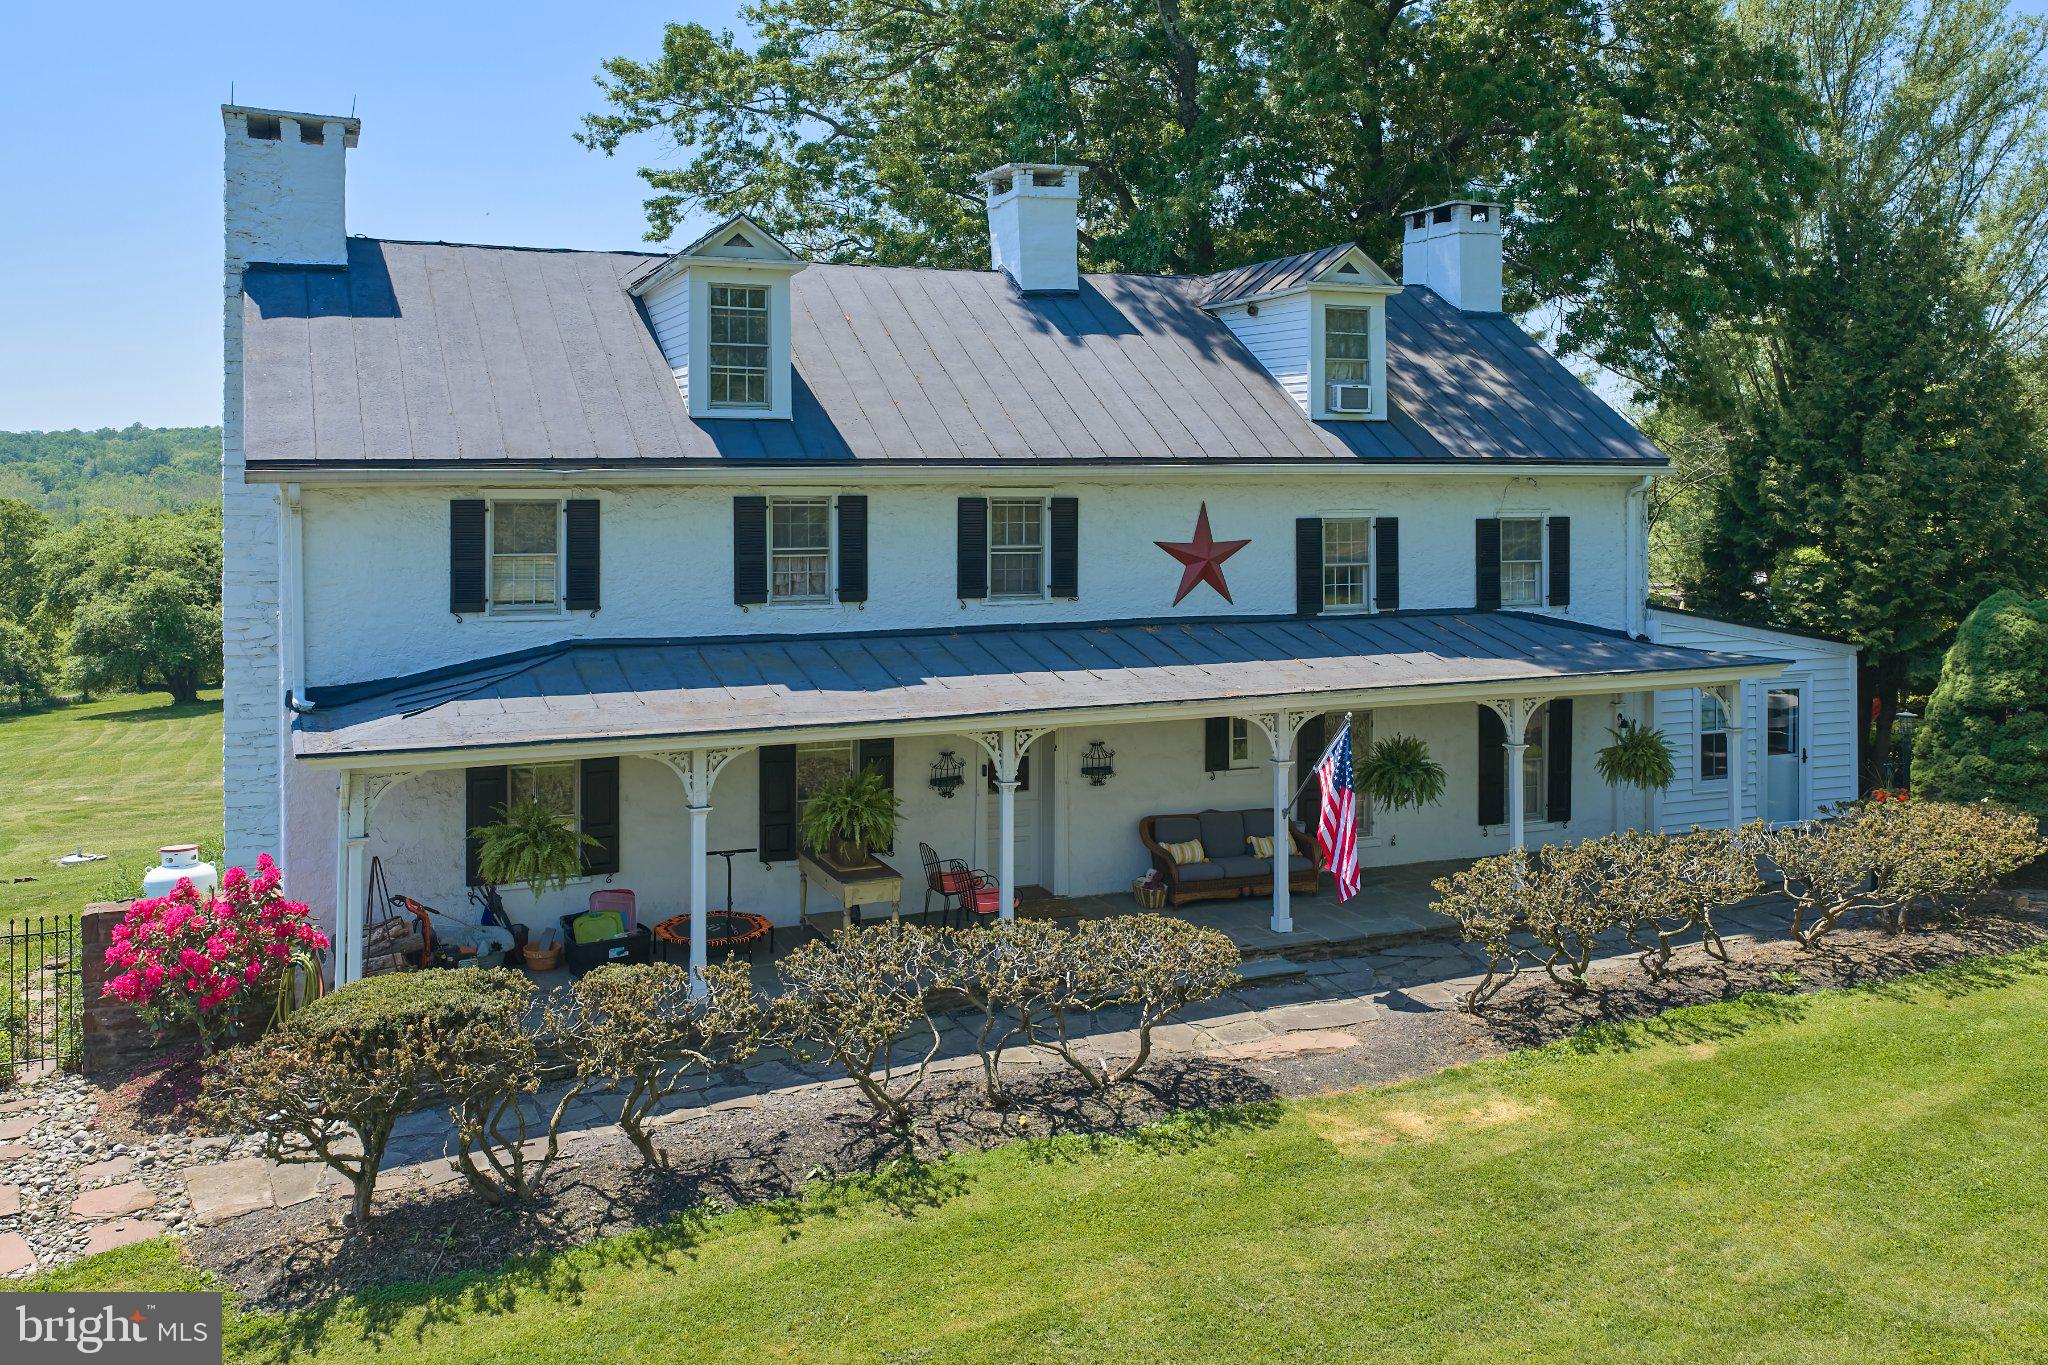
Charming, updated 18th century Bucks County furnished farmhouse nestled in the scenic Upper Makefield countryside. Enjoy classic Bucks County styling with modern comforts. The home features pumpkin pine hardwood floors throughout and a charming living room with a cozy fireplace and beautiful beamed ceilings adding rustic charm. The well-appointed kitchen also features a beamed ceiling and beautiful white cabinets with upgraded counter tops and stainless appliances making this a chef’s delight. The bright, airy dining room with sky lights and walls of windows overlooking the deck and grounds is the perfect spot for intimate dining or large family gatherings. The second floor offers a primary bedroom with en-suite bath. There are an additional 2 bedrooms, each bedroom beautifully decorated. The grounds surrounding the home are absolutely magical with mature landscaping and beautiful views of the countryside. A large deck is perfect for outdoor dining, relaxing and hosting parties for friends and family. There is also a lovely in-ground pool for seasonal enjoyment. The home is conveniently located close to Newtown with an array of dining options, shopping and excellent schools. It is also convenient to I 95 with access to Philadelphia, and train stations for transportation to NYC.
#PABU2114864

NEWTOWN

2943 WINDY BUSH ROAD

3 Beds

2 Baths

1,591 Sq.Ft.

$999,000

MLS#: PABU2114864

If you’re looking for a stone house in the Newtown area, this lovely 4 BR farmhouse will take your breath away. Sited on 5.61 acres, you’re surrounded by farmland while still within a short drive to town. Step out onto the rear flagstone patio and a whole vista opens up before you, while you take in the breeze under the shade of expansive oak trees. Built in 1830 and expanded over the years, this house exhibits many features unique to its successive eras, unfolding over time. The dining room, considered the original section of the house, hosts a huge walk-in fireplace that now contains a wood-burning stove. The living room features another large fireplace but slightly more modern, surrounded by a fine wood mantle. Windows are a little longer in size, interesting-shaped wall cabinets face each other across the room, and Dutch doors abound. Two more fireplaces grace the upstairs bedrooms. A new chef’s kitchen retains its farmhouse ambiance while offering an amazing amount of space and a six-burner Bertazzoni range with double-ovens. The office is paneled with maple and can be used as a downstairs bedroom with its attached powder room and shower. Upstairs bathrooms have been updated, and an attic bonus room could serve as a fifth bedroom if needed. Enjoy an authentic period home in a zip code rarely graced with both a stone house and acreage. Council Rock school district!
#PABU2121608

NEWTOWN

765 SWAMP ROAD

4 Beds

3 Baths

3,072 Sq.Ft.

$1,295,000
MLS#: PABU2121608

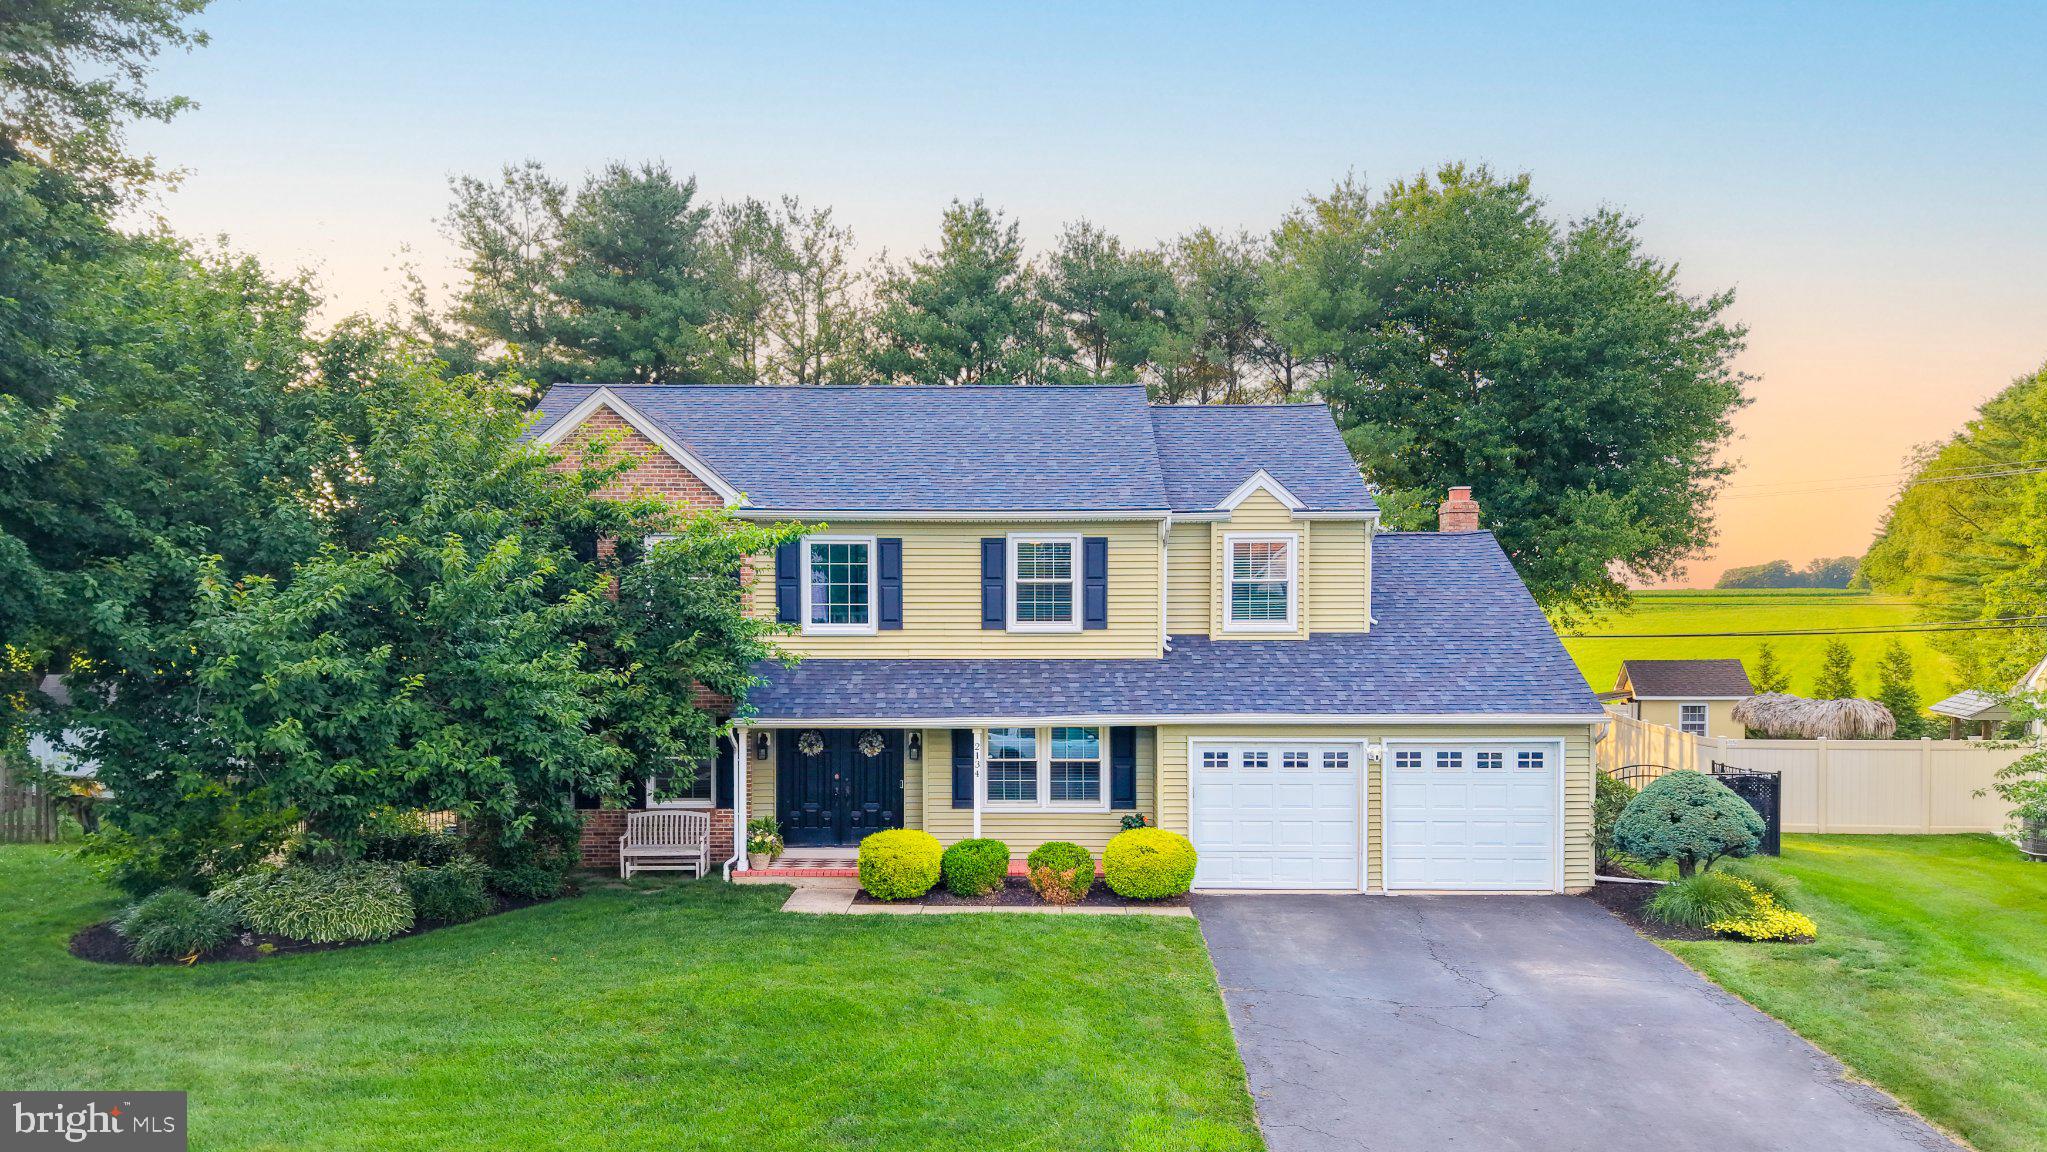
Welcome to 2134 W Wellington Road, a well-maintained 4-bedroom, 2.5-bath single-family home offering approximately 2,942 square feet of living space in the highly coveted Yardley Run community of Lower Makefield Township. Set within Pennsbury School District and featuring breathtaking rear farm views, this Newtown, PA home blends comfort, function, and a rare sense of privacy in one of Bucks County’s most desirable locations.

Inside, hardwood floors, generous room sizes, and a thoughtful layout create an inviting feel throughout. The living room is anchored by a cozy fireplace, while the formal dining room provides an ideal setting for gatherings and everyday entertaining. The well-maintained kitchen offers a comfortable dining nook with views toward the rear of the property. Two dedicated office spaces add valuable flexibility, including an ultra-modern office with a striking glass partition wall that is perfect for today’s work-from-home lifestyle.

The massive primary suite is a true retreat, introduced by double doors and complete with a spa-like en suite bathroom featuring a walk-in shower, dual vanity, and a large soaking tub. Three additional bedrooms provide comfortable space for guests, hobbies, or additional office needs.

A huge unfinished basement offers exceptional storage, workshop potential, fitness space, or the opportunity to finish for additional living area. Additional highlights include a 2-car garage with an electric car charger, new carpet installed in March 2025, a new roof installed in May 2025, a new HVAC system installed in June 2026, and windows, siding, and patio doors that were replaced during the sellers’ ownership.

Outdoor living is where this property truly shines. Enjoy the covered front patio, then step out back to a spacious yard with breathtaking farm views and a peaceful sense of privacy. Whether gathered around the firepit, lounging on the rear patio, or relaxing in the hammock, the rear yard offers a memorable setting that sets this home apart.

Conveniently located near Yardley, Newtown Borough, Washington Crossing, I-295, local parks, shopping, dining, and commuter routes to both Philadelphia and New York City, this Yardley Run home offers an exceptional opportunity in Lower Makefield Township.
#PABU2125538

NEWTOWN

2134 W WELLINGTON ROAD

4 Beds

2 Baths

2,942 Sq.Ft.

$900,000
MLS#: PABU2125538

Welcome to 14 Brighton Place, a beautiful brick colonial home in the highly sought after award-winning Council Rock School District. This expansive home offers four bedrooms, three bathrooms and an attached two-car garage all situated on just under a half-acre in the Durham Lea Development. The home is illuminated with natural light and hardwood floors throughout. The main level has plenty of space for daily life and entertainment with a living room that has recessed lighting and large over-sized windows, a full dining room and a family room that has a wood-burning fireplace, separate study or storage nook and sliding glass door to an upper deck. The kitchen is brand new with granite counter tops, recessed lighting, subway tile backsplashes, lazy-susan corner cabinets, and a pantry closet. The breakfast room connects to the two-car garage and offers access to and views of the peaceful backyard, decks and organic raised-bed garden. The backyard has a pastoral view and abuts the Clark Nature Center. The main floor is complete with a laundry and powder room. All four bedrooms are all on the second floor with two newly renovated bathrooms: one off the hall with generous mirrored medicine cabinets, a linen closet, a new double vanity sink that includes drawers with charging outlets and a high-end bathtub. The other all-new bathroom, with a walk-in tiled shower, is en suite in the spacious primary bedroom that has a connected space perfect as a dressing room, library, office or sitting area. The lower level is partially finished, with recessed lighting and offers space for an additional family area/playroom, gym or office. Additional highlights include brand new A/C system with UV light air purifier and air cleaner (July 2026), all new windows (Spring 2026), remodeled bathrooms (2025), brand new kitchen (2023) and new hardwood flooring on entire 2nd floor (2023/2025) just to name a few. Conveniently located to Newtown Borough, Durham Lea connects directly to Newtown Township’s walking course and ballfields, is immediately adjacent to Tyler State Park and its hiking and biking trails, Bucks County Community College (less than a ½ mile walk), the Village shops, two supermarkets within walking distance and lots of great restaurants. Everything is at your fingertips from 14 Brighton Place's prime location.
#PABU2126450

NEWTOWN

14 BRIGHTON PLACE

4 Beds

2 Baths

2,388 Sq.Ft.

$899,000
MLS#: PABU2126450
 - property

Send a message

Message successfully sent.

Your message

What is 3 + 4 ?

Reason for contacting?

I agree to receive email communication and understand I can unsubscribe at any time.

I agree to be contacted by TNT Real Estate Solutions via call, email, and text for real estate services. To opt out, you can reply 'stop' at any time or reply 'help' for assistance. You can also click the unsubscribe link in the emails. Message and data rates may apply. Message frequency may vary. Privacy Policy

Sign Out

Virtual Assistant

Would you like to take the next step with this property? We can help you schedule a showing or virtual tour, or send you more details.

Yes, I would like more information.

Thank You for Your Reply, One of Our Agents will contact you as soon as possible

No, maybe later.

Thank you, you can always contact me via email, phone number or through the contact form.

Realhub AI

Lucy - Your AI-Powered Realtor

Update Your Temporary Password

Personalize your search

Enter your email and we'll notify you immediately when new listings match what you're looking for.

or enter email address

Already have an account ? Login here

Continue your home search

I agree to receive communications and understand I can unsubscribe at any time.

I agree to be contacted by TNT Real Estate Solutions via call, email, and text for real estate services. To opt out, you can reply 'stop' at any time or reply 'help' for assistance. You can also click the unsubscribe link in the emails. Message and data rates may apply. Message frequency may vary. Privacy Policy

Already have an account ? Login here

We use cookies

We use cookies primarily for analytics to enhance your experience. By accepting, you agree to our use of these cookies. You can manage your preferences or learn more about our cookies policy.