
Carriage House
821 GREENWICH DRIVE
AMBLER, PA 19002
MLS#: PAMC2174964
$1,449,990
Property
Beds
4
Full Baths
2
1/2 Baths
2
Year Built
2021
Sq.Footage
4,304
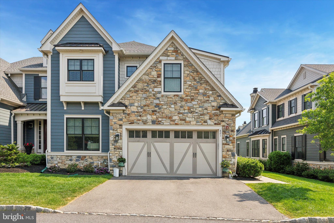
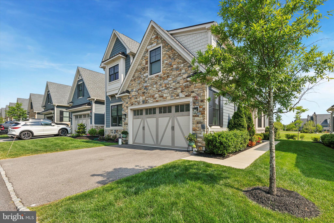
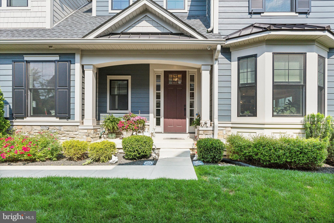
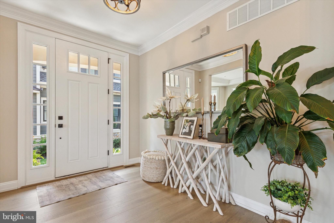
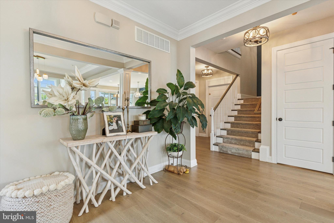
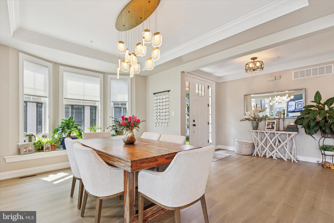
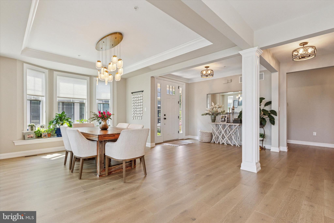
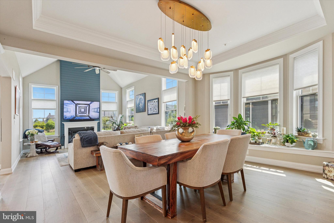
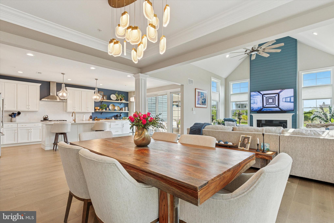
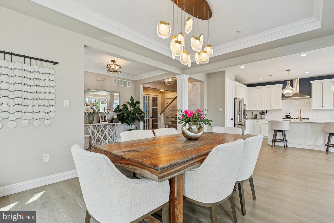
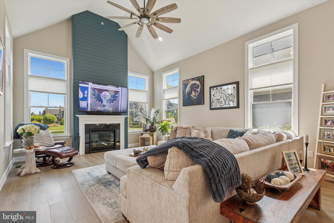
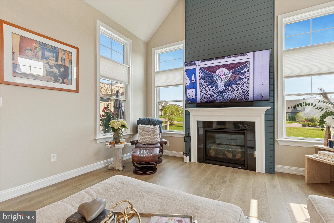
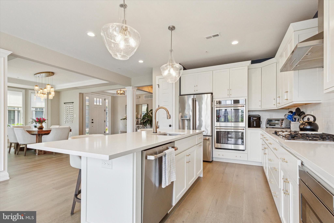
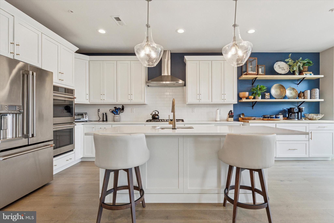
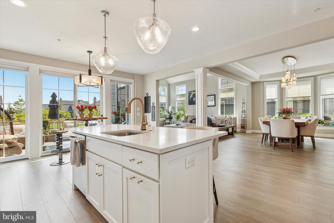
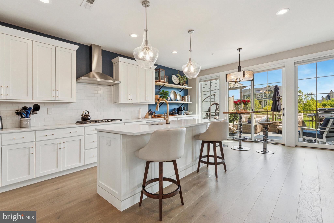
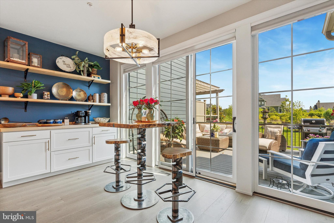
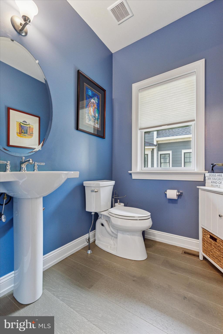
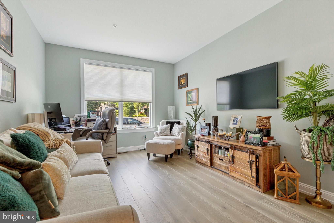
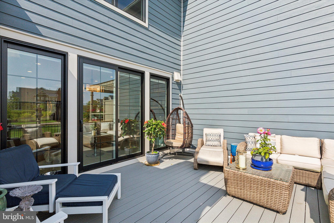
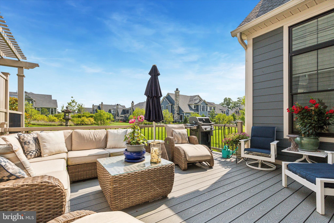
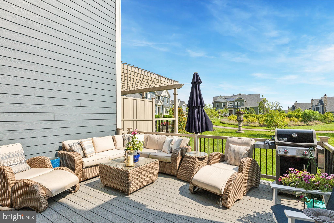
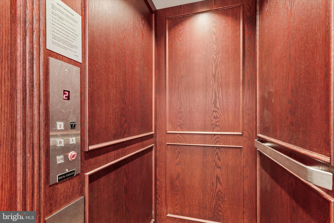
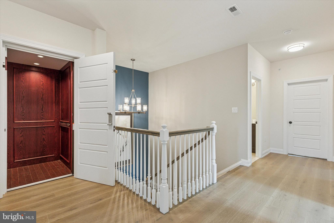
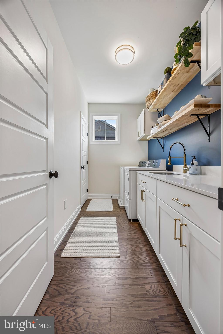
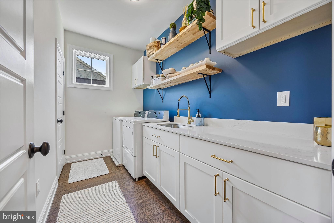
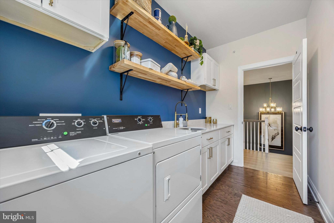
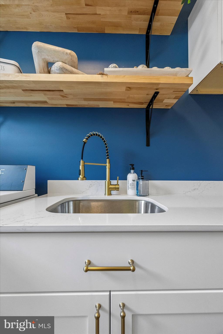
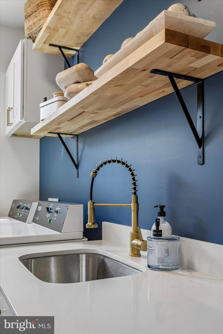
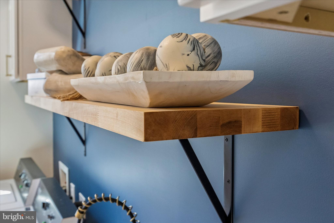
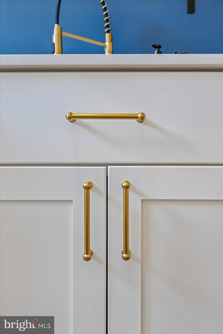
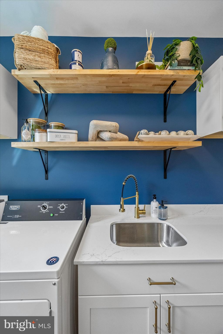
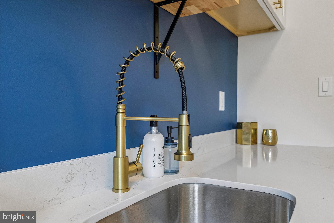
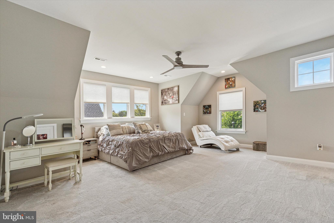
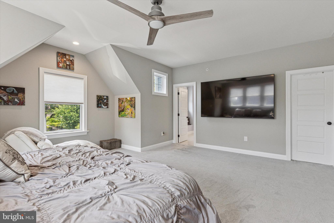
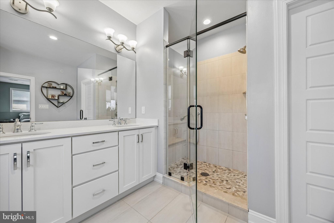
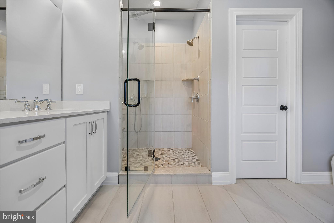
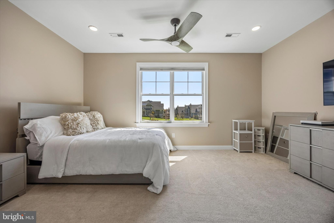
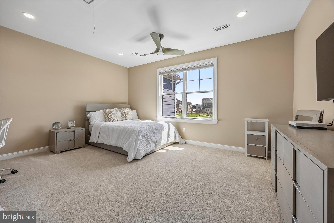
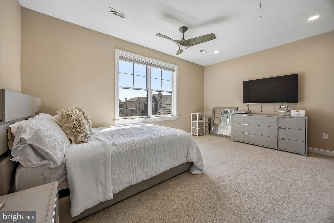
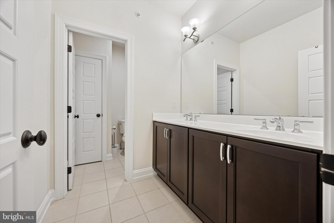
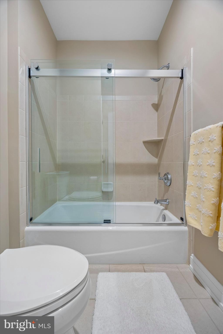
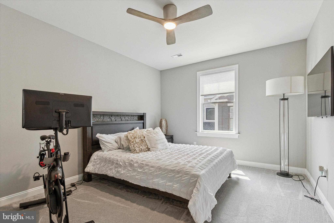
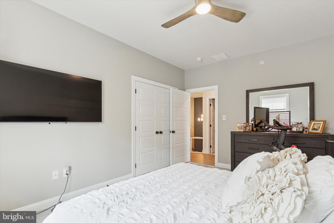
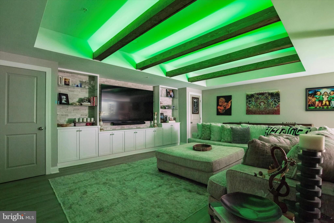
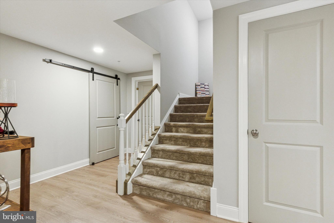
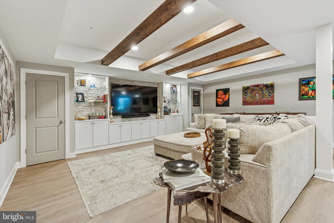
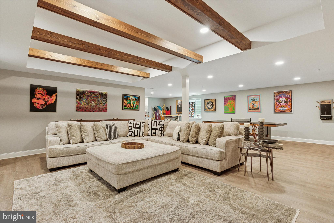
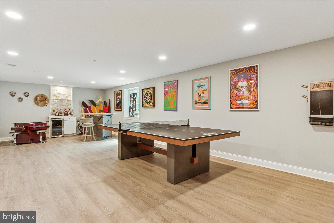
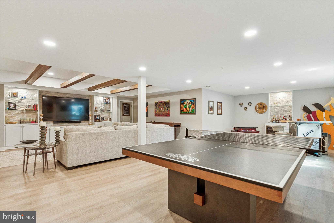
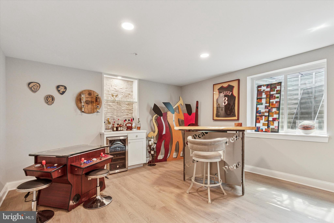
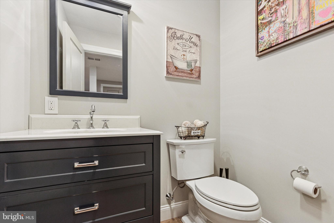
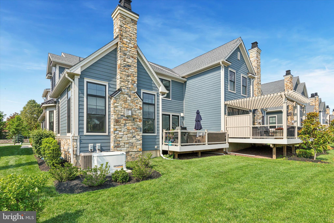
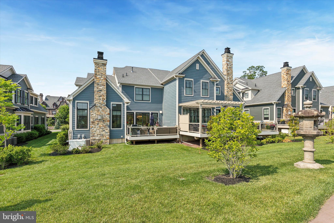
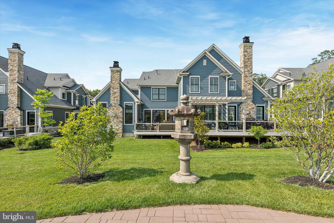
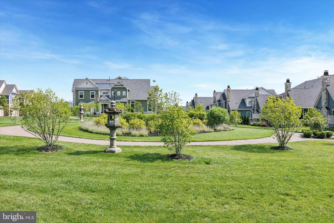
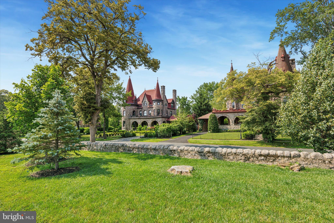
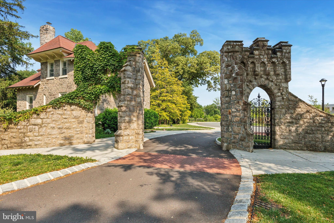
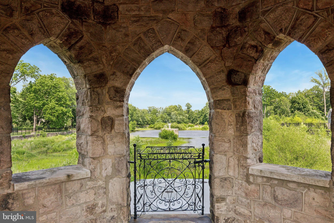
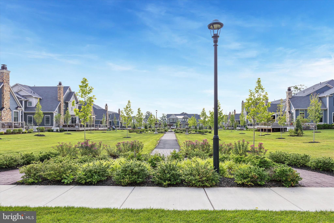
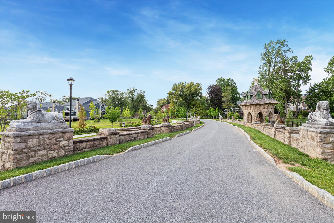
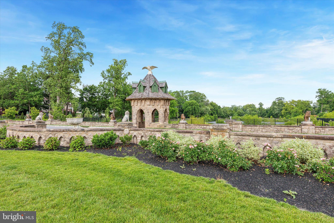
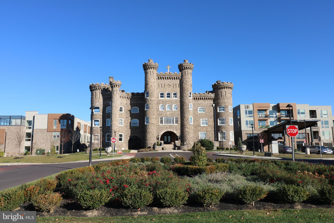
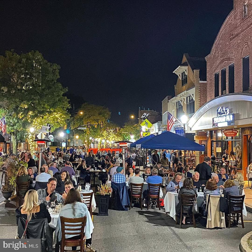
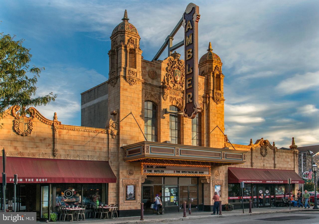
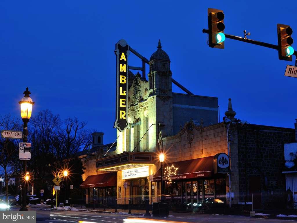
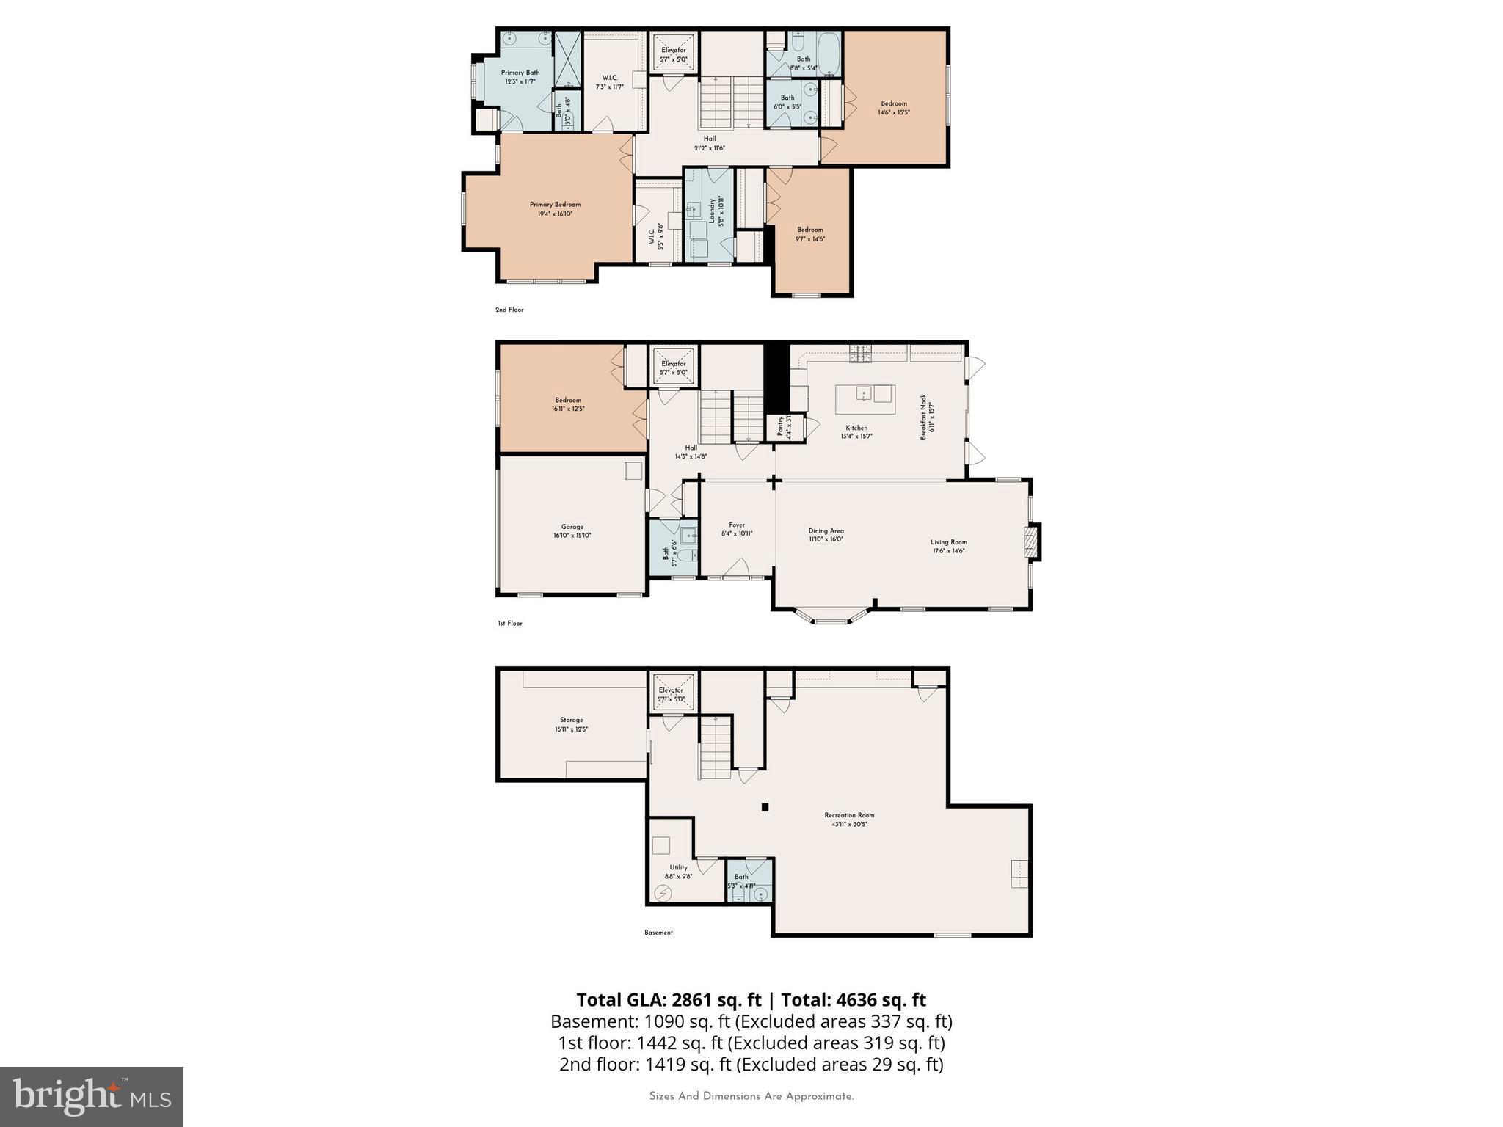
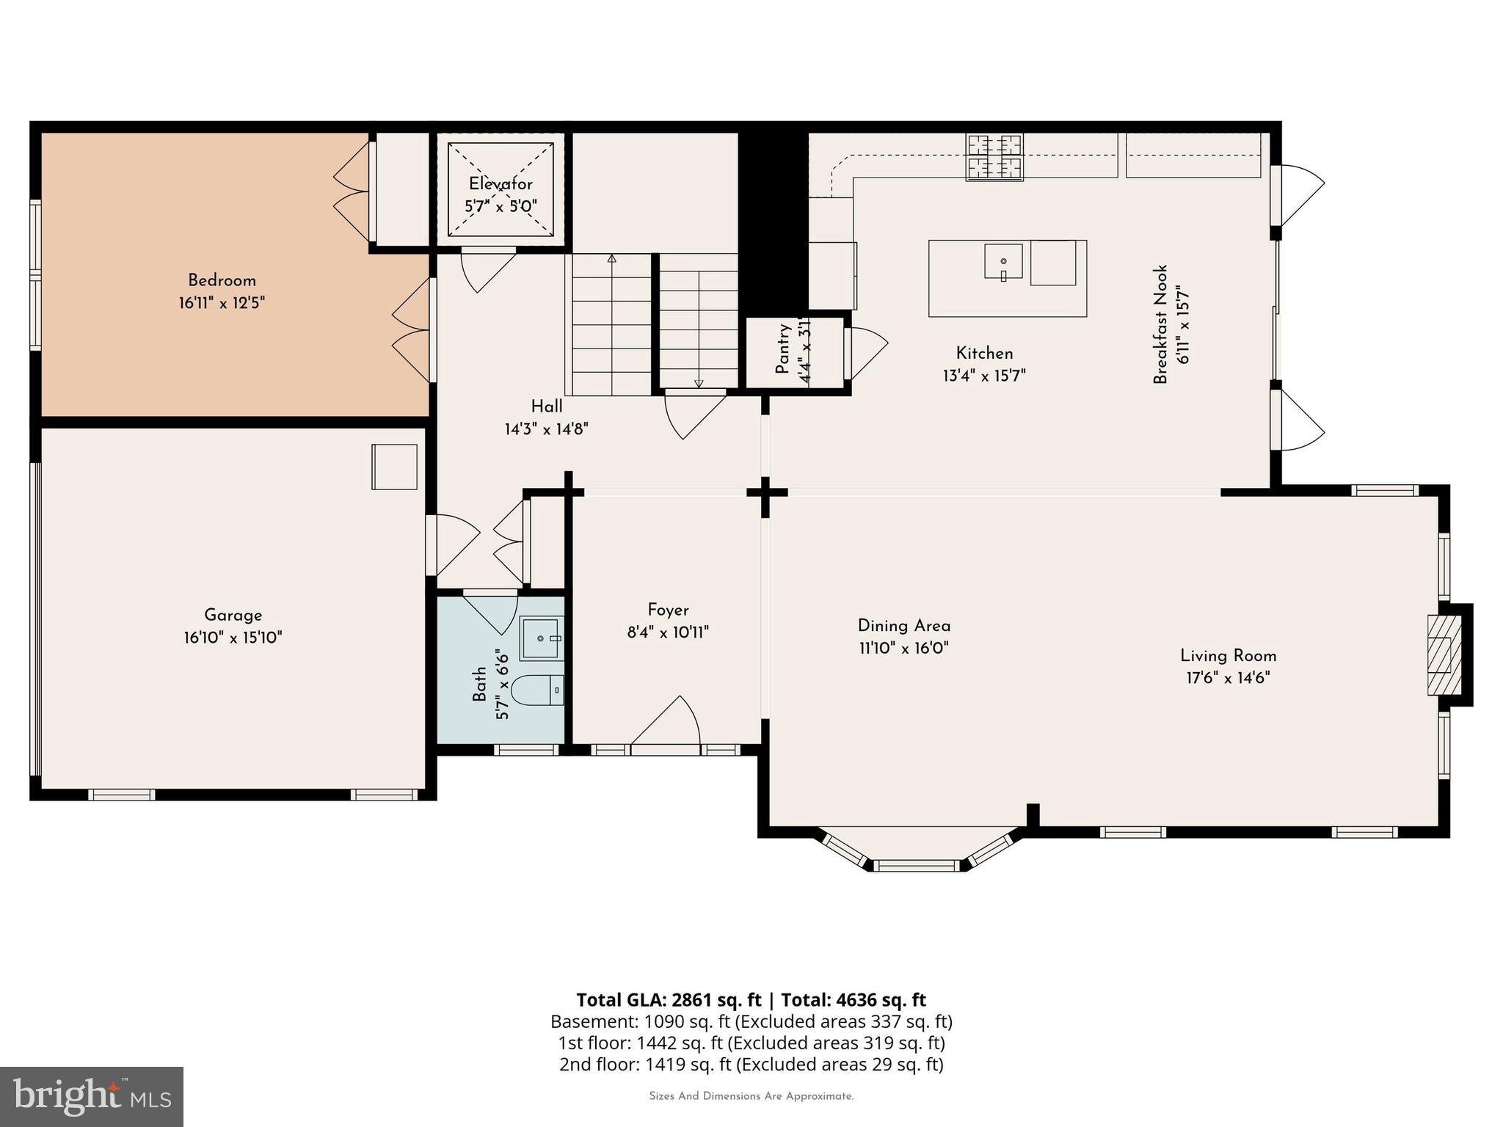
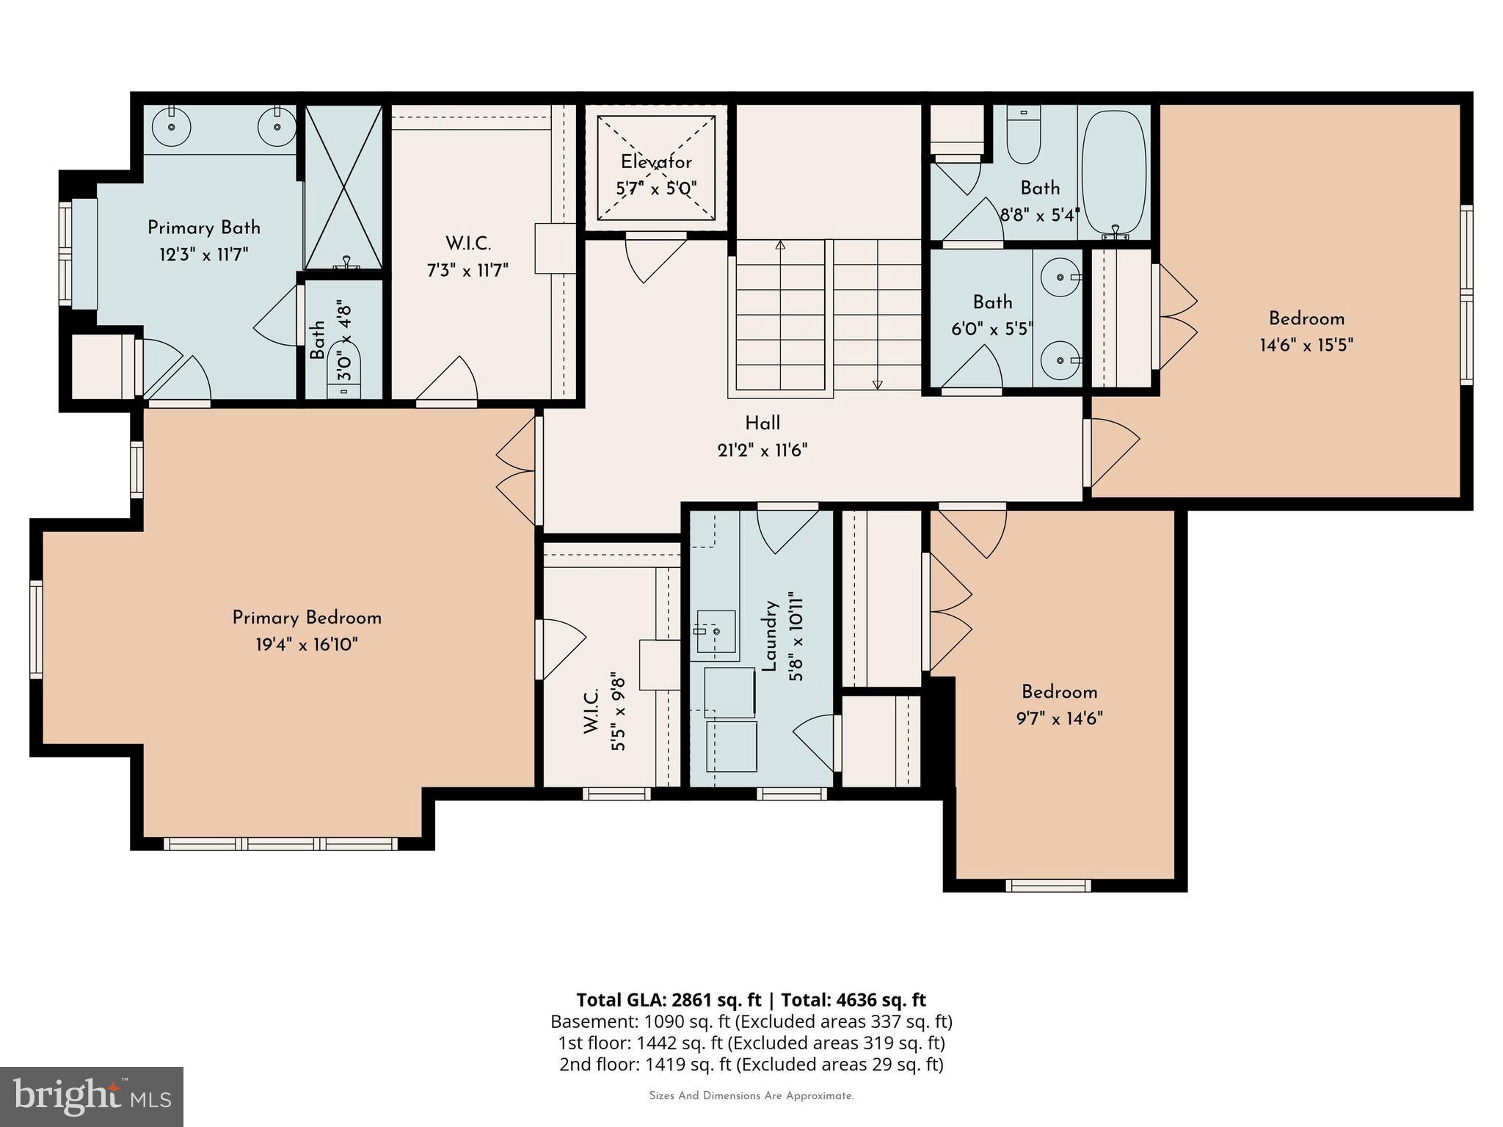
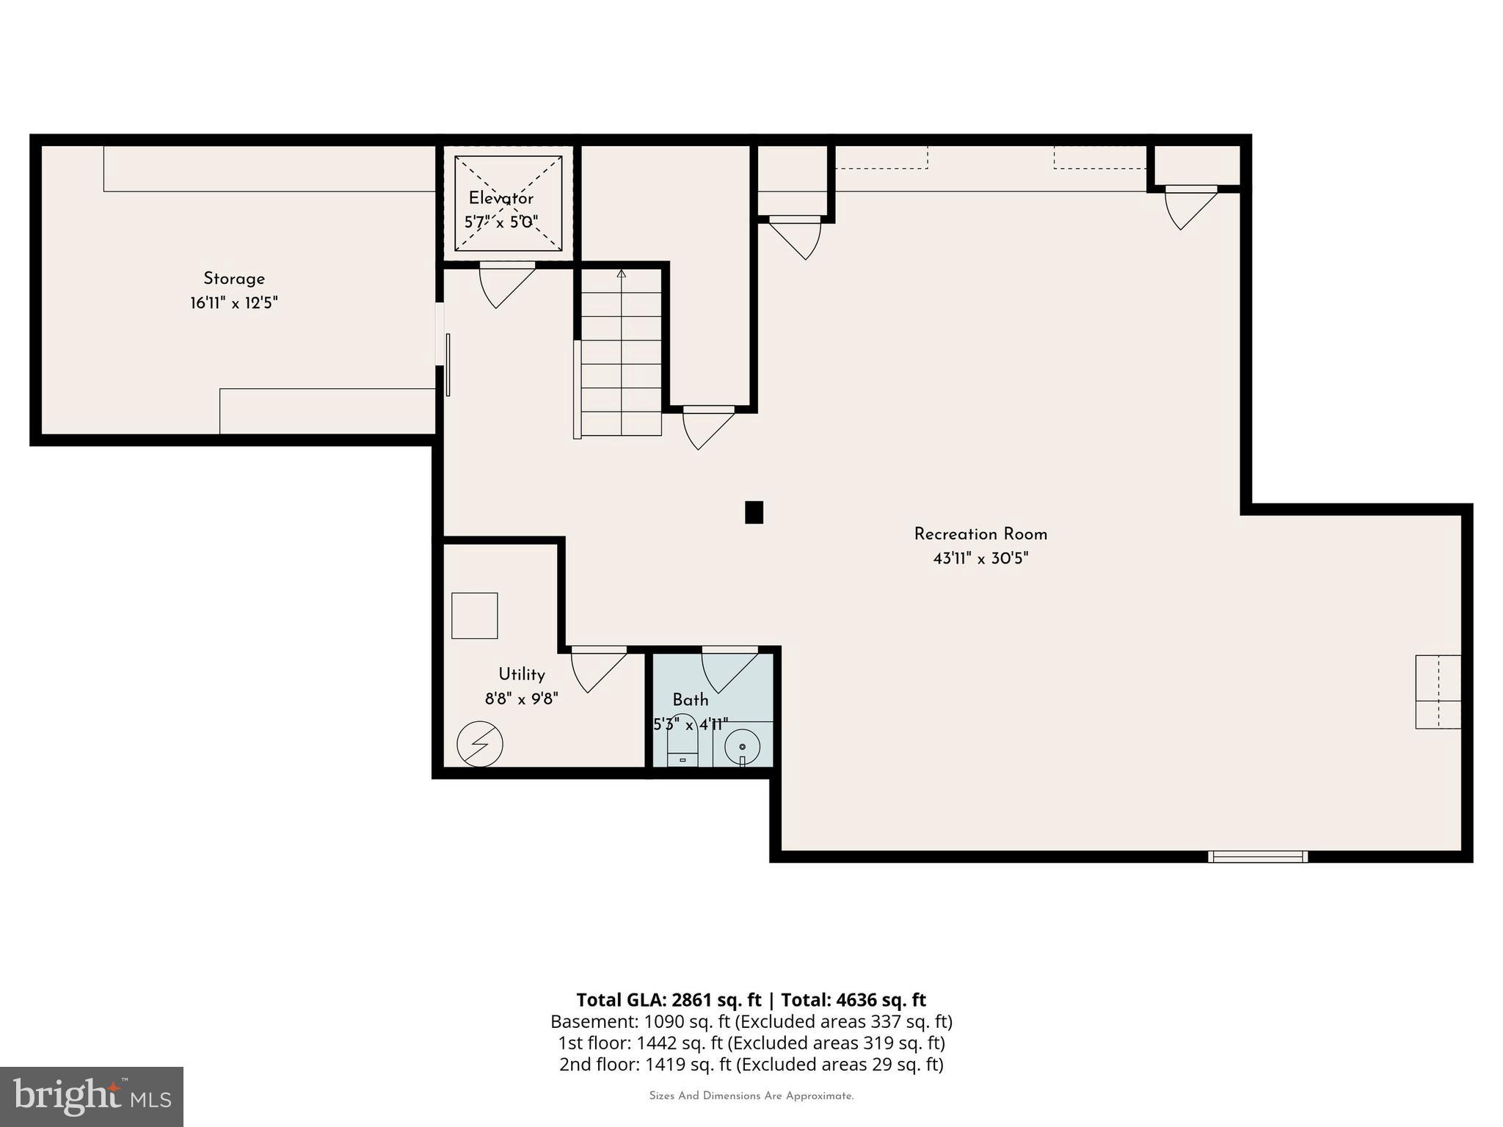
Presenting 821 Greenwich Drive in Mattison Estates, voted 2024 Community of the Year. Back on the market with a new price after undergoing some stylish updates, including new Laundry Room cabinets & countertop, newly painted Bedroom#2, new Hall Bathroom Shower door & new Tiles in the Primary Shower. This is a rare opportunity to buy a Mattison Estates, Dover Model Carriage home WITH ELEVATOR on a PREMIUM lot, only available as the owners are relocating. Since purchasing the home in 2022, the home has undergone some stunning updates including finishing the Basement, new paint & carpet throughout, shiplap in the Family Room, butcher block extension with shelves & cabinets in the Kitchen, new light fixtures throughout, new ceiling fans, new storage shelves in the Basement Storage Room, adding a Generac Generator and now the updates listed above. When you arrive at Mattison Estates you will immediately be in awe of the gorgeous & historic Lindenwold Castle which is located in the community & was designed to resemble Windsor Castle. As you make your way to 821 Greenwich you will notice the picturesque historic homes on Lindenwold Terrace which are located right outside the development, visible from your new front door. Entering the home, you find yourself immediately in the heart of the house, the open concept, Family Room, Dining Room, Breakfast Nook & Kitchen. This space boasts large windows everywhere, delivering an abundance of light with great exposure during the day, modern hardwood floors throughout, high vaulted ceilings & truly stunning light fixtures. The gourmet Kitchen boasts modern cabinetry & quartz countertop space including a custom-built island, stylish subway backsplash tiles, a Pantry & high-end stainless steel appliances! The Breakfast Nook is situated right outside the sliding doors that lead to the Deck, providing a Bed & Breakfast quality view of the exquisitely landscaped common space. This is one of the few homes to have a private, set-back Trex-Deck, creating inside/outside entertaining space. The Main Floor is completed by access to the 2 car Garage, a Powder Room & the large Office which could be used as a Main Floor 4th Bedroom, or Rec Room. Heading upstairs, the top floor delivers the same modern flooring. To your right is the Primary Bedroom Suite featuring new carpet, recessed lights, a stylish ceiling fan, tons of windows, a reading nook, 2 walk-in-closets with custom shelving & a modern Primary Bathroom complete with a glass framed shower, a double vanity & a separate Toilet Room. To your left, you will find the brand new Laundry Room, the Full Hall Bath that has a separate area for a Double Vanity & the Shower/Tub & 2 large Bedrooms for guests or kids, both with large closets. The Bedroom at the rear of the home provides an incredible view of the community. The recently finished Basement level, boasts impressive exposed beams, recessed lighting, LED lighting, bar area, a custom-built space for your TV, a Half Bath, a Storage Room & a huge area to use your favorite rec. items such as Gym Equipment, Pool Table etc. Finishing the Basement turned it from an impressive house into an incredible one! If stairs aren’t your thing, the house is serviced by an Elevator that goes to all 3 floors. Mattison Estates is only a 5 Minute walk To Downtown Ambler & all of its amazing restaurants, stores, street festivals, famous Movie Theatre & Train Station & also provides easy access to 309, 276, Mondauk Park, The Promenade & all the restaurants and stores in Spring House, North Wales & Montgomeryville. As you walk around the community, you’ll come across views around the lake area, incorporating some of the historic statues that deliver Mattison Estates' unique character. Don't miss this golden opportunity to buy a premium lot, with high quality finishes & craftsmanship throughout, over 4,000 SQ FT of finished space, stunning front & back views & no views of the 501 Building. Schedule your showing today!
Features & Amenities
Interior
-
Other Interior Features
Eat-in Kitchen, Elevator, Kitchen Island, Pantry, Walk-In Closet(s), Bar, Ceiling Fan(s), Recessed Lighting, Built-in Features, Beamed Ceilings, Open Floorplan
-
Total Bedrooms
4
-
Bathrooms
2
-
1/2 Bathrooms
2
-
Above Grade Finished Area
3304.0
-
Basement YN
YES
-
Cooling YN
YES
-
Cooling
Central Air, Ceiling Fan(s), Electric
-
Fireplace YN
YES
-
Heating YN
YES
-
Heating
Natural Gas, Forced Air
-
Main Level Bedrooms
1
-
Pet friendly
Cats OK, Dogs OK, Yes
Exterior
-
Garage
Yes
-
Garage spaces
2
-
Construction Materials
Vinyl Siding
-
Parking
Garage Door Opener, Garage, Driveway, Parking Lot, Inside Entrance, Attached
-
Patio and Porch Features
Deck
-
Pool
No
-
Waterfront YN
NO
-
View
Garden
Area & Lot
-
Lot Size(acres)
0.05
-
Lot Size(square feet)
2,108
-
Property Type
Residential
-
Property Sub Type
Townhouse
-
Architectural Style
Carriage House
Price
-
Sales Price
$1,449,990
-
Tax Amount
$18,083
-
Financing Options
Cash, Conventional
-
Sq. Footage
4,304
-
Price/SqFt
$336
HOA
-
Association
YES
-
Association Fee
$285
-
Association Fee Frequency
Monthly
-
Association Fee Includes
N/A
School District
-
Elementary School
FORT WASHINGTON
-
Middle School
SANDY RUN
-
High School
UPPER DUBLIN
Property Features
-
New Construction
NO
-
Accessibility Features
Accessible Elevator Installed
-
Foundation Details
Permanent
-
Senior Community YN
NO
-
Sewer
Public Sewer
-
Water Source
Public
Schedule a Showing
Showing scheduled successfully.
Mortgage calculator
Estimate your monthly mortgage payment, including the principal and interest, property taxes, and HOA. Adjust the values to generate a more accurate rate.
Your payment
Principal and Interest:
$
Property taxes:
$
HOA fees:
$
Total loan payment:
$
Total interest amount:
$
Location
County
MONTGOMERY
Elementary School
FORT WASHINGTON
Middle School
SANDY RUN
High School
UPPER DUBLIN
Listing Courtesy of Joshua A Hersz , BHHS Fox & Roach-Blue Bell
RealHub Information is provided exclusively for consumers' personal, non-commercial use, and it may not be used for any purpose other than to identify prospective properties consumers may be interested in purchasing. All information deemed reliable but not guaranteed and should be independently verified. All properties are subject to prior sale, change or withdrawal. RealHub website owner shall not be responsible for any typographical errors, misinformation, misprints and shall be held totally harmless.

Owner, Chief Executive Officer, Portfolio Advisor
Nick Polinchock
Call Nick today to schedule a private showing.

* Listings on this website come from the FMLS IDX Compilation and may be held by brokerage firms other than the owner of this website. The listing brokerage is identified in any listing details. Information is deemed reliable but is not guaranteed. If you believe any FMLS listing contains material that infringes your copyrighted work please click here to review our DMCA policy and learn how to submit a takedown request.© 2024 FMLS.
Related Properties
AMBLER
1162 LIMEKILN PIKE
5 Beds
2 Baths
5,467 Sq.Ft.
$1,320,000
MLS#: PAMC2179020
AMBLER
434 MEETINGHOUSE ROAD
4 Beds
3 Baths
6,900 Sq.Ft.
$1,499,000
MLS#: PAMC2185706
