
Property
Beds
4
Full Baths
2
1/2 Baths
None
Year Built
1949
Sq.Footage
1,470
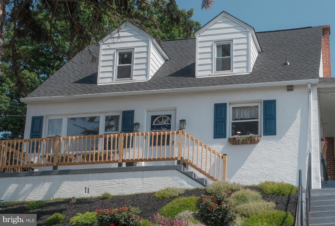
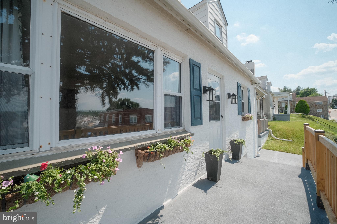
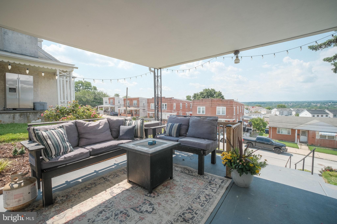
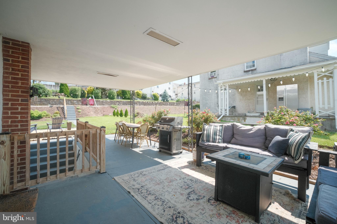
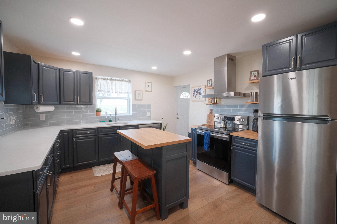
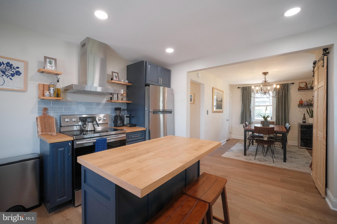
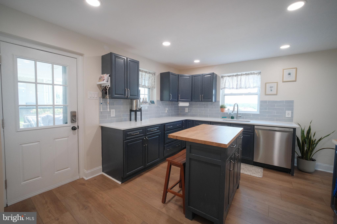
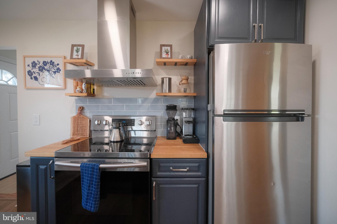
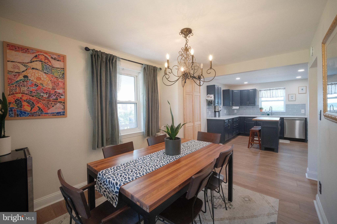
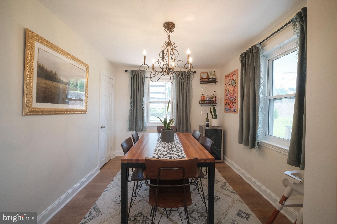
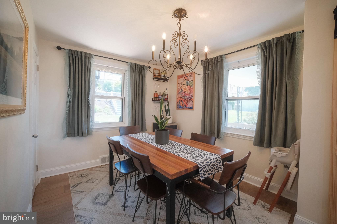
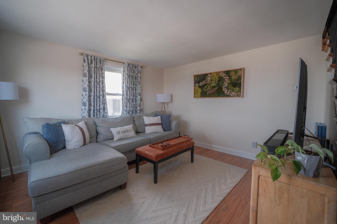
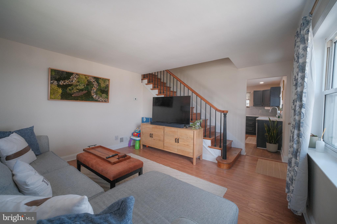
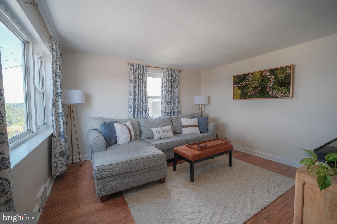
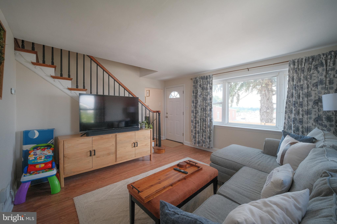
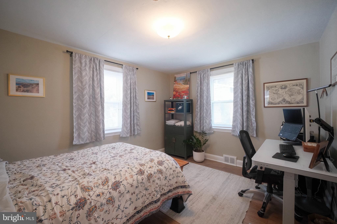
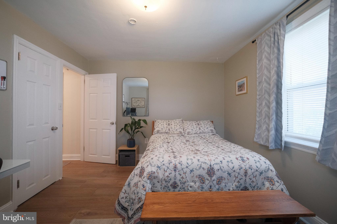
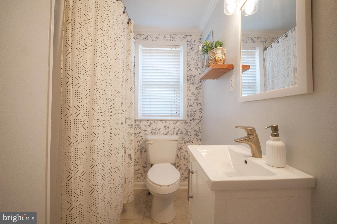
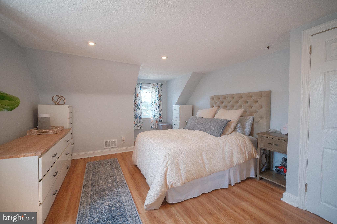
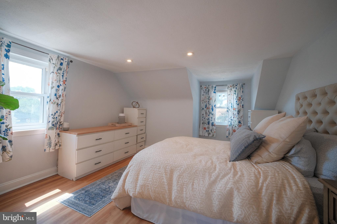
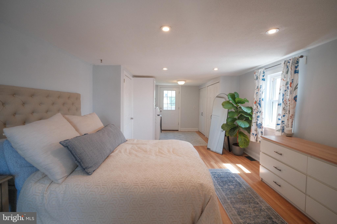
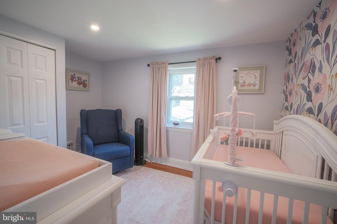
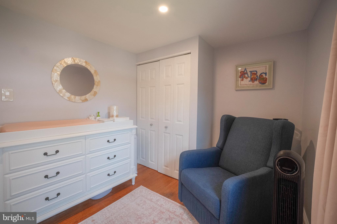
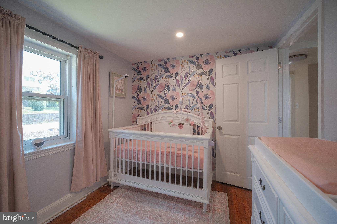
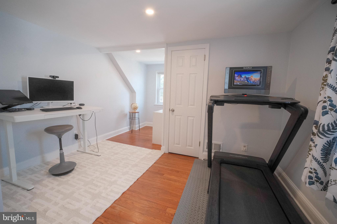
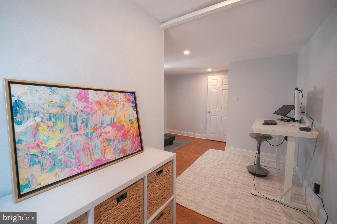
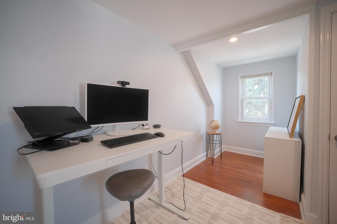
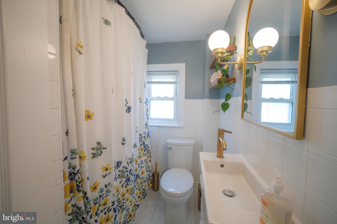
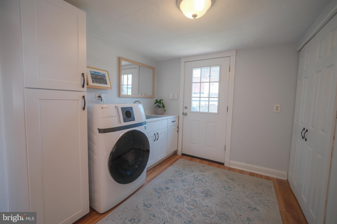
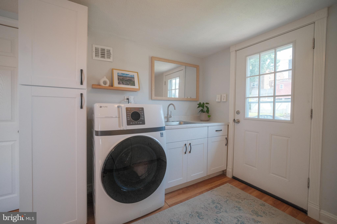
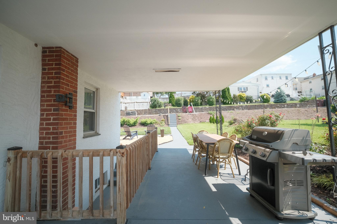
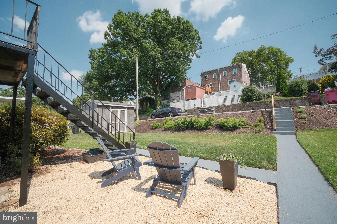
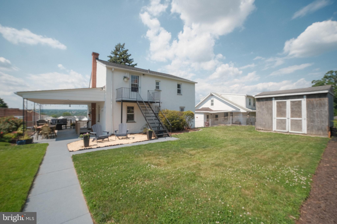
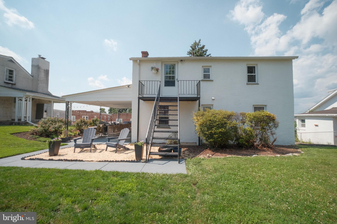
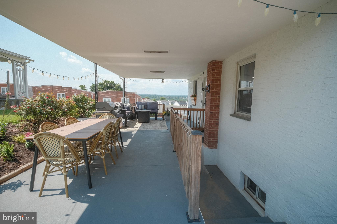
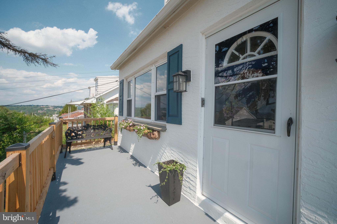
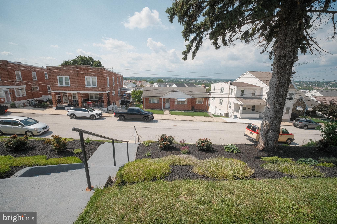
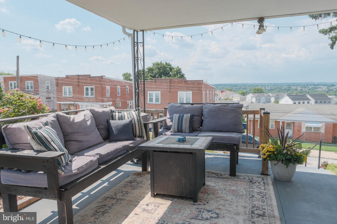
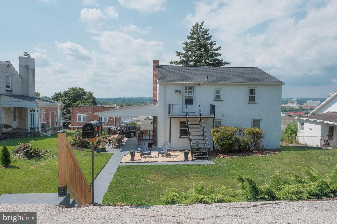
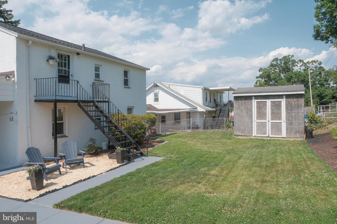
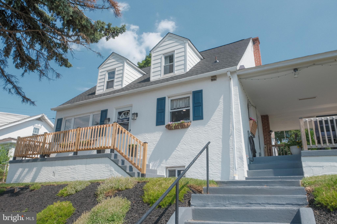
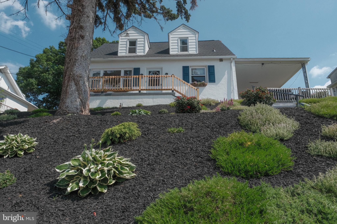
Charming, beautifully maintained, and ideally located, this 4‑bedroom, 2‑bath Cape Cod offers 1,470 square feet of comfortable living space in one of Upper Merion’s most convenient neighborhoods. Classic character blends seamlessly with thoughtful updates, including a new roof and high‑efficiency HVAC for year‑round comfort and peace of mind. Inside, the bright, updated kitchen anchors the home, opening to flexible living areas perfect for everyday living or entertaining. Four well‑sized bedrooms provide room to grow—ideal for a home office, guests, or hobbies. Step out to the covered patio to enjoy morning coffee or evening relaxation with lovely views overlooking the town. A large full basement adds exceptional storage and direct outdoor access. A standout convenience is the easy rear parking, allowing effortless access to the home—making daily routines smoother. Families will appreciate being just steps from Bridgeport Elementary School. Outdoor enthusiasts will love proximity to Bridgeport Memorial Park, while cyclists, runners, and walkers have quick access to the Chester Valley Trail, the Schuylkill River Trail, and Valley Forge National Historical Park. Reach Climbing & Fitness—with 58‑foot walls, expansive bouldering, and a full yoga studio—is only minutes away. Commuters benefit from easy access to major highways, SEPTA regional rail, Conshohocken, and King of Prussia. Nearby restaurants, breweries, and local favorites offer endless options for dining and entertainment. This home delivers the perfect blend of comfort, convenience, and community—an exceptional opportunity in a sought‑after location.
Features & Amenities
Interior
-
Total Bedrooms
4
-
Bathrooms
2
-
Above Grade Finished Area
1470.0
-
Basement YN
YES
-
Cooling YN
YES
-
Cooling
Central Air, Ceiling Fan(s), Electric
-
Fireplace YN
NO
-
Heating YN
YES
-
Heating
Natural Gas, Forced Air
-
Main Level Bedrooms
1
-
Pet friendly
N/A
Exterior
-
Garage
No
-
Construction Materials
Stucco
-
Other Exterior Features
Lighting
-
Parking
On Street, Alley Access
-
Patio and Porch Features
Patio, Porch
-
Pool
No
-
Waterfront YN
NO
-
View
Scenic
Area & Lot
-
Lot Size(acres)
0.15
-
Lot Size(square feet)
6,600
-
Property Type
Residential
-
Property Sub Type
Single Family Residence
-
Architectural Style
Cape Cod
Price
-
Sales Price
$399,000
-
Tax Amount
$4,227
-
Financing Options
Cash, Conventional
-
Sq. Footage
1,470
-
Price/SqFt
$271
HOA
-
Association
No
School District
-
Elementary School
N/A
-
Middle School
N/A
-
High School
N/A
Property Features
-
New Construction
NO
-
Foundation Details
Block
-
Senior Community YN
NO
-
Sewer
Public Sewer
-
Tax Lot
039
-
Water Source
Public
Schedule a Showing
Showing scheduled successfully.
Mortgage calculator
Estimate your monthly mortgage payment, including the principal and interest, property taxes, and HOA. Adjust the values to generate a more accurate rate.
Your payment
Principal and Interest:
$
Property taxes:
$
HOA fees:
$
Total loan payment:
$
Total interest amount:
$
Location
County
MONTGOMERY
Elementary School
Middle School
High School
Listing Courtesy of Jody H Allen , Coldwell Banker Realty
RealHub Information is provided exclusively for consumers' personal, non-commercial use, and it may not be used for any purpose other than to identify prospective properties consumers may be interested in purchasing. All information deemed reliable but not guaranteed and should be independently verified. All properties are subject to prior sale, change or withdrawal. RealHub website owner shall not be responsible for any typographical errors, misinformation, misprints and shall be held totally harmless.

Owner, Chief Executive Officer, Portfolio Advisor
Nick Polinchock
Call Nick today to schedule a private showing.

* Listings on this website come from the FMLS IDX Compilation and may be held by brokerage firms other than the owner of this website. The listing brokerage is identified in any listing details. Information is deemed reliable but is not guaranteed. If you believe any FMLS listing contains material that infringes your copyrighted work please click here to review our DMCA policy and learn how to submit a takedown request.© 2024 FMLS.
Related Properties
BRIDGEPORT
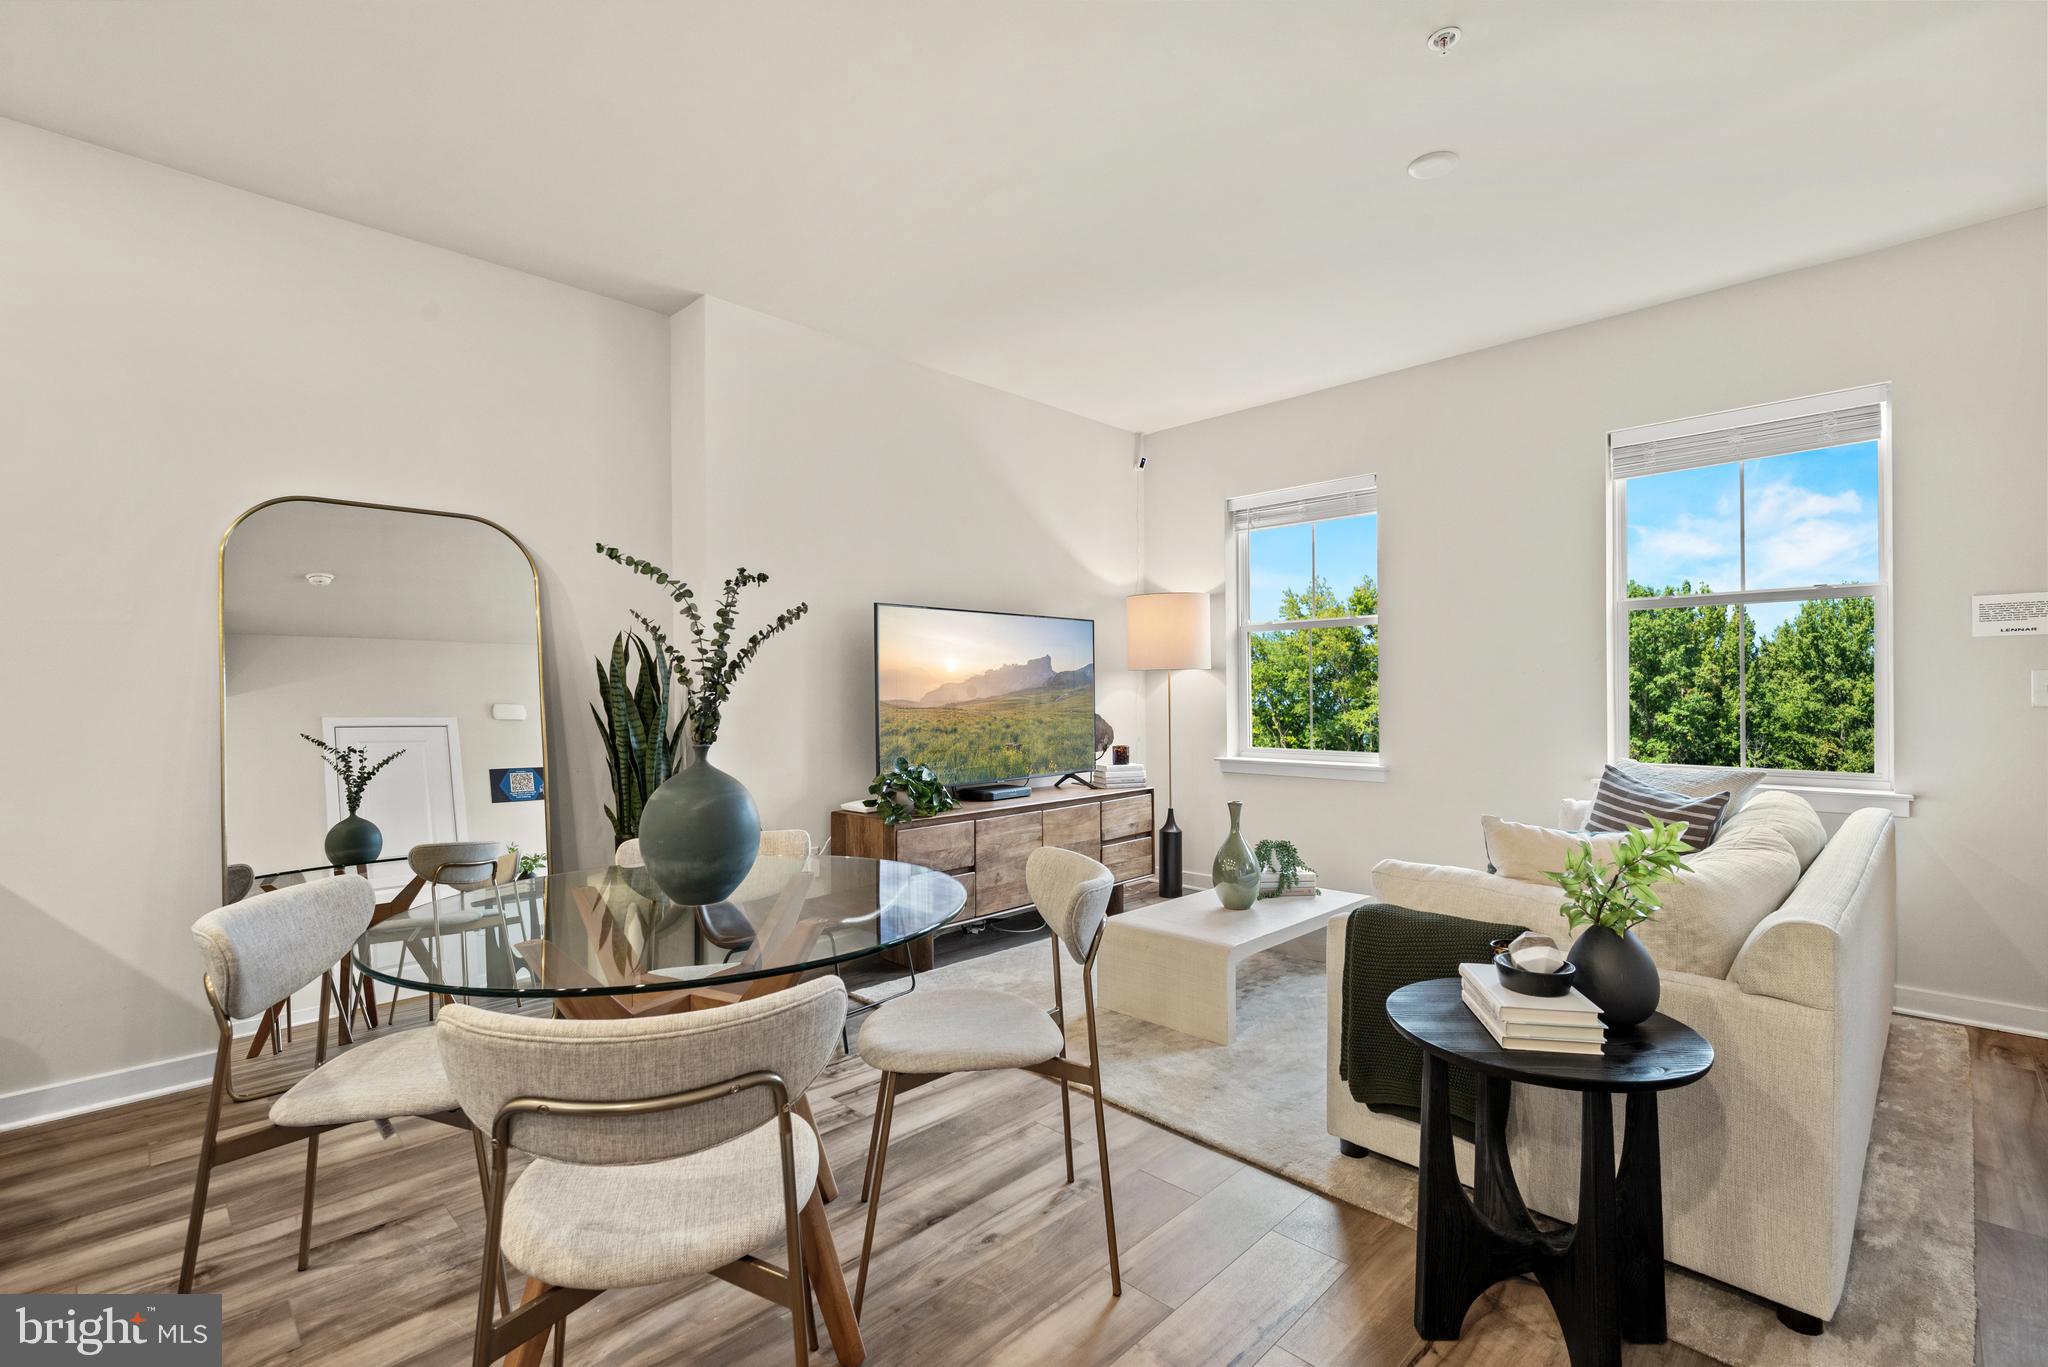
13 FORD STREET A
2 Beds
2 Baths
1,237 Sq.Ft.
$394,990
MLS#: PAMC2152632
BRIDGEPORT
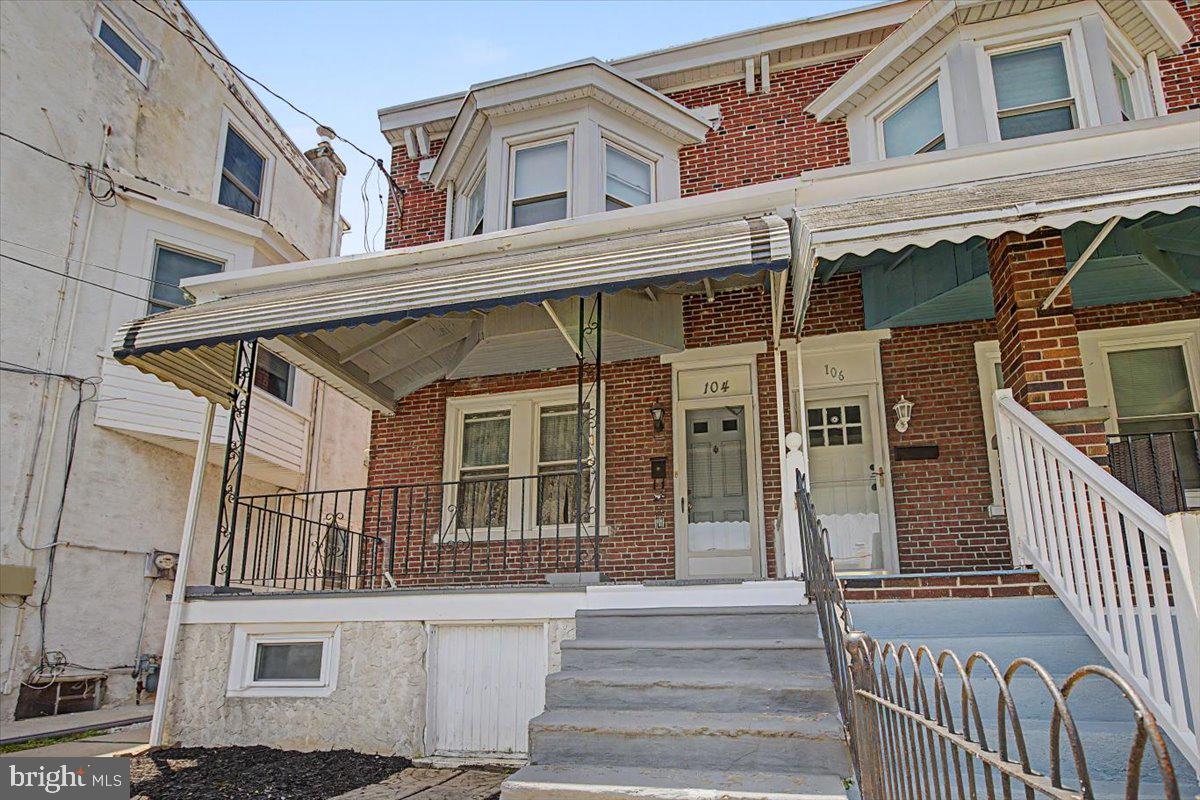
104 W SEVENTH STREET
3 Beds
1 Baths
1,498 Sq.Ft.
$339,000
MLS#: PAMC2186070
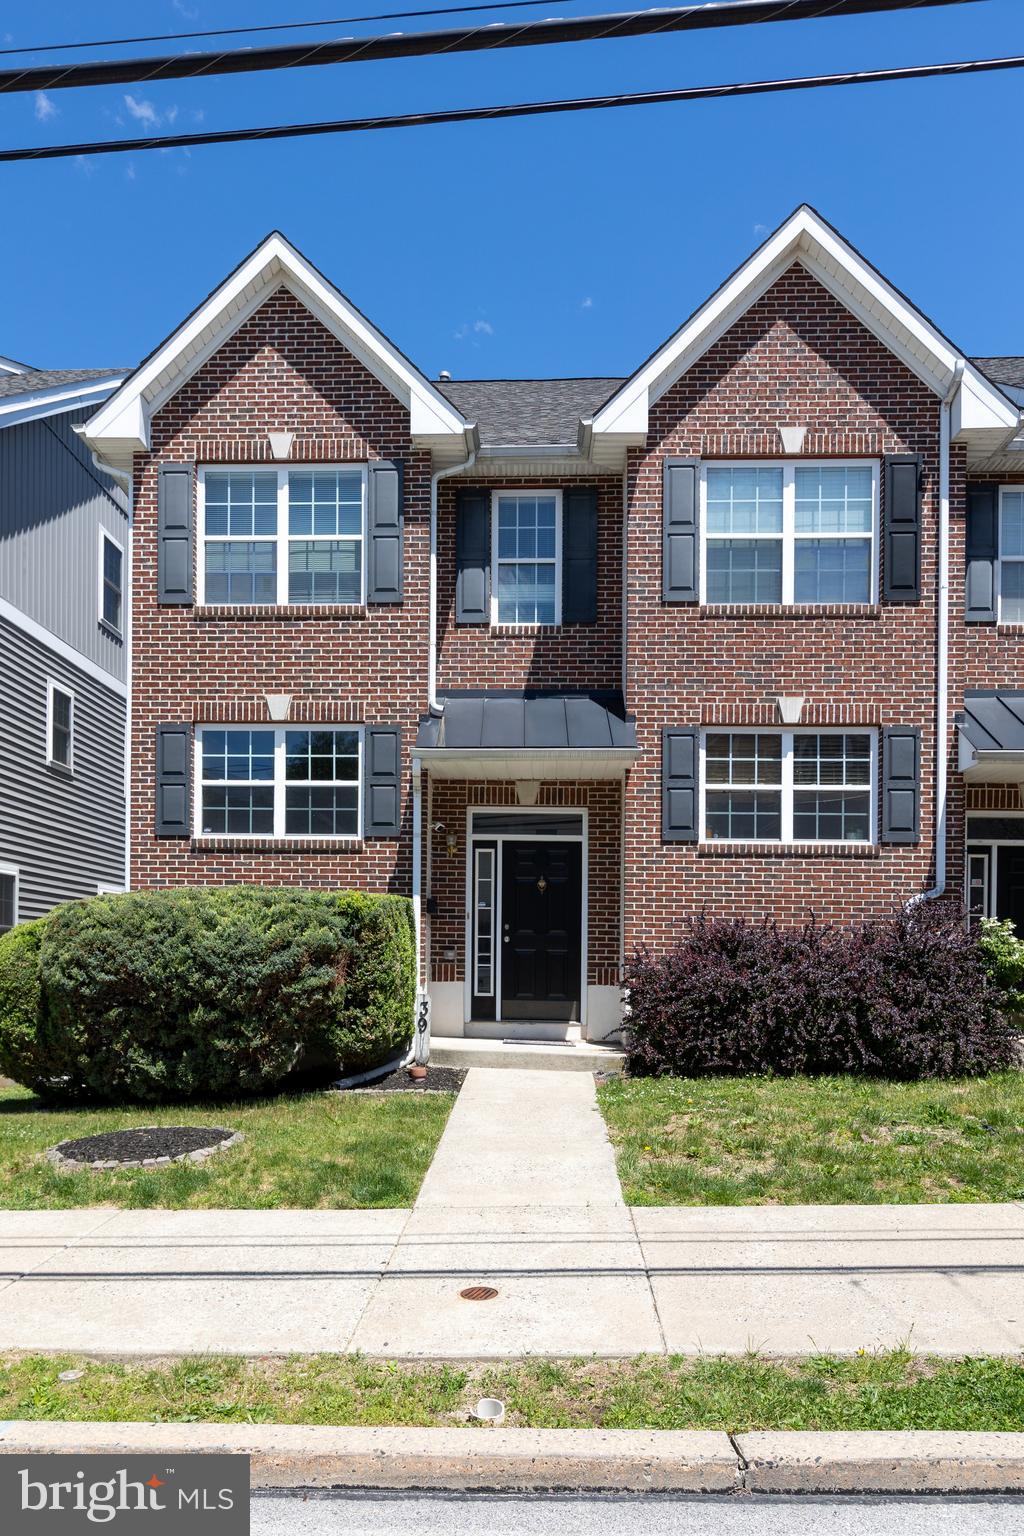
BRIDGEPORT
39 W 5TH STREET
3 Beds
2 Baths
2,065 Sq.Ft.
$405,000
MLS#: PAMC2179058
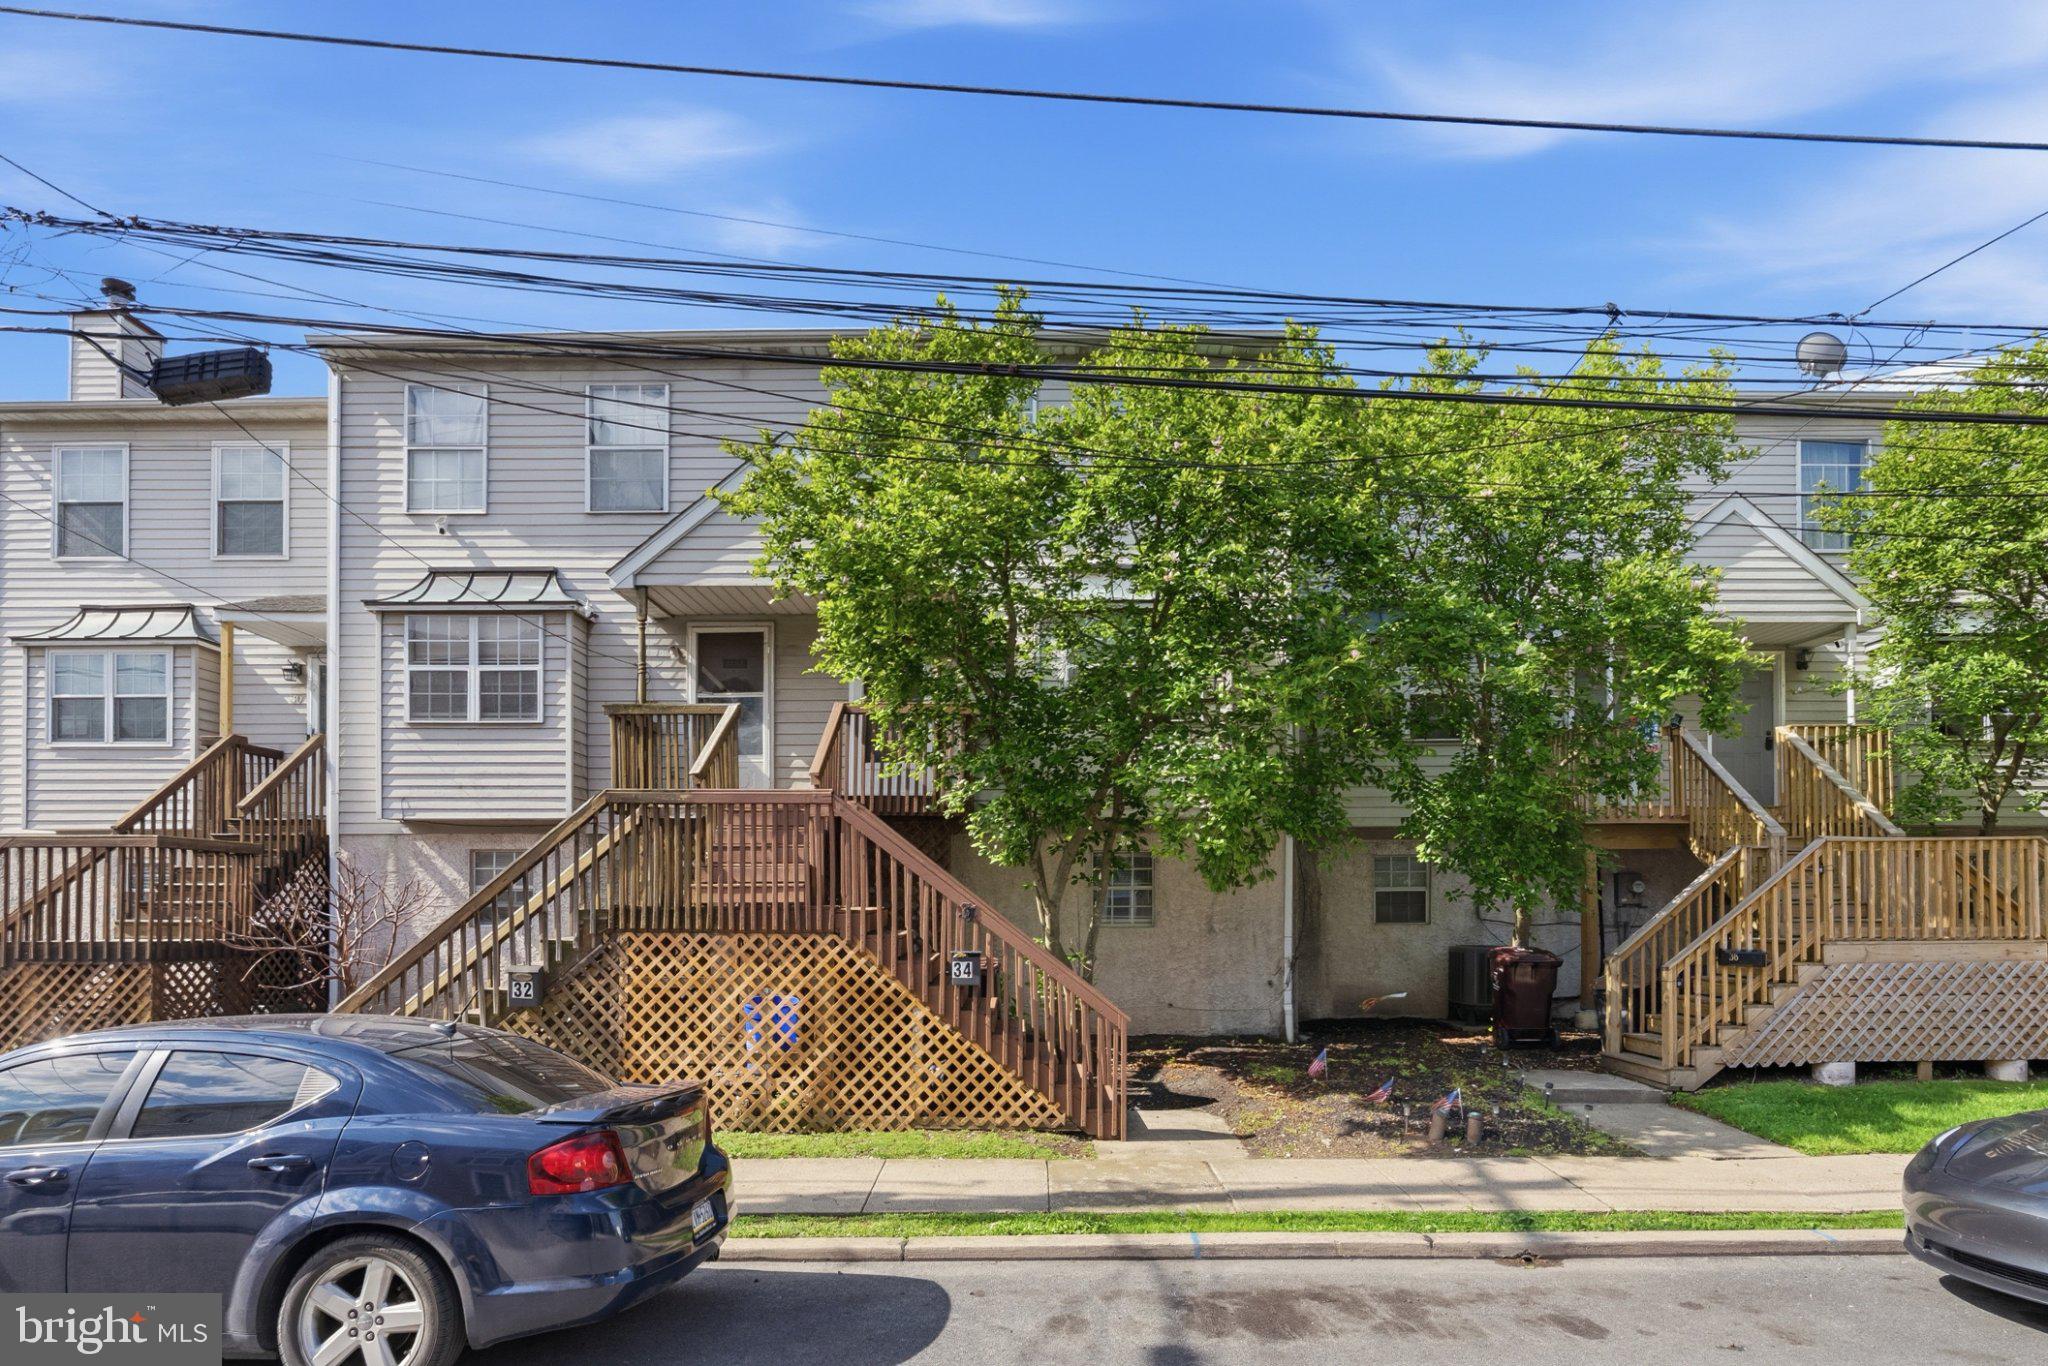
BRIDGEPORT
34 2ND STREET
3 Beds
1 Baths
1,460 Sq.Ft.
$335,000
MLS#: PAMC2185456
