

Property
Beds
2
Full Baths
1
1/2 Baths
None
Year Built
1955
Sq.Footage
1,126
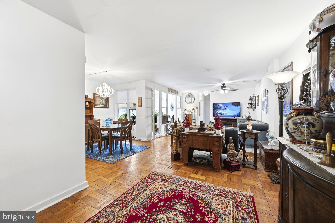
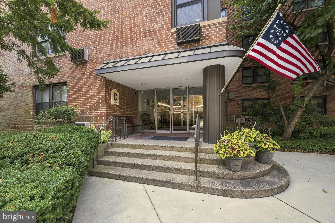
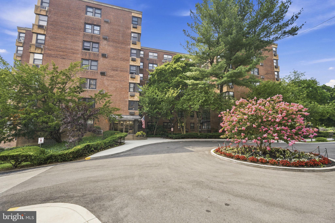
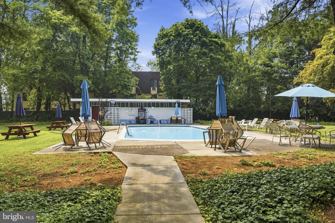
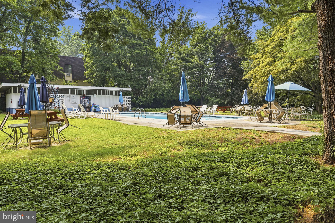
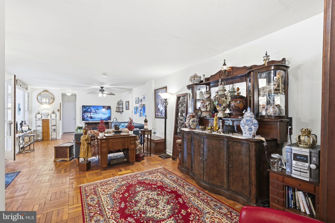
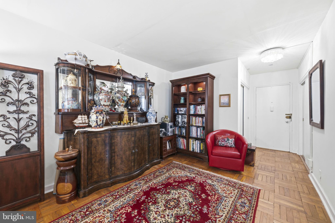
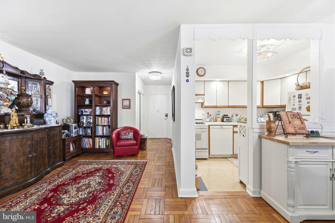
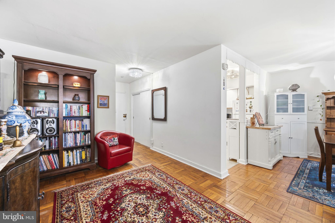
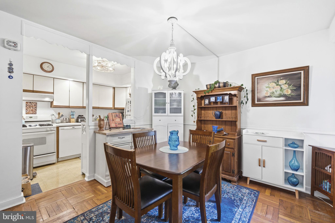
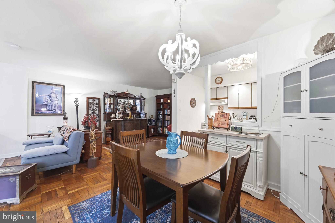
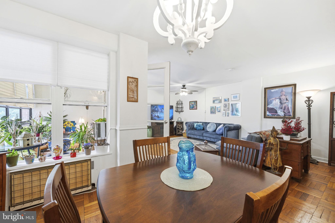
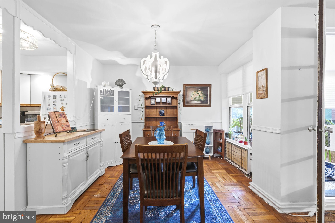
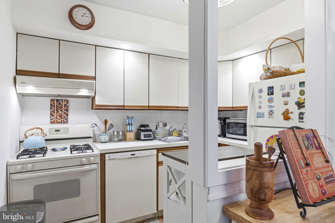
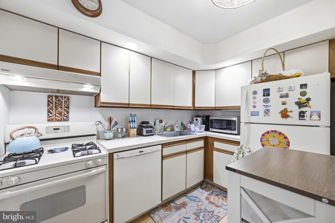
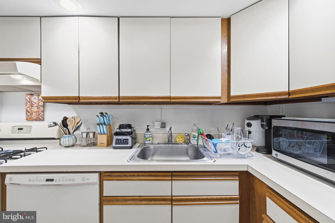
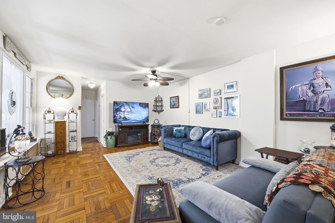
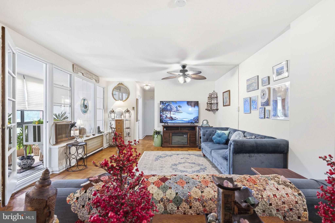
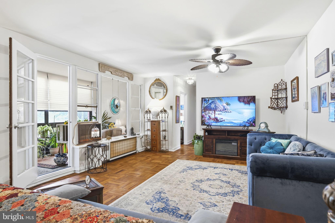
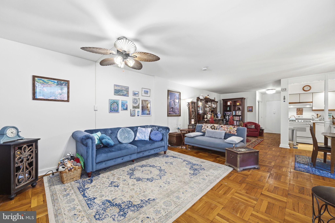
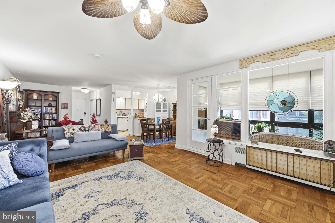
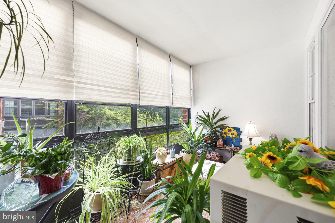
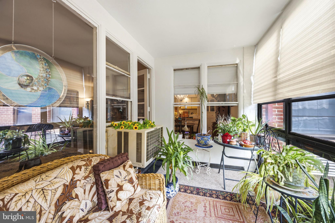
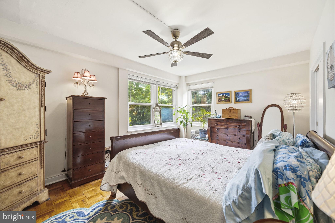
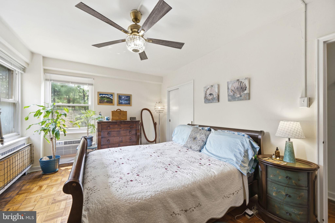
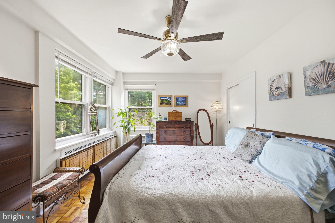
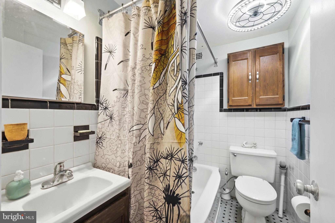
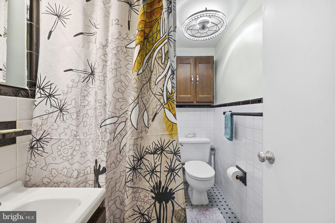
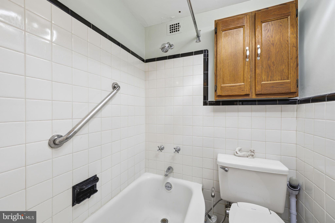
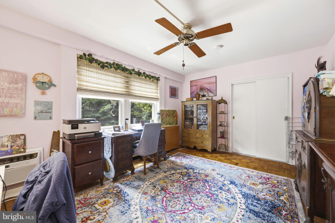
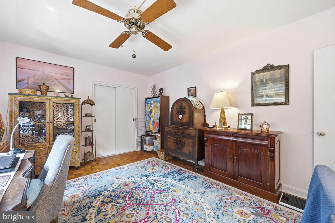
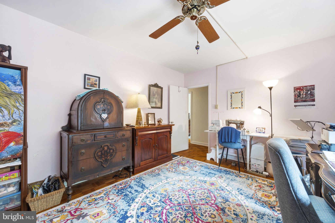
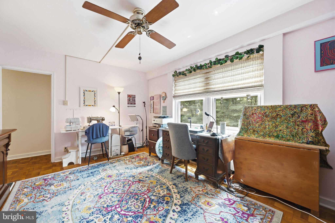
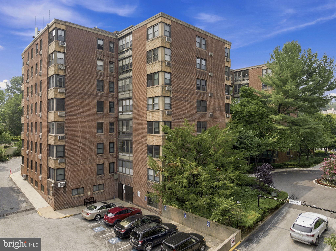
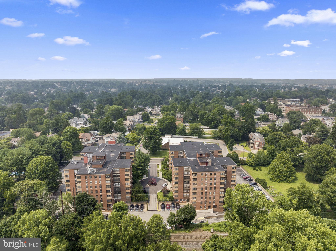
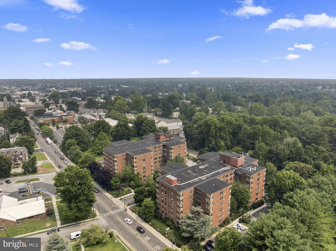
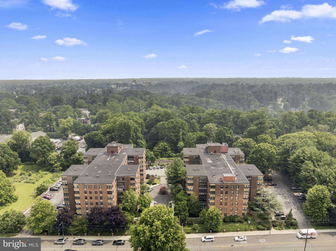
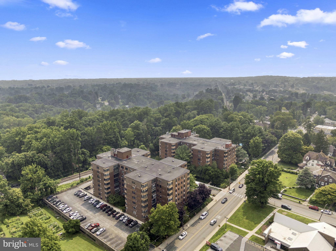
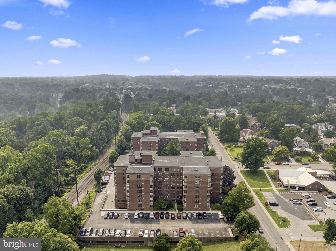
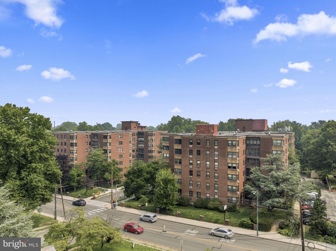
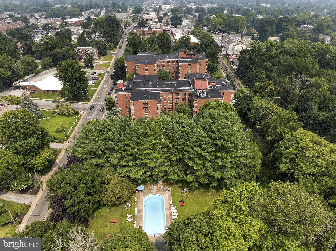
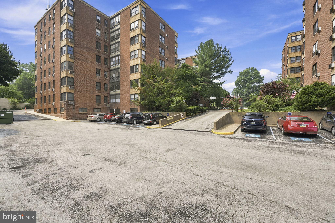
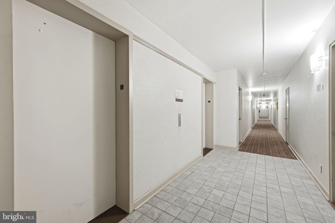
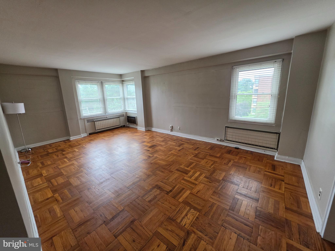
Welcome to easy, affordable living in the heart of Lansdowne! This beautifully maintained 2-bedroom, 1-bath condominium at Wildman Arms combines timeless character, generous living space, and exceptional convenience. Step inside and you're immediately welcomed by a bright, open living space highlighted by gleaming original parquet hardwood floors that have been meticulously maintained. The spacious living and dining areas flow seamlessly together, creating an inviting layout that's perfect for both everyday living and entertaining. Large windows fill the home with abundant natural light, while multiple entry closets and generous storage ensure there's a place for everything. The condo includes modern updated lighting and ceiling fans throughout each room, for your comfort. The adjoining kitchen offers both style and functionality, featuring gas cooking and an efficient layout that keeps you connected to the main living space while preparing meals. One of the home's most charming features is the sunroom, a light-filled retreat surrounded by windows that creates the perfect space for a greenhouse, reading nook, hobby room, or simply a peaceful place to enjoy your morning coffee. Down the hallway, you'll find a spacious primary bedroom filled with natural light, beautiful parquet flooring, and generous closet space. Across the hall is the charming full bathroom, featuring classic retro-style tile and a tub/shower combination with a wraparound shower curtain. The second bedroom is equally bright and inviting, offering additional closet space and flexibility for guests, a home office, or everyday living. A bonus hallway closet provides even more storage, making organization effortless throughout the home. Recent updates complement the home's timeless appeal, while the thoughtfully designed floor plan provided both comfort and functionality. Wildman Arms is a highly desirable building that offers an exceptional low-maintenance lifestyle with amenities including a secure building entrance, elevator access, convenient parking, option to rent space in the parking garage, laundry facilities, a saltwater mineral pool surrounded by shade trees, and beautifully maintained common areas. The condominium association covers water, natural gas for cooking, sewer, landscaping, and exterior maintenance. The owner is responsible ONLY for electrical service. Ideally located just minutes from Lansdowne's charming downtown, residents enjoy convenient access to local shops, restaurants, parks, public transportation, and major commuter routes, making it easy to reach Center City Philadelphia, Philadelphia International Airport, and countless nearby destinations. Whether you're looking for your first home, downsizing, investing, or seeking a low-maintenance lifestyle, this charming condominium offers the perfect blend of comfort, convenience, and character. Schedule your showing today!
Features & Amenities
Interior
-
Total Bedrooms
2
-
Bathrooms
1
-
Above Grade Finished Area
1126.0
-
Basement YN
NO
-
Cooling YN
YES
-
Cooling
Wall Unit(s), Electric
-
Fireplace YN
NO
-
Heating YN
YES
-
Heating
Electric, Forced Air
-
Main Level Bedrooms
2
-
Pet friendly
Yes
Exterior
-
Garage
No
-
Construction Materials
Brick
-
Parking
Off Street, Common
-
Pool
Yes
-
Pool Features
Community
-
Waterfront YN
NO
Area & Lot
-
Property Type
Residential
-
Property Sub Type
Condominium
-
Architectural Style
Other
Price
-
Sales Price
$164,900
-
Tax Amount
$3,677
-
Sq. Footage
1,126
-
Price/SqFt
$146
HOA
-
Association
No
School District
-
Elementary School
N/A
-
Middle School
N/A
-
High School
PENN WOOD
Property Features
-
New Construction
NO
-
Association Amenities
Meeting Room, Elevator(s), Fitness Center, Laundry
-
Senior Community YN
NO
-
Sewer
Public Sewer
-
Tax Lot
728-000
-
Water Source
Public
Schedule a Showing
Showing scheduled successfully.
Mortgage calculator
Estimate your monthly mortgage payment, including the principal and interest, property taxes, and HOA. Adjust the values to generate a more accurate rate.
Your payment
Principal and Interest:
$
Property taxes:
$
HOA fees:
$
Total loan payment:
$
Total interest amount:
$
Location
County
DELAWARE
Elementary School
Middle School
High School
PENN WOOD
Listing Courtesy of Kristen Marie Giardinelli, Empower Real Estate, LLC
RealHub Information is provided exclusively for consumers' personal, non-commercial use, and it may not be used for any purpose other than to identify prospective properties consumers may be interested in purchasing. All information deemed reliable but not guaranteed and should be independently verified. All properties are subject to prior sale, change or withdrawal. RealHub website owner shall not be responsible for any typographical errors, misinformation, misprints and shall be held totally harmless.

Owner, President, Investment Property Advisor
Theresa Kehler
Call Theresa today to schedule a private showing.

* Listings on this website come from the FMLS IDX Compilation and may be held by brokerage firms other than the owner of this website. The listing brokerage is identified in any listing details. Information is deemed reliable but is not guaranteed. If you believe any FMLS listing contains material that infringes your copyrighted work please click here to review our DMCA policy and learn how to submit a takedown request.© 2024 FMLS.
Related Properties
LANSDOWNE
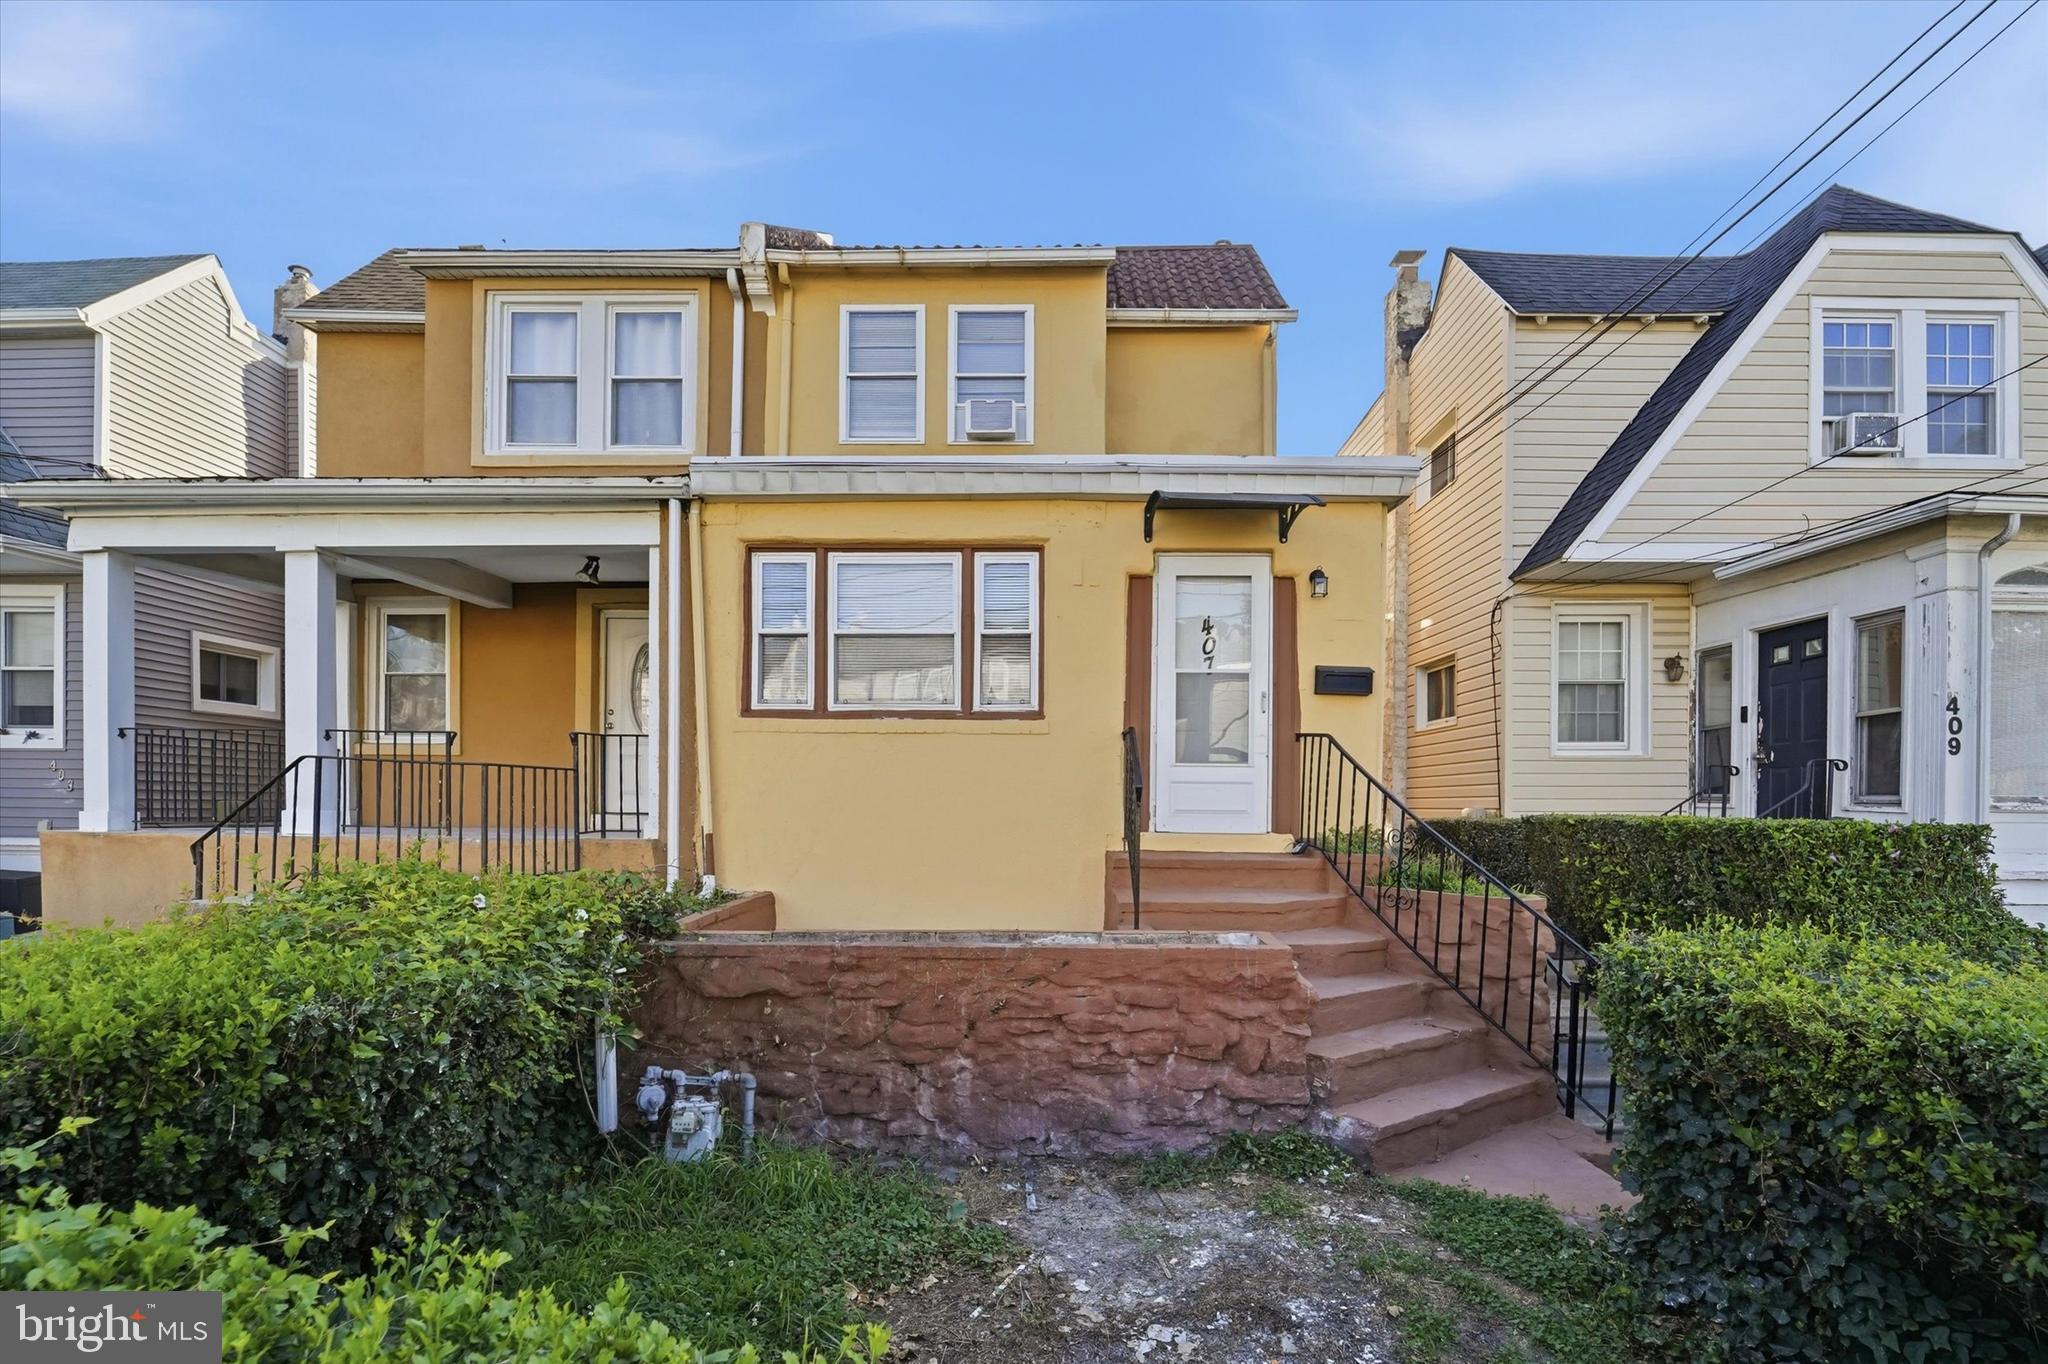
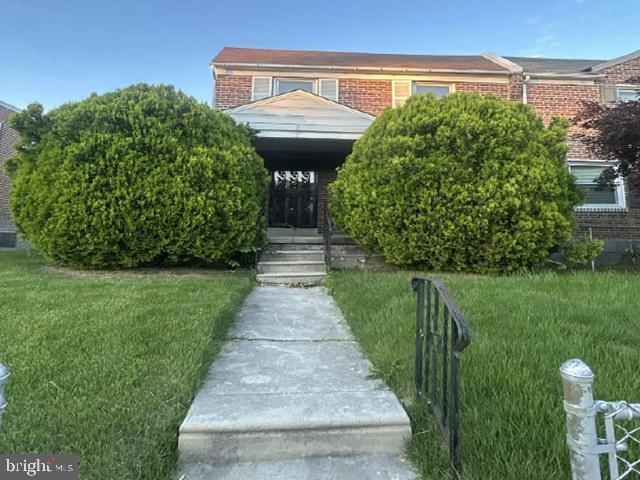
407 HAZEL AVENUE
3 Beds
1 Baths
1,741 Sq.Ft.
$190,000
MLS#: PADE2120464
LANSDOWNE
813 ARBOR ROAD
3 Beds
1 Baths
1,344 Sq.Ft.
$189,000
MLS#: PADE2117864
LANSDOWNE
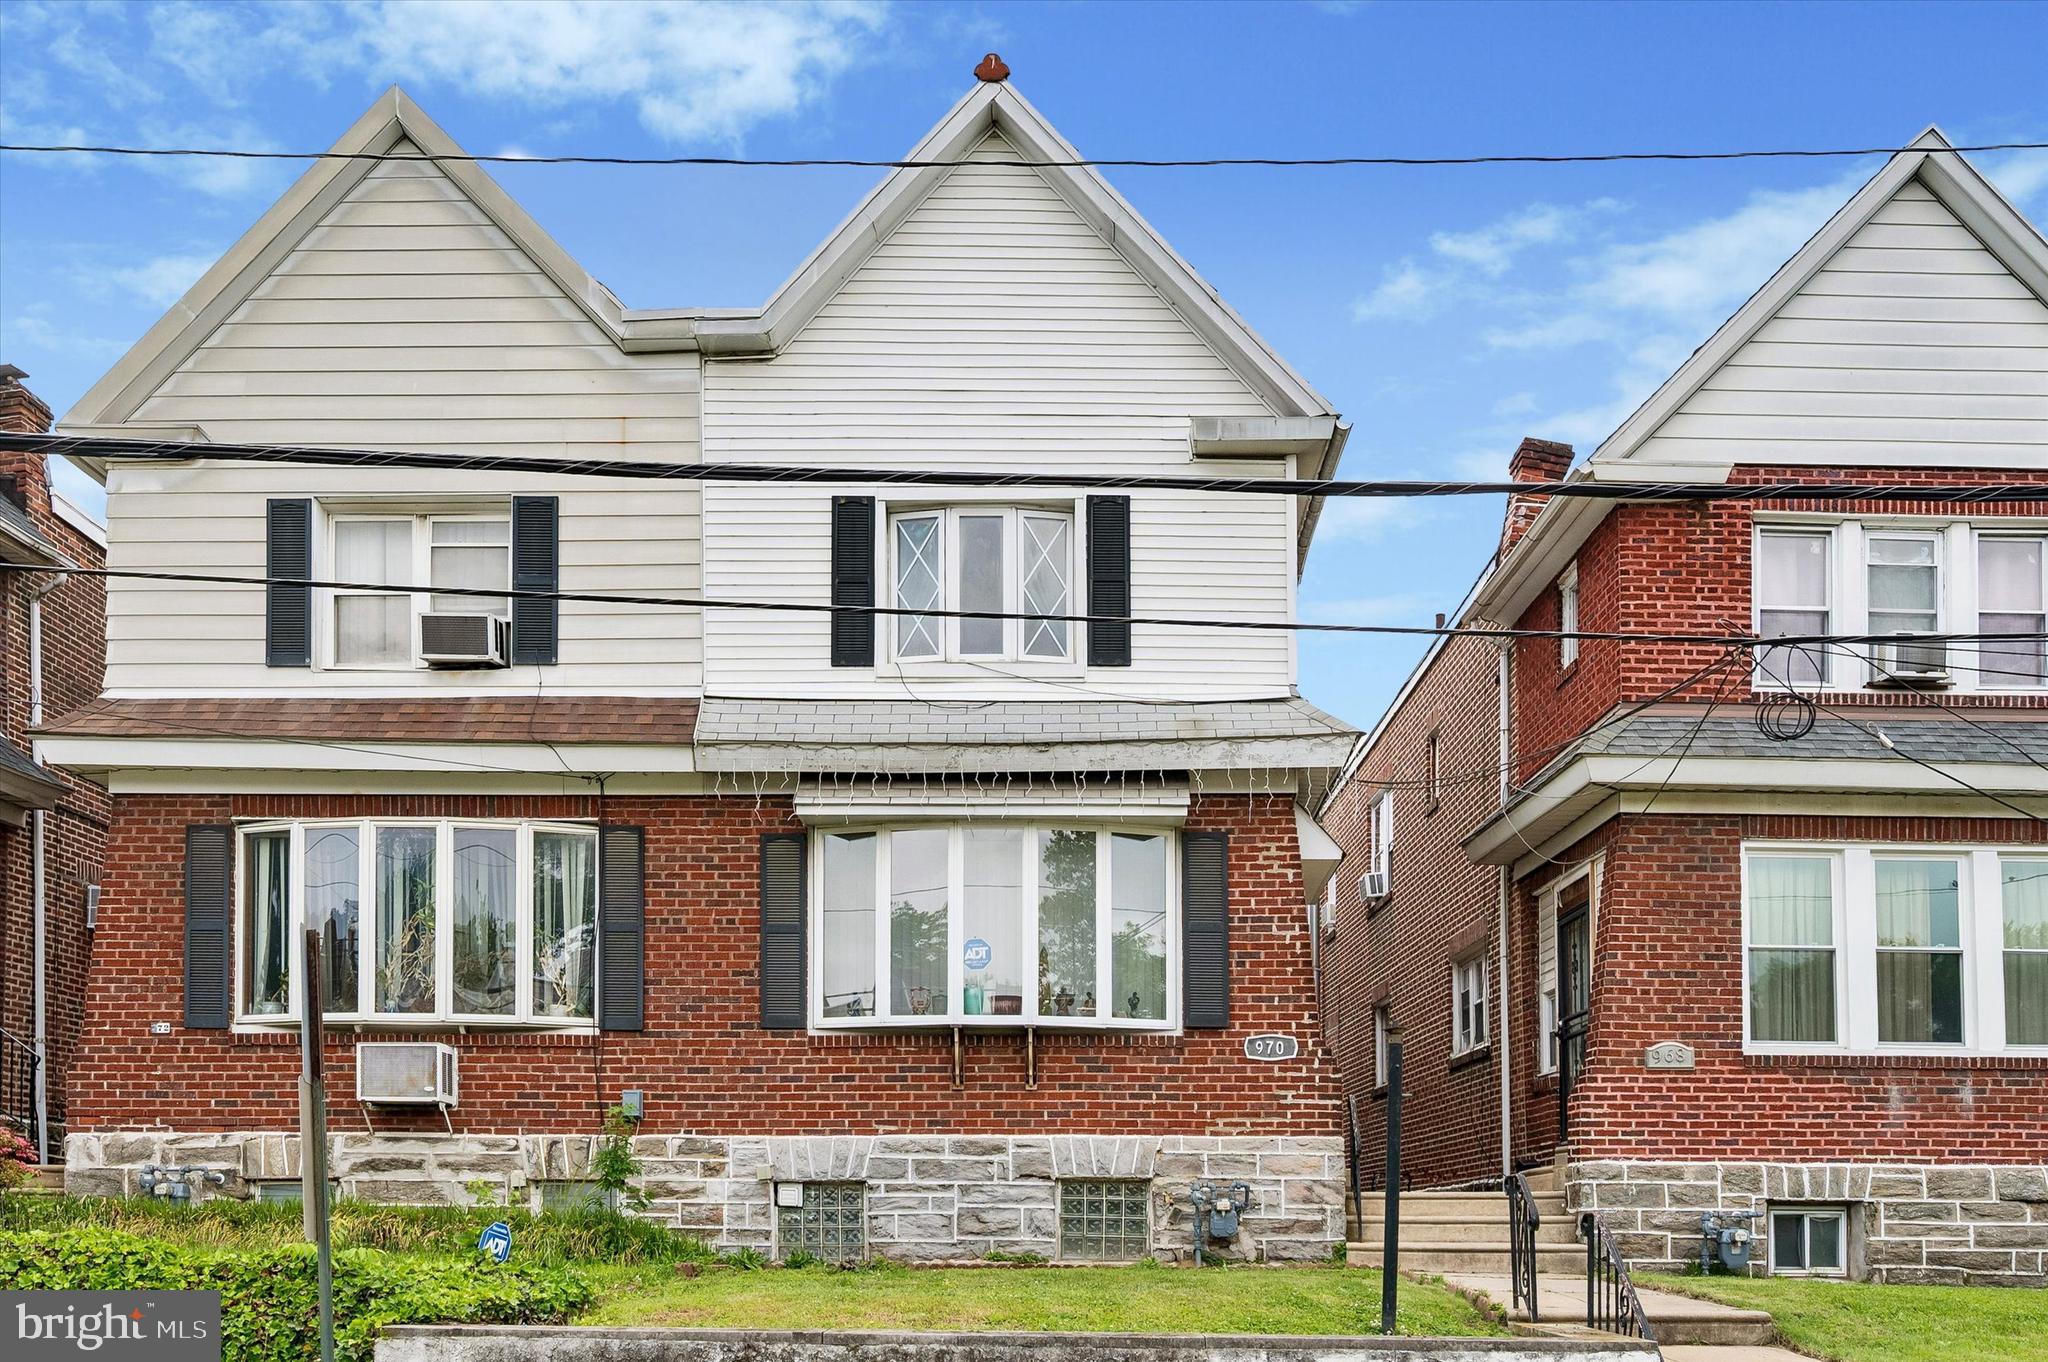
970 MACDADE BOULEVARD
3 Beds
1 Baths
1,536 Sq.Ft.
$189,000
MLS#: PADE2119158
LANSDOWNE
80 W BALTIMORE AVENUE C507
1 Beds
1 Baths
772 Sq.Ft.
$132,500
MLS#: PADE2119194
LANSDOWNE
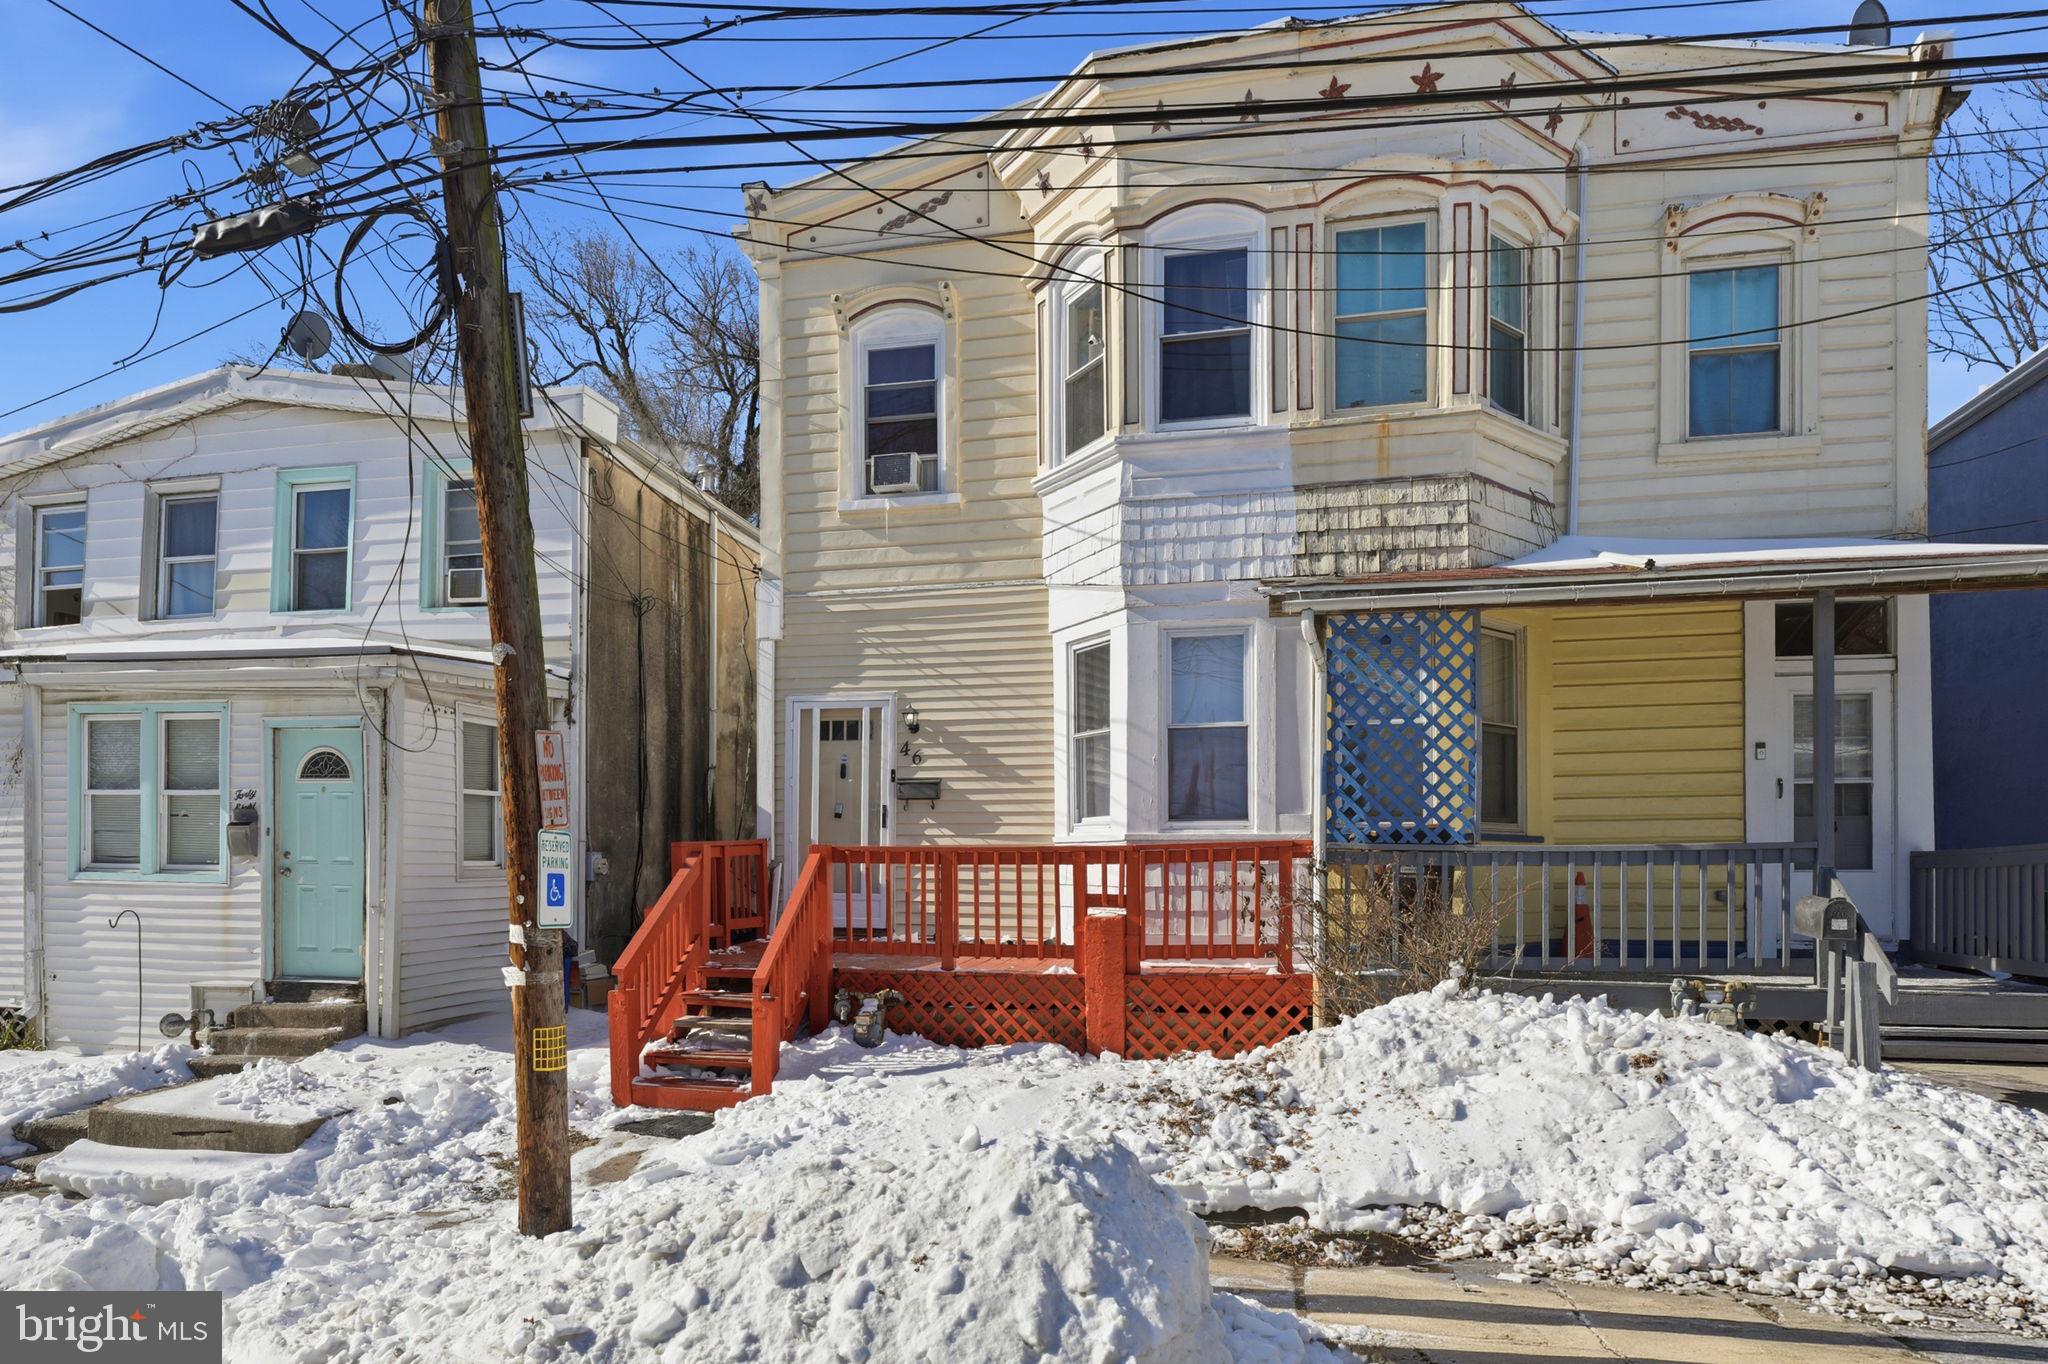
46 S MAPLE AVENUE
3 Beds
1 Baths
1,098 Sq.Ft.
$179,999
MLS#: PADE2107416
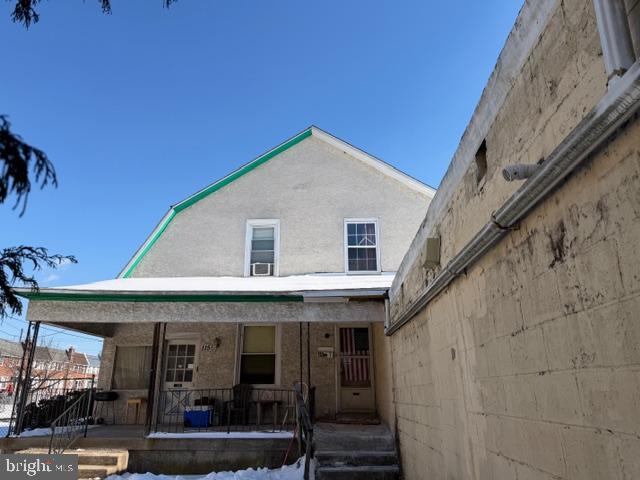
LANSDOWNE
113 A000 N UNION AVENUE A
3 Beds
1 Baths
1,248 Sq.Ft.
$174,900
MLS#: PADE2107404

LANSDOWNE
269 N WYCOMBE AVENUE
3 Beds
1 Baths
2,200 Sq.Ft.
$179,900
MLS#: PADE2124218

LANSDOWNE
219 WABASH AVENUE
3 Beds
1 Baths
1,188 Sq.Ft.
$195,000
MLS#: PADE2122634

LANSDOWNE
427 BONSALL AVENUE
3 Beds
1 Baths
1,304 Sq.Ft.
$179,900
MLS#: PADE2121494
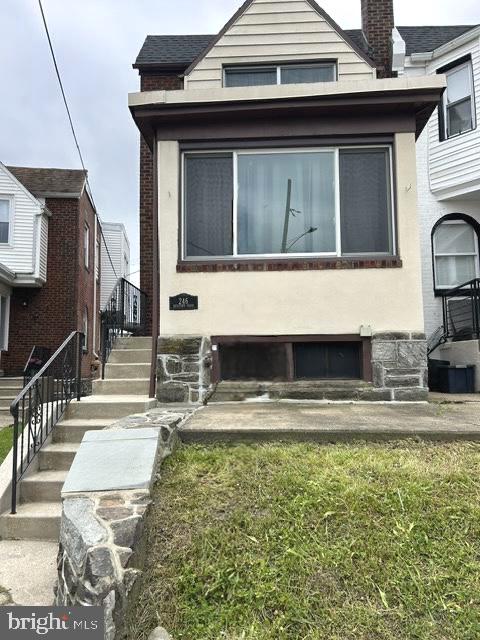
LANSDOWNE
246 Guilford Rd GUILFORD ROAD
3 Beds
1 Baths
1,742 Sq.Ft.
$169,000
MLS#: PADE2117940
