
Property
Beds
3
Full Baths
2
1/2 Baths
1
Year Built
2023
Sq.Footage
2,570
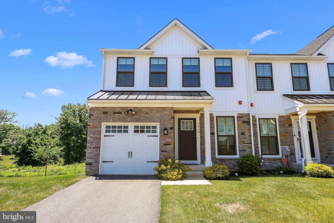
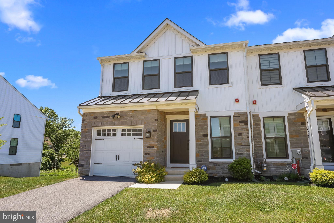
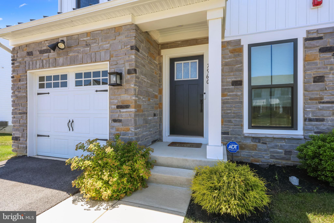
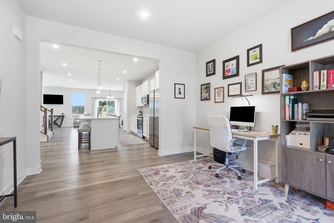
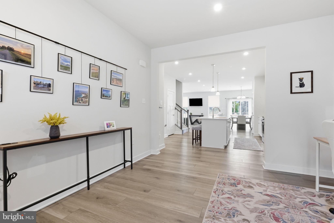
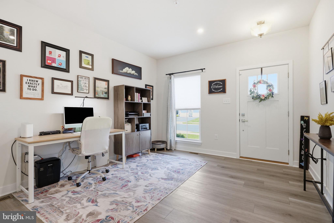
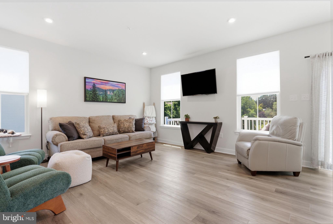
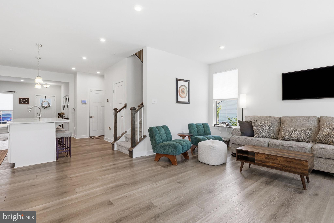
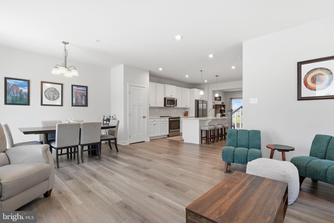
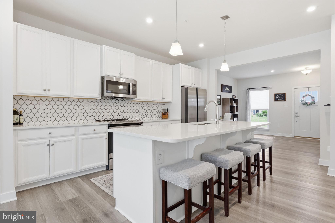
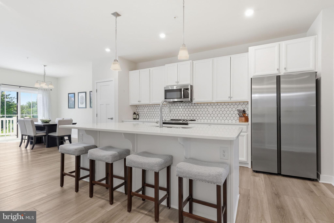
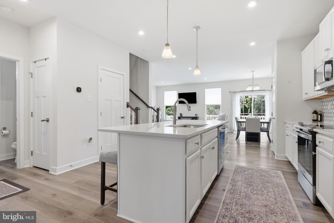
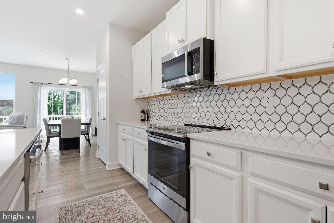
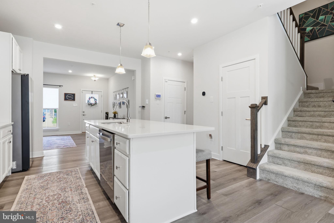
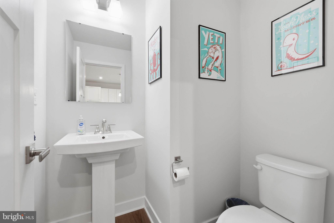
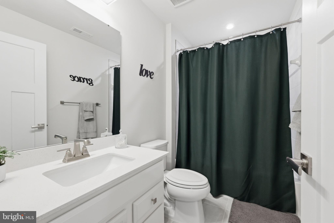
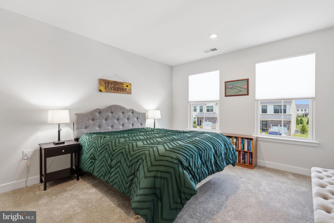
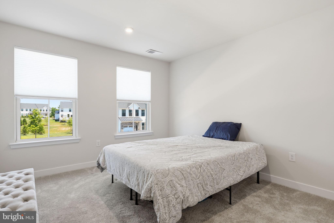
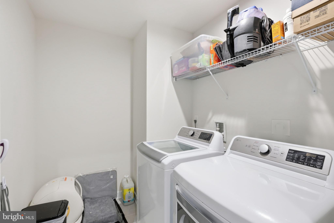
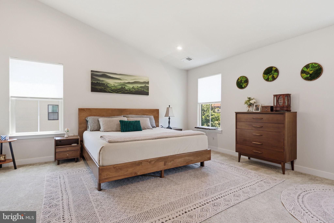
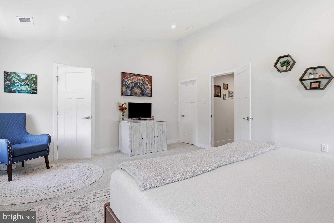
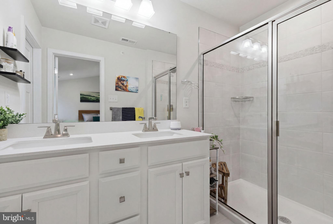
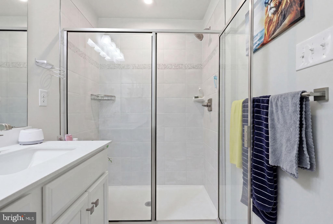
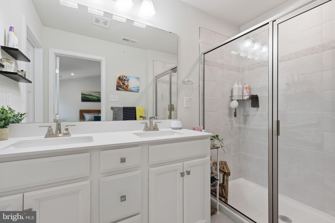
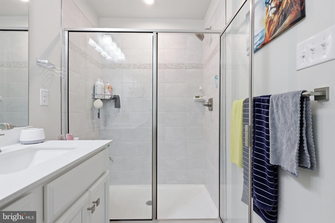
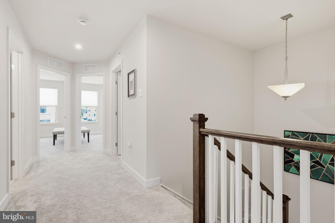
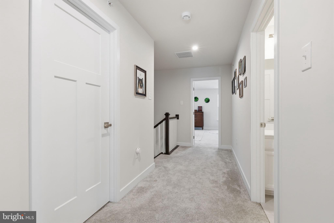
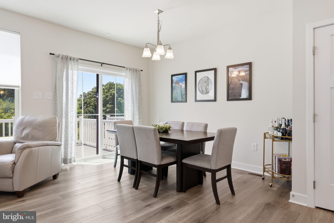
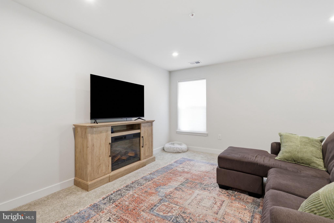
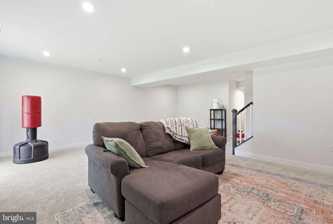
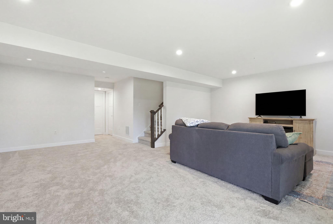
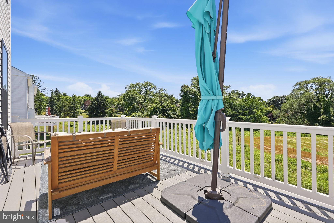
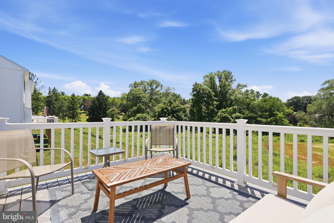
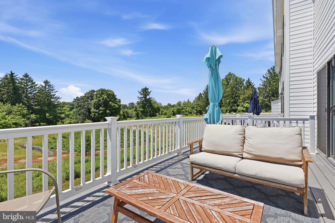
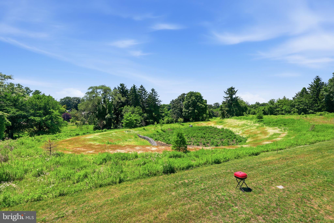
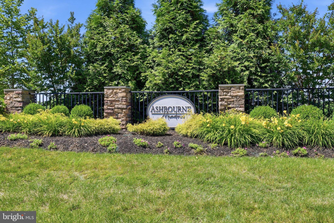
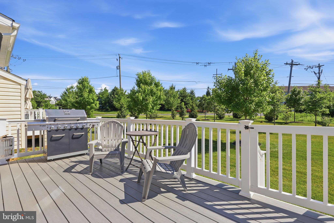
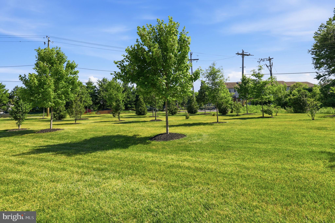
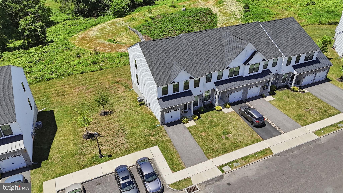
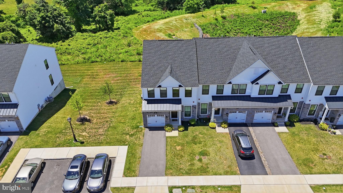
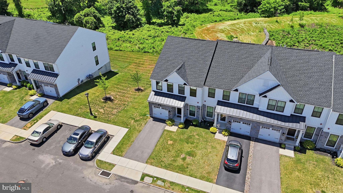
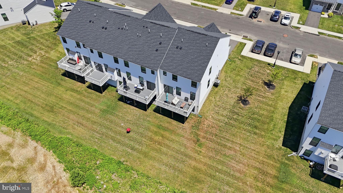
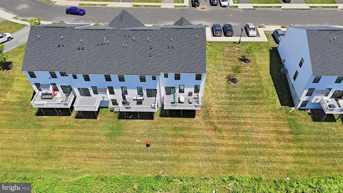
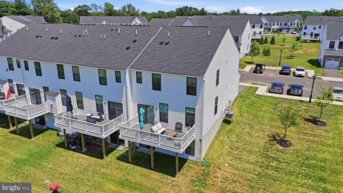
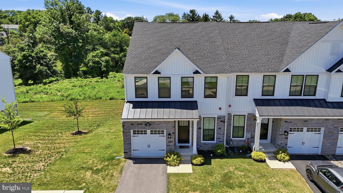
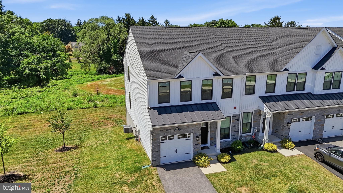
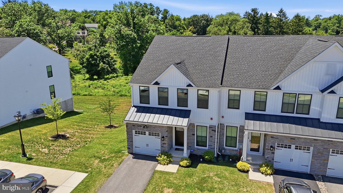
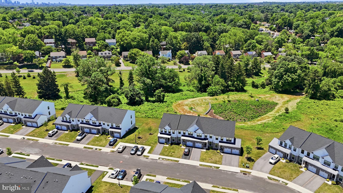
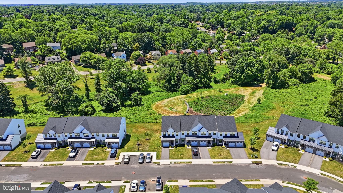
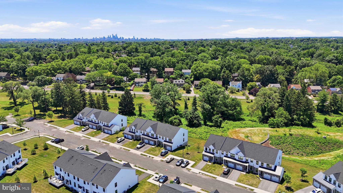
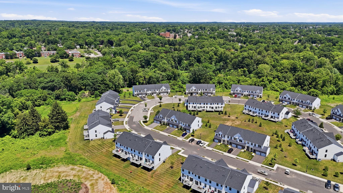
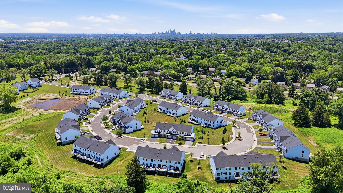
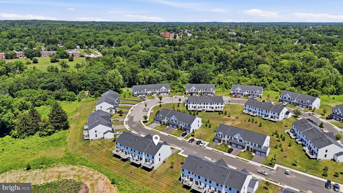
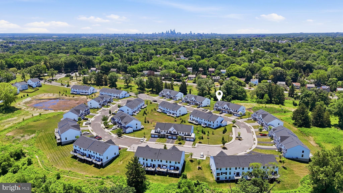
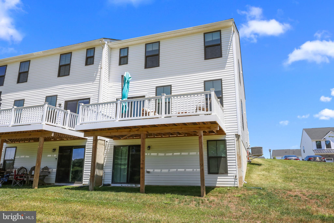
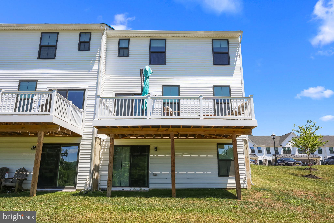
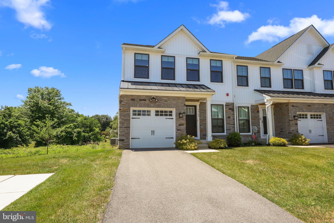
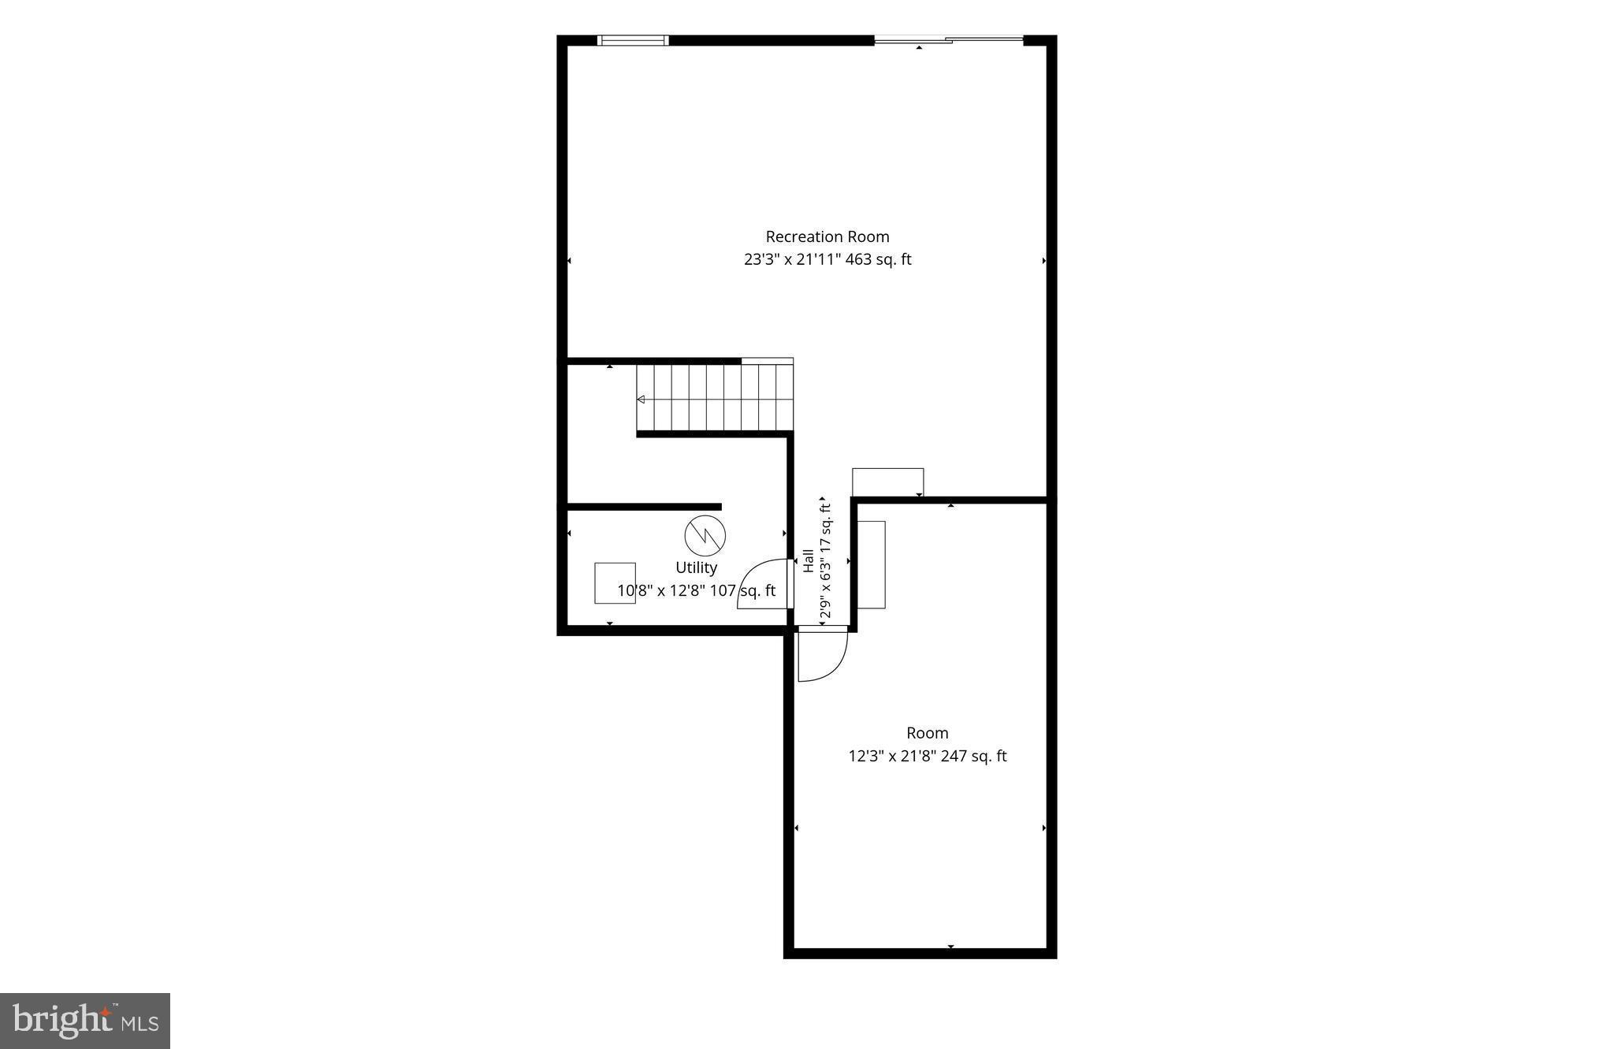
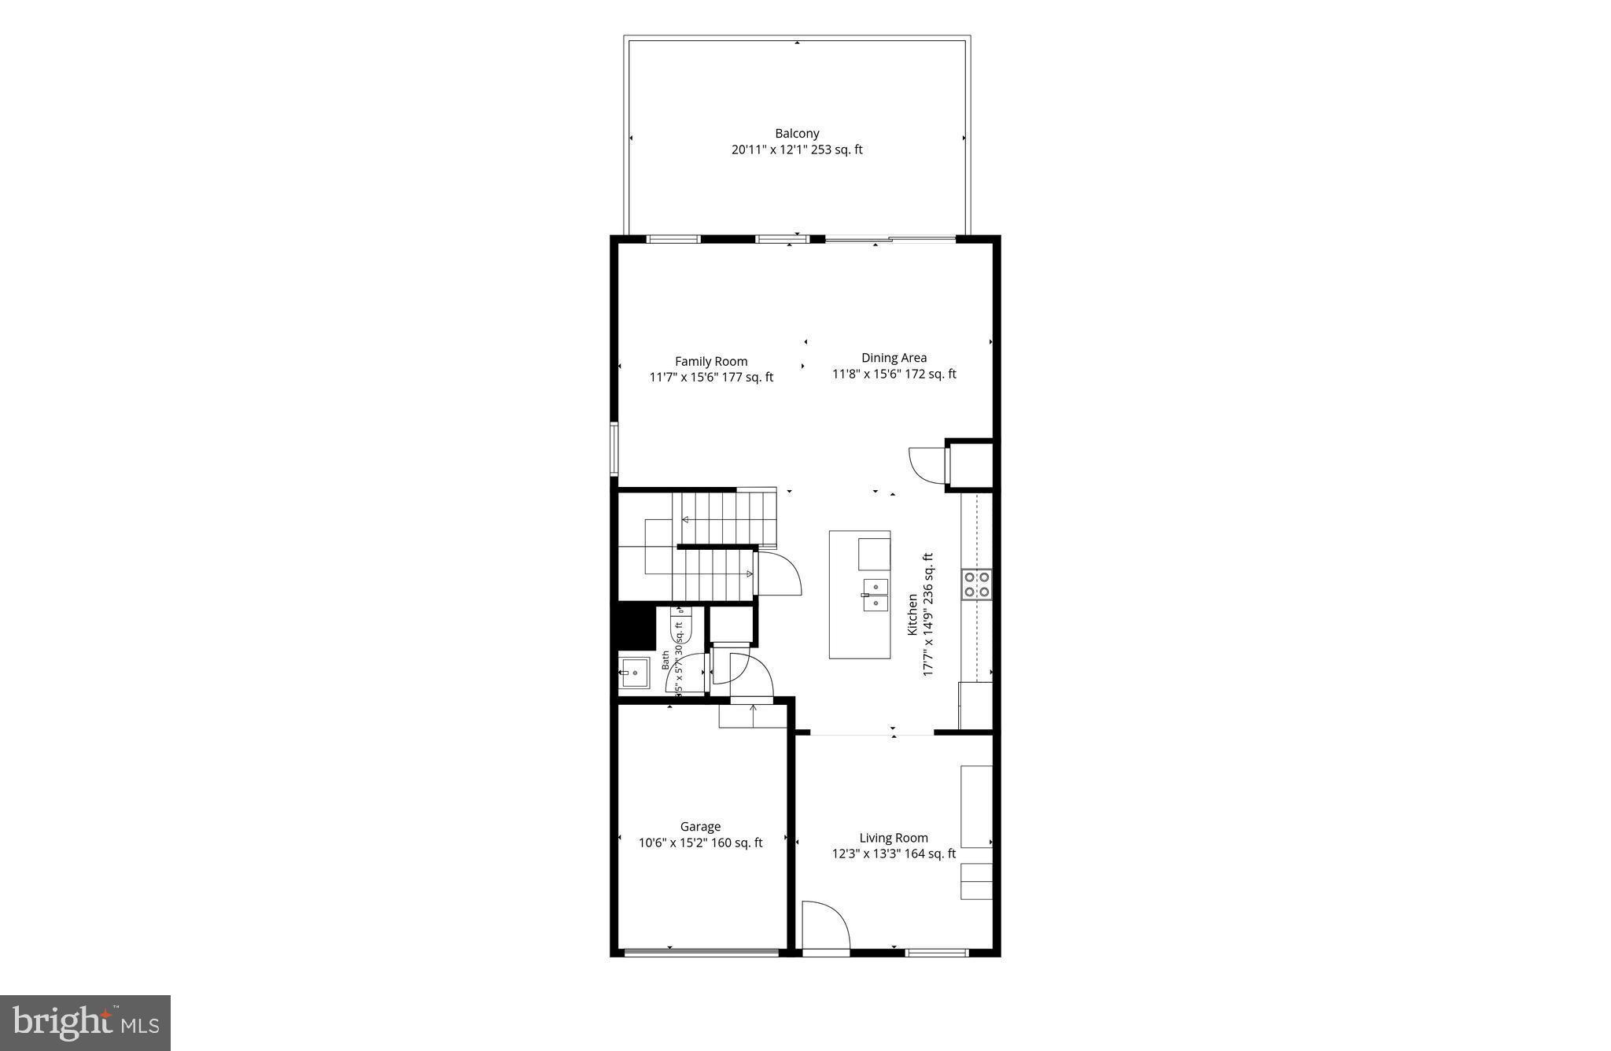
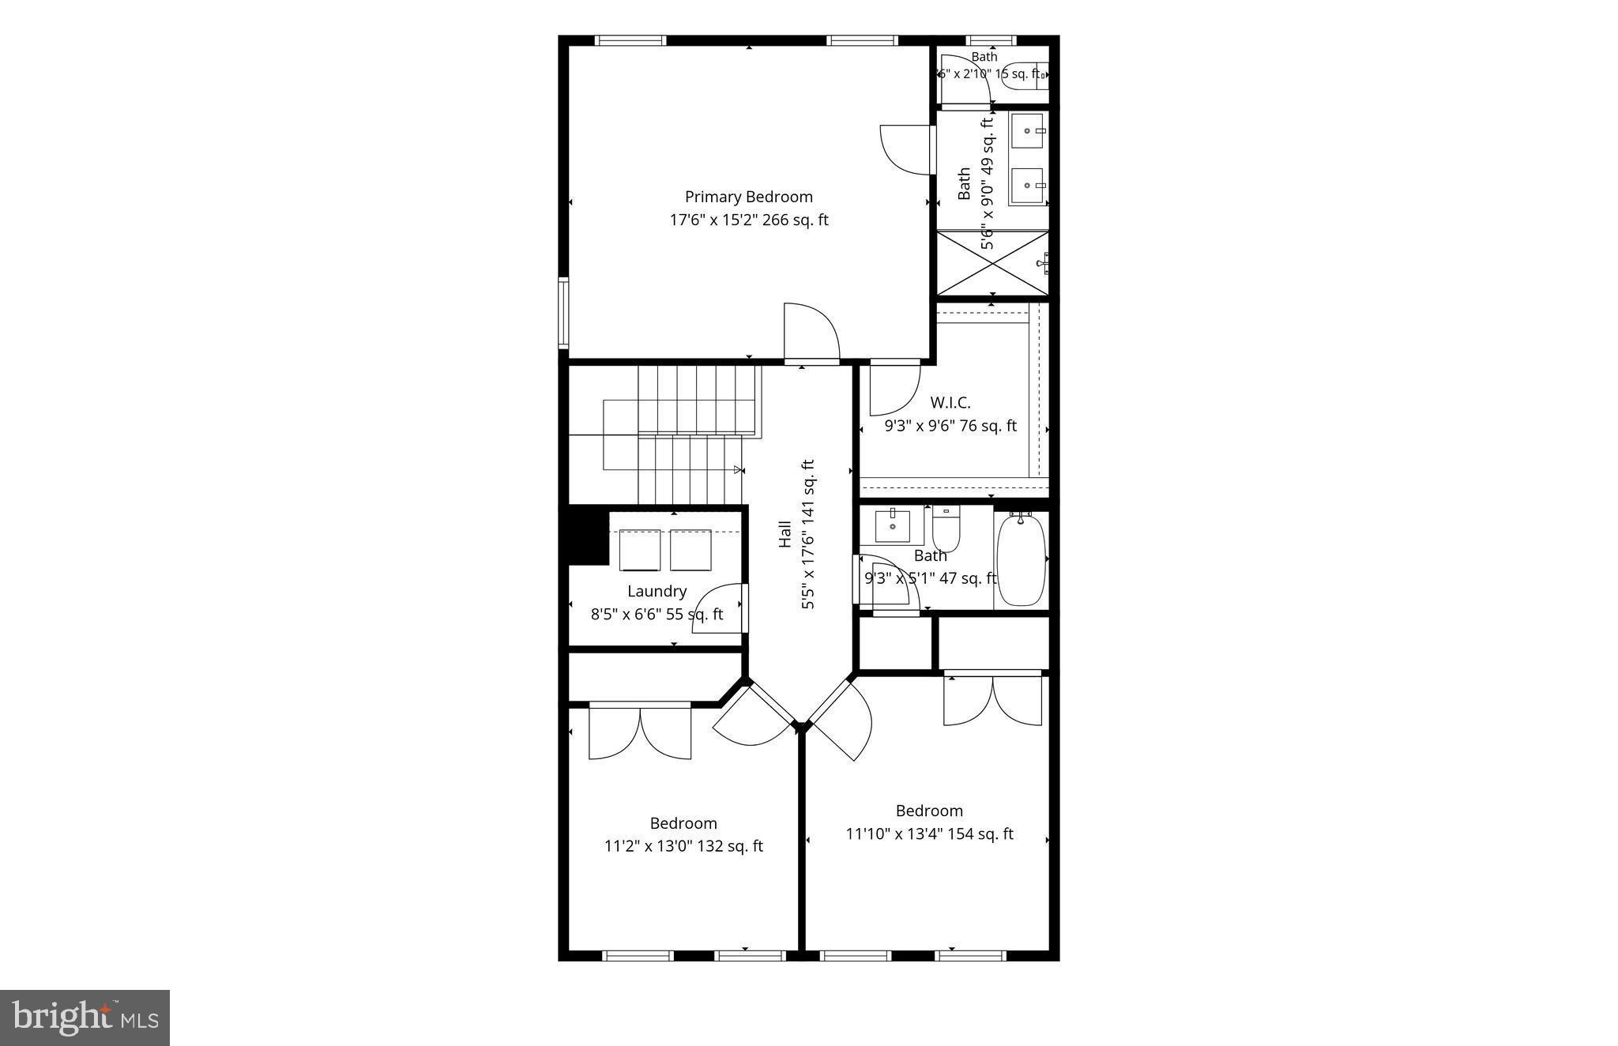
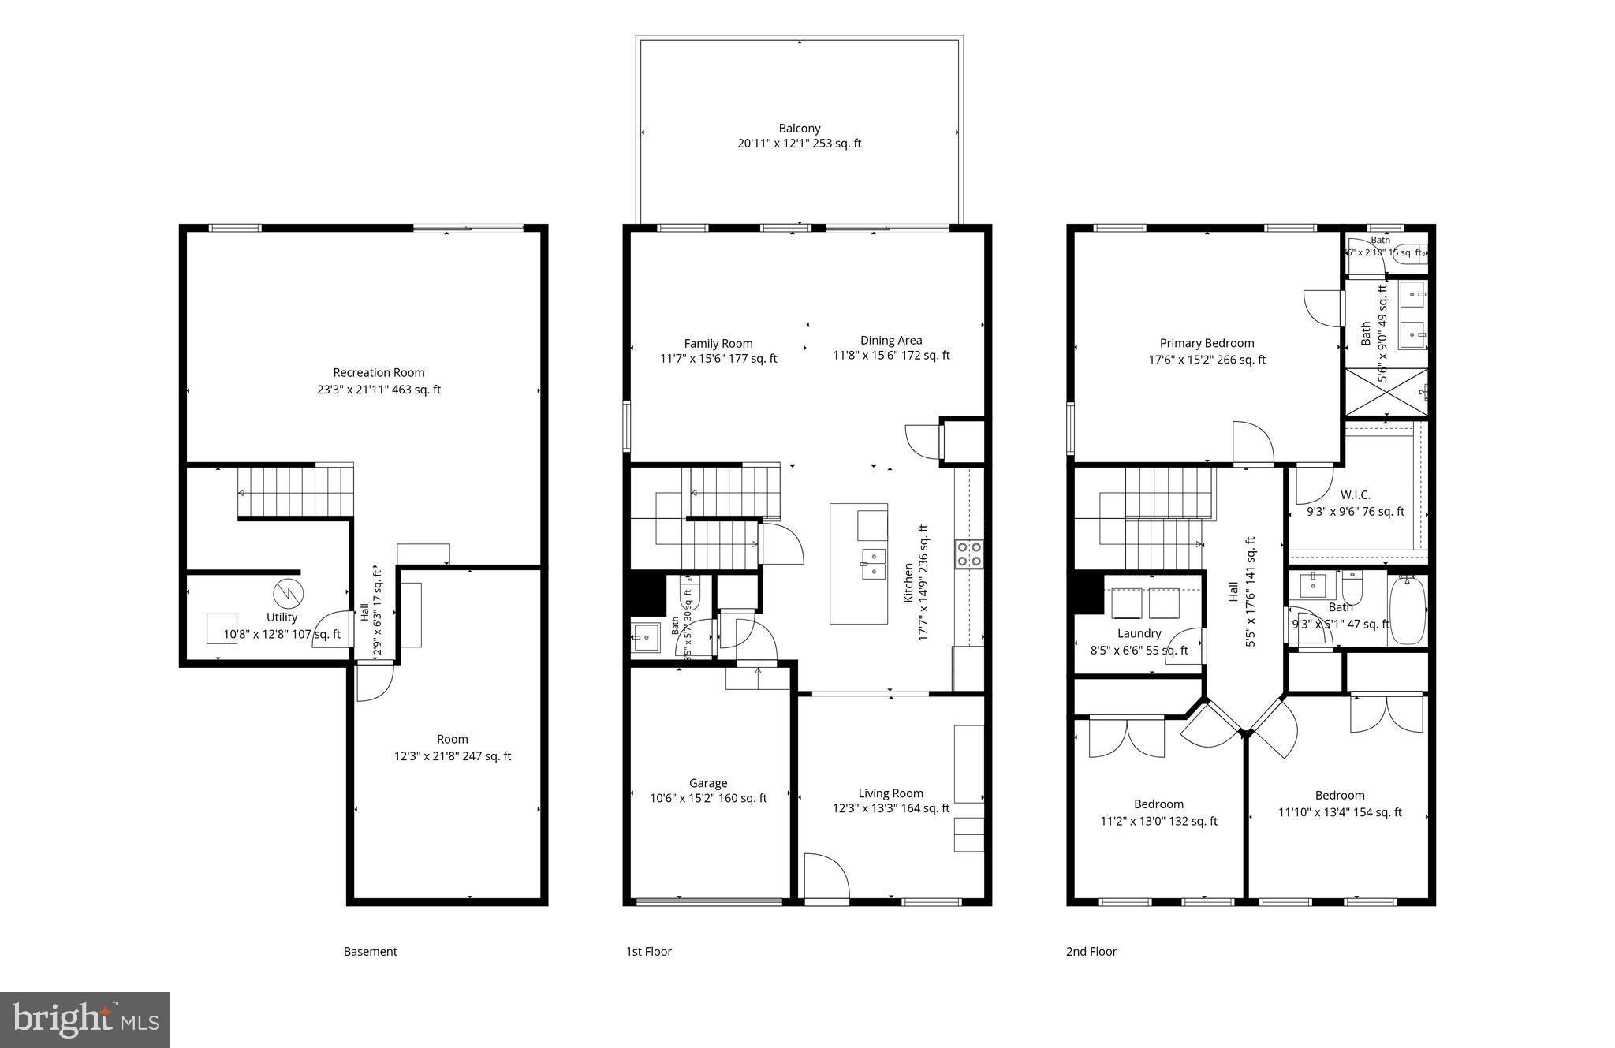
Welcome to this beautifully maintained 4 years young end-unit townhome in the highly sought-after Ashbourne Estates community. Offering 3 bedrooms, 2.5 bathrooms, a finished basement, and a premium private lot, this home combines modern finishes with a convenient location near major highways and Philadelphia. Step inside to a bright, sun-filled flex space that's perfect for a home office, sitting room, or additional entertaining area. The open-concept main level features a stunning kitchen with quartz countertops, a large breakfast island, full stainless steel appliance package, tiled backsplash, pantry, and abundant cabinetry. The kitchen flows seamlessly into the dining area and spacious living room, creating the perfect layout for everyday living and entertaining. Upstairs, you'll find three generously sized bedrooms along with the convenience of a second-floor laundry room. The primary suite offers an oversized walk-in closet and a private en-suite bathroom. The finished walk-out basement provides additional living space, ideal for a family room, gym, playroom, or media room, while still offering plenty of storage. Built just four years ago, this home features modern construction, updated finishes, and low-maintenance living. Situated on a premium private lot, it's truly move-in ready. Conveniently located with easy access to Route 1 and Route 73, and less than 10 miles from Center City Philadelphia, this home offers the perfect balance of comfort, style, and accessibility. Sellers can accommodate a quick closing! Seller offering a $3,000 concession towards interest rate buydown.
Features & Amenities
Interior
-
Other Interior Features
Eat-in Kitchen, Kitchen Island, Pantry, Recessed Lighting, Walk-In Closet(s), Ceiling Fan(s), Open Floorplan
-
Total Bedrooms
3
-
Bathrooms
2
-
1/2 Bathrooms
1
-
Above Grade Finished Area
1940.0
-
Basement YN
YES
-
Cooling YN
YES
-
Cooling
Central Air, Ceiling Fan(s), Electric
-
Fireplace YN
NO
-
Heating YN
YES
-
Heating
Natural Gas, Forced Air
-
Pet friendly
N/A
Exterior
-
Garage
Yes
-
Garage spaces
1
-
Construction Materials
Vinyl Siding, Stone
-
Parking
Asphalt, Garage, Driveway, Inside Entrance, Attached
-
Pool
No
-
Waterfront YN
NO
Area & Lot
-
Lot Size(acres)
0.06
-
Lot Size(square feet)
2,570
-
Property Type
Residential
-
Property Sub Type
Townhouse
-
Architectural Style
Colonial
Price
-
Sales Price
$493,000
-
Tax Amount
$13,206
-
Financing Options
Cash, Conventional
-
Sq. Footage
2,570
-
Price/SqFt
$191
HOA
-
Association
YES
-
Association Fee
$175
-
Association Fee Frequency
Monthly
-
Association Fee Includes
N/A
School District
-
Elementary School
N/A
-
Middle School
N/A
-
High School
N/A
Property Features
-
New Construction
NO
-
Association Amenities
Jogging Path
-
Foundation Details
Concrete Perimeter
-
Senior Community YN
NO
-
Sewer
Public Sewer
-
Tax Lot
160
-
Water Source
Public
Schedule a Showing
Showing scheduled successfully.
Mortgage calculator
Estimate your monthly mortgage payment, including the principal and interest, property taxes, and HOA. Adjust the values to generate a more accurate rate.
Your payment
Principal and Interest:
$
Property taxes:
$
HOA fees:
$
Total loan payment:
$
Total interest amount:
$
Location
County
MONTGOMERY
Elementary School
Middle School
High School
Listing Courtesy of Salvatore Bua, Smires & Associates
RealHub Information is provided exclusively for consumers' personal, non-commercial use, and it may not be used for any purpose other than to identify prospective properties consumers may be interested in purchasing. All information deemed reliable but not guaranteed and should be independently verified. All properties are subject to prior sale, change or withdrawal. RealHub website owner shall not be responsible for any typographical errors, misinformation, misprints and shall be held totally harmless.

Owner, President, Investment Property Advisor
Theresa Kehler
Call Theresa today to schedule a private showing.

* Listings on this website come from the FMLS IDX Compilation and may be held by brokerage firms other than the owner of this website. The listing brokerage is identified in any listing details. Information is deemed reliable but is not guaranteed. If you believe any FMLS listing contains material that infringes your copyrighted work please click here to review our DMCA policy and learn how to submit a takedown request.© 2024 FMLS.
Related Properties
CHELTENHAM
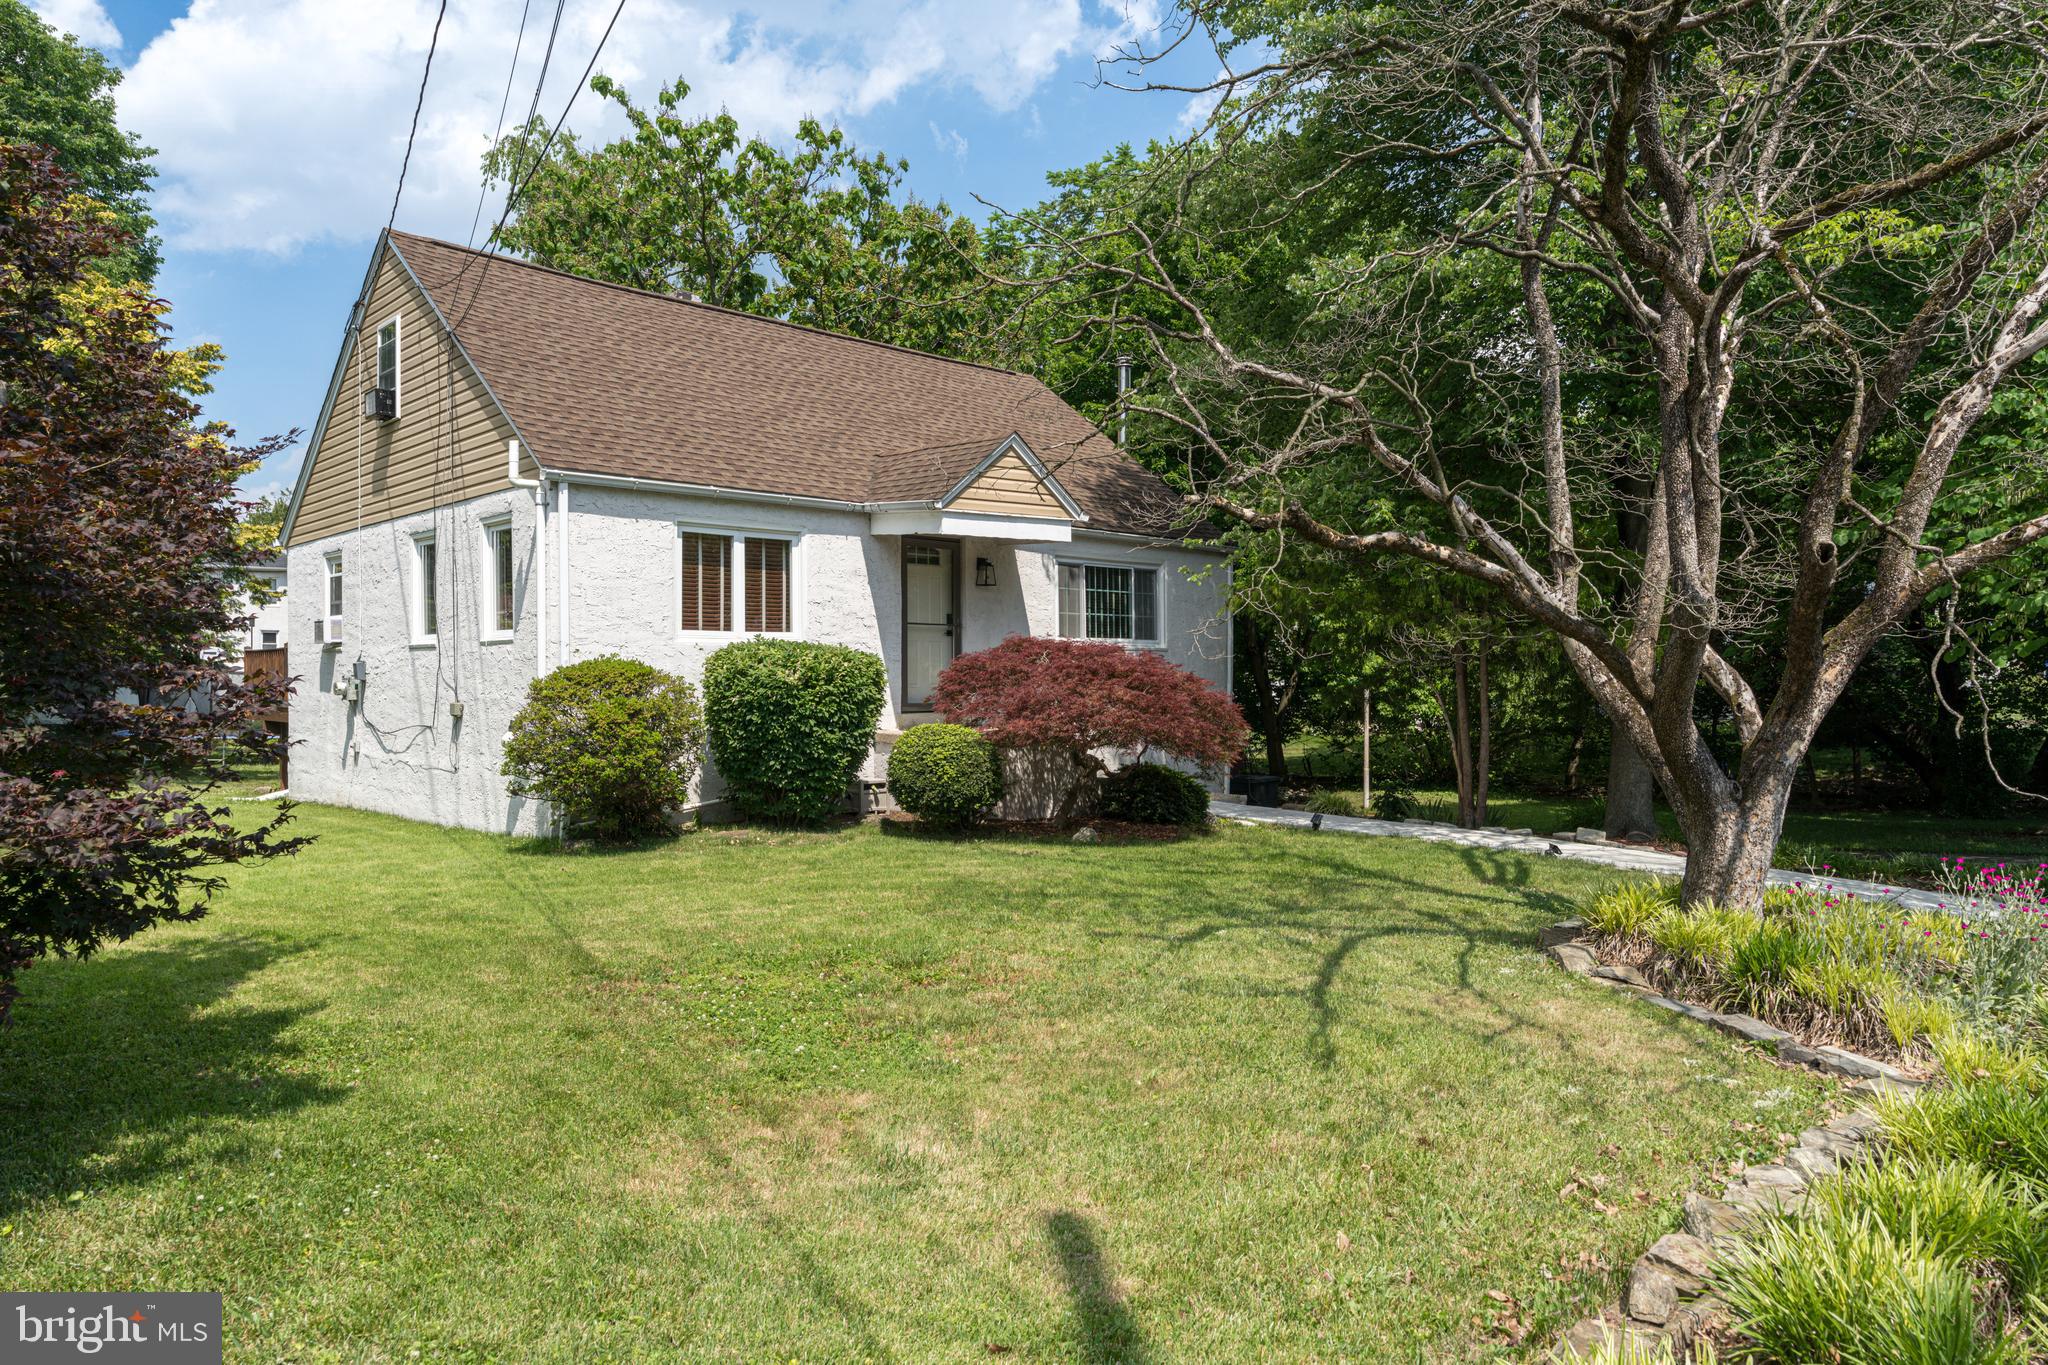
535 BEECHER AVENUE
3 Beds
2 Baths
1,617 Sq.Ft.
$394,900
MLS#: PAMC2184210

CHELTENHAM
124 KINGSTON ROAD
5 Beds
4 Baths
3,667 Sq.Ft.
$549,000
MLS#: PAMC2188658
CHELTENHAM
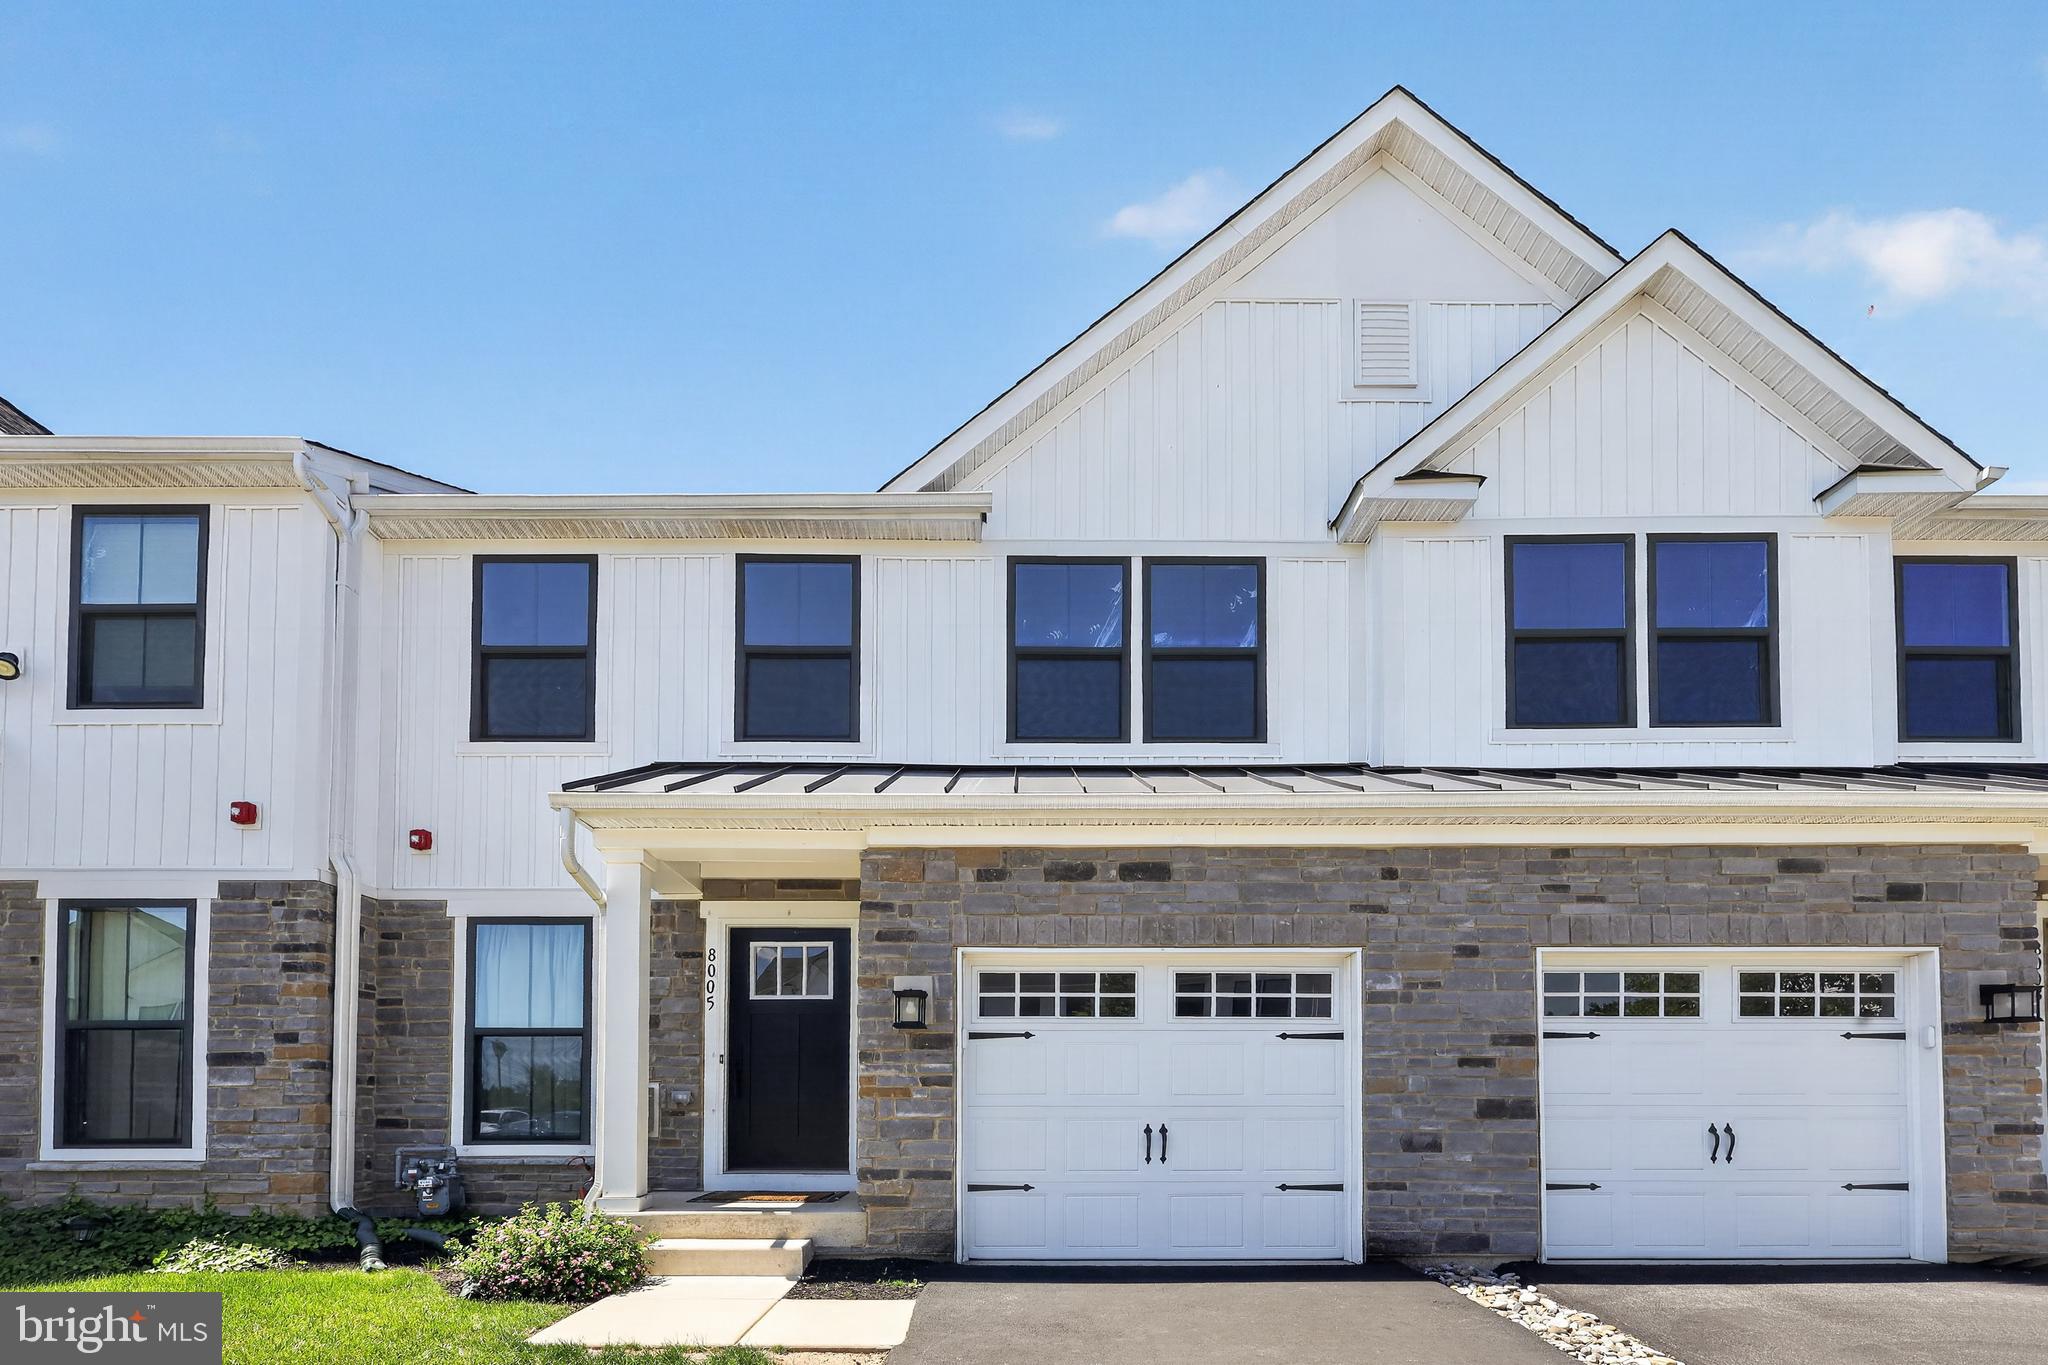
8005 MILLTOWN CIRCLE
3 Beds
3 Baths
2,570 Sq.Ft.
$510,000
MLS#: PAMC2178374
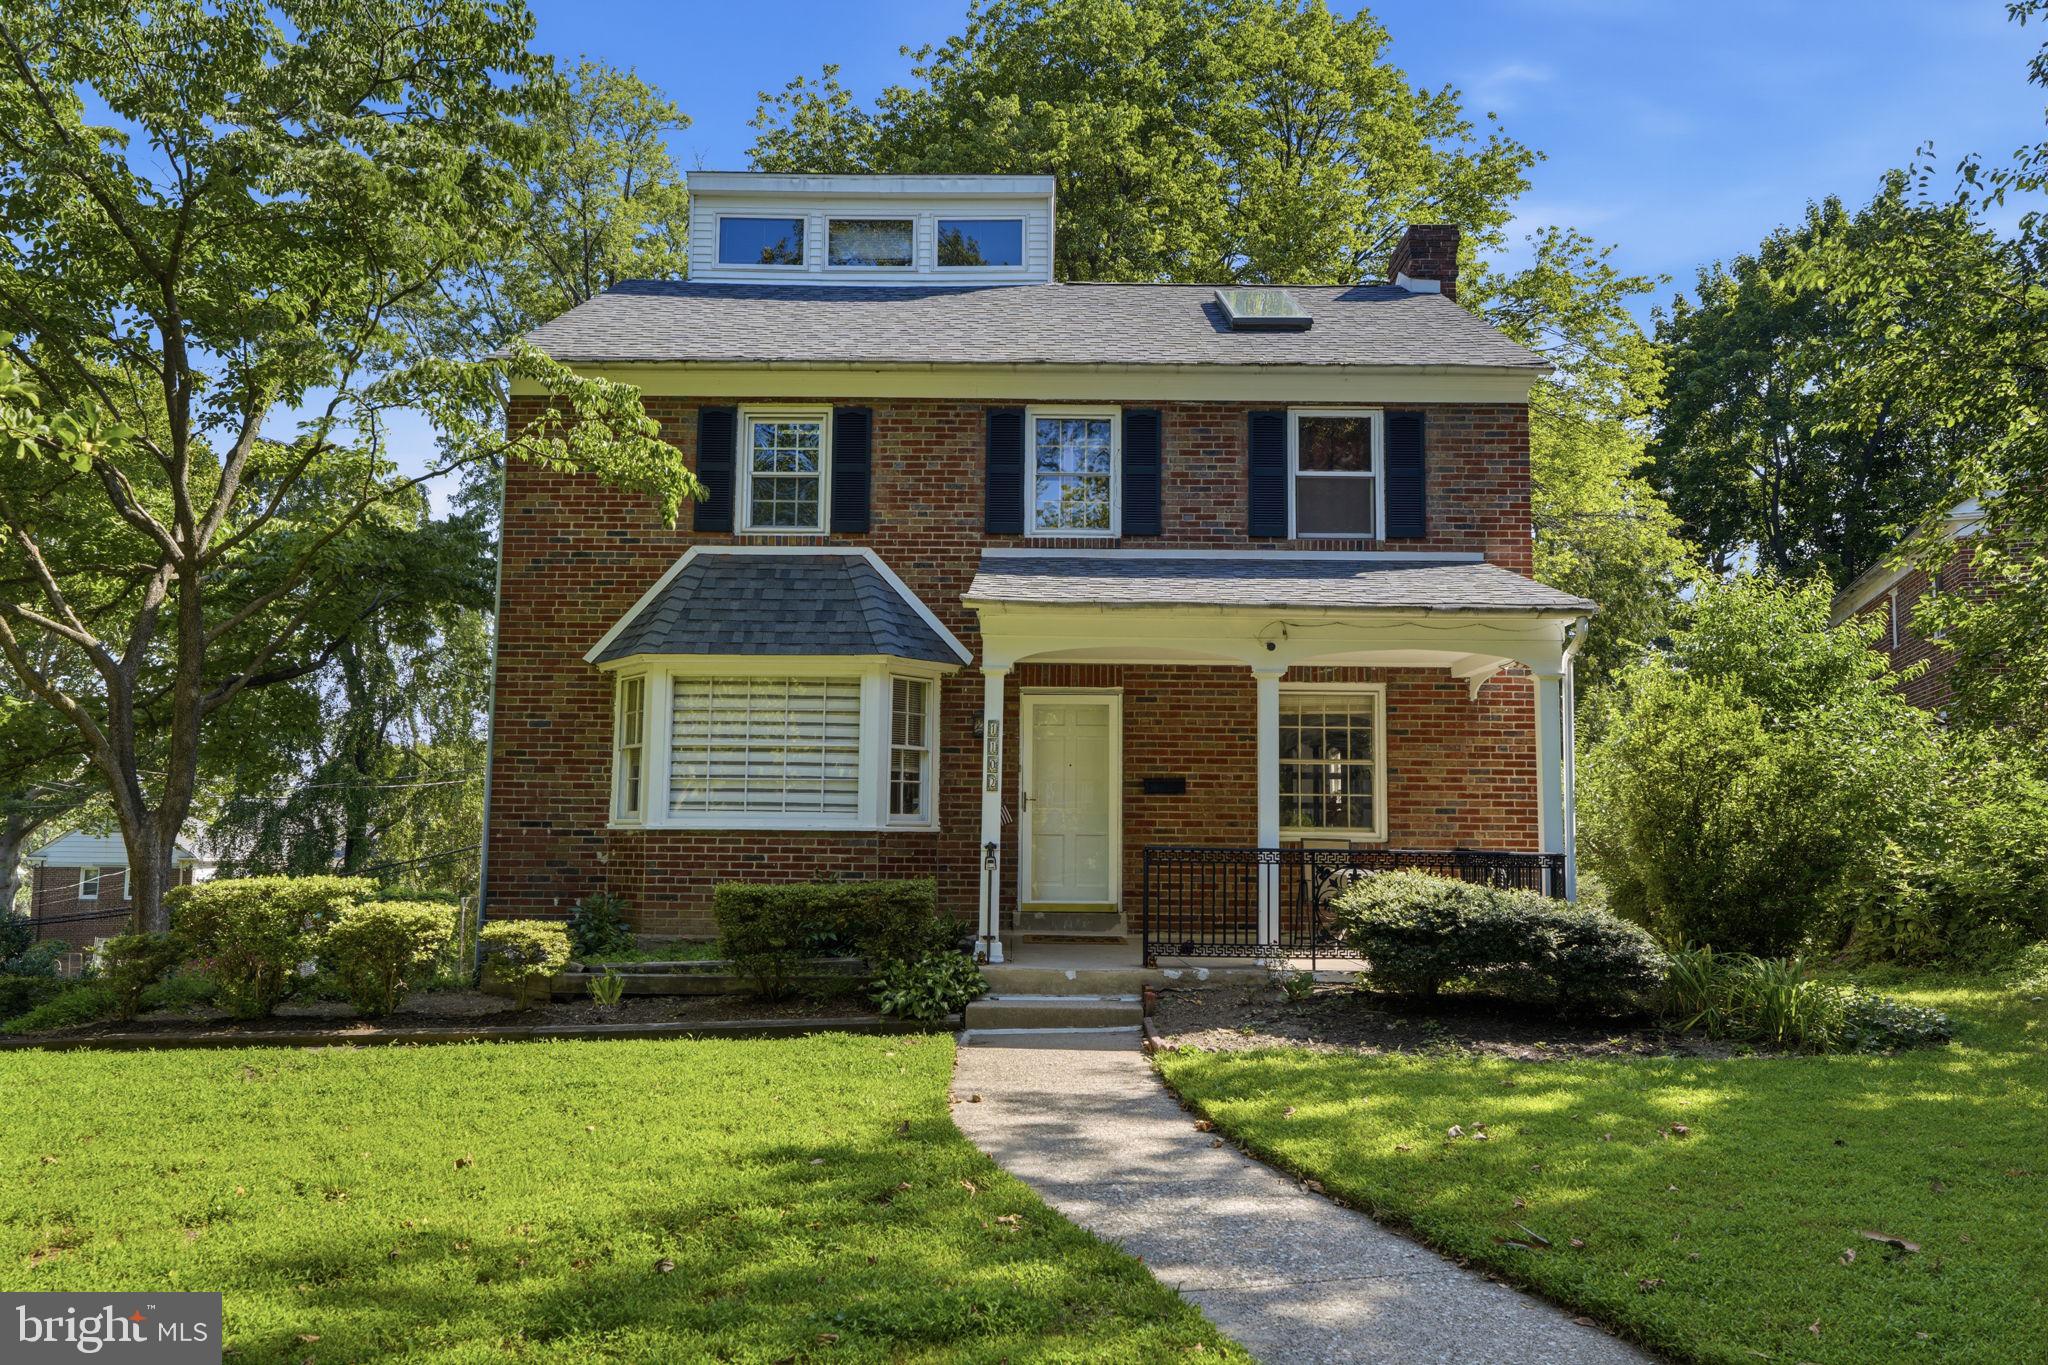
CHELTENHAM
1102 ORLEANS ROAD
4 Beds
2 Baths
2,128 Sq.Ft.
$455,000
MLS#: PAMC2188776

CHELTENHAM
116 ANDREA ROAD
3 Beds
1 Baths
1,699 Sq.Ft.
$399,000
MLS#: PAMC2191150

CHELTENHAM
609 FOSTER ROAD
4 Beds
3 Baths
2,740 Sq.Ft.
$499,900
MLS#: PAMC2172258

CHELTENHAM
61 TOOKANY CREEK PARKWAY
5 Beds
3 Baths
2,677 Sq.Ft.
$525,000
MLS#: PAMC2190244
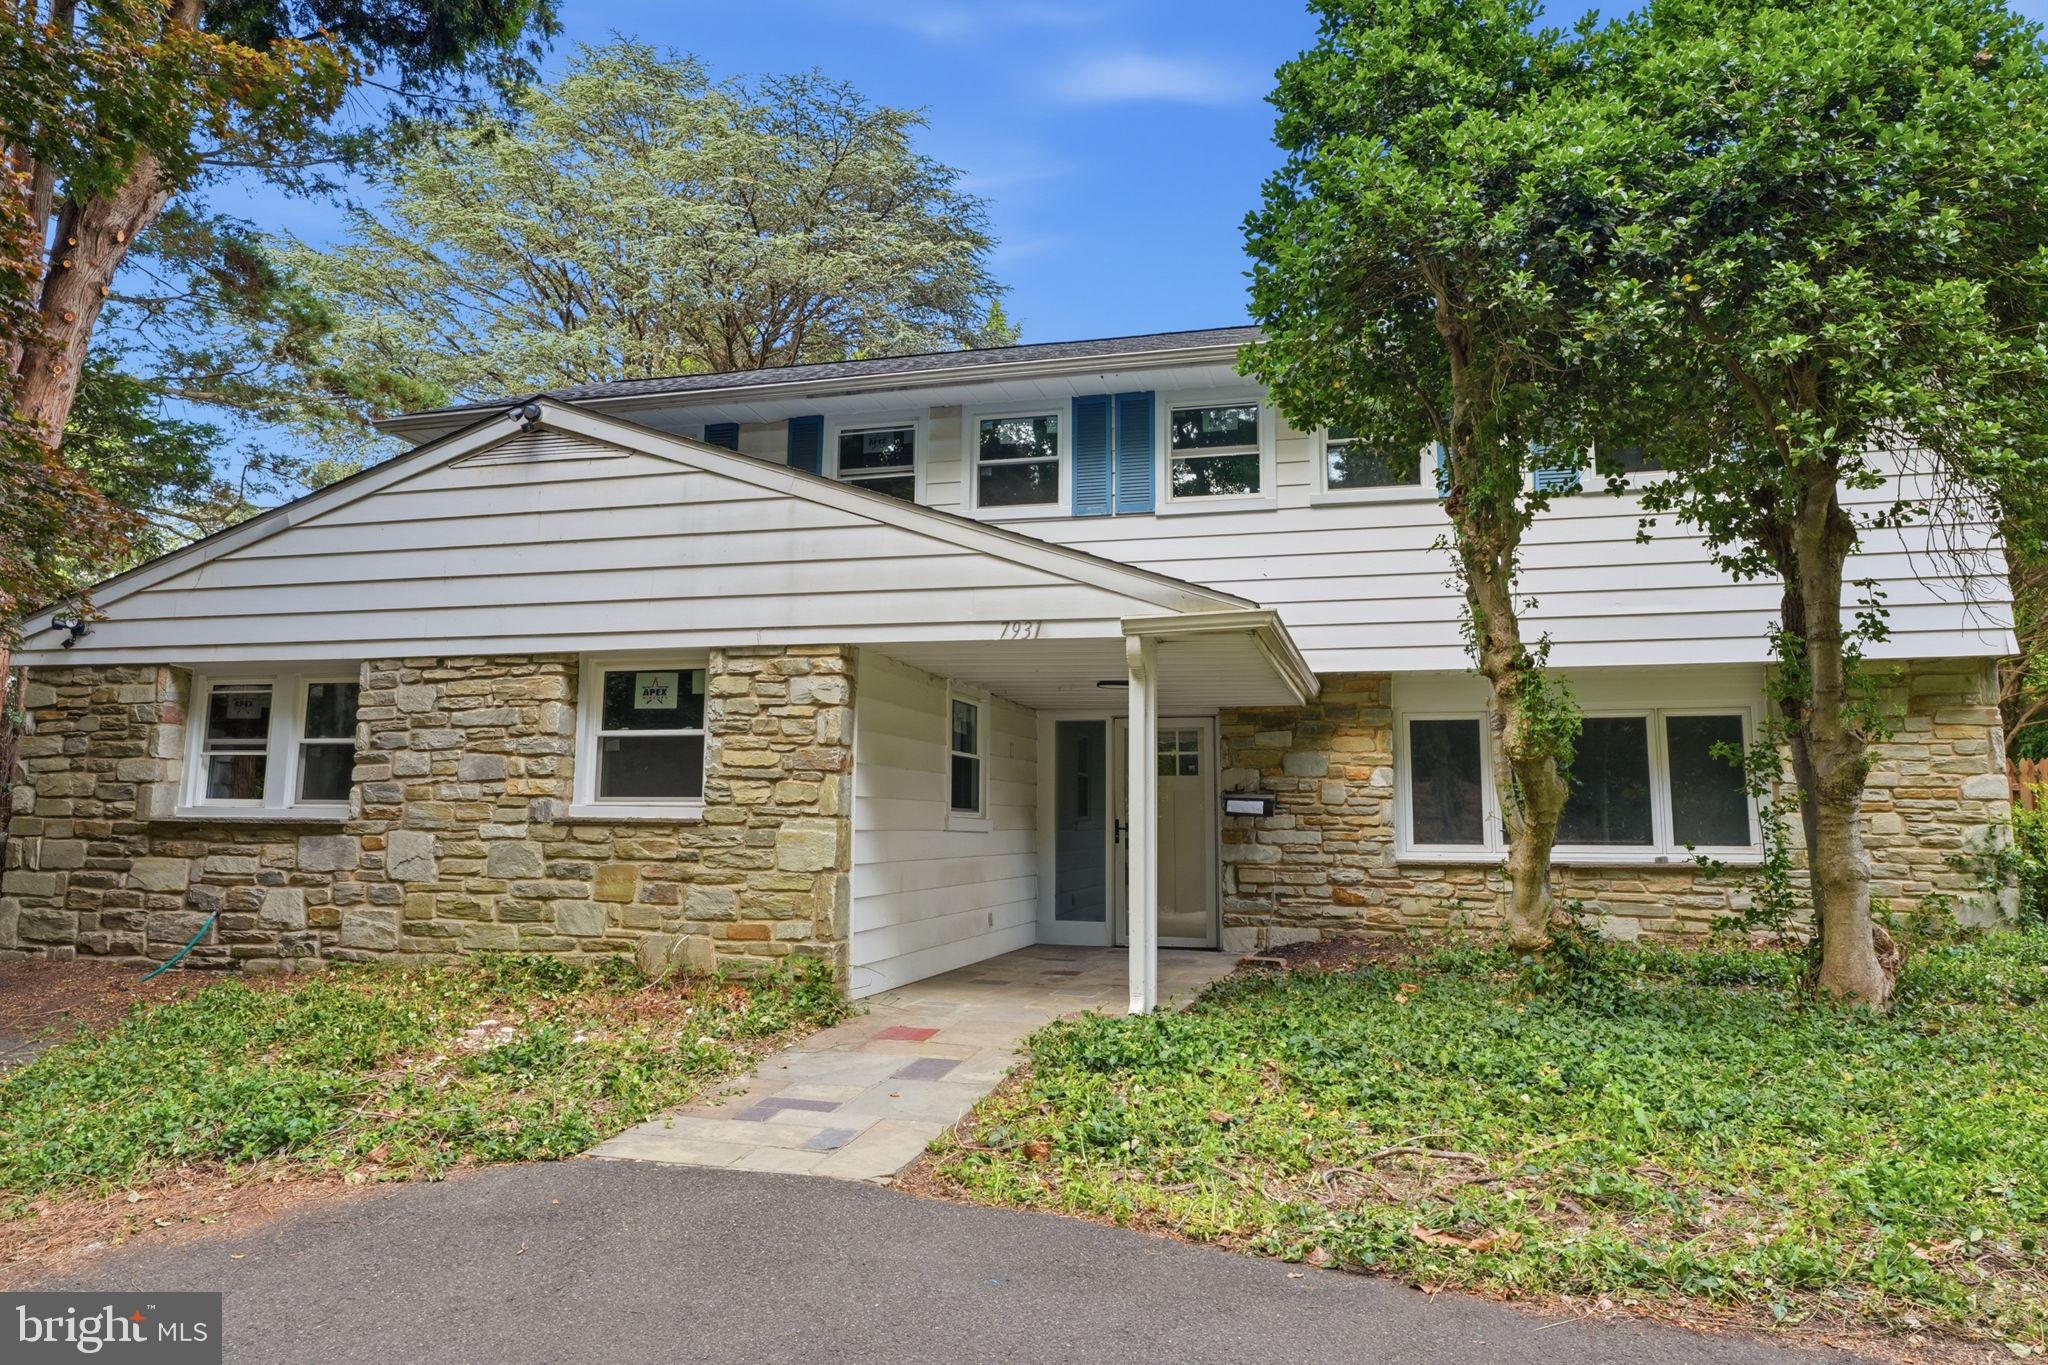
CHELTENHAM
7931 JENKINTOWN ROAD
4 Beds
3 Baths
2,494 Sq.Ft.
$539,900
MLS#: PAMC2175360

CHELTENHAM
7931 OAK HILL DRIVE
4 Beds
2 Baths
3,664 Sq.Ft.
$525,000
MLS#: PAMC2190148
