
Ranch/Rambler
77 CANTERBURY AVENUE
FELTON, PA 17322
MLS#: PAYK2078676
$304,500


Property
Beds
3
Full Baths
2
1/2 Baths
None
Year Built
1997
Sq.Footage
1,592
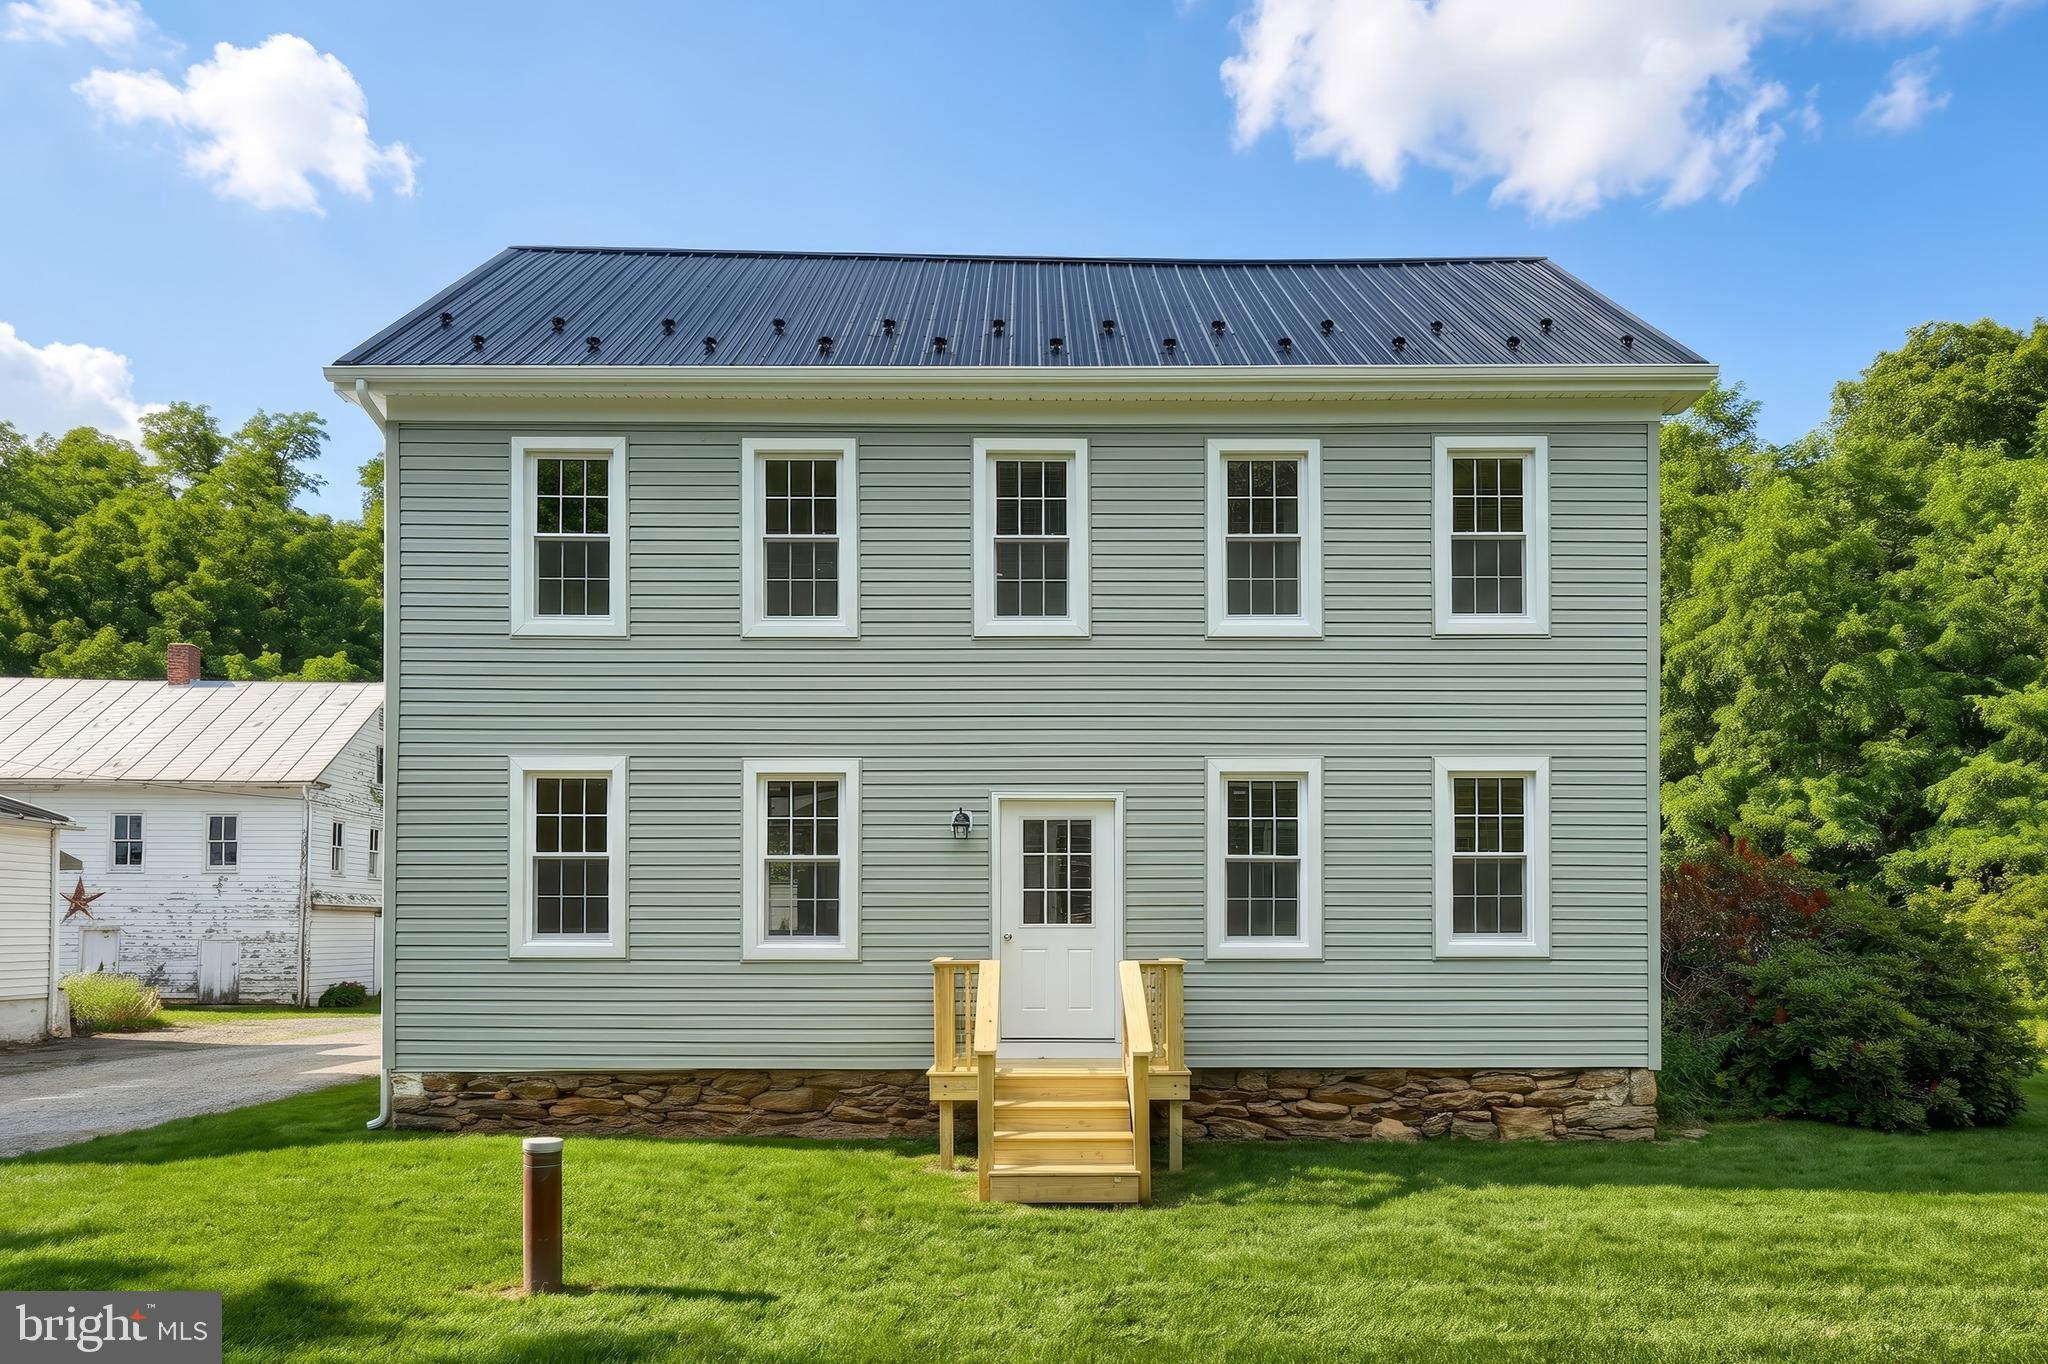
OPEN HOUSE FOR SUNDAY, MARCH 30 CANCELED. **Offer received, a deadline has been set for Sunday March 30, 2025 at 500 pm. Welcome to 77 Canterbury Avenue! This inviting 3-bedroom, 2-bath ranch-style home offers the perfect blend of comfort and space, tucked within a peaceful rural community. Set on just over a quarter acre lot with plenty of room to enjoy the outdoors, this home is ideal for those seeking a quieter pace of living. Step inside to a welcoming floor plan featuring a cozy living area perfect for gathering with family and friends. The dining area and kitchen are just off the living room and lead to the back patio. The kitchen features a double induction oven and ample cabinet space with plenty of room for an island. The primary suite includes an en-suite bath and a large closet, while two additional bedrooms provide flexibility for guests, a home office, or hobbies. The partially finished basement adds valuable extra space for an additional living area, home gym, playroom, or workshop. A dedicated media room is the highlight of the lower level; perfect for movie nights, gaming, Super Bowl parties or binging your favorite shows. Energy efficiency is built in with solar panels by Sunrun BrightSave™ to help lower your utility bills and reduce your environmental footprint—a smart upgrade that adds value and peace of mind. Out back, the spacious yard offers endless possibilities—gardening, entertaining, or simply soaking in the quiet surroundings. This home combines the best of private, small-community living with the convenience of nearby town amenities—perfect for anyone looking for comfort, space, and energy efficiency. A home warranty is being provided through First American Home Warranty.
Features & Amenities
Interior
-
Other Interior Features
Ceiling Fan(s), Pantry, Sound System
-
Total Bedrooms
3
-
Bathrooms
2
-
Above Grade Finished Area
1242.0
-
Basement YN
YES
-
Cooling YN
YES
-
Cooling
Central Air, Ceiling Fan(s), Electric
-
Fireplace YN
NO
-
Heating YN
YES
-
Heating
Propane, Forced Air
-
Main Level Bedrooms
3
-
Pet friendly
N/A
Exterior
-
Garage
Yes
-
Garage spaces
2
-
Construction Materials
Vinyl Siding
-
Other Exterior Features
Awning(s)
-
Parking
Garage Door Opener, Asphalt, Garage, Driveway, Attached
-
Patio and Porch Features
Patio
-
Pool
No
-
Waterfront YN
NO
Area & Lot
-
Lot Features
Level, Cleared, Other, Front Yard, Back Yard
-
Lot Size(acres)
0.28
-
Lot Size(square feet)
12,001
-
Property Type
Residential
-
Property Sub Type
Single Family Residence
-
Architectural Style
Ranch/Rambler
Price
-
Sales Price
$304,500
-
Tax Amount
$3,995
-
Financing Options
Conventional, FHA, VA, USDA
-
Sq. Footage
1,592
-
Price/SqFt
$191
HOA
-
Association
No
Property Resources
-
Horse Property
NO
School District
-
Elementary School
N/A
-
Middle School
N/A
-
High School
RED LION AREA SENIOR
Property Features
-
New Construction
NO
-
Foundation Details
Block
-
Senior Community YN
NO
-
Sewer
Public Sewer
-
Tax Lot
0189
-
Water Source
Public
Schedule a Showing
Showing scheduled successfully.
Mortgage calculator
Estimate your monthly mortgage payment, including the principal and interest, property taxes, and HOA. Adjust the values to generate a more accurate rate.
Your payment
Principal and Interest:
$
Property taxes:
$
HOA fees:
$
Total loan payment:
$
Total interest amount:
$
Location
County
YORK
Elementary School
Middle School
High School
RED LION AREA SENIOR
Listing Courtesy of Noelle Wilson , Realty One Group Generations
RealHub Information is provided exclusively for consumers' personal, non-commercial use, and it may not be used for any purpose other than to identify prospective properties consumers may be interested in purchasing. All information deemed reliable but not guaranteed and should be independently verified. All properties are subject to prior sale, change or withdrawal. RealHub website owner shall not be responsible for any typographical errors, misinformation, misprints and shall be held totally harmless.

Owner, President, Investment Property Advisor
Theresa Kehler
Call Theresa today to schedule a private showing.

* Listings on this website come from the FMLS IDX Compilation and may be held by brokerage firms other than the owner of this website. The listing brokerage is identified in any listing details. Information is deemed reliable but is not guaranteed. If you believe any FMLS listing contains material that infringes your copyrighted work please click here to review our DMCA policy and learn how to submit a takedown request.© 2024 FMLS.
Related Properties
FELTON
13 MAUL AVENUE
4 Beds
1 Baths
2,184 Sq.Ft.
$297,000
MLS#: PAYK2107306
