


Property
Beds
4
Full Baths
None
1/2 Baths
None
Year Built
1950
Sq.Footage
2,200
Welcome to 7254 Limekiln Pike, Philadelphia, PA 19138 — a well-maintained multifamily property and fantastic income-producing asset for investors of all experience levels. The property features two fully rented residential units, each offering 2 bedrooms and 1 bathroom. Both units are occupied by long-term tenants, providing established rental occupancy and an opportunity to acquire an income-producing property with residents already in place. Each residential unit features an updated kitchen and a spacious, open floor plan, creating comfortable and functional living spaces for tenants. The property's well-maintained condition, updated interiors, and long-term tenancy make it an attractive opportunity for its next investor. The property also includes a ground floor unit with full egress to the street and a full bathroom. The property owner previously obtained a variance for use of the ground floor unit as a political office. Any future use, occupancy, or conversion of the basement unit is subject to applicable zoning requirements and approvals. The seller makes no guarantees or warranties regarding future use of the basement, and buyers are encouraged to conduct their own independent due diligence with the City of Philadelphia and the appropriate zoning authorities. With two occupied residential units, updated living spaces, and additional basement space for future consideration, 7254 Limekiln Pike is a fantastic income-producing asset for any investor looking to expand their portfolio. Well-maintained and ready for its next owner, this property offers an opportunity to acquire an established multifamily investment in Philadelphia. Schedule your showing today.
Features & Amenities
Interior
-
Total Bedrooms
4
-
Bathrooms
N/A
-
Above Grade Finished Area
2200.0
-
Basement YN
YES
-
Cooling YN
YES
-
Cooling
Window Unit(s)
-
Heating YN
YES
-
Heating
Natural Gas, Radiant
-
Pet friendly
N/A
Exterior
-
Garage
No
-
Construction Materials
Other
-
Parking
None
-
Pool
No
-
Waterfront YN
NO
Area & Lot
-
Lot Size(acres)
0.05
-
Lot Size(square feet)
2,178
-
Property Type
Residential Income
-
Property Sub Type
Triplex
-
Architectural Style
Straight Thru
Price
-
Sales Price
$369,999
-
Tax Amount
$1,956
-
Sq. Footage
2,200
-
Price/SqFt
$168
HOA
-
Association
No
School District
-
Elementary School
N/A
-
Middle School
N/A
-
High School
N/A
Property Features
-
New Construction
NO
-
Foundation Details
Stone
-
Sewer
Public Sewer
-
Tax Lot
206
-
Water Source
Public
Schedule a Showing
Showing scheduled successfully.
Mortgage calculator
Estimate your monthly mortgage payment, including the principal and interest, property taxes, and HOA. Adjust the values to generate a more accurate rate.
Your payment
Principal and Interest:
$
Property taxes:
$
HOA fees:
$
Total loan payment:
$
Total interest amount:
$
Location
County
PHILADELPHIA
Elementary School
Middle School
High School
Listing Courtesy of Jennifer Baer, Compass Pennsylvania, LLC
RealHub Information is provided exclusively for consumers' personal, non-commercial use, and it may not be used for any purpose other than to identify prospective properties consumers may be interested in purchasing. All information deemed reliable but not guaranteed and should be independently verified. All properties are subject to prior sale, change or withdrawal. RealHub website owner shall not be responsible for any typographical errors, misinformation, misprints and shall be held totally harmless.

Owner, Chief Executive Officer, Portfolio Advisor
Nick Polinchock
Call Nick today to schedule a private showing.

* Listings on this website come from the FMLS IDX Compilation and may be held by brokerage firms other than the owner of this website. The listing brokerage is identified in any listing details. Information is deemed reliable but is not guaranteed. If you believe any FMLS listing contains material that infringes your copyrighted work please click here to review our DMCA policy and learn how to submit a takedown request.© 2024 FMLS.
Related Properties
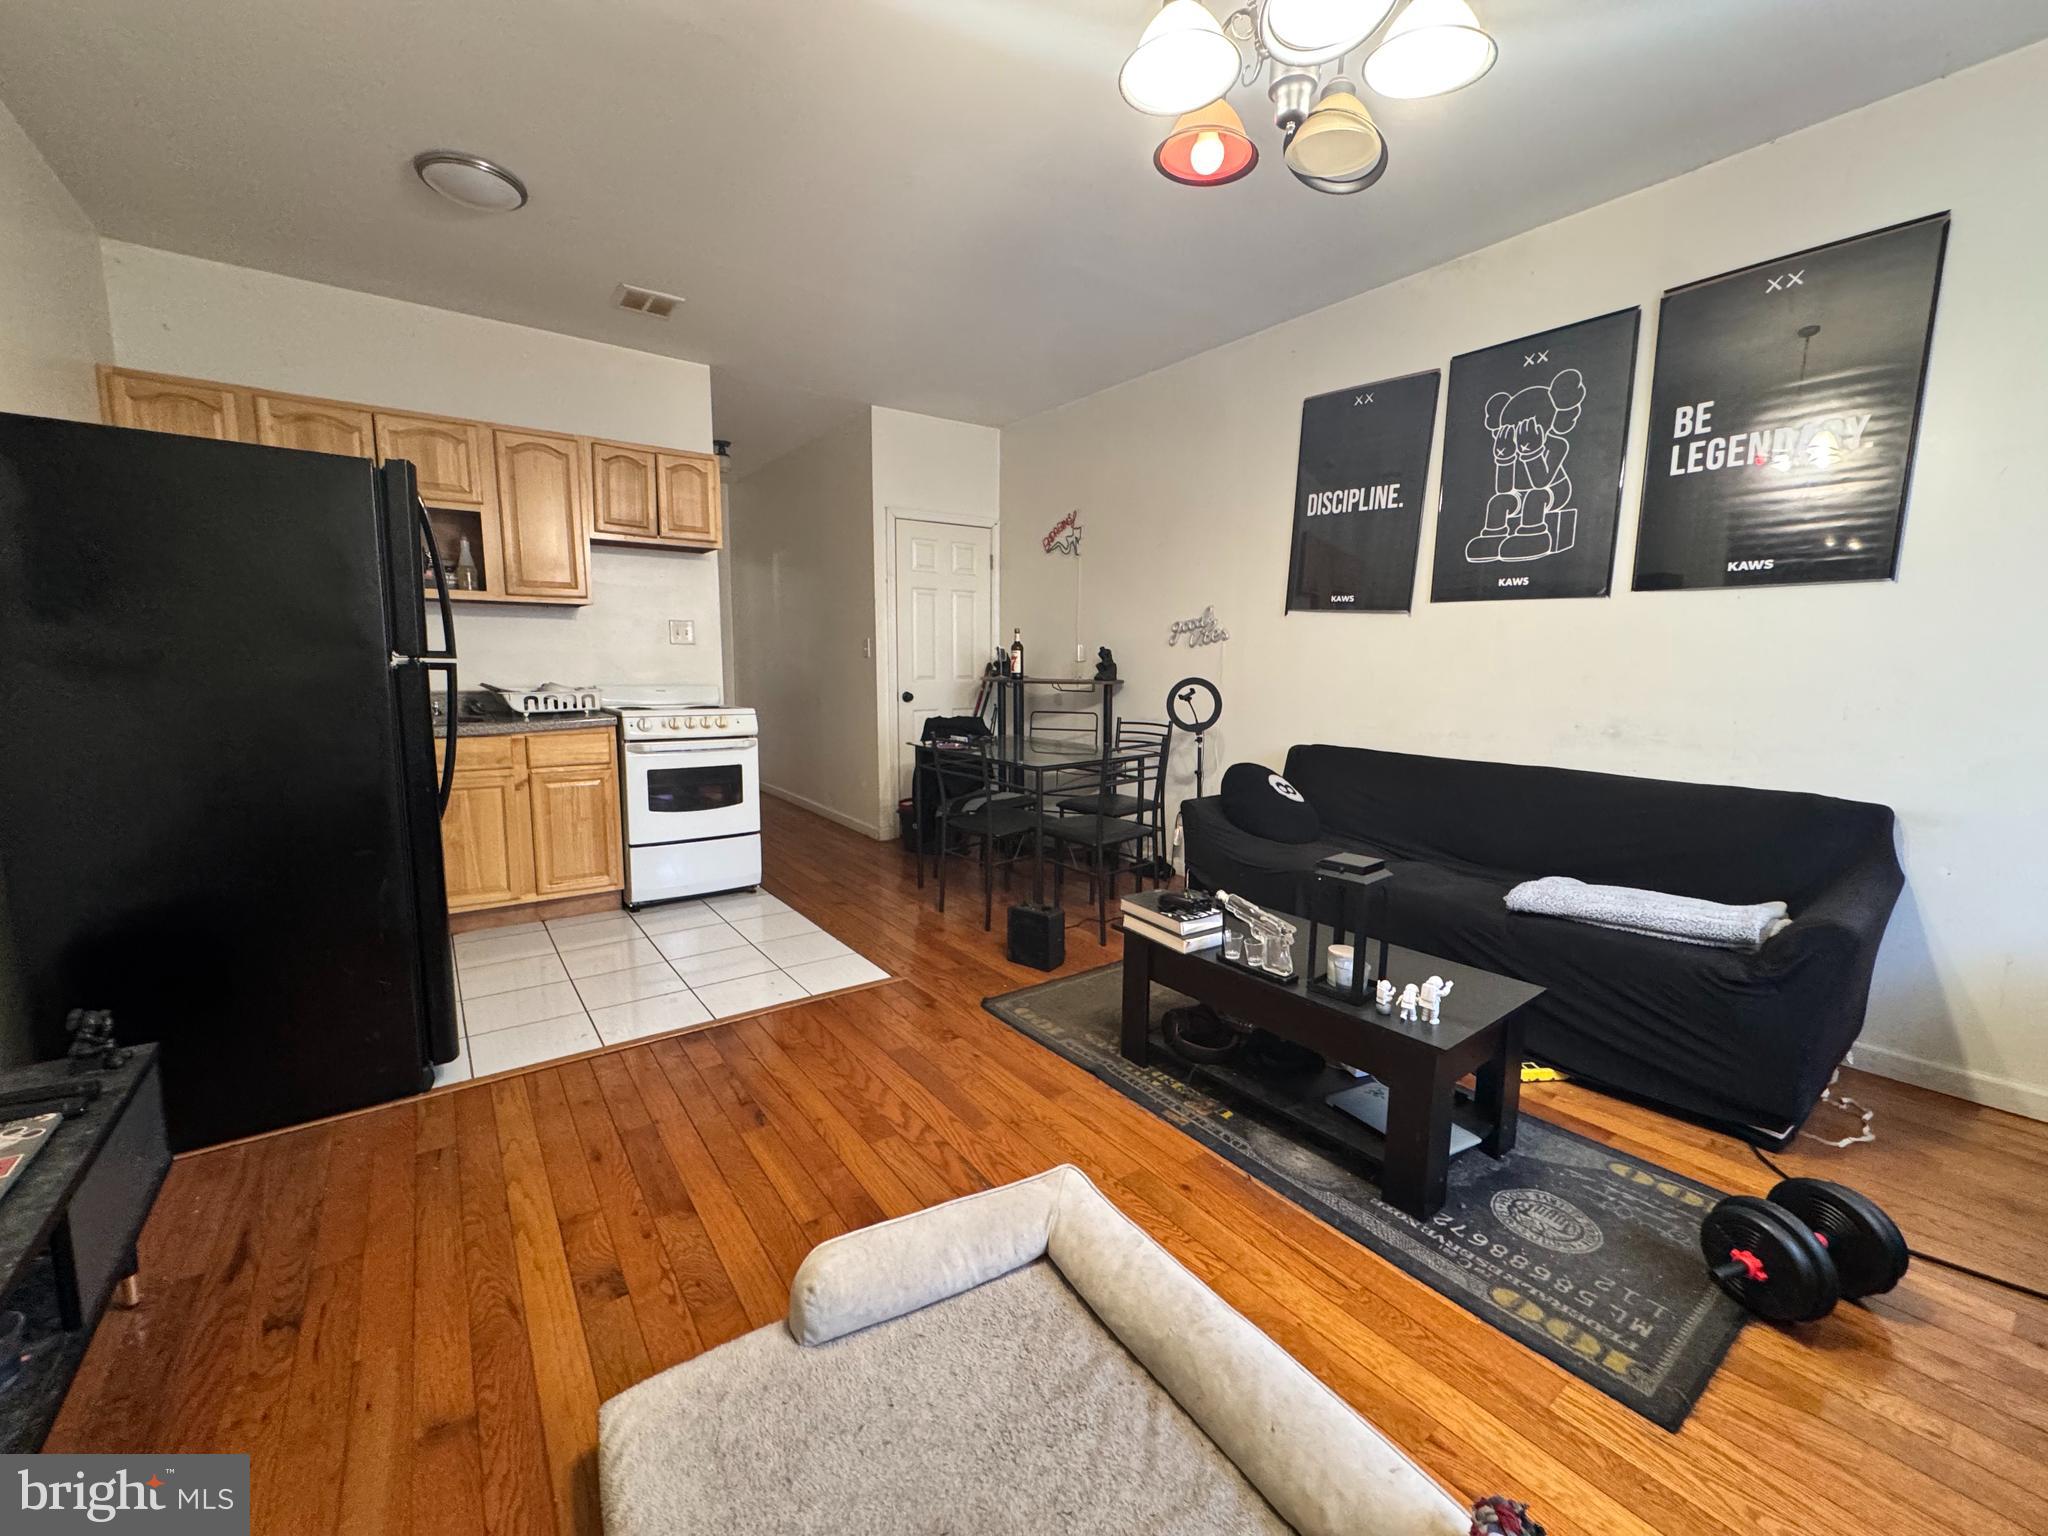
PHILADELPHIA
2255 E CLEARFIELD STREET
3 Beds
None Baths
1,440 Sq.Ft.
$333,900
MLS#: PAPH2603654
PHILADELPHIA
4283 FRANKFORD AVENUE
4 Beds
None Baths
3,678 Sq.Ft.
$425,000
MLS#: PAPH2369958
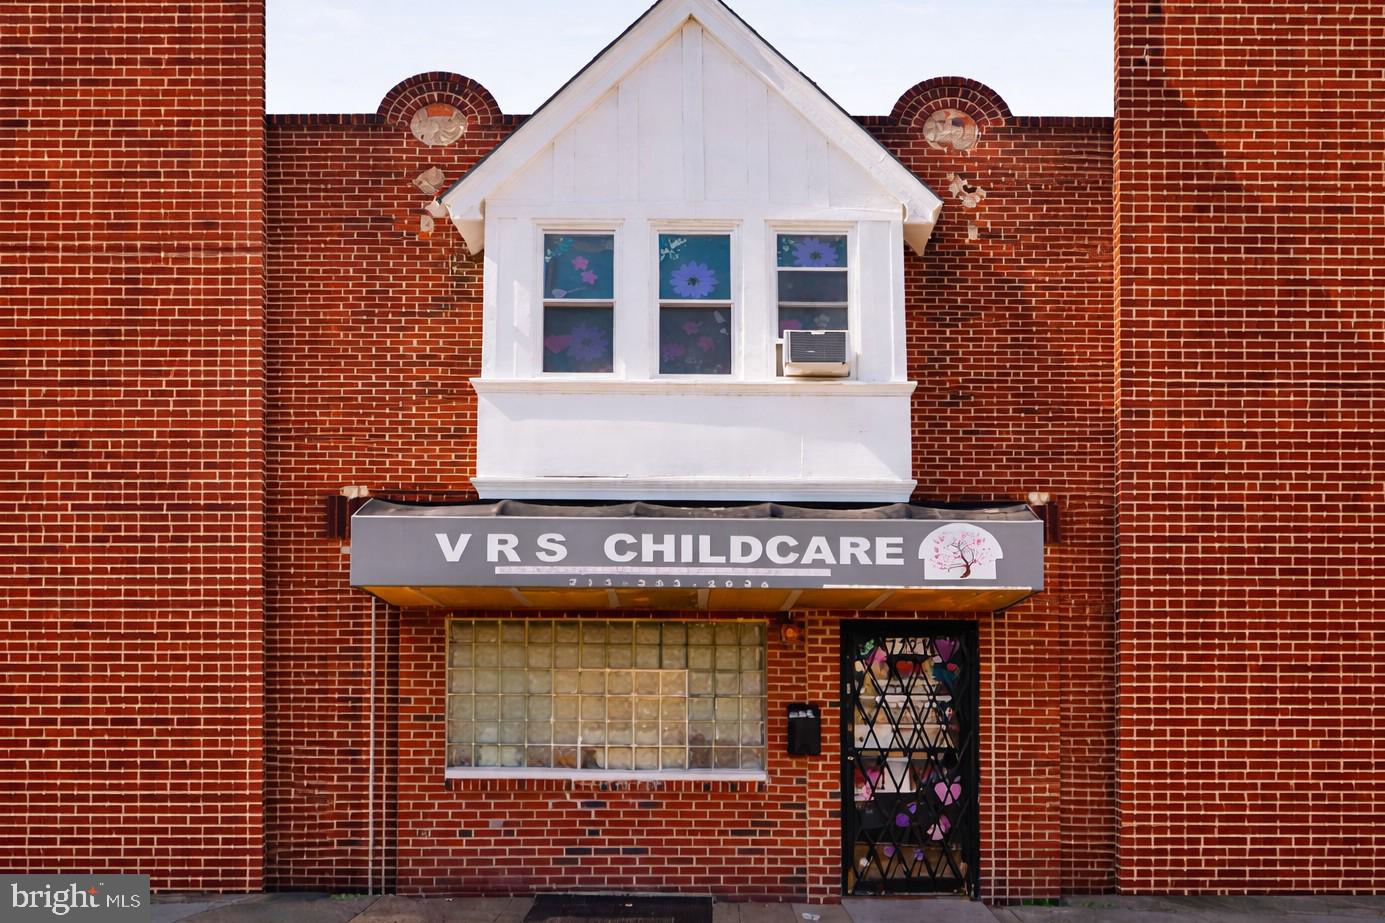
PHILADELPHIA
7221 W PASSYUNK AVENUE
None Beds
None Baths
1,580 Sq.Ft.
$375,000
MLS#: PAPH2597800
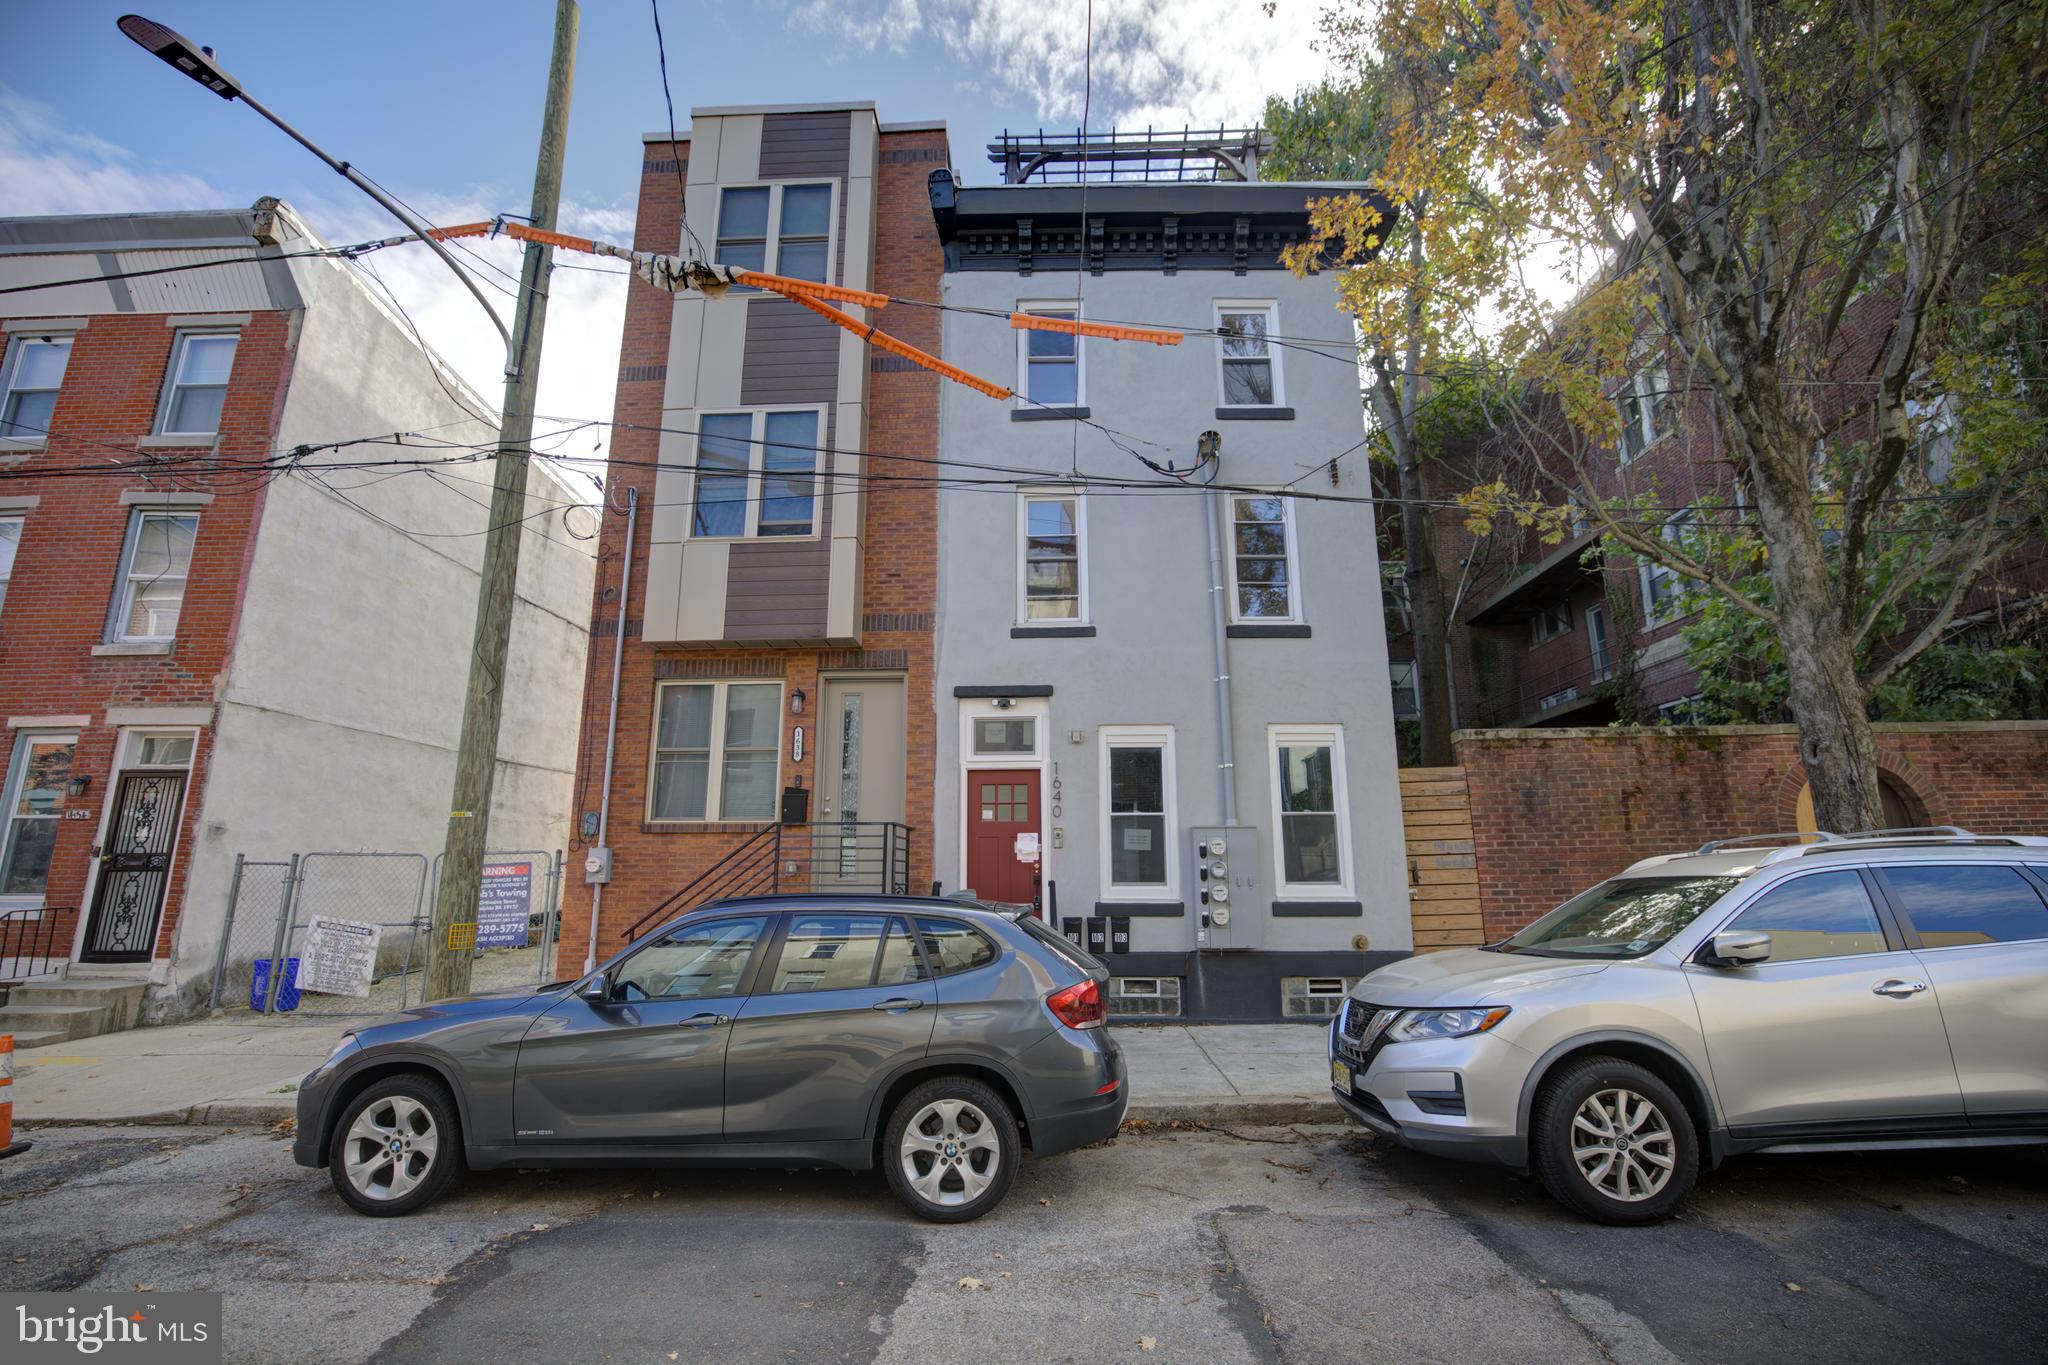
PHILADELPHIA
1640 W STILES STREET
3 Beds
None Baths
1,698 Sq.Ft.
$319,900
MLS#: PAPH2548108
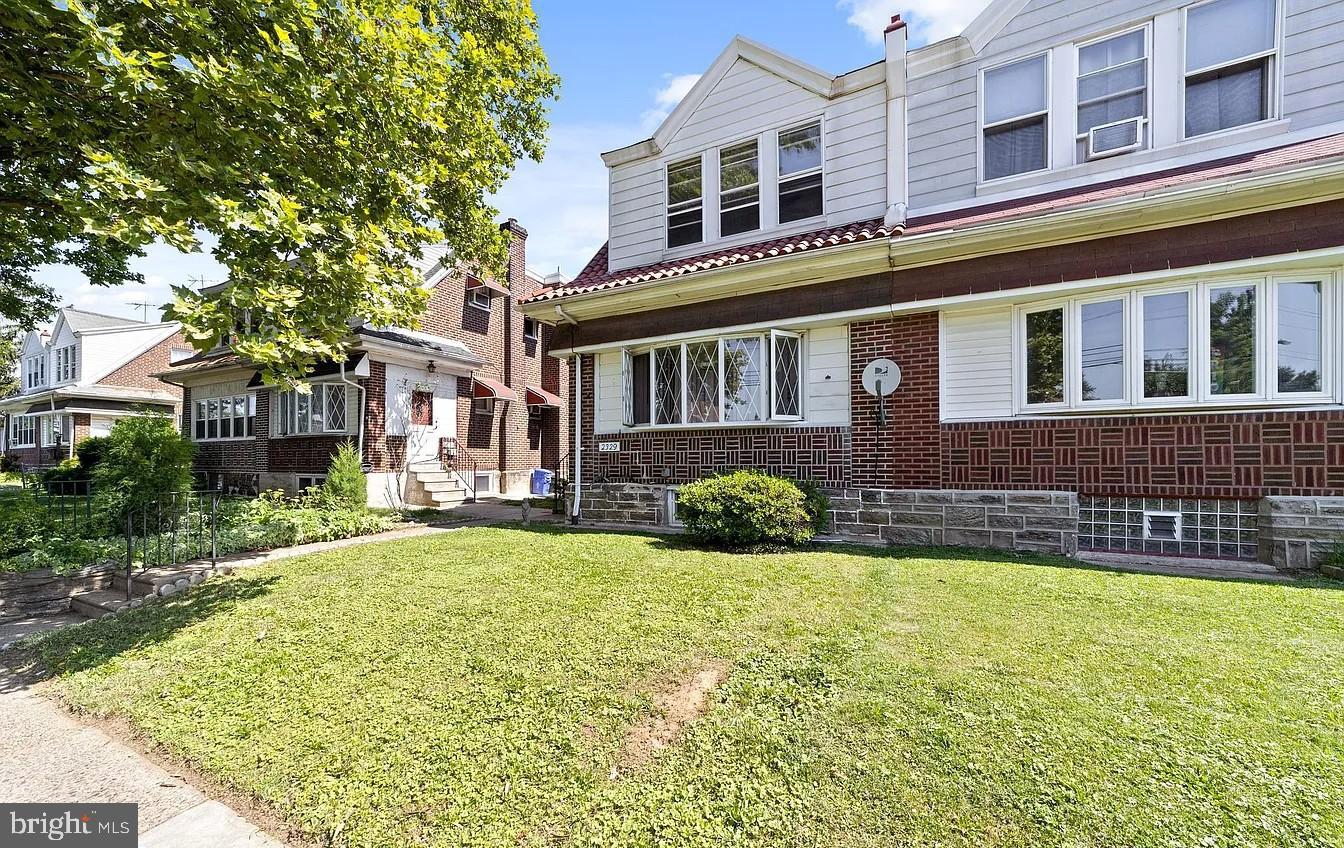
PHILADELPHIA
2329 RHAWN STREET
3 Beds
None Baths
1,600 Sq.Ft.
$399,000
MLS#: PAPH2641792
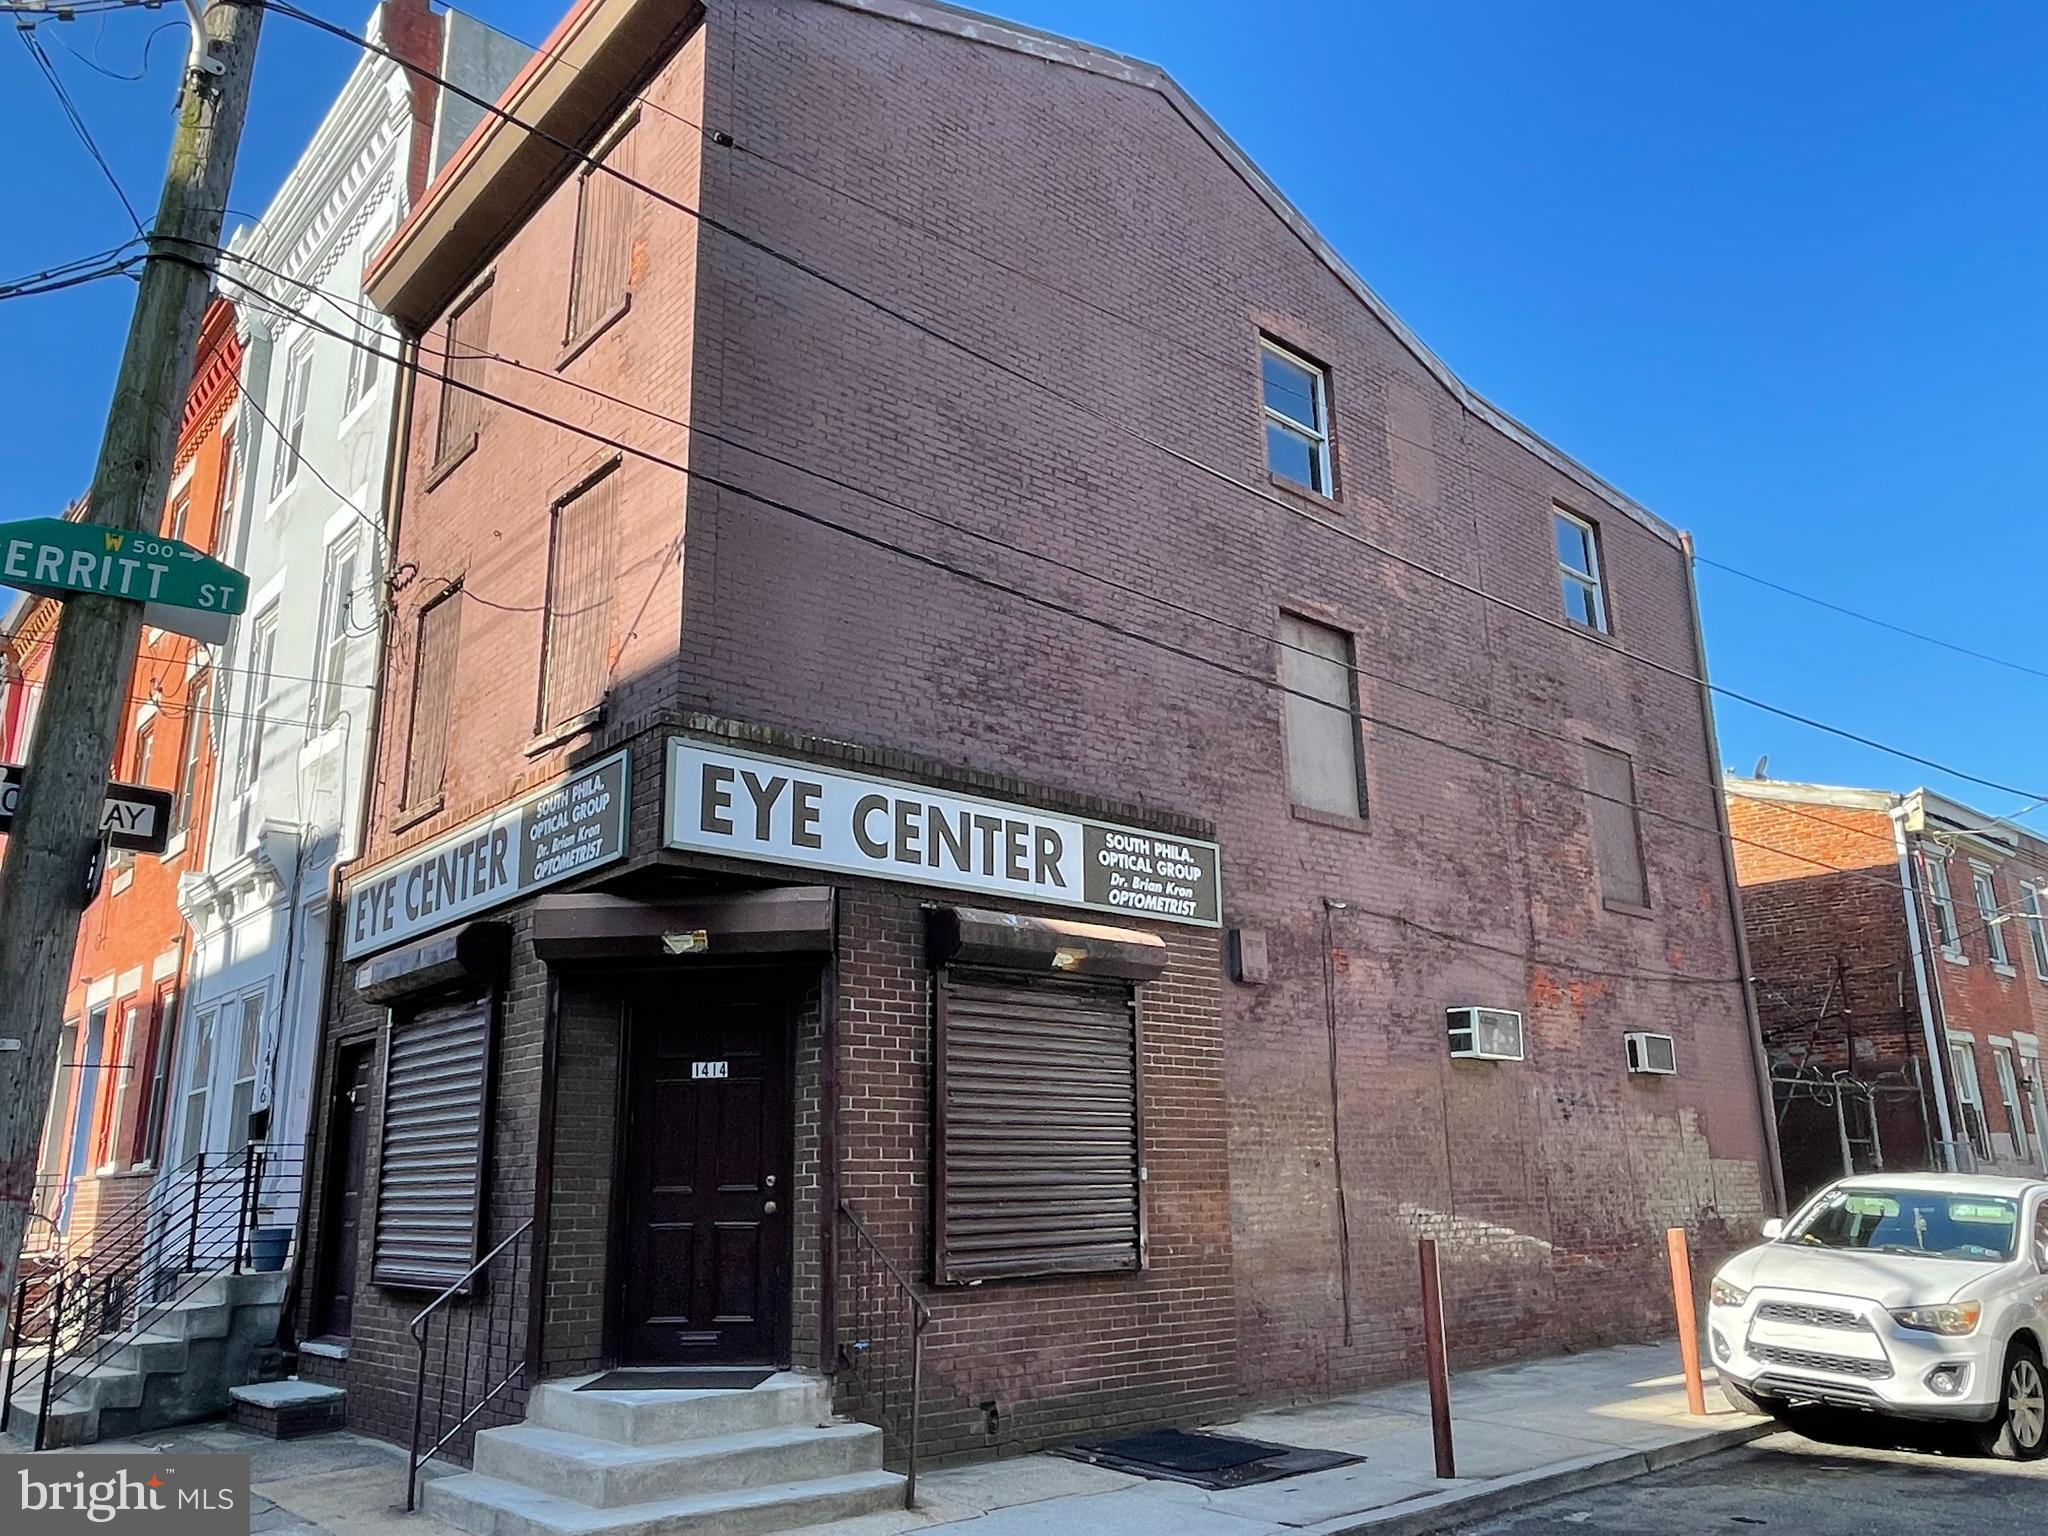
PHILADELPHIA
1414 S 5TH STREET
None Beds
None Baths
2,000 Sq.Ft.
$350,000
MLS#: PAPH2466822
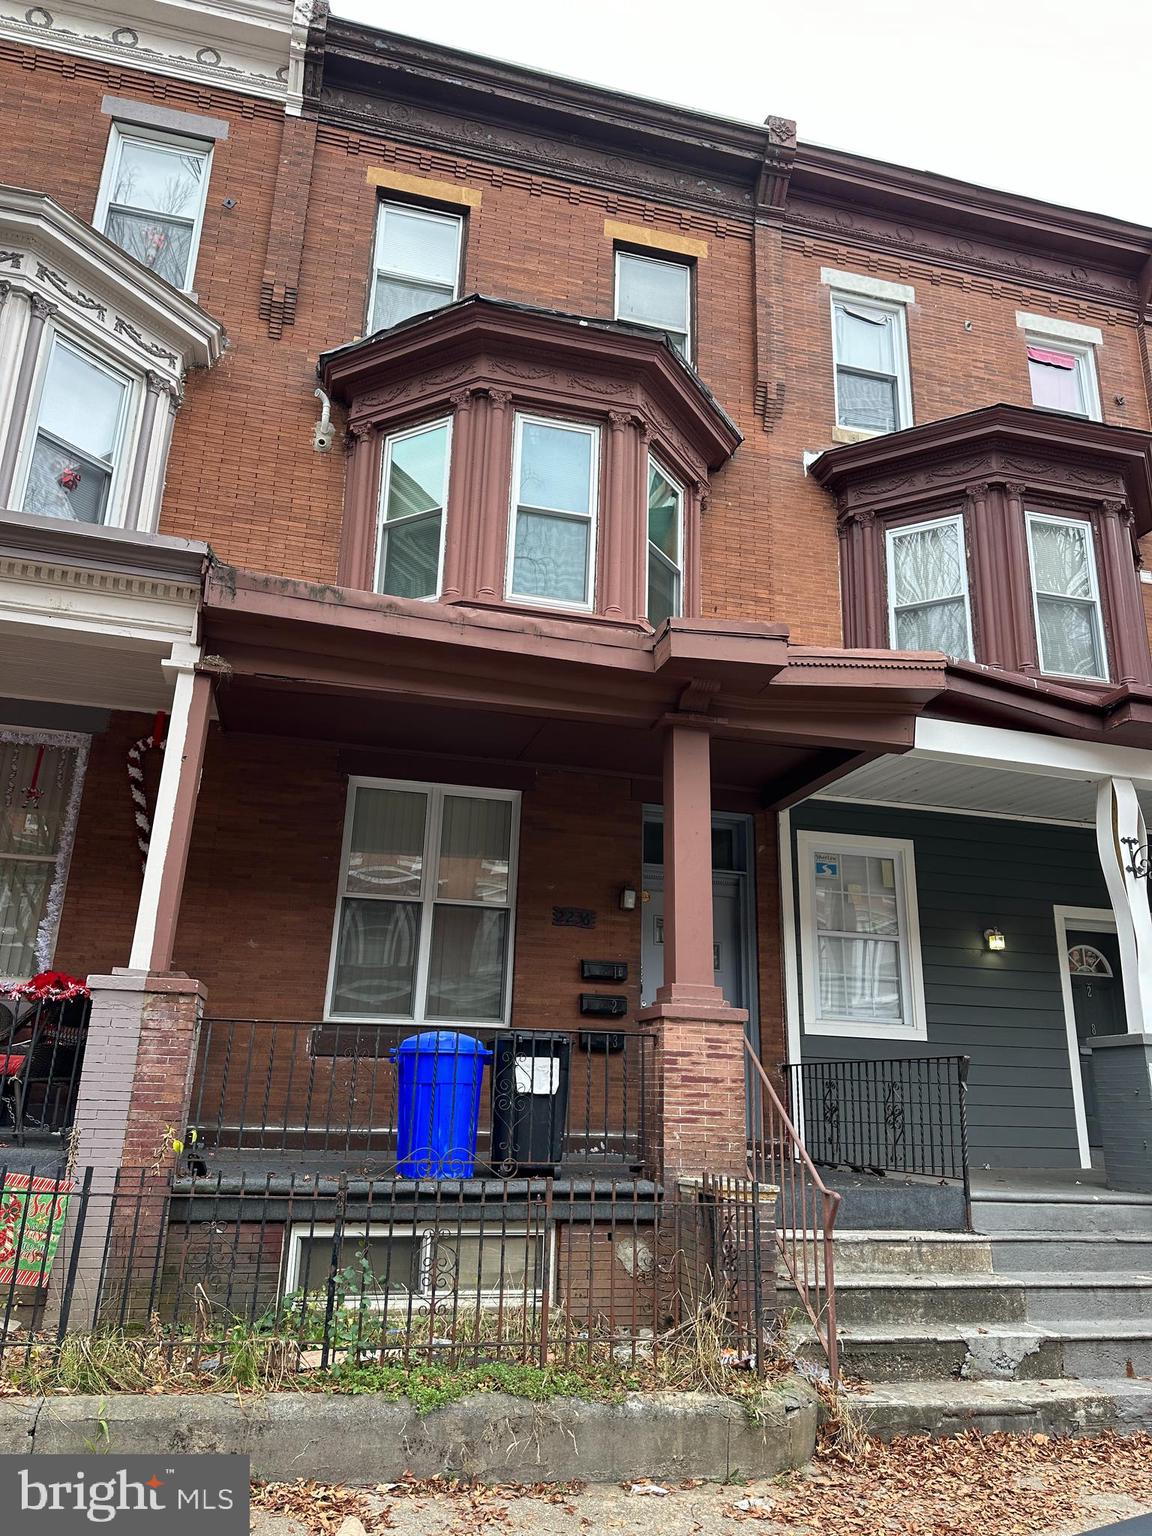
PHILADELPHIA
2236 N PARK AVENUE
2 Beds
None Baths
2,368 Sq.Ft.
$379,000
MLS#: PAPH2535764
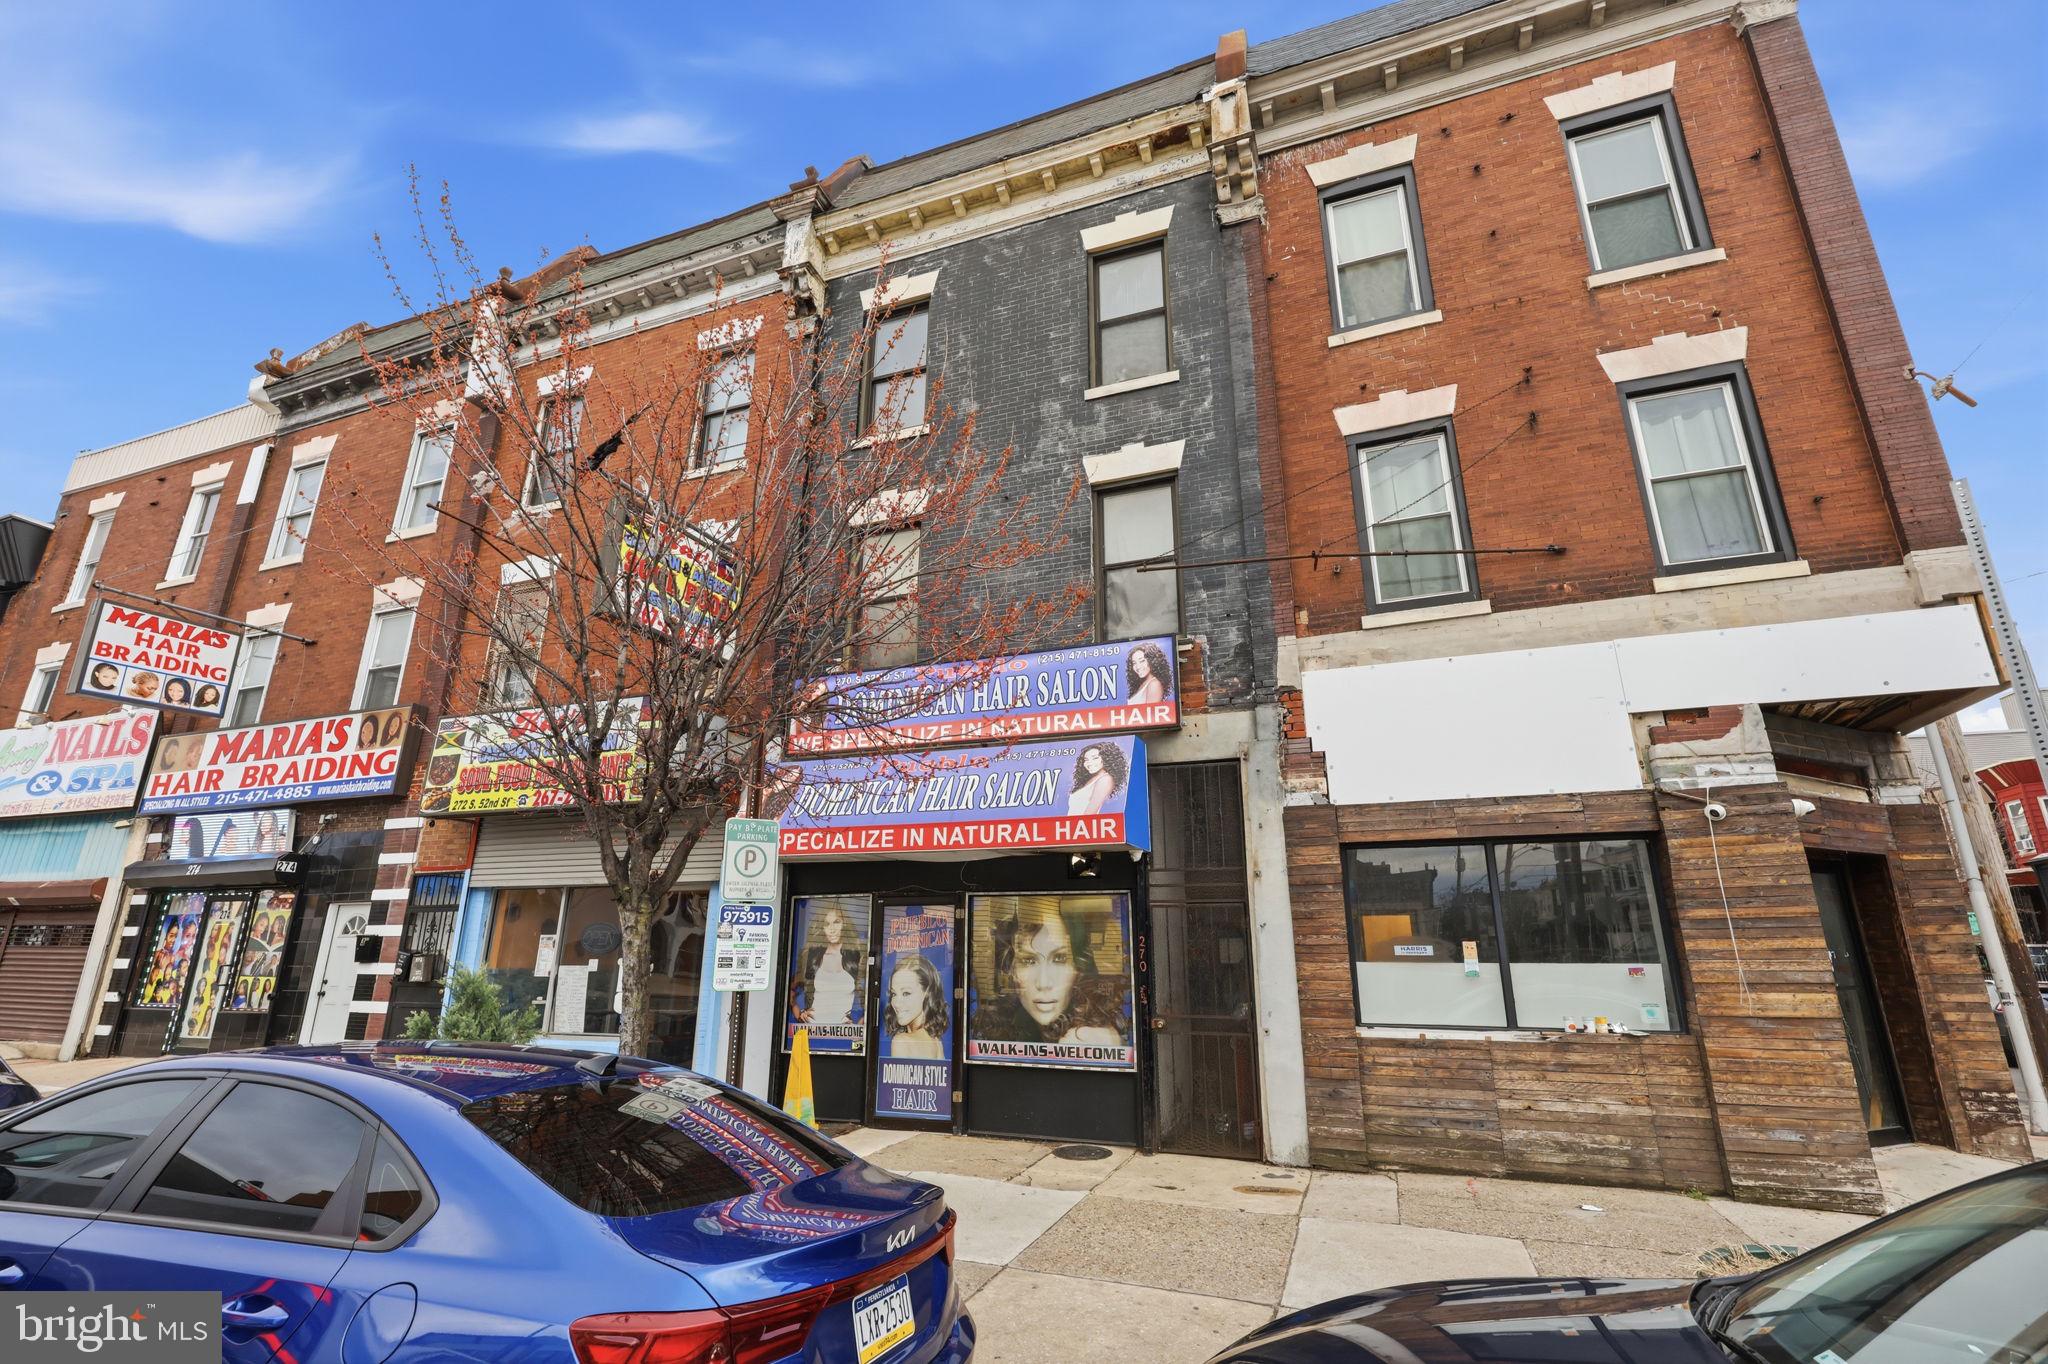
PHILADELPHIA
270 S 52ND STREET
4 Beds
None Baths
3,195 Sq.Ft.
$299,000
MLS#: PAPH2598846
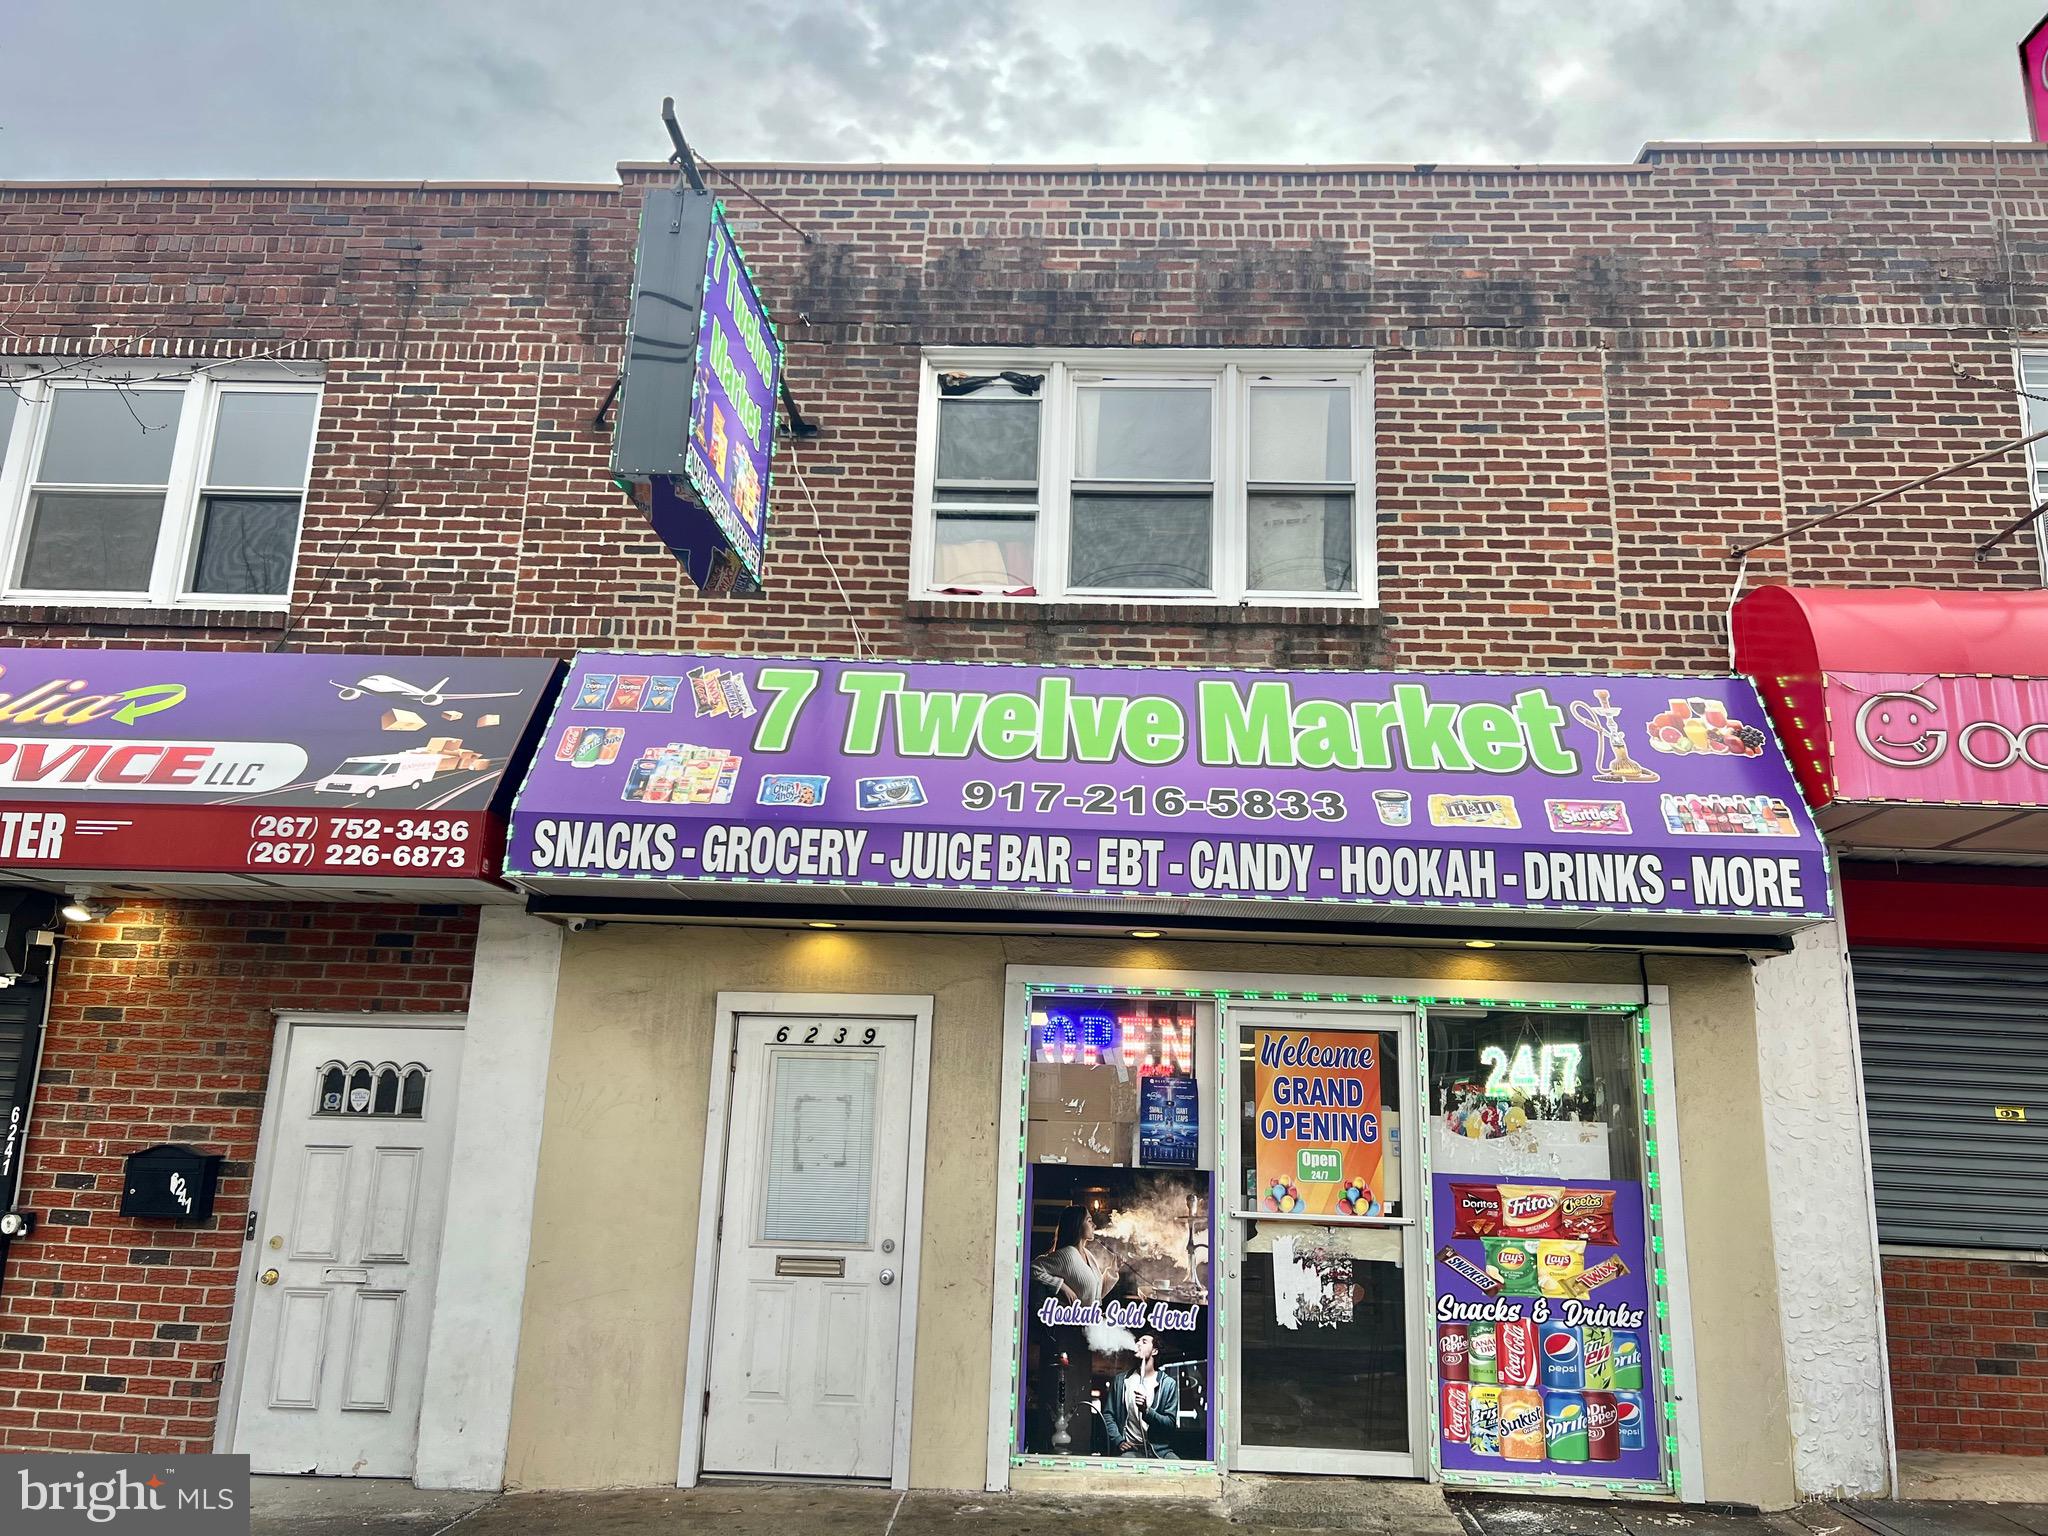
PHILADELPHIA
6239 FRANKFORD AVENUE
2 Beds
None Baths
1,956 Sq.Ft.
$430,000
MLS#: PAPH2436800

PHILADELPHIA
1725 N 27TH STREET
4 Beds
None Baths
1,609 Sq.Ft.
$379,900
MLS#: PAPH2655118
